Refine Search
Sort by
$900,000
4 Beds 3 Baths SR25088431 MLS Closed Status
Welcome to one of the best view properties in all of Santa Clarita—where scenic mountain views meet timeless charm and a layout that just feels right. With no rear neighbors, this home sits on a private lot with gorgeous curb appeal, featuring a warm mix of wood plank siding and classic brick accents. Step inside to soaring ceilings that make a stunning first impression and lead you into the heart of the home. It offers a spacious main floor bedroom with an attached full bathroom, complete with a shower/tub combo—perfect for guests or multi-gen living. The main level flows beautifully, with a cozy family room featuring a fireplace, a remodeled kitchen with modern finishes, and a large walk-in pantry. You’ll also love the separate indoor laundry room (no garage laundry here!). The double-entry staircase adds both charm and convenience, and the insulated 3-car garage is equipped with built-in storage, a workbench, 220V power, and its own AC unit—perfect for a workshop or home gym. The long driveway adds extra parking and completes the stunning curb appeal. Upstairs, you’ll find three more generously sized bedrooms and a large loft that could easily convert to a 5th bedroom or second living area. The primary suite is a true retreat, offering panoramic mountain views, a private balcony made for slow mornings and starry nights, and a spacious bathroom with a soaking tub, separate shower, and expansive vanity. Out back, enjoy a grassy yard and patio deck—perfect for outdoor dining, playtime, or simply soaking in the quiet. Located in a community with no Mello Roos and a low HOA of just $55/month, which includes access to large parks, a pool, and spa. Zoned for some of the top-rated schools in SCV, and just minutes from the 5 and 14 freeways and local favorites like Sabor and Achita. This home checks every box—a thoughtful floor plan, incredible views, and the kind of warmth and character that makes it feel like home the moment you walk in.

27654 Ron Ridge Drive, Saugus

$915,000
3 Beds 3 Baths 25527881 MLS Closed Status
Welcome, this beautifully updated, entertainer's dream home, is a 3-bedroom, 3-bathroom residence offering 1,906 square feet of comfortable living space, situated on a HUGE 18,587 square foot lot in a private cul-de-sac. Freshly painted with brand-new laminate flooring throughout, this home blends modern upgrades with everyday functionality. Step into the spacious kitchen, where you'll find elegant quartz countertops, a brand-new dishwasher, microwave, range hood, and a sleek stainless steel farmhouse sink with a new faucet and disposal, perfect for cooking and entertaining. Upstairs features three well-sized bedrooms, including a spacious primary suite complete with a walk-in closet, dual vanity sinks, and a separate tub and shower for a spa-like retreat. The large front yard is fully fenced and features a concrete area ideal for hosting gatherings or enjoying outdoor activities. Enjoy the backyard oasis with a fenced-in pool, built-in spa/hot tub, and stunning views of the surrounding trees and canyons. Additional highlights include FULLY PAID OFF SOLAR, 2-car garage with an EV charger, and best of all, NO HOA and NO Mello-Roos. This home offers the perfect blend of privacy, comfort, and convenience. Don't miss your chance to own this beautiful property!

20174 Zimmerman Place, Santa Clarita

$825,000
3 Beds 3 Baths SR25082841 MLS Closed Status
Mountain Views. Timeless Charm. Your Dream Home Awaits on Peppercorn Drive! Tucked away on a peaceful street in one of Santa Clarita’s most desirable neighborhoods, this beautifully maintained home at 21906 Peppercorn Dr is the perfect blend of comfort, charm, and location. With stunning curb appeal and no rear neighbors, you’ll feel like you’ve escaped to a private mountain retreat—without ever leaving the city. Step inside to a warm and inviting traditional layout featuring a spacious living room, a formal dining area, and a cozy family room anchored by a brick fireplace—perfect for relaxing nights in. The country-style kitchen overlooks the serene backyard, offering tree-top and mountain views that make every meal feel like a getaway. Upstairs, you’ll find three generously sized bedrooms, including Jack-and-Jill rooms with a shared bath, and a sprawling primary suite that’s your own private sanctuary. Enjoy morning coffee or evening sunsets from your private balcony with panoramic views. The en-suite bathroom offers a touch of retro flair with spa-like elegance, and the massive walk-in closet is a dream come true. Outside, the backyard is private, peaceful, and lush—an ideal setting for gatherings, gardening, or just taking in the natural beauty that surrounds you. Additional Highlights: • No rear neighbors—just open views and tranquil vibes • Low HOA of only $89/month • No Mello Roos! • Community pool and park just a short walk away • Located minutes from award-winning schools, shopping, dining, and easy freeway access This is more than just a home—it’s a lifestyle. Don’t miss your chance to experience mountain serenity in the heart of Santa Clarita. Schedule your private showing today!

21906 Peppercorn Drive, Saugus

$835,000
3 Beds 3 Baths SR25081801 MLS Closed Status
Absolutely gorgeous 2 story TURN KEY single family home nestled on a lovely culdesac in the Bouquet Canyon Estates of Saugus! This meticulously maintained 3 bedroom and 2.5 bathroom home with above ground spa and upstairs balcony is situated on a quiet, cul de sac street with NO HOA and NO Mello Roos! Exquisite curb appeal with light and bright exterior paint, front yard seating area and plenty of driveway parking make this house an incredibly inviting home! Upon entry the vaulted ceilings, beautiful hardwood flooring and plantation shutters leave a lasting impression! The chef’s kitchen is tastefully upgraded and features stainless steel appliances, beautiful countertops and backsplash and looks out to the family room and picture perfect backyard complete with spa, gazebo, dog run, solid covered patio, outdoor lighting and fire pit seating area! The family room with its cozy fireplace, beautiful built in book shelves and clear french sliding doors which open to the lovely backyard is the perfect place to relax with friends and family! The convenient downstairs indoor laundry room opens to the 2 car garage! Upstairs, beyond the extra wide, carpeted staircase, you will find a spacious landing, 3 generously sized bedrooms, 2 full baths and even a walk-in linen storage closet! The Primary bedroom is the perfect retreat and features a lovely balcony with Mountain Views, en suite bath and additional office/pet den/retreat area not included in the sqftage! The en-suite bathroom has been beautifully upgraded with dual vanity, shiplap accent wall and opens to the walk in closet! Not only is this home beautiful but functional and energy efficient as well with upgraded plumbing, newer water heater, interior and exterior paint and dual paned sliding doors! With streamlined access to the 5 and 14 freeways via Golden Valley Road and Copperhill... the perfect place to call home for many years to come!

20120 Cavern Court, Saugus

$740,000
3 Beds 3 Baths 25525113 MLS Closed Status
Tucked away in the serene enclave of Santa Clarita, this remarkable property offers the perfect balance of privacy and convenience just minutes from the heart of the Santa Clarita Valley. Upon entering, you're welcomed by a formal entryway featuring soaring vaulted ceilings and elegant arched windows adorned with upgraded plantation shutters. The inviting family room showcases a classic brick fireplace, and custom built-ins, and seamlessly flows into the dining area and kitchen. The kitchen is equipped with upgraded cabinetry, a built-in microwave, dishwasher, gas range, and double oven ideal for both everyday living and entertaining. Step outside to a beautifully landscaped backyard that includes a spacious covered patio, mature planters, a built-in BBQ, and a paved side yard perfect for relaxing or hosting gatherings. Enjoy exceptional privacy and breathtaking canyon views with no direct neighbor on one side. Upstairs, you'll find three well-appointed bedrooms, including a generous primary suite featuring a walk-in closet, dual vanity, and a soaking tub/shower combo. Step out onto the private balcony off the primary bedroom to unwind and take in the stunning sunset views over the canyon. This home offers unmatched peace and privacy at a tremendous value. With NO HOA and NO MELLO ROOS, opportunities like this are rare. Don't miss your chance to own this exceptional home!

29010 Shadow Valley Lane, Santa Clarita

$935,000
4 Beds 3 Baths SR25078212 MLS Closed Status
Tucked at the end of a cul-de-sac in Shadow Ridge, this 4-bedroom, 3-bathroom home stands out for its entertainer’s backyard and well-maintained interior. The outdoor space features a built-in BBQ, fire pit, a personal pitch-and-putt green, and a private spool—a spa-sized pool that can be heated for soaking or left cool for a refreshing dip. Inside, the home offers maple wood flooring downstairs, recessed lighting, crown molding, and a formal living and dining area. The kitchen includes granite countertops, custom cabinetry, and a breakfast nook that connects to the family room. All four bedrooms are upstairs, including a spacious primary suite with a walk-in closet, dual sinks, and a separate tub and shower. Updated upstairs bathrooms, ceiling fans in each bedroom, a 3-car garage, and leased solar round out the features. Community amenities include parks and a pool. Low HOA and No Melloroos!

22004 Pamplico Drive, Saugus

$895,000
4 Beds 3 Baths SR25073522 MLS Closed Status
Back on the Market. Buyer could not complete the sale. No fault of seller. Location on a cul-de-sac larger lot with beautiful grass area surrounding an inviting pool. No HOA Great curb appeal. Large three car garage with newly installed garage door, 4 large bedrooms with primary suite featuring a walk out balcony that has been newly rebuilt. Perfect area for overlooking the back yard pool and landscaping. Welcoming formal living room with a beautiful fireplace. Large family room with fireplace #2. This home is a popular model with the large bedrooms and a large oversized bonus room. Update Dual Pane windows except for Garden Kitchen Window, Cooper Plumbing, newer Pool Pump, Roof Re-done with new tile inserts and roof liner, The Patio cover and walk out balcony are NEW. Enjoy the warm days to come under a newly rebuilt patio cover...Yes the home needs updating but check the comps. Ready to make your own. This could become your dream home.

28010 Ellis Court, Saugus

$1,360,000
4 Beds 3 Baths SR25072776 MLS Closed Status
*Private* Beautiful ranch with Panoramic views, that is perfect for entertaining with complete privacy. Secluded yet close to town, one of a kind, CUSTOM 4 bedroom, 3 bath single story, built in 2008 with no expense spared. Nestled on a peaceful 5.3 acre parcel of land, it is surrounded by a stylish 3-rail no-climb vinyl fence and features an electric gate for that extra touch of privacy. Step inside to an inviting open floor plan where natural light floods the space. The gourmet kitchen is a chef's delight, boasting stainless steel appliances, a double convection oven, a dishwasher, and a trash compactor with a large walk-in pantry. You'll love the oversized laundry room that has direct access to the backyard. With a central vacuum system, drop stairs leading to the fully insulated attic with fans, and custom surround sound. This home is designed for comfort and convenience. Enjoy the airy ambiance created by recessed lighting and ceiling fans throughout. The oversized 3 car garage offers direct access, perfect for all your toys! Outside, enjoy the peaceful sound and beauty of a natural rock stream, an in-ground fire pit for night viewing of the stars, and a full sized horseshoe pit. The 1 acre horse paddock with two indoor stalls provides access to miles of scenic riding trails. Plus, there's plenty of space to store RVs or additional dwelling units if you desire. No HOA or Mello Roos! This property truly is a slice of PARADISE.

18181 Lost Creek Road, Saugus

$735,000
4 Beds 3 Baths SR25066821 MLS Closed Status
Wonderful 4-bedroom, 2.5-bath home in the heart of Saugus. Low HOA and no Mello Roos! Covered front porch opens into spacious living room with soaring vaulted ceilings, a stunning brick fireplace topped with stately mantlepiece, and a picture window overlooking the beautiful shade tree in the front yard. The main level boasts tile flooring throughout and flows seamlessly from room to room, interconnecting the rooms for ease of movement and an open feeling. Adjacent formal dining area leads into a galley style kitchen with recessed lighting, sleek black counters, crisp white cabinets, and a step-in pantry. Off the kitchen, an informal living space offers versatility as a family room, breakfast area, or combined great room, with sliding glass door access to the backyard. Additional conveniences include a dedicated laundry room, guest powder bath, and direct access to the attached 2-car garage, complete with new drywall, fresh paint, and a new garage door opener. Upstairs, brand new carpeting enhances all four bedrooms, each featuring large windows and ceiling fans, while the primary suite impresses with vaulted ceilings, a walk-in closet, and an en-suite ¾ bath. A full hall bath serves the additional bedrooms, including one with a vaulted ceiling and beam detail. Outside, the wide patio with a passthrough to the kitchen is perfect for entertaining, while the raised planter along the back fence adds charm to the blank canvas yard, ready for your personal touch. Recent upgrades include new dual-paned windows in the powder bath, kitchen, and upstairs bedrooms. The community offers heated pool, tennis courts, pickleball courts, basketball court, clubhouse, and access to 4 parks! Conveniently located near top-rated schools, parks, shopping, and dining, this home truly has it all! Don’t miss this incredible opportunity to make this home your own!

27571 Caraway Lane, Saugus

$1,020,000
4 Beds 4 Baths SR25071140 MLS Closed Status
Welcome to your dream home, where luxury meets comfort and entertainment! Perched atop a hill on a picturesque, tree-lined street, this stunning 4-bedroom, 3.5-bath residence has no HOA or Mello Roos, offering unparalleled freedom and privacy. Step inside to discover a spacious, open-concept living area. The gourmet kitchen, with its sleek countertops, huge walk-in pantry, and generous island, is a chef’s delight. It seamlessly flows into the dining area and great room, creating the perfect space for gatherings and daily living. In the back of the house, you'll not only find the large primary suite (it’s one of two primary bedrooms in the house and over 900sf) —a true retreat designed for relaxation and versatility. This spacious sanctuary features generously sized his and her walk-in closets and a recently remodeled, spa-like en-suite bath with luxurious finishes. The suite even includes additional space that can be customized to suit your needs—whether you envision a cozy office, a home gym, or a charming nursery. Its thoughtful design ensures complete seclusion from the rest of the home, providing a private oasis where you can unwind in comfort and style. But the real gem of this home is the custom-made entertainer's backyard. Step outside to your private oasis, where a spacious covered patio invites you to relax and entertain. The area is equipped with a built-in BBQ and a massive wood-top bar, perfect for hosting gatherings and enjoying meals al fresco. Gather around the fire pit for cozy evenings, challenge friends to a game of darts, or crank up your favorite tunes through the built-in speakers found throughout the entire property. This backyard is designed to be the ultimate venue for both lively parties and serene retreats. With thoughtful design, custom made features, and impeccable finishes throughout, this home is ideal for both intimate family moments and grand celebrations. Experience the perfect blend of elegance and functionality—schedule your tour today and make this dream home yours!

22422 Los Rogues Dr, Saugus

$870,000
4 Beds 3 Baths SR25068684 MLS Closed Status
4 bedrooms, 3 bath California Knolls home, first time on the market in over 20 years! Oversized lot with patio room for additional bonus/game room with large grassy area as well with room for pool, spa, etc. One bedroom/bath downstairs. Kitchen is remodeled with quartz counter tops, stainless appliances; Kitchen is open to family room. 6 ceiling fans, shutters in living/dining rooms. There are hardwood floors in primary bedroom, laminate flooring in secondary bedrooms. There is.oversized tile flooring downstairs. and tile flooring in baths. Patio room downstairs offers extra space for a game/media room, bonus room or play area and about 200 additional square feet. Outside there is a large yard with plenty of room for a pool. Tile roof, 2 car attached garage, great location! HOA amenities include pool, spa, greenbelt areas and more!

27607 Kristin Lane, Saugus

$855,000
4 Beds 3 Baths SR25059848 MLS Closed Status
Welcome to this Stunning 3 plus spacious LOFT, 2.5 bath. The LOFT can be enclosed or enlarged. PRICED WELL UNDER SIMILAR HOMES Recently SOLD and Currently Active!!! Perfect for a home office, media room or play area. This home is situated on a generous almost 15,000 SQ FT LOT, offering an abundance of outdoor space in the highly desirable Wildwood Hills neighborhood. NO MELLO ROOS! NO HOA FEES! As you enter you will find gorgeous newer HARD WOOD FLOORS and vaulted ceilings and beautiful shutters. Enjoy the elegance of all hard flooring throughout the home and gorgeous newer wood inspired porcelain tiles upstairs. All the bathrooms have been completely remodeled, including a Luxurious and Modern primary ensuite bathroom; a relaxing oasis with freestanding soaking tub and separate shower with stunning tile, lighting and stone features. The large primary bedroom has VIEWS of the valley and hills and a large WALK IN closet. The other 2 bedrooms are spacious in size as well. The upstairs secondary bathroom is impressively spacious and GORGEOUS, ideal for accommodating family and guests. The downstairs bathroom is also recently updated. The inviting family room features a cozy fireplace, creating a warm and relaxing atmosphere. A built-in bar area adds a touch of sophistication and is perfect for entertaining. The whole house fan ensures comfort and ENERGY EFFICIENCY , while the Ring system provides added security. The kitchen comes complete with GRANITE counters, newer STAINLESS STEEL built in appliances, a cooktop, a refrigerator and views of the private park like backyard. Step outside to the large private backyard with a covered patio ideal for outdoor gatherings or peaceful evenings. Located in a community known for its top-rated schools and just minutes from shopping and dining, this home offers the perfect blend of luxury and convenience.

28007 Kenton Lane, Saugus

$950,000
4 Beds 3 Baths SR25053157 MLS Closed Status
Welcome to this 4-bedroom, 3-bathroom, pool home, with 3,031 sq. ft. of thoughtfully designed living space in the serene community most commonly known as Bouquet Canyon Estates. ——SELLER WILLING TO CONSIDER BUYER CONCESSIONS IF REQUESTED IN OFFERS—— The main level features an open and spacious floor plan, w/ a formal living room, a formal dining room that is accented with crown molding and tray ceiling details, a versatile downstairs bedroom and a beautifully updated full bathroom, complete with a custom vanity, sleek tile floors, and a modern updated shower. downstairs is also home to an inside laundry room with its own sink and direct access to the garage. The heart of the home is the nicely updated kitchen, showcasing a center island, quartz countertops, white cabinetry, stainless steel appliances, subway tile back splash, recessed lighting, a 5 burner cooktop, gas oven, microwave, tile floors, and a dining area that flows seamlessly into the expansive great room with a fireplace and picture windows looking out to the backyard. Upstairs, retreat to the luxurious primary suite featuring laminate wood floors, vaulted ceilings, walk-in closet and large windows offering peaceful views of the backyard. The primary bathroom suite is a true spa-like sanctuary, boasting an updated separate tub and shower, appointed with elegant tile work, custom fixtures, and tile floors. Two additional upstairs bedrooms, a central updated bath, and a huge bonus room provide endless flexibility—perfect for a home office, media room, or play space. Step outside to your private backyard oasis, where summer days are made to be enjoyed. Relax by the sparkling pool, fire up the built-in barbecue, or unwind beneath the covered patio, designed for year-round entertaining. This is more than a home—it’s a lifestyle.

28837 Shadow Valley Lane, Saugus

$1,025,000
4 Beds 3 Baths SR25057174 MLS Closed Status
As you enter this beautifully updated 4 bedroom, 3 bathroom home, featuring an incredible backyard oasis with a sparkling pool. Many people use the bonus room upstairs as a large 5th bedroom. Freshly painted and move-in ready, this home offers both style and comfort, with exquisite granite countertops throughout and an inviting floor plan perfect for entertaining. As you drive up, you’ll be immediately impressed by the lush landscaping and extended driveway, setting the tone for the elegance inside. A spacious downstairs bedroom and bathroom provide easy accessibility, while the grand entrance with soaring two-story ceilings and a sweeping staircase offers a dramatic welcome. Natural light floods the home, highlighting the spacious living areas, including a cozy living room with high ceilings, expansive windows, and a beautiful fireplace as the focal point. The open-concept dining room looks out to the stunning backyard, where you can enjoy picturesque views of the pool. The gourmet kitchen is a chef’s dream, featuring upgraded granite countertops, a large island with a downdraft ventilation system, a generous pantry, and upgraded flooring. The eat-in breakfast nook is the perfect spot to take in views of the lush backyard, while the family room, also open to the kitchen, provides plenty of space for relaxation and features its own fireplace for cozy evenings at home. Upstairs, retreat to the spacious primary suite, which boasts high ceilings, a ceiling fan, a sola tube for extra light, and a luxurious ensuite bathroom with a glass-enclosed shower, dual vanities, and a large walk-in closet. Two additional well-sized bedrooms and a versatile bonus room, offer endless possibilities—it could easily serve as a 5th bedroom, gym, office, or anything else you envision. The real gem of this home is the backyard. It’s a true private paradise, featuring a sparkling pool and spa, outdoor cooking area, along with a beautiful pool deck. Enjoy the covered patio, lush greenery, artificial turf for low maintenance, and ample foliage that creates a tranquil and serene space for relaxation and fun. This home is equipped with an upgraded HVAC, and newer water heater. Located in a prime neighborhood, this property offers the perfect balance of luxury and convenience. Don’t miss your chance to experience this incredible home—schedule a tour today! No Mello Roos.

21725 Don Gee Court, Saugus

$3,655,000
5 Beds 8 Baths SR25056818 MLS Closed Status
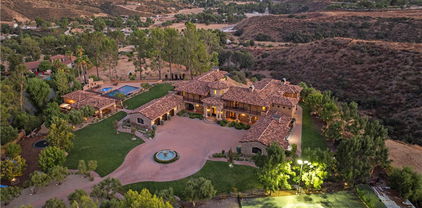
Welcome to this remarkable Mediterranean-style estate, perched atop a mountain with breathtaking valley views. A long paver stone driveway leads to a grand circular entrance, where a central fountain exudes opulence. The home's smooth stucco exterior, custom terra-cotta roof tiles, and arched entryways perfectly complement the serene surroundings. Inside, every detail is meticulously crafted, with towering columns, expansive archways, and warm natural stone creating a grand yet inviting atmosphere. A large crystal chandelier graces the soaring ceilings in the foyer, accessible through a striking metal and glass front door. This estate features 5 bedrooms, 5 full baths, 1 3/4 bath and 2 powder rooms, offering ample space. The chef's kitchen, complete with a Sub-Zero refrigerator, Dacor double oven, and 6-burner range, is both functional and stunning, featuring Inca gold slab countertops and a Walker Zanger mosaic backsplash. The family room's cozy fireplace and the great room's exposed wooden beams and bar make this home ideal for both relaxed gatherings and elegant entertaining. The formal dining room, with a wine closet and fireplace, sets the scene for sophisticated dinners. The primary suite is a private sanctuary, with a large balcony offering stunning views, a retreat with a dual-sided butterscotch onyx fireplace, and a luxurious bath with Incan gold countertops, slab-onyx mosaic backsplash, a large shower, and a jet tub. The massive closet with built-ins and windows ensures ample storage. The estate also includes a spacious basement, a separate gym, and a theater room. Upstairs, guest suites feature private baths and large balconies with views of the pool, driveway, or canyon. Outdoor living is spectacular, with a rear courtyard, water fountain, a half basketball court, and a stunning 30x60 pool with Luminar jets and color-changing lights. The pool area includes a massive spa, spillways, and a fireplace with fire bowls. The covered bar, with a horseshoe-style bar top, built-in grill, and heaters, is perfect for entertaining on cooler nights. The pool house offers a bathroom, shower, and an additional outdoor shower, ideal for rinsing off after a swim. Beautifully landscaped grounds feature lush grass, a playset, a built-in trampoline, and private gates for security and exclusivity. Close proximity to Santa Clarita with award winning schools, shops, restaurants, and the 5 & 14 freeways for commuters.

30419 Heard Drive, Saugus

$1,260,000
4 Beds 3 Baths SR25053869 MLS Closed Status
Rare Opportunity! This exceptional 4-bedroom, 3-bathroom estate, owned by the original owner, is being offered for sale for the first time. Nestled on nearly an acre of land, this 3,131 sq. ft. home provides an unparalleled combination of space, comfort, and luxury. Upon entry, stone flooring leads through the hallway to the spacious family room, while the opposite side opens to the formal living and dining rooms, creating an elegant and welcoming atmosphere. The remodeled kitchen is a chef’s dream, featuring custom pine cabinetry and a high-end Viking range. Upstairs, the primary suite boasts a large private balcony and a beautifully remodeled bathroom. A versatile bonus room with a cozy fireplace serves as a second family room or flex space, offering endless possibilities. The backyard is an entertainer’s paradise, complete with a custom pool and spa accented by river rock, expansive grassy areas, a half basketball court, and an outdoor kitchen. The generous side yard presents RV parking potential, adding to the home's exceptional versatility. This is a rare chance to own a truly special property with unmatched space and amenities. Don’t miss this incredible opportunity!

27983 Charles Drive, Saugus

$700,000
3 Beds 3 Baths V1-28598 MLS Closed Status
ATTENTION HANDY BUYERS: You will be hard pressed to find a more affordably priced Bouquet Canyon Estates home for sale. This one WILL NOT LAST! Have you been looking for a two-story home in a wonderful neighborhood and on a cul-de-sac street in Santa Clarita with NO HOA and NO Mello Roos? Are you looking for a property that offers 3 bedrooms & 2.5 baths with an attached 3-car garage and no rear neighbors? Then don't waste time and come see this Bouquet Canyon Estates diamond in the rough where the possibilities are endless, and where you have an opportunity to put your finishing touches on this home to truly make it your own. Do you have the vision and skill to restore this home to its former glory? The spacious home offers over 2,000 square feet of living space and the price reflects the potential of the home and some of the TLC that is needed. Bring your paintbrush, tools, and imagination. The first floor features a living room, dining area, kitchen, half bath, downstairs laundry room, and direct access to the 3-car garage. Upstairs you will find all 3 bedrooms, and 2 baths. Most of the move-in ready homes in this neighborhood are selling in the 900k range. Hurry and come tour the home to the next open house. You must see to truly appreciate the potential of this lovely home.

28763 Park Woodland Place, Saugus

$1,099,000
4 Beds 3 Baths SR25036146 MLS Closed Status
Exquisitely remodeled Saugus POOL HOME with RV Potential Parking nestled in Saugus on a picture perfect flag lot at the end of a serene culdesac! This 4 bedroom 3 bath single family home boasts vaulted ceilings and a one of a kind first impression for this tract with stunning metal staircase, upgraded luxury vinyl plank flooring, extra tall baseboards, thick quartz counters, walnut cabinetry and a luxurious breakfast bar that opens to the family room and overlooks the picture perfect backyard! The spacious living room is now open to the kitchen with oversized picture window! DOWNSTAIRS you will also find a BEDROOM & BATH with walk in shower and extra storage! The 2 car attached garage has even been upgraded with vinyl planks flooring for a seamless indoor feel...perfect for a home office, playroom or gym! Upstairs you will find the private primary suite with walk in closet, shower and soaking tub along with upgraded vanity and a convenient full sized laundry! The 2 additional upstairs bedrooms share the hall bath and the open hallway overlooks the regal downstairs entry! Enjoy the private entertainer’s backyard with sparkling pool and spa, plenty of grass space for kids and pets to play, large concrete patio, spacious side yard and storage shed adjacent to double gate entry leading to possible small RV Parking! No HOA and No Mello Roos! Minutes to Central Park, Rosedell and Plum Canyon Elementary, fantastic restaurants and streamlined access to the 14 fwy over Golden Valley Road! This is a home you will keep in the family for years to come!

28033 Bena Court, Saugus

$920,000
4 Beds 3 Baths SR25035312 MLS Closed Status
Home Is Where the Heart Is with this stunning 4-bedroom, 3-bathroom upgraded Saugus home, perfectly situated on a cul de sac lot! Step into the formal entry, where the spacious living and dining room welcome you with vaulted ceilings, plantation shutters, and luxury vinyl flooring. The beautifully remodeled kitchen is designed to impress, featuring quartz countertops, a stainless steel sink, stylish tile backsplash, and an open flow to the family room, with an updated stone fireplace that serves as a cozy focal point. Downstairs, you’ll find a full bedroom and bathroom with a tiled shower and granite vanity, a laundry room with a sink, and direct access to the three-car garage, with epoxy flooring and loads of overhead storage. Upstairs, the three private bedrooms are bathed in natural light, enhanced by plantation shutters. The secondary bedrooms share a dual-sink bathroom with a quartz vanity and tile flooring. The oversized primary suite is a luxurious escape, featuring vaulted ceilings, a walk-in closet with built-in organization, and breathtaking hillside and neighborhood views. The spa-like primary bath includes tile flooring, a seamless glass shower, and a beautifully upgraded vanity. This turnkey property features an expansive backyard with a solid patio cover, large side yard, lush lawn, and fruit trees, creating a serene outdoor retreat with plenty of space for kids or pets to play. Located just minutes from top-rated schools, parks, hiking trails, shopping, and dining, with excellent freeway access to the 5 and 14 via Copper Hill and Golden Valley. Best of all, no HOA and no Mello Roos! This is the perfect home for those seeking space, privacy, and convenience, so schedule your showing today!

28736 Mauch Street, Saugus

$1,150,000
5 Beds 4 Baths SR25040829 MLS Closed Status
Need a In-Law set up, ADU, Multi-Gen Home?? One of Few! This home offers a fantastic combination of features rarely found! 1st Floor Multi-Gen Unit with private entrance, huge private bath and plenty of living space * Huge Lot * Pool / Spa with Waterfall * 3 Car Garage * Cul-de-sac Street * Beautifully remodeled Huge Island Kitchen including Quartz Counter Tops, a Wolf Stove Top, Double Oven, adjacent to Family Room with Brick Wood burning Fireplace * Wood Plank Style Tile Flooring *Very private Rear Yard * Lots of covered patio space and plenty of decking for soaking up the rays * Tropical yard with mature Palm Trees and Landscaping * Custom Shutters Throughout * Upgraded Downstairs Guest Bath * Newly Built Spacious Multi-Gen Suite that would also function as a Downstairs primary 5th BR, put all the kids upstairs! 4th BR/Office Downstairs * Large Balcony off of Spacious 2nd story Main Suite * All Bedrooms are good-sized with plenty of closet space * Large BBQ Bar and Firepit * All this and Owned Solar * Conveniently located with in a few steps to the private community Tennis Court * Only minutes away from convenient Shopping and Restaurants * Also very nearby is the Elementary and Senior High School * Truly an Entertainer Delight!

21105 Elder Creek Drive, Saugus

$740,000
4 Beds 3 Baths 25504039 MLS Closed Status
Nestled in the highly sought-after Villa Metro community, this stunning 4-bed, 3-bath detached home offers a perfect blend of comfort, style and functionality. The spacious open-concept design features fresh paint throughout, recessed lighting, laminate flooring, and abundant natural light. The kitchen showcases white cabinetry, tile countertops, stainless steel appliances, and a large island that seamlessly flows into the dining and family room. Upstairs, the primary suite includes a custom walk-in closet, bathroom with dual sinks and a step-in shower. The additional bedrooms provide ample space and share a Jack-and-Jill bathroom. The private outdoor patio is perfect for gatherings or relaxation. Residents enjoy resort-style amenities, including a clubhouse with a chef's kitchen, pool, jacuzzi, BBQ areas, playgrounds, community garden, and direct access to scenic bike paths and paseos allowing pedestrians to explore Santa Clarita. Just a short distance from dining, shopping, and the metro. Original owner has kept this beautiful home in great shape and ready for its new owner. Schedule your showing today!

22039 Propello Drive, Saugus

$1,050,000
4 Beds 3 Baths SR25041862 MLS Closed Status
Discover true pride of ownership in this stunning 4-bedroom, 3-bath, Pool home w/ RV parking in Santa Clarita, where beautiful curb appeal and thoughtful upgrades create a warm and inviting atmosphere. The charming brick entrance and elegant double front doors welcome you into a spacious layout featuring high ceilings and abundant natural light. The formal living and dining rooms provide the perfect space for gatherings, while the upgraded kitchen is a chef’s dream with a large island, modern finishes, and plenty of counter space for entertaining. On the main floor, you’ll find a full bedroom with a built-in desk, ideal for a home office or guest suite, along with a full bathroom and a separate laundry room for added convenience. Upstairs, the three generously sized bedrooms include an upgraded primary suite with a spa-like bathroom, as well as a beautifully remodeled guest bath. Step outside to an entertainer’s paradise, where the covered patio and attached gazebo offer plenty of space for outdoor relaxation. The built-in barbecue area features granite countertops and a separate high-top bar, creating the perfect setting for hosting friends and family. Enjoy sunny California days in the sparkling pool and spa, all set against the backdrop of breathtaking mountainous views. A three-car garage and expansive RV parking provide ample storage and flexibility, making this home as functional as it is beautiful. Ideally located near award-winning schools, shopping, and dining, this exceptional home offers the best of Santa Clarita living. Don’t miss the opportunity to make it yours!

28709 Darrow Avenue, Saugus

$815,000
3 Beds 3 Baths SR25041523 MLS Closed Status
Saugus Citation home on a DOUBLE cul-de-sac! Very well maintained! As you enter you are greeted with a spacious living room and vaulted ceilings. The kitchen is complete with white cabinets, granite counter tops, tiled backsplash and stainless steel appliances. This turnkey 3 + 3 has tile floors down, carpet upstairs. The bedroom downstairs was removed to make an oversized family room. Downstairs bathroom is a full bathroom. All bedrooms are located on the second floor. The primary suite is spacious and includes an expanded walk-in closet and tech station. The two other bedrooms upstairs share a pass through bathroom. The backyard is great sized and low maintenance. It features decomposed granite and rocks, covered patio with hardscape and a custom built in playhouse! Extra wide driveway. This incredible neighborhood is located near Saugus High School, Central Park, shopping and restaurants. No Mello Roos and Low HOA that includes park, playground and pool and spa.

27923 Oregano Circle, Saugus

$999,999
4 Beds 3 Baths SR25036139 MLS Closed Status
Stop your search—this is the home you've been looking for! This beautifully remodeled residence in Saugus, California is now ready for its new owner. Upon entering, you’ll be welcomed by high vaulted ceilings, brand-new vinyl wood flooring, updated stair railing, fresh windows, fresh paint, recessed lighting, and a spacious open floor plan. The stunning kitchen has been fully updated with new cabinets, elegant quartz countertops, and top-of-the-line stainless steel appliances. Upstairs, you'll find three bedrooms and two bathrooms, with a convenient full bedroom and bathroom on the main level. Additional features include a two-car attached garage, plenty of street parking, a double cul-de-sac, and a generous backyard with plenty of room for a pool or other possibilities. This home is ideally situated near fine dining, top-rated schools, grocery stores, retail shops, and the upcoming eight-acre David March Park expansion, which will include a baseball field, basketball court, and exercise stairs for the community. This is a rare opportunity—NO HOA or Mello-Roos!

28165 Ebb Court, Saugus

$850,000
4 Beds 3 Baths SR25030285 MLS Closed Status
House is Active Under Contract- Waiting for buyer to remove inspection contingency. Discover this spacious and private 4-bedroom, 2.5-bathroom home in the heart of Santa Clarita, offering an ideal setting for families or anyone that loves their toys! . Tucked away at the end of a long driveway on a flag lot, this property provides ample parking, including a large RV lot, and a fully enclosed front yard for added security and privacy. Step inside to a welcoming formal living room, where a charming brick fireplace sets a cozy tone, seamlessly flowing into the dining area. The large open kitchen boasts plenty of space for meal prep and gatherings and connects to a family room, all while offering stunning views of the backyard. A convenient half bath is located downstairs for guests. Upstairs, you’ll find four generously sized bedrooms, including an oversized primary suite with a relaxing seating area. The primary bathroom features a walk-in shower and a separate vanity space, creating a peaceful retreat. Outside, the expansive backyard is complete with a sparkling pool, perfect for summer fun. Enjoy a hill with usable space for a deck with mountain views while relaxing or hosting guests in this serene setting. With solar panels to help with energy efficiency, a spacious lot, and a location set far back from the street, this home offers a unique blend of comfort and functionality. Don’t miss this rare opportunity to own a beautifully situated property in a fantastic Santa Clarita neighborhood!

28171 Oaklar Drive, Saugus

$865,000
4 Beds 3 Baths SR25027185 MLS Closed Status
Discover the potential of this spacious Saugus home, featuring a three-car garage and endless possibilities! With some TLC, this 4-bedroom, 3-bathroom home can truly shine. Step inside and enjoy the formal living room with a step-down design, seamlessly connected to the dining room. The expansive kitchen offers an island, ample cabinetry, a garden window over the sink, a cozy breakfast area with a bay window, and a convenient pass-through to the family room. The inviting family room includes a sliding door that opens to the patio and backyard—perfect for indoor-outdoor living. Downstairs, you’ll also find a bedroom, a full bath, and a laundry room with direct garage access. Upstairs, a spacious bonus room with a built-in wet bar offers endless entertainment possibilities. The primary suite boasts a walk-in closet and an ensuite bathroom, while two additional bedrooms and another full bath complete the second floor. Bring your vision and make this home your own!

20849 Satinwood Drive, Saugus

$800,000
4 Beds 3 Baths BB25025683 MLS Closed Status
PRE-FORECLOSURE / SHORT SALE. Priced to Sell!Welcome home to 20643 Calhaven Drive, where a private gated estate awaits a new owner ready to restore it to its original glory. Tucked away at the end of a peaceful cul-de-sac, this home sits on a massive 39,927 sqft lot (close to 1 ACRE), offering a rare combination of space, privacy, and endless potential. Whether you’re dreaming of a tranquil retreat or looking for room to expand and make your mark, this property provides the ideal canvas to create something truly special. No Mello-Roos or HOA fees! Built in 1979, this home boasts 2,061 sqft of living space, thoughtfully updated with modern upgrades like a new roof, upgraded AC/heating unit, a tankless water heater, and newer windows. Yet, there’s still plenty of room for your personal touch to truly make it your own. As you step inside, you're greeted by the grandeur of the formal living room, featuring high ceilings that lend an air of spaciousness. A cozy fireplace takes center stage. Natural light pours in through two skylights, creating a warm and inviting atmosphere. This seamless flow leads into the formal dining area, perfect for hosting gatherings and creating memories. Upstairs, you’ll find large bedrooms that offer both comfort and space. The primary suite is a true retreat, complete with a walk-in closet. With high ceilings throughout the home, the entire space feels expansive, inviting you to relax and unwind. The backyard oasis is designed with entertaining in mind. Complete with pool, spa, fire-pit, and covered patio offer the perfect space for outdoor gatherings or quiet evenings. The true magic of this property lies in its potential. The expansive lot offers room for future room additions, expansion, RV/Boat parking or even more outdoor features, allowing you to truly customize the space to your vision, the possibilities are endless. 20643 Calhaven Drive is the perfect blend of peaceful living and endless potential. With a little TLC, this house could become your dream estate. Don’t miss out on this incredible opportunity.

20643 Calhaven Drive, Saugus

Based on information from California Regional Multiple Listing Service, Inc. as of . This information is for your personal, non-commercial use and may not be used for any purpose other than to identify prospective properties you may be interested in purchasing. Display of MLS data is usually deemed reliable but is NOT guaranteed accurate by the MLS. Buyers are responsible for verifying the accuracy of all information and should investigate the data themselves or retain appropriate professionals. Information from sources other than the Listing Agent may have been included in the MLS data. Unless otherwise specified in writing, Broker/Agent has not and will not verify any information obtained from other sources. The Broker/Agent providing the information contained herein may or may not have been the Listing and/or Selling Agent.