Refine Search
Sort by
$670,000
4 Beds 3 Baths PW25194607 MLS Closed Status
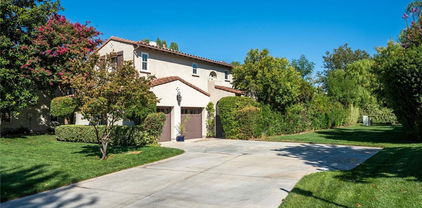
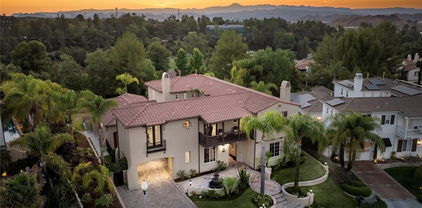
PRICE DROP! Calling first time home buyers!! Valencia Home for Sale | FivePoint Marigold Community. Discover this stunning former model home located in the highly desirable Marigold tract of the FivePoint Master-Planned Community in Valencia, CA. Featuring 4 bedrooms, 3 bathrooms, and approximately 2,192 sq. ft. of upgraded living space, this residence offers the perfect combination of style, comfort, and functionality. Step inside to an open-concept floor plan filled with natural light and designer details. The chef’s kitchen is equipped with a spacious center island with storage, walk-in pantry, and premium stainless-steel appliances—ideal for entertaining and everyday living. Decorative accent walls, recessed lighting, and modern finishes enhance the home’s stylish appeal. A built-in EV charger adds convenience to eco-friendly living. The expansive primary suite features scenic views and access to a private balcony, creating a serene retreat. Upstairs, you’ll also find a laundry room and well-appointed secondary bedrooms. Situated directly across from premier resort-style amenities, residents enjoy three community pools, private cabanas, a clubhouse, children’s park, outdoor games, and shower facilities—all just steps away. This move-in ready Valencia home offers the benefits of newer construction living with established community charm, making it an exceptional opportunity in one of Santa Clarita’s most vibrant neighborhoods.

27227 Coyote Bush Court, Valencia

$1,220,000
5 Beds 3 Baths SR25193334 MLS Closed Status
This beautifully updated home offers a flexible open floorplan and an expanded kitchen, perfect for modern living. Every detail has been thoughtfully renovated in recent years—no expense spared. Step inside to find newer water-resistant LVP wood-like flooring throughout and a spacious great room concept, where the wall separating the formal living and family room has been removed to create a large, open entertaining space. A custom-finished fireplace anchors the room, which flows seamlessly into the kitchen and backyard featuring a large, covered patio. The kitchen has been completely remodeled with soft-close cabinetry, smart storage solutions, newer appliances, and a designer porcelain faux brick backsplash. The Scandinavian-inspired downstairs bathroom boasts a floating vanity, walk-in shower with seating, and a frameless glass door. Also on the main level are a guest bedroom, an expanded coat closet and a three-car garage. Upstairs, the expansive primary suite offers a cozy sitting area, spa-like bathroom with a dual vanity, large shower, and jetted freestanding soaker tub, plus a spacious walk-in closet. Three additional bedrooms and a fully renovated guest bathroom complete the upper level. Located on a quiet cul-de-sac within a gated private community of luxury homes, residents enjoy access to resort-style amenities including a clubhouse, two Olympic-sized swimming pools, tennis courts, sports courts and proximity to award-winning schools (Oak Hills Elementary, Rancho Pico Junior High, and West Ranch High School). Centrally located minutes from freeway, shopping and restaurants.

26831 Greenleaf Court, Valencia

$800,000
3 Beds 4 Baths PW25186711 MLS Closed Status
Welcome to this stunning, nearly new 3-bedroom, 3.5-bathroom home in the highly sought-after FivePoint community—where modern living meets effortless comfort. Boasting over 2,400 square feet of thoughtfully designed space, this home features an open floor plan flooded with natural light, creating a bright and inviting atmosphere throughout. Step into the expansive great room where luxury vinyl plank flooring, high ceilings, and oversized windows enhance the airy ambiance. The seamless flow between the living area, dining space, and chef-inspired kitchen makes entertaining and everyday living a breeze. The kitchen is a true showpiece, equipped with a large center island, sleek quartz countertops, stainless steel appliances, and an oversized custom pantry with built-in shelving—perfect for those who love to cook and gather. Upstairs, retreat to the expansive primary suite featuring a private balcony with breathtaking views, a spa-like en-suite bath with dual vanities, a soaking tub, a glass-enclosed walk-in shower, and an impressive walk-in closet. Two additional bedrooms offer flexibility for guests or a home office, one with its own en-suite bath and the other adjacent to a full bath. Additional modern conveniences include an upstairs laundry room with custom door and ample storage, a powder room on the main floor, a whole-home water filtration system, and custom blinds throughout. The spacious covered patio extends your living space outdoors—ideal for dining al fresco or simply relaxing under the stars. Enjoy the unbeatable lifestyle of FivePoint with access to resort-style amenities such as pools with cabanas, BBQ areas, a community garden, playgrounds, scenic walking trails, and a contemporary clubhouse perfect for gatherings. All this, just minutes from Magic Mountain, top-rated schools, premier shopping and dining, and easy freeway access. This home perfectly blends style, functionality, and convenience—don’t miss the opportunity to make it yours!

27730 Knoll View Place, Valencia

$1,284,731
4 Beds 4 Baths SR25181870 MLS Closed Status
This Valencia Woodlands Ironwood pool home offers a rare large driveway, only one neighbor, and a prime location next to a beautiful grassy common area. Located in the guard-gated Woodlands community on 185 acres of rolling hills, lush landscaping, and oak trees, residents enjoy scenic paseos and nature trails plus exclusive access to Woodlands Swim & Tennis with its resort-style pool, spa, fireplace lounge, BBQ area, and views of Valencia Country Club and the surrounding mountains. The community also features a tennis court, basketball court, playground, and park. Step inside through a charming courtyard with fountain and arched walkway that sets the tone for the character you’ll find throughout. Gleaming wood floors, fresh interior paint, and arched hallways add timeless appeal. The bright white kitchen features a built-in refrigerator, walk-in pantry, and a fantastic layout that opens seamlessly to the living spaces. The main level includes a bedroom with an attached bath as well as a private office. Upstairs, the spacious primary suite offers golf course views from its private balcony. Two lofts, one designed as a library and the other as a play or media space, provide versatile living options in addition to the four bedrooms. This home combines privacy, character, and location with practical upgrades and resort-style amenities. Designed by legendary Robert Trent Jones Sr., the Valencia Country Club golf course winds gracefully through the neighborhood. No Mello Roos.

24909 Ironwood Drive, Valencia

$1,690,000
4 Beds 5 Baths SR25180037 MLS Closed Status
Prestigious Single-Story in Guard-Gated Westridge Estates. Set on a premium lot with breathtaking panoramic views of Santa Clarita Valley, this exceptional single-story residence has been fully remodeled with over $300,000 in high-end upgrades. Featuring 4 spacious bedrooms, 4 full bathrooms, and a powder room, plus a private executive office for work or study.The gourmet chef's kitchen features luxury finishes, a professional-grade 6-burner range, a large center island, and all-new premium appliances. Elegant interior upgrades include two new HVAC units. plantation shutters, designer window coverings, brand-new luxury vinyl flooring throughout, and a tankless water heater. The formal dining room opens through French doors to a charming courtyard with a fireplace, ideal for intimate gatherings. The primary suite boasts a grand fireplace, private retreat, and a walk-in closet w/custom closet organizers. A jetted soaking tub and separate walk-in shower. Elegant light fixtures throughout. The Westridge Estates is an exclusive, guard gated community offering a lovely club house, tennis courts, 2 community swimming pools, basketball courts, gated park and 2 playgrounds surrounded by impeccable landscaping. minutes to the 5 fwy, walking distance to West Ranch High school, Rancho Pico Jr. & Oak Hills Elementary. Truly turn-key, this home delivers refined living in one of Valencia's most elite guard-gated communities- offering privacy, security and timeless elegance!

26480 Valley Oak Lane, Valencia

$1,810,000
4 Beds 5 Baths SR25176358 MLS Closed Status
Gorgeous Guard-Gated Single Story Westridge Estates Pool Home! No Mello Roos. Located on a private cul-de-sac, this luxurious 4-bedroom, 5-bathroom estate offers true single-story elegance with designer upgrades throughout. Step inside to find a sprawling open floor plan featuring crown molding, plantation shutters, high ceilings, custom window treatments, and beautiful hardwood and tile flooring. The gourmet chef’s kitchen is a showstopper—complete with a huge quartz and granite island, pendant lighting, quartz countertops, a stunning backsplash, stainless steel appliances including double convection ovens, butler’s pantry, walk-in pantry, and a sunny breakfast nook overlooking the enchanting backyard. The adjacent grand room boasts a spectacular fireplace, while the formal dining area—with double crown molding and French doors—opens to a charming private courtyard with stone flooring, wrought iron gate, and its own fireplace. The exquisite master suite offers a romantic fireplace, custom built-ins, and serene pool views. The spa-inspired master bath features a jetted oval tub, separate shower, and a massive walk-in closet with custom organizers. Two additional bedrooms feature en suites, making this home ideal for guests or multi-generational living. The entertainer’s backyard is a private oasis, featuring a sparkling Pebble Tec pool, built-in stone BBQ, two covered patios, stamped concrete, designer lighting, and professional landscaping/hardscaping, fruit trees, mature plants, outdoor shower. Perfect for hosting gatherings or enjoying peaceful evenings at home. Additional highlights include three fireplaces, Nest cameras and thermostats, electric retractable awnings, a large laundry room, and a 3-car garage with direct access. Enjoy resort-style living with Westridge amenities, including a clubhouse, junior Olympic pool, tennis and basketball courts, BBQ areas, and tot lots. Walking distance to The Oaks Club, award-winning schools, shopping, and easy freeway access.

26629 Oak Terrace Place, Valencia

$547,000
2 Beds 2 Baths SR25173572 MLS Closed Status
Welcome to resort-style living in the heart of it all! This stylish first-floor 2-bedroom, 2-bath condo delivers the perfect blend of modern comfort and everyday convenience. Enjoy a sleek, open-concept kitchen with stainless steel appliances, quartz countertops, and ample cabinetry—ideal for both cooking and entertaining. Luxury plank flooring flows seamlessly through the kitchen and living areas, creating a warm, cohesive vibe. The spacious primary suite is your personal retreat, featuring a generous walk-in closet and a spa-inspired en-suite bath with dual vanities. The secondary bedroom offers its own walk-in closet and direct access to a second full bath—perfect for guests or roommates. Need a workspace? A built-in desk in the living area makes for an ideal home office or study nook. Step outside to your private patio—accessible from both the living room and bedroom—offering a peaceful spot for your morning coffee or evening wind-down. This end unit with first-floor location is ultra-convenient for peaceful daily living—no stairs or elevators needed, making trips with groceries, strollers, or pets a breeze. Plus, you’re situated right next to the pool and just steps from the fitness center, clubhouse, movie theater, and BBQ area—putting all the top-tier community amenities at your fingertips. Additional perks include two reserved parking spaces, security, and more. Set in a vibrant, walkable neighborhood, you're only moments from Westfield Mall, trendy restaurants, boutique shops, wine bars, nightlife, scenic paseos, and bike paths. Live where every day feels like a vacation—this is the lifestyle you’ve been waiting for. Best value in town!

24585 Town Center Drive Unit 4101, Valencia

$709,000
3 Beds 3 Baths SR25168735 MLS Closed Status
***Take advantage of assumable VA loan at 2.6% interest rate for VA qualified buyers, subject to lender approval!*** Modern comfort meets vibrant lifestyle at 27004 Trail View Lane in the heart of FivePoint Valencia! This beautifully designed, FULLY-DETACHED home features a spacious open layout, perfect for everyday living and entertaining. The kitchen features quartz countertops, shaker cabinetry, farmhouse sink, and a reverse osmosis water system. The primary suite includes a private ensuite bathroom with dual sinks and a generous walk-in closet, providing a relaxing retreat. Additional highlights include an attached 2-car garage, owned solar panels, and new carpet throughout the stairs. Enjoy direct access to Confluence Park, with resort-like amenities: 3 geothermal pools, cabanas, a stunning clubhouse playgrounds, and much more! Direct and easy access to miles of scenic trails, and located near top-rated schools. All within minutes of Six Flags Magic Mountain, shopping, dining, and the I-5 freeway. This end-unit is your opportunity to own in one of Santa Clarita’s most innovative and exciting communities!

27004 Trail View Ln., Valencia

$775,000
3 Beds 3 Baths SR25153834 MLS Closed Status
Experience the beauty of this nearly new Valencia Five Point home with 3 Beds, 2.5 Baths, complete with a spacious loft could make a 4th bed, solar, dual yards and 2 car garage. Designer touches throughout the residence creates an inviting ambiance, highlighted by a beautifully appointed kitchen and dining area featuring a shiplap wall design. The chef's kitchen boasts a glass tile backsplash and top-of-the-line stainless steel GE Monogram appliances, complemented by a custom center island with shiplap detailing and a convenient walk-in pantry. The living room is highlighted by a custom batten board wall, while the dining area features a large sliding door that opens to a meticulously manicured yard, adorned with a stylish light fixture. The bright and airy loft serves as a perfect retreat, while the primary suite offers a private balcony and a luxurious ensuite bathroom, complete with a soaking tub, a glass-enclosed walk-in shower, and a generous walk-in closet. Two additional spacious bedrooms share a full bathroom with dual sinks, and the upper level is completed by a well-appointed laundry room. Luxury vinyl plank flooring and upgraded window coverings add to the home's appeal, while solar panels enhance its energy efficiency. The dual fully landscaped yards feature a fully covered patio with a ceiling fan, perfect for outdoor entertaining. Located just minutes from the 5 Freeway, Highway 126, Six Flags Magic Mountain theme park, and all Valencia has to offer. Residents enjoy access to a weekly farmers market, spectacular resort-style pools with cabanas, gas barbecues, a children's play area, community gardens, walking and golf cart trails, and breathtaking mountain views throughout. Don’t miss this opportunity to make this your New Home!!

27717 Knoll View Place, Valencia

$1,479,825
5 Beds 6 Baths SR25148549 MLS Closed Status
*****Photos on this listing are of the Model home. Not actual home for sale.***** Step into elevated living in this brand-new, move-in ready home in the Skylar II community by Toll Brothers in West Valencia. Thoughtfully designed and expertly crafted, this modern residence blends architectural elegance with everyday comfort. As you enter, you're welcomed by a dramatic two-story foyer with soaring 20-foot ceilings that sets the tone for the light-filled, open-concept floor plan. The great room features an inviting linear fireplace, creating a perfect centerpiece for both entertaining and relaxing. The chef’s kitchen is a showstopper with a stunning waterfall-edge quartz island, premium Wolf appliances and rich maple Craftsman Chateau cabinetry—designed to impress and built to perform. This home offers the largest backyard available among move-in ready homes in the community, providing an opportunity to design your own private outdoor oasis. A first-floor bedroom with en-suite bath offers flexibility for guests or a home office. Upstairs, all secondary bedrooms include their own private bathrooms for maximum comfort and convenience. Retreat to the luxurious primary suite, complete with a spacious sitting area and a spa-inspired bathroom featuring a free standing tub, quartz countertops, a large walk-in shower and a generous walk-in closet. Located in the desirable FivePoint community, residents enjoy resort-style amenities including a recreation room, three pools, and a hot tub. Close to major freeways and top-rated schools, this exceptional home combines luxury, comfort and convenience. With designer finishes, Toll Brothers’ renowned craftsmanship, and immediate availability—this is the dream home you’ve been waiting for. Schedule your private tour today!

27534 Elderberry Drive, Valencia

$1,380,825
5 Beds 5 Baths SR25148651 MLS Closed Status
*****Photos on this listing are of the Model home. Not actual home for sale.***** Welcome to the only move-in ready home at Skylar II by Toll Brothers showcasing the sought-after modern farmhouse exterior. Step inside a dramatic two-story foyer with soaring 20’ ceilings and discover a unique flex space bathed in natural light—perfect for a home office or sitting room. The spacious great room features a cozy fireplace and flows seamlessly into a stunning chef’s kitchen equipped with a fantasy brown satin marble waterfall island, rich coffee-colored craftsman cabinetry, a walk-in pantry, and a premium Wolf appliance package. Upstairs, enjoy a versatile loft ideal for entertaining or relaxing. The luxurious primary suite offers a private retreat, while the spa-inspired bathroom boasts matte black shower fixtures, a standing tub, walk-in shower, dual vanity, and an expansive walk-in closet. Located in the desirable FivePoint community, residents enjoy resort-style amenities including a recreation room, three pools, and a hot tub. Close to major freeways and top-rated schools, this exceptional home combines luxury, comfort and convenience. Don’t miss the opportunity to make this one-of-a-kind home yours! Contact us for a private tour today.

27518 Elderberry Drive, Valencia

$699,990
3 Beds 3 Baths SR25139377 MLS Active Status
Welcome to this beautifully maintained end-unit duplex offering 3 bedrooms, 2.5 baths, and direct access to a two-car garage, all located in the highly sought-after FivePoint community. Enjoy resort-style living with amenities that go beyond the basics: a modern clubhouse, sparkling swimming pools, expansive parks with large play areas, outdoor gathering spaces, and scenic bike and walking trails. Inside, the open-concept living and dining areas flow seamlessly into the side yard ideal for entertaining guests. A newly installed California accordion screen door on the dining room slider helps keep out insects while inviting in fresh air. The first floor features stylish luxury vinyl plank flooring, while the second floor is comfortably carpeted. The modern kitchen is outfitted with quartz countertops and backsplash, high-end Wolf appliances, and elegant white shaker cabinets. Upstairs, you'll find a spacious loft that could easily be enclosed to create a fourth bedroom. The primary suite includes a luxurious walk-in shower and a generous layout for added comfort. This turnkey home combines functionality, style, and community amenities, come see it to fully appreciate its charm and make it your own!

27620 Symphony Place, Valencia

$2,675,000
6 Beds 6 Baths SR25142199 MLS Closed Status
Located in the prestigious guard-gated community of The Woodlands in Valencia, this stunning home sits on an extra-large 12,573 sq ft lot with no rear neighbors, gorgeous views, and a private entertainer’s yard with a Pebbletec saltwater pool, spa, firepit, outdoor kitchen, and grassy areas. Completely updated and incredibly well maintained, this 6-bedroom, 5.5-bathroom estate offers space, privacy, and high-end features throughout. The Mediterranean-style exterior includes a porte-cochere, paver driveway, and lush landscaping. Inside, you'll find wood-look tile downstairs, wood flooring and new carpet upstairs, tall ceilings, crown molding, and six sets of recently replaced French doors leading to the backyard and courtyard with fireplace. The chef’s kitchen includes a seamless granite slab island, Viking cooktop, double ovens, Subzero fridge, walk-in pantry, two beverage fridges, ice maker, and custom cabinetry with pullouts and under and over-cabinet lighting. The adjacent family room features a cozy raised hearth fireplace and built-in AV setup with speakers throughout the home and yard. Upstairs are four bedrooms including a luxurious primary suite with wood floors, spa-like bathroom with dual rainfall showerheads, soaking tub, and custom vanities and closets. Enjoy beautiful mountain and golf course views from the balcony. Downstairs features a bedroom with attached bath and walk-in closet, plus a detached casita with its own entrance and full bath. Additional highlights include a finished 3-car garage with epoxy floors and storage, dual newer Goettl HVAC systems, a 75-gallon water heater, indoor laundry room with sink and cabinets, central vacuum, and full alarm system. Interior and exterior repainted in 2024 and air ducts were thoroughly cleaned in 2024. The Woodlands offers a community pool, spa, tennis and basketball courts, playground, trails, and more—all with low HOA and no Mello Roos. A truly special home that shows pride of ownership inside and out.

24816 Los Altos Drive, Valencia

$1,749,000
5 Beds 5 Baths SR25140335 MLS Closed Status
Come see this brand new, luxury home built by Toll Brothers in FivePoints masterplan community. Conveniently located near top-rated schools, shopping, dining, and easy access to the I-5 freeway. This is our last Circe Modern Farmhouse and features an impressive 2-story open entry foyer that flows into the large great room. Impress your guests as they enter the double-door entry and see the breathtaking view showcased by the expansive glass wall system this home features. For your guests, this home includes a bedroom and private bath downstairs. Enjoy the ambiance of your 48" primo fireplace in the great room. The generous upstairs loft offers a versatile area for entertaining, relaxing, or pursuing hobbies. Imagine relaxing on your primary bedroom deck with views of the northern mountain ranges. The use of exceptional finishes, warm and modern colors, and top-of-the-line Wolf and Sub-Zero appliances truly elevates the luxury of this home. The covered outdoor patio on a large 8,000+ sq ft lot provides ample space for outdoor entertaining, relaxing, and enjoying the California sunshine. Come tour this home today before it’s gone!

27610 Juniper Lane, Valencia

$1,665,631
5 Beds 5 Baths SR25140376 MLS Closed Status
At nearly 11,000 square feet, this is our last Sora design available that will sit on over a 10,000 square foot homesite! Imagine the possibilities and how you would design your perfect outdoor entertainment oasis for hosting family and friends. Inside, this home features a dramatic two-story entryway which flows into the oversized great room, a design feature not often found with most newly constructed homes. The Sora design also features a bedroom suite on the ground floor, a chef’s dream kitchen including Wolf and Sub-Zero appliances, and a flex room which would make a perfect home office or hobby room. Upstairs, the spacious loft allows flexibility for gatherings, while the primary bedroom balcony creates the perfect space to enjoy a relaxing evening while looking out towards the Santa Susana Mountain range. Purchase this home today, while there’s still time to add your personal taste by selecting flooring and countertops!

27651 Juniper Lane, Valencia

$1,475,000
4 Beds 3 Baths SR25058690 MLS Closed Status
Luxury Living Redefined Behind the Gates of Westridge – The Yard of All Yards! Welcome to this extraordinary executive residence nestled in the prestigious, gated Westridge community of Valencia. A rare blend of elegance, comfort, and breathtaking natural beauty, this 4-bedroom plus library/office estate boasts unrivaled panoramic views of city lights, the picturesque Santa Clarita Valley, and seasonally snow-capped mountains. Step inside to discover refined craftsmanship throughout, including rich wood flooring, designer crown molding, custom built-ins, and thoughtfully curated lighting. The heart of the home is a newly remodeled chef’s kitchen, showcasing an expansive quartzite island, GE Café appliances, a farmhouse sink, designer backsplash, under-cabinet lighting, and a butlers pantry with slide out hot beverage center for everyday indulgence. The adjacent family spaces seamlessly connect for effortless entertaining. Each of the four spacious upstairs bedrooms features its own ensuite bath (2 bedrooms ensuite, 2 bedrooms share a Jack & Jill with dual sinks), ensuring privacy and comfort for all. Remodeled secondary bathrooms, fresh light fixtures, elevate the home’s luxurious aesthetic. Step outside to The Yard of All Yards—a true entertainer’s paradise. Revel in your private sparkling pool with beach entry, waterfall and spa, dine al fresco at the outdoor bar and built-in BBQ. Enjoy a covered private patio area, or unwind by the outdoor fireplace as you take in the sounds of a tranquil fountain and sweeping vistas. Children and guests alike will enjoy the lush grassy area, while mature landscaping, a tranquil fountain, and enhanced lighting create an inviting ambiance. This home also features a host of smart and energy-efficient upgrades, including OWNED solar system with solar panel washing system, a whole house fan, newer AC unit (2024), newer pool pumps, retractable screens, and 4 year old water heater. Additional highlights include a new garage door opener, shutters throughout, and fresh interior paint, new carpet in all bedrooms, and refreshed exterior paint. Truly turnkey with potential inclusion of appliances, this home is a rare opportunity to own one of Westridge’s most exceptional properties—where elevated living meets timeless style. Views. Luxury. Lifestyle. This is the one!

27086 Maple Tree Court, Valencia

$2,400,000
5 Beds 6 Baths SR25100588 MLS Closed Status
Stunning 5-bedroom and 5.5-bath fully furnished Toll Brothers model home in the heart of FivePoint Valencia. Designed for modern luxury and effortless indoor-outdoor living, this contemporary residence features soaring two-story ceilings, a dramatic great room with floor to ceiling windows, floating staircase with glass railing, and expansive stacking doors that open to a resort-style backyard with pool, fire feature, built-in BBQ, and covered lounge/dining area. Chef’s kitchen includes an oversized quartzite waterfall island, premium Wolf & Sub-Zero appliances, and walk-in pantry. First-floor multi-gen suite offers a private retreat with its own living area and full bathroom. Upstairs loft overlooks the great room, and each secondary bedroom features its own en-suite bath and walk-in closet. The primary suite is a private sanctuary with wood-paneled ceiling, private deck, dual closets, and a spa bath with Calacatta Gold marble floors, floating tub, and walk-in shower. Located in a vibrant master-planned community with top-rated schools, trails, and parks.

27780 Reel Lane, Valencia

$899,000
3 Beds 3 Baths SR25090073 MLS Closed Status
Exquisite Turnkey Westridge Townhome located in the Prestigious Gated Bella Ventana Community with Amazing Views! First Time on The Market! As you enter the Lush Gated Entry you are in awe with the Professional Hardscape & Landscape in this Private Serene Setting. Feels like you are in Descanso Gardens! As you stroll into this Highly Upgraded home you are drawn to the Spectacular Gourmet Kitchen with Quartz Counter Tops, Gorgeous Backsplash, Stainless Steel Appliances, Large Quartz Island with Sitting Area & Butler’s Pantry. This Stunning home Boasts 3 Large Bedrooms, Downstairs Office, 3 Upgraded Bathrooms, Approx. 2,010 Sq. Ft. on a Large Corner Private Lot with only one Neighbor. Large Great Room with Fireplace, Custom Built-Ins, Ceiling Fan & Surround Sound. Formal Dining Area with Chandelier and Sliding Doors leading to the Serene Backyard with Breathtaking Views. As you meander up the stairs you are in drawn to the Huge Primary Suite with Separate Sitting Area, Romantic Fireplace, Custom Window Treatments, Crown Molding & Doors to the Large Balcony with Majestic City & Mountain Views. Perfect for watching the Amazing Sunsets. Luxurious Upgraded Primary Bathroom with Large Walk-In Shower, Quartz Counters, Stunning Designer Stone Backsplash, Gorgeous Upgraded Cabinetry, Ceiling Fan with Crystal Chandelier. Feels like you are at a Spa! Large Walk-In Closet with Crystal Chandelier & Closet Organizer. Large Secondary Bedrooms with Ceiling Fans. Features include Highly Upgraded Bathrooms with Crystal Chandeliers, Custom Window Treatments, Hardwood Flooring, Designer Carpeting, Recessed Lighting, Plantation Shutters, Mirrored Closet Doors, and Ceiling Fans & Professionally Painted. Large Lush Enchanting Serene Backyard with Patio Area, Pavers, Fire Pit & Spectacular City & Mountain Views. Professionally Hardscaped & Landscaped. Great for Entertaining! 2 Car Garage. Thousands of dollars in upgrades. No Expense Left Unturned. True Pride of Homeownership! Close proximity to Award Winning Schools, Shopping, Restaurants, and easy freeway access. Prestigious Westridge Community Amenities include Clubhouse, Pools, Spa, BBQ, Patio Areas, Tennis Court & Basketball Court.

26706 Via Colina, Valencia

$770,000
4 Beds 3 Baths SR25088914 MLS Closed Status
Welcome to your sanctuary of resort-style living nestled in the heart of Fivepoint Valencia. This stunning modern smart home, constructed in 2022, is a rare gem offering an unparalleled lifestyle. Boasting an expansive open floor plan, this home features four spacious bedrooms and an inviting loft that promises comfort and luxury. Imagine hosting memorable Sunday dinners with loved ones, gathered around the elegant center island in the gourmet kitchen. The seamless flow to the outdoor patio, thanks to the wide-opening doors, embodies quintessential indoor-outdoor California living. As an end unit, this home is uniquely positioned adjacent to park-like grounds, offering serene privacy and tranquility. The primary bedroom, located upstairs, is a serene retreat complete with an ensuite spa-like bathroom. Unwind in the luxurious separate shower and tub, designed for ultimate relaxation, while savoring the picturesque views from the window. Flooded with natural light, each bedroom offers breathtaking vistas of the Santa Susana Mountains, providing a stunning backdrop for daily living. This abundance of light and scenery sets this home apart, creating a masterpiece of elegance and comfort. When the mood strikes for socializing, the vibrant clubhouse presents endless possibilities with resident events and engaging group activities. Fivepoint's meticulously planned community enhances your living experience with numerous gathering spaces, bike-friendly streets, scenic trails, a community garden, refreshing pools, playful areas, and a weekly Farmers Market just a stone's throw away. Discover the lifestyle everyone is talking about. Come explore your dream home today.

27641 Ensemble Pl, Valencia

$1,421,820
5 Beds 5 Baths SR25079935 MLS Closed Status
*****Photos on this listing are of the Model home. Not actual home for sale.***** Come see this stunning home! Open floorplan showcases our beautiful floating staircase! Entry soars with a 20ft entry. Flex room perfect for office, storage or hobbies. For your guests, this home includes a bedroom and private bath downstairs, in addition to a separate powder room. Upstairs, the generous loft is perfect for entertaining. Enjoy the 48" fireplace in your cozy great room. Exceptional finishes such as upgraded cabinetry, flooring and counter tops were selected by our professional designers. Wolf and Sub-Zero appliances add to the luxury of this beautiful new home. Schedule a tour of this must-see home today!

27538 Elderberry Drive, Valencia

$1,020,000
3 Beds 4 Baths CV25077381 MLS Closed Status
Welcome to your next home in the sought-after gated community of Westridge — known for its charm, security, and serene surroundings. With no Mello-Roos, a low HOA fee, and top-rated schools like West Ranch High, Rancho Pico Junior High, and Oak Hills Elementary nearby, this is an opportunity you won’t want to miss. Step inside to find a light-filled layout with natural sunlight streaming throughout the home. The downstairs primary suite features a sliding barn door leading to a spacious walk-in closet and luxurious en suite bathroom with dual sinks, a separate soaking tub, and a walk-in shower. Private sliding doors from the primary suite open directly to the backyard for added tranquility. A guest bathroom is also conveniently located downstairs, along with a downstairs laundry room. The heart of the home is the open-concept kitchen and family room, where you’ll enjoy granite countertops, black stainless-steel appliances, a double oven, and a large center island with sink — perfect for cooking and entertaining. With a built in entertainment center, the adjacent family room also features a cozy fireplace, ideal for gatherings or quiet evenings in. Upstairs, a spacious loft area separates two bedrooms, each with its own full bathroom. Many neighbors have enclosed this loft to create a 4th bedroom option, if desired. Additional highlights include decorative leaded glass windows, and an attached 3-car garage with tandem space on one side — perfect for storage or a third vehicle. Residents enjoy resort-style amenities including two community pools with spa, tennis courts, playgrounds, a clubhouse, and private security — all tucked within the beautifully maintained Westridge community. Don’t miss the chance to own this versatile, sunlit home in one of the most desirable neighborhoods in the area. Schedule your private tour today!

27042 Maple Tree Court, Valencia

$1,665,000
5 Beds 5 Baths SR25076899 MLS Closed Status
Welcome to the most upgraded home in Westridge’s coveted gated enclave of Bent Canyon, where opportunities to purchase are rare and upgraded properties even RARER. This stunning residence has been completely remodeled from top to bottom, blending impeccable style with thoughtful design throughout. Located on the desirable flat end of the street, it offers privacy, space, and incredible curb appeal. Inside, enjoy soaring 9-foot ceilings, an elegant formal sitting room with fireplace, and a grand dining room highlighted by a breathtaking crystal chandelier. The butler’s pantry features a wine fridge, quartz counters, and a massive walk-in pantry, entertaining with ease! At the heart of the home is a fully remodeled kitchen with quartz countertops, updated cabinetry with gold hardware, and high-end fixtures, opening to the spacious family room with a fireplace, large windows, and sweeping golf course views with no rear neighbors in sight. The layout includes a full downstairs bedroom with en suite bath—ideal for guests or in-laws—plus a powder room for convenience. Upstairs, a versatile loft is currently used as a fifth bedroom, alongside two guest bedrooms and a beautifully remodeled bathroom. The luxurious primary suite features its own private balcony, stunning views, and a fully renovated en suite with dual vanities, makeup station, custom tile, freestanding clawfoot tub, oversized shower with dual showerheads, a huge walk-in closet, elegant chandelier, and even a bathroom fridge! Additional upgrades include wood flooring, plantation shutters, updated lighting, and fresh interior and exterior paint. MASSIVE 4-car tandem garage includes built-in cabinetry and offers potential for added living space or a gym. The backyard is designed for both relaxation and entertaining, with a replastered and retiled pool, Aqualink system, sleek outdoor kitchen with quartz counters, and a professionally landscaped yard. As a resident of Westridge, enjoy resort-style amenities-2 Olympic-sized pools, clubhouse available for events, BBQ areas, tennis courts, basketball court, and a gated park with a massive grass field and playground. All this, just a quick golf cart ride to The Oaks Club for incredible dining and social experiences. Served by top-rated schools-West Ranch High, Rancho Pico Junior High, and Oak Hills Elementary-where many students walk or bike to campus.Quick access to the 5 Freeway,this home offers the perfect blend of luxury, location, and lifestyle.NO MELLO

27045 Timberline Terrace, Valencia

$975,000
4 Beds 4 Baths SR25068123 MLS Closed Status
Welcome to this stunning, nearly new 4 Bed, 4 Bath + loft home in the highly sought-after Five Point community—featuring over 2,700 sq. ft. of open living, owned solar, and thousands in premium upgrades you won’t find when buying directly from the sales office! Step into the bright and airy great room featuring luxury vinyl plank flooring and an inviting dining area complete with a built-in buffet, beverage center, cooler, and snack drawers. The space flows seamlessly into the chef’s kitchen, which boasts stainless steel appliances, a large center island, upgraded cabinetry with matte black hardware, and views of the charming private patio. A spacious walk-in, wrap-around pantry and an expansive living area with an electric fireplace complete the main living space. A convenient downstairs bedroom and full bathroom add to the home's versatility. Upstairs, you’ll find a generous loft perfect for a home office, media space, or playroom. The luxurious primary suite features a wood accent wall and sliding door to a private balcony. The ensuite bathroom includes a massive walk-in closet, dual vanities, a glass-enclosed walk-in shower, and a deep soaking tub. Three additional bedrooms are located on this level, one with a private ensuite bath, plus a laundry room with built-in storage for added convenience. The exterior of the home features a 2 car garage with EV charging and 220 plug for golf cart, a custom workbench and pegboard system, a fully landscaped yard with an eco-friendly jacuzzi, LED lighting, water features, outdoor TV mount, and more. As an end unit, you’ll enjoy enhanced views and added privacy. Located in the vibrant Five Point community, residents have access to resort-style amenities including cabana-lined pools, BBQ areas, a community garden, playgrounds, walking trails, breathtaking mountain views, and a stunning community center ideal for entertaining. All this, just minutes from shopping, dining, and with easy freeway access!

27074 Amber Sky Way, Valencia

$950,000
3 Beds 4 Baths SR25055792 MLS Closed Status
Welcome to 27106 Observation Ct! Nestled in the master-planned community of Five Points, this former model home is a true gem. Situated on a premium corner lot, this beautifully designed home offers stunning curb appeal. Boasting 3 spacious bedrooms, 4 bathrooms, and 2,481 sqft of open living space, this home is perfect for families and those who love to entertain. The open floor plan flows effortlessly, with high-end finishes throughout that are sure to impress, from the elegant flooring to the stunning quartz countertops and backsplash. Whether you’re hosting a gathering or enjoying a quiet evening at home, this property is designed for maximum comfort and style. The backyard features a BBQ island, with lights surrounding the space that create a vibrant atmosphere at night, perfect for year-round outdoor living and entertaining. Residents of Five Points enjoy an array of Luxery amenities, including Confluence Park, which features three unique swimming pools complete with cabanas, shady areas, and BBQ grills — perfect for relaxation and outdoor gatherings. Enjoy the community garden featuring tables, fire pits, perfect for relaxing, taking in the fresh air, and embracing the outdoors.The Porch offers a variety of events throughout the year, as well as a weekly farmers market, offering fresh, local produce and unique finds. The community is also served by award-winning schools, including: Oak Hills Elementary School: Rated 9/10 by GreatSchools Rancho Pico Junior High School: Also rated 9/10 by GreatSchools West Ranch High School: A top-rated high school with a GreatSchools rating of 10/10 With easy freeway access, commuting is a breeze, putting you close to all the best dining, shopping, and entertainment options in Valencia. Don't miss your chance to make this your NextHome!

27106 Observation Court, Valencia

$1,440,000
5 Beds 4 Baths SR25048984 MLS Closed Status
Welcome to this gorgeous executive pool home, where elevated living awaits! Nestled in the highly sought-after, gated Westridge neighborhood of Valencia, this stunning five-bedroom, four-bath home offers the perfect blend of elegance and comfort. Situated at the end of a serene cul-de-sac, privacy & tranquility define this property. As you step inside, you’ll be greeted by a sunlit haven boasting elegant finishes & soaring vaulted ceilings that create an inviting ambiance. A highlight of the home is its expansive gourmet kitchen, tailored for culinary enthusiasts & entertaining. Featuring granite countertops with a full granite backsplash, stainless steel appliances, double oven, a large center island, under-cabinet lighting, & ample custom cabinetry including glass uppers with a dish display rack that combines both functionality & style. The kitchen seamlessly flows into the spacious great room, accented by a cozy fireplace & custom built in cabinets. Downstairs also features a formal living room, a formal dining room, and an additional room that can be used as a home office or bedroom. A beautiful wrought-iron staircase leads to the upper level where you find the luxurious primary suite, which offers stunning views of the golf course through large windows. The en-suite primary bathroom is a spa-like retreat, featuring a jacuzzi tub, dual vanities, & a custom walk-in shower. Two additional bedrooms share a Jack-and-Jill bath with dual sinks & a shower/tub combo. The fourth bedroom upstairs has its own private bathroom. Recent updates include fresh interior paint, brand-new carpeting in all the bedrooms & stairs. Additional features include custom built-ins throughout, window coverings /plantation shutters, central vacuum system & recessed lighting throughout. Three car garage offers cabinets for ample storage, epoxy flooring & a tankless water heater. Outside, the property impresses with a backyard & side yard, featuring a built-in barbecue w/ granite countertops, a cozy firepit, & a pool with spa, all designed to enhance your outdoor living experience. Enjoy breathtaking views of the mountains, golf course & sunsets. The home also provides access to top-rated schools, parks, pools, bike and hiking trails, and a variety of community amenities. This is an ideal place to raise your children, with plenty of sports, music, drama, and other programs to complement their academic activities…Plus there is NO Mello Roos! Welcome home!

25663 Elmwood Lane, Valencia

Based on information from California Regional Multiple Listing Service, Inc. as of . This information is for your personal, non-commercial use and may not be used for any purpose other than to identify prospective properties you may be interested in purchasing. Display of MLS data is usually deemed reliable but is NOT guaranteed accurate by the MLS. Buyers are responsible for verifying the accuracy of all information and should investigate the data themselves or retain appropriate professionals. Information from sources other than the Listing Agent may have been included in the MLS data. Unless otherwise specified in writing, Broker/Agent has not and will not verify any information obtained from other sources. The Broker/Agent providing the information contained herein may or may not have been the Listing and/or Selling Agent.