Refine Search
Sort by
$1,798,500
5 Beds 5 Baths V1-38648 MLS Active Status
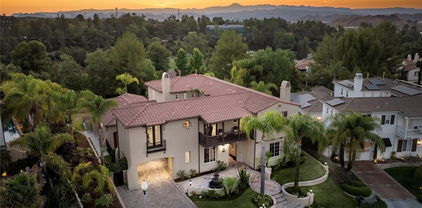
Welcome to 27041 Timberline Terrace, an exceptional 5-bedroom, 4 1/2-bathroom home located on a quiet cul-de-sac in the prestigious gated Westridge community of Valencia. Designed for both comfortable living and entertaining, this spacious home features separate living, dining, and family rooms, along with a built-in wall aquarium that creates a striking focal point.The backyard is truly an entertainer's retreat, featuring a beautiful pool with beach entry, spa, and waterslide, plus a private sports court designed for basketball, tennis, pickleball, volleyball, and tetherball. Enjoy scenic views overlooking the 7th hole of The Oaks Club at Valencia golf course and a setting that offers the perfect combination of recreation and relaxation. There are also amazing schools in the district. West Ranch High School is ranked among the top 4.5% of high schools nationwide. Additional features include a three-car garage, a security system, a video surveillance system, solar, and 2 A/C units. With its sought-after Westridge location, cul-de-sac setting, golf-course views, resort-style backyard, and incredible recreational amenities, this home offers a truly special Valencia lifestyle.

27041 Timberline Terrace, Valencia

$1,599,000
5 Beds 5 Baths SR26180405 MLS Active Status
***Photos are of model home and not actual home for sale*** Welcome to the Sora home design, an exquisite new Toll Brothers residence offering 5 bedrooms, 4.5 bathrooms, and 3,705 sq. ft. of thoughtfully designed living space, complete with a two-car garage plus NEV port. Set on a spacious pool-sized home site with mountain look-out opportunities, this home presents an exceptional canvas for luxurious indoor-outdoor living. Step inside to soaring 20-foot ceilings that elevate the open-concept great room and two-story foyer, creating a bright, contemporary, and airy atmosphere. A multi-slide stacked door seamlessly connects the great room to the luxury outdoor living space, while casual dining and a flex room provide versatile spaces for everyday living and entertaining. The chef-inspired kitchen is a true centerpiece, featuring exotic panel white oak cabinetry, a stunning waterfall quartz island, satin nickel hardware, a Kohler Crue faucet, and a professional-grade Wolf appliance package. A walk-in pantry, everyday entry and drop zone add refined functionality. Upstairs, the primary bedroom suite offers a serene retreat with a spa-like primary bath showcasing exotic panel white oak vanity cabinets, Kohler Hint faucets in vibrant brushed nickel, a freestanding Kohler Stargaze tub, and elegant Kohler shower fixtures. A generous walk-in closet, dedicated laundry space, and a loft overlooking the great room and foyer complete the upper level, along with three additional bedrooms and two well-appointed baths. Designer-appointed features and professionally selected flooring, cabinets, and countertops throughout deliver a curated aesthetic that reflects the very best of modern living. Experience elevated craftsmanship and distinctive architecture that defines every Toll Brothers home.

27517 Juniper Lane, Valencia

$1,049,000
5 Beds 5 Baths SR26185122 MLS Active Status
MOTIVATED SELLER! Discover modern Valencia living in this beautifully designed five-bedroom, five-bathroom home located on a desirable corner lot in the FivePoint community. Built in 2021 and offering approximately 3,300 square feet of living space, the home combines an open, spacious floor plan with contemporary finishes and impressive mountain views. The corner setting provides additional privacy and an open feel, while large windows bring in abundant natural light and showcase the surrounding hills. At the heart of the home is a well-appointed kitchen featuring an oversized center island, premium appliances, ample storage, and an easy connection to the dining and living areas. The open layout provides plenty of room for both everyday living and entertaining. The primary suite offers a comfortable retreat with a spacious bathroom and generous closet space. Four additional bedrooms and bathrooms provide flexibility for family, guests, a home office, or multi-generational living. Residents of FivePoint enjoy access to resort-style community amenities, including pools, parks, recreational areas, and an extensive network of scenic paseos. The home is also conveniently located near schools, shopping, dining, and freeway access. With its modern construction, spacious interior, corner lot location, and mountain views, this home offers an excellent opportunity to enjoy all that the FivePoint community and Valencia have to offer. Home is virtually staged.

27503 Golden Currant Place, Valencia

$515,000
2 Beds 2 Baths SR26177047 MLS Pending Status
Beautifully updated and move-in ready, this single-level corner unit in desirable Siena Villas offers 2 bedrooms, 2 bathrooms, smart-home features and a prime location next to the community pool. The bright, open living and dining area features newer luxury vinyl plank flooring, fresh interior paint, crown moulding, recessed lighting, a fireplace with updated surround and Polk Audio surround sound. The updated kitchen includes white cabinetry, expansive countertops, stainless steel appliances, gas range, decorative backsplash and breakfast bar. Both bedrooms feature private ensuite bathrooms and their own doors opening directly to the outdoor patio, creating excellent privacy and indoor/outdoor living. The primary suite also includes motorized blinds and an updated bath with an oversized vanity and abundant storage. Smart upgrades include Alexa-controlled recessed lighting, smart dimmers and a Nest smoke detector. Recent improvements include a 6-month-new dishwasher, 3-month-new washer and dryer, 8-month-new water heater, freshly painted interior and porch. The home also includes two parking spaces that are side-by-side in the garage. Siena Villas offers three pools, spas, a tennis court, security and beautifully maintained grounds. Conveniently located near shopping, dining, parks, paseos, College of the Canyons and commuter routes.

24123 Del Monte Drive Unit 101, Valencia

$939,000
4 Beds 3 Baths SR26155134 MLS Active Status
Check out this stunning and spacious West Creek Valencia home with a stylish contemporary feel! Wow, this elegant executive home has so much to offer including wood flooring and tile throughout the property, wood shutters, the exterior of the house was recently painted, and built in surround sound in living room. In addition to the 1.3 kW of solar panels which came with the house, an additional 5.265kW of solar panels were recently added, as well as a Tesla Powerwall 3 whole home battery. Yes, the solar is owned outright! No additional payment. Save hundreds on electricity bills! This gorgeous property features 4 bedrooms, with one downstairs and an additional office/den/bonus room! The upstairs area has a built-in tech center perfect for that extra studying or working space! This excellent corner location is conveniently located close to all the parks, community pools and local schools that the fabulous Valencia West Creek community has to offer! The home also sits adjacent to shopping, restaurants, coffee shops, the local mall and so much more! Plenty of street parking too!

28502 Vista Del Rio, Valencia

$2,399,000
4 Beds 5 Baths SR26150285 MLS Active Status
Experience refined single-story luxury in this exquisitely furnished model home, showcasing elevated finishes, professionally curated designer furniture, and exceptional indoor-outdoor living. The gourmet kitchen is appointed with a Sub-Zero refrigerator, Wolf appliance package, quartz countertops, and upgraded tile flooring, blending high-end function with timeless style. A dramatic 90-degree slider opens to a private backyard retreat designed for both relaxation and entertaining, featuring a sparkling pool, built-in BBQ, and beautifully appointed outdoor spaces framed by sweeping vistas and a stunning natural backdrop. With every detail carefully selected to enhance style, comfort, and sophistication, this turnkey residence offers a rare opportunity to own a fully furnished model home in an extraordinary setting.

29924 N Camino Los Robles, Valencia

$1,599,000
4 Beds 5 Baths SR26150617 MLS Active Status
Views! Views! Views! Incredible opportunity to own one of the last homes in Toll Brothers' Tesoro Highlands featuring breathtaking valley and canyon vistas from the main living areas and the primary suite. Wake up surrounded by mountains and nature, then unwind with spectacular western sunsets from your private backyard. This highly sought-after Astra single-story floor plan offers exceptional indoor-outdoor living with dramatic 20' x 8' multi-slide stacking doors opening to a spacious covered patio. The great room features a 60" Primo fireplace, while the gourmet kitchen is appointed with white Craftsman-style cabinetry, Wolf appliances, and a Sub-Zero refrigerator. Professionally curated by the Toll Brothers Design Team, this home still offers the opportunity to personalize select finishes and make it your own. Enjoy resort-style living at Tesoro Highlands with The Retreat, anticipated to open in Fall 2026, featuring a state-of-the-art fitness center, resort-style pool and spa, recreation center, and tennis courts. Only a limited number of homes with these exceptional canyon views remain. Anticipated completion Fall 2026.

29975 N Avenida Sierra Madre, Valencia

$999,900
4 Beds 2 Baths SR26145383 MLS Active Status
Welcome to this beautifully expanded and upgraded single-story home in the highly sought-after **Valencia Northbridge** community. Offering **No Mello Roos** and **low HOA**, this exceptional residence combines designer finishes, effortless indoor-outdoor living, and an unbeatable location near award-winning schools, shopping, restaurants, scenic paseos, three community pools, and tennis courts. A charming covered porch welcomes you inside, where cathedral ceilings, skylights, recessed lighting, and a cozy fireplace create a bright, inviting atmosphere. The open floor plan flows into the designer chef's kitchen featuring custom soft-close cabinetry, floor-to-ceiling and pull-out pantry storage, Lazy Susan, baking sheet organizer, pull-out spice drawer, oversized pot and pan drawers, custom utensil drawer, built-in trash and recycling, under-cabinet lighting, drawer microwave, quiet dishwasher, oversized utility sink, reverse osmosis drinking water system, **included water softener**, serving station, breakfast bar, and included refrigerator. Bluetooth/Wi-Fi sound wiring enhances the main living areas. The flexible floor plan offers four bedrooms, including one with custom built-in desk and cabinetry ideal as an office or guest room. The primary suite features skylights and a remodeled ensuite bath, while the updated secondary bath offers matching finishes. **Upgraded carpet, floor-to-ceiling closets,** French doors with retractable screens, a security system, indoor laundry with washer and dryer included, and an attached two-car garage with built-in storage, workbench, refrigerator, and pull-down attic storage complete the home. The resort-style backyard is designed for entertaining with a gazebo overlooking a custom waterfall and pond, built-in charcoal BBQ with gas burner, outdoor refrigerator, TV, eat-in bar, and mature fig, peach, and loquat trees. Located in the desirable Valencia Northbridge neighborhood with award-winning schools, community pools, tennis courts, walking paseos, parks, shopping, dining, and convenient freeway access, this move-in-ready home offers the perfect blend of luxury, comfort, and location.

23515 Meriden, Valencia

$580,000
2 Beds 3 Baths SR26147512 MLS Closed Status
Beautifully updated end-unit townhome with no rear neighbors in Valencia’s highly desirable Montana community! This light-filled 2-bedroom, 2.5-bath home offers exceptional privacy and an abundance of natural light thanks to its premium end-unit location. The open-concept floor plan showcases a beautiful kitchen with rich wood cabinetry, quartz countertops, stainless steel appliances, a breakfast bar, and seamless flow into the dining area and family room, creating the perfect space for everyday living and entertaining. Luxury wood plank vinyl flooring, recessed lighting, surround sound wiring, and a cozy fireplace add warmth with custom storage underneath for style and convivence. Step outside to your private wraparound patio surrounded by mature trees, offering the perfect place to relax, entertain, BBQ, or enjoy your morning coffee in a peaceful setting. Upstairs, both bedrooms are private en-suite retreats, providing ideal privacy for family, guests, or roommates. The spacious primary suite features vaulted ceilings, a large walk-in closet with custom built-ins, dual sinks, and a beautifully remodeled walk-in shower with a rain shower head and handheld wand. Additional highlights include dual-pane windows, central A/C, a newer water heater, and an attached two-car garage with built-in storage cabinets. Residents enjoy resort-style amenities including a sparkling pool, spa, beautifully maintained greenbelts, and walking paths. The HOA covers water, trash, and exterior maintenance for easy, low-maintenance living. Ideally located just minutes from Bridgeport Marketplace, Trader Joe’s, restaurants, shopping, award-winning schools, parks, and Valencia’s extensive paseo trail system, this move-in-ready home combines privacy, comfort, convenience, and an unbeatable location.

27110 Teton Trail Unit 85, Valencia

$749,000
2 Beds 2 Baths SR26139878 MLS Active Status
Welcome to resort-style living in the highly sought-after 55+ Belcaro community in Valencia! This beautifully maintained single-story home offers over 1,800 square feet of thoughtfully designed living space with an open, airy floor plan, soaring ceilings, and an abundance of natural light. A charming, gated front courtyard welcomes you with lush landscaping and stunning succulents, creating a peaceful outdoor retreat before you even step inside. The spacious interior features tile flooring throughout the main living areas, with comfortable carpet in the bedrooms. The open-concept kitchen is the heart of the home, complete with a center island, ample cabinetry, and seamless flow into the dining area and inviting family room—perfect for entertaining or everyday living. The expansive primary suite is a true sanctuary, offering private access to the front courtyard patio, generous space for a sitting area, and a luxurious en-suite bathroom featuring dual vanities, a walk-in shower, a separate soaking tub, and a large walk-in closet. The secondary bedroom is ideally situated and includes its own private door leading directly to the backyard, making it perfect for guests or a home office. Step outside to one of this home's most desirable features—a beautifully finished stamped concrete backyard with exceptional privacy and no rear neighbors, a rare opportunity in today's market and the home is at the end of a cul-de-sac. Whether enjoying your morning coffee or entertaining friends, this peaceful outdoor space offers the perfect setting. Residents of Belcaro enjoy an unmatched resort-style lifestyle with exceptional amenities, including a stunning clubhouse, sparkling pool and spa with cabanas, fitness center, pickleball and tennis courts, bocce ball, basketball court, library, craft room, outdoor kitchen and BBQ area, and a beautiful community garden. A full calendar of social events and activities makes it easy to enjoy an active and connected lifestyle. Located within a guard-gated community in the heart of Valencia, this home is just minutes from shopping, restaurants, scenic walking trails, the Westfield Valencia Town Center, and offers convenient access to the Interstate 5. This move-in-ready home combines low-maintenance living, exceptional privacy, and outstanding amenities in one of Santa Clarita's premier active adult communities. Don't miss this rare opportunity to own a beautifully appointed home in Belcaro, where every day feels like a vacation.

23740 Spruce Meadow Court, Valencia

$1,400,000
5 Beds 3 Baths SR26134041 MLS Closed Status
Exquisite Model-like Home located in the Prestigious Guard Gated Woodlands Community on a Cul-de-Sac with Views! This Sophisticated Well-appointed home exemplifies impeccable taste that is Light & Bright. Luxury Living at its finest! As you enter this Meticulous home, you are drawn to the Custom Beveled Windows & French Doors leading to the Tranquil Courtyard and Sprawling Entertainer’s Backyard! This Spectacular home Boasts 5 Large Bedrooms (one downstairs), Approx. 3,600 Sq. Ft on a Pool Size Lot, Tech Center, Large Primary Suite with Balcony, Living Room, Formal Dining Area, Family Room & Large Loft. Stunning Upgraded Kitchen with Exquisite Hood with Mosaic Stone Inlay, Large Quartz Island, Stainless Steel Appliances, Quartz Counter Tops, Professionally Painted Cabinets, Breakfast Nook overlooking the Impressive Backyard. Perfect for any Chef! Family Room with Upgraded Stone Hearth Romantic Fireplace. Formal Dining Area with French Doors to the Lush Private Courtyard with Serene Sparkling Water Fountain. As you meander upstairs you are drawn to the Loft, Large Primary Suite with Balcony. Enjoy morning coffee while watching the Enchanting Views! Large Luxurious Upgraded Primary Bathroom with Dual Sinks, Walk-in Shower & Separate Tub. Feels like you are at an Luxury Resort Spa. Two Walk-in Closets with Built-ins. Four Large Bedrooms Upstairs (one w/En-suite & one with deck). Large Laundry Room with Sink and plenty of storage. Features include French Doors, Crown Molding, Custom Beveled Windows, Ceiling Fans, Recessed Lighting, Plantation Shutters, Upgraded Fireplace, Laundry Room & Recently Professionally Painted. Huge Lush Entertainer’s Backyard with Covered Patio, Custom BBQ, Breathtaking Mountain Views and Secluded Courtyard. Professionally Hardscaped & Landscaped. Great for Entertaining! 2 Car Garage. Woodlands Amenities include, Guard Gated Entry, Recreation Center, Jr. Olympic Pool, Spa, Outdoor Fireplace, BBQs, Tennis Courts, Basketball Courts, Tot Lot and Walking Trails. Close to award winning schools, shopping and easy freeway access. Some photos may be virtually staged. No Mello Roos and so much more...

26911 Beverly Glen Court, Valencia

$1,225,000
5 Beds 3 Baths V1-37063 MLS Closed Status
Welcome to this stunning home located in the highly sought-after Northbridge community of Valencia, offering 2,750+ square feet of living space with 5 bedrooms and 3 full bathrooms, the 5th bedroom currently used as an office. Perched to capture sweeping mountain and valley views from nearly every angle, this impeccably upgraded property offers luxury living with an abundance of amazing features, starting with an owned, oversized solar system that has eliminated the electric bill to date. Step inside to find upgraded flooring throughout with new baseboards, crown molding, plantation shutters, and full smart-home integration controlling lighting, climate, security, and irrigation right from your phone. The backyard, fully transformed in 2021, is a true entertainer's retreat: a heated pool and spa, custom pavers throughout, an outdoor BBQ kitchen with built-in refrigerator and sink, a gas fire pit, and lush landscaping designed for effortless entertaining, along with many other upgrades throughout the home. The best part: this property comes with no Mello Roos. As a resident of Northbridge, enjoy access to two exclusive community recreation centers with pools, spas, paseos, and a clubhouse, all within walking distance to shopping centers, restaurants, award-winning schools, and much more. Schedule your private tour today!

27407 Whitefield Place, Valencia

$1,849,999
6 Beds 5 Baths RS26122583 MLS Closed Status
*REDUCED PRICE* Welcome to an extraordinary expression of luxury nestled within one of Valencia’s most affluent and privately secured gated communities. Designed for those who demand sophistication, this estate offers an unparalleled lifestyle where grand-scale entertaining & elevated everyday living converge in flawless harmony. Guests are immediately captivated by a spectacular private courtyard featuring a custom stone waterfall, gas firepit, & TV designed to impress long before stepping through the front door. Inside, a dramatic two-story foyer showcases a sweeping spiral staircase amidst soaring ceiling setting the tone for the elegance found throughout. Thoughtfully designed for lavish entertaining, the expansive open-concept floorplan seamlessly blends sophistication with comfort. At the heart of the home lies an exceptional gourmet chef’s kitchen with an oversized center island ideal for large gatherings, premium finishes, abundant cabinetry, and separate butler’s pantry offering effortless access to the formal dining room. An additional dining area flows seamlessly into the sprawling great room highlighted by a cozy fireplace and adjoining living space, creating the ultimate setting for unforgettable gatherings. The opulent primary suite serves as a private sanctuary featuring a spa bathroom complete with a modern soaking tub, oversized shower, and dual walk-in closets totaling more than 200 sqft. All five spacious bedrooms feature adjoining bathrooms & walk-in closets. Step outside into a breathtaking resort-style backyard enhanced by approximately $500,000 in luxury upgrades. This entertainer’s paradise features a spectacular in-ground pool with tanning shelf, waterfalls, multiple fire features, & a remarkable 2-story entertainment lounge complete with an in-ground firepit, built-in seating, & dual jumbo television screens creating an unrivaled outdoor viewing experience. Sports enthusiasts will appreciate the custom Kobe Bryant “Mamba” half basketball court, while the professionally designed putting green. Rarely does a residence of this caliber become available. The 6th bedroom was converted to a walk in closet, but can be easily converted back. This is far more than a home—it is a private resort, an entertainer’s dream, & a statement of prestige. You must see to fully appreciate!

28163 Anvil Court, Valencia

$759,000
2 Beds 2 Baths SR26110494 MLS Active Under Contract Status
Welcome to the highly sought-after Belcaro 55+ community in the heart of Valencia! This stunning single-story end-unit home offers 2 bedrooms, 2 bathrooms, plus a versatile office/library with beautiful custom stained-glass accents that can easily be converted into a 3rd bedroom. Ideally situated in one of Santa Clarita’s most prestigious active adult communities, this residence combines elegance, comfort, and resort-style living in a true country club atmosphere surrounded by impeccably manicured grounds. Step inside to a bright and airy open floor plan featuring gorgeous true hardwood flooring throughout the living room, hallway, and office/library, complemented by laminate flooring in both bedrooms and tile flooring in the bathrooms. The spacious kitchen is designed for both entertaining and everyday living, showcasing granite countertops, a center island, tiled backsplash, and abundant cabinetry plus a dining too. The adjacent family room features a cozy gas fireplace, surround sound wiring, and direct access to the private covered patio. The expansive primary suite offers a huge walk-in closet and a luxurious en-suite bathroom complete with dual sinks, soaking tub, and separate shower. A secondary bedroom and full hallway bathroom provide comfort and privacy for guests. Additional highlights include plantation shutters throughout, a spacious laundry room with ample storage, and a direct-access side-by-side 2-car garage featuring durable epoxy flooring and extra built in storage. Enjoy outdoor living with a low-maintenance enclosed front yard, private courtyard ideal for BBQ gatherings under the stars. Belcaro residents enjoy exceptional resort-style HOA amenities including a state-of-the-art clubhouse, sparkling pool and spa with cabanas, fitness center, pickleball and tennis courts, bocce ball, basketball area, library, craft room, art studio, performing arts theater, game room, outdoor kitchen and BBQ area, lush community garden park, and a vibrant calendar of social activities and events. The guard-gated community is ideally located near shopping, dining, walking trails, Westfield Valencia Town Center, and offers quick access to Interstate 5.

23723 Maple Leaf Court, Valencia

$935,000
4 Beds 3 Baths SR26105243 MLS Active Status
* potential 2.99% interest rate* Welcome to this stunningly updated detached home in the highly sought-after Avanti at West Creek community. Lower your monthly energy bills with an Owned Solar System! Spanning 2,506 square feet of beautifully maintained living space, this residence features 4 bedrooms, 3 bathrooms with a bedroom & full bath downstairs and a spacious second-floor loft. The main living area boasts upgraded wood flooring and custom lighting throughout. An open-concept layout flows seamlessly into the gourmet kitchen, which highlights modern appliances, new dishwasher, ample counter space, and a custom-built dry bar complete with a wine/beverage refrigerators, pull-out drawers, and a dedicated coffee station. Outside, enjoy a private, low-maintenance backyard retreat featuring your own private hot tub. Additional features include a 2-car attached garage with Tesla EV charger and owned solar. Residents enjoy luxury community amenities including three swimming pools and easy walking distance to local parks, sports court, award winning West Creek Academy & Rio Norte Middle School, shopping, and dining. Don’t miss the chance to make this rare find your own! ** FHA loan is potentially assumable on current balance, rate is 2.99%, 30 yr fixed with final payment set for 12/1/2050 ** there are no guarantees a buyer will qualify - must have backup agreeable financing as a plan B for an offer to be accepted ** Mello roos is estimated at $3,325.53

28356 Vela Way, Valencia

$933,500
4 Beds 3 Baths PF26074466 MLS Closed Status
*NO Mello Roos* In the Creekside community of Valencia. known for its charming homes and welcoming atmosphere. This spacious 4-bedroom, 2.5-bathroom, and 3 car garage, home offers a formal dining room, dedicated office area, and an inviting family room ideal for everyday living and entertaining. The open-concept kitchen is equipped with a center island, ample cabinetry, and direct access to the garage, seamlessly connecting to the family room. The formal dining room is perfectly sized for hosting large dinners and special occasions. All four bedrooms are located upstairs, including a generous primary suite with abundant natural light, a walk-in closet, and a private balcony. A conveniently located upstairs laundry room adds everyday ease. Outside, enjoy a low maintenance backyard along with a large side yard perfect for a dog run, veggie garden, etc. Additional highlights include a three-car garage, 2 community pools, 2 community spas, club house and a prime location within a short distance to Valencia High School, parks, shopping, dining, and local markets. Move-in ready! Come and see one of Valencia’s most desirable neighborhoods.

27563 Weeping Willow Drive, Valencia

$1,735,000
5 Beds 5 Baths SR26020572 MLS Closed Status
Set on a desirable corner lot within the prestigious guard-gated Woodlands community of Valencia, this beautifully appointed Presidio residence blends timeless Mediterranean architecture with refined indoor-outdoor living. A private courtyard entry with a built-in outdoor fireplace creates a welcoming sense of arrival, ideal for evening gatherings and quiet relaxation. Inside, soaring ceilings, abundant natural light, and rich hardwood floors define the formal living spaces, anchored by a dramatic fireplace and framed by elegant arched passageways. The gourmet kitchen is both functional and inviting, featuring granite countertops, Viking appliances, a Sub-Zero refrigerator, a large center island with seating, and a bright breakfast nook accented by plantation shutters. Adjacent formal dining and family rooms offer seamless flow for entertaining and everyday living, each enhanced by its own fireplace. Upstairs, the spacious primary suite serves as a true retreat with hardwood floors, a private sitting area, and a spa-inspired bath featuring dual vanities, a freestanding soaking tub, and a large walk-in closet. Designed for entertaining, the home also features a large bonus/game room perfect for movie nights, game days, or hosting friends and family. Adding further versatility is a private mother-in-law or maid’s quarters with its own separate entrance off the courtyard. The backyard offers a resort-style escape with a sparkling pool and spa, expansive stone patio, fire pit, built-in BBQ, and multiple seating areas, all surrounded by mature landscaping for privacy and tranquility. Residents of The Woodlands enjoy exclusive amenities including community pools, tennis and sports courts, scenic walking and hiking trails, and 24-hour guard-gated security. Centrally located with convenient access to shopping, dining, major transportation, and award-winning schools.

26910 Mirasol Street, Valencia

$1,615,000
4 Beds 5 Baths SR26009077 MLS Closed Status
Spectacular Upgraded Entertainer’s Lake View Home in the Prestigious Bridgeport Gated Community! Feels like a Model Home in a Cape Cod Resort! First Time on the Market! Stunning Designer’s Style home Exemplifies Impeccable Taste & Elegance. Magnificent Home Boasts 4 Large Bedrooms, Downstairs Office w/EnSuite (Could Be 5th Bedroom) perfect for Mother-in-Law/Adult Children w/Private Entrance & French Doors, 5 Bathrooms, Approx. 4,000 Sq. Ft. on a Large Private Lot, Tech Center w/Custom Built-Ins, Exquisite Primary Suite w/Large Separate Sitting Area & Balcony overlooking the Shimmering Lake. Stunning Upgraded Primary Bathroom. Elegant Living Room w/High Ceilings,Triple Crown Molding,Wainscoting, Gorgeous Custom Wood Beams, French Doors & Romantic Fireplace w/Custom Mantle, Formal Dining Area. Fabulous Gourmet Kitchen w/Granite Counter Tops, Granite Island, Stainless Steel Appliances, Large Walk-In Pantry & Nook Area overlooking the Sparkling Lake. Large Family Room w/ Custom Fireplace Mantle & Travertine Hearth, Custom Entertainment Center w/Built-Ins, Crown Molding overlooking the Picturesque Lake & Entertainer's Backyard. As you meander up the Beautiful Staircase you are drawn to the Primary Suite w/Separate Sitting Area & Door leading to the Large Balcony with Expansive Views of the Lake. Perfect for Relaxing & watching Breathtaking Sunsets. Luxurious Upgraded Primary Bathroom with Separate Marble Oval Tub & Large Marble Walk-In Shower, Vanity area, & Custom Designer Closets. Feels like you are at Bellagio! Large Upstairs Secondary Bedrooms, One w/Ensuite, Upgraded Ceiling Fans, Plantation Shutters and Crown Molding. Features include Plantations Shutters, Hardwood Flooring, Upgraded Baseboards, French Doors, Custom Built-Ins, Wainscoting, Tech Center with Built-Ins, Recessed Lighting, Newer Chandeliers, Light Fixtures & Ceiling Fans, Upstairs Laundry Room with Sink, 2 Fireplaces, Professionally Painted & Newer A/C Unit. Extravagant Entertainer’s Large Wraparound Yard with Covered Patio, Custom Built-In BBQ with Granite Counter, Large Grassy Area, overlooking the Lake! Perfect for Entertaining & Family Gatherings! Feels like you are on vacation. Professionally Hardscaped & Landscaped. 3-Car Garage. 3rd Car Garage used as a Gym. No Expense Spared! Close to Award Winning Bridgeport Elementary School, Restaurants, Shopping and Easy Freeway Access. Resort Style Bridgeport Amenities include Boating, Clubhouse, Pools, Spa, BBQs and Fireplace. No Mello Roos.

27052 Island Road, Valencia

$1,375,000
5 Beds 4 Baths SR26008725 MLS Closed Status
NO MELLO ROOS, LOW HOA, OWNED SOLAR!!! Entertainer’s Dream home! Welcome to a rare gem tucked away on a peaceful cul-de-sac in the heart of Valencia, where quiet luxury, timeless elegance, and entertainer’s design come together in perfect harmony. With 5 spacious bedrooms, 4 updated bathrooms, and nearly 3,600 sq. ft. of meticulously curated living space, this home is built for those who appreciate craftsmanship, comfort, and effortless living. From the moment you arrive, a beautifully landscaped and hardscaped entry, featuring stamped concrete and a custom stone wall, sets the stage. Step inside to soaring ceilings, wood-like flooring, custom paint, crown molding, upgraded lighting, and a remodeled staircase with elegant wrought iron balusters, creating an inviting yet refined atmosphere. The chef’s kitchen is a true showpiece with upgraded newer appliances, sleek cabinetry, and high-end finishes—ideal for both daily meals and lively gatherings. The adjoining living areas feature a built-in entertainment center, chandelier accents, and remodeled wood and carpet flooring that flows throughout. The luxurious primary suite includes a spacious bedroom and a private retreat currently used a custom home office with built-in desk and shelving offers the perfect work-from-home setup. The remodeled primary bath boasts stylish tilework, designer finishes, and a large walk-in closet with built-in organizers. All bedrooms feature custom closet systems with baskets and drawers, while each bathroom has been thoughtfully updated. Window coverings, selective tints, and ceiling fans provide year-round comfort and savings. Step outside to your own entertainer’s paradise, a serene, private backyard with a resort-style pool and spa, built-in BBQ and bar (with lighting), low maintainence artificial turf, and multiple seating areas perfect for hosting or unwinding. Owned solar adds efficiency, and the freshly painted stucco and trim, rain gutters, and updated sliding screen door reflect attention to every detail. Additional upgrades include new garage doors, epoxy-coated floors, built-in garage cabinets with overhead storage, equipped with EV charging point. Located in a beautifully maintained community access to multiple pools, clubhouse, scenic paseos, parks. Experience elegance, tranquility, and modern California living, close to shopping, restaurant and award-winning schools

23317 Cuestport Drive, Valencia

$3,235,000
5 Beds 5 Baths 225006024 MLS Closed Status
Welcome Home. The property is nestled within the prestigious, gated community of Westridge Estates. This exceptional residence offers privacy, beauty, and timeless elegance. The neighborhood features mature tree-lined streets, wide roadways, and low HOA dues--creating a peaceful and inviting atmosphere. Situated on a quiet cul-de-sac, the property enjoys breathtaking views of rolling mountains and treetops from the balcony. Inspired by Mediterranean architecture, the home showcases refined details and graceful lines--from smooth bullnose corners and curved archways to newly installed designer light fixtures that set a warm, sophisticated ambiance throughout. This residence has been extensively upgraded with superior materials and craftsmanship. From the impressive double-door entry to the added picture windows, every detail has been thoughtfully curated. Designer corkboard wallpaper with subtle metallic silver and gold accents flows throughout much of the first floor, adding texture and understated luxury. Designed for Living & Entertaining Offering approximately 5,652 square feet of living space (per assessor), the home is both expansive and inviting. The formal living room flows seamlessly into the dining room, while the open-concept family room and kitchen create an ideal setting for everyday living and entertaining. Warm faux wood beams add character and architectural interest. This is California living at its finest. Enjoy surround sound, a motorized Nano Wall that effortlessly connects indoor and outdoor spaces, and a resort-style backyard featuring an outdoor fireplace, built-in barbecue, private pool, and spa. A beautifully designed enclosed patio cover allows for year-round entertaining, while the grassy yard and fruit trees complete this serene retreat. Culinary Delight The chef's kitchen is as stunning as it is functional, filled with natural light and designed for both entertaining and serious cooking: Oversize island single slab Calcutta Gold Quartz plus countertops, and backsplashes Custom-built range hood with integrated spice storage Wolf 6-burner gas range with griddle and double ovens Stove top - Pot filler faucet Extensive custom cabinetry throughout Wolf stainless steel microwave, third oven, and warming drawer Sub-Zero refrigerator and freezer Sub-Zero refrigerator and freezer drawers Two stainless steel double dishwashers Under-counter ice machine Custom wine showcase cabinet with wine refrigerator and wine accessory drawer Farmhouse sink at the island plus a secondary double sink for added convenience. Comfort & Luxury The home offers five bedrooms and four-and-a-half bathrooms. Two of which are primary suites--one upstairs and one downstairs. The downstairs primary suite is a true sanctuary. An elevator, located just across the hall, provides easy access to the upstairs living areas--offering comfort, convenience, and accessibility. The staircase is a showpiece, with a captivating focal point from the newly installed light fixture. The space is amplified by the use of frameless glass railings that maximize light, enhance safety, and provide unobstructed views of your surroundings. Upstairs Living The second and third bedrooms upstairs have also been tastefully renovated, offering their own upgraded bathroom and private oversized closet. There is also a home office with custom-built-in cabinetry- showcasing your refined workspace. The upstairs primary suite is spacious, inviting, and filled with lots of luxury comforts. From the high ceilings, double French doors to gain access to your private balcony, to the frameless glass railings, and the Stunning view. The ensuite bathroom includes a soaking tub area, full-slab Taj Mahal Quartzite double shower with bench, inlay marble flooring, dual vanities, new countertops, and updated hardware. An upgraded laundry room completes the upper level, blending beauty with everyday functionality.

25877 Shady Oak Lane, Valencia

$865,000
3 Beds 2 Baths SR25259585 MLS Closed Status
Welcome to 27251 Blakely Place — a rare Northbridge single story that delivers true long-term value with major upgrades already completed. Within the last five years, the owners have invested in the improvements buyers care about most: a new roof, new HVAC system, new larger water heater, new garage door, new dual-pane windows with shutters, fresh interior and exterior paint, new flooring, a beautifully remodeled kitchen and guest bathroom, plus a custom office featuring built-in cabinetry and a sliding barn door for a stylish, private workspace. They’ve also added ceiling fans in all bedrooms, a new front door, Malibu French doors, and new sliding glass doors, enhancing both comfort and natural light throughout the home. Additional highlights include a spacious backyard, an attached garage with laundry, and convenient proximity to community amenities, shopping, dining, and local services. Northbridge offers access to HOA pools, spa, clubhouse, and scenic neighborhood paseos. This is a fantastic opportunity to own an upgraded home in a sought-after Valencia community—ideal for buyers looking for a well-maintained property with major system updates already completed.

27251 Blakely Place, Valencia

$985,000
5 Beds 3 Baths SR25229568 MLS Closed Status
Look no further! Located in the most treasured area of Valencia Copperhill with No Mello Roos and Low HOA! This home offers a bedroom and shower downstairs. The heart of the home is an open concept gourmet kitchen with a spacious island, S/S appliances, breakfast nook and breakfast counter great for entertaining along with a walk-in pantry. The adjacent family room offers a rich balance of surround sound, a cozy fireplace and ceiling fan. The second floor hosts the grand primary suite including a large walk-in closet, large in suite bathroom with separate sinks and a walk-in shower with frameless glass doors. Down the hall you have 3 more bedrooms all with ceiling fans and mirrored wardrobe closet doors. The 2nd floor also features a built in office/tech area, laundry room and walk-in linen closet. Also includes a whole house fan with a multi-zone HVAC system. Step into the tranquil and beautifully manicured backyard to enjoy your evenings with the built in natural gas fire pit. The BBQ set-up includes a mini fridge and grill. The HOA amenities offer a pool, spa, play area and BBQ/Picnic area for all to enjoy. Walking distance to Valencia High. Conveniently located near the freeway, shopping, dining and miles of walking/biking trails.

28089 Promontory Lane, Valencia

$3,230,000
6 Beds 11 Baths SR25225558 MLS Closed Status
Among the rare custom Westridge Estates perched along the 18th green of The Oaks golf club, a PGA Tour designed golf course, with spectacular views of the entire Santa Clarita Valley! One of the larger lots overlooking the course with an entertainers yard featuring a beautiful pool, spa and plenty of room for play or just watching the amazing view, all with the security of a 24-hour guard gated community. Designed with both function and sophistication in mind, the open floor plan features a grand entrance with breathtakingly high ceilings and a handmade calligraphy staircase. Spacious primary suite on the main level with vaulted ceilings and a retreat with a fireplace. An additional en-suite bedroom down, ideal for guests or multi-generational living. The spacious kitchen has an unusually large island, custom soft close cabinetry, high-end appliances, and a large walk-in pantry with venting and electrical for dining prep. The kitchen opens to the living room providing the perfect space for those looking to host friends, family, & loved ones. Located upstairs are three oversized en-suite bedrooms, each with their own walk-in closets. Enjoy the remarkable view with your morning coffee or evening wine on the covered deck of the third floor. A finished basement serves as the ultimate game or movie room, and an elevator that seamlessly connects all three levels. The interior was thoughtfully selected with high-end finishes throughout including fresh paint, a spacious laundry room, and a dedicated multi-purpose room. Custom ¾ inch thick hickory flooring in the kitchen, dining room, and upstairs hallways too. The massive subterranean 10-car garage that's approximately 3,300 sq. ft. — a collector’s dream! A true backyard oasis — complete with a sparkling pebble tech pool & spa, waterfall, waterslide, built-in BBQ with seating, expansive grassy areas, and generous side yards for recreation. Very few custom estates can combine resort-style living with peace of mind like Oak Meadow does. Truly a one-of-a-kind offering that redefines luxury in Valencia.

25532 Oak Meadow Drive, Valencia

$915,000
3 Beds 2 Baths BB25225404 MLS Closed Status
Welcome to this charming single-story home in the highly desirable San Marino tract of Valencia Summit. Set in a community known for its multiple pools, clubhouse, tennis courts, and access to paseos, trails, and CalArts University, this property combines lifestyle and location. Inside, the open floorplan features durable ceramic tile floors that mimic the warmth of hardwood. The step-down living room with double doors opens to a welcoming front patio, while the formal dining area provides the perfect space for entertaining. The remodeled kitchen shines with custom cabinetry and top-quality appliances, flowing seamlessly into the family room with its cozy fireplace and views of the backyard. The home offers three bedrooms, including a spacious primary suite with high ceilings, sitting area, walk-in closet, and private courtyard. The updated primary bath includes a custom-tiled step-in shower. Outdoors, enjoy a covered patio with pergola, a garden area, and an attached 2-car garage with direct home access. This beautifully maintained property offers comfort, convenience, low HOA fees, and the sought-after Valencia lifestyle

26347 Ivrea Place, Valencia

$3,457,500
6 Beds 8 Baths SR25198577 MLS Closed Status
Welcome to Casa Savannah, a rare and private custom estate in the exclusive, guard-gated Westridge Estates of Valencia. Once showcased as the Sunset Magazine Idea Home, this architectural masterpiece blends timeless design with modern luxury. Spanning over 6,000 sq. ft. on a nearly 15,000 sq. ft. cul-de-sac lot, the home offers sweeping views of city lights, the golf course, and the protected Oak preserve—an unmatched combination of privacy, beauty, and prestige. Inside, soaring beamed ceilings, wide-plank wood floors, and walls of windows set the stage for refined living. The main level features both formal and casual living and dining rooms, a chef’s kitchen with two Sub-Zero refrigerators (one full fridge, one full freezer), dual dishwashers, six-burner cooktop with griddle, and seamless flow to outdoor entertaining spaces. The kitchen, family, and breakfast rooms open to an expansive California room with arches, a fireplace, and panoramic views, while a second covered patio boasts a pizza oven, built-in barbecue, multiple refrigerators, and a full sink—perfect for hosting gatherings. The bedroom layout offers versatility and privacy: four spacious ensuite bedrooms upstairs, a main-level ensuite, and a detached guest house with private bath and closet—ideal as an office, gym, or additional suite—totaling 6 bedrooms and 8 bathrooms (6 full, 2 powder). The luxurious primary retreat offers a spa-inspired bath, dual walk-in closets, private sitting area, and a deck overlooking the preserve. Entertainment abounds with a subterranean level (perfectly suited as a media or game room) featuring a full wet bar, lounge, private bath, and party space. A third-level observation deck, currently styled as a gym, provides the ultimate vantage point to take in the surrounding views. Additional highlights include dual laundry rooms, abundant built-ins, multiple fireplaces, and timeless architectural details throughout. The resort-style grounds are equally impressive: sparkling pool and spa, multiple terraces, lush landscaping, and uninterrupted vistas of the Oak preserve with no rear neighbors. Tucked at the end of a quiet cul-de-sac with only three homes, Casa Savannah offers 24-hour guard-gated security and proximity to award-winning schools, private Oaks Golf Club, and the best of Valencia living. This is more than a home—it’s a statement estate designed for those who value privacy, luxury, and lifestyle.

25514 Oak Savannah Court, Valencia

$1,130,000
5 Beds 4 Baths SR25189145 MLS Closed Status
Valencia's newer gated community "West Hills" is home to this very special 5 bedroom view home on a cul-de-sac! This highly upgraded home features wide plank wood floors, fresh paint and an amazing kitchen with stone counters and updated cabinets. All new LED lighting in the last year, custom built-ins and speakers too. So many unique special features to appreciate throughout; in addition to the bedroom and office downstairs there is a custom walk-in safe. Security cameras with full perimeter coverage, built-in ethernet and POE throughout. Truly a move-in condition home in light, neutral colors. The floorplan is also incredibly functional with a bedroom downstairs offering private access to the side yard plus a second room commonly enjoyed as an office/flex space. 4 more bedrooms up, two of which have private attached baths. The 3 full bathrooms upstairs have all been updated as well and have the nice finishes everyone asks for. Custom closet in the primary bedroom. Private yard with views of the valley with no rear neighbors. The 3-car tandem garage is spacious, and the gated side yard is extra wide for toys or vehicles. Solar is OWNED. West Hills is known for the best of Valencia’s traditional community amenities; clubhouse, 3 pools, walking trails and West Creek Academy. This home is not only model perfect but also located on one of the rare cul-de-sacs in this gated community. Come home to Valencia!

28817 Bellows Court, Valencia

$850,000
4 Beds 3 Baths SR25171041 MLS Closed Status
Welcome to 26967 Cape Cod Drive, this beautifully upgraded 3-bedroom + loft, 2.5-bathroom home in the heart of Valencia, California. Nestled in a secure, gated community with access to a sparkling pool, relaxing spa, and a private event center, this home effortlessly blends modern convenience with comfort and style. Eco-conscious living has never been easier. The property features a Tesla Solar System with 17 panels and a Tesla Powerwall+ battery backup, allowing you to store energy and get paid monthly by SCE for selling excess power back to the grid. The Tesla EV Wall Charger with a 24-foot cable and Charge-on-Solar capability means you can drive on sunshine—literally—with zero-cost charging. Inside, the home boasts a newer HVAC system (just 2 years old) and a tankless water heater (3 years old) for efficient, worry-free living. All windows feature brand-new screens, and a RING alarm system with a RING Video Doorbell provides added security and peace of mind. The family room is warm and inviting, complete with a custom-built TV/media unit and a full 5.1 surround sound system—speakers, subwoofer, and amp all included if desired—making it a perfect space for movie nights or entertaining guests. In the kitchen, you’ll find stainless steel Whirlpool appliances, upgraded LED under-cabinet lighting, and ample counter space for meal prep. The adjacent laundry room includes a Whirlpool washer and dryer, making laundry day easy and efficient. The upstairs loft area has been upgraded with two custom deep closets, giving you extra room for storage, a home office, or even a guest sleeping space. The master bathroom offers a retreat-like experience with an upgraded jetted tub—perfect for unwinding after a long day. This home combines energy efficiency, smart home features, and elegant upgrades throughout, all within a family-friendly and amenity-rich neighborhood. Come see why this Valencia gem is the perfect blend of sustainability, functionality, and comfort.

26967 Cape Cod Drive, Valencia

$925,000
4 Beds 3 Baths GD25167581 MLS Closed Status
Why buy a house that needs a toolbox, a hardhat, and a prayer when you can move right into this turnkey beauty? While other listings on the street may tempt you with “potential,” this one tempts you with reality — upgraded, comfortable, and ready today. This spacious two-story home offers 4 bedrooms, 2.5 bathrooms, and 2,350 square feet of thoughtfully designed living space. Step inside and you’re greeted by soaring vaulted ceilings, plenty of natural light, and a cozy fireplace. The open floor plan flows easily into the family room and a modern kitchen with granite countertops, quality appliances, and a stylish island that makes both meal prep and midnight snacks effortless. Upgrades include travertine flooring downstairs, engineered wood upstairs, and updated bathrooms with modern tile finishes. Out back, you’ll find a private yard designed for fun, complete with a built-in BBQ and space to relax or entertain without peeking into the neighbor’s kitchen window. The leased solar system, just $159 per month, powers the home and can even support up to two EVs. Bonus perks include a full-size laundry room, a three-car garage, and driveway parking for three more vehicles. Residents enjoy resort-style pools, parks, and tennis courts, all with a low HOA and no Mello Roos. Plus, you’re close to top-rated schools, shopping, and dining. This isn’t a “project” or a “diamond in the rough.” This is the house where you unpack, plug in your EV, fire up the BBQ, and laugh knowing you skipped the fixer-upper drama.

28456 Calex Drive, Valencia

$1,479,825
5 Beds 6 Baths SR25148549 MLS Closed Status
*****Photos on this listing are of the Model home. Not actual home for sale.***** Step into elevated living in this brand-new, move-in ready home in the Skylar II community by Toll Brothers in West Valencia. Thoughtfully designed and expertly crafted, this modern residence blends architectural elegance with everyday comfort. As you enter, you're welcomed by a dramatic two-story foyer with soaring 20-foot ceilings that sets the tone for the light-filled, open-concept floor plan. The great room features an inviting linear fireplace, creating a perfect centerpiece for both entertaining and relaxing. The chef’s kitchen is a showstopper with a stunning waterfall-edge quartz island, premium Wolf appliances and rich maple Craftsman Chateau cabinetry—designed to impress and built to perform. This home offers the largest backyard available among move-in ready homes in the community, providing an opportunity to design your own private outdoor oasis. A first-floor bedroom with en-suite bath offers flexibility for guests or a home office. Upstairs, all secondary bedrooms include their own private bathrooms for maximum comfort and convenience. Retreat to the luxurious primary suite, complete with a spacious sitting area and a spa-inspired bathroom featuring a free standing tub, quartz countertops, a large walk-in shower and a generous walk-in closet. Located in the desirable FivePoint community, residents enjoy resort-style amenities including a recreation room, three pools, and a hot tub. Close to major freeways and top-rated schools, this exceptional home combines luxury, comfort and convenience. With designer finishes, Toll Brothers’ renowned craftsmanship, and immediate availability—this is the dream home you’ve been waiting for. Schedule your private tour today!

27534 Elderberry Drive, Valencia

$860,000
4 Beds 2 Baths SR25144440 MLS Closed Status
Charming Single-Story Home in Valencia’s Coveted Discovery Tract. Nestled in the highly sought-after Discovery Tract in the heart of Valencia, this stunning single-story home is a rare gem that combines modern upgrades with cozy elegance. With a PAID solar system professionally installed by Sunrun—featuring a 4.9 KW Solar system with battery backup—this home offers sustainable energy efficiency, both on and off the grid. Step inside to find luxury vinyl plank flooring in the living room, hallway, and dining area, while the bedrooms retain the soft comfort of quality carpeting. The bright and airy kitchen, adorned with Corian countertops and included refrigerator, seamlessly flows into the dining and living room, complete with a cozy fireplace for those chilly evenings. Tech-savvy buyers will appreciate the hardwired internet system. Additional upgrades include a whole-house fan, recessed lighting with built-in speakers, and new up-high garage storage. The new furnace (2022), A/C condenser (2022), and water heater expansion tank (2020) ensure worry-free living for years to come. The master suite boasts direct access to the inviting backyard, which is adorned with peach, cherry, and lemon trees. A covered patio and in-ground custom water feature make for the perfect outdoor retreat. The upgraded bathrooms shine with custom tile, designer paint, and modern vanities. One bedroom includes a hidden Murphy Bed, adding extra convenience for guests, while new ceiling fans enhance comfort. Additional thoughtful features include a gated front entrance for added privacy, new side gate and side back door with a doggie door, and a negotiable EV charging plug in the garage. Ideally located at the end of a cul-de-sac, this home is just steps from the beloved Valencia Paseo System, offering biking and hiking trails with picturesque bridges leading to major shopping areas. With HOA fees of just $77/month currently, enjoy access to the community pool and recreation center. This exceptional home checks all the boxes—privacy, location, upgrades, and charm! Don’t miss this incredible opportunity to own a slice of Valencia paradise. Contact us today for a showing!

26053 Manzano Court, Valencia

Based on information from California Regional Multiple Listing Service, Inc. as of . This information is for your personal, non-commercial use and may not be used for any purpose other than to identify prospective properties you may be interested in purchasing. Display of MLS data is usually deemed reliable but is NOT guaranteed accurate by the MLS. Buyers are responsible for verifying the accuracy of all information and should investigate the data themselves or retain appropriate professionals. Information from sources other than the Listing Agent may have been included in the MLS data. Unless otherwise specified in writing, Broker/Agent has not and will not verify any information obtained from other sources. The Broker/Agent providing the information contained herein may or may not have been the Listing and/or Selling Agent.