Refine Search
Sort by
$799,990
2 Beds 3 Baths OC25152569 MLS Closed Status
Single Story living spacious home with beautiful outdoor back patio , stunning slider doors open up to outside, Age qualified, active adult community. Buyer has an opportunity to pick upgrades. Sierra Bella II is a collection of new single-family homes located in the gated and age-qualified Tesoro Highlands Villas neighborhood, part of the Tesoro Highlands masterplan in Santa Clarita, CA. Future planned amenities will include a clubhouse, pool, playgrounds, public trails and sweeping views throughout. There will also be a dedicated gated amenity center for active adult homebuyers ages 55+. Ideally situated close to several retail shopping centers, the local area is also host to open natural space and top-rated schools.

24494 Via El Balneario, Valencia

$1,199,000
4 Beds 5 Baths 25559309 MLS Closed Status
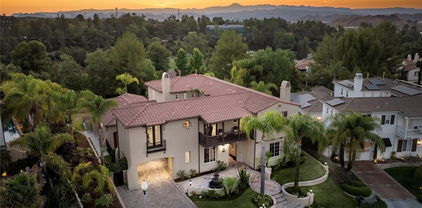
Situated on a quiet cul-de-sac in the prestigious Northbridge Point community of Valencia, this modern-contemporary pool home offers 3,341 square feet of well-designed living space. Brand new concrete tile roof relay with double base felt and 25 year warranty. It features 4 generously sized bedrooms and 4.5 bathrooms, including a full ensuite bedroom on the main level ideal for guests or multigenerational living and three additional ensuite bedrooms upstairs. Each bedroom in this executive residence connects to a bathroom. Step into the bright and airy open concept living space where soaring ceilings and an abundance of natural light create an inviting atmosphere. If you've been looking for a private, secluded location where your windows look out to greenery views of mature trees and your own private pool then look no further. The formal living and dining areas flow effortlessly into the well-appointed kitchen, showcasing classic Oak cabinetry, Corian counter tops, stainless steel appliances with a spacious pantry. The expansive primary suite features a viewing balcony, wood floors, high ceilings, double-sided fireplace and a large separate retreat area ideal for a home office or personal gym. The spa-inspired primary bath offers dual vanities, an oversized shower, luxurious soaking tub and a spacious walk-in closet. A versatile upstairs loft offers endless possibilities - perfect as a media room, home office, game space, or easily convertible into a fifth bedroom to suit your needs. Two additional upstairs bedrooms boast hardwood flooring. Embrace the best of Southern California living in your own private backyard oasis, complete with a sparkling Pebble Tech pool/spa, a covered patio and a built-in outdoor island with BBQ - perfect for al fresco dining and sipping libations at sunset. Thoughtfully landscaped front and backyards are enhanced with elegant outdoor accent lighting creating a warm and welcoming ambiance day and night. All new interior paint, new HVAC unit and attached three-car garage with overhead storage. Northbridge Pointe is well known for it's well-maintained streets, close-knit feel and family friendly atmosphere. Residents can enjoy multiple pools, spas, a playground and access to a clubhouse for recreation and social events. Located within the coveted award-winning Valencia School district. Close proximity to everything, including local boutique restaurants, shopping and dining at Valencia Town Center, parks and easy freeway access. Plus, nearby recreation areas, hiking, biking trails and more. NO MELLO ROOS and one of the lowest HOA's in all of Santa Clarita Paradise make this showstopper a no brainer.

27350 Landon Place, Valencia

$1,479,825
5 Beds 6 Baths SR25148549 MLS Closed Status
*****Photos on this listing are of the Model home. Not actual home for sale.***** Step into elevated living in this brand-new, move-in ready home in the Skylar II community by Toll Brothers in West Valencia. Thoughtfully designed and expertly crafted, this modern residence blends architectural elegance with everyday comfort. As you enter, you're welcomed by a dramatic two-story foyer with soaring 20-foot ceilings that sets the tone for the light-filled, open-concept floor plan. The great room features an inviting linear fireplace, creating a perfect centerpiece for both entertaining and relaxing. The chef’s kitchen is a showstopper with a stunning waterfall-edge quartz island, premium Wolf appliances and rich maple Craftsman Chateau cabinetry—designed to impress and built to perform. This home offers the largest backyard available among move-in ready homes in the community, providing an opportunity to design your own private outdoor oasis. A first-floor bedroom with en-suite bath offers flexibility for guests or a home office. Upstairs, all secondary bedrooms include their own private bathrooms for maximum comfort and convenience. Retreat to the luxurious primary suite, complete with a spacious sitting area and a spa-inspired bathroom featuring a free standing tub, quartz countertops, a large walk-in shower and a generous walk-in closet. Located in the desirable FivePoint community, residents enjoy resort-style amenities including a recreation room, three pools, and a hot tub. Close to major freeways and top-rated schools, this exceptional home combines luxury, comfort and convenience. With designer finishes, Toll Brothers’ renowned craftsmanship, and immediate availability—this is the dream home you’ve been waiting for. Schedule your private tour today!

27534 Elderberry Drive, Valencia

$1,380,825
5 Beds 5 Baths SR25148651 MLS Closed Status
*****Photos on this listing are of the Model home. Not actual home for sale.***** Welcome to the only move-in ready home at Skylar II by Toll Brothers showcasing the sought-after modern farmhouse exterior. Step inside a dramatic two-story foyer with soaring 20’ ceilings and discover a unique flex space bathed in natural light—perfect for a home office or sitting room. The spacious great room features a cozy fireplace and flows seamlessly into a stunning chef’s kitchen equipped with a fantasy brown satin marble waterfall island, rich coffee-colored craftsman cabinetry, a walk-in pantry, and a premium Wolf appliance package. Upstairs, enjoy a versatile loft ideal for entertaining or relaxing. The luxurious primary suite offers a private retreat, while the spa-inspired bathroom boasts matte black shower fixtures, a standing tub, walk-in shower, dual vanity, and an expansive walk-in closet. Located in the desirable FivePoint community, residents enjoy resort-style amenities including a recreation room, three pools, and a hot tub. Close to major freeways and top-rated schools, this exceptional home combines luxury, comfort and convenience. Don’t miss the opportunity to make this one-of-a-kind home yours! Contact us for a private tour today.

27518 Elderberry Drive, Valencia

$965,000
3 Beds 2 Baths SR25140920 MLS Closed Status
Showstopping 2025 renovated SINGLE STORY detached home on a treelined cul-de-sac street in the Valencia Summit! This exquisite San Marino home has been reimagined with designer finishes throughout! If you are looking for a truly turnkey home in the heart of Valencia just minutes to the 5 freeway and SCV's finest amenities...this is it! Low HOA no Mello Roos and 4 community swimming pools, beautiful clubhouse, paseos, parks and a short distance to Valencia Town Center! 3 spacious Bedrooms, 2 exquisitely upgraded baths, indoor full sized stackable laundry, 2 car attached garage and beautifully landscaped with low maintenance turf in front and backyards with gated entry and 2 extra enclosed patios! The entertainer's kitchen is a dream with top of the line, designer upgrades such as extra thick quartz counters and backsplash, recessed lighting, soft close cabinetry, butler's pantry with beverage fridge and Kitchen Aid appliances! The living room is incredibly light and bright with high ceilings, designer tile, floor to ceiling fireplace hearth wired for TV above, roman clay accent walls, sleek drop down ceiling fan and french doors that open to the enclosed front patio! The dining area opens to a sun kissed atrium and slat wall accent looking out the picture window to the beautiful garden! The primary suite has a direct access slider leading to the lush and tranquil backyard as well as an en suite bath that belongs in a magazine! The large walk-in closet, beautiful tile accents, backlit mirror, dual sinks and walk-in shower, make the primary bath a luxurious oasis! The secondary bath is equally gorgeous with 2025 upgraded vanity, full wall tile, wrapped shower and backsplash, backlit mirror and tub & shower combo! The secondary bedroom also opens to the beautifully manicured backyard complete with privacy trees, covered patio, custom pavers and low maintenance turf! Just a block away from the Summit's largest Olympic size community pool! Enjoy tree lined paseos, lovely clubhouse, tennis courts... even the annual kid's community swim team! This is a home you will cherish for years to come!

26210 Paolino Place, Valencia

$1,525,000
4 Beds 5 Baths SR25146210 MLS Closed Status
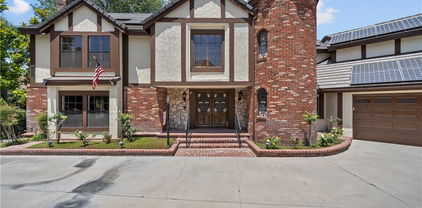
Custom Valencia Tudor with Golf Course Views, Media Suite & Spa Balcony Retreat Discover this unique opportunity in the heart of Valencia—a custom-built Tudor-style home situated on a sprawling 27,756 sq ft lot with unobstructed views of the Valencia Golf Course. Built in 1979, this expansive residence offers 5,332 sq ft of character-filled living space, designed for both entertaining and comfortable everyday living. The main level showcases formal living and dining rooms, a spacious family room with a cozy fireplace, and a large kitchen ready to be transformed into a dream culinary space. A main floor bedroom with a full bath provides great flexibility for guests or multi-generational living. A standout feature is the private media room with its own entrance, kitchenette, and full bathroom—ideal as a home theater, creative studio, home office, or guest suite. Upstairs, a striking wood spiral staircase leads to the oversized primary suite and two additional bedrooms. The highlight of the upper level is a private balcony retreat that offers sweeping mountain and golf course views—complete with an above-ground spa for the ultimate relaxation. Outdoors, enjoy a backyard built for entertaining with a pool, spa, covered patio, and spacious lawn area. Additional amenities include a 3-car garage, oversized driveway, owned solar system, and a prime location near shopping, dining, and freeway access. While the home could benefit from cosmetic updates, it is priced accordingly— offering a rare chance to build instant equity in a neighborhood where surrounding homes reflect significantly higher values. Whether you renovate or move in and take your time, this custom gem presents a smart investment in both lifestyle and long-term value.

25472 Via Acorde, Valencia

$1,150,000
4 Beds 3 Baths 25558587 MLS Closed Status
Welcome to your dream home in the highly desirable Tesoro del Valle community! This spacious and beautifully maintained residence offers approximately 3,000 sq. ft. of living space, ideal for families of all sizes. From the moment you arrive, you'll appreciate the lush landscaping and the true pride of ownership throughout. Step inside to a grand entry with soaring ceilings, gleaming hardwood floors, and natural light that brightens the entire space. Key features on the main level include a full-size bedroom and bathroom, formal living room, a versatile office or playroom, and a large family room. The open-concept kitchen and family room are perfect for entertaining, featuring a cozy fireplace, built-in entertainment center, and direct access to the backyard oasis. The kitchen is complete with quartz countertops, stainless steel appliances, ample cabinet space, and a seamless flow into the family area. Upstairs, you'll find a luxurious primary suite with its own private loft, dual vanities, a jetted tub, and a spacious walk-in closet. Three additional well-sized bedrooms and an additional loft ideal for a home office or library complete the upper level. Step outside to the resort-style oasis featuring a pool and spa perfect for relaxing or hosting summer gatherings. Additional highlights include dual A/C units, fresh interior paint, dual-pane windows, plantation shutters, and recessed lighting throughout. Living in the Tesoro del Valle community means enjoying resort-style amenities such as multiple pools, tennis courts, parks, a scenic lake, walking trails, clubhouse and more all conveniently located near award-winning schools, shopping, dining, and easy freeway access. Schedule your tour today and experience everything this incredible home has to offer!

23933 Francisco Way, Valencia

$760,000
2 Beds 2 Baths SR25144204 MLS Closed Status
This charming single story, San Marino home, is nestled in the quiet hills of one of Valencia's most prestigious neighborhood, The Summit. This home offers the perfect blend of comfort and style. As you enter, you will see the natural light streaming in through windows, french doors and the ajoining atrium. Newer gleaming hardwood like floors flow from the entry through the living room and dining room upto the tiled kitchen. The vaulted ceiling gives this home a spacious and open feel. The kitchen is well appointed with stainless steel appliances, eating area and quick access via the sliding glass door to the backyard. The master bedroom also has a private sliding door to the backyard and features an ensuite bathroom with dual vanity sinks. The second bedroom has its own private acces to the atrium and the 2nd bathroom is just next down the hall. The laundry room is located inside the home and adjacent to the double car garage. This home is clean and cute and located next to superb community pools and Valencia's famous paseo walkways. This is the best priced single story home on the summit.

26308 Marsala Drive, Valencia

$740,000
3 Beds 3 Baths SR25142818 MLS Closed Status
Welcome home to the Valencia Aria's, in the desired West Creek Community! This lovely 2 story home provides an open floorplan with nice features and upgrades. Outstanding location and tons of charm with dark wood floors throughout the downstairs and beautiful LVP flooring on stairs and throughout the upstairs. The kitchen is the focal point with a large granite island and counter tops, warm cabinetry, stainless steel appliances, sink and faucet, recessed lighting and pantry. The family room and dining combo offers many windows allowing for natural lighting adorned with custom drapes and white blinds. Gain access to your backyard that features a concrete slab seating area, artificial grass and nice landscaping. The primary bedroom is generous in size and has a ceiling fan, double walk in closets and white blinds. The Jack and Jill secondary bedrooms offers a conveniently shared full bath with double sinks. Other features include a 2 car garage with direct access, storage racks and paid off solar. The West Creek Community offers 3 pools, 2 parks, BBQ's, picnic areas and the schools are fantastic!

28251 N Via Sonata Drive, Valencia

$699,999
3 Beds 3 Baths SR25142624 MLS Closed Status
Valencia's popular West Creek neighborhood is home to this model sharp 3 bedroom plus loft townhome! Exceptional location overlooking the greenbelt/dog park with no buildings in front or to the side. 2 separate yard areas too, the gated entrance patio and a generous back yard with paver stone hardscape and sharp artificial turf. Low maintenance and very nice. The first floor is open concept with a modern kitchen and great room. Quartz counters, white cabinets, stainless appliances and plenty of room to cook or entertain. Half bath downstairs for guests and 2 car garage with direct access into the home. Upstairs are 3 bedrooms plus a good sized loft, perfect as an office or second family room area. Both full baths upstairs feature tasteful tile flooring and everywhere you look the decor is neutral and light. Wonderful amenities are everywhere in the neighborhood from parks to pools and walking trails. Highly rated schools include the coveted West Creek Academy.

28613 Jardineras Drive, Valencia

$2,675,000
6 Beds 6 Baths SR25142199 MLS Closed Status
Located in the prestigious guard-gated community of The Woodlands in Valencia, this stunning home sits on an extra-large 12,573 sq ft lot with no rear neighbors, gorgeous views, and a private entertainer’s yard with a Pebbletec saltwater pool, spa, firepit, outdoor kitchen, and grassy areas. Completely updated and incredibly well maintained, this 6-bedroom, 5.5-bathroom estate offers space, privacy, and high-end features throughout. The Mediterranean-style exterior includes a porte-cochere, paver driveway, and lush landscaping. Inside, you'll find wood-look tile downstairs, wood flooring and new carpet upstairs, tall ceilings, crown molding, and six sets of recently replaced French doors leading to the backyard and courtyard with fireplace. The chef’s kitchen includes a seamless granite slab island, Viking cooktop, double ovens, Subzero fridge, walk-in pantry, two beverage fridges, ice maker, and custom cabinetry with pullouts and under and over-cabinet lighting. The adjacent family room features a cozy raised hearth fireplace and built-in AV setup with speakers throughout the home and yard. Upstairs are four bedrooms including a luxurious primary suite with wood floors, spa-like bathroom with dual rainfall showerheads, soaking tub, and custom vanities and closets. Enjoy beautiful mountain and golf course views from the balcony. Downstairs features a bedroom with attached bath and walk-in closet, plus a detached casita with its own entrance and full bath. Additional highlights include a finished 3-car garage with epoxy floors and storage, dual newer Goettl HVAC systems, a 75-gallon water heater, indoor laundry room with sink and cabinets, central vacuum, and full alarm system. Interior and exterior repainted in 2024 and air ducts were thoroughly cleaned in 2024. The Woodlands offers a community pool, spa, tennis and basketball courts, playground, trails, and more—all with low HOA and no Mello Roos. A truly special home that shows pride of ownership inside and out.

24816 Los Altos Drive, Valencia

$1,749,000
5 Beds 5 Baths SR25140335 MLS Closed Status
Come see this brand new, luxury home built by Toll Brothers in FivePoints masterplan community. Conveniently located near top-rated schools, shopping, dining, and easy access to the I-5 freeway. This is our last Circe Modern Farmhouse and features an impressive 2-story open entry foyer that flows into the large great room. Impress your guests as they enter the double-door entry and see the breathtaking view showcased by the expansive glass wall system this home features. For your guests, this home includes a bedroom and private bath downstairs. Enjoy the ambiance of your 48" primo fireplace in the great room. The generous upstairs loft offers a versatile area for entertaining, relaxing, or pursuing hobbies. Imagine relaxing on your primary bedroom deck with views of the northern mountain ranges. The use of exceptional finishes, warm and modern colors, and top-of-the-line Wolf and Sub-Zero appliances truly elevates the luxury of this home. The covered outdoor patio on a large 8,000+ sq ft lot provides ample space for outdoor entertaining, relaxing, and enjoying the California sunshine. Come tour this home today before it’s gone!

27610 Juniper Lane, Valencia

$1,067,050
5 Beds 3 Baths SR25133297 MLS Closed Status
Welcome to this beautifully updated 5-bedroom, 3-bathroom home nestled on a quiet cul-de-sac in the highly sought-after Northbridge community. Boasting exceptional curb appeal and surrounded by lush, tree-lined streets, this home offers the perfect blend of comfort, elegance, and convenience. Step inside to a grand entryway featuring soaring vaulted ceilings and stately columns, setting the tone for the spacious layout. The main floor includes a convenient bedroom and full bathroom—ideal for guests or multigenerational living. The family room features a cozy fireplace, and is open to the Kitchen with updated lighting, custom wallpaper, newer appliances adding a modern touch. Upstairs, you'll find generously sized bedrooms and a luxurious primary suite complete with vaulted ceilings, its own fireplace, a large walk-in closet, and a spa-inspired bathroom featuring dual sinks, a soaking tub, and a separate walk-in shower. Enjoy California living at its finest in the beautifully landscaped backyard with a built-in spa and tranquil water feature, plus a built-in BBQ—perfect for entertaining. The 4-car garage includes wrap-around storage, providing ample room for vehicles, hobbies, and more. Other highlights include plantation shutters on downstairs windows and upgraded finishes throughout. Northbridge residents enjoy top-tier amenities including 3 community pools, a clubhouse, tennis and basketball courts, and scenic paseos—ideal for walking pets or biking through the neighborhood. Don't miss this rare opportunity to own a standout home in one of Valencia’s most beloved communities!

27318 Chesterfield Drive, Valencia

$1,665,631
5 Beds 5 Baths SR25140376 MLS Closed Status
At nearly 11,000 square feet, this is our last Sora design available that will sit on over a 10,000 square foot homesite! Imagine the possibilities and how you would design your perfect outdoor entertainment oasis for hosting family and friends. Inside, this home features a dramatic two-story entryway which flows into the oversized great room, a design feature not often found with most newly constructed homes. The Sora design also features a bedroom suite on the ground floor, a chef’s dream kitchen including Wolf and Sub-Zero appliances, and a flex room which would make a perfect home office or hobby room. Upstairs, the spacious loft allows flexibility for gatherings, while the primary bedroom balcony creates the perfect space to enjoy a relaxing evening while looking out towards the Santa Susana Mountain range. Purchase this home today, while there’s still time to add your personal taste by selecting flooring and countertops!

27651 Juniper Lane, Valencia

$655,000
2 Beds 3 Baths SR25140683 MLS Closed Status
Welcome to one of the best lots in the desirable Mayfair community! This beautifully upgraded detached home offers both privacy and a prime location with no rear neighbors. Inside, you'll find numerous upgrades, including wood-style flooring throughout the downstairs, a remodeled kitchen, and updated bathrooms. The spacious upstairs loft offers versatile space perfect for a home office, media room, or guest area. Both bedrooms feature their own private en-suite bathrooms, providing comfort and convenience. The HVAC system has been recently replaced for added peace of mind. Step outside to a nicely sized backyard with a covered patio—ideal for entertaining or relaxing in your private outdoor space. Residents of the Mayfair community enjoy access to a sparkling pool and spa. All of this is located in a sought-after Valencia neighborhood with access to the scenic paseo system and everything Santa Clarita has to offer. Come see why this is the perfect place to call home!

28541 Calex Drive, Valencia

$1,231,111
5 Beds 3 Baths SR25137710 MLS Closed Status
Welcome to luxury living in the prestigious gated Sundance community of Valencia Westridge! This beautifully updated 5-bedroom, 3-bathroom Northeast-facing home is set on a spacious corner lot in a quiet cul-de-sac and offers an ideal floor plan with a full bedroom and bath on the main level—perfect for guests, in-laws, a private office, or home gym. Step inside to find elegant marble travertine and luxury vinyl plank flooring, fresh interior and exterior paint, and a 3-car garage. Enjoy cooking and entertaining in the gourmet kitchen featuring double ovens, or head outside to your private backyard retreat complete with a covered patio, tranquil water feature, built-in BBQ, and newly installed ceiling fans in all bedrooms and the outdoor patio for a fresh, modern touch. Residents of Sundance enjoy resort-style HOA amenities, award-winning schools, and a prime location just minutes from the freeway, shopping, and Valencia Town Center. For golf lovers, The Oaks Club at Valencia is just around the corner. No Mello-Roos and loaded with upgrades—this one checks all the boxes!

25604 Mesquite Court, Valencia

$1,600,000
5 Beds 5 Baths SR25129017 MLS Closed Status
Welcome to 24234 Reyes Adobe Way—perched in one of Valencia’s most sought-after communities, Tesoro del Valle, and offering jaw-dropping views that will steal your heart from the moment you arrive. This exquisitely upgraded home blends refined elegance with thoughtful functionality in every corner. Step inside and fall in love with the designer-upgraded interiors. Downstairs features a reimagined powder room with eye-catching wallpaper, a custom vanity, and sleek quartz countertops. The pool room bathroom matches the style with its own updated vanity and quartz finishes. The gourmet kitchen is a showstopper—boasting custom cabinetry, quartz surfaces, a built-in refrigerator, and upgraded appliances—perfect for entertaining or quiet nights at home. Wine lovers rejoice—this home includes a custom, climate-controlled wine cellar that holds approximately 145 bottles, tucked elegantly into the main level. Upstairs, the primary suite feels like a five-star retreat, featuring a remodeled bath with a freestanding soaking tub, marble shower, marble wall tiling, and a vanity tower offering extra storage and style. The custom walk-in closet is a dream come true. A stylish loft with a custom paneled accent wall offers the perfect bonus space for a home office, media room, or lounge. Step outside into your private backyard oasis—highlighted by a built-in BBQ island, dining counter with seating under a gable-roofed patio cover, and a built-in fire pit surrounded by seating for 8–10 guests. There’s even a custom removable pool fence to keep your little ones safe without sacrificing aesthetics. And to top it all off—this home includes solar panels, offering energy efficiency, lower utility bills, and year-round eco-conscious comfort This is more than a home—it’s a lifestyle. Don’t miss your chance to experience elevated living with panoramic views in one of Valencia’s premier neighborhoods.

24234 Reyes Adobe Way, Valencia

$678,000
3 Beds 2 Baths SR25138674 MLS Closed Status
Priced to Sell! This stunning home is a must-see, located in the highly desirable Valencia area, tucked away for ultimate privacy in the newly developed FivePoint community. It offers the best of both worlds: close to shopping centers and restaurants, yet nestled in a peaceful neighborhood away from the hustle and bustle of city life. Boasting 3 spacious bedrooms and 2 stylish bathrooms, this single-story home showcases an open floor plan filled with natural light, thanks to its high ceilings and large windows. The upgraded hardwood flooring flows throughout, adding a touch of warmth and elegance. The upgraded kitchen is a chef’s dream, featuring beautiful Quartz countertops with a full decorative backsplash, a large island, walk-in pantry, and a white farmhouse sink. Top-of-the-line Monogram stainless steel appliances, including a built-in refrigerator and a generous food pantry, complete the space. The master suite offers a tranquil retreat with a walk-in closet including organizer, and an upgraded bathroom, featuring a spacious shower stall, Quartz countertops and double sinks. The second bedroom also has a walk-in closet, while the third bedroom is perfect for guests or as an office. The large laundry room is an added bonus, and the peaceful courtyard is ideal for relaxation. Two car garages with direct access and EV charger installed. Enjoy resort-style living with access to a community pool, spa, clubhouse, picnic area, playground, and much more! This pristine home won't last long, so don't miss out on the opportunity to make it yours!

27505 Illumination Court, Valencia

$1,300,000
5 Beds 3 Baths SR25137500 MLS Closed Status
Tucked away on a small cul-de-sac in the gated Westridge community, this meticulously maintained home feels like a model from the moment you walk in. The sellers have updated and remodeled it beautifully, offering 5 bedrooms and 3 bathrooms—including a full bedroom and bathroom downstairs. The kitchen is a standout, featuring a gorgeous island, high-quality KitchenAid appliances, and a butler’s pantry space that adds both style and function. The backyard is both inviting and easy to care for, with gorgeous lighting, serene landscaping, a charming fountain, and hillside seclusion that adds a real sense of privacy. There’s also a large grassy side yard where pets can roam freely. The tandem three-car garage includes a fantastic flexible space that’s currently set up as a home gym. With a dual HVAC system, ceiling fans in every bedroom, recessed lighting, hardwood flooring, and a smart, spacious layout, this home checks all the boxes. Westridge offers top-rated schools, a wonderful HOA with hotel-like amenities, and a great chance to connect with neighbors—whether it’s at the pool, the barbecue area, the tennis courts, or the clubhouse. Easy freeway access, shopping, and dining are just minutes away—and best of all, there’s no Mello-Roos. * SUBJECT TO CANCELATION OF PREVIOUS ESCROW*

25620 Mesquite Court, Valencia

$1,440,000
5 Beds 4 Baths SR25137108 MLS Closed Status
Westridge Valencia is home to this super popular floorplan, the Emerald home with the primary bedroom plus 2 more bedrooms downstairs and the upstairs offering 2 more good-sized bedrooms plus a huge loft. This functionality is often asked for and rarely available (only a few were made) so it truly offers lots of generous room sizes both upstairs & down and for those that want a single story and can’t find one, this home lives like one. From the gated courtyard to the remodeled kitchen there are tons of tasteful improvements as well. The flooring was all redone by the current owner in wood and its super sharp. The kitchen is equally impressive with quartz counters, tile backsplash, stainless appliances including a high end convection oven and a big pantry. Shutters, surround sound, tech center upstairs with double desks, the huge loft has a closet and can be a 6th bedroom and much more. With high ceilings, lots of windows and natural light, it’s really the floorplan that makes the home unique. From the huge primary closet to the family room to the tech center workstation upstairs - every part of the home uses space perfectly and feels spacious. The private yard is mostly hardscape (stamped concrete) with firepit, gazebo and BBQ cook station. Plenty of mature trees and room to entertain. Close to Oak Hills, Rancho Pico or West Ranch. Also enjoy pools, tennis, paseo walking trails and more all for one low HOA fee and no Mello Roos taxes. Come home to Westridge Valencia!

26052 Shadow Rock Lane, Valencia

$1,300,000
4 Beds 3 Baths SR25135708 MLS Closed Status
Breathtaking 4 BD, 3 BA Pool Home w/ Panoramic Views in the Gated West Hills Community with a Bed & Bath Downstairs, Solar & a Large Loft! Welcome to this home offering over 2,700 sq ft of luxurious living, & unobstructed views from all main living areas & the primary suite, this home blends comfort, elegance, & functionality. Enter through the formal entry w/ stone accent walls & soaring ceilings into an open floor plan filled w/ natural light & stylish upgrades. Plantation shutters & upgraded light fixtures give the home a designer feel. The expansive great room features a cozy brick fireplace, custom shiplap wall, & incredible backyard & mountain views. The dining area & kitchen offer the same views & are perfect for entertaining. The chef’s kitchen boasts a massive center island w/ stone accents, granite counters, espresso cabinetry, stainless steel appliances including a double oven, & a walk-in pantry w/ extra-deep storage & built-in cabinetry. Additional understairs storage enhances functionality. A spacious downstairs bedroom & beautifully appointed full bath offering guest or multigenerational living options. Upstairs, the large loft serves as a secondary living area, media room, office, or playroom. The primary suite is a retreat w/ stunning views, & a luxurious ensuite bath featuring a soaking tub, glass-enclosed shower, dual sinks, vanity, & oversized walk-in closet. Two additional bedrooms are generously sized w/ walk-in closets, & one features a charming custom shiplap accent wall. The full upstairs bathroom includes dual sinks, & the spacious laundry room is complete w/ storage, a utility sink, & a large walk-in linen closet. Step outside to your private entertainer’s paradise, where a large covered patio w/ a ceiling fan overlooks a sparkling pool & spa w/ cascading waterfalls. The backyard is perfectly designed for relaxation & entertaining, w/ a built-in lounge areas, a firepit, & a custom-built BBQ station. One side yard includes a built-in basketball hoop, while the other offers a dedicated dog run w/ a built-in doggie door leading inside. The 2-car garage includes epoxy floors & storage. Enjoy all the amenities West Hills offers: three resort-style pools, clubhouse, playground, firepit, & miles of trails. Conveniently located near shopping centers, West Hills Park, & top-rated schools including West Creek Academy, Rio Norte Junior High, & Valencia High w/ easy access to the 5 freeway making this home perfect!!!

28826 N West Hills Drive, Valencia

$1,110,500
5 Beds 3 Baths SR25131791 MLS Closed Status
DREAM HOME in Valencia's coveted North Park. Completely turnkey, beautifully reimagined with over $150,000 in curated upgrades, this five-bedroom, three-bathroom residence blends transitional design with relaxed sophistication—perfectly positioned in a quiet, sought-after neighborhood. A full bedroom and beautifully remodeled full bathroom with frameless shower with bench on the main level offers flexibility for guests, multigenerational living, or a private office. At the heart of the home is a GORGEOUS custom-designer kitchen, featuring white wood cabinetry, quartzite countertops a designer island with seating for four, high-end Thermador appliances including a microwave drawer, under-cabinet lighting, custom backsplash, roll out drawers in pantry and pot drawers. The kitchen opens to a spacious family room featuring a modern electric fireplace, custom shiplap accent wall, and decorator niches —creating a warm, stylish space ideal for everyday living and entertaining. Adjacent is a formal dining room with a custom sideboard (negotiable) and a soaring-ceiling living room filled with natural light and designed to impress on entry. Upstairs, the primary retreat offers a tranquil space with a sitting area and access to a private balcony. The spa-inspired marble ensuite includes a frameless glass shower with custom bench, dual niches, and shower wand, as well as dual vanities in French gray cabinetry, an upper storage tower, built-in laundry drawer, and a separate dressing vanity with lighted mirror. The oversized walk-in closet includes custom built-in organization. Three spacious bedrooms and a renovated bathroom with quartz dual vanity complete the upstairs. The backyard is equally inviting, with a sparkling pool, raised spa, and a BBQ island with built-in refrigerator, all framed by thoughtfully designed landscaping. Luxury Vinyl flooring, plantation shutters, new windows and recessed and custom lighting throughout complete this better than new TURNKEY home. This residence offers not only space and function, but a lifestyle designed for comfort, elegance, and connection—inside and out. Mature tree lined streets, 3 pools, tennis and parks all await in North Park with low $59 HOA and NO MELLO ROOS!

27811 Bloomfield Court, Valencia

$1,150,000
4 Beds 3 Baths SR25131111 MLS Closed Status
New Price! Welcome to this spacious and welcoming 4-bedroom, 3-bath home in the heart of one of Valencia’s most beloved neighborhoods, Northbridge Pointe. As you drive up, you'll fall in love with the incredible curb appeal and sweet smell of Jasmine. With over 3,000 square feet of well-thought-out living space, this home offers plenty of room for everyone to enjoy. Inside, you'll find a convenient downstairs bedroom and full bathroom--great for guests or an office space. Open concept downstairs, butlers pantry and spacious kitchen--what a dream! This kitchen is perfect for anyone who loves to cook or entertain, featuring warm maple cabinets, granite counter tops, center island, and walk-in pantry. The dining room gives indoor-outdoor vibes with its own access to the backyard, and what a backyard it is! Fall in love with your own private retreat—lush landscaping, including mature trees, no rear neighbors, and an inviting setup that’s perfect for both lively get-togethers or peaceful evenings. Fire up the built-in BBQ, turn on the outdoor speakers and enjoy dinner under the stars, or unwind by the tranquil pond-- this backyard has the most versatile setting! Want to enjoy the backyard views from inside the home? The primary suite has large windows that overlook the backyard--such a relaxing escape. The primary also has a sitting area and walk-in closet that you'll love. Upstairs you'll also find a quaint library-sitting area, and at sunset the landing has the most spectacular views! Smart and energy efficient features of the home include leased solar, newer A/C (dual-zoned), Lennox smart thermostat, tankless water heater, LED lights, ring door bell, and more. Enjoy the 2 garages (1-car and separate 2-car) and plenty of built-in storage. This home also comes complete with a one of a kind neighborhood! Just steps away from the Northbridge clubhouse, Jr. Olympic-size pool (with youth swim team), spa, and more! Great shopping, dining, and schools nearby. Come take a look—this home is like no other in Valencia!

23318 Clifton Place, Valencia

$1,200,000
4 Beds 3 Baths SR25133587 MLS Closed Status
Completely upgraded corner-lot home in the coveted Valencia Summit that lives like a single story! With 3 bedrooms and 2.5 bathrooms on the main level and a spacious upstairs loft, this home combines comfort, function, and thoughtful upgrades throughout. You'll find travertine flooring in a classic Versailles pattern, custom moulding, plantation shutters, and fresh interior paint. The remodeled primary bathroom is brand new, and the hall bathrooms have also been tastefully updated. The kitchen features white cabinets, granite counters, a subway tile backsplash, and new stove. Other features include an extended 2-car garage, new sliding glass doors, an upgraded A/C system with UV air purification, whole-house water filter and ionizer, Ring camera, and a 1-year home warranty for the buyer. The private backyard offers extra space thanks to the corner lot location. Enjoy all the amenities of the Valencia Summit, including 4 pools and spas (one heated year-round), tennis and pickleball courts, scenic paseo trails lined with oak trees, a clubhouse, and an outdoor BBQ area. All with low HOA dues and no Mello Roos, just a short distance to great dining, shopping, and freeway access.

25901 Bellis Drive, Valencia

$860,000
4 Beds 3 Baths SR25131949 MLS Closed Status
Tucked away in the heart of Valencia, this beautifully updated 4-bedroom, 3-bathroom pool home offers the perfect blend of space, comfort, and timeless charm. With over 2,100 sq ft of living space on a spacious 7,025 sq ft lot, this home is designed for both relaxing and entertaining. Step inside to find a welcoming floor plan featuring high vaulted ceilings, elegant crown molding, and abundant natural light throughout. The formal living room with a cozy fireplace flows seamlessly into a separate dining area and a generous family room that opens to the kitchen. Upstairs, you'll find four additional bedrooms, including a spacious primary suite with ample closet space and peaceful backyard views. Enjoy peace of mind and year-round comfort with a brand new roof and fresh exterior paint. Step outside to your private backyard oasis featuring a sparkling pool, mature landscaping, and plenty of room for outdoor dining, entertaining, and play. Located in a quiet, well-established neighborhood within the award-winning Saugus Union School District, and just minutes from parks, shopping, and freeway access. No HOA and no Mello-Roos!

22905 Las Mananitas Drive, Valencia

$975,000
4 Beds 3 Baths SR25104236 MLS Closed Status
BACK ON THE MARKET. BUYER WAS CONTINGENT AND COULDN'T PERFORM. AND PRICE REDUCED. Welcome to 23011 Frisca Dr, a stunning two-story pool home nestled in the highly desirable Monte Verde neighborhood of Valencia. This impressive residence features 4 bedrooms and 2.5 bathrooms within its spacious 2,424 sq. ft. layout, making it one of the larger models in the community. Upon entering through the double doors, you'll be greeted by an airy formal living room boasting vaulted ceilings. The home also features a formal dining room perfect for entertaining. The beautiful remodeled kitchen is a true highlight, showcasing Quartz countertops, new kitchen cabinets, sleek black stainless steel appliances, a stylish fireclay kitchen sink, and a convenient touchless faucet. Seamlessly connected to the kitchen is a large family room that overlooks the beautifully landscaped backyard. The flexible floor plan includes one bedroom downstairs, currently utilized as an office space, and three additional bedrooms upstairs, including the serene primary suite. Benefit from cost savings with the included **owned** solar panels that has a brand new solar inverter. Enjoy modern upgrades throughout, including new vinyl plank flooring on the first floor, new vinyl dual-pane energy-efficient windows and doors, new recessed lighting, and elegant high-end fabric window treatments. The downstairs bathroom has been newly remodeled, and the exterior of the home has been freshly painted with energy-efficient "Texcote" paint. Step outside to your own private backyard retreat, complete with a sparkling pool and spa, as well as charming brick ribboned sitting areas. The two-car attached garage offers practicality and includes an amazing workbench. This lovely home is conveniently located near top-rated schools, parks, and a variety of restaurants, offering the perfect blend of comfort, style, and functionality for modern living.

23011 Frisca Drive, Valencia

Based on information from California Regional Multiple Listing Service, Inc. as of . This information is for your personal, non-commercial use and may not be used for any purpose other than to identify prospective properties you may be interested in purchasing. Display of MLS data is usually deemed reliable but is NOT guaranteed accurate by the MLS. Buyers are responsible for verifying the accuracy of all information and should investigate the data themselves or retain appropriate professionals. Information from sources other than the Listing Agent may have been included in the MLS data. Unless otherwise specified in writing, Broker/Agent has not and will not verify any information obtained from other sources. The Broker/Agent providing the information contained herein may or may not have been the Listing and/or Selling Agent.