Refine Search
Sort by
$910,000
3 Beds 3 Baths SR25183947 MLS Closed Status
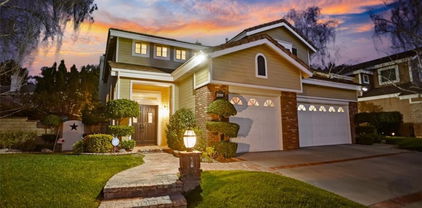
A truly rare find in Valencia’s popular NorthPark Neighborhood, this expanded “Brittany” Model is the largest home in the Windsor tract with an over 600 sqft permitted addition. This pool home is perfectly located and the end of a flat cul-de-sac. 3 bedrooms up plus a large office located on the first level. The home has high ceilings, lots of windows, plenty of natural light and plantation shutters throughout. The expanded kitchen and family room is a dream for your Sous Chef! You will find 2 sinks, 2 dishwashers, 5 burner convection oven, stainless steel appliances and large center kitchen island with granite countertops. The expanded family room features custom window coverings and French doors leading to the yard. Custom wrought iron staircase leads you to the upper level where you will find the primary suite and two more bedrooms. The primary bathroom was remodeled with chocolate marble countertops, chocolate marble floors as well as a walk-in shower with travertine tile and glass. Hallway bathroom has trendy tile floors, gray tile shower and custom vanity. Your private backyard is surrounded by mature trees and features a pool, spa and hardscape area for entertaining. The 3-car garage has epoxy floors and built-in cabinetry. Awesome location close to parks, multiple community pools, schools, dining and shopping all with a low HOA and no Mello Roos. The HOA includes 3 pools, tennis courts, clubhouse and basketball court! A wonderful home in an ideal cul-de-sac location!

23737 Falcon Crest Place, Valencia

$530,000
2 Beds 3 Baths SR25179601 MLS Closed Status
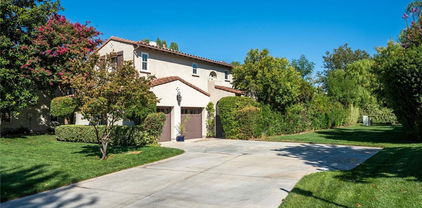
** Fantastic 2 bedroom + 2.5 bath "Franciscan Hill" townhome in Valencia is move-in ready! With no one above or below and 1,212 sq ft of living space, this charming property offers a perfect blend of comfort, style and privacy. Upon entering you will be greeted with lots of natural light. The step-down living area features a cozy fireplace, perfect for cool evenings - and opens to your own spacious balcony with woodsy views. The kitchen boasts white quartz counter-tops, tile-flooring, stainless steel appliances and a new garbage disposal (installed July 2025). There is direct-access to the 1-car garage from the kitchen. This townhome also features a spacious dining room perfectly placed between the kitchen and living area. Additional "assigned" car-port space #57. Upstairs, more natural light graces the space through a perfectly placed skylight. The 2 spacious bedrooms - separated by a hallway - each feature their own ensuite bathrooms, and walk-in closets, providing plenty of storage space. One bedroom features a fireplace. For added convenience, the home comes with a stackable washer/dryer located at the upstairs hallway. This beautiful community includes a pool and spa for relaxation. Centrally located off the 5 Freeway off McBean Parkway, the "Franciscan Hill" townhome community offers easy access to the California Institute of the Arts, College of the Canyons, "Blue-ribbon" distinguished schools, Henry Mayo Hospital, and all the conveniences Valencia has to offer. The HOA includes: trash, exterior pest maintenance, patrolled security, common area maintenance, and access to the community pool and spa. No Mello Roos.

24512 McBean Parkway Unit 57, Valencia

$739,000
3 Beds 3 Baths SR25183134 MLS Closed Status
FULLY OWNED SOLAR and Upgraded floor throughout. Stunning Contemporary Home in the Coveted FivePoint Community of Valencia Welcome to this beautifully upgraded home, ideally situated in the highly sought-after Valencia area. Nestled within the newly developed community, this residence offers the perfect balance of privacy and convenience—just moments from premier shopping centers and restaurants, yet peacefully tucked away from the city's hustle and bustle. This twostory gem features 3 spacious bedrooms and 2.5 elegantly designed bathrooms, highlighted by an open-concept floor plan bathed in natural light. Soaring ceilings and expansive windows enhance the airy ambiance, while the light wood-like vinyl plank flooring brings warmth and sophistication throughout the home. The gourmet kitchen is a chef’s dream, showcasing white shaker cabinets, Quartz countertops, a large center island, an undermount stainless steel sink, and premium stainless-steel appliances—including a refrigerator. A generous walk-in pantry provides ample storage for all your culinary essentials. Upstairs, the luxurious primary suite offers a serene retreat complete with a private balcony, walk-in closet, and a highly upgraded bathroom featuring quartz countertops with dual sinks and a sleek, white tile-wrapped shower stall. The additional bedrooms also include walk-in closets and stylish vinyl plank floors, ensuring comfort and functionality for family or guests. Additional features include a large Loft for entertainment or study, spacious laundry room, a peaceful side yard perfect for outdoor relaxation, and an extended two-car garage with direct access and pre-wiring for an EV charger. And fully paid-off solar panels. Enjoy resort-style living with access to exclusive community amenities including a sparkling pool, spa, clubhouse, picnic areas, playgrounds, and more. This turnkey home offers the best of modern living in one of Valencia’s most desirable neighborhoods. Don’t miss your opportunity to make it yours!

27245 Red Willow Court, Valencia

$1,150,000
4 Beds 3 Baths SR25182353 MLS Closed Status
Welcome to your dream home at 27358 Brighton Lane in the desirable Northbridge community of Valencia. This gorgeous 4-bedroom, 3-bathroom residence offers an impressive 2,612 square feet of living space, perfectly situated on a generous tree-lined 7,984 square foot lot. As you walk in you are greeted by soaring ceilings and a modern banister, showcasing the loft office upstairs. The flooring has been upgraded and is hard surface throughout. The remodeled kitchen offers white cabinetry, large pantry, stainless appliances, and a kitchen nook. The family room provides built-ins and a cozy fireplace. There is a separate formal living room and dining room for all of your entertaining needs. The DOWNSTAIRS primary suite is a rare convenience, providing a private retreat with walk-in closets, luxurious bath and access to your backyard sanctuary. Upstairs, you will find three additional bedrooms, along with a versatile office loft space, ideal for working from home or pursuing creative passions. Outside, enjoy the California sunshine in your own backyard oasis, complete with a private pool and spa, perfect for relaxation and fun-filled gatherings. You’ll love hosting summer barbecues in the dedicated barbecue area. Completing this stunning home is a 3-car garage and solar! Low HOA and No Mello-Roos! For sports enthusiasts, the community offers access to a playground, paseos, clubhouse, pool/spa, tennis court, and more, ensuring there’s always something to do. Come experience the perfect blend of comfort, style, and community in this exceptional Valencia home. Schedule a showing today and make 27358 Brighton Lane your new address!

27358 Brighton Lane, Valencia

$1,284,731
4 Beds 4 Baths SR25181870 MLS Closed Status
This Valencia Woodlands Ironwood pool home offers a rare large driveway, only one neighbor, and a prime location next to a beautiful grassy common area. Located in the guard-gated Woodlands community on 185 acres of rolling hills, lush landscaping, and oak trees, residents enjoy scenic paseos and nature trails plus exclusive access to Woodlands Swim & Tennis with its resort-style pool, spa, fireplace lounge, BBQ area, and views of Valencia Country Club and the surrounding mountains. The community also features a tennis court, basketball court, playground, and park. Step inside through a charming courtyard with fountain and arched walkway that sets the tone for the character you’ll find throughout. Gleaming wood floors, fresh interior paint, and arched hallways add timeless appeal. The bright white kitchen features a built-in refrigerator, walk-in pantry, and a fantastic layout that opens seamlessly to the living spaces. The main level includes a bedroom with an attached bath as well as a private office. Upstairs, the spacious primary suite offers golf course views from its private balcony. Two lofts, one designed as a library and the other as a play or media space, provide versatile living options in addition to the four bedrooms. This home combines privacy, character, and location with practical upgrades and resort-style amenities. Designed by legendary Robert Trent Jones Sr., the Valencia Country Club golf course winds gracefully through the neighborhood. No Mello Roos.

24909 Ironwood Drive, Valencia

$1,100,000
5 Beds 4 Baths SR25177557 MLS Closed Status
Located at the end of a quiet cul-de-sac in one of Valencia’s most sought-after neighborhoods, this stunning 5 bedroom, 4 bathroom residence offers 3,288 sq. ft. of thoughtfully designed living space and an abundance of upgrades. Step inside to a light and bright floor plan that flows seamlessly from the elegant formal living room and formal dining room to the spacious, integrated family room—complete with a custom built media niche, detailed wood ceilings, and one of the home’s three fireplaces. The heart of the home is the completely remodeled chef’s kitchen, showcasing custom wood cabinetry, granite counter tops, recessed lighting, a separate dining area, high-end stainless Fisher & Paykel appliances, including a spectacular gas range/oven with a commercial-grade ventilation hood, and designer finishes throughout. The main level also offers beautiful wood floors, a downstairs bedroom with remodeled full bath—perfect for guests or multi-generational living—an individual laundry room, and direct access to the oversized three-car garage. Upstairs, you’ll find 4 additional bedrooms, including a luxurious primary suite with a walk-in closet, remodeled bath featuring marble floors, custom vanities and mirrors, and a private retreat—ideal for a home office, meditation space, or reading lounge. Two secondary bedrooms share a Jack-and-Jill bath with a custom-tiled shower, while a spacious bedroom over the garage enjoys its own private en-suite bathroom with shower/tub. The backyard oasis is perfect for entertaining, offering no rear neighbors and serene views of the neighborhood and lush green trees. Residents of Northbridge enjoy access to multiple association pools, parks, playgrounds, tennis courts, and miles of scenic paseo trails.This home combines timeless elegance with modern upgrades in a location that truly has it all.

23371 Camford Place, Valencia

$1,690,000
4 Beds 5 Baths SR25180037 MLS Closed Status
Prestigious Single-Story in Guard-Gated Westridge Estates. Set on a premium lot with breathtaking panoramic views of Santa Clarita Valley, this exceptional single-story residence has been fully remodeled with over $300,000 in high-end upgrades. Featuring 4 spacious bedrooms, 4 full bathrooms, and a powder room, plus a private executive office for work or study.The gourmet chef's kitchen features luxury finishes, a professional-grade 6-burner range, a large center island, and all-new premium appliances. Elegant interior upgrades include two new HVAC units. plantation shutters, designer window coverings, brand-new luxury vinyl flooring throughout, and a tankless water heater. The formal dining room opens through French doors to a charming courtyard with a fireplace, ideal for intimate gatherings. The primary suite boasts a grand fireplace, private retreat, and a walk-in closet w/custom closet organizers. A jetted soaking tub and separate walk-in shower. Elegant light fixtures throughout. The Westridge Estates is an exclusive, guard gated community offering a lovely club house, tennis courts, 2 community swimming pools, basketball courts, gated park and 2 playgrounds surrounded by impeccable landscaping. minutes to the 5 fwy, walking distance to West Ranch High school, Rancho Pico Jr. & Oak Hills Elementary. Truly turn-key, this home delivers refined living in one of Valencia's most elite guard-gated communities- offering privacy, security and timeless elegance!

26480 Valley Oak Lane, Valencia

$855,000
3 Beds 3 Baths SR25176375 MLS Closed Status
Charming Valencia detached home featuring 3 spacious bedrooms, 2.5 bathrooms, and a versatile loft, this home offers breathtaking views of Valencia and surround mountains, low HOA and no Mello-Roos! An exceptional combination of luxury and value in an ideal location just minutes to the 5 and HWY 126! The charming entry leaves a lasting impression from the moment you enter with soaring ceilings and an abundance of natural light, creating a warm and open ambiance throughout! The formal living and dining rooms showcase elegant newer flooring, providing the perfect space for entertaining guests or enjoying quiet evenings. The heart of the home is the gourmet kitchen, boasting granite countertops, a decorative tile backsplash, freshly painted cabinetry and opens to the spacious and inviting family room, where a cozy fireplace and durable laminate flooring offer comfort and timeless style! Enjoy stunning views from both the kitchen and family room! Upstairs, the spacious loft provides a flexible space for a home office, media room, craft or play area. Two well-appointed guest bedrooms, one with a private balcony, share a modernized bathroom featuring dual vanities and a contemporary shower! The primary suite is complete with its own private balcony, walk-in closet, and spacious en-suite bathroom featuring newer flooring, soaking tub, walk-in shower and dual sinks! Step outside to your entertainer’s backyard, where a built-in BBQ framed in elegant stonework awaits your next gathering. A large retractable awning offers shade and comfort, while the low-maintenance artificial turf and thoughtfully designed hardscape with stone planters make this space both stylish and practical. This home also offers a 2 car attached garage, driveway and inviting curb appeal on a quiet, interior double culdesac! Enjoy access to HOA amenities, including a pool, spa, playground, and nearby parks. Located near top-rated schools like Valencia High School and Rio Norte Jr. High, paseos and trails, restaurants, shopping, and Valencia Town Center Mall. This is a home you will cherish for years to come!

27950 Periwinkle Lane, Valencia

$1,810,000
4 Beds 5 Baths SR25176358 MLS Closed Status
Gorgeous Guard-Gated Single Story Westridge Estates Pool Home! No Mello Roos. Located on a private cul-de-sac, this luxurious 4-bedroom, 5-bathroom estate offers true single-story elegance with designer upgrades throughout. Step inside to find a sprawling open floor plan featuring crown molding, plantation shutters, high ceilings, custom window treatments, and beautiful hardwood and tile flooring. The gourmet chef’s kitchen is a showstopper—complete with a huge quartz and granite island, pendant lighting, quartz countertops, a stunning backsplash, stainless steel appliances including double convection ovens, butler’s pantry, walk-in pantry, and a sunny breakfast nook overlooking the enchanting backyard. The adjacent grand room boasts a spectacular fireplace, while the formal dining area—with double crown molding and French doors—opens to a charming private courtyard with stone flooring, wrought iron gate, and its own fireplace. The exquisite master suite offers a romantic fireplace, custom built-ins, and serene pool views. The spa-inspired master bath features a jetted oval tub, separate shower, and a massive walk-in closet with custom organizers. Two additional bedrooms feature en suites, making this home ideal for guests or multi-generational living. The entertainer’s backyard is a private oasis, featuring a sparkling Pebble Tec pool, built-in stone BBQ, two covered patios, stamped concrete, designer lighting, and professional landscaping/hardscaping, fruit trees, mature plants, outdoor shower. Perfect for hosting gatherings or enjoying peaceful evenings at home. Additional highlights include three fireplaces, Nest cameras and thermostats, electric retractable awnings, a large laundry room, and a 3-car garage with direct access. Enjoy resort-style living with Westridge amenities, including a clubhouse, junior Olympic pool, tennis and basketball courts, BBQ areas, and tot lots. Walking distance to The Oaks Club, award-winning schools, shopping, and easy freeway access.

26629 Oak Terrace Place, Valencia

$888,000
4 Beds 3 Baths SR25177035 MLS Closed Status
Welcome to this beautifully updated 4 bed, 2.5 bath home located in the gated Colony neighborhood within the highly desirable Bridgeport community. Enjoy access to a private lake with seasonal boat rentals, a clubhouse, community pool, and front yard landscaping included through the HOA—all with NO MELLO ROOS and located in one of Santa Clarita’s best school districts. Inside, the home features newer laminate flooring throughout, quartz countertops in the kitchen and bathrooms, newer kitchen cabinet refacing, and newer appliances. The bathrooms have been remodeled with newer vanities, toilets, and lighting. Additional upgrades include newer baseboards, a modern metal stair railing, newer LED lighting throughout, a newer water heater, newer garage door opener, and newer exterior lighting. The backyard and side yard have poured concrete, and there’s a charming front balcony, a backyard patio cover, and freshly painted exterior trim. Plus, the garage is equipped with EV charging and storage cabinets. Welcome to your NextHome!

24140 Twin Tides Drive, Valencia

$395,000
1 Beds 1 Baths 225004017 MLS Closed Status
Welcome home to Madison Town Center You won't want to miss out on this resort-like condo community that offers incredible amenities, including a gym, pool, spa, clubhouse, movie room, conference room, outdoor fireplaces, Amazon pick-up lockers, gated covered parking in the parking garage, and an elevator for added convenience. 24/7 security patrol, and lots of guest parking.Also, I was told the complex is a community favorite on July 4th, where some residents would gather on the top of the parking garage for a front-row view of the fireworks show! Easy freeway access, and the property has ''No Mello Roos.'' Management shared; the community is FHA APPROVED and VA APPROVED!Newly remodeled, one-bedroom, one-bath condo, turn-key property. Great location within the community, newly installed wood-like laminate waterproof flooring throughout. Open floor plan concept. Upgraded kitchen, with lots of cabinets for storage, with an added feature of the revolving tray so you can access your pots and pans with ease.Upgraded quartz countertop area for additional dining. Love the stainless appliances. The condo is spacious and inviting. Love the high ceiling. There is even an added private balcony where you can relax, and or offer your culinary skills when barbequing. Yes, this unit also offers your own, indoor laundry room - full-size washer and dryer units' hookups.Need to have a home office? Now, you can! Check this off your list, too!This built-in home office area will give you that bonus space and organization while you work- love the built-in shelves. Even the hallway is nice and wide and check out this super spacious bathroom. The primary suite is spacious and inviting. Love the oversized windows offering plenty of natural light, with a nice spacious walk-in closet.

24595 Town Center Drive Unit 3208, Valencia

$577,000
3 Beds 3 Baths SR25175409 MLS Closed Status
Welcome to this beautifully maintained townhome located in the highly desirable Valencia Fairways community. This lovely 3-bedroom, 2.5-bath home offers 1,217 sq ft of comfortable living space with fresh interior paint, dual pane windows (2018), and a newer HVAC system installed in 2023. Enjoy the inviting front patio—perfect for relaxing or entertaining—as well as an attached two-car garage for added convenience. Ideally situated near CalArts, Vista Valencia Golf Course, and College of the Canyons, this home is FHA and VA approved. The HOA offers outstanding amenities including three pools and spas, tennis courts, basketball court, playground, security patrol, and well-kept common areas. A fantastic opportunity to own in one of Valencia’s most established neighborhoods!

24657 Masters Cup Way, Valencia

$684,900
3 Beds 3 Baths SR25171363 MLS Closed Status
Welcome to your dream retreat in Valencia! This beautifully updated 3-bedroom, 3-bathroom home spans 1,859 square feet and is tucked away in the rear corner of a secure, gated community. Attached by only one wall, the property boasts what’s believed to be the largest yard in the community — a private oasis brimming with fruit trees and vibrant seasonal blooms. Step into a light, bright, and airy interior, where new Pella windows and sliding doors flood the home with natural light. Every inch has been thoughtfully reimagined: the kitchen and bathrooms gleam with granite and marble finishes, sleek cabinetry, and modern stainless-steel appliances. The oversized primary bedroom ensuite bath feels like a private spa, featuring a luxurious custom walk-in shower. Outside, enjoy the extensive hardscaping and edible landscape, offering tranquil moments surrounded by pomegranate, fig, pear, and more. The community has seen major updates, including new roofs and soon-to-be-completed pool and spa renovations. Just minutes from shopping, schools, the hospital, College of the Canyons, the mall, and freeway access — and perfectly positioned near the scenic Santa Clarita Trail System — this home offers a lifestyle of convenience, beauty, and peaceful privacy.

25149 Amberley Way, Valencia

$709,000
3 Beds 3 Baths SR25168735 MLS Closed Status
***Take advantage of assumable VA loan at 2.6% interest rate for VA qualified buyers, subject to lender approval!*** Modern comfort meets vibrant lifestyle at 27004 Trail View Lane in the heart of FivePoint Valencia! This beautifully designed, FULLY-DETACHED home features a spacious open layout, perfect for everyday living and entertaining. The kitchen features quartz countertops, shaker cabinetry, farmhouse sink, and a reverse osmosis water system. The primary suite includes a private ensuite bathroom with dual sinks and a generous walk-in closet, providing a relaxing retreat. Additional highlights include an attached 2-car garage, owned solar panels, and new carpet throughout the stairs. Enjoy direct access to Confluence Park, with resort-like amenities: 3 geothermal pools, cabanas, a stunning clubhouse playgrounds, and much more! Direct and easy access to miles of scenic trails, and located near top-rated schools. All within minutes of Six Flags Magic Mountain, shopping, dining, and the I-5 freeway. This end-unit is your opportunity to own in one of Santa Clarita’s most innovative and exciting communities!

27004 Trail View Ln., Valencia

$885,000
3 Beds 3 Baths SR25167674 MLS Closed Status
Modern Elegance Meets Resort-Style Living in Valencia FivePoint! Venture into this beautifully designed 3-bedroom, 2.5-bathroom home located in the sought-after Siena neighborhood of Valencia’s FivePoint community. Built in 2022, this move-in ready residence showcases a bright open-concept layout filled with natural light, soaring ceilings, and tasteful upgrades throughout. The spacious great room blends seamlessly with a designer kitchen that features a massive quartz island, custom backsplash, soft-close cabinetry, smart stainless steel appliances, a double-door pantry, and an upgraded water filtration system—ideal for daily living and entertaining alike. Enjoy effortless indoor-outdoor living with an oversized glass slider opening to a private yard and patio space—perfect for relaxing, dining al fresco, or simply soaking up the sunshine. Upstairs, you'll find a versatile loft/family area, a generously sized laundry room, and all three bedrooms including a luxurious primary suite. The primary retreat boasts expansive mountain views, a private balcony, walk-in closet, and spa-inspired ensuite with dual vanities, quartz finishes, and a separate tub and shower. Additional highlights include upgraded wood flooring, designer carpet upstairs, recessed lighting, plantation shutters, solar panels, a tankless water heater, Ring doorbell and security system. Located on a premium view lot within the community, this home offers both style and efficiency. Live the FivePoint lifestyle with access to Confluence Park, featuring multiple pools, spa, clubhouse, gardens, BBQ areas, cabanas, playgrounds, trails, and more. All within minutes to award-winning schools, shopping, dining, and freeway access—making this the perfect blend of luxury and convenience in the heart of Santa Clarita. Don’t miss this opportunity—schedule your private showing today!

27081 Amber Sky Way, Valencia

$725,000
3 Beds 3 Baths SR25169016 MLS Closed Status
Located in one of the best parts of Valencia close to so much the city offers, this move-in ready Brighton Village home includes a rare BALCONY off the primary suite and is set on a cul-de-sac with a low HOA and NO Mello-Roos! Boasting 3 beds and 2.5 baths and charming curb appeal, you’re welcomed into the light and bright home with a freshly painted interior and rich, dark wood-like flooring. A cozy gas fireplace sets the focal point in the main living area with a ceiling fan and dining area between your living room and open-concept kitchen adorned with granite countertops, a pantry with pullout shelving, plenty of cabinetry, recessed lighting, and a fridge, dishwasher, and built-in microwave included. Past the downstairs powder room/half bath, newer soft carpet takes you upstairs where you have your 3 bedrooms (all with ceiling fans), full size laundry closet (washer and dryer included), a full hallway bath, and a quaint loft perfect for a desk or reading nook. One of your bedrooms features French glass doors and plantation shutters that could be a perfect home office. Your primary suite has been freshly painted and includes a walk-in closet, spacious balcony, and double sink vanity with a drop in bathtub/shower combo. Your backyard features low maintenance turf and is a good size perfect for al-fresco dining in the cool, summer evenings beneath the attached pergola! Newer water heater just installed August 2025. Your HOA amenities include a sparkling pool/spa and BBQ area perfect for entertaining guests! You’re centrally located to Valencia’s plethora of eateries, shopping plazas, strip malls, paseos, parks, award-winning schools, and so much more! Come and make this turn-key gem your own!

27139 Saddlepeak Trail, Valencia

$925,000
4 Beds 3 Baths SR25111751 MLS Closed Status
Welcome home to this beautiful 4-bedroom, 3-bathroom VALENCIA NORTHBRIDGE HOME situated on a desirable corner lot in the heart of Santa Clarita! With NO MELLO ROOS and a LOW HOA, this home offers incredible value and amenities. One bedroom and full bathroom downstairs provide ideal flexibility for guests or multi-generational living. Enter through the double doors into a bright, open layout with soaring ceilings and abundant natural light. The formal living room features a classic brick fireplace, and most of the home has been freshly painted for a clean, move-in ready feel. The kitchen is well-appointed with plenty of cabinetry, stainless steel appliances, and a functional layout that opens to the dining and living area that are perfect for everyday living and entertaining. Additional highlights include a spacious 3-car garage and an upgraded HVAC system for year-round comfort. Upstairs, the master suite offers a private retreat with a second fireplace, a large soaking tub, an expansive walk-in closet with built-in shelving, and ample space to unwind. Two additional upstairs bedrooms are generously sized with plenty of closet space, while the guest bathroom features a dual-sink vanity. Step outside to a beautifully landscaped backyard with lush green hedges, new turf, vinyl side gates, and a large covered patio. Enjoy access to outstanding community amenities including pools, parks, tennis courts, and nearby Valencia Paseo walking trails. Located within a top-rated school district and one of Santa Clarita’s most desirable neighborhoods, this home truly checks every box!

27339 Brighton Lane, Valencia

$1,125,000
5 Beds 3 Baths SR25163615 MLS Closed Status
Stunning View Home in Vista Ridge – Entertainer’s Dream with Spa, RV Access & Outdoor Kitchen! Welcome to 25378 Cariz Drive, a beautifully upgraded 5 bedroom, 2.5 bathroom home located in the highly sought-after Vista Ridge neighborhood of Valencia. Set on an expansive 8,478 square foot lot with 2,288 square feet of living space, this home offers the perfect blend of comfort, functionality, and luxurious outdoor living. Enjoy breathtaking mountain, city light, and rolling hill views from your backyard oasis—truly one of the best vantage points in the neighborhood! Entertain year-round in the custom outdoor kitchen featuring granite countertops, a built-in fireplace, a firepit, and a brand new sod lawn lined with elegant white iceberg roses. Inside, the home is equally impressive. The remodeled kitchen boasts modern finishes and ample space, while the remodeled primary bathroom offers a spa-like retreat. The primary suite features high ceilings, a cozy fireplace, and abundant natural light. Dual-pane windows, a nearly new A/C and heating system (August of 2024), and ample storage throughout the home ensure year-round comfort and practicality. Relax in the incredible above-ground spa with multiple jets and lounge seating, or take advantage of the full RV access—complete with dump station, water, and electrical hookups. A 3-car garage and a large laundry room add even more convenience. Located just minutes from shopping, dining, and with easy freeway access, this light-filled home is an exceptional find in a prime Valencia location.

25378 Cariz Drive, Valencia

$640,000
3 Beds 3 Baths SR25163382 MLS Closed Status
Welcome to one of the largest and most desirable floorplans in the beautiful West Creek community of Valencia! This immaculate 3-bedroom + loft, 2.5-bath end-unit townhome offers an ideal blend of space, style, and location. Perfectly situated right across from the expansive West Creek Park, HOA Amenities, and just steps from guest parking. Inside, you'll find a spacious open-concept layout with luxury vinyl plank flooring, high ceilings, recessed lighting, and plenty of natural light throughout. The oversized kitchen is a standout feature—equipped with granite countertops, abundant cabinet space, stainless steel appliances, under-cabinet lighting, a slide-in range, built-in microwave, and a deep stainless steel sink. Whether you're entertaining or cooking for the family, this kitchen delivers. The living and dining areas flow seamlessly to a private front patio, perfect for al fresco dining or a morning coffee retreat. French doors open wide, expanding your living space outdoors. The first level also includes a convenient half bath and a large storage closet. Upstairs, enjoy a versatile loft space ideal for a home office, media room, or play area. The two secondary bedrooms are generously sized and share a full bathroom with a double-sink vanity. The laundry room is upstairs for convenience and includes both washer and dryer. The spacious primary suite is located in its own private wing and features a walk-in closet, French doors to a private balcony, and a luxurious ensuite bathroom with dual vanities, a large soaking tub, and a separate walk-in shower. Each bedroom includes ceiling fans, and the home has been thoughtfully updated and maintained throughout. As part of the resort-style West Creek community, enjoy amazing HOA amenities including three sparkling pools and spas, a clubhouse, BBQ/picnic areas, playgrounds, basketball and sport courts, and miles of greenbelts and scenic paseos. Right across the street, West Creek Park offers one of the best outdoor experiences in the area with its massive play structure, fitness stations, and covered picnic areas. Close to award-winning schools like Rio Norte Jr. High, walking distance to shopping, dining, and with easy freeway access — this location is hard to beat. Schedule your private showing today!

28519 Pietro Drive, Valencia

$940,000
4 Beds 3 Baths SR25161057 MLS Closed Status
Turn Key Valencia Creekside detached home, boasting a HUGE pool sized lot, on a private cul-de-sac in this highly sought-after Valencia community! This beautiful home offers 4 light and bright bedrooms and 3 full baths with ONE FULL BEDROOM & BATH on the MAIN FLOOR! The incredibly spacious primary suite is privately located upstairs, with an oversized walk-in closet, dual sinks, vanity, soaking tub and walk in shower! The 2 additional upstairs bedrooms easily accommodate queen sized beds with plenty of room to spare and conveniently share a Hollywood bathroom with separate sinks and doors for privacy! The inviting family room features a stacked stone fireplace and open to the kitchen and overlooks a sprawling, beautifully maintained backyard with ample room for entertaining, a built in BBQ and plenty of space for kids or pets to play! 2 car attached garage with storage cabinets, indoor upstairs laundry room with sink and washer dryer included, ample driveway and street parking! Just a short distance to the gated community pool and spa, minutes to the 5 freeway, Bridgeport Marketplace, Santa Clarita's famed trail system, community pool, parks and even Valencia High School! This is a home you will enjoy for years to come!

27598 Olive Mill Court, Valencia

$1,170,000
4 Beds 2 Baths SR25166358 MLS Closed Status
Welcome to this stunningly renovated single-story POOL home tucked away on a picturesque cul-de-sac in the heart of Valencia. Boasting 4 bedrooms, 2 baths, a versatile loft, family room with brick fireplace, and formal living and dining areas, this residence offers nearly 2,200 sq ft of stylish, open concept living. From the moment you arrive, the modern farmhouse aesthetic impresses with barn-style lighting, exposed wood accents, newer exterior paint in Swiss Coffee accented by Tricorn Black, oversized driveway, and drought-tolerant landscaping. Inside, you’re welcomed by light oak wide plank flooring, high ceilings, plantation shutters, designer lighting, inviting paint selections, and tons of windows and sliding glass doors that fill the home with natural light. The updated kitchen features freshly painted cabinetry in Accessible Beige, GE Cafe appliances, large sink, granite counters, built-in coffee bar area with statement hex backsplash, and a large island with seating for four. The spacious Primary Suite includes a walk-in closet, ambient lighting, and direct access to the beautiful backyard. The ensuite bath feels spa-like with a dual vanity with quartz counters, matte black coordinating fixtures, and a custom tiled rain shower with multiple body sprays. Two additional bedrooms offer generous space, accent lighting, and custom built-ins, while the stylishly moody den (optional 4th bedroom) features built-in shelving and a Murphy bed! This space is ideal for a home office, game room or private guest suite. A renovated hall bath features a double vanity with updated counters, new hex flooring in terracotta and designer coordinating fixtures. Don’t miss the convenient laundry area with custom wood countertop and abundant storage. The flexible loft space is perfect for a home office or reading nook complete with built in shelving and desk. Step outside to your own private retreat with a newly renovated pool and spa, expansive patio spaces, lush landscaping, and grassy areas to relax or play. Additional highlights include a 3-car attached garage, upgraded HVAC, and ample storage throughout. Ideally located near paseos, parks, award-winning schools, shopping, and easy freeway access. This home checks every box! Don’t miss it!

25655 Yucca Valley Road, Valencia

$575,000
2 Beds 2 Baths HD25165967 MLS Closed Status
Welcome to the heart of Valencia! This beautifully maintained condo offers the perfect blend of comfort, style, and convenience***Nestled in a highly sought-after neighborhood, 28561 Herrera Street is just minutes from shopping, dining, award-winning schools, and the popular Valencia Paseos & parks***Being part of West Creek means you're in a vetted, master-planned neighborhood with strong HOA oversight, well-maintained public spaces, and a cohesive aesthetic***This Condo has 2 Bedrooms, 2 Bathrooms, an Updated Kitchen with Granite Countertops & Stainless Steel Appliances, Private balcony (Great for morning coffee), In unit Laundry & Attached 2 CAR Garage**Tons of HOA amenities, including park, Spa, POOL, Playground and greenbelt area**This Prime Location Near Westfield Valencia Town Center, provides easy access to College of the Canyons, and to the I-5***Whether you're a first-time buyer, downsizing, or investing, this condo is move-in ready and located in one of the most desirable areas of Santa Clarita**

28561 Herrera Street, Valencia

$699,990
4 Beds 4 Baths OC25165843 MLS Closed Status
This new three-story home features a secluded bedroom on the first floor, complete with an en-suite bathroom for improved comfort and convenience. On the second level, the kitchen, dining room and Great Room share an inviting open-concept layout with convenient access to a covered deck. Two additional bedrooms share the third floor with a lavish owner’s suite that offers access to a full bathroom and walk-in closet. Opal North is a collection of new single-family detached homes in FivePoint Valencia. Residents will enjoy exclusive masterplan amenities, including neighborhood rec centers, pools, playgrounds, sports parks and so much more. Set in the Santa Clarita Valley, this community enjoys a coveted location close to retail shopping centers, major freeways and Six Flags Magic Mountain, just minutes away.

27463 Sand Almond Way, Valencia

Based on information from California Regional Multiple Listing Service, Inc. as of . This information is for your personal, non-commercial use and may not be used for any purpose other than to identify prospective properties you may be interested in purchasing. Display of MLS data is usually deemed reliable but is NOT guaranteed accurate by the MLS. Buyers are responsible for verifying the accuracy of all information and should investigate the data themselves or retain appropriate professionals. Information from sources other than the Listing Agent may have been included in the MLS data. Unless otherwise specified in writing, Broker/Agent has not and will not verify any information obtained from other sources. The Broker/Agent providing the information contained herein may or may not have been the Listing and/or Selling Agent.