Refine Search
Sort by
$1,395,000
4 Beds 3 Baths SR26037444 MLS Closed Status
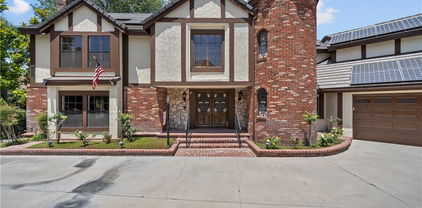
Located in the highly sought-after 24-hour guard-gated Valencia Woodlands community, this move-in ready, beautifully upgraded Garland home offers 4 bedrooms, 3 bathrooms, and 3,367 sq. ft. of light-filled living space. Striking curb appeal and lush landscaping set the tone as you step inside to wood floors, soaring ceilings, brand-new carpet upstairs, and an ideal layout. The updated kitchen features a built-in Sub-Zero refrigerator, Thermador appliances, granite countertops, custom white cabinetry, and a wine refrigerator, opening seamlessly to the family room with a cozy fireplace. Formal living and dining rooms provide elegant spaces for entertaining. Upstairs, all four bedrooms include a spacious primary suite with a large bedroom, expansive bath, and two walk-in closets, along with a generous laundry room and charming balconies. Outdoor living shines with a private courtyard side patio with multiple French door entries—perfect for entertaining—and a backyard complete with low-maintenance turf, an above-ground spa, and a built-in BBQ with seating. Additional highlights include owned solar, a 3-car garage with epoxy floors, an EV charging plug, abundant storage, newer AC units, exterior paint, and a tankless water heater. Enjoy easy freeway access, award-winning schools, nearby dining and shopping, and resort-style community amenities including a pool, spa, tennis, and pickleball courts. Low HOA. No Mello-Roos. This one checks every box—don’t miss it!

26816 Fairlain, Valencia

$650,000
3 Beds 3 Baths SR26030288 MLS Closed Status
Welcome to this beautiful 3 bedroom, 2.5 bathroom home offering 1,558 sq. ft. of living space, located in Valencia’s highly desirable Montevista tract! Featuring one of the lowest HOA dues in the area and no Mello-Roos. This home combines comfort and value in an unbeatable location. The open and bright downstairs floor plan includes a spacious family/living room with a cozy fireplace, dining area, and sliding glass doors leading to the backyard, perfect for indoor-outdoor living. The kitchen opens nicely to the living space and is complemented by a convenient laundry area, powder room, and direct access to the two-car garage. Upstairs you’ll find the generous primary suite complete with a walk-in closet and a large en-suite bathroom featuring dual sinks, a soaking tub, and separate shower. Two additional spacious bedrooms share a Jack-and-Jill bathroom with dual sinks. There is also a built-in desk niche upstairs, ideal for a home office or study area. The Montevista community offers wonderful amenities including a playground, pool, and spa. Located in a great neighborhood close to award-winning schools, shopping, dining, and freeway access!

24650 Montevista, Valencia

$1,375,000
5 Beds 4 Baths SR26008725 MLS Closed Status
NO MELLO ROOS, LOW HOA, OWNED SOLAR!!! Entertainer’s Dream home! Welcome to a rare gem tucked away on a peaceful cul-de-sac in the heart of Valencia, where quiet luxury, timeless elegance, and entertainer’s design come together in perfect harmony. With 5 spacious bedrooms, 4 updated bathrooms, and nearly 3,600 sq. ft. of meticulously curated living space, this home is built for those who appreciate craftsmanship, comfort, and effortless living. From the moment you arrive, a beautifully landscaped and hardscaped entry, featuring stamped concrete and a custom stone wall, sets the stage. Step inside to soaring ceilings, wood-like flooring, custom paint, crown molding, upgraded lighting, and a remodeled staircase with elegant wrought iron balusters, creating an inviting yet refined atmosphere. The chef’s kitchen is a true showpiece with upgraded newer appliances, sleek cabinetry, and high-end finishes—ideal for both daily meals and lively gatherings. The adjoining living areas feature a built-in entertainment center, chandelier accents, and remodeled wood and carpet flooring that flows throughout. The luxurious primary suite includes a spacious bedroom and a private retreat currently used a custom home office with built-in desk and shelving offers the perfect work-from-home setup. The remodeled primary bath boasts stylish tilework, designer finishes, and a large walk-in closet with built-in organizers. All bedrooms feature custom closet systems with baskets and drawers, while each bathroom has been thoughtfully updated. Window coverings, selective tints, and ceiling fans provide year-round comfort and savings. Step outside to your own entertainer’s paradise, a serene, private backyard with a resort-style pool and spa, built-in BBQ and bar (with lighting), low maintainence artificial turf, and multiple seating areas perfect for hosting or unwinding. Owned solar adds efficiency, and the freshly painted stucco and trim, rain gutters, and updated sliding screen door reflect attention to every detail. Additional upgrades include new garage doors, epoxy-coated floors, built-in garage cabinets with overhead storage, equipped with EV charging point. Located in a beautifully maintained community access to multiple pools, clubhouse, scenic paseos, parks. Experience elegance, tranquility, and modern California living, close to shopping, restaurant and award-winning schools

23317 Cuestport Drive, Valencia

$530,000
2 Beds 2 Baths SR26004226 MLS Closed Status
Come see this move-in-ready upper end-unit with a loft, ideally located in one of the best spots within Siena Villas—tucked away from busy streets and offering peaceful views of nearby trees and a greenbelt. As you enter, you’ll be welcomed by a light-filled great room featuring vaulted ceilings, multiple sliders and windows, and a cozy fireplace upgraded with modern stacked stone and a mantel. Smart shades in the living and dining areas, as well as the loft, allow you to open and close them effortlessly with the touch of a button or voice command via Alexa or Google. Step out onto the private balcony and enjoy serene views of the surrounding trees, greenbelts, and common areas. The kitchen is perfect for both everyday living and entertaining, featuring tile countertops, a 5-burner cooktop, and a refrigerator that is included. A large opening to the dining and living areas creates a seamless flow—ideal for hosting family and friends. The generously sized guest bedroom offers vaulted ceilings, direct balcony access, and is conveniently located across from a full bathroom upgraded with a quartz countertop and wood-style laminate flooring. The spacious and private primary suite also boasts vaulted ceilings and abundant natural light from four large windows. The en-suite bathroom includes a dual vanity with updated quartz countertops, wood-style laminate flooring, a nicely sized shower, and a walk-in closet. The versatile loft includes a closet and can easily function as a third bedroom, home office, or flex space. Additional highlights include indoor laundry with washer and dryer included, recessed LED lighting, central A/C and heating, and side-by-side parking in the gated underground garage. Beautiful Siena Villas is centrally located in the heart of Valencia, close to top-rated schools, shopping, dining, and convenient freeway access. The community offers three pools, spas, a tennis court, lush landscaping, and a car wash bay. No Mello-Roos, and VA & FHA approved!! This one won't last!

24143 Del Monte Unit 276, Valencia

$540,000
3 Beds 3 Baths SR25282136 MLS Closed Status
Tax Assessor reflects 3 bedrooms - The downstairs room has a walk in closet and is currently being shown as a den/extra living space off of living room which is great for entertaining!!! This beautiful townhome is located in a desirable gated community of Valencia. It has been freshly painted and features new carpeting throughout. Upon entering the home you'll be welcomed by the impressive vaulted ceilings and large windows that fill the home with natural light and create an open and airy feel. You also have direct access from the garage into the kitchen which is so convenient when bringing in groceries! The kitchen has plenty of cabinets and includes an area where you can create additional seating for a breakfast nook! As you go upstairs you will find the primary bedroom which includes a spacious walk-in closet and a generously sized en-suite bathroom with a double-sink vanity. There is an additional bedroom and bathroom upstairs and a linen closet for extra storage. The upstairs landing adds to the open feel of the home. With no rear neighbors, your patio will bring you added privacy and tranquility—perfect for entertaining, relaxing, or barbecuing. This home is in close proximity to hospital, shopping, schools, parks and freeway access. No Mello-Roos!

23207 Yvette Lane, Valencia

$1,153,500
3 Beds 3 Baths SR25270742 MLS Closed Status
**PRICE IMPROVEMENT!** Experience refined golf-course living in this beautifully appointed Ironwood residence, set behind the guard gates of the prestigious VALENCIA WOODLANDS. Now offered for sale, this exceptional home blends sophistication, comfort, and effortless indoor–outdoor living in one of Valencia’s most coveted enclaves. Showcasing one of the community’s most desirable floor plans, the home features a convenient downstairs primary suite with a spacious ensuite bath, along with two generous upstairs bedrooms and a versatile fourth bedroom/office with a charming Juliette balcony. A formal entry sets an elegant tone, leading to thoughtfully designed living spaces enhanced by fresh interior paint, plantation shutters, tile flooring, newer carpet, and French doors with retractable screens. The formal dining room impresses with soaring ceilings, creating a stunning backdrop for gatherings and celebrations. At the heart of the home, the chef’s kitchen opens to the family room and is equipped with stainless steel appliances—including a built-in refrigerator—an expansive center island, and both a breakfast nook and island seating. The adjacent family/great room features a raised-hearth fireplace, built-in speakers, and an entertainment niche, offering warmth and livability. Multiple sets of French doors connect to the private interior courtyard, accessible from the dining room, family room, and primary suite—an intimate extension of the living space ideal for morning coffee, evening relaxation, or open-air entertaining. Situated on a quiet street within one of Valencia’s most prestigious master-planned communities, the Woodlands offers resort-style amenities including a recreation center with pool and spa, outdoor fireplace, BBQ area, tennis and basketball courts, tot lot, and scenic paseos/trails. All of this is steps from upscale shopping, dining, golf, and award-winning public and private schools. Light-filled, meticulously maintained, and perfectly located—26839 Pinehurst Drive presents a rare opportunity to purchase a luxury home in the heart of the Valencia Woodlands.

26839 Pinehurst Drive, Valencia

$696,000
3 Beds 2 Baths SR25267398 MLS Closed Status
FHA and VA Buyer's Welcome! Single-story home located in the Sunrise neighborhood behind Granary Square. The floor plan includes a spacious living room with a fireplace, two bedrooms, two full bathrooms, and a den that is being used as a third bedroom. . Five Sun-tube skylights throughout the home allow for sunlight to fill the homes The kitchen features tile counters and lots of cabinet space including a pantry, LG gas oven/range, built-in microwave and dishwasher . The primary suite includes a wall-length triple closet with mirrored doors, en suite bath with stall shower. The Second bath includes a tub/shower with shower doors and a large vanity mirror. Relax in the enclosed patio overlooking the backyard that includes a storage shed for your gardening tools. The garage space has a bonus-room / office space that can have many uses. The utility area is located in the garage with washer and dryer hookups, and a newer tankless water heater. Home is set up as 2+Den with enclosed patio. Located in the Valencia Central Valley HOA you have access to the Pools, Parks, Paseos / Walkways, and more for only $67 a month.

25784 Covala Court, Valencia

$460,000
2 Beds 2 Baths SR25234734 MLS Closed Status
Enjoy the simplicity of modern living with this fantastic, move-in ready 2 bedroom, 2 bathroom condominium, perfectly situated on the first floor with no stairs in the secure, gated Arbor Park community in the heart of Valencia. The entire condo was just painted, and it features brand new wood type flooring throughout, giving the home a fresh, modern feel. The spacious floor plan includes two comfortable, well-sized bedrooms. The primary suite is a private retreat, featuring a full ensuite bathroom with a new dual vanity, a generous walk-in closet, and a dedicated door that grants direct access to the private outside patio. A practical laundry space off the kitchen accommodates your washer and dryer. Parking is truly effortless, the property features an attached one-car garage that has direct access to this unit, an additional covered carport, and plenty of visitor parking for your guests. This condo places you at the center of everything Valencia has to offer, you'll be just moments away from the area's best shops and restaurants, as well as essential services including markets, cafes, banks, and pharmacies. The location is ideal for students and faculty, with close proximity to College of the Canyons, Cal Arts, local schools, and several local parks, with convenient access to major hospitals also nearby. The meticulously maintained Arbor Park community provides residents with great amenities, including a refreshing pool and spa, all secured within the private, gated setting for your peace of mind. Don't miss the opportunity to own this low-maintenance, perfectly situated ground-floor home in a prime Valencia location!

23963 Arroyo Park Drive Unit 98, Valencia

$805,000
4 Beds 3 Baths SR25235393 MLS Closed Status
Offered in the coveted Bridgeport/Stoney Pointe enclave, this beautifully maintained home blends comfort, function, and timeless Valencia charm. Featuring 4 bedrooms, 3 bathrooms, and approximately 2,272 sq ft, the bright, open layout lives as well as it entertains. A formal living/dining combination welcomes you inside, flowing to a cozy family room with fireplace. The adjacent kitchen includes a center island, breakfast bar, generous counter space, and abundant cabinetry—ideal for everyday cooking and weekend gatherings alike. Upstairs, the spacious primary suite offers a walk-in closet, dual vanities, and a soaking tub for end-of-day unwinding. A versatile tech loft at the top of the stairs is perfect for a home office, study zone, or reading nook, while three additional bedrooms provide flexibility for guests or hobbies. Outdoors, a private patio and landscaped yard set the scene for morning coffee or relaxed evening dinners. A direct-access two-car garage adds convenience and extra storage. Set along Valencia’s scenic paseos, Bridgeport delivers lakeside ambiance and resort-style amenities, including a community pool, clubhouse, lush greenbelts, and proximity to award-winning schools. Minutes to shopping, dining, and easy freeway access—classic Valencia living with modern convenience.

23321 Beachcomber Lane, Valencia

$690,000
3 Beds 3 Baths SR25229953 MLS Closed Status
Beautiful Valencia Courthome Collection detached townhome with 3 bedrooms plus a den on the main floor! Nestled on a prime, corner location in one of the most desirable neighborhoods in Valencia! Conveniently adjacent to guest parking and 2 car attached garage! This fantastic home boasts laminate flooring, 2025 installed carpeting, fresh paint and tons of natural light! The living room offers vaulted ceilings,cozy fireplace, looks out to the community and opens to the downstairs den and half bath, perfect for a home office or playroom! The bright and airy kitchen features stainless steel appliances, timeless cabinetry, and opens seamlessly to the inviting dining area! This is one of the few homes in the community that offers a spacious backyard, wrap around patio and lovely hillside! The perfect place for entertaining or relaxing outdoors! Upstairs, you’ll find 3 generously sized bedrooms and two full bathrooms, including a comfortable primary suite with a walk-in closet and high ceilings! The direct-access garage provides plenty of storage space, along with a convenient washer and dryer area! The community amenities are some of the best in Valencia and include beautiful pools, spas, tennis, bbq area! Just a short distance to award winning schools, parks, Santa Clarita Trail System for outdoor recreation, fantastic restaurants and shopping! Incredibly low HOA, and no Mello Roos! This is a home you will cherish for years to come!!

27879 Skycrest Circle, Valencia

$610,000
2 Beds 2 Baths SR25219679 MLS Closed Status
NO MELLO ROOS. FHA AND VA APPROVED. WARRANTABLE CONDO COMPLEX. Flexible floorplan, with optional bedroom 3. Welcome to this beautifully upgraded townhouse in the prestigious Westridge community! Featuring full slab granite countertops with matching backsplash, stainless steel appliances, and upgraded cabinetry throughout, this home offers the perfect blend of style and functionality. The open-concept design showcases large tile flooring in the entry, kitchen, living, and dining areas, along with a cozy fireplace and a private balcony—perfect for unwinding at the end of the day. A versatile flex room can easily serve as a 3rd bedroom, den or home office. The spacious primary suite boasts a ceiling fan, generous walk-in closet, and a spa-like bathroom with a soaking tub and separate shower. Additional highlights include updated carpet, an immaculate interior, and an oversized 2-car direct access garage with extra room for bikes, jet skis and other toys. Seller is open to selling furniture and appliances. Enjoy resort-style amenities including a clubhouse, two swimming pools, tennis courts, basketball court, and multiple parks—all within a community known for its top-rated schools, proximity to shopping and dining, and easy freeway access. This move-in ready home is a must-see!

27035 Fairway Lane Unit 66, Valencia

$3,457,500
6 Beds 8 Baths SR25198577 MLS Closed Status
Welcome to Casa Savannah, a rare and private custom estate in the exclusive, guard-gated Westridge Estates of Valencia. Once showcased as the Sunset Magazine Idea Home, this architectural masterpiece blends timeless design with modern luxury. Spanning over 6,000 sq. ft. on a nearly 15,000 sq. ft. cul-de-sac lot, the home offers sweeping views of city lights, the golf course, and the protected Oak preserve—an unmatched combination of privacy, beauty, and prestige. Inside, soaring beamed ceilings, wide-plank wood floors, and walls of windows set the stage for refined living. The main level features both formal and casual living and dining rooms, a chef’s kitchen with two Sub-Zero refrigerators (one full fridge, one full freezer), dual dishwashers, six-burner cooktop with griddle, and seamless flow to outdoor entertaining spaces. The kitchen, family, and breakfast rooms open to an expansive California room with arches, a fireplace, and panoramic views, while a second covered patio boasts a pizza oven, built-in barbecue, multiple refrigerators, and a full sink—perfect for hosting gatherings. The bedroom layout offers versatility and privacy: four spacious ensuite bedrooms upstairs, a main-level ensuite, and a detached guest house with private bath and closet—ideal as an office, gym, or additional suite—totaling 6 bedrooms and 8 bathrooms (6 full, 2 powder). The luxurious primary retreat offers a spa-inspired bath, dual walk-in closets, private sitting area, and a deck overlooking the preserve. Entertainment abounds with a subterranean level (perfectly suited as a media or game room) featuring a full wet bar, lounge, private bath, and party space. A third-level observation deck, currently styled as a gym, provides the ultimate vantage point to take in the surrounding views. Additional highlights include dual laundry rooms, abundant built-ins, multiple fireplaces, and timeless architectural details throughout. The resort-style grounds are equally impressive: sparkling pool and spa, multiple terraces, lush landscaping, and uninterrupted vistas of the Oak preserve with no rear neighbors. Tucked at the end of a quiet cul-de-sac with only three homes, Casa Savannah offers 24-hour guard-gated security and proximity to award-winning schools, private Oaks Golf Club, and the best of Valencia living. This is more than a home—it’s a statement estate designed for those who value privacy, luxury, and lifestyle.

25514 Oak Savannah Court, Valencia

$850,000
4 Beds 3 Baths SR25171041 MLS Closed Status
Welcome to 26967 Cape Cod Drive, this beautifully upgraded 3-bedroom + loft, 2.5-bathroom home in the heart of Valencia, California. Nestled in a secure, gated community with access to a sparkling pool, relaxing spa, and a private event center, this home effortlessly blends modern convenience with comfort and style. Eco-conscious living has never been easier. The property features a Tesla Solar System with 17 panels and a Tesla Powerwall+ battery backup, allowing you to store energy and get paid monthly by SCE for selling excess power back to the grid. The Tesla EV Wall Charger with a 24-foot cable and Charge-on-Solar capability means you can drive on sunshine—literally—with zero-cost charging. Inside, the home boasts a newer HVAC system (just 2 years old) and a tankless water heater (3 years old) for efficient, worry-free living. All windows feature brand-new screens, and a RING alarm system with a RING Video Doorbell provides added security and peace of mind. The family room is warm and inviting, complete with a custom-built TV/media unit and a full 5.1 surround sound system—speakers, subwoofer, and amp all included if desired—making it a perfect space for movie nights or entertaining guests. In the kitchen, you’ll find stainless steel Whirlpool appliances, upgraded LED under-cabinet lighting, and ample counter space for meal prep. The adjacent laundry room includes a Whirlpool washer and dryer, making laundry day easy and efficient. The upstairs loft area has been upgraded with two custom deep closets, giving you extra room for storage, a home office, or even a guest sleeping space. The master bathroom offers a retreat-like experience with an upgraded jetted tub—perfect for unwinding after a long day. This home combines energy efficiency, smart home features, and elegant upgrades throughout, all within a family-friendly and amenity-rich neighborhood. Come see why this Valencia gem is the perfect blend of sustainability, functionality, and comfort.

26967 Cape Cod Drive, Valencia

$925,000
4 Beds 3 Baths SR25111751 MLS Closed Status
Welcome home to this beautiful 4-bedroom, 3-bathroom VALENCIA NORTHBRIDGE HOME situated on a desirable corner lot in the heart of Santa Clarita! With NO MELLO ROOS and a LOW HOA, this home offers incredible value and amenities. One bedroom and full bathroom downstairs provide ideal flexibility for guests or multi-generational living. Enter through the double doors into a bright, open layout with soaring ceilings and abundant natural light. The formal living room features a classic brick fireplace, and most of the home has been freshly painted for a clean, move-in ready feel. The kitchen is well-appointed with plenty of cabinetry, stainless steel appliances, and a functional layout that opens to the dining and living area that are perfect for everyday living and entertaining. Additional highlights include a spacious 3-car garage and an upgraded HVAC system for year-round comfort. Upstairs, the master suite offers a private retreat with a second fireplace, a large soaking tub, an expansive walk-in closet with built-in shelving, and ample space to unwind. Two additional upstairs bedrooms are generously sized with plenty of closet space, while the guest bathroom features a dual-sink vanity. Step outside to a beautifully landscaped backyard with lush green hedges, new turf, vinyl side gates, and a large covered patio. Enjoy access to outstanding community amenities including pools, parks, tennis courts, and nearby Valencia Paseo walking trails. Located within a top-rated school district and one of Santa Clarita’s most desirable neighborhoods, this home truly checks every box!

27339 Brighton Lane, Valencia

$652,000
2 Beds 2 Baths SR25166660 MLS Closed Status
Welcome to this popular Sunrise home located in the heart of Valencia! This 2 bedroom + 2 bath home is in a wonderful location near Almendra Park and the paseos. As you approach the home, you’ll be greeted by a nice sized private courtyard area then into the home where you'll find the living area featuring wood flooring. Step into an upgraded kitchen that is a chef’s delight! Modern cabinets, tile countertops, and stainless-steel appliances. Recessed lighting illuminates the space, providing a bright and welcoming atmosphere. The seamless flow from the kitchen to the dining area creates an inviting space with a sliding door that opens up to a patio and nice sized backyard, ideal for barbecues, outdoor play, or simply relaxing. Both bathrooms have been thoughtfully upgraded to include tiled showers, modern bathtub, stylish countertops, and sleek cabinetry, providing a spa-like experience every day of the week. The spacious 2-car garage has lots of cabinet space and a dedicated washer/dryer area. This home is situated in a fantastic neighborhood, just a stone's throw away from beautiful parks, paseos, and award-winning schools. Whether you're looking to shop at nearby stores, enjoy dining at local restaurants, or require quick access to Henry Mayo Hospital, you’ll find everything you need right at your doorstep. Don’t Miss Out! This Sunrise home in Valencia is a great find! Schedule a showing today and discover how this delightful property can be your new home.

25646 Almendra Drive, Valencia

$940,000
4 Beds 3 Baths SR25161057 MLS Closed Status
Turn Key Valencia Creekside detached home, boasting a HUGE pool sized lot, on a private cul-de-sac in this highly sought-after Valencia community! This beautiful home offers 4 light and bright bedrooms and 3 full baths with ONE FULL BEDROOM & BATH on the MAIN FLOOR! The incredibly spacious primary suite is privately located upstairs, with an oversized walk-in closet, dual sinks, vanity, soaking tub and walk in shower! The 2 additional upstairs bedrooms easily accommodate queen sized beds with plenty of room to spare and conveniently share a Hollywood bathroom with separate sinks and doors for privacy! The inviting family room features a stacked stone fireplace and open to the kitchen and overlooks a sprawling, beautifully maintained backyard with ample room for entertaining, a built in BBQ and plenty of space for kids or pets to play! 2 car attached garage with storage cabinets, indoor upstairs laundry room with sink and washer dryer included, ample driveway and street parking! Just a short distance to the gated community pool and spa, minutes to the 5 freeway, Bridgeport Marketplace, Santa Clarita's famed trail system, community pool, parks and even Valencia High School! This is a home you will enjoy for years to come!

27598 Olive Mill Court, Valencia

$518,000
2 Beds 2 Baths SR25160918 MLS Closed Status
Welcome to Arbor Park—Valencia’s sought-after gated community, where comfort meets convenience. This beautifully maintained, single-level 2-bedroom, 2-bath condo offers 1,154 sq. ft. of open-concept living space and modern updates throughout. The bright and spacious layout features stylish quartz countertops, upgraded tile flooring, and a sleek kitchen with stainless steel appliances and a dishwasher. Enjoy the privacy of a large patio perfect for entertaining, as well as a dedicated laundry room, walk-in closet, and attached or detached garage (varies by unit). Both bathrooms include upgraded finishes such as double vanities, soaking tubs, and walk-in showers. Recessed lighting, gas fireplaces, ceiling fans, and newer HVAC systems elevate the everyday living experience. Arbor Park is tucked away among mature trees and greenbelts, yet ideally located near paseos, parks, shopping, award-winning schools, College of the Canyons, and the 5 Freeway. Community amenities include a sparkling pool and spa, gated entry, and well-maintained grounds—providing a peaceful and secure environment to call home. This is a rare opportunity to own in one of Valencia’s most desirable neighborhoods. Schedule your private tour today!

26107 Mcbean Unit 61, Valencia

$840,000
4 Beds 3 Baths SR25144900 MLS Closed Status
BEAUTIFUL 4 BEDROOM HOME + LOFT in PRIME VALENCIA LOCATION. NO HOA | NO MELLO ROOS. Welcome to this bright and airy single-family home perfectly situated in the heart of Valencia, just steps from the scenic paseo trail system. This spacious home offers 4 bedrooms, 3 bathrooms, and a large upstairs loft. The inviting interior features hardwood floors, custom wood staircase, freshly painted walls, and an abundance of natural light. The living room offers high ceilings and centers around a charming brick fireplace. The kitchen opens up to the large family room and is equipped with stainless steel appliances and plenty of storage. Upstairs, the bathrooms have been tastefully remodeled with modern quartz vanities. The expansive master suite is a true retreat, featuring a large layout, walk-in closet, and a private balcony with stunning mountain views, perfect for morning coffee or evening relaxation. Enjoy the generous size backyard with a full-width covered patio and ceiling fans, ideal for entertaining or enjoying warm California evenings. Additional upgrades include solar panels, a new water heater, upgraded air condenser, and new ceiling fans in the bedrooms. Located close to top-rated schools, parks, shopping, and freeway access, this home offers the perfect combination of comfort, style, and convenience in one of Valencia’s most desirable neighborhoods!

23209 Via Barra, Valencia

$690,000
3 Beds 3 Baths SR25152466 MLS Closed Status
Welcome to 27151 Manor Circle #54 an inviting 3-bedroom, 2.5-bathroom tucked away in the highly desirable Brighton Village neighborhood of Valencia Northbridge. This light-filled home features soaring ceilings, wood floors throughout the main level, recessed lighting, ceiling fans, and an open layout perfect for everyday living and entertaining. The kitchen offers stainless steel appliances, a center island, and plenty of counter space, while the adjacent living area shows light and bright with direct access to a private backyard ideal for outdoor dining and relaxing. The spacious primary suite boasts a walk-in closet and en suite bath, and upstairs you'll find convenient indoor laundry. Additional highlights include a 2-car attached garage, guest powder room on the main floor, and a prime location at the end of a cul-de-sac, just steps from guest parking. Residents enjoy the Brighton Village community pool, spa, and barbecue area, along with all the perks of Valencia living. Youre surrounded by scenic paseo trails, beautiful parks, award-winning schools, and just minutes from shopping, dining, and easy freeway access. No Mello Roos!

27151 Manor Circle Unit 54, Valencia

$1,525,000
4 Beds 5 Baths SR25146210 MLS Closed Status
Custom Valencia Tudor with Golf Course Views, Media Suite & Spa Balcony Retreat Discover this unique opportunity in the heart of Valencia—a custom-built Tudor-style home situated on a sprawling 27,756 sq ft lot with unobstructed views of the Valencia Golf Course. Built in 1979, this expansive residence offers 5,332 sq ft of character-filled living space, designed for both entertaining and comfortable everyday living. The main level showcases formal living and dining rooms, a spacious family room with a cozy fireplace, and a large kitchen ready to be transformed into a dream culinary space. A main floor bedroom with a full bath provides great flexibility for guests or multi-generational living. A standout feature is the private media room with its own entrance, kitchenette, and full bathroom—ideal as a home theater, creative studio, home office, or guest suite. Upstairs, a striking wood spiral staircase leads to the oversized primary suite and two additional bedrooms. The highlight of the upper level is a private balcony retreat that offers sweeping mountain and golf course views—complete with an above-ground spa for the ultimate relaxation. Outdoors, enjoy a backyard built for entertaining with a pool, spa, covered patio, and spacious lawn area. Additional amenities include a 3-car garage, oversized driveway, owned solar system, and a prime location near shopping, dining, and freeway access. While the home could benefit from cosmetic updates, it is priced accordingly— offering a rare chance to build instant equity in a neighborhood where surrounding homes reflect significantly higher values. Whether you renovate or move in and take your time, this custom gem presents a smart investment in both lifestyle and long-term value.

25472 Via Acorde, Valencia

$760,000
2 Beds 2 Baths SR25144204 MLS Closed Status
This charming single story, San Marino home, is nestled in the quiet hills of one of Valencia's most prestigious neighborhood, The Summit. This home offers the perfect blend of comfort and style. As you enter, you will see the natural light streaming in through windows, french doors and the ajoining atrium. Newer gleaming hardwood like floors flow from the entry through the living room and dining room upto the tiled kitchen. The vaulted ceiling gives this home a spacious and open feel. The kitchen is well appointed with stainless steel appliances, eating area and quick access via the sliding glass door to the backyard. The master bedroom also has a private sliding door to the backyard and features an ensuite bathroom with dual vanity sinks. The second bedroom has its own private acces to the atrium and the 2nd bathroom is just next down the hall. The laundry room is located inside the home and adjacent to the double car garage. This home is clean and cute and located next to superb community pools and Valencia's famous paseo walkways. This is the best priced single story home on the summit.

26308 Marsala Drive, Valencia

$595,000
2 Beds 2 Baths PF25141892 MLS Closed Status
Welcome to Arbor Park – a gated community in the heart of Valencia! This beautiful single-level condo offers 2 bedrooms, 2 full bathrooms, a private garage, and a full-size laundry room. Ideally located just steps from the pool, Unit 62 at 26107 McBean Pkwy boasts soaring vaulted ceilings and an abundance of natural light. The kitchen features sleek stainless steel appliances and opens seamlessly to the dining area and private patio – perfect for BBQs and entertaining. The primary suite offers a peaceful retreat with ample closet space and an en-suite bathroom with dual sinks and generous storage. The second bedroom includes a custom Murphy bed and a direct connection to a full bathroom, making it ideal for guests or a home office. Additional highlights include plantation shutters, central HVAC, and guest parking throughout the community. Enjoy the unbeatable location – walking distance to the YMCA, Summit Park, scenic Paseos, Valencia Town Center, and Granary Square. Just minutes from College of the Canyons, CalArts, and easy freeway access.

26107 Mcbean Unit 62, Valencia

$789,000
4 Beds 2 Baths SR25121184 MLS Closed Status
An Opportunity to live in the heart of Valencia, comes with this spacious 4 bedroom & 2 Baths home. Located on a cul-de-sac with lots of privacy, & no rear neighbors. This eye pleasing home is instantly appealing with fresh paint & recently installed neutral carpet ready for your touch of decor to blend easily. The Wood like flooring in the entryway & family room gives that warm homey feeling, with plenty of space to entertain. Natural light from the spacious replaced double pane windows & sliding doors is refreshing. Plenty of cabinets & pantry area is located in the Kitchen, a dishwasher, gas stove & newer Microwave. The Fireplace with brick accents is a special feature located in the family room. A downstairs Master bedroom comes with tiled flooring & organizers in the closet. The Master Bathroom has tiled flooring & an upgraded countertop/vanity. Three roomy bedrooms are located upstairs all freshly painted and all with fresh newer carpet. The upstairs hall bath is a Tub/shower combo & has tiled floor. Upgraded features include, replaced Air Conditioner, Furnace, & Roof plus a GDO. Entertaining is made easy with the wrap around patio slabs, plenty of room for guests. The laundry comes with a washer & dryer & is located in the garage. Low HOA dues & no Mello-Roos. A park & school plus shopping are close by. Easy Freeway access.

25263 Via Sistine, Valencia

$730,000
3 Beds 2 Baths SR25118555 MLS Closed Status
Welcome to the Sunrise community where this 3 bed, 2 bath single story home in Valencia offers privacy, a spacious backyard, and a low $67/month HOA with no Mello Roos. Recent updates include a replaced front door and frame, new baseboards throughout, repainted fireplace with an aged oak mantel, updated light fixtures over the island and entry, newer kitchen appliances and newer laminate flooring in the bedrooms. Plus a remodeled guest bathroom with a new vanity, LED mirror, light fixture and a larger ceiling vent. Then, in 2019 the garage door was replaced with a new track system, the water heater was replaced and a new HVAC system installed. For added security there is a locking keypad on the front gate which will take you into the beautifully redone landscaping. It gets better, you're located on a cul-de-sac where you can easily access the walking paseos. Welcome to your next home!

25825 El Gato Place, Valencia

$835,000
3 Beds 3 Baths BB25104662 MLS Closed Status
Welcome home to 24124 Twin Tides Drive, a beautifully designed colonial-style home located within the exclusive gates of the highly desirable “The Colony at Bridgeport”. Situated on an oversized premium corner lot, one of the largest in the community, this home offers rare privacy, timeless curb appeal, and all the comforts of resort-style living. As you enter, you're welcomed by an inviting family room featuring French doors, a cozy fireplace, and abundant natural light that creates a warm, open atmosphere. The interior and outdoor deck have been freshly painted, the home flows into a spacious dining area and a bright kitchen with vaulted ceilings, combining elegant design with functionality. The downstairs layout is flexible, allowing the living and dining areas to be interchanged to suit the buyer’s preference. To the right of the entry, you’ll find a full bedroom, currently used as a home office, and a full bathroom, ideal for guests or multi-generational living. Upstairs, the primary suite offers a tranquil retreat with an en-suite bathroom and a generous walk-in closet. A second bedroom on this level also includes its own attached full bathroom. At the top of the stairs, custom built-in cabinetry provides additional storage, and a convenient upstairs laundry room enhances everyday functionality. Throughout the home, engineered hardwood flooring extends through the entire first floor including staircase, with the upstairs bedrooms featuring freshly cleaned carpeting for added comfort. The private backyard is truly an entertainer’s dream. While most homes in the community offer only a modest patio off the French doors, this rare corner-lot property features an expansive side yard in addition to the patio creating a huge backyard with 2 separate lounge areas. Thoughtfully landscaped with lush, low-maintenance greenery, turf grass, a putting green, and a built-in BBQ area, the outdoor space is perfectly suited for relaxing and entertaining. The home also comes with a current termite clearance report for added peace of mind. A unique and fun detail: this home was previously owned by renowned interior designer Sabrina Soto, adding a layer of thoughtful design and charm.

24124 Twin Tides Drive, Valencia

$890,000
4 Beds 3 Baths SR25108140 MLS Closed Status
Stunning Crest Home with Panoramic Views & Entertainer’s Dream Backyard. Welcome to this exceptional Crest home, where comfort, style, and breathtaking views come together in perfect harmony. Tucked away in one of the area's most desirable neighborhoods, this residence offers a private backyard oasis designed for both relaxation and unforgettable entertaining. Step outside into your own slice of paradise, complete with multiple seating areas, a majestic shade tree, romantic string lights, and a covered patio perfect for year-round enjoyment. The outdoor kitchen is a true showpiece, featuring a custom river rock pizza oven, built-in BBQ, refrigerator, sink, and a spacious concrete bar with six cast aluminum swivel chairs—enjoy your evenings around the fire pit, ideal for soaking in the breathtaking sunsets. Inside, the home offers three spacious bedrooms plus a dedicated office, complete with custom built-in desk and floor-to-ceiling bookcases—perfect for remote work, study, or a cozy library retreat. The primary suite impresses with sweeping valley views and a beautifully remodeled ensuite bath, showcasing a large walk-in shower, dual vanities, and custom tilework. The upstairs hall bathroom has also been stylishly remodeled with modern finishes and designer tile. The heart of the home is the chef’s kitchen, boasting rich custom wood cabinetry, granite countertops, a custom tile backsplash, and a charming breakfast nook with built-in table and seating, overlooking the lush backyard. Freshly painted throughout, this home features newer luxury vinyl plank flooring and plush carpet, recessed lighting, and a Bose surround sound system with subwoofer and amplifier, seamlessly integrated with outdoor speakers for indoor-outdoor ambiance. Additional upgrades include dual-pane vinyl windows, a whole house fan, and a re-stucco exterior (2020) for enhanced curb appeal. Practical upgrades provide peace of mind, including a copper re-pipe (approx. 20 years ago) and a roof that’s about 15 years old. The cozy family room features crisp white built-in cabinetry and a fireplace, and the garage is thoughtfully equipped with custom washer/dryer platforms, a refrigerator, and a wide driveway for ample parking. This is more than just a home—it’s an elevated lifestyle. Discover the charm, functionality, and serenity of this one-of-a-kind Crest property today.

27959 Palmetto Ridge Drive, Valencia

$765,000
4 Beds 3 Baths SR25098989 MLS Closed Status
Step into this beautifully maintained 4-bedroom, 2.5-bath home that truly feels like a vacation every day. Located in the highly sought-after, resort-like community of Creekside in Valencia, this home offers a rare blend of comfort, elegance, and convenience—with no Mello Roos and a low HOA. You'll enjoy access to two sparkling community pools, a clubhouse, scenic biking and walking trails, and peaceful paseos. Parks, playgrounds with tennis courts, and top-rated schools are all just a short stroll away, along with nearby shopping and dining options. Inside, the spacious open floor plan is filled with natural light, enhanced by beamed ceilings, a striking brick feature wall, and plantation shutters throughout. Newly refinished hardwood floors run through the main living spaces, while modern lighting fixtures and new designer carpet on the stairs and upper level bring a fresh, contemporary feel. The heart of the home is the chef’s kitchen, featuring a large center island, sleek Caesarstone countertops, embossed tin backsplash, pendant light wiring, stainless steel appliances, and imported Italian porcelain tile flooring—all designed with both beauty and function in mind. Upstairs, the primary suite is a true retreat, offering a cozy sitting area, a California custom walk-in closet, and a spa-inspired master bath with a jetted Jacuzzi tub and walk-in shower. Three additional bedrooms provide space for guests, family, or a home office, accompanied by a stylish and functional guest bath. Step outside to enjoy the inspirational decorative mosaic tiled patio, ideal for relaxing or entertaining in a private setting. The charming front porch overlooks a manicured front yard maintained by the HOA, offering lovely curb appeal. Additional upgrades include a 2-car attached garage with wall and standing shelves, a custom workbench, and a newer hot water heater. The home also features a front-loading oversized washer and dryer in the indoor laundry room, ceiling fans, and thoughtful finishing touches throughout. Don’t miss your chance to live in one of Valencia’s most desirable neighborhoods—where comfort, style, and location come together effortlessly. You are centrally located close to restaurants, shopping and award winning schools!

27346 Dearborn Drive, Valencia

$825,000
3 Beds 3 Baths P1-21731 MLS Closed Status
Located in the gated Bella Ventana community in the Westridge area of Valencia, this luxury paired home offers a practical layout with comfortable living spaces. At the entrance, a cozy front porch provides a welcoming outdoor sitting area, while a second covered porch in the expansive backyard offers a private space for relaxing or entertaining.The Master Bedroom features a large walk-in closet and a private balcony with views of the Santa Clarita Valley, city lights, and nearby mountains. Inside, recent upgrades include waterproof plank vinyl flooring and new recessed lighting throughout the home.The kitchen is equipped with granite countertops, abundant cabinetry, and plenty of storage. A built-in desk in the second hallway creates a convenient space for work or organization.The home also includes a 2-car direct access garage with built-in shelves for additional storage and a spacious driveway.Community amenities include two pools, a clubhouse, tennis courts, and a park. The home is conveniently located near Freeway 5, schools, and shopping areas.This home offers comfort, functionality, and a great location in one of Valencia's most desirable neighborhoods. Don't miss the opportunity to own this stunning home in a prime location!

26720 Via La Paz, Valencia

Based on information from California Regional Multiple Listing Service, Inc. as of . This information is for your personal, non-commercial use and may not be used for any purpose other than to identify prospective properties you may be interested in purchasing. Display of MLS data is usually deemed reliable but is NOT guaranteed accurate by the MLS. Buyers are responsible for verifying the accuracy of all information and should investigate the data themselves or retain appropriate professionals. Information from sources other than the Listing Agent may have been included in the MLS data. Unless otherwise specified in writing, Broker/Agent has not and will not verify any information obtained from other sources. The Broker/Agent providing the information contained herein may or may not have been the Listing and/or Selling Agent.