Refine Search
Sort by
$1,525,000
4 Beds 5 Baths SR25146210 MLS Closed Status
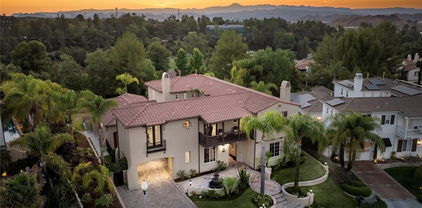
Custom Valencia Tudor with Golf Course Views, Media Suite & Spa Balcony Retreat Discover this unique opportunity in the heart of Valencia—a custom-built Tudor-style home situated on a sprawling 27,756 sq ft lot with unobstructed views of the Valencia Golf Course. Built in 1979, this expansive residence offers 5,332 sq ft of character-filled living space, designed for both entertaining and comfortable everyday living. The main level showcases formal living and dining rooms, a spacious family room with a cozy fireplace, and a large kitchen ready to be transformed into a dream culinary space. A main floor bedroom with a full bath provides great flexibility for guests or multi-generational living. A standout feature is the private media room with its own entrance, kitchenette, and full bathroom—ideal as a home theater, creative studio, home office, or guest suite. Upstairs, a striking wood spiral staircase leads to the oversized primary suite and two additional bedrooms. The highlight of the upper level is a private balcony retreat that offers sweeping mountain and golf course views—complete with an above-ground spa for the ultimate relaxation. Outdoors, enjoy a backyard built for entertaining with a pool, spa, covered patio, and spacious lawn area. Additional amenities include a 3-car garage, oversized driveway, owned solar system, and a prime location near shopping, dining, and freeway access. While the home could benefit from cosmetic updates, it is priced accordingly— offering a rare chance to build instant equity in a neighborhood where surrounding homes reflect significantly higher values. Whether you renovate or move in and take your time, this custom gem presents a smart investment in both lifestyle and long-term value.

25472 Via Acorde, Valencia

$805,000
3 Beds 2 Baths SR25145656 MLS Closed Status
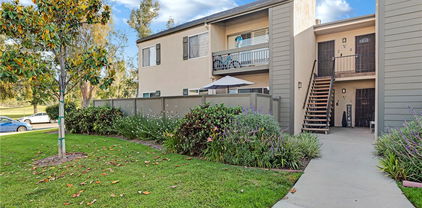
Welcome home to this beautifully, remodeled gem! Tucked away on a cul-de-sac in a well-established North Valencia neighborhood, the location is everything! Inside, you'll find three nicely sized bedrooms and two beautifully updated bathrooms. The open and inviting floor plan centers around a stunning remodeled kitchen with white cabinets, quartz counters, tile backsplash, chrome appliances, pot filler, bay window, and grand island with generous seating—perfect for gathering. The kitchen flows seamlessly into the family room, complete with a cozy fireplace and lots of natural light. The easy-care front yard adds gorgeous curb appeal and a charming courtyard feel, while out back, you’ll find the perfect space to relax or entertain--complete with a a sparkling pool, spacious deck, twinkle lights and limitless hang out areas--soak up the warm summer nights or watch a game (backyard TV included). But that's not all, this home has been thoughtfully maintained with brand new HVAC system, new roof, copper plumbing, and dual pane windows. No HOA or Mello Roos. Walkable to La Cocina Mexican Restaurant, Sushi, Coffee and more. This home blends comfort, style, and location. You won't want to miss it, inquire today!

22929 Beech Creek Circle, Valencia

$1,150,000
4 Beds 3 Baths 25558587 MLS Closed Status
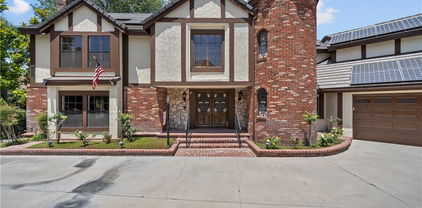
Welcome to your dream home in the highly desirable Tesoro del Valle community! This spacious and beautifully maintained residence offers approximately 3,000 sq. ft. of living space, ideal for families of all sizes. From the moment you arrive, you'll appreciate the lush landscaping and the true pride of ownership throughout. Step inside to a grand entry with soaring ceilings, gleaming hardwood floors, and natural light that brightens the entire space. Key features on the main level include a full-size bedroom and bathroom, formal living room, a versatile office or playroom, and a large family room. The open-concept kitchen and family room are perfect for entertaining, featuring a cozy fireplace, built-in entertainment center, and direct access to the backyard oasis. The kitchen is complete with quartz countertops, stainless steel appliances, ample cabinet space, and a seamless flow into the family area. Upstairs, you'll find a luxurious primary suite with its own private loft, dual vanities, a jetted tub, and a spacious walk-in closet. Three additional well-sized bedrooms and an additional loft ideal for a home office or library complete the upper level. Step outside to the resort-style oasis featuring a pool and spa perfect for relaxing or hosting summer gatherings. Additional highlights include dual A/C units, fresh interior paint, dual-pane windows, plantation shutters, and recessed lighting throughout. Living in the Tesoro del Valle community means enjoying resort-style amenities such as multiple pools, tennis courts, parks, a scenic lake, walking trails, clubhouse and more all conveniently located near award-winning schools, shopping, dining, and easy freeway access. Schedule your tour today and experience everything this incredible home has to offer!

23933 Francisco Way, Valencia

$860,000
4 Beds 2 Baths SR25144440 MLS Closed Status
Charming Single-Story Home in Valencia’s Coveted Discovery Tract. Nestled in the highly sought-after Discovery Tract in the heart of Valencia, this stunning single-story home is a rare gem that combines modern upgrades with cozy elegance. With a PAID solar system professionally installed by Sunrun—featuring a 4.9 KW Solar system with battery backup—this home offers sustainable energy efficiency, both on and off the grid. Step inside to find luxury vinyl plank flooring in the living room, hallway, and dining area, while the bedrooms retain the soft comfort of quality carpeting. The bright and airy kitchen, adorned with Corian countertops and included refrigerator, seamlessly flows into the dining and living room, complete with a cozy fireplace for those chilly evenings. Tech-savvy buyers will appreciate the hardwired internet system. Additional upgrades include a whole-house fan, recessed lighting with built-in speakers, and new up-high garage storage. The new furnace (2022), A/C condenser (2022), and water heater expansion tank (2020) ensure worry-free living for years to come. The master suite boasts direct access to the inviting backyard, which is adorned with peach, cherry, and lemon trees. A covered patio and in-ground custom water feature make for the perfect outdoor retreat. The upgraded bathrooms shine with custom tile, designer paint, and modern vanities. One bedroom includes a hidden Murphy Bed, adding extra convenience for guests, while new ceiling fans enhance comfort. Additional thoughtful features include a gated front entrance for added privacy, new side gate and side back door with a doggie door, and a negotiable EV charging plug in the garage. Ideally located at the end of a cul-de-sac, this home is just steps from the beloved Valencia Paseo System, offering biking and hiking trails with picturesque bridges leading to major shopping areas. With HOA fees of just $77/month currently, enjoy access to the community pool and recreation center. This exceptional home checks all the boxes—privacy, location, upgrades, and charm! Don’t miss this incredible opportunity to own a slice of Valencia paradise. Contact us today for a showing!

26053 Manzano Court, Valencia

$760,000
2 Beds 2 Baths SR25144204 MLS Closed Status
This charming single story, San Marino home, is nestled in the quiet hills of one of Valencia's most prestigious neighborhood, The Summit. This home offers the perfect blend of comfort and style. As you enter, you will see the natural light streaming in through windows, french doors and the ajoining atrium. Newer gleaming hardwood like floors flow from the entry through the living room and dining room upto the tiled kitchen. The vaulted ceiling gives this home a spacious and open feel. The kitchen is well appointed with stainless steel appliances, eating area and quick access via the sliding glass door to the backyard. The master bedroom also has a private sliding door to the backyard and features an ensuite bathroom with dual vanity sinks. The second bedroom has its own private acces to the atrium and the 2nd bathroom is just next down the hall. The laundry room is located inside the home and adjacent to the double car garage. This home is clean and cute and located next to superb community pools and Valencia's famous paseo walkways. This is the best priced single story home on the summit.

26308 Marsala Drive, Valencia

$715,000
3 Beds 2 Baths SR25143140 MLS Closed Status
Welcome to this charming and beautifully remodeled single-story home tucked away on a peaceful cul-de-sac in the sought-after Sunrise community of Valencia! This 3-bedroom, 2-bath gem sits on a generously sized lot surrounded by mature trees and lush landscaping—your own private retreat in the heart of town. Step inside and instantly feel at home in the light-filled living room featuring rich hardwood floors, soaring ceilings, and a cozy brick fireplace. The remodeled gourmet kitchen is a true showstopper, boasting an eye-catching coffered ceiling with recessed lighting, custom cabinetry with pull-out shelves, stainless steel appliances, and a spacious island with a breakfast bar. A wall was removed to create the open-concept layout, perfect for entertaining or just spending time with family. Just off the kitchen, a sliding door opens to the inviting backyard complete with a patio for dining under the stars and a large grassy area with mature trees, a perfect space for relaxation and play. The layout is both functional and private, with two bedrooms and a full bath down the hall, and the serene primary suite with its own en-suite bath tucked away at the end. All of this in one of Valencia’s most desirable locations - just steps from miles of scenic paseos, parks, 4 community pools, and a short distance to Granary Square, the Whole Foods shopping center, and great restaurants and shops. Low HOA and no Mello Roos! This home truly has it all.

25808 El Gato Place, Valencia

$1,240,000
4 Beds 4 Baths SR25143535 MLS Closed Status
Unique custom home with 4 bedrooms and an attached casita/studio apt... Fall in love from the moment you arrive at this meticulously cared-for custom home with attached private studio apt, nestled in a serene cul-de-sac within the exclusive, gated West Hills community of Valencia. Thoughtfully designed for home office or multi-generational living, it features a charming private studio apartment with luxury wood laminate flooring, vaulted ceilings, oversized windows, a full kitchen, bathroom, and walk-in closet...perfect for your expanded family, business or guests. The main residence offers a light-filled dining room with vaulted ceilings, a flex space ideal for a 5th bedroom, office, or gym, and an open-concept kitchen and family room with a cozy fireplace, dry bar, and wraparound hillside views. Step outside to your private backyard oasis, featuring lush landscaping with mature fruit trees, a wraparound patio, and scenic views...ideal for outdoor living and dining. Upstairs, the primary suite is a serene retreat with stunning views, a double walk-in closet, and a spa-like ensuite with dual sinks, a soaking tub, and walk-in shower. Two secondary bedrooms share a dual-sink bath,an open loft with walk in closet ads the option to convert to a bedroom and an adjacent upstairs laundry room. Custom upgrades include crown molding, plantation shutters, roman shades, designer light fixtures, dual-zone AC, and a tankless water heater. Just steps from award-winning schools ** ACCURATE SCHOOLS ARE HIGHLY RATED: West Creek Academy, Rio Norte & Valencia HS, community has 3 pools, parks, sports court, walk to dining, and shopping, this dream home is a must-see!

24912 Hearth Court, Valencia

$740,000
3 Beds 3 Baths SR25142818 MLS Closed Status
Welcome home to the Valencia Aria's, in the desired West Creek Community! This lovely 2 story home provides an open floorplan with nice features and upgrades. Outstanding location and tons of charm with dark wood floors throughout the downstairs and beautiful LVP flooring on stairs and throughout the upstairs. The kitchen is the focal point with a large granite island and counter tops, warm cabinetry, stainless steel appliances, sink and faucet, recessed lighting and pantry. The family room and dining combo offers many windows allowing for natural lighting adorned with custom drapes and white blinds. Gain access to your backyard that features a concrete slab seating area, artificial grass and nice landscaping. The primary bedroom is generous in size and has a ceiling fan, double walk in closets and white blinds. The Jack and Jill secondary bedrooms offers a conveniently shared full bath with double sinks. Other features include a 2 car garage with direct access, storage racks and paid off solar. The West Creek Community offers 3 pools, 2 parks, BBQ's, picnic areas and the schools are fantastic!

28251 N Via Sonata Drive, Valencia

$595,000
2 Beds 2 Baths PF25141892 MLS Closed Status
Welcome to Arbor Park – a gated community in the heart of Valencia! This beautiful single-level condo offers 2 bedrooms, 2 full bathrooms, a private garage, and a full-size laundry room. Ideally located just steps from the pool, Unit 62 at 26107 McBean Pkwy boasts soaring vaulted ceilings and an abundance of natural light. The kitchen features sleek stainless steel appliances and opens seamlessly to the dining area and private patio – perfect for BBQs and entertaining. The primary suite offers a peaceful retreat with ample closet space and an en-suite bathroom with dual sinks and generous storage. The second bedroom includes a custom Murphy bed and a direct connection to a full bathroom, making it ideal for guests or a home office. Additional highlights include plantation shutters, central HVAC, and guest parking throughout the community. Enjoy the unbeatable location – walking distance to the YMCA, Summit Park, scenic Paseos, Valencia Town Center, and Granary Square. Just minutes from College of the Canyons, CalArts, and easy freeway access.

26107 Mcbean Unit 62, Valencia

$699,999
3 Beds 3 Baths SR25142624 MLS Closed Status
Valencia's popular West Creek neighborhood is home to this model sharp 3 bedroom plus loft townhome! Exceptional location overlooking the greenbelt/dog park with no buildings in front or to the side. 2 separate yard areas too, the gated entrance patio and a generous back yard with paver stone hardscape and sharp artificial turf. Low maintenance and very nice. The first floor is open concept with a modern kitchen and great room. Quartz counters, white cabinets, stainless appliances and plenty of room to cook or entertain. Half bath downstairs for guests and 2 car garage with direct access into the home. Upstairs are 3 bedrooms plus a good sized loft, perfect as an office or second family room area. Both full baths upstairs feature tasteful tile flooring and everywhere you look the decor is neutral and light. Wonderful amenities are everywhere in the neighborhood from parks to pools and walking trails. Highly rated schools include the coveted West Creek Academy.

28613 Jardineras Drive, Valencia

$2,675,000
6 Beds 6 Baths SR25142199 MLS Closed Status
Located in the prestigious guard-gated community of The Woodlands in Valencia, this stunning home sits on an extra-large 12,573 sq ft lot with no rear neighbors, gorgeous views, and a private entertainer’s yard with a Pebbletec saltwater pool, spa, firepit, outdoor kitchen, and grassy areas. Completely updated and incredibly well maintained, this 6-bedroom, 5.5-bathroom estate offers space, privacy, and high-end features throughout. The Mediterranean-style exterior includes a porte-cochere, paver driveway, and lush landscaping. Inside, you'll find wood-look tile downstairs, wood flooring and new carpet upstairs, tall ceilings, crown molding, and six sets of recently replaced French doors leading to the backyard and courtyard with fireplace. The chef’s kitchen includes a seamless granite slab island, Viking cooktop, double ovens, Subzero fridge, walk-in pantry, two beverage fridges, ice maker, and custom cabinetry with pullouts and under and over-cabinet lighting. The adjacent family room features a cozy raised hearth fireplace and built-in AV setup with speakers throughout the home and yard. Upstairs are four bedrooms including a luxurious primary suite with wood floors, spa-like bathroom with dual rainfall showerheads, soaking tub, and custom vanities and closets. Enjoy beautiful mountain and golf course views from the balcony. Downstairs features a bedroom with attached bath and walk-in closet, plus a detached casita with its own entrance and full bath. Additional highlights include a finished 3-car garage with epoxy floors and storage, dual newer Goettl HVAC systems, a 75-gallon water heater, indoor laundry room with sink and cabinets, central vacuum, and full alarm system. Interior and exterior repainted in 2024 and air ducts were thoroughly cleaned in 2024. The Woodlands offers a community pool, spa, tennis and basketball courts, playground, trails, and more—all with low HOA and no Mello Roos. A truly special home that shows pride of ownership inside and out.

24816 Los Altos Drive, Valencia

$1,749,000
5 Beds 5 Baths SR25140335 MLS Closed Status
Come see this brand new, luxury home built by Toll Brothers in FivePoints masterplan community. Conveniently located near top-rated schools, shopping, dining, and easy access to the I-5 freeway. This is our last Circe Modern Farmhouse and features an impressive 2-story open entry foyer that flows into the large great room. Impress your guests as they enter the double-door entry and see the breathtaking view showcased by the expansive glass wall system this home features. For your guests, this home includes a bedroom and private bath downstairs. Enjoy the ambiance of your 48" primo fireplace in the great room. The generous upstairs loft offers a versatile area for entertaining, relaxing, or pursuing hobbies. Imagine relaxing on your primary bedroom deck with views of the northern mountain ranges. The use of exceptional finishes, warm and modern colors, and top-of-the-line Wolf and Sub-Zero appliances truly elevates the luxury of this home. The covered outdoor patio on a large 8,000+ sq ft lot provides ample space for outdoor entertaining, relaxing, and enjoying the California sunshine. Come tour this home today before it’s gone!

27610 Juniper Lane, Valencia

$1,067,050
5 Beds 3 Baths SR25133297 MLS Closed Status
Welcome to this beautifully updated 5-bedroom, 3-bathroom home nestled on a quiet cul-de-sac in the highly sought-after Northbridge community. Boasting exceptional curb appeal and surrounded by lush, tree-lined streets, this home offers the perfect blend of comfort, elegance, and convenience. Step inside to a grand entryway featuring soaring vaulted ceilings and stately columns, setting the tone for the spacious layout. The main floor includes a convenient bedroom and full bathroom—ideal for guests or multigenerational living. The family room features a cozy fireplace, and is open to the Kitchen with updated lighting, custom wallpaper, newer appliances adding a modern touch. Upstairs, you'll find generously sized bedrooms and a luxurious primary suite complete with vaulted ceilings, its own fireplace, a large walk-in closet, and a spa-inspired bathroom featuring dual sinks, a soaking tub, and a separate walk-in shower. Enjoy California living at its finest in the beautifully landscaped backyard with a built-in spa and tranquil water feature, plus a built-in BBQ—perfect for entertaining. The 4-car garage includes wrap-around storage, providing ample room for vehicles, hobbies, and more. Other highlights include plantation shutters on downstairs windows and upgraded finishes throughout. Northbridge residents enjoy top-tier amenities including 3 community pools, a clubhouse, tennis and basketball courts, and scenic paseos—ideal for walking pets or biking through the neighborhood. Don't miss this rare opportunity to own a standout home in one of Valencia’s most beloved communities!

27318 Chesterfield Drive, Valencia

$915,000
4 Beds 3 Baths SR25140894 MLS Closed Status
NO Mello-Roos | LOW HOA | Prime Valencia Location! Located in one of Valencia’s most desirable neighborhoods, this 4-bedroom, 3-bathroom home offers comfort, privacy, and convenience—just steps from top-rated schools, paseos, and fantastic community amenities. Inside, you'll find vaulted ceilings and abundant natural light throughout. The kitchen features granite countertops, a walk-in pantry, and newer appliances. It opens to a bright family room with a stone fireplace, large windows, and direct access to a beautifully landscaped backyard—spacious enough to add a pool and ideal for gatherings or quiet relaxation. This home offers a flexible layout, including a full downstairs bedroom and bathroom—perfect for guests, multigenerational living, or working from home. The bedroom is currently being used as a home office, offering a quiet space with great natural light. Enjoy enhanced privacy with no rear neighbors, as the property backs to the peaceful Valencia paseos. Upstairs, the primary suite features tranquil views, a private bathroom with dual vanities, a polished marble shower, soaking tub, and a walk-in closet with built-in drawers and marble flooring. Two additional bedrooms, a full bathroom, and generous hallway storage complete the upper level. The 3 car garage offers ample space for vehicles and storage, and includes attic access via a pull-down ladder. Community amenities include pools, hot tubs, a clubhouse, playgrounds, and scenic hiking trails. All this, plus proximity to shopping, dining, and entertainment, make this an ideal place to call home!

27628 Deerfield Lane, Valencia

$1,665,631
5 Beds 5 Baths SR25140376 MLS Closed Status
At nearly 11,000 square feet, this is our last Sora design available that will sit on over a 10,000 square foot homesite! Imagine the possibilities and how you would design your perfect outdoor entertainment oasis for hosting family and friends. Inside, this home features a dramatic two-story entryway which flows into the oversized great room, a design feature not often found with most newly constructed homes. The Sora design also features a bedroom suite on the ground floor, a chef’s dream kitchen including Wolf and Sub-Zero appliances, and a flex room which would make a perfect home office or hobby room. Upstairs, the spacious loft allows flexibility for gatherings, while the primary bedroom balcony creates the perfect space to enjoy a relaxing evening while looking out towards the Santa Susana Mountain range. Purchase this home today, while there’s still time to add your personal taste by selecting flooring and countertops!

27651 Juniper Lane, Valencia

$655,000
2 Beds 3 Baths SR25140683 MLS Closed Status
Welcome to one of the best lots in the desirable Mayfair community! This beautifully upgraded detached home offers both privacy and a prime location with no rear neighbors. Inside, you'll find numerous upgrades, including wood-style flooring throughout the downstairs, a remodeled kitchen, and updated bathrooms. The spacious upstairs loft offers versatile space perfect for a home office, media room, or guest area. Both bedrooms feature their own private en-suite bathrooms, providing comfort and convenience. The HVAC system has been recently replaced for added peace of mind. Step outside to a nicely sized backyard with a covered patio—ideal for entertaining or relaxing in your private outdoor space. Residents of the Mayfair community enjoy access to a sparkling pool and spa. All of this is located in a sought-after Valencia neighborhood with access to the scenic paseo system and everything Santa Clarita has to offer. Come see why this is the perfect place to call home!

28541 Calex Drive, Valencia

$978,160
4 Beds 2 Baths SR25139406 MLS Closed Status
Welcome to this thoughtfully upgraded single-story residence known for its beautifully, well-maintained grounds and outstanding amenities including a pool, spa, and tennis courts. This home offers four spacious bedrooms, with one currently designed as a dedicated home office—perfect for today’s flexible lifestyle. Inside, you'll find fresh interior paint and a light-filled kitchen featuring enhanced cabinetry, granite countertops, and stainless steel appliances. Elegant tile and engineered wood flooring flow throughout the home, complemented by custom plantation shutters and energy-efficient LED lighting. The fully renovated guest bathroom has been meticulously updated with newer cabinetry, granite countertops, upgraded tile work, and glass shower doors. Additional features include a solar panel system for energy savings, and wall-to-wall built-in cabinetry in the garage for ample storage. The backyard offers both beauty and function with lush landscaping and low-maintenance artificial turf—an ideal space for outdoor enjoyment year-round. With a combination of quality finishes, practical upgrades, and access to highly sought-after community amenities, this home is a rare opportunity in one of Valencia’s most desirable neighborhoods.

25383 Fortuna Drive, Valencia

$1,231,111
5 Beds 3 Baths SR25137710 MLS Closed Status
Welcome to luxury living in the prestigious gated Sundance community of Valencia Westridge! This beautifully updated 5-bedroom, 3-bathroom Northeast-facing home is set on a spacious corner lot in a quiet cul-de-sac and offers an ideal floor plan with a full bedroom and bath on the main level—perfect for guests, in-laws, a private office, or home gym. Step inside to find elegant marble travertine and luxury vinyl plank flooring, fresh interior and exterior paint, and a 3-car garage. Enjoy cooking and entertaining in the gourmet kitchen featuring double ovens, or head outside to your private backyard retreat complete with a covered patio, tranquil water feature, built-in BBQ, and newly installed ceiling fans in all bedrooms and the outdoor patio for a fresh, modern touch. Residents of Sundance enjoy resort-style HOA amenities, award-winning schools, and a prime location just minutes from the freeway, shopping, and Valencia Town Center. For golf lovers, The Oaks Club at Valencia is just around the corner. No Mello-Roos and loaded with upgrades—this one checks all the boxes!

25604 Mesquite Court, Valencia

$1,600,000
5 Beds 5 Baths SR25129017 MLS Closed Status
Welcome to 24234 Reyes Adobe Way—perched in one of Valencia’s most sought-after communities, Tesoro del Valle, and offering jaw-dropping views that will steal your heart from the moment you arrive. This exquisitely upgraded home blends refined elegance with thoughtful functionality in every corner. Step inside and fall in love with the designer-upgraded interiors. Downstairs features a reimagined powder room with eye-catching wallpaper, a custom vanity, and sleek quartz countertops. The pool room bathroom matches the style with its own updated vanity and quartz finishes. The gourmet kitchen is a showstopper—boasting custom cabinetry, quartz surfaces, a built-in refrigerator, and upgraded appliances—perfect for entertaining or quiet nights at home. Wine lovers rejoice—this home includes a custom, climate-controlled wine cellar that holds approximately 145 bottles, tucked elegantly into the main level. Upstairs, the primary suite feels like a five-star retreat, featuring a remodeled bath with a freestanding soaking tub, marble shower, marble wall tiling, and a vanity tower offering extra storage and style. The custom walk-in closet is a dream come true. A stylish loft with a custom paneled accent wall offers the perfect bonus space for a home office, media room, or lounge. Step outside into your private backyard oasis—highlighted by a built-in BBQ island, dining counter with seating under a gable-roofed patio cover, and a built-in fire pit surrounded by seating for 8–10 guests. There’s even a custom removable pool fence to keep your little ones safe without sacrificing aesthetics. And to top it all off—this home includes solar panels, offering energy efficiency, lower utility bills, and year-round eco-conscious comfort This is more than a home—it’s a lifestyle. Don’t miss your chance to experience elevated living with panoramic views in one of Valencia’s premier neighborhoods.

24234 Reyes Adobe Way, Valencia

$1,440,000
5 Beds 4 Baths SR25137108 MLS Closed Status
Westridge Valencia is home to this super popular floorplan, the Emerald home with the primary bedroom plus 2 more bedrooms downstairs and the upstairs offering 2 more good-sized bedrooms plus a huge loft. This functionality is often asked for and rarely available (only a few were made) so it truly offers lots of generous room sizes both upstairs & down and for those that want a single story and can’t find one, this home lives like one. From the gated courtyard to the remodeled kitchen there are tons of tasteful improvements as well. The flooring was all redone by the current owner in wood and its super sharp. The kitchen is equally impressive with quartz counters, tile backsplash, stainless appliances including a high end convection oven and a big pantry. Shutters, surround sound, tech center upstairs with double desks, the huge loft has a closet and can be a 6th bedroom and much more. With high ceilings, lots of windows and natural light, it’s really the floorplan that makes the home unique. From the huge primary closet to the family room to the tech center workstation upstairs - every part of the home uses space perfectly and feels spacious. The private yard is mostly hardscape (stamped concrete) with firepit, gazebo and BBQ cook station. Plenty of mature trees and room to entertain. Close to Oak Hills, Rancho Pico or West Ranch. Also enjoy pools, tennis, paseo walking trails and more all for one low HOA fee and no Mello Roos taxes. Come home to Westridge Valencia!

26052 Shadow Rock Lane, Valencia

$1,300,000
4 Beds 3 Baths SR25135708 MLS Closed Status
Breathtaking 4 BD, 3 BA Pool Home w/ Panoramic Views in the Gated West Hills Community with a Bed & Bath Downstairs, Solar & a Large Loft! Welcome to this home offering over 2,700 sq ft of luxurious living, & unobstructed views from all main living areas & the primary suite, this home blends comfort, elegance, & functionality. Enter through the formal entry w/ stone accent walls & soaring ceilings into an open floor plan filled w/ natural light & stylish upgrades. Plantation shutters & upgraded light fixtures give the home a designer feel. The expansive great room features a cozy brick fireplace, custom shiplap wall, & incredible backyard & mountain views. The dining area & kitchen offer the same views & are perfect for entertaining. The chef’s kitchen boasts a massive center island w/ stone accents, granite counters, espresso cabinetry, stainless steel appliances including a double oven, & a walk-in pantry w/ extra-deep storage & built-in cabinetry. Additional understairs storage enhances functionality. A spacious downstairs bedroom & beautifully appointed full bath offering guest or multigenerational living options. Upstairs, the large loft serves as a secondary living area, media room, office, or playroom. The primary suite is a retreat w/ stunning views, & a luxurious ensuite bath featuring a soaking tub, glass-enclosed shower, dual sinks, vanity, & oversized walk-in closet. Two additional bedrooms are generously sized w/ walk-in closets, & one features a charming custom shiplap accent wall. The full upstairs bathroom includes dual sinks, & the spacious laundry room is complete w/ storage, a utility sink, & a large walk-in linen closet. Step outside to your private entertainer’s paradise, where a large covered patio w/ a ceiling fan overlooks a sparkling pool & spa w/ cascading waterfalls. The backyard is perfectly designed for relaxation & entertaining, w/ a built-in lounge areas, a firepit, & a custom-built BBQ station. One side yard includes a built-in basketball hoop, while the other offers a dedicated dog run w/ a built-in doggie door leading inside. The 2-car garage includes epoxy floors & storage. Enjoy all the amenities West Hills offers: three resort-style pools, clubhouse, playground, firepit, & miles of trails. Conveniently located near shopping centers, West Hills Park, & top-rated schools including West Creek Academy, Rio Norte Junior High, & Valencia High w/ easy access to the 5 freeway making this home perfect!!!

28826 N West Hills Drive, Valencia

$1,110,500
5 Beds 3 Baths SR25131791 MLS Closed Status
DREAM HOME in Valencia's coveted North Park. Completely turnkey, beautifully reimagined with over $150,000 in curated upgrades, this five-bedroom, three-bathroom residence blends transitional design with relaxed sophistication—perfectly positioned in a quiet, sought-after neighborhood. A full bedroom and beautifully remodeled full bathroom with frameless shower with bench on the main level offers flexibility for guests, multigenerational living, or a private office. At the heart of the home is a GORGEOUS custom-designer kitchen, featuring white wood cabinetry, quartzite countertops a designer island with seating for four, high-end Thermador appliances including a microwave drawer, under-cabinet lighting, custom backsplash, roll out drawers in pantry and pot drawers. The kitchen opens to a spacious family room featuring a modern electric fireplace, custom shiplap accent wall, and decorator niches —creating a warm, stylish space ideal for everyday living and entertaining. Adjacent is a formal dining room with a custom sideboard (negotiable) and a soaring-ceiling living room filled with natural light and designed to impress on entry. Upstairs, the primary retreat offers a tranquil space with a sitting area and access to a private balcony. The spa-inspired marble ensuite includes a frameless glass shower with custom bench, dual niches, and shower wand, as well as dual vanities in French gray cabinetry, an upper storage tower, built-in laundry drawer, and a separate dressing vanity with lighted mirror. The oversized walk-in closet includes custom built-in organization. Three spacious bedrooms and a renovated bathroom with quartz dual vanity complete the upstairs. The backyard is equally inviting, with a sparkling pool, raised spa, and a BBQ island with built-in refrigerator, all framed by thoughtfully designed landscaping. Luxury Vinyl flooring, plantation shutters, new windows and recessed and custom lighting throughout complete this better than new TURNKEY home. This residence offers not only space and function, but a lifestyle designed for comfort, elegance, and connection—inside and out. Mature tree lined streets, 3 pools, tennis and parks all await in North Park with low $59 HOA and NO MELLO ROOS!

27811 Bloomfield Court, Valencia

$1,150,000
4 Beds 3 Baths SR25131111 MLS Closed Status
New Price! Welcome to this spacious and welcoming 4-bedroom, 3-bath home in the heart of one of Valencia’s most beloved neighborhoods, Northbridge Pointe. As you drive up, you'll fall in love with the incredible curb appeal and sweet smell of Jasmine. With over 3,000 square feet of well-thought-out living space, this home offers plenty of room for everyone to enjoy. Inside, you'll find a convenient downstairs bedroom and full bathroom--great for guests or an office space. Open concept downstairs, butlers pantry and spacious kitchen--what a dream! This kitchen is perfect for anyone who loves to cook or entertain, featuring warm maple cabinets, granite counter tops, center island, and walk-in pantry. The dining room gives indoor-outdoor vibes with its own access to the backyard, and what a backyard it is! Fall in love with your own private retreat—lush landscaping, including mature trees, no rear neighbors, and an inviting setup that’s perfect for both lively get-togethers or peaceful evenings. Fire up the built-in BBQ, turn on the outdoor speakers and enjoy dinner under the stars, or unwind by the tranquil pond-- this backyard has the most versatile setting! Want to enjoy the backyard views from inside the home? The primary suite has large windows that overlook the backyard--such a relaxing escape. The primary also has a sitting area and walk-in closet that you'll love. Upstairs you'll also find a quaint library-sitting area, and at sunset the landing has the most spectacular views! Smart and energy efficient features of the home include leased solar, newer A/C (dual-zoned), Lennox smart thermostat, tankless water heater, LED lights, ring door bell, and more. Enjoy the 2 garages (1-car and separate 2-car) and plenty of built-in storage. This home also comes complete with a one of a kind neighborhood! Just steps away from the Northbridge clubhouse, Jr. Olympic-size pool (with youth swim team), spa, and more! Great shopping, dining, and schools nearby. Come take a look—this home is like no other in Valencia!

23318 Clifton Place, Valencia

$530,000
3 Beds 2 Baths SR25132238 MLS Closed Status
Welcome to Lakeshore Living in the Heart of Valencia! This beautifully updated ground-level 3-bedroom, 2-bathroom condo offers 1,263 square feet of modern comfort and style in one of Santa Clarita's most desirable communities. Ideally situated directly across from Club Vista Valencia, this turnkey property features recessed lighting, new laminate flooring, and tastefully remodeled bedrooms and bathrooms. The open-concept layout creates an inviting atmosphere perfect for entertaining or unwinding after a long day. Whether you're a first-time buyer, savvy investor, or simply ready to enjoy the ease of low-maintenance living with high-end touches, this home delivers. Nestled in a quiet, well-kept neighborhood, residents enjoy access to 2 sparkling community pools, a clubhouse, lush greenbelts, and walking paths, plus a 2-car carport for added convenience. Located just minutes from the 5 Freeway, California Institute of the Arts, College of the Canyons, and top-tier shopping, dining, and entertainment at Valencia Town Center—everything you need is at your fingertips. Don’t miss your chance to own this gorgeous, move-in-ready home in the sought-after Lakeshore community. Schedule your tour today before it’s gone!

24431 Trevino Drive Unit V1, Valencia

$628,000
3 Beds 3 Baths OC25130830 MLS Closed Status
This 3-bedroom updated townhome offers 1,169 square feet of functional living space in a great location adjacent to Vista Valencia Golf Course. The main floor includes a large living area with a vaulted ceiling, dining space off the kitchen, plus a half bath for guests. Upstairs, you’ll find all three bedrooms and two full bathrooms with a practical layout that works for everyday living. There’s a private front patio perfect for grilling and hanging out. Direct access to an attached 2-car garage, and laundry located in the garage. The home has central heating and air. Extra street parking available. Located in the Fairways community, you’re within a short distance to parks, schools, and the golf course. For your enjoyment, the community offers three pools, a playground, basketball court and tennis courts.

24644 Masters Cup Way, Valencia

$785,000
3 Beds 2 Baths SR25125128 MLS Closed Status
Picture perfect updated SINGLE STORY home nestled in North Valencia with a lovely, inviting front courtyard with barn door gated entry! This beautifully upgraded 3 bedroom 2 bathroom detached home boasts a DETACHED ADU-Like office, wood flooring throughout, shiplap wall accents, crown moulding, shutters, recessed lighting, upgraded appliances, dual paned windows, ceiling fans, built-in cabinetry and even a cozy fireplace in the living room! The kitchen dining area is incredibly spacious with custom made bench seating and opens to the butcher block center island with storage, quartz countertops with subway tile backsplash, and huge walk-in pantry area which is also where the washer and dryer with storage and shelving is conveniently located! The large primary bedroom has mirrored closet doors and an upgraded en-suite bathroom with a walk in shower with subway tiles. The 2 guest bedrooms share an upgraded hall bathroom with a tiled walk in shower! Saving the best for last...the quaint backyard offers an amazing entertaining area with a covered patio, custom flat screen tv cabinet and plenty of grass area! This home also features an additional 144 sq ft DETACHED office/playroom with wall A/C and private entrance. With newer windows and roof plus no HOA or Mello Roos.. this is a truly turn key home you will cherish for years to come!

27472 Sycamore Creek Drive, Valencia

$975,000
4 Beds 3 Baths SR25104236 MLS Closed Status
BACK ON THE MARKET. BUYER WAS CONTINGENT AND COULDN'T PERFORM. AND PRICE REDUCED. Welcome to 23011 Frisca Dr, a stunning two-story pool home nestled in the highly desirable Monte Verde neighborhood of Valencia. This impressive residence features 4 bedrooms and 2.5 bathrooms within its spacious 2,424 sq. ft. layout, making it one of the larger models in the community. Upon entering through the double doors, you'll be greeted by an airy formal living room boasting vaulted ceilings. The home also features a formal dining room perfect for entertaining. The beautiful remodeled kitchen is a true highlight, showcasing Quartz countertops, new kitchen cabinets, sleek black stainless steel appliances, a stylish fireclay kitchen sink, and a convenient touchless faucet. Seamlessly connected to the kitchen is a large family room that overlooks the beautifully landscaped backyard. The flexible floor plan includes one bedroom downstairs, currently utilized as an office space, and three additional bedrooms upstairs, including the serene primary suite. Benefit from cost savings with the included **owned** solar panels that has a brand new solar inverter. Enjoy modern upgrades throughout, including new vinyl plank flooring on the first floor, new vinyl dual-pane energy-efficient windows and doors, new recessed lighting, and elegant high-end fabric window treatments. The downstairs bathroom has been newly remodeled, and the exterior of the home has been freshly painted with energy-efficient "Texcote" paint. Step outside to your own private backyard retreat, complete with a sparkling pool and spa, as well as charming brick ribboned sitting areas. The two-car attached garage offers practicality and includes an amazing workbench. This lovely home is conveniently located near top-rated schools, parks, and a variety of restaurants, offering the perfect blend of comfort, style, and functionality for modern living.

23011 Frisca Drive, Valencia

$715,000
3 Beds 3 Baths SR25126225 MLS Closed Status
Valencia Westridge Townhome in the Cypress Point Community! Townhome features 3 full bedrooms and 3 baths. One full bed and bath downstairs. Very open floorplan with a gourmet kitchen featuring granite counters, stainless steel appliances, pull-out shelves in pantry, and center island with breakfast bar. There is a fireplace in the family room and beautiful tile floors throughout the downstairs. The primary suite includes dual vanity, separate tub, and walk in closet. Second bedroom upstairs also has its own bath. Other features include a 2-car attached garage and private grassy backyard. The community includes a pool, spa, award-winning schools and easy I-5 freeway access. This is a townhome not to be missed!

27045 Fairway Lane, Valencia

Based on information from California Regional Multiple Listing Service, Inc. as of . This information is for your personal, non-commercial use and may not be used for any purpose other than to identify prospective properties you may be interested in purchasing. Display of MLS data is usually deemed reliable but is NOT guaranteed accurate by the MLS. Buyers are responsible for verifying the accuracy of all information and should investigate the data themselves or retain appropriate professionals. Information from sources other than the Listing Agent may have been included in the MLS data. Unless otherwise specified in writing, Broker/Agent has not and will not verify any information obtained from other sources. The Broker/Agent providing the information contained herein may or may not have been the Listing and/or Selling Agent.