Refine Search
Sort by
$975,000
4 Beds 3 Baths SR25224626 MLS Closed Status
Discover this hidden gem in the highly sought-after West Creek community of Valencia. This stylish 4-bedroom, 3-bathroom home with a spacious loft offers over 3,060 sq. ft. of refined living. Freshly painted and move-in ready, the flexible floor plan includes a first-floor bonus room—ideal for a 5th bedroom, office, or playroom—a generous loft, and a 3-car garage. Thoughtful upgrades throughout include rich wood flooring, designer tile, plantation shutters, dual-zone A/C, surround sound, a tankless water heater, a cozy gas fireplace, and ceiling fans. The gourmet kitchen is a true entertainer’s dream, featuring GE Monogram appliances, an oversized island with seating, a butler’s pantry, full-wall pantry, built-in tech center, and a convenient mudroom. Upstairs, the loft separates the bedrooms, creating privacy for the entire family. The luxurious primary suite offers a serene retreat with dual vanities, a soaking tub, walk-in shower, and an expansive custom closet with its own dressing area. Three additional bedrooms include walk-in closets and share a dual-vanity bathroom. Step into your private backyard oasis, complete with a covered patio, lush landscaping, and plenty of space for both relaxation and entertaining. Perfectly located near scenic walking trails, award-winning schools, shopping, dining, parks, a clubhouse, and three resort-style community pools, this home blends comfort, convenience, and lifestyle. Bring the whole family—including your four-legged friends—and start making unforgettable memories. Welcome home!

28531 Las Canastas Drive, Valencia

$1,263,000
5 Beds 5 Baths SR25217125 MLS Closed Status
Step inside for you opportunity to own this beautiful 5 + 5 FULLY upgraded home in the gated community of West Hills with a Multigenerational FIRST FLOOR Unit! No luxury/convenience spared.The gorgeous kitchen has been completely remodeled featuring Wolf six burner stove and double ovens, pot filler over stove on the backsplash, commercial grade range hood with controls on the side, Sub Zero refrigerator, under counter microwave and warming drawer, All appliances have Oak panels to match cabinets. Oversize kitchen island with quartz countertops. Briza faucet.Under bar storage cabinets, floor to ceiling built-ins, hidden coffee bar . Recessed lighting , Plantation shutters, surround sound speakers in every room (except bathrooms) and patio, Builder installed OWNED solar panels. Formal living room includes built in wine refrigerator and hanging slots for wine glasses.Downstairs features oversized tiles . All base moulding is 8" high. Laundry room has floor to ceiling built-ins and four hidden pull out hampers. On stairway and loft/bonus room carpet was removed and replaced with beautiful wood flooring with wainscoting on walls with built in desk an and entertainment center. First floor bathroom has been completed remodeled to included floor to ceiling storage cabinets with pull out shelves and baskets, frameless walk in shower and a European Duravit bidet. Downstairs MULTIGEN suite has a custom built full height wardrobe with pull down rods and lighting.All chandeliers and light fixtures are Restoration Hardware, Pottery Barn or Rejuvenation. For Mr./Ms Fix-it, garage has a large workbench, floor to ceiling two wall storage cabinets and a split unit to regulate the temperature in any weather.Tankless Water heater and epoxy flooring Extra large master bedroom features beautiful chandelier and his/her closets. Master bath has beautiful wainscoting. Most bedroom closets with built-ins. Too many upgrades to mention...a must see!

28809 N Iron Village Drive, Valencia

$970,000
4 Beds 3 Baths P1-24130 MLS Closed Status
Step into this beautifully upgraded 4-bedroom, 3-bathroom residence offers the perfect blend of luxury, comfort, and location. Tucked behind the gates of one of Valencia's most sought-after communities, this home features a flexible floor plan ideal for both everyday living and entertaining.Downstairs, you'll find a private in-law suite with its own full bathroom--perfect for extended family, guests, or a quiet home office. Upstairs, the spacious primary suite offers a peaceful retreat.High ceilings, designer finishes, and natural light fill every corner, creating a warm, inviting atmosphere. Step outside to a beautifully landscaped yard ready for weekend BBQs or cozy evenings under the stars.Located just minutes from award-winning schools, shopping, dining, and paseos, this home checks every box--and then some.

26902 Santa Ynez, Valencia

$705,000
4 Beds 3 Baths SR25208258 MLS Closed Status
Welcome to this beautiful corner PUD home in the sought-after Tesoro Del Valle community of Valencia, built in 2004 and freshly painted throughout. Offering 4 spacious bedrooms and 2.5 bathrooms, this 2,039 sq ft home is filled with natural light and charm. Step inside to a formal living room with a cozy fireplace and soaring 20-foot ceilings, leading to a family/dining combo and a well-appointed kitchen with abundant cabinet space, granite countertops, and brand-new appliances including a microwave, stove, and dishwasher. The main level also features a convenient half bathroom, direct access to the 2-car garage, and a sliding glass door to a private, beautifully landscaped backyard. Upstairs you’ll find all 4 bedrooms, including a master suite with a large customized walk-in closet and a private bath featuring a walk-in shower, soaking tub, and dual sinks. Additional highlights include a laundry room with cabinets, spacious secondary bedrooms, and a hallway bath with granite countertops and a soaking tub. Resort-style amenities—2 pools, 2 spas, clubhouse, basketball court, tennis court, and plenty of guest parking. Conveniently located near restaurants, shopping, parks, and easy freeway access.

24033 Joshua Drive, Valencia

$775,000
3 Beds 3 Baths SR25199347 MLS Closed Status
Welcome to this model-perfect home in the heart of Valencia, located in the highly sought-after West Creek community. This desirable front-facing detached home offers exceptional privacy with views to the front and rear. Step inside through the oversized front door and into an inviting entryway. The chef’s kitchen has been thoughtfully upgraded with stainless steel appliances, granite countertops, a designer backsplash, rich cabinetry, a spacious pantry, and an oversized island with additional storage and seating—ideal for both everyday living and entertaining. The kitchen seamlessly opens to the dining area, where crown molding and recessed lighting add elegance. The spacious living room features beautiful custom built-in cabinetry, perfect for an entertainment center or bookshelves. Large windows fill the room with natural light, while a French door leads to the spacious private patio area. A beautifully designed powder room completes the main level. Upstairs, the primary suite offers high ceilings, crown molding, a ceiling fan, and nearly wall-to-wall windows. The suite also includes two walk-in closets and a luxurious ensuite bathroom with dual vanities, a soaking tub, and a separate shower. Two additional bedrooms, one with a walk-in closet, share a Jack-and-Jill bathroom with double sinks and a shower over tub. A convenient upstairs laundry room with storage cabinetry and an additional linen closet provide plenty of organization. The private patio is thoughtfully landscaped with artificial turf, greenery & irrigation system, creating the perfect outdoor retreat. The home also includes a two-car garage with direct access. Additional features include solar panels, recessed lighting, crown molding, ceiling fans, designer fixtures, wood like tile and plantation shutters, Quality LG Refrigerator and washer & dryer. As a resident of West Creek, you’ll enjoy access to the sparkling pool & Spa, top-rated schools, beautiful parks, and scenic paseos. Shopping, dining, and freeway access are just minutes away. This home has everything you need—comfort, convenience, and a wonderful community to be part of.

24229 Verdugo Circle, Valencia

$745,000
3 Beds 3 Baths SR25187671 MLS Closed Status
Discover the perfect blend of luxury, privacy, and location in this stunning three bedroom 2.5 bath townhome situated in the most desirable spot within the Cypress Point community in Westridge, Stevenson Ranch. This beautiful home offers a peaceful retreat, backing directly onto the golf course for breathtaking and serene views. Step inside to an inviting open floor plan, where updated luxury vinyl plank flooring in a chic "Weathered Oak" finish flows seamlessly throughout. The home exudes a refined, luxe feel with elegant 4-inch plantation shutters, crown moulding, and 4-inch baseboards. The gourmet kitchen is a chef's dream, featuring a large island with unique glazed cement countertops, a modern glass tile backsplash, and newer stainless steel appliances, including a Samsung refrigerator. A ceiling fan in the dining area provides extra comfort. For convenience, a powder room (1/2 bath) is perfectly situated on the first floor. All plumbing fixtures have been updated to a stylish brushed nickel finish. The spacious family room is perfect for relaxing, complete with a cozy fireplace featuring custom stacked stone. This home offers three generously sized bedrooms, each equipped with a ceiling fan and mirrored closet doors. The primary suite is a true sanctuary, boasting a large walk-in closet with a custom built-in organizer system, complete with shelving and drawers. Additional modern conveniences include an attached 2-car garage with an EV charger (220 volts). Practicality meets style with a dedicated laundry room featuring tons of storage cabinets, an included smart LG Washer, a Whirlpool dryer, and ample under-the-stair storage. The home also includes a Nest thermostat. Your private outdoor oasis awaits. The beautifully landscaped backyard features a large patio with a built-in cover, offering the perfect setting for entertaining or quiet relaxation while enjoying the gorgeous, sweeping views of the golf course. Cypress Point living allows you to enjoy access to fantastic community amenities, including two sparkling pools, spa, tennis courts, playground, large private park and a stunning clubhouse. Don't miss this rare opportunity to live in a meticulously updated home in an unparalleled location. Access to award winning schools, dining, recreation, shopping and convenient access to transportation hubs.

27012 Fairway Lane Unit 87, Valencia

$1,067,000
4 Beds 4 Baths 25579785 MLS Closed Status
Exceptional Value in Valencia's Summit Community Seller Ready to MoveBeautifully upgraded 4BD/3.5BA home in the highly desirable Summit community of Valencia. Prime location near shopping, dining, hospitals, and quick access to the I-5, plus minutes to Magic Mountain.Features include a renovated kitchen with quartz counters and stainless appliances (included), spacious primary suite with fully remodeled bath, custom shower, and walk-in closet, plus a second ensuite bedroomideal for guests or multigenerational living. Two additional downstairs bedrooms, full bath, and guest half bath.Enjoy hardwood floors, fresh interior paint, 3-zone A/C, garage with attic storage, Brinks alarm, surround sound wiring, and TVs included.Resort-style amenities: 3 pools (Olympic-size + kiddie pool), clubhouse, tennis courts, BBQ areas. One pool located just one block away.Fully landscaped yard with patio misters, custom BBQ pit with gas lines for Blackstone grill, and beautiful year-round views.Priced to attract serious buyersbring offers. Incredible opportunity in one of Valencia's most sought-after communities.

26065 Bellis Drive, Valencia

$3,457,500
6 Beds 8 Baths SR25198577 MLS Closed Status
Welcome to Casa Savannah, a rare and private custom estate in the exclusive, guard-gated Westridge Estates of Valencia. Once showcased as the Sunset Magazine Idea Home, this architectural masterpiece blends timeless design with modern luxury. Spanning over 6,000 sq. ft. on a nearly 15,000 sq. ft. cul-de-sac lot, the home offers sweeping views of city lights, the golf course, and the protected Oak preserve—an unmatched combination of privacy, beauty, and prestige. Inside, soaring beamed ceilings, wide-plank wood floors, and walls of windows set the stage for refined living. The main level features both formal and casual living and dining rooms, a chef’s kitchen with two Sub-Zero refrigerators (one full fridge, one full freezer), dual dishwashers, six-burner cooktop with griddle, and seamless flow to outdoor entertaining spaces. The kitchen, family, and breakfast rooms open to an expansive California room with arches, a fireplace, and panoramic views, while a second covered patio boasts a pizza oven, built-in barbecue, multiple refrigerators, and a full sink—perfect for hosting gatherings. The bedroom layout offers versatility and privacy: four spacious ensuite bedrooms upstairs, a main-level ensuite, and a detached guest house with private bath and closet—ideal as an office, gym, or additional suite—totaling 6 bedrooms and 8 bathrooms (6 full, 2 powder). The luxurious primary retreat offers a spa-inspired bath, dual walk-in closets, private sitting area, and a deck overlooking the preserve. Entertainment abounds with a subterranean level (perfectly suited as a media or game room) featuring a full wet bar, lounge, private bath, and party space. A third-level observation deck, currently styled as a gym, provides the ultimate vantage point to take in the surrounding views. Additional highlights include dual laundry rooms, abundant built-ins, multiple fireplaces, and timeless architectural details throughout. The resort-style grounds are equally impressive: sparkling pool and spa, multiple terraces, lush landscaping, and uninterrupted vistas of the Oak preserve with no rear neighbors. Tucked at the end of a quiet cul-de-sac with only three homes, Casa Savannah offers 24-hour guard-gated security and proximity to award-winning schools, private Oaks Golf Club, and the best of Valencia living. This is more than a home—it’s a statement estate designed for those who value privacy, luxury, and lifestyle.

25514 Oak Savannah Court, Valencia

$1,340,000
6 Beds 6 Baths SR25195024 MLS Closed Status
BEST OPPORTUNITY IN SANTA CLARITA! 2 HOUSES IN ONE! Stunning 5-bedroom, 5-bath home complete with attached 1 bed-1 bath CASITA (ADU) that includes a living room, bedroom, kitchen and laundry. Located in the prestigious gated community of West Hills, and designed with a highly sought-after Next Gen floorplan. From the moment you arrive, the romantic Spanish architecture makes a lasting impression. A gated breezeway, accented with wrought iron and Spanish tile, leads to the main entrance, while a separate exterior entrance provides a private yard and direct access to the Casita. The Casita is also accessible from inside the home, making it an ideal retreat for multi-generational living, guests, or extended stays. Recently remodeled, the Casita showcases luxury vinyl plank flooring, a skylight with automatic shade, a new kitchen featuring custom cabinetry, glass tile backsplash, and Corian counters. The remodeled bathroom features a walk-in tile shower, custom vanity, and stylish flooring. But wait, the main home is also a show stopper and perfectly blends beauty and versatility too! The first floor of the main home offers the convenience of a bedroom and attached full bathroom plus a nearby half bath. You'll also find an expansive kitchen with eat in dining area that opens seamlessly to the family room, highlighted by a cozy fireplace and custom built-in bookcases—an ideal space to relax. Formal dining room provides an additional entertainers space. Upstairs, you’ll find four additional bedrooms plus an enclosed bonus room, perfect for a den or office (no closet). Two of the upstairs bedrooms serve as primary suites, each with its own bathroom, and one even includes a private retreat. Enjoy the beautifully landscaped backyard with low-maintenance artificial turf, cemented side yard, stamped concrete, pergola, and an assortment of mature fruit trees--backyard drainage improvements add peace of mind. Additional upgrades throughout include: OWNED SOLAR, recessed lighting, smart outlets, led lights, ceiling fans in every room, extended closet shelving, water softener, a newer tankless water heater, artificial turf in front yard and enlarged driveway. This home also comes with a 3-car tandem garage with mini A/C split and insulated garage door. There is truly no other home like this on the market! Offering generous space, thoughtful updates, and flexible living options, this property is move-in ready and waiting for its next owners. Inquire today!

28319 Chisel Court, Valencia

$1,099,000
4 Beds 3 Baths SR25194652 MLS Closed Status
NEW PRICE – Tucked away at the end of a quiet cul-de-sac in the sought-after Alta Vista Community, this stunning 4-bedroom + office Valencia home offers the perfect blend of privacy, style, and comfort. A long, private driveway welcomes you to this elegant home, where you’ll find an open, airy floor plan ideal for modern living and entertaining. Beautiful engineered hardwood floors flow throughout the main level, leading to a chef-inspired kitchen with granite countertops, a custom backsplash, and an oversized center island that’s perfect for gathering with family and friends. The inviting family room includes a built-in media niche and a convenient powder room on the main floor. Upstairs, you’ll find four spacious bedrooms, a full bathroom, and a generous primary suite featuring a walk-in closet and a luxurious en suite bath with dual sinks, a separate shower, and a soaking tub for relaxing at the end of the day. The upstairs laundry room adds everyday convenience. Step outside to the expansive, landscaped backyard, large enough for a pool, with a covered patio perfect with a skylight for outdoor dining or entertaining. Residents of Alta Vista enjoy low HOA fees that include access to a resort-style community pool, spa, clubhouse, and playground. Conveniently located near top-rated schools, parks, shopping, dining, and freeway access—and best of all, NO MELLO ROOS.

24303 Las Palmas Street, Valencia

$565,000
2 Beds 2 Baths SR25191851 MLS Closed Status
Don’t miss this opportunity to own one of the best townhomes in Valencia’s highly sought-after Northbridge community. This desirable front-facing end unit is easy to find and enjoys the rare benefit of a red curb out front, ensuring no cars are parked outside your window. With only one shared wall, the home offers added privacy and comfort. Inside, you’ll find wood flooring in the main living areas, a spacious attached two-car garage, and a convenient upstairs laundry room with washer and dryer included. The bright and generous bedrooms include a primary suite with a massive walk-in closet and dual vanity sinks, while the secondary bedroom features its own private bathroom. Freshly cleaned carpet, new interior paint, and newer appliances and water heater make this home move-in ready. Living in Creekside means enjoying an HOA that is beautifully maintained with resort-style amenities such as a pool, spa, and manicured greenbelts. Beyond the community, Valencia Northbridge is known for its award-winning schools, flat walkable streets, and scenic paseos, plus convenient access to Bridgeport Marketplace with its dining and shopping. This unbeatable location combines lifestyle, comfort, and everyday convenience.

27274 Magnolia Lane, Valencia

$1,499,999
5 Beds 5 Baths SR25190218 MLS Closed Status
Welcome to Valencia’s prestigious Westridge Golf Course community where this Pool and view home looks out over the entire Santa Clarita Valley! This is the largest model in the popular Bent Canyon tract with 4 bedrooms & 3 full baths upstairs and a bedroom with private bath downstairs plus a 5th half bath for guests. 4-car garage too! This home has been updated and features plank style flooring, remodeled kitchen with quartz counters, stainless steel appliances, built-in refrigerator, trash compactor, large walk-in pantry and butler’s pantry with wine refrigerator. Very spacious and open to a large family room. Shutters throughout the house and nice crown molding as well. Upstairs are four bedrooms, two of which have private attached baths, one is oversized and currently used as an office with built-ins. Because the yard sits above the fairway and there are no rear neighbors it is exceptionally private and features a covered patio with cook station, fire pit and of course the pool & spa. Truly the perfect entertainer’s yard. Great yard, great view!

26858 Pine Hollow Court, Valencia

$1,425,000
5 Beds 5 Baths PW25186147 MLS Closed Status
This gorgeous home in Tesoro Del Valle is priced to sell! Featuring rich brown hardwood floors, open concept kitchen with newer granite countertops, stainless steel appliances, and impressive pantry space. The grand master bedroom features a sitting room, stunning city views and luxurious and large master bath with walk in closet. Also upstairs is a bonus family room with access to 2 bedrooms. The wrought iron staircase compliments the luxe finishes in this spacious and remarkable property. Continue to take advantage of the view with a private pool, spa and waterfall in the backyard complete with built in BBQ. The HOA features access to a clubhouse/banquet facility, pools, spas, tennis courts, baseball ground, gym and a beautiful lake. Quite a gem in the highly desirable Tesoro Community!

24274 Palo Verde Drive, Valencia

$910,000
3 Beds 3 Baths SR25183947 MLS Closed Status
A truly rare find in Valencia’s popular NorthPark Neighborhood, this expanded “Brittany” Model is the largest home in the Windsor tract with an over 600 sqft permitted addition. This pool home is perfectly located and the end of a flat cul-de-sac. 3 bedrooms up plus a large office located on the first level. The home has high ceilings, lots of windows, plenty of natural light and plantation shutters throughout. The expanded kitchen and family room is a dream for your Sous Chef! You will find 2 sinks, 2 dishwashers, 5 burner convection oven, stainless steel appliances and large center kitchen island with granite countertops. The expanded family room features custom window coverings and French doors leading to the yard. Custom wrought iron staircase leads you to the upper level where you will find the primary suite and two more bedrooms. The primary bathroom was remodeled with chocolate marble countertops, chocolate marble floors as well as a walk-in shower with travertine tile and glass. Hallway bathroom has trendy tile floors, gray tile shower and custom vanity. Your private backyard is surrounded by mature trees and features a pool, spa and hardscape area for entertaining. The 3-car garage has epoxy floors and built-in cabinetry. Awesome location close to parks, multiple community pools, schools, dining and shopping all with a low HOA and no Mello Roos. The HOA includes 3 pools, tennis courts, clubhouse and basketball court! A wonderful home in an ideal cul-de-sac location!

23737 Falcon Crest Place, Valencia

$1,170,000
4 Beds 2 Baths SR25166358 MLS Closed Status
Welcome to this stunningly renovated single-story POOL home tucked away on a picturesque cul-de-sac in the heart of Valencia. Boasting 4 bedrooms, 2 baths, a versatile loft, family room with brick fireplace, and formal living and dining areas, this residence offers nearly 2,200 sq ft of stylish, open concept living. From the moment you arrive, the modern farmhouse aesthetic impresses with barn-style lighting, exposed wood accents, newer exterior paint in Swiss Coffee accented by Tricorn Black, oversized driveway, and drought-tolerant landscaping. Inside, you’re welcomed by light oak wide plank flooring, high ceilings, plantation shutters, designer lighting, inviting paint selections, and tons of windows and sliding glass doors that fill the home with natural light. The updated kitchen features freshly painted cabinetry in Accessible Beige, GE Cafe appliances, large sink, granite counters, built-in coffee bar area with statement hex backsplash, and a large island with seating for four. The spacious Primary Suite includes a walk-in closet, ambient lighting, and direct access to the beautiful backyard. The ensuite bath feels spa-like with a dual vanity with quartz counters, matte black coordinating fixtures, and a custom tiled rain shower with multiple body sprays. Two additional bedrooms offer generous space, accent lighting, and custom built-ins, while the stylishly moody den (optional 4th bedroom) features built-in shelving and a Murphy bed! This space is ideal for a home office, game room or private guest suite. A renovated hall bath features a double vanity with updated counters, new hex flooring in terracotta and designer coordinating fixtures. Don’t miss the convenient laundry area with custom wood countertop and abundant storage. The flexible loft space is perfect for a home office or reading nook complete with built in shelving and desk. Step outside to your own private retreat with a newly renovated pool and spa, expansive patio spaces, lush landscaping, and grassy areas to relax or play. Additional highlights include a 3-car attached garage, upgraded HVAC, and ample storage throughout. Ideally located near paseos, parks, award-winning schools, shopping, and easy freeway access. This home checks every box! Don’t miss it!

25655 Yucca Valley Road, Valencia

$840,000
4 Beds 3 Baths SR25144900 MLS Closed Status
BEAUTIFUL 4 BEDROOM HOME + LOFT in PRIME VALENCIA LOCATION. NO HOA | NO MELLO ROOS. Welcome to this bright and airy single-family home perfectly situated in the heart of Valencia, just steps from the scenic paseo trail system. This spacious home offers 4 bedrooms, 3 bathrooms, and a large upstairs loft. The inviting interior features hardwood floors, custom wood staircase, freshly painted walls, and an abundance of natural light. The living room offers high ceilings and centers around a charming brick fireplace. The kitchen opens up to the large family room and is equipped with stainless steel appliances and plenty of storage. Upstairs, the bathrooms have been tastefully remodeled with modern quartz vanities. The expansive master suite is a true retreat, featuring a large layout, walk-in closet, and a private balcony with stunning mountain views, perfect for morning coffee or evening relaxation. Enjoy the generous size backyard with a full-width covered patio and ceiling fans, ideal for entertaining or enjoying warm California evenings. Additional upgrades include solar panels, a new water heater, upgraded air condenser, and new ceiling fans in the bedrooms. Located close to top-rated schools, parks, shopping, and freeway access, this home offers the perfect combination of comfort, style, and convenience in one of Valencia’s most desirable neighborhoods!

23209 Via Barra, Valencia

$999,999
3 Beds 2 Baths SR25158208 MLS Closed Status
ONE OF A KIND! Better than new, beautifully redesigned and remodeled in 2022-23 this 3 bedroom home offers high end finishing touches and functional features! The front door is a statement piece on its own and then you walk in! WOW!! The eye catching LVP floors run throughout complimented with baseboards and bold crown molding, decorative wainscot paneling embellish the walls of the living areas with window casements! Gourmet kitchen with stunning quartz counters and impressive full backsplash, oversized island, high end Thermidor appliances, extensive cabinetry with soft close cabinets and drawers, custom range hood, walk in pantry with frosted door, recessed lighting and sophisticated light fixtures match the dining area and create a luxurious living space. The fireplace is another focal point with its beauty and boldness. The primary bedroom is spacious and offers an ensuite straight out of a magazine! The dual sinks and vanity area allow for nice space and the walk in shower with seat is gorgeous, included is a large walk in closet with shelving. The secondary bedrooms are impeccable with mirrored wardrobes and ceiling fans. The hall bath is another show stopper in this outstanding home! Your private and perfectly landscaped yard offers peace and tranquility, sit under your expansive patio covering with new epoxy flooring, surround sound, skylights and enjoy! Paid Solar, New Heat and Air, Tankless Water Heater, Solar Tubes, Copper Plumbing, Paneled Interior Doors, Attic Insulation, Life Source Water, Ring Camera System, finished garage with storage and epoxy flooring. This is the one you have dreamt about, it is BEYOND STUNNING! This home was almost completely redone in 2023! An almost new home in an established community on a culdesac! The HOA amenities are top notch and offer so much. This is a wonderful community in Valencia.

24013 Via Cresta, Valencia

$920,000
3 Beds 2 Baths 25564571 MLS Closed Status
Discover your private retreat in the highly sought-after Valencia Meadows area! This beautifully renovated single-story home offers the perfect blend of classic charm and modern luxury, all within a block of the esteemed California Distinguished Meadows Elementary School and Valencia Meadows Park. Step inside and be greeted by an inviting open-concept layout, enhanced by elegant Tuscan travertine floors, crown molding, recessed lighting, and ceiling fans. The heart of this home is its renovated kitchen, featuring an island with bar seating, granite countertops, a large farm-style sink, stainless steel appliances, and convenient pull-out storage shelving. Enjoy effortless living with automated lighting throughout the house, controllable by voice command. The spacious primary suite boasts a luxuriously renovated bathroom with a sleek, glass-enclosed shower. The guest bathroom mirrors this sophistication, offering a stylish shower with chic finishes. Outside, your palm tree-lined backyard transforms into a private island escape, ideal for entertaining. It features a custom saltwater pool and spa, a well-maintained grassy area, and multiple inviting seating zones. The front yard showcases drought-tolerant landscaping complemented by a manicured lawn and beautiful rose bushes, alongside a convenient 2-car driveway. Located with easy access to the 5 Freeway, this home is just moments away from local restaurants, grocery stores, and recreational opportunities. Enjoy direct access to the famous Santa Clarita paseos, perfect for running, walking, scooters, and bikes. This exceptional home offers comfort, privacy, and an unparalleled Valencia lifestyle! Upgraded 200 amp square D electrical panel and all new breakers and additional 220 receptacle added for expansion or additional EV charger. Upgraded Goodman 4 ton 16 seer AC condenser, FAU, and coils. Honeywell 4 inch Hepa filtration system box & filter, additional screened 2 filter air purification filter system. New AP Smith signature 100, 50 gallon water heater tray. Intermatic panel guard, whole house surge protector. Shiplap decorative wall treatment in master and other bedroom. Renovated wood burning fireplace, gas assisted. Crown molding and 5" base molding throughout. Upgraded deco wall outlets throughout. Upgraded WiFi deco dimmer switches (for voice automation via google home or Alexa) throughout. Ceiling fans in den and all bedroom. LED recessed can lights throughout. Two speed whole house fan. 40-90 MP wall-box Charger. Upgraded copper re-pipe throughout. Upgraded type K water main. Replaced upgraded water pressure valve. Kevo automated security front door lock system. Blink smart WiFi video doorbell. Kube advanced water filtration system, Monotonics Eos home security system. Intell touch automated pool/spa control system 7+. Low voltage yard lights in the back yard, palm trees. Upgraded plantar digital variable speed pool motor. Hayward pool salt coloration generation system. 22 foot long BBQ stainless Bull Brama 5 burner BBQ, beer kegerator, mini fridge, bar sink, stainless storage cabinet with drawers, electrical outlets and raised seating for 4.

25711 Yucca Valley Road, Valencia

$1,435,000
4 Beds 3 Baths SR25147159 MLS Closed Status
Stunning Valencia Bridgeport WATERFRONT home in the highly sought after, exclusive gated community known as The Island! With 3 spacious bedrooms plus LOFT upstairs, and an office and movie theatre room on the main floor, soaring vaulted ceilings and stunning Lake views! More than 3,300 sq ft of luxurious living space, 2 car attached garage with plenty of storage, OWNED SOLAR, impeccably manicured front and back yards with turf, covered patio, picturesque lake views and even a putting green! This executive home is perfectly situated on the water in the prestigious Island neighborhood of Bridgeport, blending elegance, comfort and functionality in a breathtaking LAKEFRONT setting! The interior boasts timeless upgrades such as durable and stylish laminate vinyl flooring, granite countertops, recessed lighting and Wolf appliances! The primary suite upstairs overlooks the ever changing water views, balcony and lush landscaping! Outside, enjoy serene moments by the water, practice your swing on the private putting green, or take advantage of the resort-style Bridgeport HOA amenities—including a pool, clubhouse, paddle boats and walking trails, just a few blocks from the community park, Bridgeport Elementary and Santa Clarita's famed walking trail system...this is a home you will cherish for years to come!

23925 Lakeside Road, Valencia

$1,240,000
4 Beds 4 Baths SR25143535 MLS Closed Status
Unique custom home with 4 bedrooms and an attached casita/studio apt... Fall in love from the moment you arrive at this meticulously cared-for custom home with attached private studio apt, nestled in a serene cul-de-sac within the exclusive, gated West Hills community of Valencia. Thoughtfully designed for home office or multi-generational living, it features a charming private studio apartment with luxury wood laminate flooring, vaulted ceilings, oversized windows, a full kitchen, bathroom, and walk-in closet...perfect for your expanded family, business or guests. The main residence offers a light-filled dining room with vaulted ceilings, a flex space ideal for a 5th bedroom, office, or gym, and an open-concept kitchen and family room with a cozy fireplace, dry bar, and wraparound hillside views. Step outside to your private backyard oasis, featuring lush landscaping with mature fruit trees, a wraparound patio, and scenic views...ideal for outdoor living and dining. Upstairs, the primary suite is a serene retreat with stunning views, a double walk-in closet, and a spa-like ensuite with dual sinks, a soaking tub, and walk-in shower. Two secondary bedrooms share a dual-sink bath,an open loft with walk in closet ads the option to convert to a bedroom and an adjacent upstairs laundry room. Custom upgrades include crown molding, plantation shutters, roman shades, designer light fixtures, dual-zone AC, and a tankless water heater. Just steps from award-winning schools ** ACCURATE SCHOOLS ARE HIGHLY RATED: West Creek Academy, Rio Norte & Valencia HS, community has 3 pools, parks, sports court, walk to dining, and shopping, this dream home is a must-see!

24912 Hearth Court, Valencia
$2,675,000
6 Beds 6 Baths SR25142199 MLS Closed Status
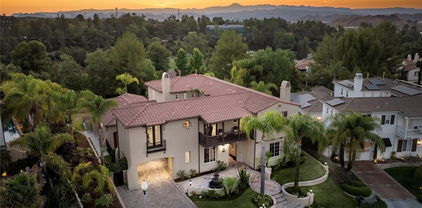
Located in the prestigious guard-gated community of The Woodlands in Valencia, this stunning home sits on an extra-large 12,573 sq ft lot with no rear neighbors, gorgeous views, and a private entertainer’s yard with a Pebbletec saltwater pool, spa, firepit, outdoor kitchen, and grassy areas. Completely updated and incredibly well maintained, this 6-bedroom, 5.5-bathroom estate offers space, privacy, and high-end features throughout. The Mediterranean-style exterior includes a porte-cochere, paver driveway, and lush landscaping. Inside, you'll find wood-look tile downstairs, wood flooring and new carpet upstairs, tall ceilings, crown molding, and six sets of recently replaced French doors leading to the backyard and courtyard with fireplace. The chef’s kitchen includes a seamless granite slab island, Viking cooktop, double ovens, Subzero fridge, walk-in pantry, two beverage fridges, ice maker, and custom cabinetry with pullouts and under and over-cabinet lighting. The adjacent family room features a cozy raised hearth fireplace and built-in AV setup with speakers throughout the home and yard. Upstairs are four bedrooms including a luxurious primary suite with wood floors, spa-like bathroom with dual rainfall showerheads, soaking tub, and custom vanities and closets. Enjoy beautiful mountain and golf course views from the balcony. Downstairs features a bedroom with attached bath and walk-in closet, plus a detached casita with its own entrance and full bath. Additional highlights include a finished 3-car garage with epoxy floors and storage, dual newer Goettl HVAC systems, a 75-gallon water heater, indoor laundry room with sink and cabinets, central vacuum, and full alarm system. Interior and exterior repainted in 2024 and air ducts were thoroughly cleaned in 2024. The Woodlands offers a community pool, spa, tennis and basketball courts, playground, trails, and more—all with low HOA and no Mello Roos. A truly special home that shows pride of ownership inside and out.

24816 Los Altos Drive, Valencia

$881,000
4 Beds 2 Baths SR25136023 MLS Closed Status
Nestled in the heart of Valencia, this beautifully remodeled 4-bedroom, 2-bathroom home blends comfort, modern convenience, and unbeatable location. From the moment you arrive, you’ll notice the pristine curb appeal and attention to detail that make this home stand out. Step inside to a bright, open layout with updated finishes throughout. The living spaces are warm and inviting, perfect for relaxing or entertaining. The remodeled kitchen features modern cabinetry, sleek countertops, and stainless-steel appliances. The bathrooms have been tastefully updated with clean, contemporary touches. The backyard is a true retreat — fully landscaped with a water-efficient drip system, ideal for California living. Enjoy evenings on the patio or weekend barbecues with friends and family. Energy efficiency and comfort are top priorities here, with a new AC and furnace installed, ensuring year-round climate control. The attached garage includes a 240-volt plug for Level 2 electric vehicle charging, making this home future-ready. This residence is part of a highly desirable community featuring three pools, walking paths, and the renowned Valencia paseos system — perfect for jogging, biking, or a scenic walk. Located near top-rated schools, parks, shopping, dining (walking distance to Whole Foods, Mendocino Farms, Philz Coffee, Starbucks), this home offers the ultimate in lifestyle and convenience. Don’t miss your chance to own this move-in-ready gem in one of Valencia’s most sought-after neighborhoods!

26175 Montolla Lane, Valencia

$785,000
3 Beds 2 Baths SR25125128 MLS Closed Status
Picture perfect updated SINGLE STORY home nestled in North Valencia with a lovely, inviting front courtyard with barn door gated entry! This beautifully upgraded 3 bedroom 2 bathroom detached home boasts a DETACHED ADU-Like office, wood flooring throughout, shiplap wall accents, crown moulding, shutters, recessed lighting, upgraded appliances, dual paned windows, ceiling fans, built-in cabinetry and even a cozy fireplace in the living room! The kitchen dining area is incredibly spacious with custom made bench seating and opens to the butcher block center island with storage, quartz countertops with subway tile backsplash, and huge walk-in pantry area which is also where the washer and dryer with storage and shelving is conveniently located! The large primary bedroom has mirrored closet doors and an upgraded en-suite bathroom with a walk in shower with subway tiles. The 2 guest bedrooms share an upgraded hall bathroom with a tiled walk in shower! Saving the best for last...the quaint backyard offers an amazing entertaining area with a covered patio, custom flat screen tv cabinet and plenty of grass area! This home also features an additional 144 sq ft DETACHED office/playroom with wall A/C and private entrance. With newer windows and roof plus no HOA or Mello Roos.. this is a truly turn key home you will cherish for years to come!

27472 Sycamore Creek Drive, Valencia

$975,000
4 Beds 3 Baths SR25104236 MLS Closed Status
BACK ON THE MARKET. BUYER WAS CONTINGENT AND COULDN'T PERFORM. AND PRICE REDUCED. Welcome to 23011 Frisca Dr, a stunning two-story pool home nestled in the highly desirable Monte Verde neighborhood of Valencia. This impressive residence features 4 bedrooms and 2.5 bathrooms within its spacious 2,424 sq. ft. layout, making it one of the larger models in the community. Upon entering through the double doors, you'll be greeted by an airy formal living room boasting vaulted ceilings. The home also features a formal dining room perfect for entertaining. The beautiful remodeled kitchen is a true highlight, showcasing Quartz countertops, new kitchen cabinets, sleek black stainless steel appliances, a stylish fireclay kitchen sink, and a convenient touchless faucet. Seamlessly connected to the kitchen is a large family room that overlooks the beautifully landscaped backyard. The flexible floor plan includes one bedroom downstairs, currently utilized as an office space, and three additional bedrooms upstairs, including the serene primary suite. Benefit from cost savings with the included **owned** solar panels that has a brand new solar inverter. Enjoy modern upgrades throughout, including new vinyl plank flooring on the first floor, new vinyl dual-pane energy-efficient windows and doors, new recessed lighting, and elegant high-end fabric window treatments. The downstairs bathroom has been newly remodeled, and the exterior of the home has been freshly painted with energy-efficient "Texcote" paint. Step outside to your own private backyard retreat, complete with a sparkling pool and spa, as well as charming brick ribboned sitting areas. The two-car attached garage offers practicality and includes an amazing workbench. This lovely home is conveniently located near top-rated schools, parks, and a variety of restaurants, offering the perfect blend of comfort, style, and functionality for modern living.

23011 Frisca Drive, Valencia

$1,000,000
3 Beds 3 Baths SR25113072 MLS Closed Status
Exquisite Entertainer’s Valencia Pool Home located on a Cul-De-Sac! As you stroll towards the front porch you are Mesmerized by the sound of the tranquil fountain. Feels like you are on vacation! As you enter this Sophisticated Home you are drawn to the High Ceilings and Gorgeous Flooring. This Magnificent Home exemplifies Impeccable Taste throughout that Boasts 3 Large Bedrooms, Office (Could be 4th Bedroom), 3 Bathrooms (One Downstairs), Approx. 2,011 Sq. Ft.. Gourmet Kitchen with Granite Counter Tops, Backsplash & Large Island with Sitting Area, Stainless Steel Appliances, Custom Cabinetry, Dining/Nook Area with Sliding Doors leading to the Entertainer’s Serene Backyard. Fabulous Entertainer’s Area that is an extension off the Kitchen with Granite Counter Tops, Custom Cabinetry, Wine Refrigerator, Crown Molding & Recessed Lighting. Perfect for any Chef! Great Room with Fireplace, Stunning Flooring, Recessed Lighting, Ceiling Fan & Plantation Shutters overlooking the Sparkling Pool & Spa. As you meander up the Beautiful Staircase you are drawn to the Primary Suite with High Ceilings, Stunning Flooring, Ceiling Fan, Plantation Shutters & Crown Molding. Large Walk-In Closet with Custom Built-Ins. Luxurious Primary Bathroom with Dual Sinks, Large Separate Tub and Shower, Crown Molding & Plantation Shutters. Feels like you are at a Spa! Large Secondary Bedrooms with Crown Molding, Ceiling Fans and Plantation Shutters. Upgraded Upstairs Hallway Bathroom with Dual Sinks. Features include Newer A/C, Upgraded Flooring, Upgraded Kitchen Cabinetry, Plantation Shutters, Recessed Lighting, Crown Molding, Ceiling Fans, Upstairs Laundry Room with Cabinets & Professionally Painted. Breathtaking Resort Style Tropical Backyard with Glittering Pool, Spa & Cascading Waterfall plus Large Covered Patio. Professionally Hardscaped & Landscaped. Feels like you are in the Bahamas. Paid Off Tesla Solar Panels. EV Charging. Saving you hundreds of dollars. Close proximity to Award Winning Schools, Restaurants, Shopping & Easy Freeway Access. Northpark Community Amenities include Clubhouse, Junior Olympic Pool, Spas, Basketball & Tennis Courts & Park. Low HOA Fees. No Mello Roos.

27718 Heartwood Court, Valencia

$835,000
3 Beds 3 Baths BB25104662 MLS Closed Status
Welcome home to 24124 Twin Tides Drive, a beautifully designed colonial-style home located within the exclusive gates of the highly desirable “The Colony at Bridgeport”. Situated on an oversized premium corner lot, one of the largest in the community, this home offers rare privacy, timeless curb appeal, and all the comforts of resort-style living. As you enter, you're welcomed by an inviting family room featuring French doors, a cozy fireplace, and abundant natural light that creates a warm, open atmosphere. The interior and outdoor deck have been freshly painted, the home flows into a spacious dining area and a bright kitchen with vaulted ceilings, combining elegant design with functionality. The downstairs layout is flexible, allowing the living and dining areas to be interchanged to suit the buyer’s preference. To the right of the entry, you’ll find a full bedroom, currently used as a home office, and a full bathroom, ideal for guests or multi-generational living. Upstairs, the primary suite offers a tranquil retreat with an en-suite bathroom and a generous walk-in closet. A second bedroom on this level also includes its own attached full bathroom. At the top of the stairs, custom built-in cabinetry provides additional storage, and a convenient upstairs laundry room enhances everyday functionality. Throughout the home, engineered hardwood flooring extends through the entire first floor including staircase, with the upstairs bedrooms featuring freshly cleaned carpeting for added comfort. The private backyard is truly an entertainer’s dream. While most homes in the community offer only a modest patio off the French doors, this rare corner-lot property features an expansive side yard in addition to the patio creating a huge backyard with 2 separate lounge areas. Thoughtfully landscaped with lush, low-maintenance greenery, turf grass, a putting green, and a built-in BBQ area, the outdoor space is perfectly suited for relaxing and entertaining. The home also comes with a current termite clearance report for added peace of mind. A unique and fun detail: this home was previously owned by renowned interior designer Sabrina Soto, adding a layer of thoughtful design and charm.

24124 Twin Tides Drive, Valencia

$1,075,000
4 Beds 3 Baths SR25107401 MLS Closed Status
Welcome to this stunning Kentwood Plan 2 in the heart of Valencia Northbridge Pointe! 4 + oversized bonus room or 5th bedroom, 3 full baths, one bedroom and bath down. Beautiful interior and exterior with large lot. Privacy surrounds the yard with beautiful trees and plants, new sod in back, and fountains front and back Inside the flooring downstairs is an upgraded Aqua Fiiber composite LVP plank in light or French oak style. There is crown molding throughout (except primary bedroom) 6" baseboards, 6 ceiling fans, & upgraded lighting and light fixtures. There are shutters, a whole house fan, 1 year new HVAC, Solar! The kitchen has an enlarged island in granite, newer cabinets with pull out racking system, spice drawer, stainless top of the line appliances including microwave, double ovens, dishwasher. Kitchen backsplash is tumbled stone with granite inserts. An entertainment cabinet is added with pull out drawers. The family room has a beautiful fireplace with custom mantel & designer molding & has an oversized fireplace surround/hearth with granite & stone inserts. Shutters, upraded light fixtures and lighting throughout, Staircase & upstairs flooring is done in dark bamboo wood, wrought iron stair rail; Upstairs baths are remodeled, with primary bath having custom designed glazed porcelain shower & separate soaking tub, shower has dual shower towers and overhead rainfall shower heads, plus pebble mosaic floor, custom mirrors with defrost & dimming abilities; custom designed quartz vanities & finishes. Shiplap wood wall behind soaking tub, fan serves as speaker with color-changing light system; The flooring is LVP & bath has dual walk in custom organized closets. Beautiful barn door opens to primary bath from lovely bedroom. Hall bath has LVP flooring, updated vanity & lighting. The bonus room has custom white cabinetry which also hides a Murphy bed for guests, room is large enough to be an office or media room & is plumbed for audio and video. Secondary bedrooms have organized closets Freshly painted interior in most rooms. The large back yard offers major privacy, has new sod, beautiful trees, fountain, bbq island, waterfall/pond, pavers, side elevated patio in stone & includes fire pit. Curb appeal is wonderful, with fully landscaped front yard, fountain, dry rock "waterfall like" designed landscape/hardscape at side front courtyard, potted plants. Xmas light package on exterior, 3 car garage. Fantastic location!

23611 Clearidge Drive, Valencia

$821,000
4 Beds 3 Baths SR25101699 MLS Closed Status
$15,500 seller credit offered to buyer for a rate buy down! As low as 4.87%! Welcome to an incredible opportunity in one of Valencia’s most sought-after neighborhoods - Old Orchard II. This spacious 4-bedroom, 3-bath home is priced well below market value to reflect its need for updates—giving you the perfect chance to customize it to your taste and build instant equity. Tucked away deep in a peaceful cul-de-sac and surrounded by top-rated A+ schools, this home offers over 2,372 sq ft of versatile living space, ready for your vision. Step inside to a grand, curved staircase entry that sets the tone for the home’s amazing potential. Two expansive living rooms provide the perfect canvas for entertaining, relaxing, or reimagining your dream layout. A downstairs office with private patio access and built-in bookshelves offers an ideal work-from-home setup or cozy retreat, with a full guest bathroom conveniently located nearby. The heart of the home is the oversized custom kitchen, featuring a Sub-Zero refrigerator and abundant cabinetry—already a standout, but ready to be transformed into a true chef’s dream. Original hardwood floors flow through the main living areas, waiting to be restored to their former beauty. Upstairs, all bedrooms are thoughtfully placed for privacy, including a spacious primary suite featuring a massive walk-in shower, soaking tub, and a large walk-in closet—an ideal foundation for a luxurious owner’s retreat after your updates. This is not just a home—it’s a rare chance to create exactly what you want in a prime location. Whether you’re a buyer ready to craft your dream home or an investor seeking major upside, this property offers unbeatable value with incredible bones. Bring your contractor, your Pinterest boards, and your imagination—homes with this combination of square footage, curb appeal, and below-market pricing simply don’t last. Cosmetic fixer with fabulous structure and good solid bones. Location with lifestyle. Opportunity with major potential. Don’t miss out!

25440 Plaza Escovar, Valencia

$1,100,000
4 Beds 4 Baths SR25082008 MLS Closed Status
Welcome to luxury living behind the gates of West Hills, Valencia. Perched on a quiet street high above the valley in this exclusive gated community, this designer-curated home offers stunning wraparound views of mountain skylines and rolling hills. Lighted entry pillars greet you along a lush green landscape, with paver walkways that continue to the backyard, creating an elegant and inviting arrival every time you come home north facing front door. This model-perfect home offers 4 spacious bedrooms, including private downstairs Jr. Suite w/ full bathroom ideal for guests or multi-gen living — 3.5 beautifully updated bathrooms, and a loft drenched in natural light that could easily convert to a 5th bedroom. Soaring 9-foot ceilings throughout add to the sense of openness and space, while a dramatic lofted staircase opens to the second floor. Designer upgrades include Restoration Hardware and Pottery Barn light fixtures, engineered wood floors, plantation shutters with window casings, gas fireplace, keyless entry, tankless water heater, dual-zone HVAC, additional fire resistant sound absorbing insulation & solar. The kitchen boasts stainless appliances, oversized eat-in island, pantry, subway tile backsplash, and oversized glass designer pendants. The separate dining area features crown moulding and scenic views. The primary suite offers a luxurious retreat, featuring a remodeled bathroom with dual Pottery Barn vanities, a soaking tub, walk-in shower, and a spacious walk-in closet. An additional retreat area, perfect for a home office or gym, opens to a private balcony with expansive valley views. Secondary bedrooms are generously sized and share a dual vanity bathroom. There’s no shortage of storage: a walk-in linen closet, walk-in hall closet, upstairs laundry room with cabinetry, and built-ins throughout. Step into your private backyard retreat, where pristine turf, paver pathways, blooming jasmine, a fruiting lemon tree, and high brick privacy walls create a peaceful escape overlooking the valley. As night falls, bistro lights cast a warm glow while city lights twinkle across the distant hills — the perfect setting for entertaining or simply unwinding under the stars. The two-car garage is immaculate with tiered heavy duty overhead storage. Quick access to miles of walking trails, resort-style pools, parks, playgrounds, shopping, dining, and award-winning schools. Bring your family, your furry friends, and come make unforgettable memories! Welcome home.

29034 Via Patina, Valencia

$990,000
3 Beds 3 Baths 25533559 MLS Closed Status
Stunning West Hills Gated Home with 3 Bedrooms ( potential of a 4th downstairs ) Panoramic Views, Paid-Off Solar & Tesla Battery! Step inside and you're greeted by a stylish formal entry with custom wood-paneled staircase, rich wood flooring, and a versatile downstairs room currently used as a den with a custom built-in barideal for a home office, playroom, or guest suite. The spacious living room features a custom faux brick accent wall, cozy fireplace, and oversized slider leading to the backyard oasis. Entertain in style with the built-in breakfast nook featuring extra storage, a custom coffee station, and eye-catching wood accent wall. The chef's kitchen includes a large center island, quartz countertops, top-of-the-line appliances, a walk-in pantry with a custom door, and sweeping panoramic views. Upstairs, the grand primary suite boasts a private balcony, breathtaking views, an ensuite bath with dual sinks, soaking tub, glass-enclosed walk-in shower, and large walk-in closet. Two additional upstairs bedrooms offer thoughtful detailsone with a Murphy bed and the other with a private balcony. A full bathroom and a laundry room with built-in storage complete the upper level. Step outside to your entertainer's dream yard featuring a massive covered pergola with lighting, outdoor fireplace, dual side yards with storage, and unforgettable views. The long driveway with electric gate leads to a 2-car attached garage with custom checkered flooring, metal cabinets, and a built-in workbench. Additional highlights include: paid-off solar with Tesla Powerwall, plantation shutters, upgraded fixtures, crown molding, baseboards, and 220V wiring. Enjoy resort-style living with 3 community pools, playgrounds, and gated security all just minutes from award-winning West Creek Academy, parks, and shopping. Don't miss this incredible opportunity to live in one of Valencia's most desirable neighborhoods!

29020 Via Patina, Valencia

Based on information from California Regional Multiple Listing Service, Inc. as of . This information is for your personal, non-commercial use and may not be used for any purpose other than to identify prospective properties you may be interested in purchasing. Display of MLS data is usually deemed reliable but is NOT guaranteed accurate by the MLS. Buyers are responsible for verifying the accuracy of all information and should investigate the data themselves or retain appropriate professionals. Information from sources other than the Listing Agent may have been included in the MLS data. Unless otherwise specified in writing, Broker/Agent has not and will not verify any information obtained from other sources. The Broker/Agent providing the information contained herein may or may not have been the Listing and/or Selling Agent.