Refine Search
Sort by
$922,500
4 Beds 3 Baths SR25227924 MLS Closed Status
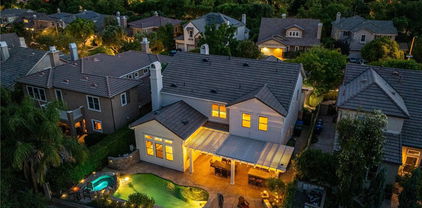
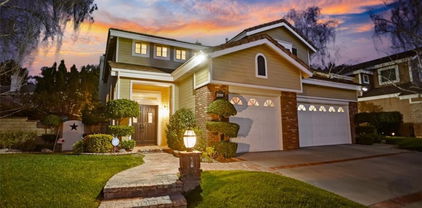
POOL! SPA! WATERSLIDE! Valencia North Park – Seller's motivated and looking for a quick clean closing. This 4-bedroom plus office, 3-bath home offers 2,620 sq. ft. of thoughtfully designed living space. Step through the front courtyard and be welcomed by soaring ceilings and an open floorplan featuring formal living and dining areas. The spacious family room with fireplace flows seamlessly into the remodeled kitchen, creating a bright, connected space perfect for gatherings. The kitchen boasts shaker-style cabinets, quartz countertops, and a large center island with seating for six. Modern vinyl flooring runs throughout the home. The downstairs office and full bath provide a convenient space for guests or working from home. Upstairs, the light-filled primary bedroom features a generous en suite bathroom and walk-in closet. Three additional bedrooms include a secondary suite that rivals the primary in size, complete with a walk-in closet and a versatile nook ideal for study or reading. A shared hallway bath with double sinks completes the second floor. The backyard is made for fun and relaxation, featuring a pool, spa, water slide, and app-controlled system. Entertain with ease at the built-in BBQ and island seating, or unwind at the seating ledge near the spa. Additional highlights include an HVAC system updated within the last eight years, a whole-house fan, and leased solar panels for energy efficiency. Enjoy the community amenities including a low HOA, three pools, tennis and basketball courts, and a clubhouse. With no Mello-Roos taxes and shopping and dining just a mile away, this home combines comfort, style, and convenience.

28436 Calex Drive, Valencia

$610,000
2 Beds 2 Baths SR25219679 MLS Closed Status
NO MELLO ROOS. FHA AND VA APPROVED. WARRANTABLE CONDO COMPLEX. Flexible floorplan, with optional bedroom 3. Welcome to this beautifully upgraded townhouse in the prestigious Westridge community! Featuring full slab granite countertops with matching backsplash, stainless steel appliances, and upgraded cabinetry throughout, this home offers the perfect blend of style and functionality. The open-concept design showcases large tile flooring in the entry, kitchen, living, and dining areas, along with a cozy fireplace and a private balcony—perfect for unwinding at the end of the day. A versatile flex room can easily serve as a 3rd bedroom, den or home office. The spacious primary suite boasts a ceiling fan, generous walk-in closet, and a spa-like bathroom with a soaking tub and separate shower. Additional highlights include updated carpet, an immaculate interior, and an oversized 2-car direct access garage with extra room for bikes, jet skis and other toys. Seller is open to selling furniture and appliances. Enjoy resort-style amenities including a clubhouse, two swimming pools, tennis courts, basketball court, and multiple parks—all within a community known for its top-rated schools, proximity to shopping and dining, and easy freeway access. This move-in ready home is a must-see!

27035 Fairway Lane Unit 66, Valencia

$989,500
5 Beds 3 Baths PW25214302 MLS Closed Status
This beautifully updated Valencia home is designed for comfort, convenience, and California living. Offering 5 bedrooms and 3 full baths across 2,289 sq. ft., it sits on a generous 10,256 sq. ft. lot with a sparkling pool and plenty of outdoor space. The bright, open layout is highlighted by vaulted ceilings, a cozy fireplace, and versatile living areas perfect for entertaining or relaxing. The kitchen features ample cabinetry, quartz-style counters, and easy flow to dining and family spaces, while multiple sliders and a covered patio make indoor-outdoor living effortless. Upstairs bedrooms provide plenty of flexibility for families, guests, or a home office. The primary suite includes direct access to outdoor space, with potential to create a sunny retreat or café-style nook. Practical features include a 2-car attached garage, fenced yard with 2 Tuff sheds, central cooling and back up generator. The neighborhood of Valencia is known for its rolling terrain, family-friendly atmosphere, and excellent schools within the William S. Hart Union High and Newhall School Districts, including Foothill High. Community highlights include parks, shopping, dining, and convenient freeway access. This is a rare opportunity to own a spacious home with both character and potential in one of Valencia’s most sought-after areas.

25902 Matel Road, Valencia

$1,225,000
4 Beds 3 Baths SR25175958 MLS Closed Status
Exquisite Northbridge POOL, SPA and VIEW home on sweeping Flag Lot at the top of a tree lined cul de sac street with OWNED SOLAR! This beautifully upgraded 2 story home features 4 bedrooms and 3 full bathrooms (one on the MAIN FLOOR) plus a 3-car garage with tons of storage and epoxy coated flooring! The soaring cathedral ceilings, regal winding staircase and plethora of picture windows offers abundant natural light leaving a lasting impression upon entering this beautiful home! With neutral, wide luxury vinyl plank flooring, recessed lighting and designer finishes this Valencia home is truly move-in ready! The light and bright living room flows seamlessly into the formal dining area, highlighted by large windows and an elegant chandelier! The heart of the home is the beautifully upgraded kitchen featuring a gorgeous, quartz topped center island with bar seating, stainless steel appliances and glass cabinetry accents! The kitchen conveniently opens to the spacious and inviting family room complete with brick fireplace, wood mantle, crown molding, and ceiling fan! This main living space overlooks the sparkling swimming pool, covered patio and built-in BBQ! The main floor also boasts a huge DOWNSTAIRS BEDROOM AND BATH! Tastefully upgraded with pebble like flooring, glass accents and designer lighting! Adjacent you will find the convenient laundry room complete with utility sink and extra storage leading to the 3 car garage! The entertainer’s backyard is a true retreat with a sparkling pool and spa, cascading waterfall, covered patio, and a stone bar top complete with built-in BBQ, refrigerator, and brick pizza oven/smoker! With no rear neighbors, this space offers exceptional privacy for gatherings and outdoor fun! Upstairs, the expansive primary suite boasts a double-sided fireplace, pool views, media niche, walk-in closet, and a spa-like bathroom with dual vanities, pedestal tub and a floor-to-ceiling glass shower! The 2 additional secondary upstairs bedrooms share a spacious hall bathroom with dual sinks, granite countertop, and tub/shower combo! Additional highlights include OWNED SOLAR, upgraded lighting, and neutral palette that lends to any style! Valencia Northbridge offers some of the best community amenities in town including pools, tennis courts, playgrounds, and paseos! A short distance to Valencia High School, The Paseo Club, Santa Clarita Trail System and Wolf Creek Brewery! This is a home you will cherish for years to come!

27240 Trenton Place, Valencia

$875,000
5 Beds 3 Baths SR25197533 MLS Closed Status
Welcome to this beautifully updated single story 5 bedroom 3 bathroom home located in the highly desirable North Valencia community. The entry foyer is finished with elegant travertine-style tile before transitioning to warm laminate flooring that carries throughout the living areas, while the kitchen and bathrooms are finished in coordinating tile for a cohesive design. The living room is anchored by a striking stacked stone fireplace with wood mantel, vaulted ceilings, and a sliding glass door that opens to the backyard. The kitchen features custom cabinetry, granite countertops, stainless steel appliances, a walk in pantry, and a large window overlooking the outdoor living space, while the adjacent dining area provides direct access to the two car garage. The bedrooms are generously sized and supported by three full bathrooms, including a bright hall bath with hex tile flooring, pedestal sink, and a walk in shower, a second guest bath with warm tile accents and a shower and tub combination, and the expansive primary suite bath with dual sinks, tile counters, a Jacuzzi tub and separate shower, and direct access to the backyard. Outdoor living shines with a paver patio, a raised gazebo accented with string lights, planters for gardening, fruit trees, and plenty of space for entertaining or quiet evenings under the stars. A beautifully landscaped courtyard, paver driveway, and an elegant new front door enhance the home’s curb appeal. Additional highlights include ceiling fans in the front bedrooms, tasteful updates throughout, and the rare advantage of no Mello Roos and no HOA. Ideally located near award winning schools, shops, restaurants, and with easy access to the 5 and 14 freeways, this property delivers comfort, convenience, and style in one of Santa Clarita’s most sought after neighborhoods.

26927 Cuatro Milpas Street, Valencia

$534,000
2 Beds 2 Baths SR25194885 MLS Closed Status
SUCH a great BUY!!! Only 539K now....Nestled at the base of the prestigious Valencia Summit, the gated community of Arbor Park is one of Valencia’s most desirable condo & townhome complexes—offering both tranquility and convenience just moments from the vibrant Granary Square. “FIRST TIME ON THE MARKET” is this beautifully updated 2-bedroom + loft upper-unit townhome is set back from the street, providing peaceful privacy from multiple outdoor spaces. With three private decks—including one off the loft, another from the primary bedroom, and a third near the kitchen and entrance—you’ll enjoy seamless indoor-outdoor living year-round. From the moment you arrive, you’ll appreciate the opening the front door, this unit seamlessly extends the 1,252 sq. ft. interior, creating a spacious and open feel throughout. Step into a light-filled living room featuring soaring cathedral ceilings and a central fireplace—an ideal setting for both relaxing and entertaining. The adjacent dining area opens has easy to the generously sized remodeled kitchen with ample counter space and tons of cabinet storage, washer, dryer and refrigerator are included too. The primary suite offers a peaceful retreat with an en-suite bathroom, complete with dual vanities and a stylish walk-in shower and separate mirrored closets. The second bedroom is right off the kitchen and is close to the second remolded bathroom. Whether you're entertaining on the deck or relaxing in the peaceful surroundings, this property offers the perfect blend of modern comfort and lifestyle convenience. This unit includes a private one-car garage located below plus an additional covered carport space. Community amenities: pool, spa, gated access and well maintained. Just minutes from the I-5 freeway, Valencia Town Center Mall, and across from convenient shopping and dining options makes this a property you must see.

26121 Mcbean Unit 22, Valencia

$1,499,999
5 Beds 5 Baths SR25190218 MLS Closed Status
Welcome to Valencia’s prestigious Westridge Golf Course community where this Pool and view home looks out over the entire Santa Clarita Valley! This is the largest model in the popular Bent Canyon tract with 4 bedrooms & 3 full baths upstairs and a bedroom with private bath downstairs plus a 5th half bath for guests. 4-car garage too! This home has been updated and features plank style flooring, remodeled kitchen with quartz counters, stainless steel appliances, built-in refrigerator, trash compactor, large walk-in pantry and butler’s pantry with wine refrigerator. Very spacious and open to a large family room. Shutters throughout the house and nice crown molding as well. Upstairs are four bedrooms, two of which have private attached baths, one is oversized and currently used as an office with built-ins. Because the yard sits above the fairway and there are no rear neighbors it is exceptionally private and features a covered patio with cook station, fire pit and of course the pool & spa. Truly the perfect entertainer’s yard. Great yard, great view!

26858 Pine Hollow Court, Valencia

$829,950
3 Beds 2 Baths SR25184694 MLS Closed Status
Sharp 3 Bedroom Home with High Ceilings in Living Room and Dining Room. The Large Master Suite, Is Approx 22’ X 13’! In Addition, Off the Primary Bedroom There Is a Bonus Room Approx. 10’ X 11’ Which Is Currently Being Used as an Office, This Is Perfect for Remote Work at Home! This Bonus Room Also Has a View and Direct Access to the Backyard, And Is Very Peaceful. Newer Windows and Slider Also Come with Your New Home Thru Out, Except the Bathrooms and Bonus Room. The Roof Has Been Replaced, The HVAC System Including All the Ducting Has Been Replaced, And the Plumbing Has Been Re-Piped with Copper. Home Boasts Newer Paint and Recessed Lighting, A Quiet Backyard with Patio and is Nicely Landscaped. Located Close to Shopping and Freeways. Located in The Monteverde Track. Kitchen Has Nice View of Backyard and Patio. Move In Ready a Must See.

26953 Cuatro Milpas Street, Valencia

$1,150,000
4 Beds 3 Baths SR25182353 MLS Closed Status
Welcome to your dream home at 27358 Brighton Lane in the desirable Northbridge community of Valencia. This gorgeous 4-bedroom, 3-bathroom residence offers an impressive 2,612 square feet of living space, perfectly situated on a generous tree-lined 7,984 square foot lot. As you walk in you are greeted by soaring ceilings and a modern banister, showcasing the loft office upstairs. The flooring has been upgraded and is hard surface throughout. The remodeled kitchen offers white cabinetry, large pantry, stainless appliances, and a kitchen nook. The family room provides built-ins and a cozy fireplace. There is a separate formal living room and dining room for all of your entertaining needs. The DOWNSTAIRS primary suite is a rare convenience, providing a private retreat with walk-in closets, luxurious bath and access to your backyard sanctuary. Upstairs, you will find three additional bedrooms, along with a versatile office loft space, ideal for working from home or pursuing creative passions. Outside, enjoy the California sunshine in your own backyard oasis, complete with a private pool and spa, perfect for relaxation and fun-filled gatherings. You’ll love hosting summer barbecues in the dedicated barbecue area. Completing this stunning home is a 3-car garage and solar! Low HOA and No Mello-Roos! For sports enthusiasts, the community offers access to a playground, paseos, clubhouse, pool/spa, tennis court, and more, ensuring there’s always something to do. Come experience the perfect blend of comfort, style, and community in this exceptional Valencia home. Schedule a showing today and make 27358 Brighton Lane your new address!

27358 Brighton Lane, Valencia

$420,000
1 Beds 1 Baths SR25173125 MLS Closed Status
Lowest-priced home in the highly sought-after Siena Villas community in the heart of Valencia! This rare FHA and VA approved upper-level condo offers the opportunity to own with as little as 0–3.5% down, making it perfect for first-time buyers, investors, or downsizers. Tucked quietly toward the back of the complex, this home enjoys one of the most private and peaceful locations with no busy street noise, just resort-style living surrounded by mature trees and open space. Inside, you’ll find a bright and open layout featuring 1 bedroom plus a spacious loft, ideal for a home office, guest space, or cozy retreat. Enjoy the Valencia lifestyle with unbeatable convenience. You’re just moments from Whole Foods, Starbucks, the Westfield Valencia Town Center, The Summit Park, and miles of scenic paseos. College of the Canyons, CalArts, and the 5 Freeway are all nearby, making your daily routine effortless. Community amenities include lush landscaping, pools, spas, and secure parking. No Mello Roos. Experience comfort, location, and value all in one. This is a rare chance to own in one of Valencia’s most desirable communities at an incredible price. Schedule your showing today!

24143 Del Monte Drive Unit 282, Valencia

$684,900
3 Beds 3 Baths SR25171363 MLS Closed Status
Welcome to your dream retreat in Valencia! This beautifully updated 3-bedroom, 3-bathroom home spans 1,859 square feet and is tucked away in the rear corner of a secure, gated community. Attached by only one wall, the property boasts what’s believed to be the largest yard in the community — a private oasis brimming with fruit trees and vibrant seasonal blooms. Step into a light, bright, and airy interior, where new Pella windows and sliding doors flood the home with natural light. Every inch has been thoughtfully reimagined: the kitchen and bathrooms gleam with granite and marble finishes, sleek cabinetry, and modern stainless-steel appliances. The oversized primary bedroom ensuite bath feels like a private spa, featuring a luxurious custom walk-in shower. Outside, enjoy the extensive hardscaping and edible landscape, offering tranquil moments surrounded by pomegranate, fig, pear, and more. The community has seen major updates, including new roofs and soon-to-be-completed pool and spa renovations. Just minutes from shopping, schools, the hospital, College of the Canyons, the mall, and freeway access — and perfectly positioned near the scenic Santa Clarita Trail System — this home offers a lifestyle of convenience, beauty, and peaceful privacy.

25149 Amberley Way, Valencia

$690,000
4 Beds 2 Baths SR25169903 MLS Closed Status
Extremely RARE find in the Fairways! This upgraded and remodeled, 4-bedroom end unit on one of the largest lots in the tract, is a treasure! Privacy from all sides! Upon entry you feel the spaciousness with the vaulted ceiling, recessed lighting and the living area has been expanded by utilizing the lower guest bedroom (Easily reversed by replacing the wall if needed). Beautiful wood flooring and upgraded tile blend seamlessly to create a cool yet welcoming feel. The Chefs Kitchen is built for both entertainment and practical purposes with the deep stainless-steel sink, Quartz Counters, practical pull outs / soft close cabinetry and a Gas range. There is a smooth entertainment flow from the dine-in kitchen - out to the upgraded patio/yard complete with a ceiling fan. The Lower-Level Primary suite has dual closets and marble/granite stonework throughout with upgraded vanity. Upstairs you will find 2 additional bedrooms; one with an oversized walk in storage area and another upgraded travertine full guest bath. The Staircase has even been upgraded and enclosed with additional storage in the hallway. The direct access - 2 car garage with an epoxy finished floor completes the picture. (also 2 guest parking passes) This PUD (planned unit development - ALL loans ok underwritten like a Single family home - with no neighbors next to you and only one partial shared wall is a true find. The community is walking distance to Vista Valencia Golf Course, The Cal Arts campus and even College of the Canyons. And freeway access is right around the corner at McBean Prkwy. The community amenities includes 3 pool/spa areas, a playground, tennis courts, BB court and security patrol, exterior maintenance and building Fire Insurance! Meadows Elementary is the assigned elementary school! Don’t miss this opportunity!

24678 Golfview Drive, Valencia

$970,000
3 Beds 2 Baths SR25164140 MLS Closed Status
Welcome to this beautifully maintained single-story gem nestled in the heart of Valencia! Located in a charming and quiet Northbridge neighborhood with level streets, this home offers 3 generously sized primary suite and secondary bedrooms, 2 remodeled bathrooms, thoughtfully designed for comfort and functionality. Primary bath with soaking tub and glass/tile shower. Inside features soaring high ceilings and an open, airy layout filled with large windows providing boundless natural light. Plantation shutters add timeless elegance throughout, while the kitchen boasts granite countertops and rich dark wood cabinetry with self-closing drawers, built-ins and under cabinet lighting with hidden power outlets —perfect for convenient everyday living or entertaining special guests. Large laundry room with granite counter, cabinets and soaking sink. Pull down storage allows attic access for additional storage. Enjoy seamless indoor-outdoor living with a spacious, private pool-sized backyard featuring a built-in BBQ and two covered patio areas—ideal for dining al fresco or relaxing in the abundant shade. Off the Primary bedroom is a private patio wired for spa. The 3-car garage offers plenty of storage and convenience. Situated in a sought-after community with low HOA dues, you'll have access to sparkling pools, scenic parks, and beautifully maintained walking paths—all just moments from top-rated schools, shopping, dining, and commuter access. Come and see this well maintained one of a kind property. This is single-story living at its best in one of Valencia Northbridge's most desirable neighborhoods.

27203 Trenton Place, Valencia

$1,170,000
4 Beds 2 Baths SR25166358 MLS Closed Status
Welcome to this stunningly renovated single-story POOL home tucked away on a picturesque cul-de-sac in the heart of Valencia. Boasting 4 bedrooms, 2 baths, a versatile loft, family room with brick fireplace, and formal living and dining areas, this residence offers nearly 2,200 sq ft of stylish, open concept living. From the moment you arrive, the modern farmhouse aesthetic impresses with barn-style lighting, exposed wood accents, newer exterior paint in Swiss Coffee accented by Tricorn Black, oversized driveway, and drought-tolerant landscaping. Inside, you’re welcomed by light oak wide plank flooring, high ceilings, plantation shutters, designer lighting, inviting paint selections, and tons of windows and sliding glass doors that fill the home with natural light. The updated kitchen features freshly painted cabinetry in Accessible Beige, GE Cafe appliances, large sink, granite counters, built-in coffee bar area with statement hex backsplash, and a large island with seating for four. The spacious Primary Suite includes a walk-in closet, ambient lighting, and direct access to the beautiful backyard. The ensuite bath feels spa-like with a dual vanity with quartz counters, matte black coordinating fixtures, and a custom tiled rain shower with multiple body sprays. Two additional bedrooms offer generous space, accent lighting, and custom built-ins, while the stylishly moody den (optional 4th bedroom) features built-in shelving and a Murphy bed! This space is ideal for a home office, game room or private guest suite. A renovated hall bath features a double vanity with updated counters, new hex flooring in terracotta and designer coordinating fixtures. Don’t miss the convenient laundry area with custom wood countertop and abundant storage. The flexible loft space is perfect for a home office or reading nook complete with built in shelving and desk. Step outside to your own private retreat with a newly renovated pool and spa, expansive patio spaces, lush landscaping, and grassy areas to relax or play. Additional highlights include a 3-car attached garage, upgraded HVAC, and ample storage throughout. Ideally located near paseos, parks, award-winning schools, shopping, and easy freeway access. This home checks every box! Don’t miss it!

25655 Yucca Valley Road, Valencia

$685,000
3 Beds 3 Baths SR25153105 MLS Closed Status
PRICE REDUCTION! Welcome Home to Your Remodeled Vista Valencia Townhome! Step into elegance with this beautifully updated townhome in the desirable Vista Valencia community. The charming entryway features mosaic tile, setting the tone for the quality throughout. The main level boasts luxury vinyl plank flooring and a modern open floor plan that flows seamlessly between the kitchen, dining, and family room areas. The chef-inspired kitchen shines with quartz countertops, a wet bar, beverage cooler, self-closing cabinets, and all included appliances—perfect for entertaining. The adjoining family room impresses with soaring ceilings, a cast stone fireplace, plantation shutters, dry bar, and French doors (with phantom screen system) that open to a private patio oasis. A first-floor bedroom and fully remodeled bath with a full shower offer the perfect retreat for guests or multigenerational living. Recessed lighting adds ambiance throughout. Upstairs, a stunning decorative wrought iron staircase with stained handrails leads to two skylit bedrooms and a loft-style balcony overlooking the living room. The expansive en suite features a cathedral ceiling, a custom walk-in closet with abundant shelving and drawers, and a luxurious attached bath with a large, tiled shower and ornate triple-mirrored vanity. The second upstairs bedroom also includes a built-in closet system complete with shelves and drawers--ideal for organization and storage. Enjoy outdoor living in the private back patio with faux brick, ivy-covered walls, smart drip irrigation, landscape lighting, a tranquil fountain, and direct access to the community pool and clubhouse. Additional highlights include a Samsung washer/dryer set in the garage, SwissTrax flooring system, and thoughtful design touches throughout.

23130 Yvette Lane, Valencia

$2,025,000
5 Beds 4 Baths SR25157031 MLS Closed Status
This is a gorgeous and customized rare Plan 95 Windermere, the floorplan that is a hard find with only one a year or so coming available. Featuring 5 bedrooms plus a bonus room upstairs- this home is perfect for every size family & multi- generational. The English garden style backyard is meticulously designed with so much detail, including a raised dining pavilion, multiple used brick patios, pool, waterfall spa, built in BBQ, and a grassy area as well. The interior of this beauty has been customized with the most incredible gourmet kitchen that has a walk in pantry, completely thought out cabinetry with unique features, Viking 6 burner range, built in Sub Zero, instant hot water, double ovens and dining area in the kitchen. All of the downstairs rooms feature French doors that lead to the back yard and the downstairs bedroom is currently an office with custom built ins. Upstairs you will find a gorgeous primary suite and bath that have been remodeled and feature custom cabinetry, steam shower and air-jet bath tub and the bedroom showcases a stunning raised hearth fireplace and there are also 2 walk in closets. Next is an AWESOME bonus room that could be used for many different purposes and there are 3 more bedrooms off of that. One large bedroom with its own private bath and the other 2 bedrooms with a jack and Jill bathroom. There are numerous other upgrades in the home from motorized window shades, a Generac- whole house generator, custom garage with cabinetry and leaded glass windows. Recessed lighting has been added in many rooms and the house was recently painted & new carpet. Valencia Summit is one of the most sought after neighborhoods in Santa Clarita with low HOA and NO Mello Roos! 82 acres of natural hiking and biking trails and paseos. The best amenities: 4 pools/spas, 2 sets of tennis/pickleball courts, clubhouse, neighborhood swim team, award winning schools and excellent proximity to shopping, entertainment & freeways. This really is a rare find!

24066 Regents Park Circle, Valencia

$1,240,000
4 Beds 4 Baths SR25143535 MLS Closed Status
Unique custom home with 4 bedrooms and an attached casita/studio apt... Fall in love from the moment you arrive at this meticulously cared-for custom home with attached private studio apt, nestled in a serene cul-de-sac within the exclusive, gated West Hills community of Valencia. Thoughtfully designed for home office or multi-generational living, it features a charming private studio apartment with luxury wood laminate flooring, vaulted ceilings, oversized windows, a full kitchen, bathroom, and walk-in closet...perfect for your expanded family, business or guests. The main residence offers a light-filled dining room with vaulted ceilings, a flex space ideal for a 5th bedroom, office, or gym, and an open-concept kitchen and family room with a cozy fireplace, dry bar, and wraparound hillside views. Step outside to your private backyard oasis, featuring lush landscaping with mature fruit trees, a wraparound patio, and scenic views...ideal for outdoor living and dining. Upstairs, the primary suite is a serene retreat with stunning views, a double walk-in closet, and a spa-like ensuite with dual sinks, a soaking tub, and walk-in shower. Two secondary bedrooms share a dual-sink bath,an open loft with walk in closet ads the option to convert to a bedroom and an adjacent upstairs laundry room. Custom upgrades include crown molding, plantation shutters, roman shades, designer light fixtures, dual-zone AC, and a tankless water heater. Just steps from award-winning schools ** ACCURATE SCHOOLS ARE HIGHLY RATED: West Creek Academy, Rio Norte & Valencia HS, community has 3 pools, parks, sports court, walk to dining, and shopping, this dream home is a must-see!

24912 Hearth Court, Valencia

$1,067,050
5 Beds 3 Baths SR25133297 MLS Closed Status
Welcome to this beautifully updated 5-bedroom, 3-bathroom home nestled on a quiet cul-de-sac in the highly sought-after Northbridge community. Boasting exceptional curb appeal and surrounded by lush, tree-lined streets, this home offers the perfect blend of comfort, elegance, and convenience. Step inside to a grand entryway featuring soaring vaulted ceilings and stately columns, setting the tone for the spacious layout. The main floor includes a convenient bedroom and full bathroom—ideal for guests or multigenerational living. The family room features a cozy fireplace, and is open to the Kitchen with updated lighting, custom wallpaper, newer appliances adding a modern touch. Upstairs, you'll find generously sized bedrooms and a luxurious primary suite complete with vaulted ceilings, its own fireplace, a large walk-in closet, and a spa-inspired bathroom featuring dual sinks, a soaking tub, and a separate walk-in shower. Enjoy California living at its finest in the beautifully landscaped backyard with a built-in spa and tranquil water feature, plus a built-in BBQ—perfect for entertaining. The 4-car garage includes wrap-around storage, providing ample room for vehicles, hobbies, and more. Other highlights include plantation shutters on downstairs windows and upgraded finishes throughout. Northbridge residents enjoy top-tier amenities including 3 community pools, a clubhouse, tennis and basketball courts, and scenic paseos—ideal for walking pets or biking through the neighborhood. Don't miss this rare opportunity to own a standout home in one of Valencia’s most beloved communities!

27318 Chesterfield Drive, Valencia

$915,000
4 Beds 3 Baths SR25140894 MLS Closed Status
NO Mello-Roos | LOW HOA | Prime Valencia Location! Located in one of Valencia’s most desirable neighborhoods, this 4-bedroom, 3-bathroom home offers comfort, privacy, and convenience—just steps from top-rated schools, paseos, and fantastic community amenities. Inside, you'll find vaulted ceilings and abundant natural light throughout. The kitchen features granite countertops, a walk-in pantry, and newer appliances. It opens to a bright family room with a stone fireplace, large windows, and direct access to a beautifully landscaped backyard—spacious enough to add a pool and ideal for gatherings or quiet relaxation. This home offers a flexible layout, including a full downstairs bedroom and bathroom—perfect for guests, multigenerational living, or working from home. The bedroom is currently being used as a home office, offering a quiet space with great natural light. Enjoy enhanced privacy with no rear neighbors, as the property backs to the peaceful Valencia paseos. Upstairs, the primary suite features tranquil views, a private bathroom with dual vanities, a polished marble shower, soaking tub, and a walk-in closet with built-in drawers and marble flooring. Two additional bedrooms, a full bathroom, and generous hallway storage complete the upper level. The 3 car garage offers ample space for vehicles and storage, and includes attic access via a pull-down ladder. Community amenities include pools, hot tubs, a clubhouse, playgrounds, and scenic hiking trails. All this, plus proximity to shopping, dining, and entertainment, make this an ideal place to call home!

27628 Deerfield Lane, Valencia

$1,110,500
5 Beds 3 Baths SR25131791 MLS Closed Status
DREAM HOME in Valencia's coveted North Park. Completely turnkey, beautifully reimagined with over $150,000 in curated upgrades, this five-bedroom, three-bathroom residence blends transitional design with relaxed sophistication—perfectly positioned in a quiet, sought-after neighborhood. A full bedroom and beautifully remodeled full bathroom with frameless shower with bench on the main level offers flexibility for guests, multigenerational living, or a private office. At the heart of the home is a GORGEOUS custom-designer kitchen, featuring white wood cabinetry, quartzite countertops a designer island with seating for four, high-end Thermador appliances including a microwave drawer, under-cabinet lighting, custom backsplash, roll out drawers in pantry and pot drawers. The kitchen opens to a spacious family room featuring a modern electric fireplace, custom shiplap accent wall, and decorator niches —creating a warm, stylish space ideal for everyday living and entertaining. Adjacent is a formal dining room with a custom sideboard (negotiable) and a soaring-ceiling living room filled with natural light and designed to impress on entry. Upstairs, the primary retreat offers a tranquil space with a sitting area and access to a private balcony. The spa-inspired marble ensuite includes a frameless glass shower with custom bench, dual niches, and shower wand, as well as dual vanities in French gray cabinetry, an upper storage tower, built-in laundry drawer, and a separate dressing vanity with lighted mirror. The oversized walk-in closet includes custom built-in organization. Three spacious bedrooms and a renovated bathroom with quartz dual vanity complete the upstairs. The backyard is equally inviting, with a sparkling pool, raised spa, and a BBQ island with built-in refrigerator, all framed by thoughtfully designed landscaping. Luxury Vinyl flooring, plantation shutters, new windows and recessed and custom lighting throughout complete this better than new TURNKEY home. This residence offers not only space and function, but a lifestyle designed for comfort, elegance, and connection—inside and out. Mature tree lined streets, 3 pools, tennis and parks all await in North Park with low $59 HOA and NO MELLO ROOS!

27811 Bloomfield Court, Valencia

$1,150,000
4 Beds 3 Baths SR25131111 MLS Closed Status
New Price! Welcome to this spacious and welcoming 4-bedroom, 3-bath home in the heart of one of Valencia’s most beloved neighborhoods, Northbridge Pointe. As you drive up, you'll fall in love with the incredible curb appeal and sweet smell of Jasmine. With over 3,000 square feet of well-thought-out living space, this home offers plenty of room for everyone to enjoy. Inside, you'll find a convenient downstairs bedroom and full bathroom--great for guests or an office space. Open concept downstairs, butlers pantry and spacious kitchen--what a dream! This kitchen is perfect for anyone who loves to cook or entertain, featuring warm maple cabinets, granite counter tops, center island, and walk-in pantry. The dining room gives indoor-outdoor vibes with its own access to the backyard, and what a backyard it is! Fall in love with your own private retreat—lush landscaping, including mature trees, no rear neighbors, and an inviting setup that’s perfect for both lively get-togethers or peaceful evenings. Fire up the built-in BBQ, turn on the outdoor speakers and enjoy dinner under the stars, or unwind by the tranquil pond-- this backyard has the most versatile setting! Want to enjoy the backyard views from inside the home? The primary suite has large windows that overlook the backyard--such a relaxing escape. The primary also has a sitting area and walk-in closet that you'll love. Upstairs you'll also find a quaint library-sitting area, and at sunset the landing has the most spectacular views! Smart and energy efficient features of the home include leased solar, newer A/C (dual-zoned), Lennox smart thermostat, tankless water heater, LED lights, ring door bell, and more. Enjoy the 2 garages (1-car and separate 2-car) and plenty of built-in storage. This home also comes complete with a one of a kind neighborhood! Just steps away from the Northbridge clubhouse, Jr. Olympic-size pool (with youth swim team), spa, and more! Great shopping, dining, and schools nearby. Come take a look—this home is like no other in Valencia!

23318 Clifton Place, Valencia

$889,000
3 Beds 2 Baths SR25124724 MLS Closed Status
Welcome to this sweet single story Summit home which sits near the top of the cul-de-sac with a wonderful location and yard, all offered in the beautiful San Marino neighborhood This property is just under 1700 square feet, with 3 full bedrooms 2 full baths, is light and bright with plenty of windows, 4 sets of French doors, 2 skylights, ceiling fans, an open layout, and the interior has been recently painted! Primary bedroom has a retreat to provide an oversized room, walk-in closet, dual sink primary bath with tile shower, and an entry to the atrium. The family room has a Spanish style brick fireplace, and is open to the kitchen. The kitchen has white cabinets, appliances, breakfast bar. Tile and laminate floors throughout, shutters, skylights and arched entry ways. The guest bath has dual sinks, laundry is off the hall behind shuttered doors. There is a cute atrium that opens from the entry of the home by double fremch doors, and off the primary bedroom too. The HVAC system has been updated. French doors open off Dining Area to provide entertaining space if desired. Atrium has been seen converted into formal dining room in other floor plans, or it can be a quiet retreat-like setting or even a spa could be added. The 3rd bedroom has built-in cabinets, home has copper repipe, and storage in the 2-car garage. There is another wonderful patio in front that opens off of the living room via double doors. The lovely back yard offers brick trimmed walkways and patios, lush landscaping and wrap around yard. In addition, the front yard has a brick stepped entry with lighting. This home has a beautiful setting and sits toward the cul-de-sac. Truly a gem in the heart of the Valencia Summit with terrific HOA amenities such as 3 pool areas, Clubhouse, tennis courts, trails, views. Don't miss this one!

26320 Ivrea Place, Valencia

$2,075,000
5 Beds 4 Baths SR25120434 MLS Closed Status
Come see this gorgeous fully remodeled and thoughtfully designed single story estate nestled in the Windemere enclave of the Valencia Summit. This home features 5 bedrooms (one currently serving as a private office,) 4 baths and nearly 3400 sq.ft. of open living space. Remodeled in 2025, this home has been designed to meet the standards of the most discerning of buyers. Experience 10 in wide plank hand scraped oak flooring in warm Sahara finish, soaring ceilings, recessed lighting, designer light fixtures, inviting paint selections, and tons of windows and doors filling the space with natural light. The kitchen is the showcase of the home including new custom cabinetry w/ glass accents, stunning counters in Calacatta Maccia Vecchia with full backsplash, premium stainless Zline appliances, microwave drawer, and a center island in oak w/ seating for 4. The dining room enjoys the double sided fireplace, french doors w/ views of the gorgeous landscape, all accented with a chandelier by Loram. The formal living room has dramatic ceilings, gorgeous fireplace and french doors leading you to the most beautiful backyard. The family room is also generously sized and includes a cozy fireplace w/ custom mantle. You will love the modern wet bar w/ coordinating backsplash, sink, display shelves and a wine refrigerator. The powder bath is sure to impress w/ a stunning floating counter and coordinating fixtures. The Primary Suite is your escape and includes a huge walk in closet, romantic retreat w/ a cozy white washed brick fireplace, and doors leading to a private patio. The ensuite bath is a dream w/ custom oak vanity w/ double sinks, quartz counters in limestone, and a shower room featuring a separate soaking tub, double showers all highlighted by Cloe tile and pebble floor. The office is the perfect place to work w/ floor to ceiling built in shelving and also has a private patio. The additional 3 bedrooms are generous in size w/ ample closet space, two share a Jack n Jill bath and one includes an ensuite. All baths feature organic modern esthetic w/ coordinating vanities and custom tile. Walk outside and enjoy your beautiful oasis w/ pool, spa, and a nearly 15,000 sq ft lot with incredible VIEWS. Experience multiple patios, gazebo and large grassy area for play! Modern conveniences include:3 car attached garage, huge custom laundry room w/ sink, and a new HVAC. The resort style HOA amenities include multiple pools, spas, tennis courts and lovely common areas.

26065 Charing Cross Road, Valencia

$605,000
2 Beds 3 Baths SW25116103 MLS Closed Status
WELCOME TO THIS EXECPTIONAL TOWNHOME LOCATED IN THE HIGHLY DESIRABLE VILLAGE WALK COMMUNITY IN VALENCIA NORTHPARK WHERE NEIGHBORHOOD PRIDE IS AT ITS FINEST. EXPERIENCE THE PEACE AND TRANQUILITY OF A GREAT COMMUNITY, THIS BEAUTIFULLY JUST REMODELED TOWNHOME IS NESTLED ALONG THE SCENIC PATHWAYS LINED WITH MATURE TREES AND LUSH LANDSCAPING. NOTHING SPARED IN THIS TOWNHOME!!! FRONT ENTRY COVERED SITTING AREA. UPON ENTERING TO THIS OPEN CONCEPT AND SPACIOUS TOWNHOME YOU WILL LOVE THE VAULTED CEILINGS, WATER PROOF LAMINATE, GRAND FROMAL DINING AREA TO YOUR RIGHT. IN THE HEART OF THIS TOWNHOME, YOU WILL FIND AN OPEN KITCHEN WITH BRAND-NEW STAINLESS-STEEL APPLIANCES, TAJ MAHAL QUARTZ COUNTER TOPS, RECESSED LIGHTS, ¡¡AND MUCH MORE!! THE FIRST LEVEL ALSO OFFERS A SPACIOUS FAMILY ROOM WITH COZY FIRE PLACE, SEPARATE LAUNDRY ROOM, AND DIRECT ACCESS TO GARAGES. UPSTAIRS YOU WILL FIND A BUILT-IN DESK AT THE STAIR LANDING PERFECT TO SET UP YOUR HOME OFFICE, A MASTER SUITE WITH A SPACIOUS WALK-IN CLOSET, AN UPGRADED BATHROOM WITH A SHOWER & TUB COMBO, TILE AND NEW FIXTURES. THE SECONDARY BEDROOM OFFERS A SPACIOUS WALK-IN CLOSET, CEILING FAN, FULL BATHROOM WITH TILE AND MODERN FIXTURES. AS ADDED BONUS THIS TOWNHOME COMES WITH FRESH INTERIOR PAINT, TWO SEPARATE CAR GARAGES WITH DIRECT ACCESS, CEILING FANS, A COMMUNITY POOL & SPA FOR THOSE HOT SUMMER DAYS, AND MUCH MORE TO LIST!!! BUYERS WILL LOVE THE LOW TAX-RATE AND NO MELLO-ROOS. THIS TOWNHOME IS WELL LOCATED WITH CLOSE PROXIMITY TO RESTAURANTS, SHOPPING, NEARBY PARKS, SCHOOLS, AND WALKING PASEOS. EVERYTHING YOU DREAMED OF AND MORE!!! THIS IS A MUST SEE.

28210 Canterbury Court, Valencia

$1,100,000
4 Beds 3 Baths SR25112947 MLS Closed Status
Welcome to this highly sought-after Westport Heritage Model, perfectly situated on a tree-lined cul-de-sac in Valencia Central Valley. From the moment you arrive, the beautiful curb appeal draws you in. Step inside and be greeted by vaulted ceilings, exposed wood beams, and an abundance of natural light. Spacious & Thoughtfully Designed Layout. Featuring new White Oak-like flooring throughout the lower level, this home offers both modern elegance and functional design. Ideal for multi-generational living, the main floor includes a bedroom and full bathroom. Upstairs, the grand staircase leads to spacious secondary bedrooms, each with ceiling fans, mirrored closets, and a shared Jack-and-Jill bathroom. The primary suite is a retreat of its own, complete with a cozy brick fireplace with a chevron-style accent wall, high beamed ceilings, and a spa-like en-suite bath. Enjoy wood-like tile flooring, dual sinks, white quartz countertops, warm wood tones, a luxurious freestanding bathtub, a glass-enclosed ceramic shower, a walk-in closet, and a linen closet. The newly remodeled kitchen is both stylish and functional, featuring sleek cabinetry, a tasteful fan mosaic tile backsplash, white quartz countertops, a built-in oven and microwave, and an oversized window overlooking the backyard. The breakfast nook with a large window and sliding glass door seamlessly connects indoor and outdoor living. Step outside and fall in love with the well-manicured backyard, complete with multiple patio areas, a cozy firepit with café lights, and a built-in BBQ—perfect for summer gatherings. There’s even space for a pool, allowing you to create your own private retreat. Less than 1/4 mile to the award-winning Valencia Valley Elementary School, and super close to great shopping, restaurants and the community paseos, parks, and pools, the location could not be better. Low HOA and no Mello Roos! Don’t miss out on your opportunity to make this exceptional one-story home yours!

25842 Vaquero Court, Valencia

$432,000
1 Beds 1 Baths SR25109089 MLS Closed Status
Welcome to 26949 Hillsborough Pkwy #43 – A Charming Upper-Level Condo in the Heart of Valencia! Nestled in the sought-after Rose Arbor community, this beautifully maintained 1-bedroom, 1-bath upper-level condo offers comfort, privacy, and convenience in one of Santa Clarita’s most desirable locations. Step inside to find an open living space filled with natural light and a seamless flow to your private balcony—perfect for morning coffee or evening relaxation. The well-appointed kitchen features ample cabinetry and a breakfast bar that opens to the dining area and living room, making it ideal for everyday living or entertaining guests. The spacious bedroom includes a large closet and en-suite access to the bathroom. Enjoy resort-style amenities including sparkling swimming pools, spa, and well-maintained green spaces throughout the community. Located just minutes from Newhall Ranch Road, shopping centers, top-rated schools, dining, and scenic trails, this home combines suburban tranquility with urban accessibility. Whether you're a first-time buyer, investor, or looking to downsize, this property is a perfect blend of comfort and convenience. Don't miss this opportunity to own in the heart of Valencia!

26949 Hillsborough Unit 43, Valencia

$1,075,000
4 Beds 3 Baths SR25107401 MLS Closed Status
Welcome to this stunning Kentwood Plan 2 in the heart of Valencia Northbridge Pointe! 4 + oversized bonus room or 5th bedroom, 3 full baths, one bedroom and bath down. Beautiful interior and exterior with large lot. Privacy surrounds the yard with beautiful trees and plants, new sod in back, and fountains front and back Inside the flooring downstairs is an upgraded Aqua Fiiber composite LVP plank in light or French oak style. There is crown molding throughout (except primary bedroom) 6" baseboards, 6 ceiling fans, & upgraded lighting and light fixtures. There are shutters, a whole house fan, 1 year new HVAC, Solar! The kitchen has an enlarged island in granite, newer cabinets with pull out racking system, spice drawer, stainless top of the line appliances including microwave, double ovens, dishwasher. Kitchen backsplash is tumbled stone with granite inserts. An entertainment cabinet is added with pull out drawers. The family room has a beautiful fireplace with custom mantel & designer molding & has an oversized fireplace surround/hearth with granite & stone inserts. Shutters, upraded light fixtures and lighting throughout, Staircase & upstairs flooring is done in dark bamboo wood, wrought iron stair rail; Upstairs baths are remodeled, with primary bath having custom designed glazed porcelain shower & separate soaking tub, shower has dual shower towers and overhead rainfall shower heads, plus pebble mosaic floor, custom mirrors with defrost & dimming abilities; custom designed quartz vanities & finishes. Shiplap wood wall behind soaking tub, fan serves as speaker with color-changing light system; The flooring is LVP & bath has dual walk in custom organized closets. Beautiful barn door opens to primary bath from lovely bedroom. Hall bath has LVP flooring, updated vanity & lighting. The bonus room has custom white cabinetry which also hides a Murphy bed for guests, room is large enough to be an office or media room & is plumbed for audio and video. Secondary bedrooms have organized closets Freshly painted interior in most rooms. The large back yard offers major privacy, has new sod, beautiful trees, fountain, bbq island, waterfall/pond, pavers, side elevated patio in stone & includes fire pit. Curb appeal is wonderful, with fully landscaped front yard, fountain, dry rock "waterfall like" designed landscape/hardscape at side front courtyard, potted plants. Xmas light package on exterior, 3 car garage. Fantastic location!

23611 Clearidge Drive, Valencia

$1,089,000
4 Beds 3 Baths SR25099134 MLS Closed Status
Just reduced-Welcome to your dream home in Valencia Hills! This beautifully designed 4-bedroom, 2.5-bath residence boasts over 2,800 sq ft and features an open floor plan perfect for modern living and entertaining. Step inside and be greeted by soaring cathedral ceilings and generous natural light that flows throughout the living and dining areas. The heart of the home is the updated center island kitchen, featuring stainless steels appliances, a breakfast bar and an abundance of cabinets. Enjoy the large family room, which overlooks the beautiful back yard ,a true private oasis with a sparkling pool, lush grass area, and a charming gazebo—ideal for outdoor dining, entertaining, or simply relaxing in the shade. Downstairs, you'll find a convenient first-floor bedroom—perfect for guests, a home office, or multigenerational living. Upstairs, the primary suite is a true retreat, complete with two closets and a very large bathroom which features a spa tub, double vanity and oversized shower. The HOA offers a clubhouse, junior Olympic sized pool and Tennis/pickleball courts

23721 Sarda Road, Valencia

$975,000
4 Beds 3 Baths SR25096051 MLS Closed Status
Priced to make this house what you want it to be :) This lovely, natural light-filled, 4-bedroom + 3-full-bath, 2,829-square-foot home is tucked into the quiet street of Highlands Lane in Valencia and features a large grassy backyard and mature trees, making it perfect for a growing family. Walk in the front door, and beautiful natural light streams in from the high ceilings of the living room, dining room, and stairway. The large living room has the first of two fireplaces, and views of trees and sky through the many windows in the house. The trees and plants give the large yard privacy for backyard living, and kids & pets can play on the big grassy area as you relax on the pergola covered patio. Situated in the highly sought-after Northbridge community, with low monthly HOA dues, and no Mello-Roos fees. It has access to three sparkling pools, open common spaces, parks, and sports courts - all connected by scenic paseos leading to Helmers Elementary School and adjacent park. The kitchen boasts newer granite countertops, a garden window over the sink, a large center island, a newer gas oven, a newer microwave, and newer flooring. With a full dining room on one side, the other side of the kitchen opens into a spacious family room that includes a cozy fireplace and extensive built-in cabinets with bookshelves and a desk. The ground-floor bedroom is currently used as an office and crafting studio and features built-in bookcases, a glass desk, and sofa. On the ground floor is a full bathroom, laundry room with built-in cabinet storage. The laundry room connects to a large 3-car garage with extensive built-in cabinets and a workshop desk. Upstairs is a large landing with a skylight and access to 3 more bedrooms. The large Primary suite has high ceilings, a fan, a large walk-in closet, and a full bathroom - with a spa tub, separate shower, and two sinks with storage. The second floor also has a full bathroom and two more bedrooms. Each has high ceilings and fans. The front bedroom has its own walk-in closet. The property has leased solar, making monthly power bills relatively low and consistent (even in the hot summers) and the two separate air conditioning units keep the house cool and comfortable. Come see this beautiful home and property for yourself.

27118 Highlands Lane, Valencia

Based on information from California Regional Multiple Listing Service, Inc. as of . This information is for your personal, non-commercial use and may not be used for any purpose other than to identify prospective properties you may be interested in purchasing. Display of MLS data is usually deemed reliable but is NOT guaranteed accurate by the MLS. Buyers are responsible for verifying the accuracy of all information and should investigate the data themselves or retain appropriate professionals. Information from sources other than the Listing Agent may have been included in the MLS data. Unless otherwise specified in writing, Broker/Agent has not and will not verify any information obtained from other sources. The Broker/Agent providing the information contained herein may or may not have been the Listing and/or Selling Agent.