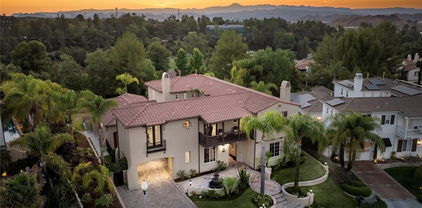
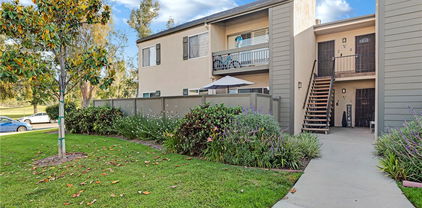
Refine Search
Sort by
$460,000
2 Beds 2 Baths SR25169851 MLS Closed Status
Welcome to this beautifully updated upper-level Valencia condo offering 2 spacious bedrooms and 2 full bathrooms in a tranquil, well-maintained community. The renovated kitchen features sleek quartz countertops, updated cabinetry, and stainless steel appliances. Enjoy entertaining with a built-in bar area with custom cabinets and lighting. This home has the ideal open-concept layout enhanced by luxury vinyl flooring, updated windows, recessed lighting, elegant crown molding and INDOOR laundry. Relax on your private balcony and take in the views of the lush Lakeshore grounds. The community offers a large pool and spa area, tennis and pickleball courts, basketball court, playground, and a serene lake. Plus, you are steps away from Vista Valencia Golf Course! 1 assigned carport spot and plenty of street parking near unit. With easy freeway access and just minutes to local shopping, dining, and entertainment, this home combines comfort, convenience, and community living at its finest.

25718 Hogan Drive Unit C2, Valencia

$725,000
3 Beds 3 Baths SR25169016 MLS Closed Status
Located in one of the best parts of Valencia close to so much the city offers, this move-in ready Brighton Village home includes a rare BALCONY off the primary suite and is set on a cul-de-sac with a low HOA and NO Mello-Roos! Boasting 3 beds and 2.5 baths and charming curb appeal, you’re welcomed into the light and bright home with a freshly painted interior and rich, dark wood-like flooring. A cozy gas fireplace sets the focal point in the main living area with a ceiling fan and dining area between your living room and open-concept kitchen adorned with granite countertops, a pantry with pullout shelving, plenty of cabinetry, recessed lighting, and a fridge, dishwasher, and built-in microwave included. Past the downstairs powder room/half bath, newer soft carpet takes you upstairs where you have your 3 bedrooms (all with ceiling fans), full size laundry closet (washer and dryer included), a full hallway bath, and a quaint loft perfect for a desk or reading nook. One of your bedrooms features French glass doors and plantation shutters that could be a perfect home office. Your primary suite has been freshly painted and includes a walk-in closet, spacious balcony, and double sink vanity with a drop in bathtub/shower combo. Your backyard features low maintenance turf and is a good size perfect for al-fresco dining in the cool, summer evenings beneath the attached pergola! Newer water heater just installed August 2025. Your HOA amenities include a sparkling pool/spa and BBQ area perfect for entertaining guests! You’re centrally located to Valencia’s plethora of eateries, shopping plazas, strip malls, paseos, parks, award-winning schools, and so much more! Come and make this turn-key gem your own!

27139 Saddlepeak Trail, Valencia

$640,000
3 Beds 3 Baths SR25163382 MLS Closed Status
Welcome to one of the largest and most desirable floorplans in the beautiful West Creek community of Valencia! This immaculate 3-bedroom + loft, 2.5-bath end-unit townhome offers an ideal blend of space, style, and location. Perfectly situated right across from the expansive West Creek Park, HOA Amenities, and just steps from guest parking. Inside, you'll find a spacious open-concept layout with luxury vinyl plank flooring, high ceilings, recessed lighting, and plenty of natural light throughout. The oversized kitchen is a standout feature—equipped with granite countertops, abundant cabinet space, stainless steel appliances, under-cabinet lighting, a slide-in range, built-in microwave, and a deep stainless steel sink. Whether you're entertaining or cooking for the family, this kitchen delivers. The living and dining areas flow seamlessly to a private front patio, perfect for al fresco dining or a morning coffee retreat. French doors open wide, expanding your living space outdoors. The first level also includes a convenient half bath and a large storage closet. Upstairs, enjoy a versatile loft space ideal for a home office, media room, or play area. The two secondary bedrooms are generously sized and share a full bathroom with a double-sink vanity. The laundry room is upstairs for convenience and includes both washer and dryer. The spacious primary suite is located in its own private wing and features a walk-in closet, French doors to a private balcony, and a luxurious ensuite bathroom with dual vanities, a large soaking tub, and a separate walk-in shower. Each bedroom includes ceiling fans, and the home has been thoughtfully updated and maintained throughout. As part of the resort-style West Creek community, enjoy amazing HOA amenities including three sparkling pools and spas, a clubhouse, BBQ/picnic areas, playgrounds, basketball and sport courts, and miles of greenbelts and scenic paseos. Right across the street, West Creek Park offers one of the best outdoor experiences in the area with its massive play structure, fitness stations, and covered picnic areas. Close to award-winning schools like Rio Norte Jr. High, walking distance to shopping, dining, and with easy freeway access — this location is hard to beat. Schedule your private showing today!

28519 Pietro Drive, Valencia

$699,990
4 Beds 4 Baths OC25165843 MLS Closed Status
This new three-story home features a secluded bedroom on the first floor, complete with an en-suite bathroom for improved comfort and convenience. On the second level, the kitchen, dining room and Great Room share an inviting open-concept layout with convenient access to a covered deck. Two additional bedrooms share the third floor with a lavish owner’s suite that offers access to a full bathroom and walk-in closet. Opal North is a collection of new single-family detached homes in FivePoint Valencia. Residents will enjoy exclusive masterplan amenities, including neighborhood rec centers, pools, playgrounds, sports parks and so much more. Set in the Santa Clarita Valley, this community enjoys a coveted location close to retail shopping centers, major freeways and Six Flags Magic Mountain, just minutes away.

27463 Sand Almond Way, Valencia

$649,990
2 Beds 3 Baths OC25165810 MLS Closed Status
The first level of this three-story home enters into a great home office or den, conveniently placed with a first floor patio for privacy and separated from bedrooms and living space. Upstairs, the kitchen, dining room and Great Room are situated among a convenient and contemporary open floorplan, with access to a sizeable deck through off the living room. The expansive owner’s suite is located on the home’s top level, with a secondary bedroom suite down the hall. Opal North is a collection of new single-family detached homes in FivePoint Valencia. Residents will enjoy exclusive masterplan amenities, including neighborhood rec centers, pools, playgrounds, sports parks and so much more. Set in the Santa Clarita Valley, this community enjoys a coveted location close to retail shopping centers, major freeways and Six Flags Magic Mountain, just minutes away.

27460 Sand Almond Way, Valencia

$518,000
2 Beds 2 Baths SR25160918 MLS Closed Status
Welcome to Arbor Park—Valencia’s sought-after gated community, where comfort meets convenience. This beautifully maintained, single-level 2-bedroom, 2-bath condo offers 1,154 sq. ft. of open-concept living space and modern updates throughout. The bright and spacious layout features stylish quartz countertops, upgraded tile flooring, and a sleek kitchen with stainless steel appliances and a dishwasher. Enjoy the privacy of a large patio perfect for entertaining, as well as a dedicated laundry room, walk-in closet, and attached or detached garage (varies by unit). Both bathrooms include upgraded finishes such as double vanities, soaking tubs, and walk-in showers. Recessed lighting, gas fireplaces, ceiling fans, and newer HVAC systems elevate the everyday living experience. Arbor Park is tucked away among mature trees and greenbelts, yet ideally located near paseos, parks, shopping, award-winning schools, College of the Canyons, and the 5 Freeway. Community amenities include a sparkling pool and spa, gated entry, and well-maintained grounds—providing a peaceful and secure environment to call home. This is a rare opportunity to own in one of Valencia’s most desirable neighborhoods. Schedule your private tour today!

26107 Mcbean Unit 61, Valencia

$660,000
3 Beds 3 Baths 225003600 MLS Closed Status
FANTASTIC View Home! Where sophistication meets nature. One of the most desirable floor plans located in the Stratford Gated Community in the Prestigious Valencia Summit. End Unit with Only 3 units per building NOT in a High Fire Zone!. This light and bright home features soaring ceilings, abundant natural light from multiple windows and skylights. The remodeled kitchen boasts granite counters, SS appliances, recessed lighting, pantry, desk space, and a wine cooler. Enjoy the family room fireplace and amazing canyon views. Convenient direct access attached 2 car garage, and an indoor laundry room makes chores a breeze. Rear yard backs to open space with more amazing views of the canyon. Plenty of Guest Parking close by. Quick Access to Freeway, Shopping, Schools, Medical Facilities, Parks, Paseo Trails. Homeowner's Association Amenities include Swimming Pools, Spas, Clubhouse, Tennis Courts and Hiking Trails. If Location Matters, this is it! NO MELLO ROOS. Don't Miss It!

24632 Brighton Drive Unit C, Valencia

$660,000
3 Beds 3 Baths SR25158065 MLS Closed Status
Come see this incredible 3 bedroom 3 bath corner unit townhome in the beautiful Lantana tract of the new Five Points neighborhood! Walk in and experience the luxury of new construction with high ceilings, modern finishes and a ton of windows flooding the space with natural light. You will love the organic and natural esthetic complimented by the gorgeous views of Magic Mountain and the surrounding landscape. Enjoy the large planked wood flooring throughout, inviting paint selections, and multiple outdoor spaces. The kitchen is the center of the home, accented with beautiful granite counters, white shaker cabinetry, stainless steel appliances and a gorgeous chevron subway tile backsplash. The great room is generous in size and is highlighted with beautiful large windows featuring gorgeous Eastern views. The primary suite boasts a large walk in closet, huge ensuite bath with walk in shower and panoramic views of the picturesque neighborhood. The secondary bedrooms share a large Jack and Jill bathroom with each room boasting ample closet space. The entry level room could be used as a gym, home office or game room. Don't miss the convenience of the tankless water heater, recessed lighting, two car attached garage and solar! The HOA includes a pool, spa, recreation center, community garden and parks. Close to award winning schools, shopping and easy access to the freeway.

27554 Sparrow Court, Valencia

$685,000
3 Beds 3 Baths SR25153105 MLS Closed Status
PRICE REDUCTION! Welcome Home to Your Remodeled Vista Valencia Townhome! Step into elegance with this beautifully updated townhome in the desirable Vista Valencia community. The charming entryway features mosaic tile, setting the tone for the quality throughout. The main level boasts luxury vinyl plank flooring and a modern open floor plan that flows seamlessly between the kitchen, dining, and family room areas. The chef-inspired kitchen shines with quartz countertops, a wet bar, beverage cooler, self-closing cabinets, and all included appliances—perfect for entertaining. The adjoining family room impresses with soaring ceilings, a cast stone fireplace, plantation shutters, dry bar, and French doors (with phantom screen system) that open to a private patio oasis. A first-floor bedroom and fully remodeled bath with a full shower offer the perfect retreat for guests or multigenerational living. Recessed lighting adds ambiance throughout. Upstairs, a stunning decorative wrought iron staircase with stained handrails leads to two skylit bedrooms and a loft-style balcony overlooking the living room. The expansive en suite features a cathedral ceiling, a custom walk-in closet with abundant shelving and drawers, and a luxurious attached bath with a large, tiled shower and ornate triple-mirrored vanity. The second upstairs bedroom also includes a built-in closet system complete with shelves and drawers--ideal for organization and storage. Enjoy outdoor living in the private back patio with faux brick, ivy-covered walls, smart drip irrigation, landscape lighting, a tranquil fountain, and direct access to the community pool and clubhouse. Additional highlights include a Samsung washer/dryer set in the garage, SwissTrax flooring system, and thoughtful design touches throughout.

23130 Yvette Lane, Valencia

$775,000
3 Beds 3 Baths SR25153834 MLS Closed Status
Experience the beauty of this nearly new Valencia Five Point home with 3 Beds, 2.5 Baths, complete with a spacious loft could make a 4th bed, solar, dual yards and 2 car garage. Designer touches throughout the residence creates an inviting ambiance, highlighted by a beautifully appointed kitchen and dining area featuring a shiplap wall design. The chef's kitchen boasts a glass tile backsplash and top-of-the-line stainless steel GE Monogram appliances, complemented by a custom center island with shiplap detailing and a convenient walk-in pantry. The living room is highlighted by a custom batten board wall, while the dining area features a large sliding door that opens to a meticulously manicured yard, adorned with a stylish light fixture. The bright and airy loft serves as a perfect retreat, while the primary suite offers a private balcony and a luxurious ensuite bathroom, complete with a soaking tub, a glass-enclosed walk-in shower, and a generous walk-in closet. Two additional spacious bedrooms share a full bathroom with dual sinks, and the upper level is completed by a well-appointed laundry room. Luxury vinyl plank flooring and upgraded window coverings add to the home's appeal, while solar panels enhance its energy efficiency. The dual fully landscaped yards feature a fully covered patio with a ceiling fan, perfect for outdoor entertaining. Located just minutes from the 5 Freeway, Highway 126, Six Flags Magic Mountain theme park, and all Valencia has to offer. Residents enjoy access to a weekly farmers market, spectacular resort-style pools with cabanas, gas barbecues, a children's play area, community gardens, walking and golf cart trails, and breathtaking mountain views throughout. Don’t miss this opportunity to make this your New Home!!

27717 Knoll View Place, Valencia

$405,000
1 Beds 1 Baths SR25140094 MLS Closed Status
Welcome to The Madison at Town Center where style, comfort, and convenience come together in one of Valencia’s most vibrant communities. This beautifully updated 1-bedroom, 1-bathroom residence offers a thoughtfully designed interior featuring quartz countertops, stainless steel appliances, upgraded laminate wood flooring, chic lighting fixtures, and a spacious walk-in closet. A full-size washer, dryer, and refrigerator are included for your convenience. Enjoy an array of resort-style amenities, including a sparkling pool, fully equipped fitness center, private movie screening room, and a contemporary clubhouse lounge, perfect for relaxing or entertaining. With effortless freeway access and just steps from the Westfield Mall, premier dining, entertainment, and the scenic paseos, everything you need is within reach. Plus, nearby destinations like Magic Mountain and world-class golf courses make weekend adventures a breeze.

24505 Town Center Drive Unit 7102, Valencia

$1,240,000
4 Beds 4 Baths SR25143535 MLS Closed Status
Unique custom home with 4 bedrooms and an attached casita/studio apt... Fall in love from the moment you arrive at this meticulously cared-for custom home with attached private studio apt, nestled in a serene cul-de-sac within the exclusive, gated West Hills community of Valencia. Thoughtfully designed for home office or multi-generational living, it features a charming private studio apartment with luxury wood laminate flooring, vaulted ceilings, oversized windows, a full kitchen, bathroom, and walk-in closet...perfect for your expanded family, business or guests. The main residence offers a light-filled dining room with vaulted ceilings, a flex space ideal for a 5th bedroom, office, or gym, and an open-concept kitchen and family room with a cozy fireplace, dry bar, and wraparound hillside views. Step outside to your private backyard oasis, featuring lush landscaping with mature fruit trees, a wraparound patio, and scenic views...ideal for outdoor living and dining. Upstairs, the primary suite is a serene retreat with stunning views, a double walk-in closet, and a spa-like ensuite with dual sinks, a soaking tub, and walk-in shower. Two secondary bedrooms share a dual-sink bath,an open loft with walk in closet ads the option to convert to a bedroom and an adjacent upstairs laundry room. Custom upgrades include crown molding, plantation shutters, roman shades, designer light fixtures, dual-zone AC, and a tankless water heater. Just steps from award-winning schools ** ACCURATE SCHOOLS ARE HIGHLY RATED: West Creek Academy, Rio Norte & Valencia HS, community has 3 pools, parks, sports court, walk to dining, and shopping, this dream home is a must-see!

24912 Hearth Court, Valencia

$595,000
2 Beds 2 Baths PF25141892 MLS Closed Status
Welcome to Arbor Park – a gated community in the heart of Valencia! This beautiful single-level condo offers 2 bedrooms, 2 full bathrooms, a private garage, and a full-size laundry room. Ideally located just steps from the pool, Unit 62 at 26107 McBean Pkwy boasts soaring vaulted ceilings and an abundance of natural light. The kitchen features sleek stainless steel appliances and opens seamlessly to the dining area and private patio – perfect for BBQs and entertaining. The primary suite offers a peaceful retreat with ample closet space and an en-suite bathroom with dual sinks and generous storage. The second bedroom includes a custom Murphy bed and a direct connection to a full bathroom, making it ideal for guests or a home office. Additional highlights include plantation shutters, central HVAC, and guest parking throughout the community. Enjoy the unbeatable location – walking distance to the YMCA, Summit Park, scenic Paseos, Valencia Town Center, and Granary Square. Just minutes from College of the Canyons, CalArts, and easy freeway access.

26107 Mcbean Unit 62, Valencia

$2,675,000
6 Beds 6 Baths SR25142199 MLS Closed Status
Located in the prestigious guard-gated community of The Woodlands in Valencia, this stunning home sits on an extra-large 12,573 sq ft lot with no rear neighbors, gorgeous views, and a private entertainer’s yard with a Pebbletec saltwater pool, spa, firepit, outdoor kitchen, and grassy areas. Completely updated and incredibly well maintained, this 6-bedroom, 5.5-bathroom estate offers space, privacy, and high-end features throughout. The Mediterranean-style exterior includes a porte-cochere, paver driveway, and lush landscaping. Inside, you'll find wood-look tile downstairs, wood flooring and new carpet upstairs, tall ceilings, crown molding, and six sets of recently replaced French doors leading to the backyard and courtyard with fireplace. The chef’s kitchen includes a seamless granite slab island, Viking cooktop, double ovens, Subzero fridge, walk-in pantry, two beverage fridges, ice maker, and custom cabinetry with pullouts and under and over-cabinet lighting. The adjacent family room features a cozy raised hearth fireplace and built-in AV setup with speakers throughout the home and yard. Upstairs are four bedrooms including a luxurious primary suite with wood floors, spa-like bathroom with dual rainfall showerheads, soaking tub, and custom vanities and closets. Enjoy beautiful mountain and golf course views from the balcony. Downstairs features a bedroom with attached bath and walk-in closet, plus a detached casita with its own entrance and full bath. Additional highlights include a finished 3-car garage with epoxy floors and storage, dual newer Goettl HVAC systems, a 75-gallon water heater, indoor laundry room with sink and cabinets, central vacuum, and full alarm system. Interior and exterior repainted in 2024 and air ducts were thoroughly cleaned in 2024. The Woodlands offers a community pool, spa, tennis and basketball courts, playground, trails, and more—all with low HOA and no Mello Roos. A truly special home that shows pride of ownership inside and out.

24816 Los Altos Drive, Valencia

$1,110,500
5 Beds 3 Baths SR25131791 MLS Closed Status
DREAM HOME in Valencia's coveted North Park. Completely turnkey, beautifully reimagined with over $150,000 in curated upgrades, this five-bedroom, three-bathroom residence blends transitional design with relaxed sophistication—perfectly positioned in a quiet, sought-after neighborhood. A full bedroom and beautifully remodeled full bathroom with frameless shower with bench on the main level offers flexibility for guests, multigenerational living, or a private office. At the heart of the home is a GORGEOUS custom-designer kitchen, featuring white wood cabinetry, quartzite countertops a designer island with seating for four, high-end Thermador appliances including a microwave drawer, under-cabinet lighting, custom backsplash, roll out drawers in pantry and pot drawers. The kitchen opens to a spacious family room featuring a modern electric fireplace, custom shiplap accent wall, and decorator niches —creating a warm, stylish space ideal for everyday living and entertaining. Adjacent is a formal dining room with a custom sideboard (negotiable) and a soaring-ceiling living room filled with natural light and designed to impress on entry. Upstairs, the primary retreat offers a tranquil space with a sitting area and access to a private balcony. The spa-inspired marble ensuite includes a frameless glass shower with custom bench, dual niches, and shower wand, as well as dual vanities in French gray cabinetry, an upper storage tower, built-in laundry drawer, and a separate dressing vanity with lighted mirror. The oversized walk-in closet includes custom built-in organization. Three spacious bedrooms and a renovated bathroom with quartz dual vanity complete the upstairs. The backyard is equally inviting, with a sparkling pool, raised spa, and a BBQ island with built-in refrigerator, all framed by thoughtfully designed landscaping. Luxury Vinyl flooring, plantation shutters, new windows and recessed and custom lighting throughout complete this better than new TURNKEY home. This residence offers not only space and function, but a lifestyle designed for comfort, elegance, and connection—inside and out. Mature tree lined streets, 3 pools, tennis and parks all await in North Park with low $59 HOA and NO MELLO ROOS!

27811 Bloomfield Court, Valencia

$530,000
3 Beds 2 Baths SR25132238 MLS Closed Status
Welcome to Lakeshore Living in the Heart of Valencia! This beautifully updated ground-level 3-bedroom, 2-bathroom condo offers 1,263 square feet of modern comfort and style in one of Santa Clarita's most desirable communities. Ideally situated directly across from Club Vista Valencia, this turnkey property features recessed lighting, new laminate flooring, and tastefully remodeled bedrooms and bathrooms. The open-concept layout creates an inviting atmosphere perfect for entertaining or unwinding after a long day. Whether you're a first-time buyer, savvy investor, or simply ready to enjoy the ease of low-maintenance living with high-end touches, this home delivers. Nestled in a quiet, well-kept neighborhood, residents enjoy access to 2 sparkling community pools, a clubhouse, lush greenbelts, and walking paths, plus a 2-car carport for added convenience. Located just minutes from the 5 Freeway, California Institute of the Arts, College of the Canyons, and top-tier shopping, dining, and entertainment at Valencia Town Center—everything you need is at your fingertips. Don’t miss your chance to own this gorgeous, move-in-ready home in the sought-after Lakeshore community. Schedule your tour today before it’s gone!

24431 Trevino Drive Unit V1, Valencia

$630,000
3 Beds 3 Baths SR25124211 MLS Closed Status
Charming End-Unit Townhome in the Heart of Valencia’s Beloved West Creek Community Welcome to 28507 Herrera Street—a beautifully maintained 3-bedroom, 3-bathroom end-unit townhome offering 1,660 sq. ft. of thoughtfully designed living space. Nestled in one of Valencia’s most family-friendly neighborhoods, this move-in-ready home is surrounded by lush landscaping and a peaceful, park-like atmosphere. Step inside to a bright and open living space freshly painted and filled with natural light. The spacious living room flows seamlessly into a dining area and kitchen featuring a breakfast bar—perfect for casual meals and entertaining. A convenient powder room and direct access to the attached two-car garage complete the main level. Upstairs, retreat to a spacious primary suite with its own private balcony—ideal for morning coffee or evening unwinding. The en-suite bathroom boasts a soaking tub, separate shower, dual vanities, and a generous walk-in closet. Two additional bedrooms are connected by a second balcony with tranquil greenbelt views and share a dual-sink bathroom. Laundry room with ample storage located upstairs. Enjoy the incredible lifestyle that West Creek offers, with resort-style amenities including three pools and spas, a clubhouse, outdoor fireplace and BBQ areas, scenic walking trails, a private dog park, sports courts, and multiple parks. Award-winning schools: West Creek Academy, Rio Norte Junior High, and Valencia High School—all within walking distance. This is the perfect opportunity to own a turnkey home in one of Valencia’s most desirable communities.

28507 Herrera Street, Valencia

$1,325,000
4 Beds 4 Baths SR25120020 MLS Closed Status
Welcome to 26814 Fairlain Drive, a beautifully remodeled home in the prestigious Woodlands neighborhood of Valencia. This elegant, turn-key residence offers 4 bedrooms and 4 beautifully updated bathrooms across a spacious 3,266 square feet of refined living space, all within a secure 24-hour guard-gated community. Enter through a private courtyard and step inside to discover a bright, light-filled interior with wood plank floors throughout. The chef’s kitchen is truly a highlight, featuring all-new cabinets, a Wolf stove, Viking hood, built-in refrigerator, Bosch dishwasher, and sleek quartzite countertops with a spacious island—ideal for entertaining. A walk-in pantry adds to the kitchen's functionality. Upstairs, three en-suite bedrooms and a large loft that provides versatile living and leisure options. The primary suite is a private retreat with a custom walk-in closet, separate shower, and soaking tub. A convenient bedroom and full bath on the main floor enhance the home's functionality. Outside, enjoy the low-maintenance yard featuring a covered patio and barbecue area, perfect for relaxation. Attached 3 car garage with epoxy flooring. The community offers exceptional amenities, including a pool, spa, playground, picnic area, basketball and tennis courts. With low HOA fees and no Mello-Roos, this home presents incredible value in a prime location, close to dining, shopping, award winning schools and easy freeway access!

26814 Fairlain Drive, Valencia

$960,000
4 Beds 3 Baths SR25102581 MLS Closed Status
Welcome to 29266 Mission Trail Lane, a stunning 4-bedroom w/bonus 5th room & additional loft, 3-bathroom home nestled in the highly sought-after Tesoro Del Valle community of Valencia. This spacious and elegant residence offers the perfect blend of comfort, functionality, and breathtaking views from nearly every angle. Thoughtfully designed with families in mind, the home features a full bedroom and bathroom on the main level, ideal for guests or multi-generational living. The open-concept kitchen flows seamlessly into the inviting family room, creating a warm and connected living space perfect for entertaining or cozy evenings at home. A separate formal living room and dining room adds to the versatility of the floor plan, while a generous upstairs loft provides a flexible area for a home office, playroom, or additional lounge space. The expansive primary suite is a true retreat, featuring a private deck with panoramic views, a luxurious en-suite bathroom, and walk-in closets for exceptional storage. Additional highlights include an upstairs laundry room for convenience and a den upstairs that can be a 5th bedroom with the additional loft. And let's not forget the spacious garage that can accommodate up to three cars in tandem or be converted into an en-suite 6th bedroom, depending on your needs. Sitting on a large, private pool-sized lot with no rear neighbors, this home offers endless potential to create your own outdoor paradise. Also one of the community highlights, that is just a block away is the award winning clubhouse area which some consider a resort. With a lake, 2 pools, tennis courts, vollyball court, basketball court, baseball and soccer area and much more. Located just minutes from award-winning schools, shopping centers, restaurants, and freeway access, this home offers the best of both peaceful living and everyday convenience. With its spacious layout, scenic surroundings, and family-friendly features, 29266 Mission Trail Lane is a rare opportunity to own in one of Valencia’s most desirable neighborhoods.

29266 Mission Trail Lane, Valencia

$849,000
3 Beds 3 Baths SR25102990 MLS Closed Status
Welcome to this exquisitely upgraded townhome, nestled within the prestigious gated community of Bella Ventana in Westridge. Boasting nearly 2,000 square feet of refined living space, this stunning residence offers 3 bedrooms, 3 bathrooms, and a versatile loft, all situated on a peaceful cul-de-sac just moments from The Oaks at Valencia private golf course. Step inside to discover rich wood like flooring, tasteful designer finishes, and inviting paint selections. Oversized windows bathe the interior in natural light, while recessed LED lighting and sophisticated fixtures add an elevated ambiance throughout. The chef-inspired kitchen is a true showpiece, showcasing brand-new shaker cabinetry with soft-close functionality, sleek quartz countertops with a breakfast bar, and premium stainless steel appliances. The adjoining family room, complete with a cozy fireplace, opens to the serene backyard—perfect for relaxed gatherings. The spacious dining area is ideal for entertaining and enjoys views of the backyard as well. Upstairs, the luxurious primary suite offers a private retreat with a spa-like en-suite bath featuring custom stone wall tile, an oversized double vanity with quartz counters, a walk-in shower, and a freestanding soaking tub. You will love the huge walk in closet and access to a private balcony for enjoying warm summer evenings. The additional bedrooms are generously sized and thoughtfully finished with designer lighting and ample closet space. A beautifully renovated hall bath features a double vanity with quartz counters and an abundance of storage and a custom tiled tub/shower combo. The expansive loft offers endless possibilities—ideal as a library, office, or additional lounge space—with its own access to the upper balcony. Outdoors, enjoy a low-maintenance yard with a charming patio area perfect for entertaining. Additional highlights include an attached two-car garage, an upstairs laundry room, and abundant storage throughout. Residents of Bella Ventana and Westridge enjoy access to resort-style amenities including pools, spas, a clubhouse, tennis courts, sport courts, parks, and lush common areas—all within close proximity to award-winning schools, shopping, and convenient freeway access.

25618 Via Alisa, Valencia

$2,165,995
5 Beds 6 Baths SR25101364 MLS Closed Status
Discover the pinnacle of luxury in the prestigious Tesoro Highlands community, where resort-style amenities await—including a sparkling pool, rejuvenating spa, state-of-the-art fitness center, tennis courts, and more. Step into this exquisite home through a grand open entryway that leads to a dramatic two-story foyer, complete with elegant dual staircases and sweeping mountain views that set the tone for refined living. Inside, sophistication meets comfort with spacious bedrooms, custom designer finishes, and upgraded hardwood flooring throughout. The heart of the home is a chef’s dream: a gourmet kitchen outfitted with premium Wolf and Sub-Zero appliances, crisp white cabinetry, quartz countertops, and a beautifully tiled backsplash—perfect for entertaining or everyday indulgence. Retreat to the luxurious primary suite, featuring a private balcony overlooking serene canyon views—your own peaceful escape. Don't miss this rare opportunity to own a home where elegance, comfort, and lifestyle converge. Make your dream home a reality today!

24175 N Camino Cascada, Valencia

$1,100,000
4 Beds 4 Baths SR25082008 MLS Closed Status
Welcome to luxury living behind the gates of West Hills, Valencia. Perched on a quiet street high above the valley in this exclusive gated community, this designer-curated home offers stunning wraparound views of mountain skylines and rolling hills. Lighted entry pillars greet you along a lush green landscape, with paver walkways that continue to the backyard, creating an elegant and inviting arrival every time you come home north facing front door. This model-perfect home offers 4 spacious bedrooms, including private downstairs Jr. Suite w/ full bathroom ideal for guests or multi-gen living — 3.5 beautifully updated bathrooms, and a loft drenched in natural light that could easily convert to a 5th bedroom. Soaring 9-foot ceilings throughout add to the sense of openness and space, while a dramatic lofted staircase opens to the second floor. Designer upgrades include Restoration Hardware and Pottery Barn light fixtures, engineered wood floors, plantation shutters with window casings, gas fireplace, keyless entry, tankless water heater, dual-zone HVAC, additional fire resistant sound absorbing insulation & solar. The kitchen boasts stainless appliances, oversized eat-in island, pantry, subway tile backsplash, and oversized glass designer pendants. The separate dining area features crown moulding and scenic views. The primary suite offers a luxurious retreat, featuring a remodeled bathroom with dual Pottery Barn vanities, a soaking tub, walk-in shower, and a spacious walk-in closet. An additional retreat area, perfect for a home office or gym, opens to a private balcony with expansive valley views. Secondary bedrooms are generously sized and share a dual vanity bathroom. There’s no shortage of storage: a walk-in linen closet, walk-in hall closet, upstairs laundry room with cabinetry, and built-ins throughout. Step into your private backyard retreat, where pristine turf, paver pathways, blooming jasmine, a fruiting lemon tree, and high brick privacy walls create a peaceful escape overlooking the valley. As night falls, bistro lights cast a warm glow while city lights twinkle across the distant hills — the perfect setting for entertaining or simply unwinding under the stars. The two-car garage is immaculate with tiered heavy duty overhead storage. Quick access to miles of walking trails, resort-style pools, parks, playgrounds, shopping, dining, and award-winning schools. Bring your family, your furry friends, and come make unforgettable memories! Welcome home.

29034 Via Patina, Valencia

$2,400,000
5 Beds 6 Baths SR25100588 MLS Closed Status
Stunning 5-bedroom and 5.5-bath fully furnished Toll Brothers model home in the heart of FivePoint Valencia. Designed for modern luxury and effortless indoor-outdoor living, this contemporary residence features soaring two-story ceilings, a dramatic great room with floor to ceiling windows, floating staircase with glass railing, and expansive stacking doors that open to a resort-style backyard with pool, fire feature, built-in BBQ, and covered lounge/dining area. Chef’s kitchen includes an oversized quartzite waterfall island, premium Wolf & Sub-Zero appliances, and walk-in pantry. First-floor multi-gen suite offers a private retreat with its own living area and full bathroom. Upstairs loft overlooks the great room, and each secondary bedroom features its own en-suite bath and walk-in closet. The primary suite is a private sanctuary with wood-paneled ceiling, private deck, dual closets, and a spa bath with Calacatta Gold marble floors, floating tub, and walk-in shower. Located in a vibrant master-planned community with top-rated schools, trails, and parks.

27780 Reel Lane, Valencia

$1,025,000
4 Beds 3 Baths SR25097402 MLS Closed Status
Welcome to this beautifully upgraded home nestled on a quiet double cul-de-sac in one of Valencia’s most sought-after Northridge Point neighborhoods. With 4 spacious bedrooms, 3 bathrooms, and 2,676 sq ft of living space plus two versatile bonus rooms, this home offers the perfect blend of comfort and flexibility for modern family living. The heart of the home features a fully upgraded kitchen with a double oven, quartz countertops, newer appliances, and an extended island perfect for cooking, entertaining, or casual dining. It opens seamlessly into a cozy family room complete with a fireplace, ideal for chilly evenings. Bamboo hardwood floors installed and recently remodeled ADA accessible in law suite with zero entry shower and a laundry room with direct access to a 3-car garage located on the main floor. Recently installed garage doors and a 50 amp electric car charger plug and a new water heater. Upstairs, you'll find three additional bedrooms and a large bonus/family room with custom built-ins, plus a second bonus room that could be used as a fifth bedroom, home office, or gym. Unwind in an oversized master suite with a soaking tub, large walk-in shower, dual vanities, and two private walk-in closets. Step out onto your private balcony with no backyard neighbors and enjoy the serene mountain and neighborhood views. The landscaped recently redesigned includes the enjoyment of flagstone patio, built in gas fire pit, outdoor kitchen, drip irrigation installed with Rachio wifi control and automatic weather adjustments, perfect for entertaining or relaxing. Whether you're planning BBQs, fire pit gatherings, or peaceful mornings, this yard can accommodate it all. Highlighted features - Solar System Fully Paid Off, No Mello Roos, Custom Wood Shutters in office room, loft, and master bedroom, New 16 seer AC unit installed 2018.  Split HVAC installed 2018 that allows separate temp control for upstairs and downstairs, 22 solar panels installed in 2018. This home is truly move-in ready and offers exceptional value, style, and sustainability in a coveted Valencia location. Conveniently located near schools, shopping, parks, and restaurants. Don’t miss this opportunity!

27715 Mansfield Court, Valencia

$440,000
1 Beds 1 Baths SR25097013 MLS Closed Status
***This condo is FHA and VA APPROVED, and it qualifies for DOWN PAYMENT Assistance programs OR Zero Down Payment Programs. Welcome to this stunning turnkey 1-bedroom condo, nestled in the highly sought-after Valencia Five Points Community. Designed with both style and comfort in mind, this pristine home is your perfect retreat. Step inside to be greeted by high ceilings, an abundance of natural light, and a thoughtfully placed balcony that seamlessly extends the living space outdoors. The open-concept kitchen is both spacious and stylish, featuring newer stainless steel appliances and modern finishes—perfect for everyday cooking or entertaining. The inviting living room offers a cozy retreat, while extras like recessed lighting, in-unit laundry, an exterior storage closet, leased solar panels, and a 1-car garage provide convenience and low maintenance living. This condo has been exceptionally maintained and cared for! You’ll also enjoy resort-style HOA amenities including: 3 unique swimming pools, Outdoor fire pit with ample seating, Community Center and Garden, Picnic areas, scenic walking trails, dog stations and so much more! Located just minutes from award-winning schools, golf courses, Westfield Mall, Six Flags Magic Mountain, and with easy freeway access. Don’t miss out on this opportunity—schedule your private showing today!

26973 Prospector Road Unit 203, Valencia

$615,000
2 Beds 3 Baths SR25093012 MLS Closed Status
Gorgeous Arroyo West Townhome in the highly desirable Valencia Community! This stunning corner-unit townhome offers stylish and spacious living. Nestled among mature trees and lush greenery, this private and serene location feels like a true retreat. Inside, you’ll find two premier suites, a large loft,—first floor premier suite has a large walk-in closet. It can also be used as a cozy den/family room. The light, bright, and airy interior features cathedral ceilings, a charming fireplace, perfect for cool evenings, and plantation shutters throughout that enhance the home’s clean and timeless style. The kitchen boasts gorgeous granite countertops, stainless steel appliances, pantry, ample cabinetry, a breakfast bar, and a sunny nook area with additional sliding doors to the patio. Upstairs, a spacious loft can be used as an office or sitting area off the premier suite. The upstairs primary suite boasts beautiful, beveled mirrored wardrobe doors, an en-suite bath, and access to a large private balcony where you can unwind and watch the sunset. This rare corner unit includes three patios—one with views of the surrounding wooded area, offering exceptional privacy. The attached two-car garage with direct entry is immaculate and versatile—with plenty of cabinet space, perfect for storage. Located within walking distance of Granary Square, Valencia Summit Park with lit walking trails and close to award-winning schools, shopping, restaurants, and easy freeway access. Enjoy the community’s sparkling pool and spa!

24009 Arroyo Park Drive Unit 54, Valencia

$870,000
3 Beds 3 Baths SR25087147 MLS Closed Status
NO MELLO ROOS, GOLF COURSE VIEW, GATED COMMUNITY! Incredible sunsets, with peace of mind, recreation centers, pools, spas, sports courts & much more—Welcome to Bella Ventana in the prestigious Westridge neighborhood. This stunning home has 1,960 sq. ft. with a gated courtyard entry and Flagstone on the front & back patio, fabulous hardscape and landscaping, patio lighting, and unobstructed views of the golf course from both levels & inside the home. Step inside to a gorgeous open floor plan. The expansive kitchen with under cabinet lighting, granite counters and a whole house filtration system. Pinewood flooring and crown molding throughout along with recessed lighting and custom light fixtures and ceiling fans. The loft and the master suite have a view to “die-for”. The master bathroom has a linen storage cabinet as well as a walk in closet plus dual vanities separated by a luxurious tub. Down the hall there are 2 more bedrooms with ceiling fans and closet organizers'. Enjoy the upstairs laundry room and more hall storage. The garage is an organizers treasure with acrylic coated garage floor, over head storage & cabinets. Plus award winning schools and NO MELLO ROOS! This is a Dream Home with neighborhood amenities equally as impressive. Once you see this spectacular home and take a stroll through the neighborhood, you won't want to leave.

25542 Via Ventana, Valencia

$940,000
3 Beds 3 Baths SR25062300 MLS Closed Status
NO MELLO ROOS! GOLF COURSE VIEW! PAID OFF SOLAR! This beautiful move-in-ready 3-bedroom, 2.5 bathroom, 2,010 sq ft home is in the sought-after Gated Bella Ventana paired homes in the Valencia-Westridge community. An open floor plan with plentiful natural light, a built-in entertainment center, two fireplaces, a built-in office, plantation shutters and blinds. Newly installed LVP flooring on the first floor and a freshly paint interior. The kitchen is an entertainer’s dream with superfluous cabinet space, an updated stainless steel 5-burner stove, a granite kitchen island with a circular sit-up leading to the dining room, and access to the back patio. The family room features a fireplace and lots of natural light with views of the incredible backyard. Upstairs, you will find a spacious hallway leading to the expansive primary suite with a retreat area. The primary suite features his-and-her walk-in closets, a fireplace, and a sliding glass door leading to a balcony with breathtaking views. The primary bathroom has a spa bathtub, a separate shower, and double sinks. There are also two additional bedrooms and a guest bathroom with dual sinks with a tub and shower. Other features include a Tesla Powerwall 2 backup battery system, a Lennox 4-ton two-zone HVAC system, an outdoor built-in propane BBQ grill, engineered hardwood floors upstairs, a tankless hot water heater, crown molding in the primary bedroom, a built-in desk and shelves in the downstairs office, a built-in TV cabinet, laundry unit hookups and recessed lighting throughout the entire house. A direct-access two-car garage has built-in shelves, a workbench, an epoxy floor, a Rayne whole-house water filtration system, and an electrical car charger unit. Westridge is a wonderful community with amenities galore, including two pools and spas, two tennis courts, soon-to-be pickleball courts, and a basketball court. The community also has a park with barbeques, a picnic area, and a playground. There’s a clubhouse to rent for parties or business meetings. Westridge is walkable to all three highly rated schools and has easy access to the 5 freeway.

25632 Via Ventana, Valencia

Based on information from California Regional Multiple Listing Service, Inc. as of . This information is for your personal, non-commercial use and may not be used for any purpose other than to identify prospective properties you may be interested in purchasing. Display of MLS data is usually deemed reliable but is NOT guaranteed accurate by the MLS. Buyers are responsible for verifying the accuracy of all information and should investigate the data themselves or retain appropriate professionals. Information from sources other than the Listing Agent may have been included in the MLS data. Unless otherwise specified in writing, Broker/Agent has not and will not verify any information obtained from other sources. The Broker/Agent providing the information contained herein may or may not have been the Listing and/or Selling Agent.