Refine Search
Sort by
$1,450,000
5 Beds 5 Baths SR25190420 MLS Closed Status
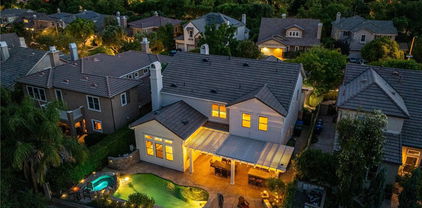
NEW PRICE!! Welcome to this exceptional Executive POOL Home, perfectly situated at the top of the Tesoro Del Valle neighborhood with sweeping panoramic VIEWS. Spanning nearly 5,000 square feet, this expansive residence offers five bedrooms, five bathrooms, formal living and dining areas, a large family room, generous loft, and a private home theater. Upon entry, you’re welcomed by soaring ceilings, brand new 10-inch wide plank wood flooring in warm Sahara tones, imported Italian tile with granite inlays, custom millwork, and a dramatic spiral staircase. The home boasts four fireplaces and beautifully designed interior finishes that create a refined and inviting atmosphere. Nearly every room captures stunning views of the Santa Clarita Valley. The chef’s kitchen is thoughtfully designed with premium stainless steel Monogram appliances, including a built in refrigerator, walk-in pantry, granite countertops, ample storage, and a huge center island. The formal dining area is elegantly appointed with a chandelier and a stunning fireplace double sided fireplace for added ambiance. The spacious family room features a dual-sided fireplace, French doors leading to the backyard, and unobstructed city views...perfect for entertaining. A downstairs bedroom includes a walk in closet and private bath... perfect for guests or a home office. Upstairs, the luxurious primary suite offers expansive views of the surrounding landscape, a romantic fireplace with retreat, an enormous walk-in closet, and a spa-style ensuite bath with a soaking tub, walk-in shower, dual vanities, and a dedicated makeup area. The upper level also includes a versatile loft and three additional bedrooms, one with a private bath and two connected by a Jack-and-Jill layout. The incredible home theater is outfitted with a large screen, surround sound, and theater-style seating. Step outside to your resort inspired backyard featuring captivating views, a custom pool with: waterfall, grotto, and a baja shelf perfect for relaxing! Don't miss the outdoor kitchen with BBQ and a beautiful stone fireplace to enjoy those Summer evenings. Additional highlights include OWNED SOLAR, Leaf Filter gutter system and a spacious four-car garage. Residents enjoy access to resort style HOA amenities including pools, spas, tennis courts, clubhouse, playgrounds, and gorgeous common areas including a neighborhood lake. Conveniently located near award-winning schools, shopping, restaurants and major freeways.

24274 Reyes Adobe Way, Valencia

$1,130,000
5 Beds 4 Baths SR25189145 MLS Closed Status
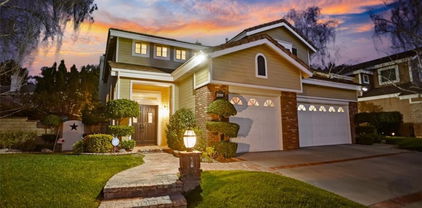
Valencia's newer gated community "West Hills" is home to this very special 5 bedroom view home on a cul-de-sac! This highly upgraded home features wide plank wood floors, fresh paint and an amazing kitchen with stone counters and updated cabinets. All new LED lighting in the last year, custom built-ins and speakers too. So many unique special features to appreciate throughout; in addition to the bedroom and office downstairs there is a custom walk-in safe. Security cameras with full perimeter coverage, built-in ethernet and POE throughout. Truly a move-in condition home in light, neutral colors. The floorplan is also incredibly functional with a bedroom downstairs offering private access to the side yard plus a second room commonly enjoyed as an office/flex space. 4 more bedrooms up, two of which have private attached baths. The 3 full bathrooms upstairs have all been updated as well and have the nice finishes everyone asks for. Custom closet in the primary bedroom. Private yard with views of the valley with no rear neighbors. The 3-car tandem garage is spacious, and the gated side yard is extra wide for toys or vehicles. Solar is OWNED. West Hills is known for the best of Valencia’s traditional community amenities; clubhouse, 3 pools, walking trails and West Creek Academy. This home is not only model perfect but also located on one of the rare cul-de-sacs in this gated community. Come home to Valencia!

28817 Bellows Court, Valencia

$1,499,999
5 Beds 5 Baths SR25190218 MLS Closed Status
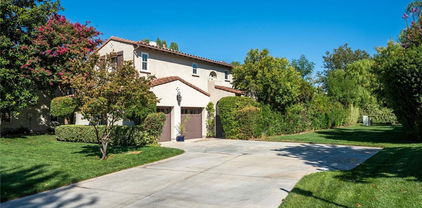
Welcome to Valencia’s prestigious Westridge Golf Course community where this Pool and view home looks out over the entire Santa Clarita Valley! This is the largest model in the popular Bent Canyon tract with 4 bedrooms & 3 full baths upstairs and a bedroom with private bath downstairs plus a 5th half bath for guests. 4-car garage too! This home has been updated and features plank style flooring, remodeled kitchen with quartz counters, stainless steel appliances, built-in refrigerator, trash compactor, large walk-in pantry and butler’s pantry with wine refrigerator. Very spacious and open to a large family room. Shutters throughout the house and nice crown molding as well. Upstairs are four bedrooms, two of which have private attached baths, one is oversized and currently used as an office with built-ins. Because the yard sits above the fairway and there are no rear neighbors it is exceptionally private and features a covered patio with cook station, fire pit and of course the pool & spa. Truly the perfect entertainer’s yard. Great yard, great view!

26858 Pine Hollow Court, Valencia

$1,066,500
3 Beds 3 Baths 25579507 MLS Closed Status
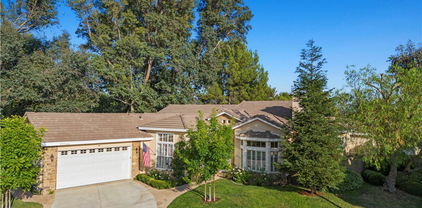
One of the most private lots in all of Northbridge, this stunning Warmington-built home offers jaw-dropping panoramic views with only one neighboring home no home to the west and none across the street. From sunrise to golden sunset, you'll enjoy sweeping vistas of hills, Magic Mountain in the distance, and starry skies at night all from your own quiet retreat. It also overlooks a beautiful public park and sits adjacent to a network of scenic walking and biking paseos that connect you to the very best of the neighborhood. This spacious 2,462 sq ft residence offers 3 bedrooms, 3 bathrooms, plus a versatile office/study. Inside, high vaulted ceilings and sun-filled living spaces set the tone. Plantation shutters, hardwood floors, and an open-concept layout make the home warm and inviting. The upgraded chef's kitchen features Viking, Bosch, and LG appliances, granite counters, and a breakfast bar that flows into the family room with a cozy fireplace. French doors open to multiple outdoor seating areas, perfect for enjoying those one-of-a-kind views and evening sunsets. Upstairs, the expansive primary suite captures the panorama with automatic blackout shades, a large walk-in closet, and spa-like bath with soaking tub and separate shower. Two additional bedrooms share a generous dual-sink bath, and the added office space provides a quiet spot to work or study. Owned solar panels add modern efficiency. The community is equally special: tree-lined paseos, three swimming pools, tennis and basketball courts, playgrounds, and the award-winning Helmers Elementary School just minutes away. With a 3-car garage and low HOA dues, no Mello Roos, this home is the rare combination of location, privacy, and lifestyle. From family gatherings to peaceful evenings with panoramic sunsets, this home truly sits in a world of its own.

27323 Linden Lane, Valencia

$1,425,000
5 Beds 5 Baths PW25186147 MLS Closed Status
This gorgeous home in Tesoro Del Valle is priced to sell! Featuring rich brown hardwood floors, open concept kitchen with newer granite countertops, stainless steel appliances, and impressive pantry space. The grand master bedroom features a sitting room, stunning city views and luxurious and large master bath with walk in closet. Also upstairs is a bonus family room with access to 2 bedrooms. The wrought iron staircase compliments the luxe finishes in this spacious and remarkable property. Continue to take advantage of the view with a private pool, spa and waterfall in the backyard complete with built in BBQ. The HOA features access to a clubhouse/banquet facility, pools, spas, tennis courts, baseball ground, gym and a beautiful lake. Quite a gem in the highly desirable Tesoro Community!

24274 Palo Verde Drive, Valencia

$1,150,000
4 Beds 3 Baths SR25182353 MLS Closed Status
Welcome to your dream home at 27358 Brighton Lane in the desirable Northbridge community of Valencia. This gorgeous 4-bedroom, 3-bathroom residence offers an impressive 2,612 square feet of living space, perfectly situated on a generous tree-lined 7,984 square foot lot. As you walk in you are greeted by soaring ceilings and a modern banister, showcasing the loft office upstairs. The flooring has been upgraded and is hard surface throughout. The remodeled kitchen offers white cabinetry, large pantry, stainless appliances, and a kitchen nook. The family room provides built-ins and a cozy fireplace. There is a separate formal living room and dining room for all of your entertaining needs. The DOWNSTAIRS primary suite is a rare convenience, providing a private retreat with walk-in closets, luxurious bath and access to your backyard sanctuary. Upstairs, you will find three additional bedrooms, along with a versatile office loft space, ideal for working from home or pursuing creative passions. Outside, enjoy the California sunshine in your own backyard oasis, complete with a private pool and spa, perfect for relaxation and fun-filled gatherings. You’ll love hosting summer barbecues in the dedicated barbecue area. Completing this stunning home is a 3-car garage and solar! Low HOA and No Mello-Roos! For sports enthusiasts, the community offers access to a playground, paseos, clubhouse, pool/spa, tennis court, and more, ensuring there’s always something to do. Come experience the perfect blend of comfort, style, and community in this exceptional Valencia home. Schedule a showing today and make 27358 Brighton Lane your new address!

27358 Brighton Lane, Valencia

$1,065,000
4 Beds 3 Baths SR25182335 MLS Closed Status
You’re going to LOVE this fantastic four-bedroom, three-bathroom home in one of Valencia’s most desirable neighborhoods, "Behind Granary Square". It is set at the end of a cul-de-sac surrounded by mature trees and just steps from the paseos and Almendra Park. Remodeled in 2020, it features a light and bright open concept kitchen with quartz countertops, stainless steel appliances, a huge breakfast bar for seating, a large garden window overlooking the backyard, and extensive cabinetry with large pull-out drawers, plus newer flooring, updated bathrooms, and soaring high ceilings that fill the home with natural light. The floor plan includes a downstairs bedroom and full bath, spacious living areas, and upstairs, three bedrooms and two full bathrooms. The backyard is perfect for both relaxation and play with a fire pit, jacuzzi, and patio area. Recent energy-efficient upgrades include HVAC system, ducting, dual-pane windows, whole-house fan, and water heater. The HOA is amazing with its low monthly dues and 3 community pools/spas. "Behind Granary Square" is Valencia living at its best with miles of paseo walking trails, award-winning schools, and nearby shopping, dining, and freeway access—all with a low HOA and no Mello Roos!

25538 Via Heraldo, Valencia

$1,284,731
4 Beds 4 Baths SR25181870 MLS Closed Status
This Valencia Woodlands Ironwood pool home offers a rare large driveway, only one neighbor, and a prime location next to a beautiful grassy common area. Located in the guard-gated Woodlands community on 185 acres of rolling hills, lush landscaping, and oak trees, residents enjoy scenic paseos and nature trails plus exclusive access to Woodlands Swim & Tennis with its resort-style pool, spa, fireplace lounge, BBQ area, and views of Valencia Country Club and the surrounding mountains. The community also features a tennis court, basketball court, playground, and park. Step inside through a charming courtyard with fountain and arched walkway that sets the tone for the character you’ll find throughout. Gleaming wood floors, fresh interior paint, and arched hallways add timeless appeal. The bright white kitchen features a built-in refrigerator, walk-in pantry, and a fantastic layout that opens seamlessly to the living spaces. The main level includes a bedroom with an attached bath as well as a private office. Upstairs, the spacious primary suite offers golf course views from its private balcony. Two lofts, one designed as a library and the other as a play or media space, provide versatile living options in addition to the four bedrooms. This home combines privacy, character, and location with practical upgrades and resort-style amenities. Designed by legendary Robert Trent Jones Sr., the Valencia Country Club golf course winds gracefully through the neighborhood. No Mello Roos.

24909 Ironwood Drive, Valencia

$1,325,000
4 Beds 3 Baths 25576937 MLS Closed Status
Located in one of the most sought-after neighborhoods in the Santa Clarita Valley, the Valencia Summit, this stunning residence is one of the largest homes in the community. Boasting excellent curb appeal, the beauty continues as you step through the newly installed double doors with custom hardware into a grand and welcoming entry.The main level features wide plank flooring throughout and a beautifully updated staircase with elegant new iron banisters. The fully remodeled kitchen showcases sleek quartz countertops, stylish cabinetry, and stainless steel appliances, and opens to a spacious family room complete with a custom-built entertainment center and a striking fireplace.Ideal for entertaining, the home also includes a formal dining room and a large office with custom built-in shelving. Downstairs, you'll find a private in-law or guest suite with a renovated full bathroom, along with an additional office/flex space.Upstairs offers two generous secondary bedrooms and a luxurious primary suite featuring vaulted ceilings, a sitting area, dual closets, and a spa-inspired ensuite bath that has been impeccably remodeled. Every bathroom in the home has been upgraded with new cabinets, quartz countertops, stylish mirrors, and high-end finishes.Additional highlights include newer dual-pane windows, plantation shutters, ceiling fans, closet organizers, a spacious 3-car garage, new 200-amp electrical panel, copper plumbing, and a low-maintenance backyard with a brand-new built-in BBQ center. The home is also equipped with PAID solar panels, offering energy efficiency and long-term savings.Residents of the Valencia Summit enjoy access to scenic Paseo trails, four pools and spas, a clubhouse, tennis and pickleball courts, lush greenbelts, and picnic/BBQ areasall with a low HOA and no Mello Roos.Truly move-in ready, this exceptional home is a must-see.

26430 Emerald Dove Drive, Valencia

$1,100,000
5 Beds 4 Baths SR25177557 MLS Closed Status
Located at the end of a quiet cul-de-sac in one of Valencia’s most sought-after neighborhoods, this stunning 5 bedroom, 4 bathroom residence offers 3,288 sq. ft. of thoughtfully designed living space and an abundance of upgrades. Step inside to a light and bright floor plan that flows seamlessly from the elegant formal living room and formal dining room to the spacious, integrated family room—complete with a custom built media niche, detailed wood ceilings, and one of the home’s three fireplaces. The heart of the home is the completely remodeled chef’s kitchen, showcasing custom wood cabinetry, granite counter tops, recessed lighting, a separate dining area, high-end stainless Fisher & Paykel appliances, including a spectacular gas range/oven with a commercial-grade ventilation hood, and designer finishes throughout. The main level also offers beautiful wood floors, a downstairs bedroom with remodeled full bath—perfect for guests or multi-generational living—an individual laundry room, and direct access to the oversized three-car garage. Upstairs, you’ll find 4 additional bedrooms, including a luxurious primary suite with a walk-in closet, remodeled bath featuring marble floors, custom vanities and mirrors, and a private retreat—ideal for a home office, meditation space, or reading lounge. Two secondary bedrooms share a Jack-and-Jill bath with a custom-tiled shower, while a spacious bedroom over the garage enjoys its own private en-suite bathroom with shower/tub. The backyard oasis is perfect for entertaining, offering no rear neighbors and serene views of the neighborhood and lush green trees. Residents of Northbridge enjoy access to multiple association pools, parks, playgrounds, tennis courts, and miles of scenic paseo trails.This home combines timeless elegance with modern upgrades in a location that truly has it all.

23371 Camford Place, Valencia

$1,690,000
4 Beds 5 Baths SR25180037 MLS Closed Status
Prestigious Single-Story in Guard-Gated Westridge Estates. Set on a premium lot with breathtaking panoramic views of Santa Clarita Valley, this exceptional single-story residence has been fully remodeled with over $300,000 in high-end upgrades. Featuring 4 spacious bedrooms, 4 full bathrooms, and a powder room, plus a private executive office for work or study.The gourmet chef's kitchen features luxury finishes, a professional-grade 6-burner range, a large center island, and all-new premium appliances. Elegant interior upgrades include two new HVAC units. plantation shutters, designer window coverings, brand-new luxury vinyl flooring throughout, and a tankless water heater. The formal dining room opens through French doors to a charming courtyard with a fireplace, ideal for intimate gatherings. The primary suite boasts a grand fireplace, private retreat, and a walk-in closet w/custom closet organizers. A jetted soaking tub and separate walk-in shower. Elegant light fixtures throughout. The Westridge Estates is an exclusive, guard gated community offering a lovely club house, tennis courts, 2 community swimming pools, basketball courts, gated park and 2 playgrounds surrounded by impeccable landscaping. minutes to the 5 fwy, walking distance to West Ranch High school, Rancho Pico Jr. & Oak Hills Elementary. Truly turn-key, this home delivers refined living in one of Valencia's most elite guard-gated communities- offering privacy, security and timeless elegance!

26480 Valley Oak Lane, Valencia

$1,810,000
4 Beds 5 Baths SR25176358 MLS Closed Status
Gorgeous Guard-Gated Single Story Westridge Estates Pool Home! No Mello Roos. Located on a private cul-de-sac, this luxurious 4-bedroom, 5-bathroom estate offers true single-story elegance with designer upgrades throughout. Step inside to find a sprawling open floor plan featuring crown molding, plantation shutters, high ceilings, custom window treatments, and beautiful hardwood and tile flooring. The gourmet chef’s kitchen is a showstopper—complete with a huge quartz and granite island, pendant lighting, quartz countertops, a stunning backsplash, stainless steel appliances including double convection ovens, butler’s pantry, walk-in pantry, and a sunny breakfast nook overlooking the enchanting backyard. The adjacent grand room boasts a spectacular fireplace, while the formal dining area—with double crown molding and French doors—opens to a charming private courtyard with stone flooring, wrought iron gate, and its own fireplace. The exquisite master suite offers a romantic fireplace, custom built-ins, and serene pool views. The spa-inspired master bath features a jetted oval tub, separate shower, and a massive walk-in closet with custom organizers. Two additional bedrooms feature en suites, making this home ideal for guests or multi-generational living. The entertainer’s backyard is a private oasis, featuring a sparkling Pebble Tec pool, built-in stone BBQ, two covered patios, stamped concrete, designer lighting, and professional landscaping/hardscaping, fruit trees, mature plants, outdoor shower. Perfect for hosting gatherings or enjoying peaceful evenings at home. Additional highlights include three fireplaces, Nest cameras and thermostats, electric retractable awnings, a large laundry room, and a 3-car garage with direct access. Enjoy resort-style living with Westridge amenities, including a clubhouse, junior Olympic pool, tennis and basketball courts, BBQ areas, and tot lots. Walking distance to The Oaks Club, award-winning schools, shopping, and easy freeway access.

26629 Oak Terrace Place, Valencia

$1,574,135
4 Beds 5 Baths SR25175921 MLS Closed Status
Welcome to this stunning single-story home offering the perfect blend of elegance, comfort, and functionality. With approximately 3,685 square feet of beautifully designed living space on an estimated 12,000 square foot homesite, this residence is nestled in a serene and private setting. Step inside and be greeted by an expansive great room featuring a cozy fireplace and a dramatic 90-degree sliding glass door that seamlessly connects indoor and outdoor living. The private rear yard offers a tranquil space to relax or entertain, with plenty of room for future customization. The chef’s kitchen is a true showstopper, boasting high-end Wolf appliances, a Sub-Zero refrigerator, and designer finishes that elevate every detail. Each room has been thoughtfully crafted to offer both luxury and livability in a quiet, upscale community.

30041 N Avenida Sierra Madre, Valencia

$1,125,000
5 Beds 3 Baths SR25163615 MLS Closed Status
Stunning View Home in Vista Ridge – Entertainer’s Dream with Spa, RV Access & Outdoor Kitchen! Welcome to 25378 Cariz Drive, a beautifully upgraded 5 bedroom, 2.5 bathroom home located in the highly sought-after Vista Ridge neighborhood of Valencia. Set on an expansive 8,478 square foot lot with 2,288 square feet of living space, this home offers the perfect blend of comfort, functionality, and luxurious outdoor living. Enjoy breathtaking mountain, city light, and rolling hill views from your backyard oasis—truly one of the best vantage points in the neighborhood! Entertain year-round in the custom outdoor kitchen featuring granite countertops, a built-in fireplace, a firepit, and a brand new sod lawn lined with elegant white iceberg roses. Inside, the home is equally impressive. The remodeled kitchen boasts modern finishes and ample space, while the remodeled primary bathroom offers a spa-like retreat. The primary suite features high ceilings, a cozy fireplace, and abundant natural light. Dual-pane windows, a nearly new A/C and heating system (August of 2024), and ample storage throughout the home ensure year-round comfort and practicality. Relax in the incredible above-ground spa with multiple jets and lounge seating, or take advantage of the full RV access—complete with dump station, water, and electrical hookups. A 3-car garage and a large laundry room add even more convenience. Located just minutes from shopping, dining, and with easy freeway access, this light-filled home is an exceptional find in a prime Valencia location.

25378 Cariz Drive, Valencia

$1,170,000
4 Beds 2 Baths SR25166358 MLS Closed Status
Welcome to this stunningly renovated single-story POOL home tucked away on a picturesque cul-de-sac in the heart of Valencia. Boasting 4 bedrooms, 2 baths, a versatile loft, family room with brick fireplace, and formal living and dining areas, this residence offers nearly 2,200 sq ft of stylish, open concept living. From the moment you arrive, the modern farmhouse aesthetic impresses with barn-style lighting, exposed wood accents, newer exterior paint in Swiss Coffee accented by Tricorn Black, oversized driveway, and drought-tolerant landscaping. Inside, you’re welcomed by light oak wide plank flooring, high ceilings, plantation shutters, designer lighting, inviting paint selections, and tons of windows and sliding glass doors that fill the home with natural light. The updated kitchen features freshly painted cabinetry in Accessible Beige, GE Cafe appliances, large sink, granite counters, built-in coffee bar area with statement hex backsplash, and a large island with seating for four. The spacious Primary Suite includes a walk-in closet, ambient lighting, and direct access to the beautiful backyard. The ensuite bath feels spa-like with a dual vanity with quartz counters, matte black coordinating fixtures, and a custom tiled rain shower with multiple body sprays. Two additional bedrooms offer generous space, accent lighting, and custom built-ins, while the stylishly moody den (optional 4th bedroom) features built-in shelving and a Murphy bed! This space is ideal for a home office, game room or private guest suite. A renovated hall bath features a double vanity with updated counters, new hex flooring in terracotta and designer coordinating fixtures. Don’t miss the convenient laundry area with custom wood countertop and abundant storage. The flexible loft space is perfect for a home office or reading nook complete with built in shelving and desk. Step outside to your own private retreat with a newly renovated pool and spa, expansive patio spaces, lush landscaping, and grassy areas to relax or play. Additional highlights include a 3-car attached garage, upgraded HVAC, and ample storage throughout. Ideally located near paseos, parks, award-winning schools, shopping, and easy freeway access. This home checks every box! Don’t miss it!

25655 Yucca Valley Road, Valencia

$1,873,655
4 Beds 5 Baths SR25162374 MLS Closed Status
Welcome to this beautifully upgraded single-story home, perfectly situated on a spacious corner homesite in a peaceful cul-de-sac. With a desirable southern exposure, this home basks in natural light and offers panoramic views, creating a serene and inviting atmosphere throughout. Step inside to discover sleek, upgraded luxury vinyl plank flooring, blending style and durability. The heart of the home features exquisite designer quartz countertops, providing a sophisticated space for cooking and entertaining. The open and airy floor plan is designed with modern living in mind, ideal for both relaxation and hosting guests. A standout feature of this home is the rare 4-car garage, offering ample space for vehicles, hobbies, or additional storage. Located within a gated community, this home provides the perfect balance of comfort, convenience, and luxury. Don't miss the opportunity to make this exceptional property your own!

30040 N Avenida Sierra Madre, Valencia

$1,185,000
4 Beds 5 Baths SR25155301 MLS Closed Status
Spectacular View Home in the Gated Valencia West Hills Community! Nestled on a quiet cul-de-sac in the highly sought-after Iron Village enclave of Valencia West Hills, this stunning residence offers luxury living with a designer’s touch and breathtaking views of the valley. Featuring 4 bedrooms (including one full bedroom with en-suite bathroom downstairs with private exterior access), 4.5 bathrooms, and a spacious upstairs loft, this home seamlessly blends function and elegance. Step inside to discover wood-like tile flooring, custom lighting, and crown molding throughout the main level. The heart of the home is a chef’s dream kitchen with an oversized island, butler’s pantry with wine fridge, and reverse osmosis water system plumbed to both the kitchen sink and refrigerator. The open-concept design flows effortlessly into the living room, where built-in surround sound creates the perfect space for movie nights or entertaining. Upstairs, the luxurious primary suite boasts dual walk-in closets with custom built-ins, dual vanities, a walk-in shower, soaking tub, and a private balcony offering panoramic views of the valley. Two additional bedrooms, two full bathrooms, a versatile loft, and an upstairs laundry room complete the second floor. Step outside to enjoy true Southern California living with a beautifully landscaped yard featuring low-voltage lighting, underground drip irrigation, stamped concrete, courtyard and backyard fountains, a built-in BBQ with fire feature and seating, and a covered patio with ceiling fans—all designed for year-round enjoyment. Community amenities are second to none, including three pools and a spa, tot lot, basketball and sports court, and lush community parks. Plus, enjoy easy access to the picturesque paseos that wind throughout the neighborhood. This home checks every box—gated community, cul-de-sac location, valley views, and upgraded finishes throughout. Come experience the best of Valencia living!

28652 Iron Village Drive, Valencia

$1,275,000
4 Beds 3 Baths SR25158127 MLS Closed Status
Stunning Custom Valencia Single-Story Home with Spectacular Views! This beautifully designed 4-bedroom, 3-bath residence, situated at the end of a cul-de-sac, offers approximately 2,700 sq ft of elegant living space. The gourmet kitchen features white cabinetry, high-end double ovens, a Wolf cooktop, and opens seamlessly to the dining area and spacious family room with a cozy fireplace—perfect for everyday living and entertaining. The formal living and dining rooms are filled with natural light, and a sliding glass door leads to a peaceful, private patio area. The expansive primary suite includes a fireplace, dual walk-in closets and a luxurious bath with a soaking tub and custom travertine shower. Two guest bedrooms share a convenient Jack-and-Jill bathroom, while the fourth bedroom is currently used as a home office. All three bathrooms are beautifully upgraded with travertine stone. Step outside to your own private entertainer’s paradise, featuring a black-bottom pool and spa—all set against a backdrop of breathtaking mountain and city views. This exceptional home truly has it all: comfort, style, and unforgettable scenery!

23802 Lanesboro Place, Valencia

$1,260,000
5 Beds 4 Baths SR25130333 MLS Closed Status
Welcome to 23323 Barfield Dr located in the Sandalwood collection, one of the finest master-planned communities in the area! As you enter, you’ll be greeted by elegant tile flooring that flows seamlessly throughout the downstairs living areas creating a warm & inviting atmosphere. The formal living room features vaulted ceilings & a grand staircase setting an impressive tone for the home. Adjacent to the entry, the formal dining area provides a perfect space for entertaining. This beautiful home includes five spacious bedrooms with a convenient bedroom located downstairs that features mirrored closets & a full bathroom right next door. The secondary bedrooms are equally spacious & offer private baths, ensuring comfort & privacy for everyone. Convenience is key with an interior laundry room equipped with a sink & ample storage. The expansive gourmet kitchen a culinary sanctuary showcasing luxurious black granite countertops & white custom cabinets. The kitchen highlights include a butler's pantry adjacent to a coffee bar, built-in double ovens plus a built-in microwave that are all included. The spacious center island offers additional prep space & features a cozy nook for informal dining, complemented by oversized windows that provide beautiful views of the tranquil backyard. Stylish recessed & under cabinet lighting enhance both the functionality & aesthetic of this stunning kitchen. Continuing into the home, you will find a comfortable family room complete with a cozy wood-burning gas fireplace adorned with beautiful stack stone & recessed lighting throughout. This space is perfect for relaxation & gatherings. The Luxurious primary suite is a retreat that features a relaxing en-suite bath with double sinks, ceramic tile countertops, a five-foot oval tub & a separate shower. This residence also includes a two-car garage with a solar backup battery & Tesla charger, enhancing energy efficiency & convenience. The home offers a versatile super family room ideal for entertaining or relaxation. Enjoy the grandeur of the vaulted ceiling in the entryway & the artistry of stained-glass windows throughout the home. Step outside to the expansive backyard adorned with lush green grass that surrounds the property. Located in the heart of Valencia this home is part of a top-rated school community with convenient access to walking paseos, shopping centers & various recreational activities. Discover the ideal blend of craftsmanship & comfort in this exceptional home!

23323 Barfield Drive, Valencia

$2,025,000
5 Beds 4 Baths SR25157031 MLS Closed Status
This is a gorgeous and customized rare Plan 95 Windermere, the floorplan that is a hard find with only one a year or so coming available. Featuring 5 bedrooms plus a bonus room upstairs- this home is perfect for every size family & multi- generational. The English garden style backyard is meticulously designed with so much detail, including a raised dining pavilion, multiple used brick patios, pool, waterfall spa, built in BBQ, and a grassy area as well. The interior of this beauty has been customized with the most incredible gourmet kitchen that has a walk in pantry, completely thought out cabinetry with unique features, Viking 6 burner range, built in Sub Zero, instant hot water, double ovens and dining area in the kitchen. All of the downstairs rooms feature French doors that lead to the back yard and the downstairs bedroom is currently an office with custom built ins. Upstairs you will find a gorgeous primary suite and bath that have been remodeled and feature custom cabinetry, steam shower and air-jet bath tub and the bedroom showcases a stunning raised hearth fireplace and there are also 2 walk in closets. Next is an AWESOME bonus room that could be used for many different purposes and there are 3 more bedrooms off of that. One large bedroom with its own private bath and the other 2 bedrooms with a jack and Jill bathroom. There are numerous other upgrades in the home from motorized window shades, a Generac- whole house generator, custom garage with cabinetry and leaded glass windows. Recessed lighting has been added in many rooms and the house was recently painted & new carpet. Valencia Summit is one of the most sought after neighborhoods in Santa Clarita with low HOA and NO Mello Roos! 82 acres of natural hiking and biking trails and paseos. The best amenities: 4 pools/spas, 2 sets of tennis/pickleball courts, clubhouse, neighborhood swim team, award winning schools and excellent proximity to shopping, entertainment & freeways. This really is a rare find!

24066 Regents Park Circle, Valencia

$1,949,000
5 Beds 6 Baths SR25155531 MLS Closed Status
Welcome to this exquisite two-story home, located in a prestigious luxury gated community, offering both elegance and functionality. The grand entrance features a stunning double staircase with floating stairs, creating a dramatic and sophisticated focal point that enhances the home’s open and airy layout. A thoughtfully designed multi-generational suite provides the perfect living arrangement for extended family or guests, ensuring both privacy and comfort. Inside, you'll find upgraded cabinetry throughout, adding a luxurious touch to the gourmet kitchen and bathrooms. As an added bonus, the buyer will have the opportunity to select from a variety of premium design finishes, allowing for a truly personalized living experience. This is a rare opportunity to own a home that combines luxury, versatility, and modern design in one remarkable package.

29900 N Camino Los Robles, Valencia

$1,175,000
4 Beds 3 Baths SR25154613 MLS Closed Status
Stunning Upgraded Entertainer’s Home located on a Cul-De-Sac in the Prestigious Bridgeport Community with Amazing Mountain Views! As you stroll up the stone walkway you will notice the beautiful upgraded light fixtures. Feels like you are in Cape Cod! As you enter this Designer’s Style Home you are in awe with the Exquisite Crystal Chandelier and Gorgeous Newer Flooring. This Upgraded Turnkey Home Boast 4 Large Bedrooms (one downstairs), 3 Baths (one downstairs), Approx. 2,600 Sq. Ft., Master Suite with Large Deck, Great Room with Fireplace, Custom Built-Ins & Anderson Door leading to the Tranquil Backyard. Separate Dining Room with Crystal Chandelier & French Doors overlooking the Picturesque Backyard. Large Gourmet Kitchen with Quartz Counter Tops, Spectacular Subway Backsplash, Quartz Island with Sitting Area, Newer Sink & Faucet, Stainless Steel Double Convection Oven & 5 Burner Cook Top w/Stainless Steel Hood, White Cabinets & Large Pantry. Perfect for any Chef! As you meander up the stairs you are drawn to the Large Master Suite with Anderson French Door that opens up to the Large Deck with Breathtaking Mountain Views! Huge Walk-In Closet. Luxurious Master Bathroom with vanity, Jetted Tub and Separate Shower. Feels like a Spa! Large Secondary Bedrooms with Jack-N-Jill Bathroom. One Bedroom with Balcony. Features include Crystal Chandeliers, Newer Flooring & Baseboards, Plantation Shutters, Anderson French Doors, Ceiling Fans, Recessed Lighting, Huge Upstairs Laundry Room with Sink, & Plenty of Storage, Professionally Painted Inside & Out. Entertainer’s Backyard with Large Covered Patio, Stone Pavers & Serene Cascading Water Fountain. Professionally Landscaped & Hardscaped. Great for Entertaining Family & Friends! Close to Award Winning Bridgeport Elementary School, Lake, Restaurants, Shopping and Easy Freeway Access. Resort Style Bridgeport Amenities include Boating, Clubhouse, Pools, Spa, BBQs and Fireplace. Come Experience the Warmth, Charm, and Sophistication of Bridgeport Living At Its Finest. No Mello Roos.

23808 Bayview Court, Valencia

$1,578,391
4 Beds 5 Baths SR25154343 MLS Closed Status
*Photos on this listing are of another Esen homesite. Not the actual home for sale* Welcome to this beautifully maintained single-story home located in a highly desirable gated community offering the perfect blend of comfort, privacy, and luxury. Boasting a three-car garage and a thoughtfully designed layout, this home features spacious living areas ideal for both everyday living and entertaining. Step outside to your private backyard oasis with no rear neighbors, offering peace, privacy, and plenty of space to relax or host gatherings. This expansive homesite is just over 11,000 square feet! Enjoy access to an impressive array of community amenities, including a sparkling pool and spa, a modern clubhouse, fitness center, tennis courts, and scenic parks—all just moments from your front door. Whether you’re seeking tranquility or an active lifestyle, this home delivers the best of both worlds. Don’t miss your opportunity to own in one of the area's most sought-after communities!

30035 N Avenida Sierra Madre, Valencia

$1,125,000
5 Beds 3 Baths SR25153528 MLS Closed Status
Welcome to your dream home nestled on a peaceful cul-de-sac in one of Valencia's most desirable neighborhoods- the West Hills Community! This beautifully maintained 5 bedroom, 3 bath home offers the perfect blend of space, comfort, and convenience. Plaza De Oro boasts a spacious open floor plan with natural light throughout. A Gourmet kitchen with granite countertops, stainless steel appliances & an oversized island leading to the expansive living room with cozy fireplace — perfect for family gatherings! Main-level guest suite or office with full bath. Luxurious primary suite with walk-in closet and spa-style ensuite bathroom. Three additional generously sized bedrooms upstairs (1 currently used as an office) Versatile bonus area/loft for a home gym, or playroom. Beautifully landscaped backyard — ideal for entertaining or just relaxing and enjoying the incredible views! Close to parks, shopping, dining, and commuter routes — everything you need is just minutes away! Don’t miss your chance to live in this incredible home and community. Schedule your private tour today!

28865 Plaza De Oro, Valencia

$1,435,000
4 Beds 3 Baths SR25147159 MLS Closed Status
Stunning Valencia Bridgeport WATERFRONT home in the highly sought after, exclusive gated community known as The Island! With 3 spacious bedrooms plus LOFT upstairs, and an office and movie theatre room on the main floor, soaring vaulted ceilings and stunning Lake views! More than 3,300 sq ft of luxurious living space, 2 car attached garage with plenty of storage, OWNED SOLAR, impeccably manicured front and back yards with turf, covered patio, picturesque lake views and even a putting green! This executive home is perfectly situated on the water in the prestigious Island neighborhood of Bridgeport, blending elegance, comfort and functionality in a breathtaking LAKEFRONT setting! The interior boasts timeless upgrades such as durable and stylish laminate vinyl flooring, granite countertops, recessed lighting and Wolf appliances! The primary suite upstairs overlooks the ever changing water views, balcony and lush landscaping! Outside, enjoy serene moments by the water, practice your swing on the private putting green, or take advantage of the resort-style Bridgeport HOA amenities—including a pool, clubhouse, paddle boats and walking trails, just a few blocks from the community park, Bridgeport Elementary and Santa Clarita's famed walking trail system...this is a home you will cherish for years to come!

23925 Lakeside Road, Valencia

Based on information from California Regional Multiple Listing Service, Inc. as of . This information is for your personal, non-commercial use and may not be used for any purpose other than to identify prospective properties you may be interested in purchasing. Display of MLS data is usually deemed reliable but is NOT guaranteed accurate by the MLS. Buyers are responsible for verifying the accuracy of all information and should investigate the data themselves or retain appropriate professionals. Information from sources other than the Listing Agent may have been included in the MLS data. Unless otherwise specified in writing, Broker/Agent has not and will not verify any information obtained from other sources. The Broker/Agent providing the information contained herein may or may not have been the Listing and/or Selling Agent.