Refine Search
Sort by
$1,090,000
3 Beds 4 Baths SR25199649 MLS Closed Status
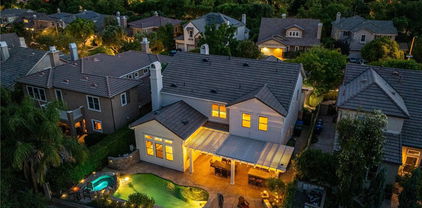
MAIN FLOOR PRIMARY SUITE, in Gated Valencia West Hills with, BREATHTAKING VIEWS. Welcome to your dream home: beautifully designed with sweeping valley and hillside views in one of Valencia’s most sought-after gated communities! This stunning property blends elegance, comfort, and functionality, with modern fininishes, tall doorways, and expansive windows offering plenty of natural light. The open-concept family room boasts a sleek modern fireplace with custom recessed wall features, and seamlessly flows into the living spaces on the main floor. The kitchen features a generous center island with seating, a built-in wine fridge, elegant granite countertops with mosaic tile backsplash, under-cabinet lighting, built-in range, double ovens, walk-in pantry, and stainless steel appliances. A formal dining room with custom European cabinetry provides the perfect setting for gatherings, with a full guest bath on the main level. The spacious main-floor primary suite is a true retreat, featuring an open layout, walk-in closet with custom built-ins, and direct backyard access where you can soak in the gorgeous views! The luxurious ensuite bathroom offers dual sinks, abundant counter space and storage, a soaking tub, separate shower, and a private water closet. Upstairs, a well appointed loft offers flexible living space, with two additional bedrooms featuring walk-in closets plus access to a full bath with dual vanities and a tub/shower combo. The backyard is a luxe low-maintenance entertainer’s paradise, thoughtfully landscaped with hardscape accents, a built-in fire pit, and plenty of space to relax or host, all framed by incredible panoramic views! Convenient indoor laundry room + 2 car garage. The Valencia West Hills HOA offers resort-style amenities including 3 pools, spas, sports court, playground, clubhouse, miles of walking paths, and gated access. All this, just minutes from top-rated schools, shopping, dining, and freeway access—while still enjoying the privacy of a gated community.

28648 Iron Village Drive, Valencia

$3,457,500
6 Beds 8 Baths SR25198577 MLS Closed Status
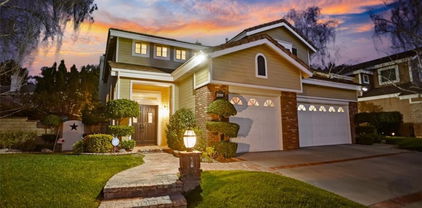
Welcome to Casa Savannah, a rare and private custom estate in the exclusive, guard-gated Westridge Estates of Valencia. Once showcased as the Sunset Magazine Idea Home, this architectural masterpiece blends timeless design with modern luxury. Spanning over 6,000 sq. ft. on a nearly 15,000 sq. ft. cul-de-sac lot, the home offers sweeping views of city lights, the golf course, and the protected Oak preserve—an unmatched combination of privacy, beauty, and prestige. Inside, soaring beamed ceilings, wide-plank wood floors, and walls of windows set the stage for refined living. The main level features both formal and casual living and dining rooms, a chef’s kitchen with two Sub-Zero refrigerators (one full fridge, one full freezer), dual dishwashers, six-burner cooktop with griddle, and seamless flow to outdoor entertaining spaces. The kitchen, family, and breakfast rooms open to an expansive California room with arches, a fireplace, and panoramic views, while a second covered patio boasts a pizza oven, built-in barbecue, multiple refrigerators, and a full sink—perfect for hosting gatherings. The bedroom layout offers versatility and privacy: four spacious ensuite bedrooms upstairs, a main-level ensuite, and a detached guest house with private bath and closet—ideal as an office, gym, or additional suite—totaling 6 bedrooms and 8 bathrooms (6 full, 2 powder). The luxurious primary retreat offers a spa-inspired bath, dual walk-in closets, private sitting area, and a deck overlooking the preserve. Entertainment abounds with a subterranean level (perfectly suited as a media or game room) featuring a full wet bar, lounge, private bath, and party space. A third-level observation deck, currently styled as a gym, provides the ultimate vantage point to take in the surrounding views. Additional highlights include dual laundry rooms, abundant built-ins, multiple fireplaces, and timeless architectural details throughout. The resort-style grounds are equally impressive: sparkling pool and spa, multiple terraces, lush landscaping, and uninterrupted vistas of the Oak preserve with no rear neighbors. Tucked at the end of a quiet cul-de-sac with only three homes, Casa Savannah offers 24-hour guard-gated security and proximity to award-winning schools, private Oaks Golf Club, and the best of Valencia living. This is more than a home—it’s a statement estate designed for those who value privacy, luxury, and lifestyle.

25514 Oak Savannah Court, Valencia

$1,225,000
4 Beds 3 Baths SR25175958 MLS Closed Status
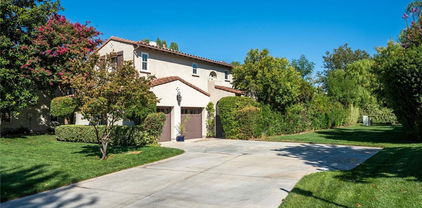
Exquisite Northbridge POOL, SPA and VIEW home on sweeping Flag Lot at the top of a tree lined cul de sac street with OWNED SOLAR! This beautifully upgraded 2 story home features 4 bedrooms and 3 full bathrooms (one on the MAIN FLOOR) plus a 3-car garage with tons of storage and epoxy coated flooring! The soaring cathedral ceilings, regal winding staircase and plethora of picture windows offers abundant natural light leaving a lasting impression upon entering this beautiful home! With neutral, wide luxury vinyl plank flooring, recessed lighting and designer finishes this Valencia home is truly move-in ready! The light and bright living room flows seamlessly into the formal dining area, highlighted by large windows and an elegant chandelier! The heart of the home is the beautifully upgraded kitchen featuring a gorgeous, quartz topped center island with bar seating, stainless steel appliances and glass cabinetry accents! The kitchen conveniently opens to the spacious and inviting family room complete with brick fireplace, wood mantle, crown molding, and ceiling fan! This main living space overlooks the sparkling swimming pool, covered patio and built-in BBQ! The main floor also boasts a huge DOWNSTAIRS BEDROOM AND BATH! Tastefully upgraded with pebble like flooring, glass accents and designer lighting! Adjacent you will find the convenient laundry room complete with utility sink and extra storage leading to the 3 car garage! The entertainer’s backyard is a true retreat with a sparkling pool and spa, cascading waterfall, covered patio, and a stone bar top complete with built-in BBQ, refrigerator, and brick pizza oven/smoker! With no rear neighbors, this space offers exceptional privacy for gatherings and outdoor fun! Upstairs, the expansive primary suite boasts a double-sided fireplace, pool views, media niche, walk-in closet, and a spa-like bathroom with dual vanities, pedestal tub and a floor-to-ceiling glass shower! The 2 additional secondary upstairs bedrooms share a spacious hall bathroom with dual sinks, granite countertop, and tub/shower combo! Additional highlights include OWNED SOLAR, upgraded lighting, and neutral palette that lends to any style! Valencia Northbridge offers some of the best community amenities in town including pools, tennis courts, playgrounds, and paseos! A short distance to Valencia High School, The Paseo Club, Santa Clarita Trail System and Wolf Creek Brewery! This is a home you will cherish for years to come!

27240 Trenton Place, Valencia

$1,099,000
5 Beds 3 Baths SR25197335 MLS Closed Status
Welcome to this stunning 5 bedroom, 3 bath home with 2,752 sq ft of living space, located in the highly sought after gated Sundance tract of Valencia Westridge. Set at the end of a cul de sac, this residence blends space, style, and comfort in one of Santa Clarita’s most desirable communities served by award winning Oak Hills Elementary, Rancho Pico Junior High, and West Ranch High School. The beautifully designed front yard features impressive hardscape with lighting, a stamped concrete path, and a stamped concrete driveway that elevates curb appeal. Inside, the main level offers a full bedroom and bath, a formal living room, and a formal dining room with a butler’s pantry that flows into the light filled kitchen. Here, you’ll find a spacious island, dual ovens, abundant counter space, and plenty of cabinetry, all opening to an expansive family room. Upstairs offers newer carpet, three generous guest bedrooms with a dual vanity bathroom, a convenient laundry room, plus a luxurious primary suite with a large walk in closet, dual vanities, and a spa like bath with a jetted tub and separate shower. The entire interior was repainted in November 2025. Outside, entertain with ease under the shaded patio cover complete with a built in BBQ and sink. Additional highlights include a 3 car garage. Life in Westridge means access to resort style amenities including two pools, tennis and sports courts, and a clubhouse, all surrounding The Oaks Club at Valencia where golf and social memberships await. Low HOA, no Mello Roos, and minutes to the 5 freeway make this the perfect package.

26821 Peppertree Drive, Valencia

$1,165,000
3 Beds 4 Baths OC25197345 MLS Closed Status
**A MODEL HOME, **This ,bright and spacious 3 bedroom , 3.5 bath home (3104 sq ft.) that promises to be your family dream haven. With bonus room, flex room there is ample space for all your needs . The open kitchen concept boast GE monogram appliances and creates a warm atmosphere for family gatherings . You'll love the stunning view from various rooms and the California Room providing a sense of tranquility. Located in the family friendly neighborhood of Tesoro Highlands with excellent schools nearby, this home will offer the perfect blend of comfort , functionality and convenience. It's time to make cherished memories in this real family home. Backyard landscaped with Amazing view of SCV mountains, including gas fire place & grill.

29503 Corte Azulejo, Valencia

$1,340,000
6 Beds 6 Baths SR25195024 MLS Closed Status
BEST OPPORTUNITY IN SANTA CLARITA! 2 HOUSES IN ONE! Stunning 5-bedroom, 5-bath home complete with attached 1 bed-1 bath CASITA (ADU) that includes a living room, bedroom, kitchen and laundry. Located in the prestigious gated community of West Hills, and designed with a highly sought-after Next Gen floorplan. From the moment you arrive, the romantic Spanish architecture makes a lasting impression. A gated breezeway, accented with wrought iron and Spanish tile, leads to the main entrance, while a separate exterior entrance provides a private yard and direct access to the Casita. The Casita is also accessible from inside the home, making it an ideal retreat for multi-generational living, guests, or extended stays. Recently remodeled, the Casita showcases luxury vinyl plank flooring, a skylight with automatic shade, a new kitchen featuring custom cabinetry, glass tile backsplash, and Corian counters. The remodeled bathroom features a walk-in tile shower, custom vanity, and stylish flooring. But wait, the main home is also a show stopper and perfectly blends beauty and versatility too! The first floor of the main home offers the convenience of a bedroom and attached full bathroom plus a nearby half bath. You'll also find an expansive kitchen with eat in dining area that opens seamlessly to the family room, highlighted by a cozy fireplace and custom built-in bookcases—an ideal space to relax. Formal dining room provides an additional entertainers space. Upstairs, you’ll find four additional bedrooms plus an enclosed bonus room, perfect for a den or office (no closet). Two of the upstairs bedrooms serve as primary suites, each with its own bathroom, and one even includes a private retreat. Enjoy the beautifully landscaped backyard with low-maintenance artificial turf, cemented side yard, stamped concrete, pergola, and an assortment of mature fruit trees--backyard drainage improvements add peace of mind. Additional upgrades throughout include: OWNED SOLAR, recessed lighting, smart outlets, led lights, ceiling fans in every room, extended closet shelving, water softener, a newer tankless water heater, artificial turf in front yard and enlarged driveway. This home also comes with a 3-car tandem garage with mini A/C split and insulated garage door. There is truly no other home like this on the market! Offering generous space, thoughtful updates, and flexible living options, this property is move-in ready and waiting for its next owners. Inquire today!

28319 Chisel Court, Valencia

$1,250,000
5 Beds 3 Baths 25584393 MLS Closed Status
At 24229 La Montura Dr, innovation meets luxurious California living. A fully paid solar + battery system provides premium energy independence, powering the property off-grid for up to two days including a dedicated Level 2 EV charging circuit. Inside, discover clean, modern interiors with abundant light, a first-floor bedroom, and a spa-like primary suite featuring dual walk-in closets. A three-car garage adds storage and versatility. Outdoors, the home becomes a relaxing haven, complete with a custom BBQ island, hookups for a pizza oven, pre-wired jacuzzi, and Yardzen-inspired landscaping that enhances curb appeal. Combining high-end finishes, sustainable design, and timeless comfort, this property is a premium opportunity in one of Valencia's most desirable neighborhoods.

24229 La Montura Drive, Valencia

$1,099,000
4 Beds 3 Baths SR25194652 MLS Closed Status
NEW PRICE – Tucked away at the end of a quiet cul-de-sac in the sought-after Alta Vista Community, this stunning 4-bedroom + office Valencia home offers the perfect blend of privacy, style, and comfort. A long, private driveway welcomes you to this elegant home, where you’ll find an open, airy floor plan ideal for modern living and entertaining. Beautiful engineered hardwood floors flow throughout the main level, leading to a chef-inspired kitchen with granite countertops, a custom backsplash, and an oversized center island that’s perfect for gathering with family and friends. The inviting family room includes a built-in media niche and a convenient powder room on the main floor. Upstairs, you’ll find four spacious bedrooms, a full bathroom, and a generous primary suite featuring a walk-in closet and a luxurious en suite bath with dual sinks, a separate shower, and a soaking tub for relaxing at the end of the day. The upstairs laundry room adds everyday convenience. Step outside to the expansive, landscaped backyard, large enough for a pool, with a covered patio perfect with a skylight for outdoor dining or entertaining. Residents of Alta Vista enjoy low HOA fees that include access to a resort-style community pool, spa, clubhouse, and playground. Conveniently located near top-rated schools, parks, shopping, dining, and freeway access—and best of all, NO MELLO ROOS.

24303 Las Palmas Street, Valencia

$1,125,000
5 Beds 3 Baths 25580621 MLS Closed Status
Stunning 5-Bedroom View + Pool Home in Valencia Northpark! Tucked away at the end of a quiet cul-de-sac in the highly desirable Valencia Northpark community, this beautifully upgraded 5-bedroom, 3-bathroom home offers the perfect combination of luxury, comfort, and everyday functionality. Inside, you'll find a spacious and flexible layout filled with natural light. The bright and open living areas seamlessly connect to the gourmet kitchen and dining space-ideal for both casual living and entertaining. A versatile bonus room, complete with a projector screen, adds the perfect space for movie nights, a home office, or playroom. Step outside into your own private resort-style backyard, where a spectacular view sets the tone. Enjoy a sparkling pool and spa, built-in BBQ grill, and a cozy outdoor fireplace-all designed for year-round relaxation and entertaining under the stars. Additional highlights include a whole house fan as well as dual-zone air conditioning, with one unit replaced in 2022 and the other in 2024, ensuring energy-efficient comfort throughout the year. Take advantage of resort-like amenities including community pools, tennis courts, and more. Located just minutes from top-rated schools, popular shopping and dining, and beautiful parks and trails, this exceptional home offers a rare opportunity to enjoy the best of Valencia living. Don't miss your chance to call this special home your own!

23309 Summerglen Place, Valencia

$1,220,000
5 Beds 3 Baths SR25193334 MLS Closed Status
This beautifully updated home offers a flexible open floorplan and an expanded kitchen, perfect for modern living. Every detail has been thoughtfully renovated in recent years—no expense spared. Step inside to find newer water-resistant LVP wood-like flooring throughout and a spacious great room concept, where the wall separating the formal living and family room has been removed to create a large, open entertaining space. A custom-finished fireplace anchors the room, which flows seamlessly into the kitchen and backyard featuring a large, covered patio. The kitchen has been completely remodeled with soft-close cabinetry, smart storage solutions, newer appliances, and a designer porcelain faux brick backsplash. The Scandinavian-inspired downstairs bathroom boasts a floating vanity, walk-in shower with seating, and a frameless glass door. Also on the main level are a guest bedroom, an expanded coat closet and a three-car garage. Upstairs, the expansive primary suite offers a cozy sitting area, spa-like bathroom with a dual vanity, large shower, and jetted freestanding soaker tub, plus a spacious walk-in closet. Three additional bedrooms and a fully renovated guest bathroom complete the upper level. Located on a quiet cul-de-sac within a gated private community of luxury homes, residents enjoy access to resort-style amenities including a clubhouse, two Olympic-sized swimming pools, tennis courts, sports courts and proximity to award-winning schools (Oak Hills Elementary, Rancho Pico Junior High, and West Ranch High School). Centrally located minutes from freeway, shopping and restaurants.

26831 Greenleaf Court, Valencia

$1,450,000
5 Beds 5 Baths SR25190420 MLS Closed Status
NEW PRICE!! Welcome to this exceptional Executive POOL Home, perfectly situated at the top of the Tesoro Del Valle neighborhood with sweeping panoramic VIEWS. Spanning nearly 5,000 square feet, this expansive residence offers five bedrooms, five bathrooms, formal living and dining areas, a large family room, generous loft, and a private home theater. Upon entry, you’re welcomed by soaring ceilings, brand new 10-inch wide plank wood flooring in warm Sahara tones, imported Italian tile with granite inlays, custom millwork, and a dramatic spiral staircase. The home boasts four fireplaces and beautifully designed interior finishes that create a refined and inviting atmosphere. Nearly every room captures stunning views of the Santa Clarita Valley. The chef’s kitchen is thoughtfully designed with premium stainless steel Monogram appliances, including a built in refrigerator, walk-in pantry, granite countertops, ample storage, and a huge center island. The formal dining area is elegantly appointed with a chandelier and a stunning fireplace double sided fireplace for added ambiance. The spacious family room features a dual-sided fireplace, French doors leading to the backyard, and unobstructed city views...perfect for entertaining. A downstairs bedroom includes a walk in closet and private bath... perfect for guests or a home office. Upstairs, the luxurious primary suite offers expansive views of the surrounding landscape, a romantic fireplace with retreat, an enormous walk-in closet, and a spa-style ensuite bath with a soaking tub, walk-in shower, dual vanities, and a dedicated makeup area. The upper level also includes a versatile loft and three additional bedrooms, one with a private bath and two connected by a Jack-and-Jill layout. The incredible home theater is outfitted with a large screen, surround sound, and theater-style seating. Step outside to your resort inspired backyard featuring captivating views, a custom pool with: waterfall, grotto, and a baja shelf perfect for relaxing! Don't miss the outdoor kitchen with BBQ and a beautiful stone fireplace to enjoy those Summer evenings. Additional highlights include OWNED SOLAR, Leaf Filter gutter system and a spacious four-car garage. Residents enjoy access to resort style HOA amenities including pools, spas, tennis courts, clubhouse, playgrounds, and gorgeous common areas including a neighborhood lake. Conveniently located near award-winning schools, shopping, restaurants and major freeways.

24274 Reyes Adobe Way, Valencia

$1,130,000
5 Beds 4 Baths SR25189145 MLS Closed Status
Valencia's newer gated community "West Hills" is home to this very special 5 bedroom view home on a cul-de-sac! This highly upgraded home features wide plank wood floors, fresh paint and an amazing kitchen with stone counters and updated cabinets. All new LED lighting in the last year, custom built-ins and speakers too. So many unique special features to appreciate throughout; in addition to the bedroom and office downstairs there is a custom walk-in safe. Security cameras with full perimeter coverage, built-in ethernet and POE throughout. Truly a move-in condition home in light, neutral colors. The floorplan is also incredibly functional with a bedroom downstairs offering private access to the side yard plus a second room commonly enjoyed as an office/flex space. 4 more bedrooms up, two of which have private attached baths. The 3 full bathrooms upstairs have all been updated as well and have the nice finishes everyone asks for. Custom closet in the primary bedroom. Private yard with views of the valley with no rear neighbors. The 3-car tandem garage is spacious, and the gated side yard is extra wide for toys or vehicles. Solar is OWNED. West Hills is known for the best of Valencia’s traditional community amenities; clubhouse, 3 pools, walking trails and West Creek Academy. This home is not only model perfect but also located on one of the rare cul-de-sacs in this gated community. Come home to Valencia!

28817 Bellows Court, Valencia

$1,499,999
5 Beds 5 Baths SR25190218 MLS Closed Status
Welcome to Valencia’s prestigious Westridge Golf Course community where this Pool and view home looks out over the entire Santa Clarita Valley! This is the largest model in the popular Bent Canyon tract with 4 bedrooms & 3 full baths upstairs and a bedroom with private bath downstairs plus a 5th half bath for guests. 4-car garage too! This home has been updated and features plank style flooring, remodeled kitchen with quartz counters, stainless steel appliances, built-in refrigerator, trash compactor, large walk-in pantry and butler’s pantry with wine refrigerator. Very spacious and open to a large family room. Shutters throughout the house and nice crown molding as well. Upstairs are four bedrooms, two of which have private attached baths, one is oversized and currently used as an office with built-ins. Because the yard sits above the fairway and there are no rear neighbors it is exceptionally private and features a covered patio with cook station, fire pit and of course the pool & spa. Truly the perfect entertainer’s yard. Great yard, great view!

26858 Pine Hollow Court, Valencia

$1,425,000
5 Beds 5 Baths PW25186147 MLS Closed Status
This gorgeous home in Tesoro Del Valle is priced to sell! Featuring rich brown hardwood floors, open concept kitchen with newer granite countertops, stainless steel appliances, and impressive pantry space. The grand master bedroom features a sitting room, stunning city views and luxurious and large master bath with walk in closet. Also upstairs is a bonus family room with access to 2 bedrooms. The wrought iron staircase compliments the luxe finishes in this spacious and remarkable property. Continue to take advantage of the view with a private pool, spa and waterfall in the backyard complete with built in BBQ. The HOA features access to a clubhouse/banquet facility, pools, spas, tennis courts, baseball ground, gym and a beautiful lake. Quite a gem in the highly desirable Tesoro Community!

24274 Palo Verde Drive, Valencia

$1,150,000
4 Beds 3 Baths SR25182353 MLS Closed Status
Welcome to your dream home at 27358 Brighton Lane in the desirable Northbridge community of Valencia. This gorgeous 4-bedroom, 3-bathroom residence offers an impressive 2,612 square feet of living space, perfectly situated on a generous tree-lined 7,984 square foot lot. As you walk in you are greeted by soaring ceilings and a modern banister, showcasing the loft office upstairs. The flooring has been upgraded and is hard surface throughout. The remodeled kitchen offers white cabinetry, large pantry, stainless appliances, and a kitchen nook. The family room provides built-ins and a cozy fireplace. There is a separate formal living room and dining room for all of your entertaining needs. The DOWNSTAIRS primary suite is a rare convenience, providing a private retreat with walk-in closets, luxurious bath and access to your backyard sanctuary. Upstairs, you will find three additional bedrooms, along with a versatile office loft space, ideal for working from home or pursuing creative passions. Outside, enjoy the California sunshine in your own backyard oasis, complete with a private pool and spa, perfect for relaxation and fun-filled gatherings. You’ll love hosting summer barbecues in the dedicated barbecue area. Completing this stunning home is a 3-car garage and solar! Low HOA and No Mello-Roos! For sports enthusiasts, the community offers access to a playground, paseos, clubhouse, pool/spa, tennis court, and more, ensuring there’s always something to do. Come experience the perfect blend of comfort, style, and community in this exceptional Valencia home. Schedule a showing today and make 27358 Brighton Lane your new address!

27358 Brighton Lane, Valencia

$1,284,731
4 Beds 4 Baths SR25181870 MLS Closed Status
This Valencia Woodlands Ironwood pool home offers a rare large driveway, only one neighbor, and a prime location next to a beautiful grassy common area. Located in the guard-gated Woodlands community on 185 acres of rolling hills, lush landscaping, and oak trees, residents enjoy scenic paseos and nature trails plus exclusive access to Woodlands Swim & Tennis with its resort-style pool, spa, fireplace lounge, BBQ area, and views of Valencia Country Club and the surrounding mountains. The community also features a tennis court, basketball court, playground, and park. Step inside through a charming courtyard with fountain and arched walkway that sets the tone for the character you’ll find throughout. Gleaming wood floors, fresh interior paint, and arched hallways add timeless appeal. The bright white kitchen features a built-in refrigerator, walk-in pantry, and a fantastic layout that opens seamlessly to the living spaces. The main level includes a bedroom with an attached bath as well as a private office. Upstairs, the spacious primary suite offers golf course views from its private balcony. Two lofts, one designed as a library and the other as a play or media space, provide versatile living options in addition to the four bedrooms. This home combines privacy, character, and location with practical upgrades and resort-style amenities. Designed by legendary Robert Trent Jones Sr., the Valencia Country Club golf course winds gracefully through the neighborhood. No Mello Roos.

24909 Ironwood Drive, Valencia

$1,325,000
4 Beds 3 Baths 25576937 MLS Closed Status
Located in one of the most sought-after neighborhoods in the Santa Clarita Valley, the Valencia Summit, this stunning residence is one of the largest homes in the community. Boasting excellent curb appeal, the beauty continues as you step through the newly installed double doors with custom hardware into a grand and welcoming entry.The main level features wide plank flooring throughout and a beautifully updated staircase with elegant new iron banisters. The fully remodeled kitchen showcases sleek quartz countertops, stylish cabinetry, and stainless steel appliances, and opens to a spacious family room complete with a custom-built entertainment center and a striking fireplace.Ideal for entertaining, the home also includes a formal dining room and a large office with custom built-in shelving. Downstairs, you'll find a private in-law or guest suite with a renovated full bathroom, along with an additional office/flex space.Upstairs offers two generous secondary bedrooms and a luxurious primary suite featuring vaulted ceilings, a sitting area, dual closets, and a spa-inspired ensuite bath that has been impeccably remodeled. Every bathroom in the home has been upgraded with new cabinets, quartz countertops, stylish mirrors, and high-end finishes.Additional highlights include newer dual-pane windows, plantation shutters, ceiling fans, closet organizers, a spacious 3-car garage, new 200-amp electrical panel, copper plumbing, and a low-maintenance backyard with a brand-new built-in BBQ center. The home is also equipped with PAID solar panels, offering energy efficiency and long-term savings.Residents of the Valencia Summit enjoy access to scenic Paseo trails, four pools and spas, a clubhouse, tennis and pickleball courts, lush greenbelts, and picnic/BBQ areasall with a low HOA and no Mello Roos.Truly move-in ready, this exceptional home is a must-see.

26430 Emerald Dove Drive, Valencia

$1,100,000
5 Beds 4 Baths SR25177557 MLS Closed Status
Located at the end of a quiet cul-de-sac in one of Valencia’s most sought-after neighborhoods, this stunning 5 bedroom, 4 bathroom residence offers 3,288 sq. ft. of thoughtfully designed living space and an abundance of upgrades. Step inside to a light and bright floor plan that flows seamlessly from the elegant formal living room and formal dining room to the spacious, integrated family room—complete with a custom built media niche, detailed wood ceilings, and one of the home’s three fireplaces. The heart of the home is the completely remodeled chef’s kitchen, showcasing custom wood cabinetry, granite counter tops, recessed lighting, a separate dining area, high-end stainless Fisher & Paykel appliances, including a spectacular gas range/oven with a commercial-grade ventilation hood, and designer finishes throughout. The main level also offers beautiful wood floors, a downstairs bedroom with remodeled full bath—perfect for guests or multi-generational living—an individual laundry room, and direct access to the oversized three-car garage. Upstairs, you’ll find 4 additional bedrooms, including a luxurious primary suite with a walk-in closet, remodeled bath featuring marble floors, custom vanities and mirrors, and a private retreat—ideal for a home office, meditation space, or reading lounge. Two secondary bedrooms share a Jack-and-Jill bath with a custom-tiled shower, while a spacious bedroom over the garage enjoys its own private en-suite bathroom with shower/tub. The backyard oasis is perfect for entertaining, offering no rear neighbors and serene views of the neighborhood and lush green trees. Residents of Northbridge enjoy access to multiple association pools, parks, playgrounds, tennis courts, and miles of scenic paseo trails.This home combines timeless elegance with modern upgrades in a location that truly has it all.

23371 Camford Place, Valencia

$1,690,000
4 Beds 5 Baths SR25180037 MLS Closed Status
Prestigious Single-Story in Guard-Gated Westridge Estates. Set on a premium lot with breathtaking panoramic views of Santa Clarita Valley, this exceptional single-story residence has been fully remodeled with over $300,000 in high-end upgrades. Featuring 4 spacious bedrooms, 4 full bathrooms, and a powder room, plus a private executive office for work or study.The gourmet chef's kitchen features luxury finishes, a professional-grade 6-burner range, a large center island, and all-new premium appliances. Elegant interior upgrades include two new HVAC units. plantation shutters, designer window coverings, brand-new luxury vinyl flooring throughout, and a tankless water heater. The formal dining room opens through French doors to a charming courtyard with a fireplace, ideal for intimate gatherings. The primary suite boasts a grand fireplace, private retreat, and a walk-in closet w/custom closet organizers. A jetted soaking tub and separate walk-in shower. Elegant light fixtures throughout. The Westridge Estates is an exclusive, guard gated community offering a lovely club house, tennis courts, 2 community swimming pools, basketball courts, gated park and 2 playgrounds surrounded by impeccable landscaping. minutes to the 5 fwy, walking distance to West Ranch High school, Rancho Pico Jr. & Oak Hills Elementary. Truly turn-key, this home delivers refined living in one of Valencia's most elite guard-gated communities- offering privacy, security and timeless elegance!

26480 Valley Oak Lane, Valencia

$1,810,000
4 Beds 5 Baths SR25176358 MLS Closed Status
Gorgeous Guard-Gated Single Story Westridge Estates Pool Home! No Mello Roos. Located on a private cul-de-sac, this luxurious 4-bedroom, 5-bathroom estate offers true single-story elegance with designer upgrades throughout. Step inside to find a sprawling open floor plan featuring crown molding, plantation shutters, high ceilings, custom window treatments, and beautiful hardwood and tile flooring. The gourmet chef’s kitchen is a showstopper—complete with a huge quartz and granite island, pendant lighting, quartz countertops, a stunning backsplash, stainless steel appliances including double convection ovens, butler’s pantry, walk-in pantry, and a sunny breakfast nook overlooking the enchanting backyard. The adjacent grand room boasts a spectacular fireplace, while the formal dining area—with double crown molding and French doors—opens to a charming private courtyard with stone flooring, wrought iron gate, and its own fireplace. The exquisite master suite offers a romantic fireplace, custom built-ins, and serene pool views. The spa-inspired master bath features a jetted oval tub, separate shower, and a massive walk-in closet with custom organizers. Two additional bedrooms feature en suites, making this home ideal for guests or multi-generational living. The entertainer’s backyard is a private oasis, featuring a sparkling Pebble Tec pool, built-in stone BBQ, two covered patios, stamped concrete, designer lighting, and professional landscaping/hardscaping, fruit trees, mature plants, outdoor shower. Perfect for hosting gatherings or enjoying peaceful evenings at home. Additional highlights include three fireplaces, Nest cameras and thermostats, electric retractable awnings, a large laundry room, and a 3-car garage with direct access. Enjoy resort-style living with Westridge amenities, including a clubhouse, junior Olympic pool, tennis and basketball courts, BBQ areas, and tot lots. Walking distance to The Oaks Club, award-winning schools, shopping, and easy freeway access.

26629 Oak Terrace Place, Valencia

$1,574,135
4 Beds 5 Baths SR25175921 MLS Closed Status
Welcome to this stunning single-story home offering the perfect blend of elegance, comfort, and functionality. With approximately 3,685 square feet of beautifully designed living space on an estimated 12,000 square foot homesite, this residence is nestled in a serene and private setting. Step inside and be greeted by an expansive great room featuring a cozy fireplace and a dramatic 90-degree sliding glass door that seamlessly connects indoor and outdoor living. The private rear yard offers a tranquil space to relax or entertain, with plenty of room for future customization. The chef’s kitchen is a true showstopper, boasting high-end Wolf appliances, a Sub-Zero refrigerator, and designer finishes that elevate every detail. Each room has been thoughtfully crafted to offer both luxury and livability in a quiet, upscale community.

30041 N Avenida Sierra Madre, Valencia

Based on information from California Regional Multiple Listing Service, Inc. as of . This information is for your personal, non-commercial use and may not be used for any purpose other than to identify prospective properties you may be interested in purchasing. Display of MLS data is usually deemed reliable but is NOT guaranteed accurate by the MLS. Buyers are responsible for verifying the accuracy of all information and should investigate the data themselves or retain appropriate professionals. Information from sources other than the Listing Agent may have been included in the MLS data. Unless otherwise specified in writing, Broker/Agent has not and will not verify any information obtained from other sources. The Broker/Agent providing the information contained herein may or may not have been the Listing and/or Selling Agent.