Refine Search
Sort by
$1,020,000
3 Beds 4 Baths CV25077381 MLS Closed Status
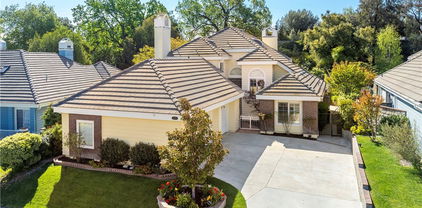
Welcome to your next home in the sought-after gated community of Westridge — known for its charm, security, and serene surroundings. With no Mello-Roos, a low HOA fee, and top-rated schools like West Ranch High, Rancho Pico Junior High, and Oak Hills Elementary nearby, this is an opportunity you won’t want to miss. Step inside to find a light-filled layout with natural sunlight streaming throughout the home. The downstairs primary suite features a sliding barn door leading to a spacious walk-in closet and luxurious en suite bathroom with dual sinks, a separate soaking tub, and a walk-in shower. Private sliding doors from the primary suite open directly to the backyard for added tranquility. A guest bathroom is also conveniently located downstairs, along with a downstairs laundry room. The heart of the home is the open-concept kitchen and family room, where you’ll enjoy granite countertops, black stainless-steel appliances, a double oven, and a large center island with sink — perfect for cooking and entertaining. With a built in entertainment center, the adjacent family room also features a cozy fireplace, ideal for gatherings or quiet evenings in. Upstairs, a spacious loft area separates two bedrooms, each with its own full bathroom. Many neighbors have enclosed this loft to create a 4th bedroom option, if desired. Additional highlights include decorative leaded glass windows, and an attached 3-car garage with tandem space on one side — perfect for storage or a third vehicle. Residents enjoy resort-style amenities including two community pools with spa, tennis courts, playgrounds, a clubhouse, and private security — all tucked within the beautifully maintained Westridge community. Don’t miss the chance to own this versatile, sunlit home in one of the most desirable neighborhoods in the area. Schedule your private tour today!

27042 Maple Tree Court, Valencia

$1,665,000
5 Beds 5 Baths SR25076899 MLS Closed Status
Welcome to the most upgraded home in Westridge’s coveted gated enclave of Bent Canyon, where opportunities to purchase are rare and upgraded properties even RARER. This stunning residence has been completely remodeled from top to bottom, blending impeccable style with thoughtful design throughout. Located on the desirable flat end of the street, it offers privacy, space, and incredible curb appeal. Inside, enjoy soaring 9-foot ceilings, an elegant formal sitting room with fireplace, and a grand dining room highlighted by a breathtaking crystal chandelier. The butler’s pantry features a wine fridge, quartz counters, and a massive walk-in pantry, entertaining with ease! At the heart of the home is a fully remodeled kitchen with quartz countertops, updated cabinetry with gold hardware, and high-end fixtures, opening to the spacious family room with a fireplace, large windows, and sweeping golf course views with no rear neighbors in sight. The layout includes a full downstairs bedroom with en suite bath—ideal for guests or in-laws—plus a powder room for convenience. Upstairs, a versatile loft is currently used as a fifth bedroom, alongside two guest bedrooms and a beautifully remodeled bathroom. The luxurious primary suite features its own private balcony, stunning views, and a fully renovated en suite with dual vanities, makeup station, custom tile, freestanding clawfoot tub, oversized shower with dual showerheads, a huge walk-in closet, elegant chandelier, and even a bathroom fridge! Additional upgrades include wood flooring, plantation shutters, updated lighting, and fresh interior and exterior paint. MASSIVE 4-car tandem garage includes built-in cabinetry and offers potential for added living space or a gym. The backyard is designed for both relaxation and entertaining, with a replastered and retiled pool, Aqualink system, sleek outdoor kitchen with quartz counters, and a professionally landscaped yard. As a resident of Westridge, enjoy resort-style amenities-2 Olympic-sized pools, clubhouse available for events, BBQ areas, tennis courts, basketball court, and a gated park with a massive grass field and playground. All this, just a quick golf cart ride to The Oaks Club for incredible dining and social experiences. Served by top-rated schools-West Ranch High, Rancho Pico Junior High, and Oak Hills Elementary-where many students walk or bike to campus.Quick access to the 5 Freeway,this home offers the perfect blend of luxury, location, and lifestyle.NO MELLO

27045 Timberline Terrace, Valencia

$1,000,000
5 Beds 5 Baths SR25056653 MLS Closed Status
Welcome to this 5BR Valencia Home in Five Points is a STEAL! This stunning 5-bedroom, 4.5-bathroom residence offers 3,377 sq ft of thoughtfully designed living space, situated on a premium corner lot featuring an expansive balcony. Step inside to discover luxury vinyl plank flooring spanning the main level and a spacious open-concept layout. The gourmet features Quartz countertops, custom counter to ceiling tiled backsplash, GE Monogram and GE Profile stainless steel appliances, updated hardware, and a large center island. Custom interior paint and designer wallpaper accents add warmth and style throughout the home. The first-floor bedroom with an adjacent full bath is perfect for guests or a private home office. In addition to the first floor, a stylish, custom-designed mudroom was created featuring a built-in bench, a dedicated shoe storage area, and a spacious coat cabinet. Also, under-stairs storage is a custom-built, open shelving unit. The primary bedroom features a spacious walk-in closet, thoughtfully designed with upgraded shelving and organizational drawers to maximize functionality and style. An additional second closet with shelving adds storage options. Spa-like en-suite bathroom featuring a remodeled shower, dual sinks, custom mirrors, and designer fixtures. Three additional bedrooms, each with ceiling fans and plush carpeting, plus laundry room with added upper cabinetry, complete the second level. The third-floor loft features luxury vinyl plank flooring throughout, combining style and durability for a refined living space and endless possibilities—home office, gym, playroom, or movie lounge—plus access to an outdoor deck. Enjoy seamless indoor-outdoor living with a floor-to-ceiling sliding door that opens to a fully landscaped, low-maintenance backyard. Complete with synthetic turf, a built-in 36” BBQ, Malibu lighting, and countless designer details, this backyard is an entertainer’s paradise. Additional features include a direct-access garage with extra storage space (perfect for a home gym), energy-efficient solar panels, and a whole house water filtration system. Located just minutes from Six Flags Magic Mountain, shopping, dining, and within the boundaries of top-rated schools. Residents also enjoy FivePoint Valencia’s resort-style amenities, including pools, playgrounds, clubhouse, community garden, and a weekly Sunday Farmers Market. This home truly has it all—luxury, location, and lifestyle!

27230 Bush Mallow Court, Valencia

$2,780,000
5 Beds 6 Baths SR25074749 MLS Closed Status
Brand New Toll Brothers Luxury Estate in Tesoro Highlands – Premium View Lot! Welcome to an exceptional opportunity in Tesoro Highlands, one Santa Clarita’s newest luxury communities, where sophistication meets natural beauty. This never-before-lived-in estate, part of the coveted Alta Monte collection by Toll Brothers, sits on one of only ten premium lots released exclusively through auction—offering unobstructed views and the ultimate in privacy and prestige, at the end of the cul-de-sac with only one neighbor. Set on a 19,000 square foot lot, this expansive residence boasts 5,088 square feet of expertly designed living space, featuring 5 en-suite bedrooms (including one downstairs), 6 bathrooms, a spacious loft, and a game room. Inside, soaring double-height ceilings and oversized windows flood the home with natural light, creating a bright, open atmosphere. Over $600,000 in luxury upgrades directly from the builder have been added, including floating dual staircases, elegant cabinetry and countertops, and a chef-inspired kitchen outfitted with Wolf and SubZero appliances. The home also features dual 2-car garages, providing both convenience and flexibility for car enthusiasts, storage needs, or even a home gym setup. Skip the wait—this is your chance to own brand-new construction in one of the most desirable neighborhoods without months of delays. EVEN BETTER, architectural plans for a spectacular backyard are already in hand, featuring a zero-edge pool and spa, fireplace and fire pit, and a fully equipped outdoor kitchen with kegerator and bar taps—a true entertainer’s paradise. With panoramic views, premier Toll Brothers quality, and a move-in-ready experience in Tesoro Highlands, this home is truly one of a kind.

24111 W Corte Escarpa, Valencia

$1,600,000
6 Beds 5 Baths SR25073615 MLS Closed Status
Spectacular Entertainer's Pool Home with Majestic Mountain Views! Exquisite Dream Home is located on a Large Private Lot in the Sought-after Gated West Hills Community! Feels like you're at the Grand Wailea in Hawaii! As you enter through the Gated Courtyard you will notice the Stunning Water Feature with the Serene setting. You will be astonished once you enter this Magnificent Well-Appointed Home from the Elegant Formal Foyer to the Stunning Hardwood Flooring, Custom Stone Medallion, High Ceilings, Dramatic Wrought Iron Staircase with the Unique Designer Chandelier to the Sprawling Tropical Entertainer’s Backyard. This Elegant Designer Style Home Boasts 6 Large Bedrooms (One Downstairs with En-suite, Separate Entrance, could be Mother-in-Law Quarters), Exquisite Primary Suite, 5 Bathrooms, approx. 4,000 sq. ft. on approx. a 9,000 Sq. Ft. Lot. Huge Grand Room w/Fireplace & Stunning Mantle overlooking the Sprawling Entertainer’s Backyard. Separate Formal Dining Area, Gourmet Chef's Kitchen w/GE Monogram Stainless Steel Appliances, 2 Ovens, 6 Burner Stove, Granite Counter Tops, Huge Granite Island with Sitting Area, Upgraded Cabinets, Copper Sink, Pendant Lighting, Walk-In Pantry, Wet Bar & Breakfast Nook overlooking the Sparkling Pool & Spa. Impressive Primary Suite with Large Separate Sitting Area, & Sliding Doors to the Private Deck with Magnificent Views! Great for watching the Beautiful Sunsets! Luxurious Upgraded Primary Bathroom with Dual Sinks, Separate Tub & Large Walk-In Shower w/Rain Shower Heads & 2 Large Walk-In Closets. Feels like you are at a Spa! Large Secondary Bedrooms (One with Large Balcony & Views!). Features include Hardwood Flooring, Jack & Jill Bathroom, Recessed Lighting, Plantation Shutters, Crown Moulding, Custom Built-Ins, Ceiling Fans, Large Upstairs Laundry w/sink & Professionally Painted. Enchanting Entertainer’s Tropical Backyard w/Pebble Tech Pool, Spa, Cascading Waterfall, Outdoor Shower, Putting Green & Fire Pit. Huge Custom Double Patio Cover for the outdoor Kitchen w/Custom BBQ, Stainless Steel Appliances, Multiple Cook Stations, Extra Oversized Sink, & Sitting Area. Perfect for the Resort Style Entertaining! Professionally Hardscaped & Landscaped. 3 Car Garage w/Plantation Shutters & Epoxy Floors. Paid Solar Panels saving you hundreds of dollars. No Expense Left Unturned at this Incredible Home! West Hills Amenities include Clubhouse, Pool,& Spa. Close to schools, Shopping & Easy freeway access. More photos coming soon.

28360 Steel Lane, Valencia

$680,000
3 Beds 3 Baths SR25074129 MLS Closed Status
Welcome home to this stunning townhouse in the highly sought-after "Paloma at West Creek" community in Valencia! This spacious 3-bedroom, 2.5-bath, 1,830 sq. ft. end-unit offers privacy with neighbors only on one side. The charming front patio, complete with artificial turf and ample space for outdoor seating and a BBQ grill, creates a welcoming entrance. Enter inside to a bright and open living room with recessed lighting, seamlessly connected to the modern kitchen featuring a beautiful center island, abundant cabinet space, and a pantry. A convenient guest bathroom is located on the main floor. Upstairs, you’ll find a versatile loft/office area, a luxurious primary suite with a walk-in closet and en-suite bathroom boasting quartz countertops, dual sinks, and a walk-in shower. Two additional bedrooms, a large shared bathroom, and an attached 2-car garage complete this thoughtfully designed home. Move-in ready, this property is part of a breathtaking community with resort-style amenities, including an Olympic-sized pool, parks, and more. Located just a short distance from award-winning schools, this is the perfect place to call home. Don’t miss out—schedule your visit today!

28614 Jardineras Drive, Valencia

$870,000
4 Beds 3 Baths 25515775 MLS Closed Status
PRICE REDUCED! Welcome to your perfect home in the heart of Valencia's highly sought-after West Creek community! With 4 spacious bedrooms, a large bonus room, and 3 bathrooms, this home was designed with family living in mind. You'll love the warm and welcoming layout featuring formal living and dining areas ideal for holidays and gatherings. The upgraded kitchen is the true heart of the home, wth granite countertops, a large island with bar seating, and stainless steel appliances. The expansive family room offers plenty of space for movie nights, game time or simply relaxing together by the stone fireplace. Upstairs the oversized bonus room (loft) can easily become a study area, playroom or teen hangout. The primary suite is a peaceful retreat with a spacious en-suite bath, walk-in closet, soaking tub and dual vanities. Add'l features include plantation shutters, wood flooring, tile flooring, recessed lighting and upstairs laundry room -making daily routines a breeze. The landscaped backyard and patio offer the perfect setting for birthday parties, barbecues and enjoying warm evenings. Located in an area with incredible amenities - resort-style pool and spa, clubhouse and parks, - all just a short distance from highly rated West Creek Academy, known for its excellent music and art programs. Shopping, dining, and recreation are just minutes away.

24347 La Montura Drive, Valencia

$869,990
2 Beds 3 Baths OC25074092 MLS Closed Status
Exclusive to active adults 55 and over, this single-level home features a modern and free-flowing layout shared among the kitchen, dining room and Great Room. Doors from the shared living space open to a spacious California Room for outdoor-indoor entertainment. An owner's suite sits privately in a corner of the home with an en-suite bathroom and walk-in closet. A secondary bedroom with an en-suite bathroom is on the opposite corner of the home and adjacent to a multifunctional office. Paseo is a collection of new single-family homes located in the gated and age-qualified Tesoro Highlands Villas neighborhood, part of the Tesoro Highlands masterplan in Santa Clarita, CA. Future planned amenities will include a clubhouse, pool, playgrounds, public trails and sweeping views throughout. There will also be a dedicated gated amenity center for active adult homebuyers ages 55+. Ideally situated close to several retail shopping centers, the local area is also host to open natural space and top-rated schools.

24513 Corte Cancion, Valencia

$662,555
3 Beds 4 Baths SR25067414 MLS Pending Status
Introducing a stunning brand-new townhome in the heart of Valencia, CA! This spacious 1,858 sq. ft. home offers 3 bedrooms, 3.5 bathrooms, and 3 levels of modern living. Located in a beautiful master-planned community, residents can enjoy a wide range of amenities, including pools, clubhouses, and charming garden houses. Inside, luxury plank flooring flows throughout the entire home, while the kitchen boasts a stylish island with pendant lighting and a walk-in pantry for extra storage. The expansive great room is perfect for entertaining or relaxing, and each bedroom enjoys its own private bathroom for ultimate convenience and privacy. A large private front patio provides an ideal outdoor space for gatherings or quiet moments. Don’t miss the chance to own this incredible home in a community that offers both luxury and convenience!

27319 Bear Creek Lane, Valencia

$789,990
2 Beds 3 Baths OC25073998 MLS Closed Status
Single Story living spacious home with beautiful outdoor back patio , stunning slider doors open up to outside, Age qualified, active adult community. Buyer has an opportunity to pick upgrades. Sierra Bella II is a collection of new single-family homes located in the gated and age-qualified Tesoro Highlands Villas neighborhood, part of the Tesoro Highlands masterplan in Santa Clarita, CA. Future planned amenities will include a clubhouse, pool, playgrounds, public trails and sweeping views throughout. There will also be a dedicated gated amenity center for active adult homebuyers ages 55+. Ideally situated close to several retail shopping centers, the local area is also host to open natural space and top-rated schools.

24514 Via El Balneario, Valencia

$880,000
4 Beds 2 Baths SR25073488 MLS Closed Status
Stunning Central Valencia Home! Welcome to this beautifully maintained 4-bedroom, 2-bathroom home with all bedrooms Located Downstairs and a spacious bonus room upstairs featuring a custom built-in closet—perfect as a guest room, home office, or playroom. Large Pool size yard! Situated in the highly desirable Valencia Valley neighborhood, this home is connected to Valencia’s renowned paseo system, offering scenic walking and biking trails that link directly to parks, schools, and shopping. With 1,653 sq. ft. of comfortable living space, this home features a bright and open layout with high vaulted ceilings, newer Milgard windows, luxury laminate wood flooring, and updated lighting throughout. The heart of the home is a welcoming family room with a cozy stone fireplace, wood ceiling accents, and plantation shutters—a perfect spot for relaxing or gathering with friends and family. The updated kitchen includes granite countertops, KitchenAid and Bosch stainless steel appliances, and plenty of cabinetry, flowing nicely into the dining space for easy entertaining. The primary suite features a beautifully renovated en-suite bathroom with white cabinetry, stone countertops, a walk-in shower, a stylish barn door, and custom built-in closet and linen organizers. The secondary bedrooms are thoughtfully designed with mirrored closet doors, custom closet organizers, crown molding, and access to a charming atrium courtyard patio. Step outside to your private backyard retreat, offering a spacious patio area, a huge grassy yard, and a large detached shed equipped with AC and heating—ideal for a workshop, studio, or bonus space. There’s also plenty of room to add a pool if desired. Additional features include a fantastic solar lease with battery backup, helping to keep energy bills low and power running even during outages. Located within the award-winning Valencia Valley Elementary School District and part of a vibrant community that offers access to a clubhouse, pools, and recreational amenities, this home combines comfort, style, and location. Close to Ralphs, Whole Foods, Starbucks, Islands, Mendocino Farms, Lazy Dog, Wokano, and Valencia Town Center Mall for top-tier shopping and dining. Don’t miss this rare opportunity to own in one of Valencia’s most sought-after neighborhoods—schedule your private tour today!

25812 Mendoza Drive, Valencia

$1,260,000
4 Beds 4 Baths SR25073526 MLS Closed Status
Rare opportunity to own a Valencia Summit pool home with a private backyard, updated interior, and an expanded floorplan. Living in the Summit means enjoying resort-style amenities including pools, a clubhouse, tennis and pickleball courts, and miles of beautiful trails—all with no Mello Roos, close freeway access, and a low HOA. You will LOVE the home owners insurance we have from our insurance agent! This popular Chelsea model has been thoughtfully modified to add an additional bedroom and bathroom, creating a highly functional 4-bedroom, 3.5-bathroom layout with 2 bedrooms and 2 bathrooms conveniently located downstairs. Inside, this home features wide plank wood floors, crown moulding, plantation shutters, Milgard dual pane windows, and recessed lighting. The remodeled kitchen offers solid wood cabinetry, granite counters, and stainless steel appliances, while all four bathrooms have been tastefully updated with neutral, timeless finishes. The spacious primary suite includes high ceilings, built-in shelving, plantation shutters, and an updated en-suite bathroom with dual sinks, a soaking tub, and a separate shower. The private backyard feels like a retreat, with a newly replastered and retiled pool, newer pool equipment, and no rear neighbors—just a peaceful, manicured hillside. Additional highlights include two fireplaces, a 3-car garage, a laundry room with extra storage, and convenient linen cabinetry. Close to shopping, dining, parks, and freeway access, this is a special opportunity to own a move-in ready pool home in one of Valencia’s most loved neighborhoods.

24118 Saint Moritz Drive, Valencia

$1,055,000
5 Beds 3 Baths SR25072430 MLS Closed Status
A Timeless Beauty in the Heart of Valencia Nestled in one of Valencia’s most charming neighborhoods, 23901 Rotunda Rd is more than just a house—it’s a beautifully crafted home where thoughtful design and modern luxury come together effortlessly. From the moment you step through the striking red Craftsman-style doors, you’re greeted by an inviting warmth, where elegant hardwood floors lead you through a space that has been meticulously updated with both style and function in mind. The heart of this home is undoubtedly the gourmet kitchen, where custom walnut cabinetry, gleaming marble countertops, and a Thermador six-burner gas range create the perfect space for both everyday meals and lively gatherings. A spacious island invites friends and family to pull up a seat, while the adjacent remodeled bar area ensures the good times continue long after dinner is served. Just beyond the kitchen, the light-filled living spaces are designed for both comfort and sophistication. Recessed lighting casts a warm glow throughout, while bronze and brass accents from Rejuvenation add a timeless touch. Upstairs, the primary suite is a true retreat, featuring vaulted ceilings, a spa-like ensuite with marble floors, and a custom walk-in closet designed to maximize storage without sacrificing style. Not a single detail has been overlooked. The home has been completely re-piped, features a brand-new AC system with separate upstairs controls, and is equipped with a tankless water heater for endless hot water. Even the garage has been transformed, with epoxy floors and built-in storage to keep everything neatly in place. Step outside, and you’ll find a private backyard oasis, complete with a spacious storage shed for all your outdoor essentials. Whether you're sipping coffee on a quiet morning or hosting a lively weekend gathering, this space is designed for relaxation and connection. Located in a highly sought-after neighborhood with top-rated schools, parks, and shopping just minutes away, this is more than a home—it’s a lifestyle. Don’t miss the chance to make it yours. Schedule a private showing today!

23901 Rotunda Road, Valencia

$1,235,000
4 Beds 3 Baths SR25072058 MLS Closed Status
Welcome to this stunning, interior-designed Valencia pool home—located in an award-winning school district with NO Mello Roos, a LOW HOA, and incredible upgrades throughout. From the moment you arrive, you'll be captivated by the custom finishes and impeccable flow, thanks to the removal of interior walls between the dining, family, and kitchen areas. Step inside to soaring ceilings, black accent walls, wood detailing, and a California room that opens seamlessly to the private backyard through 12-foot custom Fleetwood accordion doors. The heart of the home is the fully remodeled chef’s kitchen, featuring open cabinetry, a Wolf range, a picture window over the sink, and remote-controlled automatic blinds. Just off the kitchen, you’ll find a custom butler’s pantry and an additional flex room—perfect as an office or easily converted to a main-floor bedroom. Upstairs, you'll find four spacious bedrooms, including a luxurious primary suite with a modern electric fireplace, two walk-in closets, and a remodeled spa-like bath with a soaking tub and oversized shower. One of the secondary bedrooms includes a private balcony, and the laundry room has been conveniently relocated upstairs. The backyard is your personal resort—complete with a remodeled pool and spa, custom deck with tile flooring, built-in BBQ area, lush privacy landscaping, and a retaining wall added in 2022. Additional upgrades include: owned solar (2022), a newer AC unit, tankless water heater, exterior paint (2021), hardwired security system, surround sound throughout both floors, and a 3-car garage with epoxy flooring. This home truly has it all—custom design, thoughtful upgrades, and a location just minutes from the 5 freeway and top-rated schools including Bridgeport Elementary, Rio Norte Jr. High, and Valencia High. You won’t find another home like this in Valencia—don’t miss your chance to call it yours!

24318 Las Palmas Street, Valencia

$935,000
4 Beds 3 Baths SR25071750 MLS Closed Status
Gorgeous cul-de-sac home in the Gated West Hills Community with privacy no rear neighbor and a downstairs full bed/bath. You will love the updates in this home including plantation shutters, freshly painted interior and exterior, newly painted white cabinetry throughout, new appliances including smart refrigerator and plantation shutters. As you enter the home, you immediately notice the lush hillside views. Naturally lit entry with flex space for added living space. Great room features a cozy family room with fireplace and dining area open to the kitchen and patio. Center island cook's kitchen with granite counters, pantry, plenty of storage and counter space. Downstairs bedroom, and bathroom with walk-in shower. Head up to the second level to find the loft, 3 bedrooms and laundry including washer & dryer. The oversized primary suite with retreat is perfect for office/gym/nursery or convert to a 5th bedroom. Primary bathroom with dual sinks, soaking tub, and walk in shower. You will enjoy relaxing in your private yard with hill views, patio and garden. Walk to award winning West Creek Academy, Rio Norte Junior High and Valencia High School, paseos, shopping centers, restaurants, parks, and easy freeway access. HOA features 3 Pools, Spas, Fire Pit, Outdoor Cooking, Biking Trails, Clubhouse, and 24 Hr Security.

28825 Panorama Court, Valencia

$1,485,000
5 Beds 5 Baths BB25072401 MLS Closed Status
Exquisite Mediterranean retreat with resort-style living, designed for entertaining. Welcome to your dream home! Located in one of Valencia’s most prestigious gated communities, this stunning 5-bed 5 bath Mediterranean estate spans 3,959 sqft and is the perfect blend of luxury, comfort, and timeless elegance. Built just 10 years ago on one of the best lots, this meticulously designed residence offers modern amenities and has just been refreshed and updated. Enter through your private courtyard to discover expansive living spaces, soaring ceilings, and an open-concept floor plan bathed in natural light. The gourmet chef’s kitchen, featuring custom cabinetry, premium GE Monogram appliances, a Butler’s pantry and an oversized island, flows seamlessly into the inviting family room with a 42” direct vent fireplace and views of the resort-style backyard. The luxurious primary suite is a private retreat, boasting a spa-like ensuite bath, soaking tub, dual vanities, generous walk-in closets and a private deck off the sitting room. Four additional bedrooms provide ample space for family and guests plus there is an additional room ideal for a home office. This very SMART home has all the latest technology for lighting, sound, access and connectivity. Solar panels are a fabulous offset to energy costs. Step outside to your private oasis—a sparkling pool and spa with waterfall, fully equipped outdoor kitchen, and lushly landscaped grounds create the perfect setting for entertaining or relaxing under the California sun. Don’t miss this rare opportunity! This resort community has multiple pools, spas, clubhouse, parks and kids playground. Located in a highly sought-after neighborhood with top-rated schools, scenic paseos, and premier shopping and dining just minutes away, this home offers the best of Valencia living

28422 Farrier Drive, Valencia

$1,150,000
5 Beds 3 Baths SR25070943 MLS Closed Status
BRAND NEW! Absolutely stunning remodel completed this year in the popular Northbridge Point neighborhood! Fantastic location on a cul-de-sac and great curb appeal with low-maintenance artificial turf front lawn. Upon entering the home you’ll be welcomed by an open floor plan with beautiful high ceilings. New vinyl flooring throughout the entire home and a modernized staircase to match. The remodeled kitchen has the desirable white quartz counter tops with new soft close cabinetry. Kitchen also has an oversized breakfast bar, built-in cook top, walk-in pantry, and canned lighting too! The living room is unusually large for this specific model and makes for a great space to host family and friends! Full bedroom and full bathroom downstairs are perfect for guests. The primary bedroom is particularly large with his and hers closets. Gorgeous remodeled primary bathroom with white quartz countertops, his and hers sinks, and vanity area. Modern soaking tub and a walk-in shower with unique ribbon maple ceramic tile finishes. One of the bedrooms was converted into a bonus room with dual glass pane doors which can be used as an office or entertainment area. Two addtional bedrooms up with one of them being oversized that share a fully remodeled bathroom as well. Double sinks in the secondary bathroom with quartz countertops including subway tile surfaces along the shower tub. Private backyard with lush tall trees, no rear neighbors, built-in barbeque and good-sized grass area. Three car garage with storage and leased solar. Close proximity to the walking paseos, community clubhouse, grocery stores, & popular restaurants. What’s not to love about this spectacular Valencia turnkey home?!

27511 Woodfield Place, Valencia

$919,999
3 Beds 3 Baths SR25066394 MLS Closed Status
Charming single story executive home in the heart of the Valencia Summit! Super desirable Chelsea neighborhood! Perfect cul-de-sac location! Featuring an open floor plan, spacious family room, and an indoor laundry room! This home sits on a very large lot, nearly 11,000 square feet, with a lovely wrap around yard that features lush landscaping and plenty of room to entertain! The prestigious Valencia Summit community features four private pools, one heated year-round, tennis & pickleball courts for fitness & fun, a clubhouse & BBQ areas for gatherings! Miles of scenic nature trails are also woven through this community. This single story is a rare find and ideal for empty nesters, professionals, or small families! This turnkey home offers low-maintenance luxury in a premier location. The quiet Summit neighborhood is just minutes from shopping, dining, and freeway access, delivering the perfect balance of privacy and convenience. Don't miss out on this adorable gem! Low HOA fees and no Mello Roos!

24560 Lorikeet Lane, Valencia

$1,050,000
4 Beds 3 Baths SR25069905 MLS Closed Status
This gorgeous upscale 4 bedroom home is perfectly located with wrap around views of the lush hillsides in the exclusive gated community of West Hills, Valencia. With plenty of space for your family, this open floor plan features a family room, living room with fireplace, separate dining area and a downstairs bedroom with full bathroom. The kitchen has every detail your family will appreciate, with stainless appliances, new Bosche dishwasher, oversized eat-in island, pantry and separate dining area with crown moulding and a view from every angle. Upstairs you will love the high ceilings with plenty of natural light. The primary bedroom is a luxury suite with dual separate vanities, soaking tub, walk-in shower, and a walk in closet and a private balcony with gorgeous views. The secondary bedrooms offer plenty of space and a shared bathroom. You will find an abundance of storage space in the upstairs laundry walk in linen closet and walk in hall closet downstairs including storage cabinets throughout. Step outside into a peaceful retreat setting backyard that offers privacy with no rear neighbor, covered gazebo, and large side yards. Even the garage has been upgraded with a turbo car charger and an extended driveway. This uniquely upgraded property is truly a gem surrounded by walking trails, and close to amenities, pools, parks, playgrounds, shopping, restaurants, and schools. Bring your family, your furry friends, and come make unforgettable memories! Welcome home.

29076 Via Patina, Valencia

$989,000
4 Beds 4 Baths SR25062385 MLS Closed Status
Nestled in the highly sought-after Northbridge area of Valencia, this stunning 4-bedroom, 4-bathroom pool home is a true gem. Step inside to discover an inviting and functional layout with ample natural light. The living area flows seamlessly, offering a perfect blend of comfort and style. The kitchen features stainless steel appliances and granite countertops. A convenient full bathroom and bedroom are located on the main level, making it an ideal setup for guests or multi-generational living. Upstairs, you'll find the primary suite and 2 additional bedrooms, each with its own private full baths. The primary bathroom has recently been beautifully remodeled. The backyard is an entertainer's paradise, complete with a sparkling pool, lush landscaping, a covered patio for dining or relaxation, and plenty of space for gatherings. Whether you're hosting summer barbecues or unwinding after a long day, this outdoor space is sure to impress. Located within walking distance to Charles Helmers Elementary School, this home is ideal for families seeking convenience and top-rated education. The neighborhood is family-friendly, with nearby parks and easy access to shopping, dining, and entertainment. Don't miss this incredible opportunity to own a piece of Valencia's finest living.

23938 Bennington Drive, Valencia

$776,000
4 Beds 2 Baths 25517043 MLS Closed Status
Welcome Home to this bright and inviting New Tempo, Two-Story, 4-bedroom, 2-bathroom single-family home in the Heart of Valencia with NO Mello Roos/NO HOA and priced $100,000 +/- BELOW market price to reflect its current condition. The home features 1,896 square feet of living space with a unique layout Two Bedrooms on the main floor and Two Bedrooms upstairs. The home has RECENTLY been upgraded with NEW Quartz Countertops in the kitchen and bathrooms, vanities in the bathrooms, recessed lighting in the kitchen, stunning new flooring throughout and fresh paint/remove wallpaper. The spacious kitchen offers ample cabinetry and all appliances convey: Range/Oven, Dishwasher, Refrigerator and Microwave. The kitchen has an open feel that's perfect for preparing meals while still engaging with family and friends. Enjoy cozy evenings in the living room by the fireplace or take advantage of the LARGE, sun-drenched enclosed patio area that are ideal for entertaining or simply relaxing in privacy. The home is filled with natural light that enhances the open layout, offering the perfect canvas to add your personal touches on top of the current upgrades.Located in a highly desirable neighborhood, 25415 Via Labrada is surrounded by an array of local amenities. You're just moments away from Valencia's top-rated schools such as College of Canyons. For outdoor enthusiasts, the home is close to a park, as well as hiking and biking trails that provide access to the beautiful natural scenery that defines the area. The Valencia Glen Community Park has a community pool and two lighted tennis courts. The Park also includes the community room, the swingsets and kiddy playground, a basketball court, bar-b-ques, picnic tables, and the AYSO soccer practice fields where practices are held throughout the soccer season every year. UCLA. Providence, Henry Mayo and SCV Medical center are in close proximity. Whether it's shopping at Valencia Town Center Mall or eating at countless popular restaurants or cafes, this area has a lot to offer. Plus, with easy access to freeways I-5 & Freeway 14, this home is ideal for commuters. Enjoy everything this vibrant community has to offer. Easy to View! Book your showing today! Ask us about AI-designed images to see the stunning possibilities for your new home!

25415 Via Labrada, Valencia

$820,000
3 Beds 3 Baths SR25070143 MLS Closed Status
WOW...GORGEOUS move-in ready home with a premium GOLF COURSE VIEW in the highly sought after Bella Ventana GATED community in the prestigious Valencia WESTRIDGE area > Charming courtyard entry with an inviting COVERED front porch > The OPEN concept floor plan with plenty of NATURAL light features Stylish Luxury VINYL PLANK FLOORING throughout most of the first level with TRENDY patterned floor tiles in the spacious Laundry Room > Living room features an abundance of Windows with ROMAN SHADES and a COZY remodeled fireplace area with an eye-catching STACKED STONE Wall > The tastefully updated Kitchen features QUARTIZITE Counter tops, White Cabinets, Tile backsplash, STAINLESS steel appliances and Sink, an Eat-in BREAKFAST bar and Plantation Shutters in the Dining Area > Upstairs you will find a spacious Master bedroom with a sliding patio door leading out to the inviting large BALCONY where you can enjoy the AMAZING VIEW of the Golf Course and Mountains > The en-suite REMODELED Master bath features Wood-look Tile Flooring, QUARTZ Counter top, WHITE Cabinets, a Separate free standing SOAKING Tub, large shower and a HUGE walk-in closet > The two additional bedrooms are also a GENEROUS size > The private BACKYARD features Block Walls on each side and wrought iron fencing facing the golf course > The attached 2 car garage has DIRECT access into the home >> VALENCIA Westridge is a FANTASTIC community with amenities galore including 2 resort-like POOLS & spas, 2 TENNIS courts, BASKETBALL court, large park with a BBQ and PICNIC area, playground with SWING sets and a CLUBHOUSE > Adjacent to The Oaks Club at Valencia COUNTRY CLUB Golf Course this is a perfect and convenient location with EASY freeway access and HIGHLY rated elementary, middle and high school NEARBY > All this and NO Mello Roos! > This is VALENCIA living at its best!!! >> Note: The Bella Ventanas are paired homes with only 1 shared wall. They have the feel of a single family home as they have their own driveway and private backyard with Block Walls

25558 Via Ventana, Valencia

$750,000
4 Beds 3 Baths SR25067465 MLS Closed Status
Attractive Move-In Ready Creekside Valencia Home – Full of Potential! This beautifully maintained 4-bedroom, 3-bathroom home offers fresh paint, newer carpet, and an inviting open-concept layout—ready for your personal touch! The spacious living room features a cozy fireplace, rich wood-like flooring, and abundant natural light. The dining area opens to a charming back patio through sliding glass doors, perfect for indoor-outdoor living. The kitchen offers ample storage, elegant wood cabinetry, and sleek granite countertops. Upstairs, the expansive primary suite provides a peaceful retreat with a walk-in closet, dual vanities, a soaking tub, a separate shower, and a private water closet. Three additional bedrooms and a full bathroom with a tub-shower combo offer plenty of space to customize to your needs. With endless potential, this home is a blank canvas for your creativity! Additional highlights include an indoor laundry area, attached two-car garage, and access to fantastic HOA amenities, including a pool, spa, and clubhouse—all with NO Mello-Roos! Located near schools, shopping, dining, and more, this is an opportunity you don’t want to miss!

24044 Whitewater Drive, Valencia

$2,100,000
5 Beds 5 Baths 25516901 MLS Closed Status
Welcome to this exquisite, serene, beautiful and private property. This home is a truly unique opportunity to own a Monument home in the gated community of West Hills. On the top of the hill, absolutely one of the greatest homes in the community. This home boast a 61,000 plus square foot lot. As you enter the gate of this castle, to the front door opening into a formal foyer, with high ceilings, custom lighting, tile plank flooring through this breath taking open and free flowing floor plan. This home has many meticulously thought out useful and beautiful details. Gorgeous formal dining room, that flows into the gourmet kitchen with high end Monogram appliances; including three convection ovens, 6 burner range, griddle, and a warming hood. Stone countertops, custom backsplash, and tons of cabinet space. The kitchen connects to the butler pantry, complete with wine cooler for the wine enthusiasts. As you go from kitchen into the family room, all open and free flowing from one room into the next, you will find versatile seating area off the family room, with wonderful sliding glass doors that open to outdoor living area/California room. There is room downstairs with an ensuite full bathroom that could also be used as an office or converted to a main floor bedroom, which would make it 6 beds. Gorgeous sweeping staircase with custom wrought iron banisters lead up to 5 bedrooms. The Master suite has a balcony, a sitting room which can be used as a bonus closet or office area, and a gorgeous bathroom with a large soaking tub, a walk in shower, vanity area all completed with stone counters and Lantern backsplash. The front bedroom has a private balcony, all the bedrooms are spacious. The yard is a private resort style oasis with all that you and yours may need to escape and truly relax, entertain, and enjoy. Remote controlled, salt water pool that has a slide and spa. Finished in an upgraded Pebble Tech that is called pebble sheen, which is gentle to your skin and provides a long lasting finish. An outdoor seating area with a fire rated patio cover, with TV connections, ceiling fans, gas heaters and surround sound! Custom Large built in BBQ & Bar with ample seating for 15 or more! A spiral staircase leads you up to a wonderful second story balcony of your master suite, perfect for enjoying the city lights, stargazing, and mountain views, as you overlook all on from this "Top of the Hill Oasis". The backyard is finished with custom Abalone & Seashell pavers and blue Spanish tile. Back and front yards are well thought out, with low maintenance landscaping. Ample parking between garages and front of home. Hard wired for security system -currently on with cameras, easily transferable to what you choose. Equipped with a fast charging outlet for all of your electrical/EV vehicles. Home also includes in ground surge protector and a water purifier system plus a PAID SOLAR SYSTEM!! What more can we ask for!? It's Everything!! So beautifully thought out with everything you could want!

28265 Forge Court, Valencia

$975,000
4 Beds 4 Baths SR25068123 MLS Closed Status
Welcome to this stunning, nearly new 4 Bed, 4 Bath + loft home in the highly sought-after Five Point community—featuring over 2,700 sq. ft. of open living, owned solar, and thousands in premium upgrades you won’t find when buying directly from the sales office! Step into the bright and airy great room featuring luxury vinyl plank flooring and an inviting dining area complete with a built-in buffet, beverage center, cooler, and snack drawers. The space flows seamlessly into the chef’s kitchen, which boasts stainless steel appliances, a large center island, upgraded cabinetry with matte black hardware, and views of the charming private patio. A spacious walk-in, wrap-around pantry and an expansive living area with an electric fireplace complete the main living space. A convenient downstairs bedroom and full bathroom add to the home's versatility. Upstairs, you’ll find a generous loft perfect for a home office, media space, or playroom. The luxurious primary suite features a wood accent wall and sliding door to a private balcony. The ensuite bathroom includes a massive walk-in closet, dual vanities, a glass-enclosed walk-in shower, and a deep soaking tub. Three additional bedrooms are located on this level, one with a private ensuite bath, plus a laundry room with built-in storage for added convenience. The exterior of the home features a 2 car garage with EV charging and 220 plug for golf cart, a custom workbench and pegboard system, a fully landscaped yard with an eco-friendly jacuzzi, LED lighting, water features, outdoor TV mount, and more. As an end unit, you’ll enjoy enhanced views and added privacy. Located in the vibrant Five Point community, residents have access to resort-style amenities including cabana-lined pools, BBQ areas, a community garden, playgrounds, walking trails, breathtaking mountain views, and a stunning community center ideal for entertaining. All this, just minutes from shopping, dining, and with easy freeway access!

27074 Amber Sky Way, Valencia

$2,360,000
5 Beds 6 Baths SR25066096 MLS Closed Status
Welcome to your dream residence in one of Valencia's most prestigious gated communities, The Woodlands. This stunning 4,565-square-foot home offers the perfect blend of luxury and comfort, featuring five spacious bedrooms, each with its own en suite bathroom for ultimate privacy. The thoughtful design includes a convenient downstairs bedroom with direct access to a charming interior patio. The heart of the home is the gourmet kitchen, featuring a built-in refrigerator, stainless steel Viking appliances, and a large kitchen island that opens seamlessly to the living area, creating an ideal space for entertaining. A conveniently located powder bath near the kitchen adds to the home's functional elegance. Upstairs, a spacious bonus room offers endless possibilities for relaxation or recreation.The massive primary suite is a true sanctuary, complete with a luxurious bathroom featuring a soaking tub, dual sinks, and a private patio for moments of tranquility. Step outside to discover a meticulously designed yard with three patio covers and lush turf. The built-in barbecue area invites alfresco dining, while the sparkling pool and spa promise relaxation. With a beautifully remodeled laundry room and a spacious four-car garage, convenience is at your doorstep. Enjoy access to community amenities, including a communal pool, picnic area, and tennis court, all within a secure, 24-hour guard-gated environment. This home is perfectly situated for easy freeway access and is just moments away from a variety of dining, shopping options and award-winning schools. Experience the epitome of luxury living in Valencia.

27015 Mirasol Street, Valencia

Based on information from California Regional Multiple Listing Service, Inc. as of . This information is for your personal, non-commercial use and may not be used for any purpose other than to identify prospective properties you may be interested in purchasing. Display of MLS data is usually deemed reliable but is NOT guaranteed accurate by the MLS. Buyers are responsible for verifying the accuracy of all information and should investigate the data themselves or retain appropriate professionals. Information from sources other than the Listing Agent may have been included in the MLS data. Unless otherwise specified in writing, Broker/Agent has not and will not verify any information obtained from other sources. The Broker/Agent providing the information contained herein may or may not have been the Listing and/or Selling Agent.