Refine Search
Sort by
$1,450,000
5 Beds 5 Baths SR25190420 MLS Closed Status
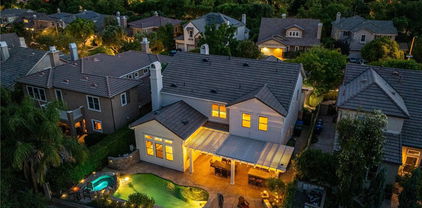
NEW PRICE!! Welcome to this exceptional Executive POOL Home, perfectly situated at the top of the Tesoro Del Valle neighborhood with sweeping panoramic VIEWS. Spanning nearly 5,000 square feet, this expansive residence offers five bedrooms, five bathrooms, formal living and dining areas, a large family room, generous loft, and a private home theater. Upon entry, you’re welcomed by soaring ceilings, brand new 10-inch wide plank wood flooring in warm Sahara tones, imported Italian tile with granite inlays, custom millwork, and a dramatic spiral staircase. The home boasts four fireplaces and beautifully designed interior finishes that create a refined and inviting atmosphere. Nearly every room captures stunning views of the Santa Clarita Valley. The chef’s kitchen is thoughtfully designed with premium stainless steel Monogram appliances, including a built in refrigerator, walk-in pantry, granite countertops, ample storage, and a huge center island. The formal dining area is elegantly appointed with a chandelier and a stunning fireplace double sided fireplace for added ambiance. The spacious family room features a dual-sided fireplace, French doors leading to the backyard, and unobstructed city views...perfect for entertaining. A downstairs bedroom includes a walk in closet and private bath... perfect for guests or a home office. Upstairs, the luxurious primary suite offers expansive views of the surrounding landscape, a romantic fireplace with retreat, an enormous walk-in closet, and a spa-style ensuite bath with a soaking tub, walk-in shower, dual vanities, and a dedicated makeup area. The upper level also includes a versatile loft and three additional bedrooms, one with a private bath and two connected by a Jack-and-Jill layout. The incredible home theater is outfitted with a large screen, surround sound, and theater-style seating. Step outside to your resort inspired backyard featuring captivating views, a custom pool with: waterfall, grotto, and a baja shelf perfect for relaxing! Don't miss the outdoor kitchen with BBQ and a beautiful stone fireplace to enjoy those Summer evenings. Additional highlights include OWNED SOLAR, Leaf Filter gutter system and a spacious four-car garage. Residents enjoy access to resort style HOA amenities including pools, spas, tennis courts, clubhouse, playgrounds, and gorgeous common areas including a neighborhood lake. Conveniently located near award-winning schools, shopping, restaurants and major freeways.

24274 Reyes Adobe Way, Valencia

$1,499,999
5 Beds 5 Baths SR25190218 MLS Closed Status
Welcome to Valencia’s prestigious Westridge Golf Course community where this Pool and view home looks out over the entire Santa Clarita Valley! This is the largest model in the popular Bent Canyon tract with 4 bedrooms & 3 full baths upstairs and a bedroom with private bath downstairs plus a 5th half bath for guests. 4-car garage too! This home has been updated and features plank style flooring, remodeled kitchen with quartz counters, stainless steel appliances, built-in refrigerator, trash compactor, large walk-in pantry and butler’s pantry with wine refrigerator. Very spacious and open to a large family room. Shutters throughout the house and nice crown molding as well. Upstairs are four bedrooms, two of which have private attached baths, one is oversized and currently used as an office with built-ins. Because the yard sits above the fairway and there are no rear neighbors it is exceptionally private and features a covered patio with cook station, fire pit and of course the pool & spa. Truly the perfect entertainer’s yard. Great yard, great view!

26858 Pine Hollow Court, Valencia

$1,425,000
5 Beds 5 Baths PW25186147 MLS Closed Status
This gorgeous home in Tesoro Del Valle is priced to sell! Featuring rich brown hardwood floors, open concept kitchen with newer granite countertops, stainless steel appliances, and impressive pantry space. The grand master bedroom features a sitting room, stunning city views and luxurious and large master bath with walk in closet. Also upstairs is a bonus family room with access to 2 bedrooms. The wrought iron staircase compliments the luxe finishes in this spacious and remarkable property. Continue to take advantage of the view with a private pool, spa and waterfall in the backyard complete with built in BBQ. The HOA features access to a clubhouse/banquet facility, pools, spas, tennis courts, baseball ground, gym and a beautiful lake. Quite a gem in the highly desirable Tesoro Community!

24274 Palo Verde Drive, Valencia

$1,690,000
4 Beds 5 Baths SR25180037 MLS Closed Status
Prestigious Single-Story in Guard-Gated Westridge Estates. Set on a premium lot with breathtaking panoramic views of Santa Clarita Valley, this exceptional single-story residence has been fully remodeled with over $300,000 in high-end upgrades. Featuring 4 spacious bedrooms, 4 full bathrooms, and a powder room, plus a private executive office for work or study.The gourmet chef's kitchen features luxury finishes, a professional-grade 6-burner range, a large center island, and all-new premium appliances. Elegant interior upgrades include two new HVAC units. plantation shutters, designer window coverings, brand-new luxury vinyl flooring throughout, and a tankless water heater. The formal dining room opens through French doors to a charming courtyard with a fireplace, ideal for intimate gatherings. The primary suite boasts a grand fireplace, private retreat, and a walk-in closet w/custom closet organizers. A jetted soaking tub and separate walk-in shower. Elegant light fixtures throughout. The Westridge Estates is an exclusive, guard gated community offering a lovely club house, tennis courts, 2 community swimming pools, basketball courts, gated park and 2 playgrounds surrounded by impeccable landscaping. minutes to the 5 fwy, walking distance to West Ranch High school, Rancho Pico Jr. & Oak Hills Elementary. Truly turn-key, this home delivers refined living in one of Valencia's most elite guard-gated communities- offering privacy, security and timeless elegance!

26480 Valley Oak Lane, Valencia

$1,810,000
4 Beds 5 Baths SR25176358 MLS Closed Status
Gorgeous Guard-Gated Single Story Westridge Estates Pool Home! No Mello Roos. Located on a private cul-de-sac, this luxurious 4-bedroom, 5-bathroom estate offers true single-story elegance with designer upgrades throughout. Step inside to find a sprawling open floor plan featuring crown molding, plantation shutters, high ceilings, custom window treatments, and beautiful hardwood and tile flooring. The gourmet chef’s kitchen is a showstopper—complete with a huge quartz and granite island, pendant lighting, quartz countertops, a stunning backsplash, stainless steel appliances including double convection ovens, butler’s pantry, walk-in pantry, and a sunny breakfast nook overlooking the enchanting backyard. The adjacent grand room boasts a spectacular fireplace, while the formal dining area—with double crown molding and French doors—opens to a charming private courtyard with stone flooring, wrought iron gate, and its own fireplace. The exquisite master suite offers a romantic fireplace, custom built-ins, and serene pool views. The spa-inspired master bath features a jetted oval tub, separate shower, and a massive walk-in closet with custom organizers. Two additional bedrooms feature en suites, making this home ideal for guests or multi-generational living. The entertainer’s backyard is a private oasis, featuring a sparkling Pebble Tec pool, built-in stone BBQ, two covered patios, stamped concrete, designer lighting, and professional landscaping/hardscaping, fruit trees, mature plants, outdoor shower. Perfect for hosting gatherings or enjoying peaceful evenings at home. Additional highlights include three fireplaces, Nest cameras and thermostats, electric retractable awnings, a large laundry room, and a 3-car garage with direct access. Enjoy resort-style living with Westridge amenities, including a clubhouse, junior Olympic pool, tennis and basketball courts, BBQ areas, and tot lots. Walking distance to The Oaks Club, award-winning schools, shopping, and easy freeway access.

26629 Oak Terrace Place, Valencia

$1,574,135
4 Beds 5 Baths SR25175921 MLS Closed Status
Welcome to this stunning single-story home offering the perfect blend of elegance, comfort, and functionality. With approximately 3,685 square feet of beautifully designed living space on an estimated 12,000 square foot homesite, this residence is nestled in a serene and private setting. Step inside and be greeted by an expansive great room featuring a cozy fireplace and a dramatic 90-degree sliding glass door that seamlessly connects indoor and outdoor living. The private rear yard offers a tranquil space to relax or entertain, with plenty of room for future customization. The chef’s kitchen is a true showstopper, boasting high-end Wolf appliances, a Sub-Zero refrigerator, and designer finishes that elevate every detail. Each room has been thoughtfully crafted to offer both luxury and livability in a quiet, upscale community.

30041 N Avenida Sierra Madre, Valencia

$1,873,655
4 Beds 5 Baths SR25162374 MLS Closed Status
Welcome to this beautifully upgraded single-story home, perfectly situated on a spacious corner homesite in a peaceful cul-de-sac. With a desirable southern exposure, this home basks in natural light and offers panoramic views, creating a serene and inviting atmosphere throughout. Step inside to discover sleek, upgraded luxury vinyl plank flooring, blending style and durability. The heart of the home features exquisite designer quartz countertops, providing a sophisticated space for cooking and entertaining. The open and airy floor plan is designed with modern living in mind, ideal for both relaxation and hosting guests. A standout feature of this home is the rare 4-car garage, offering ample space for vehicles, hobbies, or additional storage. Located within a gated community, this home provides the perfect balance of comfort, convenience, and luxury. Don't miss the opportunity to make this exceptional property your own!

30040 N Avenida Sierra Madre, Valencia

$1,185,000
4 Beds 5 Baths SR25155301 MLS Closed Status
Spectacular View Home in the Gated Valencia West Hills Community! Nestled on a quiet cul-de-sac in the highly sought-after Iron Village enclave of Valencia West Hills, this stunning residence offers luxury living with a designer’s touch and breathtaking views of the valley. Featuring 4 bedrooms (including one full bedroom with en-suite bathroom downstairs with private exterior access), 4.5 bathrooms, and a spacious upstairs loft, this home seamlessly blends function and elegance. Step inside to discover wood-like tile flooring, custom lighting, and crown molding throughout the main level. The heart of the home is a chef’s dream kitchen with an oversized island, butler’s pantry with wine fridge, and reverse osmosis water system plumbed to both the kitchen sink and refrigerator. The open-concept design flows effortlessly into the living room, where built-in surround sound creates the perfect space for movie nights or entertaining. Upstairs, the luxurious primary suite boasts dual walk-in closets with custom built-ins, dual vanities, a walk-in shower, soaking tub, and a private balcony offering panoramic views of the valley. Two additional bedrooms, two full bathrooms, a versatile loft, and an upstairs laundry room complete the second floor. Step outside to enjoy true Southern California living with a beautifully landscaped yard featuring low-voltage lighting, underground drip irrigation, stamped concrete, courtyard and backyard fountains, a built-in BBQ with fire feature and seating, and a covered patio with ceiling fans—all designed for year-round enjoyment. Community amenities are second to none, including three pools and a spa, tot lot, basketball and sports court, and lush community parks. Plus, enjoy easy access to the picturesque paseos that wind throughout the neighborhood. This home checks every box—gated community, cul-de-sac location, valley views, and upgraded finishes throughout. Come experience the best of Valencia living!

28652 Iron Village Drive, Valencia

$1,578,391
4 Beds 5 Baths SR25154343 MLS Closed Status
*Photos on this listing are of another Esen homesite. Not the actual home for sale* Welcome to this beautifully maintained single-story home located in a highly desirable gated community offering the perfect blend of comfort, privacy, and luxury. Boasting a three-car garage and a thoughtfully designed layout, this home features spacious living areas ideal for both everyday living and entertaining. Step outside to your private backyard oasis with no rear neighbors, offering peace, privacy, and plenty of space to relax or host gatherings. This expansive homesite is just over 11,000 square feet! Enjoy access to an impressive array of community amenities, including a sparkling pool and spa, a modern clubhouse, fitness center, tennis courts, and scenic parks—all just moments from your front door. Whether you’re seeking tranquility or an active lifestyle, this home delivers the best of both worlds. Don’t miss your opportunity to own in one of the area's most sought-after communities!

30035 N Avenida Sierra Madre, Valencia

$1,199,000
4 Beds 5 Baths 25559309 MLS Closed Status
Situated on a quiet cul-de-sac in the prestigious Northbridge Point community of Valencia, this modern-contemporary pool home offers 3,341 square feet of well-designed living space. Brand new concrete tile roof relay with double base felt and 25 year warranty. It features 4 generously sized bedrooms and 4.5 bathrooms, including a full ensuite bedroom on the main level ideal for guests or multigenerational living and three additional ensuite bedrooms upstairs. Each bedroom in this executive residence connects to a bathroom. Step into the bright and airy open concept living space where soaring ceilings and an abundance of natural light create an inviting atmosphere. If you've been looking for a private, secluded location where your windows look out to greenery views of mature trees and your own private pool then look no further. The formal living and dining areas flow effortlessly into the well-appointed kitchen, showcasing classic Oak cabinetry, Corian counter tops, stainless steel appliances with a spacious pantry. The expansive primary suite features a viewing balcony, wood floors, high ceilings, double-sided fireplace and a large separate retreat area ideal for a home office or personal gym. The spa-inspired primary bath offers dual vanities, an oversized shower, luxurious soaking tub and a spacious walk-in closet. A versatile upstairs loft offers endless possibilities - perfect as a media room, home office, game space, or easily convertible into a fifth bedroom to suit your needs. Two additional upstairs bedrooms boast hardwood flooring. Embrace the best of Southern California living in your own private backyard oasis, complete with a sparkling Pebble Tech pool/spa, a covered patio and a built-in outdoor island with BBQ - perfect for al fresco dining and sipping libations at sunset. Thoughtfully landscaped front and backyards are enhanced with elegant outdoor accent lighting creating a warm and welcoming ambiance day and night. All new interior paint, new HVAC unit and attached three-car garage with overhead storage. Northbridge Pointe is well known for it's well-maintained streets, close-knit feel and family friendly atmosphere. Residents can enjoy multiple pools, spas, a playground and access to a clubhouse for recreation and social events. Located within the coveted award-winning Valencia School district. Close proximity to everything, including local boutique restaurants, shopping and dining at Valencia Town Center, parks and easy freeway access. Plus, nearby recreation areas, hiking, biking trails and more. NO MELLO ROOS and one of the lowest HOA's in all of Santa Clarita Paradise make this showstopper a no brainer.

27350 Landon Place, Valencia

$1,380,825
5 Beds 5 Baths SR25148651 MLS Closed Status
*****Photos on this listing are of the Model home. Not actual home for sale.***** Welcome to the only move-in ready home at Skylar II by Toll Brothers showcasing the sought-after modern farmhouse exterior. Step inside a dramatic two-story foyer with soaring 20’ ceilings and discover a unique flex space bathed in natural light—perfect for a home office or sitting room. The spacious great room features a cozy fireplace and flows seamlessly into a stunning chef’s kitchen equipped with a fantasy brown satin marble waterfall island, rich coffee-colored craftsman cabinetry, a walk-in pantry, and a premium Wolf appliance package. Upstairs, enjoy a versatile loft ideal for entertaining or relaxing. The luxurious primary suite offers a private retreat, while the spa-inspired bathroom boasts matte black shower fixtures, a standing tub, walk-in shower, dual vanity, and an expansive walk-in closet. Located in the desirable FivePoint community, residents enjoy resort-style amenities including a recreation room, three pools, and a hot tub. Close to major freeways and top-rated schools, this exceptional home combines luxury, comfort and convenience. Don’t miss the opportunity to make this one-of-a-kind home yours! Contact us for a private tour today.

27518 Elderberry Drive, Valencia

$1,525,000
4 Beds 5 Baths SR25146210 MLS Closed Status
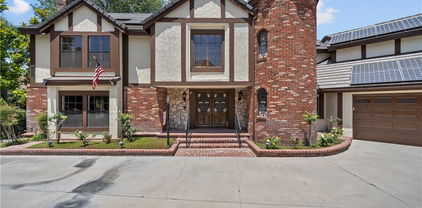
Custom Valencia Tudor with Golf Course Views, Media Suite & Spa Balcony Retreat Discover this unique opportunity in the heart of Valencia—a custom-built Tudor-style home situated on a sprawling 27,756 sq ft lot with unobstructed views of the Valencia Golf Course. Built in 1979, this expansive residence offers 5,332 sq ft of character-filled living space, designed for both entertaining and comfortable everyday living. The main level showcases formal living and dining rooms, a spacious family room with a cozy fireplace, and a large kitchen ready to be transformed into a dream culinary space. A main floor bedroom with a full bath provides great flexibility for guests or multi-generational living. A standout feature is the private media room with its own entrance, kitchenette, and full bathroom—ideal as a home theater, creative studio, home office, or guest suite. Upstairs, a striking wood spiral staircase leads to the oversized primary suite and two additional bedrooms. The highlight of the upper level is a private balcony retreat that offers sweeping mountain and golf course views—complete with an above-ground spa for the ultimate relaxation. Outdoors, enjoy a backyard built for entertaining with a pool, spa, covered patio, and spacious lawn area. Additional amenities include a 3-car garage, oversized driveway, owned solar system, and a prime location near shopping, dining, and freeway access. While the home could benefit from cosmetic updates, it is priced accordingly— offering a rare chance to build instant equity in a neighborhood where surrounding homes reflect significantly higher values. Whether you renovate or move in and take your time, this custom gem presents a smart investment in both lifestyle and long-term value.

25472 Via Acorde, Valencia

$1,749,000
5 Beds 5 Baths SR25140335 MLS Closed Status
Come see this brand new, luxury home built by Toll Brothers in FivePoints masterplan community. Conveniently located near top-rated schools, shopping, dining, and easy access to the I-5 freeway. This is our last Circe Modern Farmhouse and features an impressive 2-story open entry foyer that flows into the large great room. Impress your guests as they enter the double-door entry and see the breathtaking view showcased by the expansive glass wall system this home features. For your guests, this home includes a bedroom and private bath downstairs. Enjoy the ambiance of your 48" primo fireplace in the great room. The generous upstairs loft offers a versatile area for entertaining, relaxing, or pursuing hobbies. Imagine relaxing on your primary bedroom deck with views of the northern mountain ranges. The use of exceptional finishes, warm and modern colors, and top-of-the-line Wolf and Sub-Zero appliances truly elevates the luxury of this home. The covered outdoor patio on a large 8,000+ sq ft lot provides ample space for outdoor entertaining, relaxing, and enjoying the California sunshine. Come tour this home today before it’s gone!

27610 Juniper Lane, Valencia

$1,665,631
5 Beds 5 Baths SR25140376 MLS Closed Status
At nearly 11,000 square feet, this is our last Sora design available that will sit on over a 10,000 square foot homesite! Imagine the possibilities and how you would design your perfect outdoor entertainment oasis for hosting family and friends. Inside, this home features a dramatic two-story entryway which flows into the oversized great room, a design feature not often found with most newly constructed homes. The Sora design also features a bedroom suite on the ground floor, a chef’s dream kitchen including Wolf and Sub-Zero appliances, and a flex room which would make a perfect home office or hobby room. Upstairs, the spacious loft allows flexibility for gatherings, while the primary bedroom balcony creates the perfect space to enjoy a relaxing evening while looking out towards the Santa Susana Mountain range. Purchase this home today, while there’s still time to add your personal taste by selecting flooring and countertops!

27651 Juniper Lane, Valencia

$1,600,000
5 Beds 5 Baths SR25129017 MLS Closed Status
Welcome to 24234 Reyes Adobe Way—perched in one of Valencia’s most sought-after communities, Tesoro del Valle, and offering jaw-dropping views that will steal your heart from the moment you arrive. This exquisitely upgraded home blends refined elegance with thoughtful functionality in every corner. Step inside and fall in love with the designer-upgraded interiors. Downstairs features a reimagined powder room with eye-catching wallpaper, a custom vanity, and sleek quartz countertops. The pool room bathroom matches the style with its own updated vanity and quartz finishes. The gourmet kitchen is a showstopper—boasting custom cabinetry, quartz surfaces, a built-in refrigerator, and upgraded appliances—perfect for entertaining or quiet nights at home. Wine lovers rejoice—this home includes a custom, climate-controlled wine cellar that holds approximately 145 bottles, tucked elegantly into the main level. Upstairs, the primary suite feels like a five-star retreat, featuring a remodeled bath with a freestanding soaking tub, marble shower, marble wall tiling, and a vanity tower offering extra storage and style. The custom walk-in closet is a dream come true. A stylish loft with a custom paneled accent wall offers the perfect bonus space for a home office, media room, or lounge. Step outside into your private backyard oasis—highlighted by a built-in BBQ island, dining counter with seating under a gable-roofed patio cover, and a built-in fire pit surrounded by seating for 8–10 guests. There’s even a custom removable pool fence to keep your little ones safe without sacrificing aesthetics. And to top it all off—this home includes solar panels, offering energy efficiency, lower utility bills, and year-round eco-conscious comfort This is more than a home—it’s a lifestyle. Don’t miss your chance to experience elevated living with panoramic views in one of Valencia’s premier neighborhoods.

24234 Reyes Adobe Way, Valencia

$1,545,000
4 Beds 5 Baths SR25083131 MLS Closed Status
This beautifully upgraded single-story home, tucked away at the end of a quiet cul-de-sac, offers the perfect blend of luxury, privacy, and style. From the moment you step inside, you're greeted by elegant upgraded tile flooring that flows seamlessly throughout the open-concept living spaces. The heart of the home is a true showstopper—a designer kitchen featuring a striking waterfall island, upgraded quartz countertops, and top-of-the-line Wolf and Sub-Zero appliances. Whether you're hosting a dinner party or enjoying a quiet morning coffee, this kitchen is as functional as it is beautiful. Enjoy indoor-outdoor living with a private backyard that opens up to breathtaking southern-facing views—perfect for sunsets, entertaining, or peaceful relaxation. With its premier location, high-end finishes, and single-level convenience, this home is a rare opportunity you don't want to miss.

24108 W Corte Vigo, Valencia

$1,124,000
4 Beds 5 Baths SR25084979 MLS Closed Status
Welcome home to this stunning 4+ bedroom, 4.5 bathroom home located on one of the best cul-de-sacs in the exclusive gated community of West Hills in Valencia. Tired of energy bills…keep reading this house has none! As you arrive to this gorgeous home, you will love the lush yard and private courtyard entry. Upon entering the home, you are welcomed by beautiful vinyl wood floors throughout and an open floorplan with lush hillside views and plenty of natural light. The great room has plenty of space for hosting gatherings with a spacious family room with fireplace. Kitchen is perfect for a large family with an eat in island, dining area that leads outside to your outdoor living space and an additional formal dining room with vaulted ceilings. You will love the convenience of the downstairs bedroom and full bathroom with private entry for guests or in-law suite. Upstairs opens to a cozy loft with a full bathroom attached for an easy 5th bedroom conversion. The secondary bedrooms are spacious with a shared bathroom with dual sinks. The primary suite is a haven with mountain views and a connecting bathroom with dual sinks, soaking tub, separate shower and dual walk-in closets. Laundry room is conveniently located upstairs. This home has many characteristics that make it special… new carpet, fresh paint, custom window treatments, dual zone AC, tankless water heater are just a few. Expect zero energy bills with the owned 10.4 KW Tesla solar system, 2 Tesla power walls that store 27KWH and a 50amp level 2 EV charger !! As you step outside, you will enjoy the private backyard that wraps around with plenty of space for kids and fur babies . The 3 car garage has been upgraded with a new garage door, epoxy floors, overhead storage offering plenty of space for 2 cars. Located in a resort community with 3 pools, parks, sports courts, walk to award winning schools and shops. This definitely is a dream home you must see!

28629 Stonegate Court, Valencia

$1,800,000
5 Beds 5 Baths 25527085 MLS Closed Status
STUNNING UPGRADED Pool Home!!! Premium corner lot in a cul de sac, masterfully upgraded for style, comfort, and functionality. Top Rated School district. Every inch of this residence exudes upgrades and luxury. Outdoors, the backyard is your personal paradise designed for entertaining and relaxing alike. Enjoy the resort-style pool & hot tub with baja shelf, 3 firebowls with water features, deck firepit, built-in bar w/ plumbing,ice well and fridge, herringbone pavers +turf, dog run, and even your own sports court. 100 new Ficus trees line the walls for privacy, landscape lights highlight the front and back yards and the expanded driveway completes the picture-perfect exterior. Inside, the kitchen is a chef's dream with a Sub-Zero refrigerator, soft water system with reverse osmosis, quartz counters and herringbone style backsplash. There is a mini bar across from the pantry and a bonus room that comfortably serves as an office (or space for a second kitchen). The owner's suite offers true serenity w/ a custom high end walk-in closet, free standing tub, and an indulgent oversized rainfall shower. Additional high-end touches include custom motorized shades, a brand-new oversized LG washer & dryer, and *PAID solar panels* for energy efficiency and low utility costs. The three-car garage, boasts an epoxy-coated floor, built-in cabinets and lockers, overhead storage, TV, and plenty of room for workout equipment, toys and tools alike. Security and peace of mind come standard with a full Lorex camera system safeguarding the property. This home blends smart upgrades with timeless luxury crafted for the discerning buyer who wants it all. Furniture/firepit on the deck, and ground at sports court are virtually staged. Video was produced prior to sports court being painted. Broker and agents do not represent or guarantee the accuracy of the square footage, income, expenses, condition, development potential, bedroom/ bathroom count, lot size or lot lines, dimensions, permitted or nonpermitted spaces, or school eligibility. Buyer is advised to independently verify the accuracy of all information with appropriate professionals. There are no warranties or guarantees, buyer to rely solely on his/her/their own findings. Call or text to schedule an appointment.

27762 Lens Way, Valencia

$1,205,000
5 Beds 5 Baths IG25088838 MLS Closed Status
Welcome to your new home at Esprit in Valencia! The Newarke plan, our largest, opens up beautifully to a large great room, including a separate dining room, spacious living room and a gourmet kitchen perfect for entertaining. A bedroom with a full bathroom, powder room, pantry and a coat closet can also be found on the first floor and enjoy the outdoors in your lovely side yard complete with a California room! On the 2nd floor you will find 4 additional bedrooms, including the primary suite which offers separate vanities, a separate tub with a large walk-in shower with seating. There is also a loft, a spacious deck , laundry room with pre-plumbing for a sink and walk in closets in all secondary bedrooms! Additional features include hardwood flooring throughout, Tesla powerwall 3, built in refrigerator, luxury appliances, upgraded countertops and more!

27434 Creekwood Lane, Valencia

Based on information from California Regional Multiple Listing Service, Inc. as of . This information is for your personal, non-commercial use and may not be used for any purpose other than to identify prospective properties you may be interested in purchasing. Display of MLS data is usually deemed reliable but is NOT guaranteed accurate by the MLS. Buyers are responsible for verifying the accuracy of all information and should investigate the data themselves or retain appropriate professionals. Information from sources other than the Listing Agent may have been included in the MLS data. Unless otherwise specified in writing, Broker/Agent has not and will not verify any information obtained from other sources. The Broker/Agent providing the information contained herein may or may not have been the Listing and/or Selling Agent.