Refine Search
Sort by
$1,149,000
6 Beds 4 Baths SR26190790 MLS Pending Status
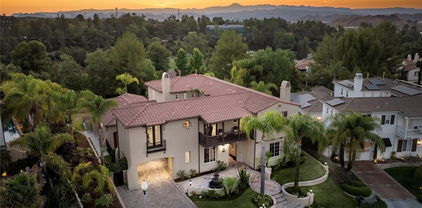
Welcome to 23921 Brio Court, a beautifully maintained, move-in-ready home on a desirable corner lot. With six bedrooms and four bathrooms, this spacious residence offers exceptional flexibility for family living, guests, home offices, or multi-generational needs. Inside, updated flooring creates a fresh, polished feel, while the refreshed landscaping enhances the home’s curb appeal. Rare and functional DOUBLE ISLAND kitchen! The updated primary bathroom adds a comfortable, modern touch to the private retreat. Storage is a standout feature, with the garage offering extensive custom cabinetry and overhead cabinets to keep tools, seasonal items, and household essentials neatly organized. Recent hardwood plantation shutters on 29 windows! Located within walking distance of a top-rated elementary school, this meticulously cared-for home combines generous space, thoughtful updates, abundant storage, and a cozy culdesac neighborhood setting.

23921 Brio Court, Valencia

$1,995,000
6 Beds 5 Baths 26871923 MLS Active Status
A PRIVATE ESTATE EXPERIENCE IN THE HEART OF VALENCIA. Welcome to 28236 Forge Court, a truly exceptional private estate where expansive grounds, breathtaking panoramic views, sophisticated living and resort-style amenities come together in one extraordinary property. Privately positioned on one of the most desirable streets in the prestigious gated West Hills community, this remarkable cul-de-sac residence occupies an impressive 30,000+ sq. ft. lot with its own private hillside and spectacular 360-degree city-light, mountain, valley and neighborhood views. Offering approximately 4,000 sq. ft. of beautifully appointed living space, this contemporary residence features 6 bedrooms and 5 bathrooms, including a highly desirable main-level bedroom with en-suite bath, dramatic formal entry, expansive living areas, oversized rooms, loft and parlor. The home has been extensively upgraded with hundreds of thousands of dollars in improvements, while more than $600,000 has been invested in upgrades, landscaping, and your outdoor living experience. Every detail has been thoughtfully curated for elevated everyday living and effortless entertaining. Custom cabinetry, designer lighting, premium finishes, smart-home technology, spacious walk-in closets and exceptional architectural details create a refined yet inviting atmosphere throughout. Two oversized balconies capture sweeping views and unforgettable California sunsets. The chef's kitchen is designed to impress, featuring top-of-the-line appliances, an oversized custom island and abundant cabinetry. Four built-in wine refrigerators throughout the home make entertaining effortless. The luxurious primary suite offers breathtaking views, a sophisticated dry bar with refrigerator, dual walk-in closets and a spa-inspired bathroom complete with soaking tub, oversized walk-in shower, dual vanities and beautifully appointed finishes. Modern technology and energy efficiency are seamlessly integrated with smart locks, whole-home surge protection, a Level 2 EV charger and fully paid Tesla solar. Step outside and discover an extraordinary private resort. The meticulously designed grounds feature a heated in-ground saltwater pool and spa, built-in fire pit and expansive entertaining areas surrounded by beautifully landscaped grounds. The rare private hillside creates an unparalleled sense of space, privacy and possibility, with exciting potential for future recreation, customization or expansion.A 3-car attached garage, oversized driveway, ample parking, dual-zone HVAC and low HOA further enhance the property's functionality. Residents also enjoy the additional amenities of the gated community, including pools, spa, clubhouse, parks, playgrounds and BBQ areas.Ideally located near award-winning schools, premier shopping, exceptional dining, entertainment and convenient freeway access, 28236 Forge Court offers something increasingly rare: the feeling of owning a true private estate without leaving Valencia.This is more than a home. It is a private sanctuary, an entertainer's paradise and a resort-style lifestyle wrapped into one extraordinary offering. Come experience the privacy. Come see the views. Come discover the estate.

28236 Forge Court, Valencia

$1,224,900
6 Beds 6 Baths SR26149860 MLS Active Status
*PRICE JUST REDUCED! RARE NEXT GEN® HOME WITH STUNNING VALLEY & SUNSET VIEWS!* Welcome to a rare opportunity for true multigenerational living in this exceptional 6-bedroom, 6-bathroom Next Gen home. Offering approximately3,595 sq. ft. on a 7,599 sq. ft. lot his home features a coveted west-facing valley view with spectacular sunsets. The Next Gen suite is truly a home within a home, complete with its own private entrance, living room, kitchenette, bedroom, full bathroom with dual sinks and separate walk-in shower, walk-in closet, and private laundry. Perfect for extended family, aging parents, adult children, guests, a home office, or added flexibility while maintaining privacy and independence. The main residence features an open floor plan with a gourmet kitchen offering granite countertops, large center island, custom backsplash, stainless steel appliances, abundant cabinetry, and generous prep space. The kitchen opens to the family room with a custom stone fireplace and expansive windows showcasing the views. A downstairs bedroom with en-suite bath and walk-in closet adds even more flexibility. Upstairs features a versatile loft, laundry room with utility sink, and spacious primary suite with a **private view balcony, oversized walk-in closet, dual vanities, soaking tub, and separate glass-enclosed shower. Generously sized secondary bedrooms complete the upper level. Enjoy your own private backyard retreat with a year-round swim spa and built-in sun shade canopy, all while taking in the beautiful valley views. Additional highlights include PAID SOLAR, Tesla charger, and a 3-car garage. Located in a desirable gated community with three resort-style pools with spas, BBQs, fire pits, bathrooms and showers**, plus multiple parks. HOA maintains community landscaping and roads. Conveniently located near the I-5 Freeway, shopping, dining, Valencia Town Center, parks, and top-rated schools, including West Creek Academy. Recent price reduction + highly motivated seller! Don’t miss this rare opportunity to own a versatile Next Gen® home with incredible views, privacy, and multigenerational living potential. Priced to sell!

28417 Steel, Valencia

$1,445,000
6 Beds 5 Baths SR26137920 MLS Active Status
Price Improved! Exceptional value! Stunning 6-Bedroom 4.5-Bath Luxury Home in a Prestigious Gated Community Welcome to your dream home! This beautifully updated 6-bedroom, 4.5 bath residence perfectly blends luxury, comfort, and convenience. Step inside to find brand-new hardwood floors, fresh interior paint, and expansive living areas ideal for both daily gatherings and entertaining. The open floor plan offers abundant space for gatherings, while each bedroom ensures privacy and comfort. Situated in a highly sought-after gated community, residents enjoy exclusive amenities, including a private clubhouse, a resort-style swimming pool, and meticulously maintained common areas. Plus, it’s just a short distance to the community school, making everyday routines a breeze. Whether you’re seeking expansive space or exceptional community amenities, this home truly has it all. Property Features: 6 Spacious Bedrooms 4.5 Bathrooms Brand-New Hardwood Floors Fresh Interior Paint Dual AC units Mesmerizing panoramic vista of the mountains and Six Flags Park Open, Functional Floor Plan Gated Community Clubhouse & Resort-Style Pool School within the community Pristine condition Don’t miss this extraordinary opportunity!"

28107 Anvil, Valencia

$2,199,000
6 Beds 5 Baths PW26135699 MLS Active Status
Your dream home awaits! Located in the high desired Valencia Vista Hills Community, this custom refreshed Tudor Style 5,300 sqft home offers a perfect blend of luxury, comfort, and functionality. Experience the timeless charm of this home, featuring exquisite original woodwork and hardwood floors throughout. Embrace the perfect blend of historic elegance and modern comfort. A formal entry way sets an elegant tone with beautiful high ceilings, and a spacious open layout, easily accessible for those with ADA needs. The heart of the home is the expansive kitchen with large windows that allow natural light to highlight the space, while seamlessly flowing to the family room which is impressed with coffered ceilings, adding elegance for gatherings and celebrations. The adjacent dining room and living room features one of this homes’ eye-catching gas fireplaces, offering warmth and livability. The home features two convenient downstairs bedrooms each with fully remodeled bathrooms, leading to thoughtfully designed living spaces flexible for office space or guest rooms, enhanced by fresh interior paint. Another two generous upstairs bedrooms, a master suite and a versatile bonus room/theater room. The private primary suite is a true sanctuary with it’s own fireplace, two walk-in closets and a spa-inspired bathtub, a separate shower and access to outdoor deck for a morning coffee or stargazing at nights. As an intimate extension of the living space, there is an additional wing suite with its own private stairway entrance, direct access to an outside large roof top deck with picturesque views including the community golf course in your own backyard. Multiple sets of French doors connect to the private backyard retreat, accessible from the dining room, and family room. Enjoy a recently refinished pool and deck. In addition, you will find 5 total garage parking spaces with a separate oversized 2-car tandem garage that can also be used for outdoor recreational vehicles, a workshop or even a boat. All brand new elegant Clopay style garage doors. This home in a quiet cul-de-sac to add additional privacy, surrounded by excellent schools, shopping centers, dining, freeway access, outdoor recreational areas, low HOA fees and no Mello-Roos. Valencia Hills HOA amenities feature: Clubhouse, Pickleball courts, tennis courts, community pools, playgrounds, and golf course. This beautiful one-of-a-kind home will bring many lasting memories to be treasured for years to come!

25573 Via Paladar, Valencia

$1,849,999
6 Beds 5 Baths RS26122583 MLS Closed Status
*REDUCED PRICE* Welcome to an extraordinary expression of luxury nestled within one of Valencia’s most affluent and privately secured gated communities. Designed for those who demand sophistication, this estate offers an unparalleled lifestyle where grand-scale entertaining & elevated everyday living converge in flawless harmony. Guests are immediately captivated by a spectacular private courtyard featuring a custom stone waterfall, gas firepit, & TV designed to impress long before stepping through the front door. Inside, a dramatic two-story foyer showcases a sweeping spiral staircase amidst soaring ceiling setting the tone for the elegance found throughout. Thoughtfully designed for lavish entertaining, the expansive open-concept floorplan seamlessly blends sophistication with comfort. At the heart of the home lies an exceptional gourmet chef’s kitchen with an oversized center island ideal for large gatherings, premium finishes, abundant cabinetry, and separate butler’s pantry offering effortless access to the formal dining room. An additional dining area flows seamlessly into the sprawling great room highlighted by a cozy fireplace and adjoining living space, creating the ultimate setting for unforgettable gatherings. The opulent primary suite serves as a private sanctuary featuring a spa bathroom complete with a modern soaking tub, oversized shower, and dual walk-in closets totaling more than 200 sqft. All five spacious bedrooms feature adjoining bathrooms & walk-in closets. Step outside into a breathtaking resort-style backyard enhanced by approximately $500,000 in luxury upgrades. This entertainer’s paradise features a spectacular in-ground pool with tanning shelf, waterfalls, multiple fire features, & a remarkable 2-story entertainment lounge complete with an in-ground firepit, built-in seating, & dual jumbo television screens creating an unrivaled outdoor viewing experience. Sports enthusiasts will appreciate the custom Kobe Bryant “Mamba” half basketball court, while the professionally designed putting green. Rarely does a residence of this caliber become available. The 6th bedroom was converted to a walk in closet, but can be easily converted back. This is far more than a home—it is a private resort, an entertainer’s dream, & a statement of prestige. You must see to fully appreciate!

28163 Anvil Court, Valencia

$1,340,000
6 Beds 6 Baths SR26028613 MLS Closed Status
Discover the epitome of modern elegance at this VIEW home in the gated community of West Hills, where every detail has been meticulously curated to offer a luxurious and refined living experience. This expansive 6-bedroom, 6-bathroom masterpiece spans over 3,500 square feet, blending sophisticated design with thoughtful functionality, including a rare and sought-after Next Gen suite. The Next Gen space is a true standout, featuring its own private entrance, a beautifully appointed 1-bedroom, 1-bathroom layout complete with a cozy living room, a kitchenette, and even its own laundry—perfect for multigenerational living, income, or hosting guests in ultimate comfort. From the moment you step inside this home, you’ll be captivated by the elevated finishes throughout. The chef’s kitchen is a showstopper, boasting granite countertops, a striking tile backsplash, antiqued cabinetry, stainless steel appliances, and a central island that seamlessly connects to the inviting family room with fireplace. Downstairs, the attention to detail continues with rich tile flooring, elegant wainscoting, crown molding, and tastefully updated bathrooms. Upstairs, retreat to the serene primary suite, where hillside views and the sound of frogs in the evenings await from the private balcony. The spa-like primary bathroom exudes luxury, offering dual sinks, a tiled shower with a glass enclosure, a deep soaking tub, and a walk-in closet outfitted with custom built-ins. Three additional spacious bedrooms, each with walk-in closets, and a versatile loft provide ample space for family and guests. Outside, the allure continues with enhanced hardscaping and lush landscaping adorned with custom wrought iron gates and arbors. The backyard is an entertainer’s dream, featuring a stunning patio cover crafted from Western Douglas Fir wood, complete with a retractable sunshade. Whether you’re savoring the picturesque views or enjoying the tranquility of the space, this outdoor oasis is designed for relaxation and connection. Rounding out the home is solar with backup battery system for energy efficiency, and a pristine 3-car garage equipped with custom cabinetry, epoxy flooring, and a double-insulated door. Situated on a cul-de-sac in proximity to the community pools, dining, shopping, and with effortless freeway access, this home perfectly balances luxury and lifestyle. This home is a must see!

28115 Anvil Court, Valencia

$1,575,000
6 Beds 6 Baths SR25275100 MLS Closed Status
From the minute that you pull up to this 6 bedroom Valencia pool home you know you are in for a special experience with pride of ownership and upgrades well beyond the norm. Literally every part of this spacious home feels warm and well maintained. Also, being on the view side of the cul-de-sac offers both a highly upgraded home and a coveted location with views and privacy. Exceptional upgrades include hardwood floors, crown molding, OWNED solar & car charger plus all SIX bathrooms have high end finishes including Cambria quartz counters, marble and neutral tile that are current in color & recently updated. The kitchen & family room are stunning - very open with plenty of room for large gatherings and include upgraded counters, backsplash & stainless appliances. This floorplan was always one of Warmington's most popular because of its excellent functionality. Full bedroom with attached bath on the first floor with half bath for guests. 4 large bedrooms on the second floor and the top floor offers a second suite with a 6th bedroom, living area and huge walk-in closet. Just a great layout on every level. 4-car garage with owned solar, car charger and water filtration system. Amazing yard too with stacked stone hardscape front and back which really catches the eye, covered outdoor area, BBQ cook station, wood-burning pizza oven, decks to enjoy the view and of course the pool & spa. This home truly has it all. Close to award winning schools (2024 Gold PBIS Elementary School, 2024 CA Distinguished Jr High & Top 200 CA High School), the community clubhouse, park, pool, lake, sports fields and more amenities that make Tesoro one of Valencia's most popular neighborhoods.

29336 Madeira Lane, Valencia

$4,375,000
7 Beds 10 Baths SR25226678 MLS Closed Status
There are maybe a handful of custom homes in the guard gated Westridge Valencia community on over 1/3 of an acre with a cul-de-sac location & panoramic views of the valley. You would be hard pressed to find one of the quality, design and jaw dropping features of 25711 Shady Oak. There are 3 distinct levels to enjoy in this masterpiece, each thoughtfully designed for function and impressive in a way that’s hard to describe. The first level (subterranean) features the amazing game room (ping pong, air hockey, slot machines, pool table all stay), the private movie theater (you have to see it) yoga room (which was a tea room with retractable table for service should you desire) full bath (one of 8),12-car garage with car chargers and half bath for convenience. It’s safe to say it’s unequaled in the community. Take the elevator (or stairs) to the main level and enjoy a first floor guest suite with private entrance, kitchenette and living room. Perfect for parents or guests wanting privacy. There are two other large bedrooms on the main level, and all 7 bedrooms have private baths. The remodeled kitchen is light and bright with tons of windows to enjoy the amazing views of the valley. All the highest quality finishes and appliances of course and powered by a 600-amp commercial panel, a testament to the many examples of the best of the best used in the 4 years it took to build this home. Custom Lutron lighting throughout and each bedroom has access to its own heat or air. One button to push and you are good to go. The amazing entrance with 25-foot ceilings features a gorgeous crystal chandelier so the home is both amazingly constructed and aesthetically spectacular. The primary bedroom has a private covered deck with maybe the best views of all, huge walk-in closet and attached security closet. Private yard with pool, spa, fire pit and best of all a fully covered second kitchen with private fireplace, Wolf stove, Teppan grill & a final full bath so you don’t need to go inside to shower off. How thoughtful! The community is coveted for access to the golf course, great schools and quick access to the freeway. All with 24-hour guard gated security and all the amenities Valencia is loved for. Truly, what a home!

25711 Shady Oak Ln, Valencia

$3,230,000
6 Beds 11 Baths SR25225558 MLS Closed Status
Among the rare custom Westridge Estates perched along the 18th green of The Oaks golf club, a PGA Tour designed golf course, with spectacular views of the entire Santa Clarita Valley! One of the larger lots overlooking the course with an entertainers yard featuring a beautiful pool, spa and plenty of room for play or just watching the amazing view, all with the security of a 24-hour guard gated community. Designed with both function and sophistication in mind, the open floor plan features a grand entrance with breathtakingly high ceilings and a handmade calligraphy staircase. Spacious primary suite on the main level with vaulted ceilings and a retreat with a fireplace. An additional en-suite bedroom down, ideal for guests or multi-generational living. The spacious kitchen has an unusually large island, custom soft close cabinetry, high-end appliances, and a large walk-in pantry with venting and electrical for dining prep. The kitchen opens to the living room providing the perfect space for those looking to host friends, family, & loved ones. Located upstairs are three oversized en-suite bedrooms, each with their own walk-in closets. Enjoy the remarkable view with your morning coffee or evening wine on the covered deck of the third floor. A finished basement serves as the ultimate game or movie room, and an elevator that seamlessly connects all three levels. The interior was thoughtfully selected with high-end finishes throughout including fresh paint, a spacious laundry room, and a dedicated multi-purpose room. Custom ¾ inch thick hickory flooring in the kitchen, dining room, and upstairs hallways too. The massive subterranean 10-car garage that's approximately 3,300 sq. ft. — a collector’s dream! A true backyard oasis — complete with a sparkling pebble tech pool & spa, waterfall, waterslide, built-in BBQ with seating, expansive grassy areas, and generous side yards for recreation. Very few custom estates can combine resort-style living with peace of mind like Oak Meadow does. Truly a one-of-a-kind offering that redefines luxury in Valencia.

25532 Oak Meadow Drive, Valencia

$3,457,500
6 Beds 8 Baths SR25198577 MLS Closed Status
Welcome to Casa Savannah, a rare and private custom estate in the exclusive, guard-gated Westridge Estates of Valencia. Once showcased as the Sunset Magazine Idea Home, this architectural masterpiece blends timeless design with modern luxury. Spanning over 6,000 sq. ft. on a nearly 15,000 sq. ft. cul-de-sac lot, the home offers sweeping views of city lights, the golf course, and the protected Oak preserve—an unmatched combination of privacy, beauty, and prestige. Inside, soaring beamed ceilings, wide-plank wood floors, and walls of windows set the stage for refined living. The main level features both formal and casual living and dining rooms, a chef’s kitchen with two Sub-Zero refrigerators (one full fridge, one full freezer), dual dishwashers, six-burner cooktop with griddle, and seamless flow to outdoor entertaining spaces. The kitchen, family, and breakfast rooms open to an expansive California room with arches, a fireplace, and panoramic views, while a second covered patio boasts a pizza oven, built-in barbecue, multiple refrigerators, and a full sink—perfect for hosting gatherings. The bedroom layout offers versatility and privacy: four spacious ensuite bedrooms upstairs, a main-level ensuite, and a detached guest house with private bath and closet—ideal as an office, gym, or additional suite—totaling 6 bedrooms and 8 bathrooms (6 full, 2 powder). The luxurious primary retreat offers a spa-inspired bath, dual walk-in closets, private sitting area, and a deck overlooking the preserve. Entertainment abounds with a subterranean level (perfectly suited as a media or game room) featuring a full wet bar, lounge, private bath, and party space. A third-level observation deck, currently styled as a gym, provides the ultimate vantage point to take in the surrounding views. Additional highlights include dual laundry rooms, abundant built-ins, multiple fireplaces, and timeless architectural details throughout. The resort-style grounds are equally impressive: sparkling pool and spa, multiple terraces, lush landscaping, and uninterrupted vistas of the Oak preserve with no rear neighbors. Tucked at the end of a quiet cul-de-sac with only three homes, Casa Savannah offers 24-hour guard-gated security and proximity to award-winning schools, private Oaks Golf Club, and the best of Valencia living. This is more than a home—it’s a statement estate designed for those who value privacy, luxury, and lifestyle.

25514 Oak Savannah Court, Valencia

$1,340,000
6 Beds 6 Baths SR25195024 MLS Closed Status
BEST OPPORTUNITY IN SANTA CLARITA! 2 HOUSES IN ONE! Stunning 5-bedroom, 5-bath home complete with attached 1 bed-1 bath CASITA (ADU) that includes a living room, bedroom, kitchen and laundry. Located in the prestigious gated community of West Hills, and designed with a highly sought-after Next Gen floorplan. From the moment you arrive, the romantic Spanish architecture makes a lasting impression. A gated breezeway, accented with wrought iron and Spanish tile, leads to the main entrance, while a separate exterior entrance provides a private yard and direct access to the Casita. The Casita is also accessible from inside the home, making it an ideal retreat for multi-generational living, guests, or extended stays. Recently remodeled, the Casita showcases luxury vinyl plank flooring, a skylight with automatic shade, a new kitchen featuring custom cabinetry, glass tile backsplash, and Corian counters. The remodeled bathroom features a walk-in tile shower, custom vanity, and stylish flooring. But wait, the main home is also a show stopper and perfectly blends beauty and versatility too! The first floor of the main home offers the convenience of a bedroom and attached full bathroom plus a nearby half bath. You'll also find an expansive kitchen with eat in dining area that opens seamlessly to the family room, highlighted by a cozy fireplace and custom built-in bookcases—an ideal space to relax. Formal dining room provides an additional entertainers space. Upstairs, you’ll find four additional bedrooms plus an enclosed bonus room, perfect for a den or office (no closet). Two of the upstairs bedrooms serve as primary suites, each with its own bathroom, and one even includes a private retreat. Enjoy the beautifully landscaped backyard with low-maintenance artificial turf, cemented side yard, stamped concrete, pergola, and an assortment of mature fruit trees--backyard drainage improvements add peace of mind. Additional upgrades throughout include: OWNED SOLAR, recessed lighting, smart outlets, led lights, ceiling fans in every room, extended closet shelving, water softener, a newer tankless water heater, artificial turf in front yard and enlarged driveway. This home also comes with a 3-car tandem garage with mini A/C split and insulated garage door. There is truly no other home like this on the market! Offering generous space, thoughtful updates, and flexible living options, this property is move-in ready and waiting for its next owners. Inquire today!

28319 Chisel Court, Valencia

$1,209,000
6 Beds 4 Baths SR25147886 MLS Closed Status
Seller will consider all reasonable offers!!! NO MELLO ROOS LOW HOA!! Welcome to your dream oasis! Nestled in an idyllic neighborhood, this extraordinary house is not just a home—it's a lifestyle. With a wealth of upgrades and a flexible floorplan, this property offers everything you need and more.Step inside and be captivated by the beautifully remodeled kitchen, a chef's paradise, featuring floor-to-ceiling cabinetry with soft-close pull-out drawers, a mixer lift shelf, an expansive 18-foot island, quartz counters, marble backsplash, and a Butler’s pantry making it both functional and stylish.Unleash your culinary creativity with top-of-the-line appliances, including a Wolfe double oven.The charming bay window invites natural light and warmth, making this space perfect for entertaining.This home offers an abundance of rooms and bathrooms, ensuring versatility for your lifestyle needs. The main level features two rooms and a full bath, one room as an office with built-in's-perfect for remote work and one as a bedroom. Entertain friends and family in the elegant formal dining room or cozy up in the inviting family room with a charming fireplace.Venture upstairs to the luxurious primary bedroom with it’s own retreat- ideal for a reading nook or nursery, PLUS a loft off the closet -perfect for a library or personal gym. Step out onto the massive balcony, where you can soak in the breathtaking 180-degree views. Three additional inviting bedrooms await, with one boasting a private bath and the others sharing a convenient walk-through bathroom. Enjoy the details that make this house a home—from the newly painted interiors and exteriors to custom built-ins in every bedroom, providing storage solutions that maximize space. The 2 upgraded Dual Lennox air conditioning units with a 3 zone system ensure year-round comfort, while the shutters, wainscoting, and crown molding adds a touch of elegance throughout. Situated on a desirable corner lot, this property features a beautifully landscaped yard and backyard oasis complete with a massive patio cover—perfect for outdoor gatherings or tranquil evenings under the stars. With no side neighbors and convenient access to the community pool, spa, and playground, this location is ideal! With award-winning schools and close proximity to shopping centers and freeway, this home combines comfort, convenience, and community in one remarkable package. Don’t miss your chance to own this stunning property! Schedule a showing today!

27371 Blueridge Drive, Valencia

$2,675,000
6 Beds 6 Baths SR25142199 MLS Closed Status
Located in the prestigious guard-gated community of The Woodlands in Valencia, this stunning home sits on an extra-large 12,573 sq ft lot with no rear neighbors, gorgeous views, and a private entertainer’s yard with a Pebbletec saltwater pool, spa, firepit, outdoor kitchen, and grassy areas. Completely updated and incredibly well maintained, this 6-bedroom, 5.5-bathroom estate offers space, privacy, and high-end features throughout. The Mediterranean-style exterior includes a porte-cochere, paver driveway, and lush landscaping. Inside, you'll find wood-look tile downstairs, wood flooring and new carpet upstairs, tall ceilings, crown molding, and six sets of recently replaced French doors leading to the backyard and courtyard with fireplace. The chef’s kitchen includes a seamless granite slab island, Viking cooktop, double ovens, Subzero fridge, walk-in pantry, two beverage fridges, ice maker, and custom cabinetry with pullouts and under and over-cabinet lighting. The adjacent family room features a cozy raised hearth fireplace and built-in AV setup with speakers throughout the home and yard. Upstairs are four bedrooms including a luxurious primary suite with wood floors, spa-like bathroom with dual rainfall showerheads, soaking tub, and custom vanities and closets. Enjoy beautiful mountain and golf course views from the balcony. Downstairs features a bedroom with attached bath and walk-in closet, plus a detached casita with its own entrance and full bath. Additional highlights include a finished 3-car garage with epoxy floors and storage, dual newer Goettl HVAC systems, a 75-gallon water heater, indoor laundry room with sink and cabinets, central vacuum, and full alarm system. Interior and exterior repainted in 2024 and air ducts were thoroughly cleaned in 2024. The Woodlands offers a community pool, spa, tennis and basketball courts, playground, trails, and more—all with low HOA and no Mello Roos. A truly special home that shows pride of ownership inside and out.

24816 Los Altos Drive, Valencia

$1,260,000
6 Beds 3 Baths CV25097268 MLS Closed Status
Nestled in the heart of the prestigious Bridgeport community, 27020 Island Rd offers rare lakefront living with timeless elegance and modern comfort. This stunning 5-bedroom, 3-bathroom residence spans 3,676 sq ft and sits on a 5,522 sq ft lot with serene waterfront views right from your doorstep. 1. Key Features: Prime Lakefront Location – Enjoy peaceful mornings and sunset reflections along the water from your private patio. Elegant Interiors – Bright and airy layout with formal living and dining areas, a spacious family room, and a gourmet kitchen with high-end finishes. Comfortable Living – Central heat and air, generous bedrooms, and a luxurious primary suite with views of the lake. Premium Community Amenities – Access to scenic walking trails, a private clubhouse, a resort-style pool, and tranquil lakeside paths unique to Bridgeport. 2. Ideal Location: Minutes from award-winning schools, restaurants, shops, and Valencia Town Center. Easy access to the 5 Freeway for commuting. 3. Nearby Schools: Bridgeport Elementary (0.3 miles) Rio Norte Junior High (2.3 miles) Valencia High School (1 mile) Whether you're hosting a lakeside gathering or enjoying a quiet evening by the water, this rare lakefront home offers a lifestyle like no other in Santa Clarita.

27020 Island Road, Valencia

$1,600,000
6 Beds 5 Baths SR25073615 MLS Closed Status
Spectacular Entertainer's Pool Home with Majestic Mountain Views! Exquisite Dream Home is located on a Large Private Lot in the Sought-after Gated West Hills Community! Feels like you're at the Grand Wailea in Hawaii! As you enter through the Gated Courtyard you will notice the Stunning Water Feature with the Serene setting. You will be astonished once you enter this Magnificent Well-Appointed Home from the Elegant Formal Foyer to the Stunning Hardwood Flooring, Custom Stone Medallion, High Ceilings, Dramatic Wrought Iron Staircase with the Unique Designer Chandelier to the Sprawling Tropical Entertainer’s Backyard. This Elegant Designer Style Home Boasts 6 Large Bedrooms (One Downstairs with En-suite, Separate Entrance, could be Mother-in-Law Quarters), Exquisite Primary Suite, 5 Bathrooms, approx. 4,000 sq. ft. on approx. a 9,000 Sq. Ft. Lot. Huge Grand Room w/Fireplace & Stunning Mantle overlooking the Sprawling Entertainer’s Backyard. Separate Formal Dining Area, Gourmet Chef's Kitchen w/GE Monogram Stainless Steel Appliances, 2 Ovens, 6 Burner Stove, Granite Counter Tops, Huge Granite Island with Sitting Area, Upgraded Cabinets, Copper Sink, Pendant Lighting, Walk-In Pantry, Wet Bar & Breakfast Nook overlooking the Sparkling Pool & Spa. Impressive Primary Suite with Large Separate Sitting Area, & Sliding Doors to the Private Deck with Magnificent Views! Great for watching the Beautiful Sunsets! Luxurious Upgraded Primary Bathroom with Dual Sinks, Separate Tub & Large Walk-In Shower w/Rain Shower Heads & 2 Large Walk-In Closets. Feels like you are at a Spa! Large Secondary Bedrooms (One with Large Balcony & Views!). Features include Hardwood Flooring, Jack & Jill Bathroom, Recessed Lighting, Plantation Shutters, Crown Moulding, Custom Built-Ins, Ceiling Fans, Large Upstairs Laundry w/sink & Professionally Painted. Enchanting Entertainer’s Tropical Backyard w/Pebble Tech Pool, Spa, Cascading Waterfall, Outdoor Shower, Putting Green & Fire Pit. Huge Custom Double Patio Cover for the outdoor Kitchen w/Custom BBQ, Stainless Steel Appliances, Multiple Cook Stations, Extra Oversized Sink, & Sitting Area. Perfect for the Resort Style Entertaining! Professionally Hardscaped & Landscaped. 3 Car Garage w/Plantation Shutters & Epoxy Floors. Paid Solar Panels saving you hundreds of dollars. No Expense Left Unturned at this Incredible Home! West Hills Amenities include Clubhouse, Pool,& Spa. Close to schools, Shopping & Easy freeway access. More photos coming soon.

28360 Steel Lane, Valencia

$1,060,000
6 Beds 3 Baths SR25049492 MLS Closed Status
Welcome to this stunning fully remodeled 6-bedroom, 3-bathroom home perfectly situated within a cul-de-sac in the highly sought after Old Orchard I community, in desirable Valencia! Thoughtfully updated with no detail overlooked, this two-story gem seamlessly blends modern luxury with timeless charm. Step inside to find light-filled living spaces adorned with stylish finishes, creating a warm and inviting atmosphere. The open-concept kitchen boasts high-end appliances, sleek countertops, and custom cabinetry, making it a dream for both cooking and entertaining. The spacious living and dining areas flow effortlessly, providing the perfect setting for gatherings. This versatile floor plan includes two bedrooms downstairs—one with a closet and one without—offering flexibility for guests, a home office, or a playroom. Upstairs, you’ll find four additional spacious bedrooms, including the luxurious primary suite, which features a spa-like ensuite bath and ample closet space. Modern upgrades include solar panels, Nest thermostat and Ring security system, providing convenience and peace of mind. The home also features a spacious two-car garage, offering plenty of storage and parking. Outside, unwind in the private backyard oasis, complete with a relaxing hot tub—perfect for soaking under the stars. Enjoy fresh fruit from your very own apple and pomegranate trees. part of the Old Orchard I community, you’ll also have access to a beautiful community pool, recreational room, paseos and a community park currently being renovated, ensuring even more opportunities for outdoor enjoyment. Located in an award-winning school district and within a highly sought-after neighborhood, this home offers easy access to parks, paseos, shopping, dining, and top-rated schools. With no Mello-Roos and low HOA, this is a rare opportunity to own a stunning home in one of Valencia’s most beloved communities. Don’t miss your chance to make this exquisite home yours!

23646 Via Corsa, Valencia

$1,455,000
6 Beds 3 Baths V1-28047 MLS Closed Status
Stunning 6-Bedroom, 3-Bath Home in the Heart of Valencia - On the Water with Owned Solar!Welcome to this exquisite 6-bedroom, 3-bath home located on a rare island in Valencia, CA! This spacious 3,676 square foot residence is perfectly situated on a 6,120 square foot lot, offering both privacy and scenic views. Backing up to tranquil water, you'll enjoy a peaceful, resort-like atmosphere every day.Step inside and experience the generous living spaces, with soaring ceilings, abundant natural light, and a well-designed layout ideal for both entertaining and everyday living. The gourmet kitchen is a chef's dream, featuring high-end appliances, an island, and ample counter space for meal prep. The open-concept living and dining areas flow seamlessly, with breathtaking water views that serve as the backdrop to your daily life.The 6 bedrooms provide plenty of room for family, guests, or home offices, while the 3 baths ensure convenience and comfort for everyone. The master suite is a true retreat, offering a private oasis with stunning views, a spacious walk-in closet, and a luxurious en-suite bath with dual vanities, a soaking tub, and a separate shower.This home is equipped with owned solar panels, providing energy savings and sustainability year-round. The low HOA fees ensure a well-maintained community without the hefty costs.Enjoy the serenity of the water just steps from your backyard, perfect for relaxation or recreation. Whether you're hosting a gathering, taking a stroll along the water, or simply enjoying the view from your patio, this home is sure to impress.Don't miss your opportunity to own this one-of-a-kind property in the desirable Valencia community. Schedule a tour today!No Mello Roos

27024 E Island Road, Valencia

$1,381,786
6 Beds 6 Baths SR25023510 MLS Closed Status
This stunning Next-Gen home offers an apartment within a home, fully OWNED solar, and a beautifully landscaped backyard designed for entertaining. The outdoor space features paver stone hardscape, a long outdoor fireplace, a built-in BBQ, a grass area, and a putting green. Located in the prestigious gated community of Valencia West Hills, this spacious 3,595 sq ft home includes 6 bedrooms, a loft, and 6 bathrooms. The private main-floor Next-Gen suite has its own separate entrance, living area, kitchenette, laundry, bedroom, and full bath, making it perfect for multi-generational living or guests. An additional downstairs bedroom with an en-suite bath adds even more flexibility. Inside, the gourmet kitchen shines with quartz countertops, a large island with seating and storage, GE Profile stainless steel appliances, double ovens, a 5-burner gas cooktop, and under-cabinet lighting. The open-concept design flows seamlessly into the family room, while the dramatic formal dining room features soaring two-story ceilings and custom bookshelves with a stylish Ralph Lauren-inspired touch. Upstairs, the spacious primary suite offers a luxurious en-suite bath with dual sinks, a soaking tub, and a custom walk-in closet. Additional bedrooms and a versatile loft provide ample space for work, play, or relaxation. This home is uniquely situated right by the entrance to the paseo, offering a wonderful sense of openness. This gated community includes pools, a clubhouse, parks, and award-winning West Creek Academy just minutes away. With owned solar and a three-car tandem garage for extra storage, this home is both energy-efficient and practical. A rare opportunity in one of Valencia’s most desirable neighborhoods—don’t miss it!

28504 Farrier Drive, Valencia

$1,250,000
6 Beds 3 Baths SR25004392 MLS Closed Status
This elegantly upgraded two-story residence is situated in the highly sought-after community of Valencia Granary Square. Featuring six spacious bedrooms, the home boasts soaring ceilings and a striking staircase that enhances its open-concept design. The upgraded white kitchen is equipped with stainless steel appliances and includes a generously sized pantry. The family room, complete with a fireplace, provides a cozy gathering space. Additionally, there is a bedroom located on the ground floor, along with an indoor laundry room featuring a charming barn door. The property includes a three-car garage and is set on a large lot in a desirable cul-de-sac, just steps away from the famoous Valencia Paseos, excellent dining options, and extensive bike and walking paths. With no Mello Roos and a very low HOA fee,

25821 Vaquero Court, Valencia

$1,852,500
7 Beds 6 Baths SR24131623 MLS Closed Status
Don’t miss your opportunity to call this exquisite Tesoro Del Valley home with sensational city and mountain views of the Santa Clarita Valley yours. The completely remodeled 4884sqft home boasts many of the features you would find in a custom estate including a 400sqft freestanding pool house that can be used an additional bedroom or lounge space with an attached bathroom that has direct access to the pool area. The backyard not only offers a 180 degree views but also has a lagoon style pool with spa, rock water fall and a slide. There are several entertaining areas in the yard including a fire pit, 11 foot granite bar/BBQ, freestanding fireplace, and two covered seating areas. Both the backyard amenities and the homes open floor plan make this property an entertainer’s nirvana. The interior of this home as been extensively updated with 9inch wood plank flooring, custom hand finished antique glazed cabinets, travertine showers, custom built-ins, pewter fixtures, Norwegian black granite and has new dual pained windows throughout. Upon entering the home, you are greeted by a vaulted ceiling foyer that opens to a formal living room and dining room. The popular California Great Room and kitchen face out to your wall of windows showcasing your luxurious resort like backyard and views! The custom design kitchen features custom hand finished Antique Glazed cabinets, high end appliances, a built-in refrigerator, 3 ovens, ample counter space and expanded storage. On the main floor the current office can be used as an additional bedroom as it has an attached bathroom. You’ll adore the Primary Bedroom and all it offers, with a comfy sitting area for unwinding, as well as an attached Primary Bathroom with a jetted tub, glass shower, dual vanities & walk-in closets. Upstairs there are 4 additional bedrooms and 2 bathrooms. Each bedroom is of a good size and has ample closet space. Located on a nearly 13,000 sqft in the pinnacle of the Tesoro community, which is known for its amazing clubhouse, sports field, lake, pool, paseos, schools and so much more!

29512 Hacienda Drive, Valencia

$1,250,000
6 Beds 6 Baths SR24137102 MLS Closed Status
Gorgeous home located behind the gates in Valencia's West Hills Community. As you enter into the courtyard, you will immediately feel the privacy that this home represents. Feel welcomed as you step into this spacious executive home. Featuring 6 bedrooms and 6 bathrooms. Just to the right of the foyer is an entrance to the SEPARATE CASISTA with a spacious bedroom and walk-in closet. There is a full bathroom and laundry area with a washer/dryer. The casitas living area is open to the kitchenette featuring a built-in refrigerator, counter bar, and lots of cabinets. With its own separate entrance, the casitas is perfect for your parents, guests or additional rental income. Returning to the main home there is a large formal dining room with 2 story high ceilings and a stunning light fixture. There is beautiful wood-like flooring throughout the home. A second bedroom ensuite with a full bathroom is also located downstairs. The gourmet kitchen has a good-sized island, gorgeous cabinets, walk-in pantry, breakfast nook, granite countertops, and stainless steel appliances. A spacious family room has a fireplace and there are plantation shutters throughout the home. Upstairs you’ll find 4 bedrooms plus a bright open loft area that could make a great study area or home office. There are three additional bedrooms, one bedroom is an ensuite with its own bathroom. There is also a hall bath with double sinks. The "light and bright" primary bedroom is very large and has a sliding door out to the balcony, where you can enjoy your morning coffee. The primary bathroom features a soaking tub, a separate walk-in shower, dual sinks, a built-in vanity desk, and a large walk-in closet. Nice laundry room upstairs with a folding counter, sink, and cabinets. The private backyard has a patio, and grass area with plenty of spaces in both side yards for the new owner to plant flowers and trees. The home's exterior was recently freshly painted and the home has solar for energy efficiency. Bring your big family this home is turn-key! West Hills community offers access to a few resort-style pools & spas, beautiful parks with a clubhouse, basketball courts, playgrounds, and more. Very close to award-winning schools including a shortcut walking to West Creek Academy. Amenities have so much to offer with a pool, clubhouse, & paseo walking trails. A must-see! --

28640 Farrier Drive, Valencia

$1,380,000
6 Beds 4 Baths SR24099448 MLS Closed Status
Welcome to your dream home in the prestigious, master-planned community of Tesoro Del Valle! This stunning, highly upgraded executive residence offers unparalleled luxury and style on a massive, usable lot at the end of a serene cul-de-sac. Step inside to be greeted by high ceilings, a sophisticated living room, and a sweeping central hallway with a sliding door to a private side yard patio. The recently remodeled designer kitchen is a chef’s dream, featuring quartz countertops, a spacious island, a convenient pot-filler, and a Wolf stainless steel appliance package, including a built-in oven, microwave, Cove dishwasher with water softener, and a 5-burner gas stovetop. The kitchen also boasts ample storage with beautiful cabinetry, pull-out shelving, soft-close doors, and drawers. The family room is a cozy haven with a gas-burning fireplace framed by an exquisite surround, a custom entertainment built-in, and a slider that opens to a fantastic yard. It is perfect for entertaining, with a patio adorned with overhead lights, an idyllic pond, a Gorilla Playset Treasure Trove wood swing set with wood roof and clatter bridge, and fruit-bearing trees, including grapefruit, orange, and lemon. The yard is so large that it is one of few that could accommodate a full ADU. You'll also find a bedroom, a convenient laundry room, and a 2-car garage on the main floor. Upstairs is a mini-suite with its own bathroom, three more generous bedrooms, one of which includes Pottery Barn style cabinetry, and the ultimate primary suite. The recently remodeled primary bath features an extra-large shower covered in Vanilla brushed marble with a Volakas Herringbone honed marble floor, a deep stand-alone soaker tub, dual sinks, a vanity area, LED dimmable no fog mirrors, and a huge walk-in closet with organizers. Throughout the house, you'll find ultra-luxurious thick plank real wood flooring, fresh paint, 5 1/2 inch baseboard, craftsman-style casings, and custom window coverings. The home was completely repiped with Flex Pex pipes in 2022. The Tesoro community offers a clubhouse and recreation facility, a highly-rated elementary school, walking trails, and proximity to shopping, dining, and all the best Valencia offers. According to the LA County Assessor, this home's taxes are lower than most in Tesoro and many of Valencia's new construction neighborhoods. Truly in move-in condition, this home is an entertainer's paradise with one of the largest lots currently available.

23911 Rancho Court, Valencia

$3,700,000
6 Beds 7 Baths SR24128225 MLS Closed Status
Welcome to this elegant custom Spanish Colonial just steps away from the Oaks at Valencia private golf course in the beautiful Westridge Estates. Situated on a huge 14,000 sq. ft. corner lot, this home features nearly 7,700 sq. ft. including 6 bedrooms, 7 baths, office, gym, 5 distinct fireplaces, home theater, and an awesome game room with a sleek new marble bar that creates an incredible vibe. Recently renovated and beautifully renewed with designer touches including new luxury vinyl wood-like flooring, newer interior paint in Swiss Coffee, new modern glass dome lighting, solid wood crafted doors, oversized baseboards, custom crown moldings, and iron hardware throughout. Walk through the grand foyer and experience cathedral ceilings accented w/ rustic beams, glorious archways and a beautiful Restoration Hardware chandelier highlighting the center of the home. Notice the grand staircase encompassing Spanish tiles and a stunning iron bannister. Enjoy a formal dining room w/fireplace, Camryn Pottery Barn chandelier, and glass doors leading out to the patio w/ water fountain. The newly remodeled kitchen features beautiful cabinetry in Revere Pewter w/ brass hardware, enormous center island w/ new quartz counters in Calacatta Arno, seamless quartz backsplash, stainless Thermador and Bosch appliances, built in microwave and a Sub Zero refrigerator. In the great room, notice the custom built-ins, enormous wood cased windows and doors with views of the backyard. The Primary Suite features a retreat w/ a double sided fireplace, balcony w/amazing 180 degree views, built ins and a huge closet with custom organizer. Enjoy being spoiled in the newly remodeled ensuite bath w/walk in shower designed with Vivano Marble Mosaic tiles, oversized double vanity w/ new quartz counters, gorgeous brass plumbing fixtures, and an elegant Greyson Chandelier. All the bedrooms are generous in size, have ensuite coordinating remodeled baths and walk in closets. Two of the bedrooms are on separate wings on the main level and have private access, perfect for guests. The entertainer's backyard is spectacular with a gorgeous pool, spa, waterfalls, fire pit with glass pebbles, new bbq area with custom Italian pizza oven, patio, and breathtaking views. Enjoy the modern conveniences including smart lighting, bluetooth sound system, Aqua-link pool system, EV charging stations, and custom ADT whole home security system. Close to shopping, easy freeway access and award winning schools!

25783 Oak Leaf Court, Valencia

$1,788,000
6 Beds 5 Baths SR24126367 MLS Closed Status
Driving into "The Woodlands" of Valencia, a neighborhood known for its architectural magnificence and 24 hour guard gated entrance. This beautifully updated pool home has a detached casita/guest unit with full bath. This feature, perfect for guests or in-laws and sits amidst a private courtyard graced by tranquil fountains and elegant water features and private entrance. Recent renovations include fresh interior paint, neutral beige LVT flooring and designer carpet, kitchen quartz counters and backsplash with white cabinetry, plantation shutters, crown molding, quartz fireplace, designer chandelier and lighting. The main residence boasts a convenient downstairs bedroom with its own private entrance, full bathroom down and laundry room with sink, while the second floor offers 4 more spacious bedrooms, two with balconies and an expansive bonus family room plus separate kids workstations. Storage is abundant with walk-in closets and custom organizers throughout. The true heart of this home is the bright, modern kitchen recently renovated in today's finishes illuminating the high-end stainless Viking and Sub Zero appliances plus remodeled family room. The kitchen also has a large center island and a walk in pantry. 3-car tandem garage with epoxy floors (3rd bay converted to mudroom) and a private backyard with a covered patio seating area with BBQ, lap pool with water features, spa, and sophisticated hardscape complement the luxurious Zen like atmosphere. Great cul-de-sac location. NO Mello Roos and a reasonable HOA for the community amenities it offers including Attendant Guard Gated Entry, Tennis and Sport Courts, Resort like Jr. Olympic Pool, Spa and tot lot. This home is the epitome of stylish functionality in one of Santa Clarita's most prestigious communities. What a home!

24807 Avenida Presidio, Valencia

$1,699,000
6 Beds 6 Baths 24387841 MLS Closed Status
Incredibly spacious and elegant remodeled pool home in Tesoro with spectacular views! This oversized 5000 square foot home is gleaming with pride of ownership, luxury finishes and has all the bells and whistles. The floor plan is exceptional and everything is big. As you walk in the home you are greeted with class, elegance and charm. The first floor offers high ceilings with crown moldings and hardwood floors that provide a rich warm feeling. The large living room has French doors that open to the front patio. The generous dining room is open to the living room providing a grand feel perfect for entertaining. The Kitchen is a masterpiece with custom tile backsplash, stainless steel appliances, double ovens and it is open to the breakfast area and den creating a great room that is spacious, light and bright with an abundance of windows and a door that leads to the backyard oasis. There is a first floor bedroom with en-suite bathroom tucked privately away in the back of the house providing a perfect guest experience for your out of town visitors. There is also a first floor powder bathroom that is conveniently located and private. The second story is also grand in scale and offers a total of four more bedrooms, three more bathrooms, a large landing with work station/bookshelf perfect for book keeping or homework. The primary suite is huge with French doors that open to a balcony with spectacular views! The primary en-suite bathroom has a large walk-in closet, two separate vanities, tile shower and large soaking tub. There are two additional bedrooms on the second floor that share a Jack and Jill bathroom and one additional bedroom with its own en-suite bathroom. The third floor is its own suite. There is a bathroom, a large closet and a big open room that can be the 6th bedroom or it is perfect for a playroom or a private office or a theater room, the possibilities are endless!Tesoro community offers an impressive clubhouse, a lake, pool and sports field. Don't miss this amazing opportunity!

29336 Madeira Lane, Valencia

$1,550,000
6 Beds 6 Baths SR24084377 MLS Closed Status
Situated behind gates in the prestigious West Hills Community, this relatively new home was constructed in 2014 and boasts one of the finest floor plans available. This Tuscan-style residence offers 6 bedrooms, 6 bathrooms, and nearly 3,600 square feet of living space on one of the largest lots in the area. The property includes an in-law suite on the ground floor with a private entrance that is still connected to the main house. This suite, also known as the "Casita," features its own kitchen, living area, 1 bedroom, 1 bathroom, and a stackable laundry unit, providing a fully independent living space. Additionally, there are 5 bedrooms and 4.5 bathrooms, with one full suite on the ground floor and 4 more bedrooms upstairs, including the master suite. The upstairs layout includes a loft that can be used as an office, library, or cozy family area. Each of the 4 bedrooms upstairs is completely private from one another, surrounding the open balcony that overlooks the formal dining room. The master suite includes a balcony with unobstructed views, a spacious master bathroom with dual sinks, a vanity, and a walk-in closet. The kitchen is a chef's dream, equipped with stainless steel appliances, an island, open to the family room, making it ideal for entertaining. Like many large homes, this property features a 3-car garage, a covered patio with an outdoor BBQ area, and a stunning pool with fountain features. Residents of this community have access to the renowned West Creek Academy.

28340 Blacksmith Drive, Valencia

$1,438,500
8 Beds 4 Baths P1-17414 MLS Closed Status
Welcome to your dream home in a sought-after community! This stunning property boasts an impressive array of features & amenities that redefine luxury living. Upon entry, you are greeted by an inviting arched doorway leading to a living room adorned with engineered hardwood floors, recessed lighting & a ceiling fan, accompanied by a separate sitting area for relaxed gatherings. The seamless flow continues into a sprawling open floor plan encompassing the kitchen, dining room & family room, all accented by recessed lighting & continued engineered flooring. The gourmet kitchen is a chef's delight with stone countertops, stainless steel appliances including a double-oven & 5-burner gas cooktop with a range hood. 2 kitchen islands offer ample space for food prep & socializing, one featuring a double-sink, dishwasher & barstool seating, while the other includes a small vegetable sink & plenty of storage. Adjacent to the kitchen is the family room, highlighted by a cozy gas fireplace & large dual-pane windows providing picturesque views of the pool & backyard oasis. Venture outside through the sliding glass door to discover a private retreat featuring a covered patio for outdoor dining, a barbecue island, fire-pit & a magnificent pool complete with a waterfall & waterslide. The first floor also accommodates 2 bedrooms, a full bathroom & a convenient 1/2 bathroom & access to the attached 2-car garage. Upstairs, the elegance continues with engineered hardwood floors & dual-pane windows adorning each of the 6 bedrooms. The primary suite is a true sanctuary, offering crown molding, wainscoting & large windows overlooking the pool & green hillside. The ensuite bathroom features a large soaking tub, oversized shower & dual single-sink vanities complemented by a separate toilet room & a spacious walk-in closet. An additional large bedroom, currently set up as a family room, adjoins the primary suite. The remaining 4 bedrooms are equally spacious & feature good-sized closets. Another full bathroom upstairs with a dual-sink vanity & a combination tub and shower and a dedicated laundry room equipped with a utility sink provide convenience. The HOA amenities, residents can enjoy access to two pools, a picturesque lake, a baseball field, tennis, basketball & volleyball courts, playgrounds & a clubhouse, providing endless options for recreation & relaxation. Don't miss out on this exceptional opportunity to live in luxury & experience the epitome of upscale living!

23853 Mission Puebla, Valencia

$1,100,000
6 Beds 3 Baths SR24078458 MLS Closed Status
Largest Valencia Northbridge Kentwood model with an addition! Very rare 6 BEDROOM home in the highly sought Northbridge community. Upon entrance you are greeted with the formal living room and dining room. On the lower level you will find a full bedroom and bathroom great for out of town guests. The kitchen opens up to the family room with a slider to the yard making it perfect for entertaining. Some of the kitchen features include tile flooring, granite countertops and Bosch double oven. Neutral engineered wood floors on the lower level as well as plantation shutters. Upstairs you have 5 bedrooms. The primary suite offers lots of natural light. The primary bathroom has a double vanity, separate soaking tub and walk-in shower and good-sized walk-in closet. Two of the upstairs bedrooms are OVERSIZED. The addition added upstairs is over 350 sqft with a walk-in closet! It can be used as a second primary bedroom, game room or bedroom you choose! All of the other bedrooms are good-sized as well. The yard offers a perfect combination of grass and hardscape. Great cul-de-sac location and walk to Helmers Elementary, the park and the HOA pool. Community features paseos, multiple pools, spa, clubhouse, tennis courts and much much more! Low HOA and No Mello Roos​​‌​​​​‌​​‌‌​​‌​​​‌‌​​​​​‌​​​‌‌​​​‌‌‌​​​ taxes.

27327 Cheshire Lane, Valencia

$1,055,000
6 Beds 4 Baths SR24023491 MLS Closed Status
Welcome to your newly fully remodeled dream home! This single-family house offers six bedrooms, four full baths, and an abundance of natural light. The open living room and spacious kitchen with a large island make it ideal for family gatherings. Enjoy outdoor living with a barbecue area. The recent renovation includes new copper plumbing and electrical systems new ducting, custom kitchen, new flooring, new drywall, new paint inside and outside and too many things to list you must see. This home effortlessly combines modern design, functionality, and comfort, creating the perfect space for making lasting memories. Don't miss out on the opportunity to call this house your home! More pictures come soon!

23774 Via Irana, Valencia

Based on information from California Regional Multiple Listing Service, Inc. as of . This information is for your personal, non-commercial use and may not be used for any purpose other than to identify prospective properties you may be interested in purchasing. Display of MLS data is usually deemed reliable but is NOT guaranteed accurate by the MLS. Buyers are responsible for verifying the accuracy of all information and should investigate the data themselves or retain appropriate professionals. Information from sources other than the Listing Agent may have been included in the MLS data. Unless otherwise specified in writing, Broker/Agent has not and will not verify any information obtained from other sources. The Broker/Agent providing the information contained herein may or may not have been the Listing and/or Selling Agent.