Refine Search
Sort by
$1,085,000
4 Beds 3 Baths SR25079359 MLS Closed Status
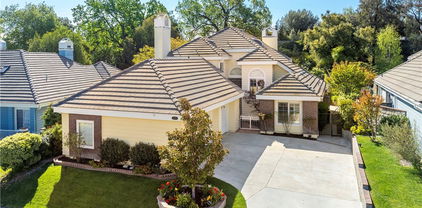
Exquisite Valencia Northbridge POOL, SPA and VIEW HOME with full bed and bath DOWNSTAIRS plus 3 CAR GARAGE on a picture perfect culdesac street! This beautiful home boasts 4 bedrooms and 3 bathrooms fresh paint and new carpet just completed 9/10/2025! Upon entry the cathedral vaulted ceilings, natural light, timeless hardwood flooring and regal iron adorned staircase make an unforgettable and inviting impression! This home boasts 2 gas Fireplaces, one in the family room and primary bedroom! The formal living and dining rooms overlook swimming pool views through double French doors, plantation shutters and tons of privacy and natural light! The tastefully upgraded kitchen opens to the breakfast area as well as the cozy family room and includes beautiful stainless steel appliances, double oven, microwave, sit up breakfast bar, plenty of storage and views of the beautifully manicured backyard including covered patio, grassy play space and gas fire pit! The DOWNSTAIRS BEDROOM currently functions as an office with custom built-in desk area and cabinetry with room for pull out couch for guests and is adjacent to the DOWNSTAIRS BATH with WALK IN SHOWER! The full sized laundry room is inside adjacent to the 3 car garage with built in custom storage cabinets! Upstairs the expansive primary suite with views of the lovely neighborhood and 6 Flags Magic Mountain in the distance; boasts a walk in closet with organizers, upgraded tumbled travertine tile, dual sinks, soaking tub and separate shower! The 2 additional upstairs bedrooms share a large hall bathroom also with dual sinks! The gorgeous backyard is an entertainer's dream with sparkling swimming pool and waterfall, spa, patio cover, built in BBQ, fire pit and tons of grass for kids and pets to play under beautiful palm trees! The 3 car garage with high quality built in storage cabinets offers tons of storage and function plus upgraded energy efficient A/C unit approx 2017 make this home stylish and economical! Enjoy some of the very best amenities in Valencia including: community pools, spas, organized Summer swim team, tennis and basketball courts, recently upgraded playground, paseos and parks! This is a home you will cherish for years to come!

27448 Whitefield Place, Valencia
$995,000
4 Beds 3 Baths SR25080574 MLS Closed Status
Exceptional pride of ownership for this remodeled 4 bedroom Valencia Northbridge Point Home! Homes this sharp are hard to find & this beauty has a pool-sized private yard with views of the Valley too. So, what has been done? Just about everything, all in the last 6 years. Milgard windows & back door. Gorgeous kitchen remodel with quartz counters, subway tile backsplash, stainless appliances & refinished cabinets. Compete HVAC replacement. Luxury Vinyl flooring upstairs & downstairs with new baseboards, door trim, framed windows – a truly impressive look. Newer paint in & out. A reimagining of the family room space that is more functional & appealing with the stack-stone fireplace. The list goes on – remodeled baths, lighting, roman shades – it all needs to be seen to be fully appreciated. 3-car garage with cabinets too. Northbridge Point offers pools, paseos, clubhouse and close to Helmers Elementary/park all with no Mello Roos & a low HOA. Great location, great home!

27549 Wellsley Way, Valencia

$850,000
4 Beds 3 Baths SR25078957 MLS Closed Status
Exceptional price reduction! Don’t miss out on the opportunity to call this house home. Discover the perfect blend of comfort and convenience in this incredible two-story home in the coveted city of Valencia. It boasts 4 bedrooms, 3 bathrooms, solar system, and a generous 1903 square feet. The property's resort style pool, newer windows, and a peaceful tree-lined street location on a cul-de-sac, creates a serene oasis. With its prime location in close proximity to Meadows Elementary School, restaurants, pet friendly parks and paseos, and the I-5 freeway, it's perfect for families and professionals alike. As part of a highly sought-after neighborhood, residents are just minutes from Henry Mayo Hospital, Valencia Town Center, COC, and Cal Arts. With the added benefit of no Mello Roos or HOA fees, this property is a rare gem. Bring your vision and transform this house into your dream home.

25582 Old Course Way, Valencia

$870,000
4 Beds 3 Baths 25515775 MLS Closed Status
PRICE REDUCED! Welcome to your perfect home in the heart of Valencia's highly sought-after West Creek community! With 4 spacious bedrooms, a large bonus room, and 3 bathrooms, this home was designed with family living in mind. You'll love the warm and welcoming layout featuring formal living and dining areas ideal for holidays and gatherings. The upgraded kitchen is the true heart of the home, wth granite countertops, a large island with bar seating, and stainless steel appliances. The expansive family room offers plenty of space for movie nights, game time or simply relaxing together by the stone fireplace. Upstairs the oversized bonus room (loft) can easily become a study area, playroom or teen hangout. The primary suite is a peaceful retreat with a spacious en-suite bath, walk-in closet, soaking tub and dual vanities. Add'l features include plantation shutters, wood flooring, tile flooring, recessed lighting and upstairs laundry room -making daily routines a breeze. The landscaped backyard and patio offer the perfect setting for birthday parties, barbecues and enjoying warm evenings. Located in an area with incredible amenities - resort-style pool and spa, clubhouse and parks, - all just a short distance from highly rated West Creek Academy, known for its excellent music and art programs. Shopping, dining, and recreation are just minutes away.

24347 La Montura Drive, Valencia

$880,000
4 Beds 2 Baths SR25073488 MLS Closed Status
Stunning Central Valencia Home! Welcome to this beautifully maintained 4-bedroom, 2-bathroom home with all bedrooms Located Downstairs and a spacious bonus room upstairs featuring a custom built-in closet—perfect as a guest room, home office, or playroom. Large Pool size yard! Situated in the highly desirable Valencia Valley neighborhood, this home is connected to Valencia’s renowned paseo system, offering scenic walking and biking trails that link directly to parks, schools, and shopping. With 1,653 sq. ft. of comfortable living space, this home features a bright and open layout with high vaulted ceilings, newer Milgard windows, luxury laminate wood flooring, and updated lighting throughout. The heart of the home is a welcoming family room with a cozy stone fireplace, wood ceiling accents, and plantation shutters—a perfect spot for relaxing or gathering with friends and family. The updated kitchen includes granite countertops, KitchenAid and Bosch stainless steel appliances, and plenty of cabinetry, flowing nicely into the dining space for easy entertaining. The primary suite features a beautifully renovated en-suite bathroom with white cabinetry, stone countertops, a walk-in shower, a stylish barn door, and custom built-in closet and linen organizers. The secondary bedrooms are thoughtfully designed with mirrored closet doors, custom closet organizers, crown molding, and access to a charming atrium courtyard patio. Step outside to your private backyard retreat, offering a spacious patio area, a huge grassy yard, and a large detached shed equipped with AC and heating—ideal for a workshop, studio, or bonus space. There’s also plenty of room to add a pool if desired. Additional features include a fantastic solar lease with battery backup, helping to keep energy bills low and power running even during outages. Located within the award-winning Valencia Valley Elementary School District and part of a vibrant community that offers access to a clubhouse, pools, and recreational amenities, this home combines comfort, style, and location. Close to Ralphs, Whole Foods, Starbucks, Islands, Mendocino Farms, Lazy Dog, Wokano, and Valencia Town Center Mall for top-tier shopping and dining. Don’t miss this rare opportunity to own in one of Valencia’s most sought-after neighborhoods—schedule your private tour today!

25812 Mendoza Drive, Valencia

$1,260,000
4 Beds 4 Baths SR25073526 MLS Closed Status
Rare opportunity to own a Valencia Summit pool home with a private backyard, updated interior, and an expanded floorplan. Living in the Summit means enjoying resort-style amenities including pools, a clubhouse, tennis and pickleball courts, and miles of beautiful trails—all with no Mello Roos, close freeway access, and a low HOA. You will LOVE the home owners insurance we have from our insurance agent! This popular Chelsea model has been thoughtfully modified to add an additional bedroom and bathroom, creating a highly functional 4-bedroom, 3.5-bathroom layout with 2 bedrooms and 2 bathrooms conveniently located downstairs. Inside, this home features wide plank wood floors, crown moulding, plantation shutters, Milgard dual pane windows, and recessed lighting. The remodeled kitchen offers solid wood cabinetry, granite counters, and stainless steel appliances, while all four bathrooms have been tastefully updated with neutral, timeless finishes. The spacious primary suite includes high ceilings, built-in shelving, plantation shutters, and an updated en-suite bathroom with dual sinks, a soaking tub, and a separate shower. The private backyard feels like a retreat, with a newly replastered and retiled pool, newer pool equipment, and no rear neighbors—just a peaceful, manicured hillside. Additional highlights include two fireplaces, a 3-car garage, a laundry room with extra storage, and convenient linen cabinetry. Close to shopping, dining, parks, and freeway access, this is a special opportunity to own a move-in ready pool home in one of Valencia’s most loved neighborhoods.

24118 Saint Moritz Drive, Valencia

$1,235,000
4 Beds 3 Baths SR25072058 MLS Closed Status
Welcome to this stunning, interior-designed Valencia pool home—located in an award-winning school district with NO Mello Roos, a LOW HOA, and incredible upgrades throughout. From the moment you arrive, you'll be captivated by the custom finishes and impeccable flow, thanks to the removal of interior walls between the dining, family, and kitchen areas. Step inside to soaring ceilings, black accent walls, wood detailing, and a California room that opens seamlessly to the private backyard through 12-foot custom Fleetwood accordion doors. The heart of the home is the fully remodeled chef’s kitchen, featuring open cabinetry, a Wolf range, a picture window over the sink, and remote-controlled automatic blinds. Just off the kitchen, you’ll find a custom butler’s pantry and an additional flex room—perfect as an office or easily converted to a main-floor bedroom. Upstairs, you'll find four spacious bedrooms, including a luxurious primary suite with a modern electric fireplace, two walk-in closets, and a remodeled spa-like bath with a soaking tub and oversized shower. One of the secondary bedrooms includes a private balcony, and the laundry room has been conveniently relocated upstairs. The backyard is your personal resort—complete with a remodeled pool and spa, custom deck with tile flooring, built-in BBQ area, lush privacy landscaping, and a retaining wall added in 2022. Additional upgrades include: owned solar (2022), a newer AC unit, tankless water heater, exterior paint (2021), hardwired security system, surround sound throughout both floors, and a 3-car garage with epoxy flooring. This home truly has it all—custom design, thoughtful upgrades, and a location just minutes from the 5 freeway and top-rated schools including Bridgeport Elementary, Rio Norte Jr. High, and Valencia High. You won’t find another home like this in Valencia—don’t miss your chance to call it yours!

24318 Las Palmas Street, Valencia

$935,000
4 Beds 3 Baths SR25071750 MLS Closed Status
Gorgeous cul-de-sac home in the Gated West Hills Community with privacy no rear neighbor and a downstairs full bed/bath. You will love the updates in this home including plantation shutters, freshly painted interior and exterior, newly painted white cabinetry throughout, new appliances including smart refrigerator and plantation shutters. As you enter the home, you immediately notice the lush hillside views. Naturally lit entry with flex space for added living space. Great room features a cozy family room with fireplace and dining area open to the kitchen and patio. Center island cook's kitchen with granite counters, pantry, plenty of storage and counter space. Downstairs bedroom, and bathroom with walk-in shower. Head up to the second level to find the loft, 3 bedrooms and laundry including washer & dryer. The oversized primary suite with retreat is perfect for office/gym/nursery or convert to a 5th bedroom. Primary bathroom with dual sinks, soaking tub, and walk in shower. You will enjoy relaxing in your private yard with hill views, patio and garden. Walk to award winning West Creek Academy, Rio Norte Junior High and Valencia High School, paseos, shopping centers, restaurants, parks, and easy freeway access. HOA features 3 Pools, Spas, Fire Pit, Outdoor Cooking, Biking Trails, Clubhouse, and 24 Hr Security.

28825 Panorama Court, Valencia

$1,050,000
4 Beds 3 Baths SR25069905 MLS Closed Status
This gorgeous upscale 4 bedroom home is perfectly located with wrap around views of the lush hillsides in the exclusive gated community of West Hills, Valencia. With plenty of space for your family, this open floor plan features a family room, living room with fireplace, separate dining area and a downstairs bedroom with full bathroom. The kitchen has every detail your family will appreciate, with stainless appliances, new Bosche dishwasher, oversized eat-in island, pantry and separate dining area with crown moulding and a view from every angle. Upstairs you will love the high ceilings with plenty of natural light. The primary bedroom is a luxury suite with dual separate vanities, soaking tub, walk-in shower, and a walk in closet and a private balcony with gorgeous views. The secondary bedrooms offer plenty of space and a shared bathroom. You will find an abundance of storage space in the upstairs laundry walk in linen closet and walk in hall closet downstairs including storage cabinets throughout. Step outside into a peaceful retreat setting backyard that offers privacy with no rear neighbor, covered gazebo, and large side yards. Even the garage has been upgraded with a turbo car charger and an extended driveway. This uniquely upgraded property is truly a gem surrounded by walking trails, and close to amenities, pools, parks, playgrounds, shopping, restaurants, and schools. Bring your family, your furry friends, and come make unforgettable memories! Welcome home.

29076 Via Patina, Valencia

$989,000
4 Beds 4 Baths SR25062385 MLS Closed Status
Nestled in the highly sought-after Northbridge area of Valencia, this stunning 4-bedroom, 4-bathroom pool home is a true gem. Step inside to discover an inviting and functional layout with ample natural light. The living area flows seamlessly, offering a perfect blend of comfort and style. The kitchen features stainless steel appliances and granite countertops. A convenient full bathroom and bedroom are located on the main level, making it an ideal setup for guests or multi-generational living. Upstairs, you'll find the primary suite and 2 additional bedrooms, each with its own private full baths. The primary bathroom has recently been beautifully remodeled. The backyard is an entertainer's paradise, complete with a sparkling pool, lush landscaping, a covered patio for dining or relaxation, and plenty of space for gatherings. Whether you're hosting summer barbecues or unwinding after a long day, this outdoor space is sure to impress. Located within walking distance to Charles Helmers Elementary School, this home is ideal for families seeking convenience and top-rated education. The neighborhood is family-friendly, with nearby parks and easy access to shopping, dining, and entertainment. Don't miss this incredible opportunity to own a piece of Valencia's finest living.

23938 Bennington Drive, Valencia

$776,000
4 Beds 2 Baths 25517043 MLS Closed Status
Welcome Home to this bright and inviting New Tempo, Two-Story, 4-bedroom, 2-bathroom single-family home in the Heart of Valencia with NO Mello Roos/NO HOA and priced $100,000 +/- BELOW market price to reflect its current condition. The home features 1,896 square feet of living space with a unique layout Two Bedrooms on the main floor and Two Bedrooms upstairs. The home has RECENTLY been upgraded with NEW Quartz Countertops in the kitchen and bathrooms, vanities in the bathrooms, recessed lighting in the kitchen, stunning new flooring throughout and fresh paint/remove wallpaper. The spacious kitchen offers ample cabinetry and all appliances convey: Range/Oven, Dishwasher, Refrigerator and Microwave. The kitchen has an open feel that's perfect for preparing meals while still engaging with family and friends. Enjoy cozy evenings in the living room by the fireplace or take advantage of the LARGE, sun-drenched enclosed patio area that are ideal for entertaining or simply relaxing in privacy. The home is filled with natural light that enhances the open layout, offering the perfect canvas to add your personal touches on top of the current upgrades.Located in a highly desirable neighborhood, 25415 Via Labrada is surrounded by an array of local amenities. You're just moments away from Valencia's top-rated schools such as College of Canyons. For outdoor enthusiasts, the home is close to a park, as well as hiking and biking trails that provide access to the beautiful natural scenery that defines the area. The Valencia Glen Community Park has a community pool and two lighted tennis courts. The Park also includes the community room, the swingsets and kiddy playground, a basketball court, bar-b-ques, picnic tables, and the AYSO soccer practice fields where practices are held throughout the soccer season every year. UCLA. Providence, Henry Mayo and SCV Medical center are in close proximity. Whether it's shopping at Valencia Town Center Mall or eating at countless popular restaurants or cafes, this area has a lot to offer. Plus, with easy access to freeways I-5 & Freeway 14, this home is ideal for commuters. Enjoy everything this vibrant community has to offer. Easy to View! Book your showing today! Ask us about AI-designed images to see the stunning possibilities for your new home!

25415 Via Labrada, Valencia

$750,000
4 Beds 3 Baths SR25067465 MLS Closed Status
Attractive Move-In Ready Creekside Valencia Home – Full of Potential! This beautifully maintained 4-bedroom, 3-bathroom home offers fresh paint, newer carpet, and an inviting open-concept layout—ready for your personal touch! The spacious living room features a cozy fireplace, rich wood-like flooring, and abundant natural light. The dining area opens to a charming back patio through sliding glass doors, perfect for indoor-outdoor living. The kitchen offers ample storage, elegant wood cabinetry, and sleek granite countertops. Upstairs, the expansive primary suite provides a peaceful retreat with a walk-in closet, dual vanities, a soaking tub, a separate shower, and a private water closet. Three additional bedrooms and a full bathroom with a tub-shower combo offer plenty of space to customize to your needs. With endless potential, this home is a blank canvas for your creativity! Additional highlights include an indoor laundry area, attached two-car garage, and access to fantastic HOA amenities, including a pool, spa, and clubhouse—all with NO Mello-Roos! Located near schools, shopping, dining, and more, this is an opportunity you don’t want to miss!

24044 Whitewater Drive, Valencia

$975,000
4 Beds 4 Baths SR25068123 MLS Closed Status
Welcome to this stunning, nearly new 4 Bed, 4 Bath + loft home in the highly sought-after Five Point community—featuring over 2,700 sq. ft. of open living, owned solar, and thousands in premium upgrades you won’t find when buying directly from the sales office! Step into the bright and airy great room featuring luxury vinyl plank flooring and an inviting dining area complete with a built-in buffet, beverage center, cooler, and snack drawers. The space flows seamlessly into the chef’s kitchen, which boasts stainless steel appliances, a large center island, upgraded cabinetry with matte black hardware, and views of the charming private patio. A spacious walk-in, wrap-around pantry and an expansive living area with an electric fireplace complete the main living space. A convenient downstairs bedroom and full bathroom add to the home's versatility. Upstairs, you’ll find a generous loft perfect for a home office, media space, or playroom. The luxurious primary suite features a wood accent wall and sliding door to a private balcony. The ensuite bathroom includes a massive walk-in closet, dual vanities, a glass-enclosed walk-in shower, and a deep soaking tub. Three additional bedrooms are located on this level, one with a private ensuite bath, plus a laundry room with built-in storage for added convenience. The exterior of the home features a 2 car garage with EV charging and 220 plug for golf cart, a custom workbench and pegboard system, a fully landscaped yard with an eco-friendly jacuzzi, LED lighting, water features, outdoor TV mount, and more. As an end unit, you’ll enjoy enhanced views and added privacy. Located in the vibrant Five Point community, residents have access to resort-style amenities including cabana-lined pools, BBQ areas, a community garden, playgrounds, walking trails, breathtaking mountain views, and a stunning community center ideal for entertaining. All this, just minutes from shopping, dining, and with easy freeway access!

27074 Amber Sky Way, Valencia

$935,000
4 Beds 3 Baths SR25064680 MLS Closed Status
Welcome to this beautifully crafted home in the sought-after Creekside Community, offering three bedrooms plus an additional room that can serve as an office or an optional fourth bedroom. This home features elegant Luxury Vinyl Plank flooring throughout and is bathed in natural light, with large windows in every room that create a bright and airy atmosphere. Enjoy updated light fixtures, ceiling fans, and window treatments. The kitchen boasts shaker cabinets, an apron sink, quartz countertops, a quartz waterfall island, and a professional-style Thermador oven with gas burners and hood. Upstairs, you'll find a laundry room a cozy loft area, as well as a spacious master bedroom with a balcony, walk-in shower, and closet. Two guest bedrooms share a Jack and Jill bathroom. The backyard provides ample space for outdoor bbqing and seating, with drought-tolerant landscaping and neatly styled pavers. A three-car garage offers generous storage space or room for a home gym. Ideally located in the heart of Santa Clarita, this home is within reach of award-winning schools, nearby biking and hiking trails, parks, and provides convenient commuter access to the 5, 14, and 126 freeways.

27642 Sunny Creek Drive, Valencia

$830,000
4 Beds 2 Baths SR25063242 MLS Closed Status
Welcome to the newly remodeled "Today Home" at 27634 Sycamore Creek Dr. in beautiful Valencia, CA. This charming single-family residence offers a generous 1,624 square feet of living space, thoughtfully designed to balance comfort and style, with 4 well-appointed bedrooms and 2 bathrooms. There is also a bonus room off the kitchen, perfect for an office or formal dining room. Discover a spacious interior with laminate floors throughout. These floors add a touch of elegance and are easy to maintain, making this home practical and aesthetically pleasing. The heart of the home is the contemporary kitchen, equipped with new cabinetry, quartz countertops, and stainless steel appliances. The breakfast nook is perfect for casual meals and morning coffee, creating a cozy corner to start your day. The backyard features a covered patio and a large grassy area. Parking is easy, with an attached garage. The property is ideally situated in a vibrant community, offering easy access to schools, Santa Clarita Park, Westfield Valencia Town Center, restaurants, and more. NO HOA or MELLO ROOS!

27634 Sycamore Creek Drive, Valencia

$1,099,000
4 Beds 3 Baths BB25060056 MLS Closed Status
Stunning Remodeled Modern Farmhouse with Pool in the Heart of Valencia! This beautifully remodeled 4-bedroom, 3-bathroom modern farmhouse, offering 2,043 square feet of meticulously designed living space. Situated on a quiet dead-end street, this home boasts outstanding curb appeal and a generous lot with a large private pool—ideal for relaxing or entertaining family and friends. Upon entering, you’ll be greeted by a spacious, open-concept living room with soaring ceilings and a cozy fireplace, flowing seamlessly into a dining area. Traverse through the doors to your private outdoor patio, perfect for evening gatherings and making memories with loved ones. The kitchen is a true highlight, featuring brand new, top-of-the-line stainless steel appliances, gorgeous marble countertops, a stylish backsplash, and crisp white wood cabinetry. The kitchen flows effortlessly into the cozy family room, offering tranquil views of the backyard pool and the hot tub jacuzzi added by the sellers. Upstairs, a large open loft overlooks the living room, providing extra space for relaxation or play. The four generously sized bedrooms include a luxurious primary suite with a walk-in closet, a spa-like attached bathroom, and a private deck to unwind and enjoy the views. This home is filled with updates, including beautifully remodeled bathrooms and recent upgrades such as a newer roof, electrical panel, water heater, and more. The large 2-car finished garage offers endless possibilities—it can easily be converted into your own gym, playroom, or whatever suits your lifestyle. With no HOA and a location just minutes from shopping centers and scenic walking trails, this home offers the perfect combination of comfort and convenience. This one won’t last long—schedule your appointment today to see it for yourself. WELCOME HOME!

25339 Via Dona Christa, Valencia

$931,000
4 Beds 3 Baths SR25061111 MLS Closed Status
Make time to visit this West Creek VIEW home! This exceptional home offers a perfect blend of style, comfort, and functionality. Hardwood floors flow throughout most of the house, including the stairs, complemented by beautiful shutters on every window. The chef’s kitchen features granite countertops, spacious island, a stylish tile backsplash, upgraded dishwasher, pantry, abundant storage and recessed lighting, creating an inviting space for cooking and entertaining. The first floor features a large bedroom with it's own full bath which is perfect for your guests. Step outside to the California room, where you can enjoy the fresh air under a ceiling fan or unwind in the hardscaped backyard, complete with pavers, a cozy fire pit, a hot tub, and Astroturf for easy maintenance. Inside, each spacious bedroom boasts a walk-in closet and ceiling fans. The large tiled laundry room includes built-in shelves and cabinets for added convenience. Enjoy picturesque views of the Paseo and take advantage of the nearby park, inclusive playground, basketball courts, and a resort-style pool with a clubhouse. There are three pools and spas in the community. With thoughtful upgrades and a fantastic location, this West Creek Avanti home is a true gem! Don't miss the opportunity to make it yours!

24181 Paseo Del Rancho Drive, Valencia

$899,000
4 Beds 3 Baths SR25054316 MLS Closed Status
Welcome to your dream family home in the heart of Valencia West Creek. This meticulously maintained 4-bedroom (plus loft), 3-bathroom residence offers the perfect balance of comfort, functionality, and a vibrant community atmosphere. The bright and airy open floor plan features soaring ceilings and new wood flooring, creating a warm and inviting space for family gatherings. The updated kitchen, with its quartz countertops and center island, is a chef's delight. The kitchen seamlessly connects to the dining and living areas, where a cozy brick fireplace provides a focal point. A first-floor bedroom and bathroom offer flexibility for guests or multi-generational living. Upstairs, a spacious loft provides versatile space for a playroom, home office, or media center, with a balcony offering neighborhood views. The primary suite is a peaceful retreat with top-of-the-line window shades, custom closet organizers, a dual sink vanity, a soaking tub, and a separate shower. Two additional bedrooms share a full bathroom with a dual sink vanity. The second level also includes a conveniently located laundry room with storage. Practical upgrades like shiny epoxy flooring and a 220-volt outlet for electric vehicle charging add to the home's appeal. The private backyard is perfect for family fun and entertaining, featuring ample seating areas, one of only several homes that has its own private sparkling heated pool with a built-in umbrella. Owned solar contributes to energy savings.The West Creek community offers an array of family-friendly amenities, including several pools, recreation room, playground, basketball court, and bike paths. Create lasting memories in this exceptional home. Schedule your showing today.

28335 Esplanada Drive, Valencia

$1,170,000
4 Beds 3 Baths SR25059240 MLS Closed Status
Spectacular location and oversized lot for this Northbridge Valencia Traditions pool home! Literally the last home on the cul-de-sac with no neighbors to the side and back plus plenty of elbow room in this spacious yard! Coveted floorplan too with 4 very large bedrooms including a full bedroom and updated bath downstairs. Brand new kitchen with white cabinets, quartz counters, stainless appliances and new plank LVT flooring throughout the downstairs. Lots more including an updated primary bath, shutters and fresh exterior paint too. The yard is the key here though with a big pebble tech sport pool, plenty of patio & grass areas as well as a BBQ with fridge. 3-car garage with storage. No Mello Roos and low HOA with amazing amenities are what make Northbridge so popular and this location is truly special!

27101 Bidwell Lane, Valencia

$959,990
4 Beds 3 Baths IG25059059 MLS Closed Status
Welcome to your new home at Esprit in Valencia! Greeted by a spacious front porch, walk into this lovely Nathanson plan featuring 4 beds and 3 baths! On the first floor you have the great room, including a separate dining room, spacious living room and a gourmet kitchen featuring a large island. A bedroom with a full bathroom, walk-in pantry and a coat closet can also be found on the first floor and enjoy the outdoors in your lovely side yard complete with a California room! On the 2nd floor you will find the 3 additional bedrooms, including the primary suite which offers separate vanities, a separate tub with a large walk-in shower with seating. There is also a loft, a spacious deck , laundry room with a sink and walk in closets in all secondary bedrooms! Additional features include hardwood flooring throughout, Tesla powerwall 3, built in refrigerator, luxury appliances, upgraded countertops and more!

27410 Creekwood Lane, Valencia

$1,252,941
4 Beds 5 Baths IG25059053 MLS Active Status
Welcome to your new home at Esprit in Valencia! Upon entry into the Netley plan, you are greeted with high ceilings in the foyer and an open floor plan with views of the yard, perfect for entertaining! On the first floor you have the great room, including a separate dining room, spacious living room and a gourmet kitchen. A bedroom with a full bathroom, powder room, pantry and a coat closet can also be found on the first floor and enjoy the outdoors in your lovely side yard complete with a California room! On the 2nd floor you will find the 3 additional bedrooms, including the primary suite which offers separate vanities, a separate tub with a large walk-in shower with seating. There is also a loft, a spacious deck , laundry room with pre-plumbing for a sink and walk in closets in all secondary bedrooms! Additional features include hardwood flooring throughout, Tesla powerwall 3, built in refrigerator, luxury appliances, upgraded countertops and more!

27404 Creekwood Lane, Valencia

$1,252,158
4 Beds 5 Baths IG25059051 MLS Active Status
Welcome to your new home at Esprit in Valencia! Upon entry into the Netley plan, you are greeted with high ceilings in the foyer and an open floor plan with views of the yard, perfect for entertaining! On the first floor you have the great room, including a separate dining room, spacious living room and a gourmet kitchen. A bedroom with a full bathroom, powder room, pantry and a coat closet can also be found on the first floor and enjoy the outdoors in your lovely side yard complete with a California room! On the 2nd floor you will find the 3 additional bedrooms, including the primary suite which offers separate vanities, a separate tub with a large walk-in shower with seating. There is also a loft, a spacious deck , laundry room with pre-plumbing for a sink and walk in closets in all secondary bedrooms! Additional features include hardwood flooring throughout, Tesla powerwall 3, built in refrigerator, luxury appliances, upgraded countertops and more!

27409 Creekwood Lane, Valencia

$1,374,000
4 Beds 5 Baths SR25055777 MLS Closed Status
Welcome to 24062 W Corte Arido, a move-in ready Spanish Contemporary Astra situated on a cul-de-sac f only 3 homes, on a corner homesite offering immense privacy for it's future homebuyer. Upon entering this home, you are welcomed by 12" ceilings, and upgraded a warm Provenza Concorde Oak LVP, leading into the great and kitchen. This home is fitted with some incredible features including a 90 Degree Stacking door, opening up to the Outdoor Living Area, and a 60 " Linear Fireplace in The Great Room. The craftsman cabinets are complimented by Matte Black Hardware and white Zuri Quartz countertops. The primary bedroom offers natural light all throughout the day, with a luxurious primary bathroom fitted with 12 x 24 White Emser Sterlina II Polished Tile on the shower walls and a ceiling mounted showerhead.

24062 W Corte Arido, Valencia

Based on information from California Regional Multiple Listing Service, Inc. as of . This information is for your personal, non-commercial use and may not be used for any purpose other than to identify prospective properties you may be interested in purchasing. Display of MLS data is usually deemed reliable but is NOT guaranteed accurate by the MLS. Buyers are responsible for verifying the accuracy of all information and should investigate the data themselves or retain appropriate professionals. Information from sources other than the Listing Agent may have been included in the MLS data. Unless otherwise specified in writing, Broker/Agent has not and will not verify any information obtained from other sources. The Broker/Agent providing the information contained herein may or may not have been the Listing and/or Selling Agent.