Refine Search
Sort by
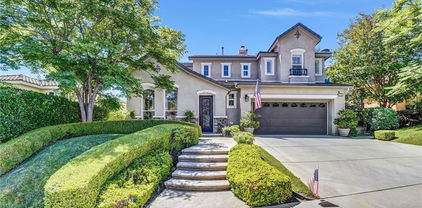
21714 Agajanian Lane, Saugus
$900,000
4 Beds ⋅ 3 Baths ⋅ GD26010629 MLS ⋅ Closed Status
So much house for the money! Nestled in a prime Saugus location, 21714 Agajanian Lane offers an exceptional blend of space, comfort, and scenic beauty. This impressive two-story home boasts 4 bedrooms with the flexibility of a possible 5th bedroom, including a convenient main-floor bedroom, ideal for guests or a private home office. With 2,804 square feet of thoughtfully designed living space and an attached 3-car garage, this residence delivers both functionality and style. Step inside to discover bright, inviting interiors filled with natural light. The spacious eat-in kitchen serves as the heart of the home, featuring abundant cabinetry and counter space, and opening seamlessly to the family room with cozy fireplace - perfect for gatherings and everyday living. A separate game room with its own fireplace and oversized window creates a fun, versatile retreat for entertaining or relaxing. Upstairs, the expansive primary suite provides a true sanctuary. French doors lead to a large private deck where you can enjoy peaceful mornings and sweeping views of the beautiful open space behind the property. The ensuite bath features a separate tub and shower, private water closet, and an oversized walk-in closet designed to impress. The backyard is an entertainer's dream, highlighted by a covered patio just off the family room and tranquil views of the surrounding natural landscape. Recent upgrades include 2 new air conditioning units for year-round comfort, With handsome curb appeal and a welcoming street presence, this home captures pride of ownership at every turn. Ideally located near schools, parks, shopping, and dining, this outstanding property offers the perfect opportunity to enjoy the best of Santa Clarita Valley living. Don't miss you chance to make this remarkable house your new home. (Some images have been digitally altered, staged, remodeled using AI).

21714 Agajanian Lane, Saugus

28125 Vernal, Saugus
$800,000
4 Beds ⋅ 3 Baths ⋅ SR26015952 MLS ⋅ Closed Status
Welcome to this beautiful 4 bedroom, 3 bath home in the heart of Saugus, 2,240 sq. ft. of open and inviting living space. Designed for both comfort and entertaining, this home features two cozy fireplaces and an updated kitchen that flows seamlessly into the family room area - perfect for today's lifestyle. If privacy is what you are looking for then step outside to your private backyard oasis, complete with a sparkling swimming pool and spa, gas fire pit and plenty of space for gatherings, outdoor dining and family fun. Whether hosting summer barbecues or relaxing poolside, this backyard is ideal for entertaining year-round. Located in a highly desirable, family friendly neighborhood, this home offers the perfect blend of space, functionality, and location.

28125 Vernal, Saugus

20016 Satsuma, Saugus
$762,000
4 Beds ⋅ 3 Baths ⋅ SR26006757 MLS ⋅ Closed Status
PRICE REDUCED, Welcome to this exceptional 3-bedroom, 2.5-bathroom residence offering breathtaking 180-degree views from both the backyard and the private master-suite deck. This home has been extensively upgraded with custom finishes and high-end design, creating a true turn-key luxury retreat. The fully remodeled primary suite is a showstopper, featuring a spa-inspired bathroom with soaking tub, separate walk-in shower, and two custom walk-in closets, transforming the space into a true private suite. Enjoy morning coffee or sunset evenings from your private deck overlooking sweeping panoramic views. The custom remodeled kitchen offers stainless steel appliances, upgraded cabinetry, and stylish finishes, perfect for entertaining and everyday living. Step outside to your resort-style backyard oasis, highlighted by a custom-built mini pool and spa, designer waterfall, fire pit, and fully equipped custom BBQ station, all set against a beautiful grass area and stunning 180-degree views—creating an ideal setting for entertaining, relaxing, and enjoying Southern California’s indoor-outdoor lifestyle. Additional features include: 2.5 beautifully updated bathrooms Clean, upgraded garage with custom shelving, windows, side door, and automatic opener High-end custom upgrades throughout Designed for luxury living and entertaining This home offers the perfect blend of elegance, comfort, and spectacular views in one extraordinary property. Move-in ready and truly one of a kind, 20016 Satsuma delivers a lifestyle rarely found on the market.

20016 Satsuma, Saugus

28504 Santa Catarina, Saugus
$826,450
3 Beds ⋅ 3 Baths ⋅ SR26006700 MLS ⋅ Closed Status
Welcome to 28504 Santa Catarina Rd, a well-designed two-story Santa Clarita home offering space, functionality, and thoughtful upgrades throughout. The main level features tile flooring throughout and includes a downstairs bonus room currently used as an office, easily adaptable as a 4th bedroom, guest room, or flex space. The living areas are open and comfortable, centered around a single fireplace that adds warmth without overpowering the space. Upstairs, you’ll find three bedrooms, including a spacious primary suite with a walk-in closet, jacuzzi tub, and separate shower. Wood flooring runs throughout the upstairs, and the laundry room is conveniently located on the second floor, right where you actually need it. Step outside to a large backyard with mature citrus trees, offering both usable space and a serene setting for entertaining, gardening, or relaxing. The home is equipped with solar under a Power Purchase Agreement (PPA), providing energy efficiency and predictable utility costs. Ideally located near shopping, dining, parks, and commuter access, this home delivers flexibility, comfort, and long-term value in an established Santa Clarita neighborhood.

28504 Santa Catarina, Saugus

27314 Attwell Lane, Saugus
$830,000
4 Beds ⋅ 3 Baths ⋅ SR25280636 MLS ⋅ Closed Status
Welcome to this stunning and thoughtfully designed home located in the highly desirable Five Knolls community of Santa Clarita. Offering 4 bedrooms and 3 full bathrooms, this home features a highly sought-after layout with a downstairs bedroom and full bathroom with walk-in shower—ideal for guests, extended stays, or a private home office. From the moment you enter, you’re greeted by wood-style flooring, soft neutral wall tones, elegant crown molding, and an abundance of recessed lighting that creates a bright, welcoming atmosphere throughout the main living spaces. The open-concept design allows each room to flow effortlessly, making the home perfect for both everyday living and entertaining. The kitchen is a true centerpiece, featuring white shaker-style cabinetry, granite countertops, stainless steel appliances, and a generous center island with seating. Pendant lighting adds warmth and character, while the kitchen opens seamlessly to the dining and living areas. Sliding glass doors extend the living space outdoors, creating an inviting indoor-outdoor connection. A built-in workspace with custom cabinetry and countertop adds versatility for remote work, study, or organization. Upstairs, the spacious primary suite offers a serene retreat with plush carpeting, a statement chandelier, windows with plantation shutters, an ensuite bathroom with dual vanities, and a massive walk-in closet with exceptional storage. The additional upstairs bedrooms are all generously sized with large closets and share a well-designed bathroom featuring dual sinks and a separate shower and toilet room, allowing for comfort and functionality. The upstairs laundry room includes tile flooring, a utility sink, cabinetry, and open shelving. Additional highlights include a 2-car attached garage with driveway parking, tankless water heater, solar, EV charger, and hookups for a water softener (buyer to verify solar terms). The private backyard is designed for easy enjoyment with artificial turf, block wall fencing, and a covered gazebo seating area. Residents enjoy a resort-style clubhouse, park, dog park, and security patrol, along with pool, spa, and gathering spaces (buyer to verify HOA features and fees). Conveniently located near shopping, dining, parks, and commuter routes—this home offers comfort, style, and a true sense of community. Buyer to verify all information including square footage, bedroom/bathroom count, HOA details, solar terms, and any assessments.

27314 Attwell Lane, Saugus

21633 Turmeric Court, Saugus
$807,000
4 Beds ⋅ 2 Baths ⋅ SR26001571 MLS ⋅ Closed Status
Welcome to this beautifully updated, single-story, turn-key home tucked away on a quiet cul-de-sac in the desirable Bouquet Canyon Hills neighborhood. With 4 bedrooms, 2 bathrooms, and owned solar, this home offers the perfect blend of comfort, functionality, and modern living. From the moment you step inside, you are greeted by a bright, open, and welcoming interior filled with natural light. The thoughtfully designed 1,400 square foot floor plan features no stairs or steps, making it ideal for all stages of life and effortless everyday living. The heart of the home is perfect for entertaining, featuring a modern bar complete with a wine fridge, creating a stylish and inviting space for hosting friends and family. The updated finishes throughout the home reflect pride of ownership and a true move-in-ready experience. Step outside to a large, private backyard designed for both relaxation and enjoyment. With raised garden beds, there is plenty of room for gardening enthusiasts, while the expansive yard offers ample space for outdoor dining, play, or future customization. Enjoy your amenities with day at the pool, a game of pickleball or take the kids to one of our 4 neighborhood parks. Plus you are minutes away from Central Park featuring year round sports fields, dog parks, FREE summer concerts and a new 172-step fitness staircase. Located in Saugus, this home offers a sense of privacy while remaining close to schools, shopping, and all that the Santa Clarita Valley has to offer. Low HOA/NO MELLO ROOS. This is the kind of home that feels good the moment you walk in—comfortable, inviting, and ready for its next chapter. Homes like this do not come along often. Schedule your private showing today.

21633 Turmeric Court, Saugus

27987 Caraway, Saugus
$760,000
3 Beds ⋅ 2 Baths ⋅ SR25281105 MLS ⋅ Closed Status
Step into Comfort, in this beautifully upgraded 3-bedroom, 2-bath single-story home, perfectly positioned in one of Santa Clarita’s most convenient neighborhoods. An open floor plan welcomes you with bright, flowing laminate flooring throughout, creating a tranquil atmosphere from the moment you enter. The modern kitchen is a true standout—featuring stainless-steel appliances, contemporary finishes, that blends beauty with functional design. Soaring pitched ceilings elevate the living room, dining area, and primary suite, adding architectural character and an expansive feel that sets this home apart. The primary bedroom offers a peaceful retreat, complete with a well-appointed en-suite bathroom. Major updates bring peace of mind, including a new roof installed just 6 months ago—a big-ticket upgrade already handled for you. Ideally located near shopping centers, grocery stores, and top-rated schools, this home delivers the perfect balance of style, comfort, and everyday convenience. Whether you’re a first-time buyer or looking for refined single-story living, this home checks every box. Clean. Updated. Turn-key. Ready for its next owner.

27987 Caraway, Saugus

20022 Satsuma, Saugus
$760,000
3 Beds ⋅ 3 Baths ⋅ SR25279808 MLS ⋅ Closed Status
PRICED TO SELL — ONE OF THE BEST VALUES IN THE CITRUS GROVE COMMUNITY. Brand-new flooring throughout, NEW KITCHEN fresh interior paint, and new recessed lighting Incredible Turnkey move -in ready with major upgrades, an open, light-filled layout, and a private backyard with incredible skyline and mountain views, delivering true resort-style living in Santa Clarita. The kitchen is the heart of the home, featuring new quartz countertops, a gorgeous waterfall breakfast bar, white cabinetry, stainless steel farmhouse sink, designer backsplash, and modern fixtures—sleek, functional, and built to impress. Upstairs, a spacious loft offers flexible living—ideal for a home office, media room, or additional lounge space. The primary suite provides a peaceful retreat with a walk-in closet and a well-appointed bathroom featuring dual sinks, a soaking tub, and a separate shower. Two additional bedrooms and a full hall bathroom complete the upper level. Outside, the private backyard delivers a true resort-style experience, with room to relax, entertain, and enjoy elevated skyline and mountain views—a rare and valuable feature in this community. Additional highlights include a two-car garage with direct access, ample storage, and access to resort-style community amenities including a pool, spa, and playground. This is a turnkey opportunity offering modern upgrades, strong fundamentals, and lifestyle appeal—perfect for buyers seeking comfort, style, and value in one of Santa Clarita’s most desirable communities.

20022 Satsuma, Saugus

28224 Oaklar Drive, Saugus
$800,000
3 Beds ⋅ 2 Baths ⋅ SR25274930 MLS ⋅ Closed Status
Welcome to this completely updated family home designed for effortless modern living, located on a quiet street in a highly sought after Santa Clarita neighborhood. This move in ready residence spares no expense, featuring elegant custom windows and brand-new flooring throughout, complemented by stunning recessed and modern lighting fixtures. This gem also boasts new paint, and plumbing that assures worry free maintenance for years to come, while the HVAC system has been recently serviced and paired with a new Nest thermostat for ultimate efficiency. The heart of the home is the expansive kitchen, perfect for entertaining and daily life, while both bathrooms have been fully and flawlessly remodeled with contemporary finishes. Outside, enjoy the California weather on the beautifully designed patio complete with a barbecue setup, making entertaining a breeze. Additional features include the attached garage with laundry area and ample built-in storage, not to mention the leased solar panels and included Tesla Powerwall, which offer both incredible organization and significant energy savings, making this property a truly exceptional turnkey opportunity.

28224 Oaklar Drive, Saugus

19205 Carranza, Saugus
$945,000
5 Beds ⋅ 3 Baths ⋅ SR25273623 MLS ⋅ Closed Status
Welcome to this stunning Plum Canyon home featuring 5 spacious bedrooms, including one large 11x16 bedroom and full bathroom conveniently located on the main floor. This beautiful residence boasts an open and bright floorplan, perfect for modern living. Enjoy the benefits of no Mello Roos taxes and the efficiency of owned solar panels. The heart of the home is the gourmet kitchen, equipped with a large island, granite countertops, and stainless steel appliances, seamlessly connecting to the living and dining area. Recent upgrades include new floors and fresh paint throughout. Primary Suite, featuring a large soaking tub, dual sinks, and a glass-enclosed walk-in shower. For added convenience, the laundry room is located upstairs. Step outside to the California room with a cozy fireplace, overlooking a generously sized yard complete with a large grassy area, ideal for outdoor gatherings and relaxation. Residents will enjoy access to exceptional HOA amenities, including a sparkling pool and spa. This home is situated in a desirable neighborhood, conveniently close to new shopping centers, restaurants, parks, and award-winning schools. Don’t miss the chance to make this your dream home!!

19205 Carranza, Saugus

28126 Seco Canyon, Saugus
$575,000
3 Beds ⋅ 3 Baths ⋅ SR25260550 MLS ⋅ Closed Status
Welcome to this beautifully updated end-unit townhome in the highly desirable Mountainview Villas community of Santa Clarita. Offering 3 bedrooms, 2.5 bathrooms, and 1,333 sq. ft. of light-filled living space, this move-in-ready end unit is inviting with an open-concept layout perfect for modern living. Enter into a bright living room with wood-like flooring, a cozy gas fireplace, and sliding glass doors that open to a private front courtyard—ideal for relaxing evenings or effortless indoor-outdoor entertaining. The kitchen features granite countertops, stainless steel appliances, ample cabinetry, and a breakfast bar that flows into the dining area. A convenient powder bath and direct access to the attached two-car garage with in-unit laundry complete the main floor. Upstairs, the spacious primary suite offers vaulted ceilings, multiple closets—including mirrored wardrobes—and a private ensuite bath with granite counters. Two additional bedrooms, also with vaulted ceilings, provide the perfect space for family, guests, or a home office. A full hall bath serves both secondary bedrooms. Outside, enjoy your own private patio plus the peace of mind of gated community living. Mountainview Villas is FHA and VA approved and offers resort-style amenities such as a sparkling pool, relaxing spa, secure gated entry, and beautifully maintained grounds. Perfectly located near shopping, dining, entertainment, and award-winning Saugus schools, this home is also just moments from one of Santa Clarita’s most beautiful open parks—where the grass stays green year-round and the mountain views stretch for days. Enjoy quiet nights by the fire, walks to local stores and restaurant favorites, while living in the comfort of a friendly well-kept community. Don’t miss this turnkey end-unit home in one of Santa Clarita’s most sought-after neighborhoods—ready for you to move in and start making lasting memories.

28126 Seco Canyon, Saugus

19920 Holly Dr, Saugus
$850,000
3 Beds ⋅ 3 Baths ⋅ GD25249921 MLS ⋅ Closed Status
Welcome to this beautifully updated 3-bedroom, 2.5-bath home in the desirable Plum Canyon community of Santa Clarita. Built in 2006 with 1,677 sq. ft. of living space, this home blends modern elegance and comfort. Enjoy brand new laminate flooring, 8-foot interior doors, and fresh interior paint throughout. The remodeled kitchen features shaker cabinets, quartz countertops, a white farmhouse sink, and pantry. Baths are fully updated with new tile, vanities, and a frameless glass shower in the primary suite with soaking tub. Additional highlights include new base moldings, stylish laundry room, AO Richardson water heater, electric car charger, and updated smoke/CO detectors. Beautifully landscaped front and backyard with string lights—perfect for entertaining. Conveniently located near Plum Canyon Park, top-rated schools, shopping, dining, and freeway access. Move-in ready and truly turnkey!

19920 Holly Dr, Saugus

28011 Charles, Saugus
$899,900
4 Beds ⋅ 3 Baths ⋅ SR25239555 MLS ⋅ Closed Status
No Mello Roos or HOA! Beautifully Maintained & Upgraded 4-Bedroom, 3-Bath Home with 3-Car Garage. This move-in-ready home sits on a flat, usable lot with gated side storage — perfect for toys. The backyard offers a large covered patio, gorgeous waterfall feature, and a hobby shed, ideal for outdoor enjoyment. Structural upgrades include newer dual-pane windows, whole-house fan, attic fan, copper re-pipe, newer HVAC, newer sliding glass doors, newer roof, whole-house water filtration system, exterior paint, and generator hookup. A custom gated front porch offers a warm welcome into the open formal area with soaring ceilings, a living room with window seat, and a step-down formal dining room. The kitchen features a farmhouse sink, garden window, and breakfast nook with direct access to the backyard. The family room includes a cozy fireplace and custom wet bar with sink. A spacious downstairs bedroom, full bath, laundry room, 3-car garage with built-in cabinets and workbench, plus multiple storage closets add convenience and functionality. Upstairs, the primary suite offers dual closets (one walk-in), a vanity dressing area, dual sinks, soaking tub, and frameless glass shower. Three additional bedrooms feature newer windows, mirrored closet doors, and ceiling fans. The upper level also includes a guest bath and a versatile loft library. This home blends thoughtful upgrades, comfort, and pride of ownership — truly move-in ready!

28011 Charles, Saugus

28211 Lorita Lane, Saugus
$988,000
5 Beds ⋅ 3 Baths ⋅ SR25243201 MLS ⋅ Closed Status
Welcome to this beautifully upgraded, turn-key Saugus POOL home where no detail has been overlooked. Downstairs features a formal living room, a dining room with custom built-in cabinetry, a convenient laundry room, and a powder room. The open-concept kitchen and family room create the perfect space for entertaining, complete with a large center island, oversized sink, and top-of-the-line appliances. On the second floor, the primary suite boasts stunning views of the backyard and surrounding hillsides, along with a luxurious ensuite bathroom featuring a walk-in shower, soaking tub with a view, and a large custom walk-in closet. The secondary bedrooms all include ceiling fans and generous closet space. The shared upstairs bathroom features dual sinks and a tub/shower combination. Step through the sliding doors to the expansive backyard, where you’ll find a covered patio overlooking a sparkling pool with waterfall and spa. The pool was recently re-finished with PebbleTec (within the last two years), and all pumps and filters were replaced at that time. The outdoor kitchen includes a large built-in BBQ and smoker, ideal for hosting gatherings. A separate side yard features a custom dog run, perfect for furry family members. Upstairs offers five spacious bedrooms. Additional highlights include a three-car tandem garage with epoxy floors and built-in cabinetry, owned solar, a recently replaced AC unit and ducting, and a built-in humidity control system. End of cul-de-sac location! This home has it all! MUST SEE!

28211 Lorita Lane, Saugus

20376 Lisa Gail, Saugus
$1,099,000
4 Beds ⋅ 3 Baths ⋅ SR25243077 MLS ⋅ Closed Status
Mid-century Modern, meets West-LA, and dances with the additional luxury of nearly 1/4 acre of Rancho Mirage grounds with this extraordinary, unique, property. Rare: NO HOA or suffering Mello-Roos. Brilliantly remodeled in the highest of upscale taste: Kitchen, every bath, bedroom, living space upgraded to beyond contemporary. The photos tell a thousand words…From thermo-reflective exterior paint, and highly UV reflective interior shades, to insurance and drought friendly grounds… the Drone photos alone recognize the privacy of the enormous entertainers pool, spa, built in BBQ, 3 cabanas …and a meandering up-slope path to the view deck of the property. The chic’ interior welcomes, with a customized living room and fireplace that should be in “Modern Design.” Next, a kitchen like none other. Every efficient luxury appliance. The family room views out to the resort grounds. Family and guests can retreat to a full private downstairs bath and bedroom suite, with additional nearby hall closets. Upstairs hosts every contemporary remodeled upgrade “wow” as well. Especially the baths and closets. The primary suite is done with beyond exquisite taste.

20376 Lisa Gail, Saugus

no property photo
$940,000
4 Beds ⋅ 3 Baths ⋅ SR25241262 MLS ⋅ Closed Status
Welcome to this stunning 4-bedroom + loft, 3-bathroom Plum Canyon home, offering 2,371 sq ft of beautifully designed living space on a premium cul-de-sac lot with JAW DROPPING VIEWS from sunrise to sunset and owned solar! Step inside to find a full bedroom and bathroom on the main level, perfect for guests or multi-generational living. The gourmet kitchen boasts granite countertops, upgraded appliances including a Viking stove, a spacious breakfast bar, and sleek cabinetry with abundant storage—all opening seamlessly to the dining and living areas, where you’ll enjoy panoramic views from every window. Upstairs, you’ll find two additional well-appointed bedrooms, including a spacious primary suite with breathtaking views, a spa-inspired ensuite with soaking tub, separate shower, and large walk-in closet. The versatile loft—also with amazing views—offers the ideal space for a home office, gym, or playroom, while the upstairs laundry room adds everyday convenience. Step outside to your beautifully landscaped yard, complete with covered patio, pergola-covered spa, and plenty of space for outdoor entertaining—all with unobstructed views of Santa Clarita Valley. With energy-efficient owned solar, this turn-key home is as smart as it is stunning. Located in one of Santa Clarita’s most desirable neighborhoods, close to top-rated schools, parks, shopping, and dining. Don’t miss your chance to make this your NEXT HOME!

20517 Charlie, Saugus

27362 Santa Clarita, Saugus
$718,000
3 Beds ⋅ 2 Baths ⋅ SR25235956 MLS ⋅ Closed Status
Beautiful One-Story Home with Solar and RV Parking Welcome to this charming single-story home offering 3 bedrooms and 2 bathrooms. Step into the inviting living room featuring a striking stone-encased fireplace. The kitchen is beautifully updated with granite countertops, rich cabinetry including a display cabinet, self-closing drawers and cabinets, a breakfast bar, a double-door refrigerator, and a bright bay window. Next to the kitchen is a bright dining area with a bay window and a French door that leads to the backyard. Just off the kitchen, a permitted enclosed porch—also called a California room—houses the laundry area with plenty of cabinets and adds extra space to the floor plan, making it a versatile area for relaxation or hobbies. The primary bedroom features double closets with a full-length mirror, and the ensuite bathroom offers a tiled walk-in shower. Enjoy your mornings on the brick-lined private patio, accessible from both the living room and California room. The spacious backyard offers a covered patio, a beautiful stone retaining wall, and a grassy area perfect for play or entertaining. This home also has fantastic curb appeal with mature trees and a lush front yard. Additional features include a detached garage, a small gated RV parking area, a large stamped concrete driveway, a large shed, and a 220-amp electrical panel that supports the seller-owned solar system.

27362 Santa Clarita, Saugus

28435 Seco Canyon Unit 154, Saugus
$625,000
3 Beds ⋅ 2 Baths ⋅ SR25228982 MLS ⋅ Closed Status
Welcome to one of the most unique and desirable homes in Mountain View Courtyards. This single-story condo stands apart with only one shared wall and no neighbors behind or on either side, offering unmatched privacy. It’s also one of the few units with direct garage access into the home, rather than a separate entry. Inside, the property has been extensively updated with fresh interior and exterior paint, white and gray quartz countertops, light oak LVP flooring, and sleek black kitchen hardware paired with high-end stainless steel appliances (only four years old). Even more, the home features all-new electrical throughout, recessed lighting, modern light fixtures, and ceiling fans in the bedrooms. The vaulted ceilings and abundance of natural light create an open, airy feel. Additional upgrades include a new water heater and a replaced Rheem AC condenser. The private backyard is another highlight, complete with a pergola, greenery, and a rare side yard for convenient trash can storage. The exterior and roof were replaced within the last five years, ensuring peace of mind. With one of the larger yards in the community and a prime location at the very first turn for easy access, this home is both practical and special. Zoned for award-winning Saugus High and just minutes from restaurants and freeway access, this is a standout opportunity at only $246/month HOA — a rare chance to own a private, modern, move-in-ready home in Mountain View Courtyards.

28435 Seco Canyon Unit 154, Saugus

28760 Mauch Street, Saugus
$927,625
4 Beds ⋅ 3 Baths ⋅ SR25228059 MLS ⋅ Closed Status
Beautiful 4-Bed, 3-Bath Home with Salt-Water Pool, RV Parking! Welcome to this stunning single-family home, tucked away on a private flag lot with a huge RV parking pad—and best of all, NO HOA and NO MELLO ROOS! Step through elegant Spanish-style double doors into a bright and open living space featuring soaring ceilings, a wraparound staircase, and new laminate flooring throughout the main level. The kitchen has been upgraded with new tile floors, a center island, and flows seamlessly into the dining and family rooms—perfect for entertaining. Enjoy sunny California days in your beautiful wraparound backyard, complete with a PebbleTec high-efficiency saltwater pool—your own private oasis. The main floor also includes a formal living and dining room, one bedroom and full bath (perfect for guests or multi-gen living), plus a laundry room for convenience. Upstairs, retreat to your spacious master suite featuring breathtaking views, a dual-sided fireplace, jacuzzi tub, separate shower, dual vanities, a private water closet, and a large walk-in closet. Two additional upstairs bedrooms share a completely remodeled Jack & Jill bathroom. This home also features a leased solar system (15.36 kW) to help save on energy costs year-round. Seller is motivated! So don't miss this rare opportunity to own a truly special property with space, style, and privacy—schedule your tour today!

28760 Mauch Street, Saugus

21929 Peppercorn Drive, Saugus
$774,999
4 Beds ⋅ 3 Baths ⋅ SR25227813 MLS ⋅ Closed Status
PRICE REDUCTION!! Location! LOW HOA-NO MELLO ROOS...4+3 Home with energy efficiency & resort-style backyard. This impeccable home features: an open & bright floorplan, a specious living-room w/high ceilings, newer interior paint & beautiful white window shutters, adjacent to the dining area w/lots of natural light. Kitchen w/granite counters and backsplash, an abundance of custom cabinets, stainless steel appliances & built in microwave, enjoy the garden window w/a fabulous view of the resort style backyard. The Family room features a cozy fireplace to warm any winter night and an open layout making it ideal for relaxing or entertaining. The French doors w/dual pane windows connect indoor living to your private backyard retreat. Main floor: 1 bedroom & full bathroom (mother-in-law or guest room). Upstairs: Spacious Master bedroom with vaulted ceilings, private bath (deep soaking tub) & walk-in closet. 2 additional bedrooms with (Jack N Jill) bathroom. Throughout recessed lighting, custom light fixtures, ceiling fans. Solar panels - newer. Enjoy the tranquility of this backyard with its newer patio cover, fruit trees and a variety of green plants, boasting lush landscaping, large grassy area with front and back auto sprinklers and lots of privacy. Direct access 2 car garage plus storage area, laundry area w/sink, newer water heater. Ready for anyone seeking comfort and quality! Front yard nicely manicured. Enjoy the community pool, park, pickle ball and tennis courts. Close to schools, shopping and hiking trails.

21929 Peppercorn Drive, Saugus

27706 Kristin ln, Saugus
$815,000
3 Beds ⋅ 3 Baths ⋅ SR25200299 MLS ⋅ Closed Status
Welcome to 27706 Kristin Lane — where breathtaking views of the Santa Clarita Valley meet indoor comfort and outdoor living! This 3-bedroom, 2.5 bathroom home with a bonus den offers approximately 1,632 sq ft of versatile living space on a nearly 4,700 sq ft lot designed for entertaining, relaxing, and future possibilities. The main level greets you with natural light and an open feel, with living and dining areas that connect seamlessly to a spacious deck — perfect for summer barbecues, evening sunsets, or morning coffee with panoramic skyline views. The kitchen is conveniently located nearby with plenty of counter and cabinet space to keep everyone connected while cooking, dining, or entertaining. The private primary suite occupies the entire upper level with vaulted ceilings and an en-suite bath, creating a comfortable retreat. Downstairs offers two additional bedrooms and a versatile den — ideal for a home office, gym, playroom, or guest space — along with a full bathroom, while a powder bath upstairs makes everyday living extra convenient. The backyard is built for fun and relaxation with a private spa for evening soaks under the stars and space to add a pool or design your dream outdoor retreat — all with sweeping valley views. Practical perks include central HVAC, an attached 2-car garage, and fresh interior paint. The HOA is just $55 per month, with no Mello Roos, and includes access to a sparkling community pool — perfect for hot summer days without the upkeep of a private one. Close to parks, schools, shopping, and dining, this home strikes the perfect balance of quiet neighborhood living with easy access to everyday conveniences. More than just a house, it’s a lifestyle — host friends on the deck, work from home in the den, relax in the spa, or spend sunny weekends at the neighborhood pool.

27706 Kristin ln, Saugus

22428 Poplar Street, Saugus
$901,000
4 Beds ⋅ 3 Baths ⋅ SR25217815 MLS ⋅ Closed Status
No Mello Roos or HOA! This beautifully appointed 4-bedroom, 3-bathroom home with gated RV parking offers the perfect blend of style, comfort, and functionality. Step inside to a spacious open floor plan designed for entertaining and everyday living. The chef’s kitchen features quartz counters, refinished cabinetry, a large center island, and newer stainless-steel appliances. The inviting family room, highlighted by a brick fireplace and expansive windows, fills with natural light and overlooks the tranquil backyard complete with a covered patio, mature trees, generous lawn area, and gated RV parking. The formal living and dining rooms showcase soaring cathedral ceilings, decorative beams, with views of the private backyard retreat. For convenience, the main floor includes a bedroom and full bath, an internal laundry room, and an attached 2-car garage. Upstairs, the primary suite boasts a sitting area, remodeled bath with spa tub, oversized shower, and walk-in closet. Two additional guest bedrooms share a bath with dual vanities. Upstairs you’ll also find wood-like flooring and plantation shutters, while the entire home has been freshly painted—making it move-in ready. Close to shopping, dining, and award-winning schools, this home truly has it all!

22428 Poplar Street, Saugus

20557 Jay Carroll Drive, Saugus
$850,000
4 Beds ⋅ 2 Baths ⋅ SR25219534 MLS ⋅ Closed Status
Dive into this delightful 4-bedroom, 2-bath single-story Pool home, nestled within a serene double cul-de-sac in a charming Saugus neighborhood. As you step inside, you'll be greeted by a freshly painted interior featuring vaulted ceilings and new vinyl-plank flooring. The open floor plan seamlessly connects the spacious living room - with a fireplace - to the formal dining room, kitchen, and spacious family room. The kitchen features granite countertops, stainless steel oven/range, dishwasher, built-in microwave, and plenty of recently painted cabinets. It's perfectly situated between the family and dining rooms, making it ideal for both entertaining and daily living. The family room showcases a brick fireplace and a large sliding door, offering ample natural light and access to the expansive backyard with a sport-style pool. The primary bedroom is a lovely retreat with a wall of closet space featuring mirrored doors, an en-suite bathroom, and a small walk-in closet. The three additional bedrooms come with wooden blinds and newly installed ceiling fans, ensuring comfort throughout the year. The attached two-car garage provides direct access to the home through the laundry room, equipped with in-room laundry hookups and overhead cabinets for added storage. Recent updates include a newer AC/furnace and ducting (2023), rear roof replacement (2024), and copper re-piping. Conveniently located near parks, shopping, restaurants, and everyday essentials, this home offers the best of Saugus living with no Mello Roos or HOA fees. It's truly a must-see and a wonderful place to call home!

20557 Jay Carroll Drive, Saugus

27927 Honeycomb Drive, Saugus
$739,000
3 Beds ⋅ 2 Baths ⋅ SR25218846 MLS ⋅ Closed Status
Welcome to this charming 3 bed, 2 Bath, Single-Story Saugus Pool Home on a Desirable Cul-de-sac! The inviting living room features a cozy fireplace and a sliding glass door that opens to the backyard, creating a seamless indoor-outdoor living space. The open eat-in kitchen and separate dining room makes for a great entertainer’s home. Enjoy three well-appointed bedrooms, including a spacious primary suite, and two full bathrooms. Step outside to your private backyard complete with a covered patio and sparkling pool—perfect for relaxing or hosting gatherings. Additional highlights include a 2-car garage, oversized driveway, located near restaurants, award-winning schools, Central Park and much more! Don’t miss your chance to make it yours!

27927 Honeycomb Drive, Saugus

28123 Bobwhite Circle Unit 104, Saugus
$565,000
3 Beds ⋅ 3 Baths ⋅ SR25216083 MLS ⋅ Closed Status
Welcome to this beautifully appointed townhome in the desirable Brock Canyon Villas of Santa Clarita, offering 3 bedrooms, 2.5 bathrooms, and just under 1,500 sq ft of thoughtfully designed living space with a private 2-car attached garage. The entry opens to soaring two-story ceilings and a semi-open floorplan filled with natural light, featuring light wood laminate flooring in the main living areas and tile in the kitchen and powder room. A fireplace serves as the centerpiece between the living and dining spaces, while the kitchen is equipped with granite countertops, stainless-steel appliances, a walk-in pantry, and refinished cabinets. For movie nights or immersive entertainment, the living room is enhanced with a built-in projector, integrated sound system, and a dropdown screen that transforms the space into your own private theater. Sliding doors off the dining area extend the living space to a very large private patio, ideal for outdoor dining or entertaining. Upstairs, all three bedrooms have ceiling fans providing comfort and retreat, including a spacious primary suite with double-door entry, a bay-window alcove, and an en-suite with dual sinks. Notable updates include newer carpeting on the stairs and upper level, replaced AC unit and ducting in 2020, recessed LED lighting added to kitchen, double-pane windows throughout, installed closet systems in 2 bedrooms, reglazed showers and tubs in both upstairs bathrooms, and updated garage door with Wi-Fi enabled opener. The well-maintained Brock Canyon Villas community offers a pool, spa, landscaped greenbelts, guest parking, and HOA coverage for common area maintenance, trash, sewer, and insurance. Assigned schools include highly rated Rosedell Elementary, Arroyo Seco Junior High, and Saugus High. Beyond the community, residents enjoy proximity to outdoor recreation such as Central Park with sports fields, playgrounds, and trails, and the Santa Clarita paseo system for biking and walking. Entertainment options include Six Flags Magic Mountain, the Santa Clarita Performing Arts Center, and more while nearby shopping and dining in Valencia Town Center and local plazas provide everyday convenience. With easy access to both the 14 and 5 freeways, this location connects you seamlessly to greater Los Angeles while maintaining the charm of suburban living.

28123 Bobwhite Circle Unit 104, Saugus

28378 Mirabelle Lane, Saugus
$607,500
3 Beds ⋅ 3 Baths ⋅ IG25194039 MLS ⋅ Closed Status
This beautiful Townhome features 3 bedrooms and 2.5 bathrooms across 1,710 square feet of living space. Built in 2006, the home offers a spacious, open concept floor plan with abundant natural light. Kitchen provides ample storage and it has an alcove window, stainless steel appliances and granite countertops. There is engineered wood flooring on the 1st floor and recessed lighting throughout. Property has been recently painted. Dining area is seamlessly connecting to the living room, which boasts a cozy fireplace. Cozy carpet on the 2nd floor. The Built-in desk could be the perfect office area for people working from home. The roomy primary bedroom includes a large walk-in closet and dual vanities. Additional amenities include a laundry room downstairs, ceiling fans in the bedrooms and living room, Ring Doorbell. The patio opens through the dining area offering outdoor relaxation after a long day. The property has an attached 2-car garage. Community features a brand new updated Swimming Pool with Cabanas, Spa, BBQ area, Clubhouse and a Playground. This Townhome is conveniently located near stores, restaurants, hiking trails and award winning schools within the SAUGUS School District. Skyline Plaza is in walking distance. No MELLO-ROOS and low HOA!! Come and take a look at your future home, this is a must see!

28378 Mirabelle Lane, Saugus

20714 Dot Street, Saugus
$390,000
2 Beds ⋅ 1 Baths ⋅ SR25182400 MLS ⋅ Closed Status
Beautiful Lower Level 2 Bedroom 1 Bathroom Condo Home in a Desirable Condominium Community! Very well maintained quite neighborhood. The lovely residence features spacious sized rooms and has been partially remodeled for modern comfort. Enjoy newer laminated flooring throughout, New HVAC, Updated kitchen appliances, Updated bathroom vanity, Newer interior paint, and Energy-efficient double-pane windows and sliding door. The private patio offers a peaceful outdoor retreat, perfect for relaxing or entertaining. Community amenities include a Swimming pool, Spa, Playground, Sport Court, Picnic Area, and BBQ cooking Areas —ideal for active lifestyles and family fun. Parking is convenient with one shared car garage space and one assigned parking spot. You'll love the walkable location, just steps from restaurants and conveniences stores. Close to schools, parks, and shopping centers. Hard-to-find lower level condo home is ideally the one, A must-see opportunity—don’t miss out!

20714 Dot Street, Saugus

28720 Park Woodland Place, Saugus
$960,000
5 Beds ⋅ 3 Baths ⋅ SR25182456 MLS ⋅ Closed Status
Upgraded and updated from top to bottom, including a replaced tile roof and nearly every inch of the interior, this 4-bedroom plus bonus room home offers stunning style, quality finishes, and the benefit of no HOA and no mello roos. Inside, you’ll find beautiful porcelain tile wood-grain floors downstairs, LVP upstairs, designer interior paint, plantation shutters, and all Moen fixtures throughout. The remodeled kitchen features Ceasarstone countertops, white shaker cabinets with pull-outs and turntables, a large Ruvati sink, GE stainless steel appliances, and a tile backsplash with marble accents, all opening to the family room with gorgeous built-ins for storage and serving space, plus a fireplace with a custom marble mosaic surround. All bathrooms have been remodeled with granite, marble, or porcelain finishes, including the luxurious primary bath with a seamless walk-in shower, soaking tub, dual sinks, and custom moulding. The primary suite also offers two walk-in closets. Additional upgrades include all 22 dual pane California Deluxe windows and a brand new water heater. The backyard is open and lush with a patio that enjoys afternoon shade, vinyl fencing, and extra space thanks to a flaglot driveway on one side. Practical features include a whole house vacuum system, indoor laundry room, and a 3-car garage. A downstairs bedroom with full bath, including a walk-in shower, completes this exceptional move-in-ready home.

28720 Park Woodland Place, Saugus

21756 Redwood Canyon Place, Saugus
$1,215,000
4 Beds ⋅ 3 Baths ⋅ GD25176201 MLS ⋅ Closed Status
Stunning Turn-Key 4 Bedroom Home with Luxurious Upgrades & Resort-Style Backyard! Welcome to this beautifully updated 4-Bedroom, 2.5 bathroom home offering 2,858 sq ft of refined living space. From t moment you step into the dramatic two=story entry with its elegant chandelier, you'll be captivated by the style and attention to detail throughout. Downstairs features engineered wood flooring and a spacious home office area, perfect for remote work. The gourmet kitchen is a chef's dream, complete with quartzite countertops, a commercial-grade 6 burner gas range, an additional electric wall oven, double drawer dishwasher, built-in wine fridge, under-counter microwave drawer, and an oversized center island with seating for six- ideal for entertaining and family gatherings. The kitchen flows seamlessly into the large family room, creating an open and inviting atmosphere. Upstairs, the luxurious primary suite boasts a newly renovated spa-like bathroom with a freestanding soaking tub, a walk -in shower, and a smart mirror with a built-in TV- your personal retreat. The formal living and dining rooms feature soaring ceiling and abundant natural light, adding to the home's elegant charm. Step outside into your private resort-style backyard complete with a sparking pool, elevated sundeck, hot tub, gazebo with TV, built-in gas grill and a cozy outdoor gas fireplace. Low-maintenance landscaping, green space, and mature fruit trees make this yard as functional as it is beautiful. Additional highlights include Owned solar, Low HOA dues of just $103/month, ample storage throughout, 2 car attached garage, new garage door opener, water heater, EV CHARGER and turnkey condition throughout. Don't miss this opportunity to own a home that blends elegance, comfort and convenience in on perfect package!

21756 Redwood Canyon Place, Saugus

Based on information from California Regional Multiple Listing Service, Inc. as of . This information is for your personal, non-commercial use and may not be used for any purpose other than to identify prospective properties you may be interested in purchasing. Display of MLS data is usually deemed reliable but is NOT guaranteed accurate by the MLS. Buyers are responsible for verifying the accuracy of all information and should investigate the data themselves or retain appropriate professionals. Information from sources other than the Listing Agent may have been included in the MLS data. Unless otherwise specified in writing, Broker/Agent has not and will not verify any information obtained from other sources. The Broker/Agent providing the information contained herein may or may not have been the Listing and/or Selling Agent.

How much is your home worth?

Get instant property value now!