Refine Search
Sort by
28816 Sedge Lane, Saugus
$960,000
3 Beds ⋅ 3 Baths ⋅ SR25152980 MLS ⋅ Closed Status
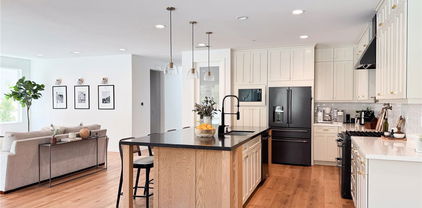
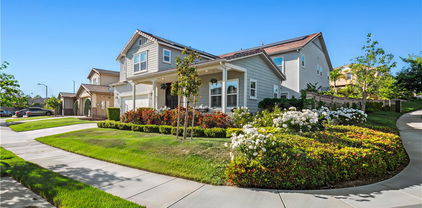
Experience single story living at its finest in this model perfect Celestia home, ideally located on one of Skyline’s most coveted cul-de-sac lots. With 3 spacious bedrooms, a versatile den or potential 4th bedroom, 2.5 bathrooms, and fully paid solar, this exceptional residence blends elegant design with everyday comfort. Step inside to a thoughtfully designed open floor plan that offers seamless flow, ideal for both entertaining and quiet moments at home. The bright, neutral palette is enhanced by high end finishes throughout, including luxury vinyl plank flooring, plush upgraded carpet, recessed lighting, ceiling fans, and custom Hunter Douglas window treatments. The kitchen is a true standout, featuring sleek quartz countertops, a designer tile backsplash, crisp white Thermafoil cabinetry, upgraded Whirlpool stainless steel appliances, a charming artisan clay farmhouse sink, and a spacious pantry. It opens beautifully to the dining and living areas, creating a warm, welcoming space for gatherings of any size. For the ultimate entertainment experience, enjoy the newly installed high performance 5.1 in-ceiling home theater audio system, pre-wired for two additional speakers and easily controlled from your smartphone. Through expansive sliding doors, step out to a private, beautifully manicured backyard. With a covered patio, lush turf lawn, and plenty of space for a future pool or play area, it’s the perfect outdoor retreat. The den offers flexibility as a home office, guest space, or potential fourth bedroom, located conveniently near the powder bath and laundry room. The serene primary suite features a ceiling fan and a spa-inspired bath complete with dual quartz vanities, a large walk-in shower, soaking tub, barn door entry, and a generous walk-in closet. Two additional bedrooms share a stylish full bath with upgraded finishes. The finished garage includes a Tesla wall charger, epoxy flooring, custom built-in cabinetry, and overhead storage, making organization effortless. Just a short distance to Skyline’s signature amenity, The Lookout, you’ll enjoy access to a stunning pool and spa, splash pad, playground, gym, clubhouse, and sweeping views of the valley. Additional parks, trails, and pools are nearby, along with convenient access to shopping and the 14 freeway via Sierra Hwy, Golden Valley, or Whites Canyon. This is more than a home, it’s a refined lifestyle, ready to be enjoyed for years to come.

28816 Sedge Lane, Saugus

28245 Nield Court, Saugus
$1,040,000
4 Beds ⋅ 4 Baths ⋅ SR25153618 MLS ⋅ Closed Status
A Rare Find with a Versatile Twist – One-of-a-Kind Van Daele Luxury Home with No Mello Roos! Welcome to one of the most exceptional homes in the community—the largest and most coveted model by Van Daele, offering 4 bedrooms, 3.5 baths, and 3,558 sq ft of refined living space. But what truly makes this property stand out is the professionally finished 3-car garage, complete with its own HVAC system and private room—perfect for a home office, studio, gym, or guest suite. Downstairs, you'll find a full bedroom and with an on suite bathroom plus an additional powder room, ideal for guests or multi-generational living. Upstairs includes three spacious bedrooms, two full baths, a large loft, and a dedicated laundry room. The heart of the home lies in its open-concept layout that seamlessly connects the kitchen, living room, and California Room—creating one continuous, vibrant space for entertaining or relaxing with family. The expansive kitchen features quartz countertops, an oversized center island, under-cabinet lighting, walk-in pantry, and an extended buffet with added cabinetry—offering both style and function. The living room opens effortlessly to the California Room, blending indoor and outdoor living. With a built-in fireplace, ceiling fan, recessed lighting, and TV setup, the California Room becomes an inviting year-round extension of your living space. Additional highlights include rich tile floors, 6-inch baseboards, dual-zone A/C, a tankless water heater, and no Mello Roos. Located within walking distance to a great park, a community pool, top-rated schools, shopping, and dining—with convenient access to the 14 freeway—this home delivers on both luxury and lifestyle. Don’t miss your chance to own this one-of-a-kind property that truly has it all.

28245 Nield Court, Saugus

21643 Masterson Court, Saugus
$790,000
4 Beds ⋅ 3 Baths ⋅ SR25152110 MLS ⋅ Closed Status
Welcome to this upgraded 4-bedroom, 3-bathroom home, located in a quiet cul-de-sac in one of Santa Clarita’s most desirable neighborhoods with an AMAZING HOA with NO MELLO ROOS. This home features modern upgrades and a comfortable open concept living space! The heart of the home is the beautifully upgraded gourmet kitchen, featuring elegant granite countertops, a sleek subway tile backsplash, and a spacious area perfect for both cooking and entertaining. This kitchen seamlessly flows into the open floor plan, with wood and tile flooring throughout the first floor and two of the bedrooms. Enjoy modern comforts like surround sound, ceiling fans in the kitchen and every bedroom, a high-efficiency upgraded air conditioning system, and a whole house fan for energy-saving ventilation. Another perk is the EV car charging station in garage. This home also features a floor plan with 3 bedrooms upstairs and 1 bedroom with a full bath downstairs. The formal dining area and family room provide plenty of space, and the refinished wood entry with double doors adds a welcoming touch. Fresh paint and upgraded carpets make this home move-in ready. The backyard is beautifully landscaped with eco-friendly artificial grass, a storage shed, and a pergola providing shade for outdoor gatherings. The large yard also includes fruit trees. The home is close to community amenities, pool, playground, pickle ball courts, tennis court, basketball court, and many parks. Minutes away from award-winning schools, shopping, and restaurants, this home offers a great balance of convenience and comfort. With remodeled bathrooms, upgraded appliances, and well-maintained finishes, this home is ready for its new owner.

21643 Masterson Court, Saugus

20000 Plum Canyon Road Unit 1827, Saugus
$440,000
2 Beds ⋅ 1 Baths ⋅ SR25151349 MLS ⋅ Closed Status
Two bedrooms with an Office/Bonus room! Welcome home to this beautifully updated and reimagined upper-level condo in the highly sought-after gated Bordeaux community of Santa Clarita. This stylish unit offers two bedrooms plus a dedicated office—perfect for today’s flexible lifestyle. As you enter you will discover high vaulted ceilings, brand new laminate flooring, fresh recessed lighting, ceiling fans, and a bright, open-concept layout filled with natural light. The updated kitchen features modern appliances, and plenty of cabinet space. The spacious primary suite boasts a large walk-in closet and a fully renovated bathroom with contemporary finishes. Enjoy the convenience of the in unit laundry with a new washer and dryer included. A private balcony provides a peaceful retreat with mountain and sunset views, ideal for relaxing or entertaining. Additional highlights include central A/C and heat, updated HVAC system, and a one-car garage directly below the unit for privacy and convenience. The Bordeaux community offers resort-style amenities including a sparkling pool, spa, fitness center, clubhouse, BBQ area, and ample guest parking. HOA dues cover water, trash, and common area maintenance—and best of all, there’s NO Mello Roos. Ideally located near award-winning schools, shopping, dining, parks, and major commuter routes, this turn-key home delivers modern upgrades, a smart layout, and low-maintenance living in one of Santa Clarita’s most desirable neighborhoods. Don’t miss this rare opportunity!

20000 Plum Canyon Road Unit 1827, Saugus

22601 Aguadero Place, Saugus
$777,000
3 Beds ⋅ 2 Baths ⋅ SR25150221 MLS ⋅ Closed Status
Welcome to 22601 Aguadero Pl, a stunning ranch style home. This unique property, tucked away on a tranquil cul-de-sac, embodies timeless charm and offers a beautifully landscaped haven. As you enter , you're greeted by the warmth of custom hardwood flooring that flows gracefully throughout the living spaces. The attention to detail is apparent with crown molding outlining the living room , enhancing the elegance and sophistication of the interior. Large sliding doors invite abundant natural light to cascade into the open-concept kitchen, dining area, and living room, creating a bright and airy atmosphere that is perfect for both relaxation and entertaining. The sleek kitchen features stunning granite countertops, stainless steel appliances, and ample cabinetry for all your storage needs. The tasteful travertine flooring adds a luxurious touch while ensuring durability. As you move into the living area, you are captivated by the inviting ambiance created by the gas fireplace, which serves as a warm focal point for gatherings with family and friends. This home boasts beautifully remodeled bathrooms, showcasing granite counters and showers adorned with natural stone-colored tiles. The two generous secondary bedrooms offer picturesque views of the front yard, making them ideal spaces for guests or family members. The primary suite is a true retreat, featuring a spacious walk-in closet and a private bathroom that impresses with its natural stone tile shower and double sinks. With a convenient door leading directly to the backyard, the primary bedroom easily connects indoor and outdoor living. The fully landscaped front and backyard create a serene environment, perfect for outdoor enjoyment and entertaining. The expansive backyard provides ample space, including stairs leading to an additional level of land. This area is perfect for hosting gatherings, playing horseshoes, or simply enjoying the breathtaking views and fresh air. With fresh paint and newly installed carpet throughout the bedrooms , this home is move-in ready, offering both comfort and style. Additional features include a two-car garage with epoxy flooring and ample cabinet space, and washer/dryer included for your convenience. The home also boasts a brand-new roof. This beautiful retreat, with its perfect blend of charm, functionality, and outdoor space, is waiting for you to create lasting memories. Schedule your private showing today!

22601 Aguadero Place, Saugus

28777 Kathleen Avenue, Saugus
$975,000
4 Beds ⋅ 3 Baths ⋅ SR25151271 MLS ⋅ Closed Status
Welcome to your Saugus retreat—where comfort, style, and convenience come together. This pristine move-in ready home offers 4 spacious bedrooms and 3 full bathrooms, including a convenient downstairs bed and bath. All bathrooms have been tastefully updated, complementing the new flooring throughout. Inside, enjoy vaulted ceilings, plantation shutters, a dedicated laundry room, and a beautifully remodeled kitchen with energy-efficient appliances. Solar panels and energy-saving window screens help keep utility costs low. Step outside to your private backyard oasis featuring a sparkling heated pool and spa with updated equipment, plus a low-maintenance yard designed for both relaxation and entertaining. Additional highlights include ample garage storage, a quiet cul-de-sac location, and no HOA or Mello-Roos fees. Minutes from freeways, shopping, dining, top-rated schools, and nearby bike and hiking trails. From bright mornings to glowing sunset views over your yard, this home blends modern updates with the best of California living.

28777 Kathleen Avenue, Saugus

28524 Songbird Way, Saugus
$1,199,999
4 Beds ⋅ 4 Baths ⋅ SR25148669 MLS ⋅ Closed Status
Santa Clarita's prestigious "Skyline Ranch" is home to this gorgeous 5 bedroom plus loft pool home! There are upgrades and then there are rare homes in which the seller literally improved every inch of the property, and this is one of those! Perfectly located on a flat cul de sac, this is the largest model with spacious rooms and lots of natural light. Four bedrooms are upstairs (two are en suite), with the loft. The first floor has two options for bedrooms which are currently an office and media room. The fully landscaped yard with pool features the popular covered "California room" to really enjoy the outside space and front and back offers paver style hardscape, lots of trees, roses and privets and custom up lighting. The unique custom brick detailing as you drive up is just one of many signs this home is special and when you walk in & see the Inside, the entire home features the popular wide plank French oak hardwood, shutters throughout and Restoration hardware lighting. So many custom touches are seen in every part of the home with the kitchen/great room being a true showstopper. Custom quartz island, soft close cabinetry, cafe appliances, backsplash, all very current and neutral but different from any other you have seen. There are 3 full pages of improvements available in the supplements, and they speak to the care and money invested in this move in condition home. Finally, the fully OWNED solar system and THREE Tesla power walls, plus two EV chargers are waiting for you in the 3-car tandem garage. What more could you want? Experience luxury living at Skyline Ranch, Santa Clarita’s premier master-planned community, where resort-style amenities redefine everyday life—all for under $250/month. Residents enjoy exclusive access to not one, but two architecturally stunning HOA facilities featuring state-of-the-art fitness centers, resort-style pools with dedicated adult and walk-in kiddie areas, outdoor kitchens for al fresco entertaining, and courts for bocce ball and pickleball. These amenities rival the finest private clubs and create a lifestyle unlike anything else in the area. Beyond the clubhouse, the community offers beautifully landscaped parks, scenic walking trails, dog parks, and expansive open spaces. Pair this vibrant setting with a meticulously upgraded home, and you have an unparalleled opportunity to live your best life.

28524 Songbird Way, Saugus

19736 Paige Place, Saugus
$894,000
3 Beds ⋅ 3 Baths ⋅ SR25148088 MLS ⋅ Closed Status
RARE ONE STORY in Plum Canyon Ranch with a View lot! Spacious 3 Bedroom home has been meticulously maintained. Tiled entry welcomes you. Formal Living room with connecting Large Dining area sets the stage for fun & memorable times with family & friends. It's a Gourmet Chef's delight with Bullnose Granite Counters, and Plenty Cabinets for Storage. Enjoy the GE Profile Stainless Steel appliances. 5 burner range top, double self-cleaning ovens, builtin microwave, dishwasher & goose neck faucet, too! Don't forget the Center Island! The Kitchen Opens is connected to the Family Room making a Great Room. The design flows seamlessly making for the best in casual entertaining and relaxing. Recessed lighting and fireplace create a cozy gathering place. Just outside the family room is a custom covered patio across the entire width of the house. Wait until you see the Views! Perfect for BBQing and Entertaining on those warm Summer Nights. Separate laundry room for full size washer & dryer. Direct garage access. Enter the Master Suite with it's seductive Stand Alone Tub with Custom Separate Shower. Add dual sink vanity, a generously sized walk-in closet. Two other Spacious Bedrooms with ample closet space. Hall Bathroom with double sink vanity. Powder room with pedestal sink. Close to Skyline Shopping Center with one of my Favorite Restaurants Picola Osteria. Tellys, Starbucks, and D & D Fineart, are just of the other Favorites in Skyline Shopping Center. Did I mention Single Story and No Melloroos!!!

19736 Paige Place, Saugus

28440 Casselman Lane Unit 361, Saugus
$579,000
3 Beds ⋅ 3 Baths ⋅ SR25147992 MLS ⋅ Closed Status
We just reduced our listing....Welcome to this beautifully maintained Mariposa townhome nestled in the desirable Plum Canyon community of Santa Clarita. This stunning 3-bedroom, 2.5-bathroom residence offers 1,520 square feet of stylish living space, perfect for modern lifestyles. The remodeled kitchen is a highlight, featuring gorgeous cabinets, quartz countertops, a mosaic backsplash, and stainless steel appliances—ideal for cooking and entertaining. Tile flooring graces the lower level, while rich wood flooring completes the upper level, adding warmth and elegance throughout. All bedrooms include ceiling fans for added comfort. The bathrooms have been tastefully upgraded with newer tubs, frameless shower doors, and a convenient tub/shower combo, providing a spa-like feel. The home also offers in-unit laundry, recessed lighting, and a private yard that’s hardscaped and adorned with a lemon tree—perfect for outdoor relaxing or entertaining. The attached two-car garage provides ample parking and storage. The low HOA dues grant access to community amenities such as a pool, spa, playground, and clubhouse, all without Mello-Roos fees. Located near shopping, dining, entertainment, and top-rated schools, this home combines comfort, style, and excellent value in a prime location. Discover the perfect blend of convenience and elegance in this exceptional townhome.

28440 Casselman Lane Unit 361, Saugus

22517 Skipping Stone Drive, Saugus
$1,100,000
4 Beds ⋅ 3 Baths ⋅ SR25142371 MLS ⋅ Closed Status
Welcome to one of the most magical and uniquely customized pool homes in the coveted gated community of River Village. Overflowing with character and creativity, this one-of-a-kind property blends luxurious living with warm & serene calmness. Perched on a premium lot with sweeping views, this exceptional residence offers privacy & a show-stopping backyard that was built to impress—featuring a resort-style Pebble Tec pool & spa with cascading waterfalls, an enchanting grotto, and ambient lighting. Wraparound covered patios, large side yard, lush landscaping, & copper European rain collectors complete the entertainer’s oasis. Inside, the magic continues. A Star Wars-themed garage w/ Tesla Charger, & built-in storage, a Haunted Mansion-inspired powder room with a real artifact from the original attraction, rich detailed upgrades throughout—including coffered ceilings, stonework, and bespoke lighting plates, offering touches you simply won’t find elsewhere. Additionally to the 4 bedrooms, there's a bonus room, an upstairs loft with custom built-ins, and 2 formal rooms upon entrance. Complete with PAID OFF Solar, this is more than a home—it’s an experience. Located in a gated master-planned community with pools, a 29-acre park, scenic paseos, and easy access to shopping, schools, and freeways, this is your chance to own a home that’s truly something special.

22517 Skipping Stone Drive, Saugus

29243 Discovery Ridge Drive, Saugus
$990,000
5 Beds ⋅ 4 Baths ⋅ SR25128719 MLS ⋅ Closed Status
Welcome to this beautifully maintained spacious 3,015 sq ft home featuring 5 bedrooms and 4 full bathrooms, ideally located in a sought-after Santa Clarita neighborhood. Thoughtfully designed, this home offers a full downstairs bedroom and full bath, perfect for guests, extended family, or a home office. Enjoy expansive living spaces filled with natural light, a functional open floor plan, and room to grow. Upstairs, you’ll find generously sized bedrooms and a luxurious primary suite with a spa-like bathroom and ample closet space. One of the home’s standout features is the oversized 3-car garage, offering incredible space for vehicles, storage, or a workshop setup. The private backyard backs to open space with no rear neighbors, giving you a peaceful outdoor retreat with plenty of room to entertain or relax. Conveniently located near top-rated schools, shopping, dining, parks, and commuter routes, this move-in-ready gem offers comfort, space, and privacy all in one. Don’t miss your chance to make this Santa Clarita stunner your next home!

29243 Discovery Ridge Drive, Saugus

28768 Woodside Drive, Saugus
$1,040,000
5 Beds ⋅ 3 Baths ⋅ SR25123746 MLS ⋅ Closed Status
NO Mello Roos! NO HOA! This Stunning Sunrise Ridge Home in Bouquet Canyon. Welcome to this beautifully updated Coronado Model with 5 bedrooms, 3 full bathrooms, and an Entertainer’s Dream Backyard. This home is the perfect blend of style & comfort with Brand New AC. Step into the Entry Foyer where Soaring Two-Story Ceilings and Expansive Windows flood the Formal Living and Dining Rooms with Natural Light, creating a Bright and Welcoming ambiance. The Interior has been freshly painted, offering a pristine, move-in-ready canvas for your personal style. New Vinyl Wood Flooring Downstairs and new Carpeting Upstairs bring warmth and modern appeal throughout. Downstairs, a private Bedroom with adjacent Full Bath are ideal for Guests or Multi-generational Living. The spacious Laundry Room with Sink and Cabinetry is conveniently located just in from the 3-car Garage. The Family Room, featuring a cozy Fireplace, opens to the Updated Kitchen with Quartz Countertops, Stainless Steel Appliances, and a Hydrotech Reverse Osmosis System with dedicated Tap. This Open-Concept Space is perfect for daily living and entertaining. Upstairs, you'll find four more generously sized bedrooms, including the Luxurious Primary Suite with Two Walk-In Closets, Luxury Bathroom recently remodeled with Dual Vanities, a separate Soaking Tub, Large Walk-In Shower with Multiple Shower Heads, and a private WC. One of the secondary Bedrooms is large enough to serve as a Second Master, or an Office, a Gym, or Recreation Room. The upstairs hall Full Bathroom serves the additional bedrooms. From the Family Room, step outside through the Glass-Panel door with Sliding Screen and discover your Private Backyard Oasis—complete with Pebble Tec Pool and Spa, a Large Built-in Fire Pit, and ample Patio Space and Decking to host anything from intimate evenings to full-scale parties with enough room for a band setup! Additional features include: 55’ x 13’ RV Parking area—large enough for a Full-size RV and a Boat * Dog Area outside with Doggie Door from Family Room * Whole House Water Purification System * Built-in Central Vacuum System * Owned Solar System with Level 2 EVSE Charging for Electric Cars * Security System with 4 Cameras and a Swan 8-channel DVR * Front Rain Gutters This home has everything you’ve been searching for—space, updates, and features galore—all in one of the most sought-after SCV Communities. Don’t miss this rare opportunity to own a Turnkey property with Unmatched Amenities!

28768 Woodside Drive, Saugus

19512 Laroda Lane, Saugus
$490,000
2 Beds ⋅ 2 Baths ⋅ SR25137367 MLS ⋅ Closed Status
Welcome to this beautifully maintained townhouse in the desirable Mariposa community of Plum Canyon, Santa Clarita. Step inside to an open and airy main living space with plenty of natural light, a cozy fireplace, and direct access to a private balcony—perfect for morning coffee or relaxing evenings. The kitchen features granite counter tops and stainless-steel appliances. It flows seamlessly into the dining and living areas, creating a comfortable space for both daily living and entertaining. You’ll find two spacious bedrooms, including a primary suite with a walk-in closet customized by Closet World. It also features an en-suite bath with dual sinks and tile floors. The second bedroom is ideal for guests, a home office, or both, with dual sinks. Additional highlights include in-unit laundry, recessed lighting, under-stair storage, plantation shutters, and manufactured hardwood floors throughout. The one-car garage offers direct unit access and overhead storage, plus there’s an additional assigned parking space. Community amenities include a pool, spa, playground, and clubhouse…all with low HOA fees and no Mello-Roos. Conveniently located near shopping, dining, entertainment, and top schools, this home offers comfort, style, and value in one great location.

19512 Laroda Lane, Saugus

19680 Griffith Drive, Saugus
$1,275,000
5 Beds ⋅ 4 Baths ⋅ SR25129884 MLS ⋅ Closed Status
Love to entertain? This designer-upgraded home was made for gathering. Imagine hosting in your west-facing backyard with stunning sunset views, built-in BBQ grill island, fire pit, covered patio, and prewired TV and speakers—perfect for game nights or summer dinners. Inside, enjoy a chef’s kitchen with a waterfall island, quartz countertops, filtered water on both levels, double oven, and 36” stovetop that’s ready for every meal. Engineered wood floors throughout the whole house. Each bath is tastefully tiled, with walk in shower. Built-in Audio speakers, recessed lighting with unique light fixtures throughout home, multiple feature walls and custom finishes throughout, and a spacious open floor plan make this home the ultimate entertainer’s dream. A dream garage with tile floor and custom cabinetry. Beautiful front fascia with custom front, garage and side gate. Enjoy proximity to shopping centers, dining, and 2 nearby parks and a welcoming neighborhood-plus stunning views and stylish finishes that make this home a total standout. NO MELLO ROOS

19680 Griffith Drive, Saugus

27768 Crookshank Drive, Saugus
$775,000
3 Beds ⋅ 2 Baths ⋅ SR25098889 MLS ⋅ Closed Status
Nestled in the highly sought-after Mountain View West neighborhood of Saugus, California, this beautifully updated 3-bedroom, 2-bathroom home offers comfort, style, and thoughtful upgrades throughout. Built in 1985 and situated on a generous 6,677 sq ft lot, this 1,606 sq ft residence is move-in ready and packed with charm. Step into the remodeled kitchen featuring rich cherry cabinets, sleek quartz countertops, and stainless steel appliances — perfect for home chefs and entertainers alike. The expanded family room offers a cozy second fireplace, creating a warm ambiance, while French doors open to a serene custom patio area and walking paths, ideal for relaxing or hosting gatherings. The spacious master suite is a true retreat with an oversized closet complete with integrated lighting, and a remodeled en-suite bathroom featuring a floating vanity and oversized shower. Additional highlights include: Solar panels for energy efficiency, Low-water landscaping for eco-friendly curb appeal, Stylish porcelain “wood-look” tile flooring throughout, Brand new water heater, Brand new backyard landscaping. And best of all — NO HOA fees and NO Mello-Roos! Don’t miss this opportunity to own a beautifully maintained and upgraded home in one of Saugus’s most desirable neighborhoods. Schedule your private tour today — Welcome home!

27768 Crookshank Drive, Saugus

22524 Paseo Terraza, Saugus
$519,000
2 Beds ⋅ 2 Baths ⋅ SR25128441 MLS ⋅ Closed Status
**HUGE PRICE REDUCTION!!!**Beautiful Corner Townhome with Scenic Views in Santa Clarita! Don’t miss this exceptional opportunity to own a corner unit nestled next to a tranquil greenbelt, this upgraded townhome offers both privacy and picturesque views. Step inside to discover stylish upgrades throughout, including updated flooring, energy-efficient windows, a newer sliding glass door and recessed lighting that brightens every space. The first floor features a cozy family room with fireplace, kitchen, dining room & convenient guest powder room. Upstairs you’ll find a double-primary bedroom layout—each bedroom is generously sized, complete with ceiling fans and walk-in closets, sharing a bathroom with updated shower enclosure. Entertain with ease in your private courtyard—perfect for summer BBQs and outdoor relaxation. Additional highlights include a private one-car garage, an extra carport, and built-in storage for added convenience. The community offers fantastic amenities, pool, playground, basketball court and is located near award-winning schools, scenic parks, and all the best that Santa Clarita has to offer.

22524 Paseo Terraza, Saugus

21905 Grovepark Drive, Saugus
$815,000
4 Beds ⋅ 3 Baths ⋅ NDP2505639 MLS ⋅ Closed Status
Pride of ownership shines in this beautifully maintained 3-bedroom, 2.5-bath Saugus home, offering thoughtful upgrades, flexible living space, and a prime location. Upstairs, you'll find all three bedrooms plus a very spacious nearly 12' x 17' loft — perfect as a fourth bedroom, home office, or playroom. Major system upgrades have already been completed, including a NEW AC/HEAT system with all-new ductwork throughout ($25k value), new water heater, dishwasher, garage door operator, upgraded electrical, newer gutters, and a replumbed system with newer sewer line to the street ($15k value) — giving you peace of mind for years to come. The bright, open floor plan features a large kitchen, inviting family room with fireplace, generous size bathrooms, and a private backyard ideal for entertaining or relaxing. A built-in spa is the perfect place to unwind at the end of the day. Additional highlights include an extra-wide driveway—perfect for a boat, pop-up trailer, or recreational gear. Located in a sought-after neighborhood with low HOA fees and no Mello Roos, this home is within walking distance to award-winning Saugus High School, multiple parks, a community pool, tennis/pickleball courts, basketball court, and a playground. This is a rare opportunity to own a home with solid bones, modern comfort, unbeatable value and access to schools, shopping, and commuter routes.

21905 Grovepark Drive, Saugus

20019 Franks Way, Saugus
$815,000
4 Beds ⋅ 3 Baths ⋅ SR25124988 MLS ⋅ Closed Status
4 bedroom and 3 bath Plum Canyon home at the end of a cul-de-sac! Owned SOLAR! Trendy wood-like tile downstairs. The kitchen was remodeled with stainless steel appliances, all new cabinets, quartz countertops, quartz sink and marble backsplash. Living room area with custom stacked stone and marble fireplace. The powder room downstairs has been updated with a newer vanity. Family room with built-in surround sound. Primary suite with neighborhood views. The primary bathroom offers a double vanity, separate soaking tub, walk-in shower and double closet with custom built-ins. All bedrooms are located upstairs. The backyard features above ground salt water pool and covered deck. Located on the same street as the elementary school. The neighborhood has multiple parks nearby, recently added shopping center with several dining options, medical, salons and more! NO MELLO ROOS and NO HOA.

20019 Franks Way, Saugus

18814 Annmae Place, Saugus
$1,295,000
5 Beds ⋅ 3 Baths ⋅ SR25120639 MLS ⋅ Closed Status
Stunning Upgraded Toll Brothers Home located on a Pool Size Backyard with Gorgeous Mountain Views! Feels like you are in Park City! This Beverly Hill’s Modern Styled home exemplifies impeccable taste from the Incredible Formal Entry with High Ceilings to the Gorgeous Wood Flooring. As you enter this Meticulous Designer’s Style home located on a Cul-De-Sac you are mesmerized with the Modern Architectural features and the Light & Bright open floorplan. True Pride of Homeownership! This Avant-Garde home Boasts 5 Large Bedrooms (One Downstairs), 3 Baths (One Downstairs), Large Primary Suite, Large Loft, Approx. 3,400 Sq. Ft. Huge Great Room with Custom Built-Ins & Sophisticated Fireplace. State-of-the-Art Gourmet Kitchen with Large Quartz Island with Quartz Waterfall & Sitting Area, Top-of-the-line Wolf Stainless Steel Appliances, 4-Burner Cooktop with Grill & Pot Filler, Convection Ovens, Built-In Sub-Zero Refrigerator, Walk-In Pantry, Wine Fridge with Sliding Door that leads you to the Tranquil Backyard. Perfect for any Chef. Exquisite Formal Dining Room with Custom Beams, Wainscoting, Custom Built-Ins, Quartz Counters & Large Wine Refrigerator. Great for Entertaining! As you meander up the Gorgeous Modern Stairway you are drawn to the Primary Suite with Large Balcony with Recessed Lighting overlooking the Breathtaking Mountain Views. Perfect for Relaxing & watching the Serene Sunsets. Large Walk-In Closet with Custom Built-Ins. Huge Luxurious Primary Bath with Quartz Counter Tops, Marble Tile, Dual Sinks & Separate Tub & Shower. Feels like you are at an elegant Spa! Large Secondary Bedrooms. Features include Upgraded Wood Flooring, Upgraded Baseboards, Custom Built-Ins, Recessed Lighting, Upstairs Laundry Room with Sink & Professionally Painted. Private Entertainer’s Backyard with Large Covered Patio. Room for a Pool & Spa! Perfect for Entertaining & Family Gatherings! Feels like you are at a Private Resort. Professionally Hardscaped & Landscaped. 3-Car Tandem Garage with EV Charging Outlet, Newer Garage Door, Epoxy Flooring & Custom Built-Ins. Tankless Water Heater. Paid Solar Panels saving you hundreds of dollars. Thousands in upgrades. No Expense Spared! Close proximity to Award Winning Schools, Plum Canyon Park, Restaurants, Shopping and Easy Freeway Access. Resort Style Plum Canyon Amenities include Pool, Spa, BBQ Area & Restrooms. No Mello Roos.

18814 Annmae Place, Saugus

29259 Black Pine Way, Saugus
$1,175,000
4 Beds ⋅ 4 Baths ⋅ SR25116776 MLS ⋅ Closed Status
Show-stopping 4-bed, 4-bath corner-lot home in one of Santa Clarita’s most desirable neighborhoods, featuring a fully paid solar system, low HOA, and no Mello-Roos. Grand entry with soaring two-story ceilings, wrought iron staircase, and upscale stained concrete floors. Spacious family room with double-height ceilings flows into an updated kitchen with quartz countertops and stainless-steel appliances. The flexible floor plan includes a downstairs guest suite with an en-suite bathroom. Upstairs, the luxurious primary suite offers a remodeled shower, a two-person Jacuzzi-style tub with Bluetooth, and a custom walk-in closet with high-end organizers and crystal chandeliers. One bedroom features a cleverly converted “secret room” in the closet. A must-see for kiddos! Upstairs also hosts the other two bedrooms and a bathroom, office/gym/flex room, and a laundry room for convenience. The amazing 4-car garage includes laminate flooring, AC/heater, retractable screen doors, sliding barn doors for optional room creation, Edison lights, fans, and custom water heater enclosure—ideal as a game room, workshop, or flex space. The backyard is an entertainer’s dream: Pebble Tec pool/spa with a light show, newer tile, newer heater (2025), spa blower, re-glassed fire pit, vinyl pergola with fan/outlet, jasmine archway, fruit trees, and privacy landscaping. Additional highlights: newer recessed lighting, GFCIs, newer water heater, Ring security system, dual-zone NEST thermostats, French doors to office, water softener-ready plumbing, and hidden storage features. Conveniently located near top-rated schools, shopping, parks, and dining. This move-in ready home is a rare find—schedule your private showing today!

29259 Black Pine Way, Saugus

28409 Connick Place, Saugus
$821,000
3 Beds ⋅ 3 Baths ⋅ SR25118835 MLS ⋅ Closed Status
Welcome to this beautiful 3-bedroom with a 4th bedroom option, 2.5-bathroom home nestled in the highly sought-after Plum Canyon neighborhood of Saugus. Located at 28409 Connick Place, this turnkey residence offers a perfect blend of comfort, functionality, and family-friendly living just minutes from top-rated schools, local shops, popular restaurants, and with convenient freeway access only 10 minutes away. As you step inside, you’ll find a thoughtfully designed layout featuring a spacious downstairs living area with a cozy fireplace in the family room. The kitchen seamlessly opens to this inviting space, making it ideal for everyday living and entertaining. It offers a generous island, a walk-in pantry, an additional eating area, and plenty of cabinetry, all complemented by a private dining room perfect for more formal meals. Upstairs, you’ll discover three large bedrooms including a luxurious primary suite with a walk-in closet, a spa-like bathroom offering a soaking tub, a separate walk-in shower, and dual vanities. A small upstairs nook provides the perfect opportunity for a home office or study area, while the upstairs laundry room adds convenience to your daily routine. With natural light throughout and plenty of room to spread out, this well-maintained home is move-in ready. Don’t miss the chance to live in one of Saugus’ most desirable communities—welcome home!

28409 Connick Place, Saugus

28761 Woodside Drive, Saugus
$875,000
5 Beds ⋅ 3 Baths ⋅ SR25114642 MLS ⋅ Closed Status
No HOA or Mello Roos! This stunning 5-bedroom, 3-bath home with RV access offers an exceptional combination of space, functionality, and privacy, all with wonderful mountain views. Great curb appeal with verdant lawn, soaring palm trees, and a stately, 2-story front porch. Double front doors open to formal entry with soaring ceilings, flooded with light, and open to formal living and dining areas. High ceilings, recessed lighting, and wood-like tile floors throughout the main level. Move seamlessly through a large archway into the informal great room, comprised of a family room, informal dining, and the kitchen. The family room boasts a cozy gas fired wood fireplace, and a French door out to the back patio. The kitchen is the spacious and functional hub of the home with crisp white tile counters, built-in white appliances, wood cabinetry and convenient central island. Bridging the space is a sunny breakfast nook tucked into a bay window, perfect for informal dining. A good-sized bedroom with a ceiling fan and a ¾ hall bath on the main level would make an excellent guest suite or home office. Upstairs has fresh carpeting and four additional bedrooms, including the primary suite. The spacious, primary bedroom offers vaulted ceilings, dual closets, one a walk-in, and a generous en-suite bath with double sink vanity and separate shower and jetted, soaking tub. There are three additional, sizable bedrooms, all with ceiling fans, two with mirrored closets, one with a walk-in closet, and a full jack-and-jill bath with double sink vanity. Outside is a fully gated yard with wide concrete patio, perfect for setting up a gas BBQ or dining al fresco, grassy lawn, a gentle slope with mature landscaping at the rear of the property, and gated RV access and room for parking. Additional features include a dedicated laundry room with direct access to the 3-car garage, a central vacuum system, and alarm. Well situated at the foot of Sierra Pelona Mountains, close to shopping, dining, parks, entertainment, and recreation that includes walking distance access to hiking trails. This home blends modern comforts and timeless design in a peaceful, friendly, walking exercise neighborhood. Don’t miss out on this rare find!

28761 Woodside Drive, Saugus

20000 Plum Canyon Road Unit 1326, Saugus
$490,000
2 Beds ⋅ 2 Baths ⋅ SR25115901 MLS ⋅ Closed Status
We are back !!!!! Reduced 25000.00!!!! Welcome to this beautifully renovated 2-bedroom, 2-bath upper-level condo located in the highly sought-after gated Bordeaux community of Santa Clarita. Nestled among mature landscaping and offering resort-style amenities, this home blends comfort, style, and convenience in one exceptional package. Step inside to an open-concept floor plan filled with natural light, featuring updated flooring, newer carpet, custom blinds, fresh paint, and recessed LED lighting that creates a warm and modern ambiance. The living area flows seamlessly to a private covered balcony—perfect for enjoying morning coffee or evening breezes. A side-by-side laundry closet is conveniently located on the balcony for added functionality. The upgraded kitchen is a chef’s delight, complete with quartz countertops, a stylish backsplash, stainless steel appliances, and updated cabinetry. Both bathrooms feature tile flooring and matching quartz countertops, offering a clean and elegant finish throughout. The primary suite serves as a peaceful retreat with generous closet space and a beautifully updated en-suite bath. Additional highlights include a private 1-car garage, ample guest parking, and a water heater replaced less than four years ago. Residents enjoy access to a sparkling resort-style pool and spa, outdoor fireplace lounge, fitness center, and clubhouse. With no Mello-Roos, low HOA dues, and a central location near shopping, dining, schools, and parks—this turnkey home offers exceptional value in today’s market. Don’t miss your chance to own a move-in ready gem in the heart of Santa Clarita!

20000 Plum Canyon Road Unit 1326, Saugus

22385 Midtown Court, Saugus
$1,830,000
5 Beds ⋅ 5 Baths ⋅ SR25115315 MLS ⋅ Closed Status
LUXURIOUS RESORT STYLE POOL HOME, ideally nestled on a quiet cul-de-sac in the highly sought-after gated “River Village” community. This stunning executive residence offers 4 spacious bedrooms and 4 bathrooms, plus a detached casita with a walk-in closet and full bath—perfect for guests or multi-generational living. Step inside to soaring high ceilings and a grand spiral staircase, leading to a formal dining room and a bright, open living space featuring Mohawk hardwood floors throughout the main level. The chef’s kitchen is a showstopper, boasting a thoughtful blend of upgraded appliances, a smart double oven, custom backsplash, large center island, walk-in pantry, and elegant pendant lighting. Plantation shutters and custom roman blinds adorn most windows for a touch of timeless sophistication. The oversized family room with a cozy fireplace is perfect for gatherings, seamlessly connecting to the entertainer’s dream backyard. Enjoy al fresco dining under the covered patio, surrounded by expertly upgraded landscaping, new exterior lighting, landscape lighting, and a drip irrigation system. Dive into luxury with your stunning resort-style salt water pool and jacuzzi, perfect for relaxing or entertaining in your own private oasis, or take advantage of the nearby clubhouse with pool, spa, and fabulous playground. Upstairs, find a luxurious primary retreat with an upgraded tile bathroom, expanded walk-in closet, soaking tub, walk-in shower, and dual vanities. All bedrooms include walk-in closets, and the large loft (perfect for an office, game room, or movie theatre) features hardwood flooring. Additional upgrades include custom crown molding, upgraded lighting fixtures throughout, designer tile flooring in the foyer, custom steel gates, and paid-off solar panels for energy efficiency. With an oversized laundry room, overhead garage storage, and easy access to major freeways, award-winning schools, hiking trails, restaurants, and parks, this Santa Clarita gem combines elegance, comfort, and convenience. Don’t miss your chance to own a truly model-perfect home that stands out in every way—schedule your private tour today!

22385 Midtown Court, Saugus

29021 Bouquet Canyon Road Unit 373, Saugus
$217,000
3 Beds ⋅ 2 Baths ⋅ SR25115114 MLS ⋅ Closed Status
PRICED TO SELL! Welcome to this beautifully updated 3 bedroom 2 bath home located in a quiet family park. This home sits on a corner lot, has a front porch and a gated side yard. The home has a large open living room and dining room with recessed lighting and a ceiling fan. The kitchen has a large island, garbage disposal, built-in microwave, dishwasher, a stainless steel side by side refrigerator and tons of storage. The laundry room has a full size washing machine and room for a dryer. The primary bedroom has a large walk-in closet and an ensuite. The ensuite has another closet, new fixtures, a shower tub combination, a double vanity with a smart mirror above the vanity. The other bedrooms both have large closets. The main bathroom has a new vanity, shower tub combination, mirror and fixtures. This home has many updates including a new roof, A/C, windows, interior and exterior paint, new kitchen cabinets with quartz countertops and tile backsplash, new stainless steel kitchen appliances, new bathroom vanities with new faucets and a smart mirror in the primary bathroom, laminate flooring, blinds and recessed lighting throughout the home! The home has a gated side yard for added privacy. This home is coming soon, call to schedule an appointment today!

29021 Bouquet Canyon Road Unit 373, Saugus

19613 Edmonds Place, Saugus
$795,000
3 Beds ⋅ 2 Baths ⋅ SR25114089 MLS ⋅ Closed Status
Welcome Home to this Stunning St Clare Single Story Home on a Cul De Sac. Upon entering this three bedroom, an office, and two bathroom home you notice the open floor plan. Towards the front of the house is the Office (could be a Fourth bedroom if needed). Just passed the office is a Great Room with Kitchen, Dining area, and Family Room with fireplace. The Family Room looks out at a covered sitting area in the backyard with builtin BBQ Island great for entertaining guests. The Primary bedroom also has a door out to the backyard oasis. Primary bathroom has dual sink vanity, a separate soaking tub and shower, and a walk in closet. Solar Panels, Generac generator for power outages, Whole house fan, Newer HVAC system, and Temperature controlled attic fan, are just some of the upgrades done to the home. There are two more bedrooms and a bathroom they can share. HOA has good size pool and spa area. It also has a park with tot-lot and a basketball court. You are a short distance from Skyline Shopping Center with one of my favorite places have a nice dinner at Piccola Osteria. Or grab a burger at Tellys Fast Food. This home is a Must See! No Melloroos and a Low HOA.

19613 Edmonds Place, Saugus

Based on information from California Regional Multiple Listing Service, Inc. as of . This information is for your personal, non-commercial use and may not be used for any purpose other than to identify prospective properties you may be interested in purchasing. Display of MLS data is usually deemed reliable but is NOT guaranteed accurate by the MLS. Buyers are responsible for verifying the accuracy of all information and should investigate the data themselves or retain appropriate professionals. Information from sources other than the Listing Agent may have been included in the MLS data. Unless otherwise specified in writing, Broker/Agent has not and will not verify any information obtained from other sources. The Broker/Agent providing the information contained herein may or may not have been the Listing and/or Selling Agent.

How much is your home worth?

Get instant property value now!