Refine Search
Sort by
$875,000
3 Beds 3 Baths PW25080330 MLS Pending Status
Don't miss your chance to own this incredible home with breathtaking mountain and valley views! From the moment you arrive, you’ll fall in love with the inviting covered front porch—perfect for sipping your morning coffee or relaxing in the evening. Inside, the bright and airy front room overlooks the yard, making it an ideal spot for a home office or a cozy reading nook. Toward the back of the house, you’ll find a spacious, light-filled great room that flows effortlessly into a stunning kitchen. It features granite countertops, rich dark cabinets, stainless steel appliances, a farmhouse sink, a large pantry (plus extra storage under the stairs), and a generous island that’s great for prepping or entertaining. The dining area sits just off the kitchen, offering the perfect space to gather with family and friends—all while soaking in those incredible views. The oversized great room includes a charming nook and large windows that really showcase the scenic surroundings. Plantation shutters throughout the home add a touch of style and privacy. Step outside and you'll find your own private backyard paradise—an entertainer's dream! Take a dip in the custom PebbleTec pool and spa by Premier Pools, complete with dramatic water and fire bowls and remote-controlled lighting. The backyard also features a island with stone countertop and room for chaise and chair lounges and grilling equipment—perfect for hosting unforgettable gatherings. There’s plenty of seating space so you and your guests can relax and take in the panoramic views. As a bonus, you'll have access to The Club at Five Knolls, which includes a resort-style pool, lounge chairs, umbrellas, cabanas, BBQ grills, and indoor event rooms. Plus, Golden Valley Park sits at the community entrance and offers a playground, grassy areas, a dog park, basketball court, covered picnic space, and clean restrooms. This home truly has it all. Come see it for yourself—and make it yours before someone else does!

27323 Ardella Place, Saugus

$655,000
3 Beds 3 Baths SR25074463 MLS Closed Status
Welcome to this beautifully upgraded 3-bedroom + loft home with one of the best views and most private backyards in the community. Nestled away from busy streets and traffic noise, this home offers peaceful living with thoughtful details and stylish updates throughout. Inside, you’re greeted by vaulted ceilings, fresh paint, and luxury vinyl flooring that flows through the main living areas. The spacious living room features a cozy fireplace, shutters throughout, and plenty of natural light. The kitchen offers granite countertops, ample cabinet space, and flows easily into the living and dining areas. Remodeled bathrooms, a Nest thermostat, and an attached 2-car garage add to the comfort and functionality. Upstairs you'll find three bedrooms plus a versatile loft, perfect for a home office, gym, or playroom. The entryway and stairs are framed by soaring ceilings, adding a bright, open feel. The backyard is a standout—fully fenced with landscaped views instead of brick walls or neighbors, offering rare privacy and tranquility. No walkways behind the home means you can truly relax and entertain without the noise or intrusion common in other units. Located in a top-rated school district, the community includes three pools and spas (one nearby), a gazebo, two small private parks, a large public park, and access to a BMX/dirt bike area—with no added noise or traffic. Enjoy walkable paths and nearby shops, dining, and more, all in a friendly, well-maintained neighborhood.

22915 Banyan Place Unit 251, Saugus

$1,095,000
6 Beds 6 Baths SR25070044 MLS Closed Status
TRULY SPECTACULAR 6-Bedroom, 5.5-Bath Home in Plum Canyon with Stunning Views & NEXT GEN potential! If you're searching for beauty, space, and versatility, look no further! This exceptional home offers well over 4,000 square feet and OWNED SOLAR + a spacious open floor plan, perfect for modern multi generational living! The main floor features rich wood flooring, neutral-toned walls, and recessed lighting throughout. TWO MAIN FLOOR JUNIOR SUITES, each with a walk-in closet and ensuite full bathrooms! Additional half bathroom downstairs. The inviting living room flows seamlessly into the Great Room, which boasts a cozy fireplace and an impressive 16-foot accordion door that opens to a covered patio—perfect for effortless indoor-outdoor entertaining. The chef’s kitchen is a dream, featuring sleek stainless steel appliances, built-in double oven, separate built-in gas cooktop against a beautiful lantern mosaic tile backsplash. The kitchen is further enhanced by grey quartz countertops, under-cabinet lighting, rich mocha cabinetry, a walk-in pantry, PLUS a stunning island with a white quartz breakfast bar and stainless steel farmhouse sink. Follow the elegant maple wrought iron banisters upstairs to the Primary Suite, offering a spacious private sitting area, two oversized walk-in closets, and a private deck with breathtaking hillside views! The ensuite bathroom includes dual vanities, a soaking tub, a separate shower, and a private water closet. Additionally, there are three more upstairs guest bedrooms, all with walk-in closets—one of which features an ensuite bathroom! Laundry room is conveniently located upstairs, offering ample counter space and storage. The backyard is a peaceful and private, designed for both relaxation and entertainment! Enjoy the covered patio, lush greenbelt, and drought-friendly landscaping, all while envisioning the endless possibilities this space offers. This home also includes an attached 2-car garage and is located in a resort-style community with two beautiful pools, a spa, and a clubhouse. Plus, NO Mello-Roos! Just up the hill from amazing eateries, spa and gym including Piccola Osteria, S&S Donuts, Starbucks, Sushi, the Bar Method Gym, and the Sweat Shack! Don’t miss the opportunity to own this exceptional Plum Canyon home—schedule a showing today!

19241 Bension Drive, Saugus

$900,000
4 Beds 3 Baths SR25071610 MLS Closed Status
Welcome to your dream home, where luxury meets convenience in this stunning 4-bedroom, 3-bathroom gem! This detached property offers 2,446 square feet of thoughtfully designed living space, perfect for modern lifestyles. The open floor plan boasts luxury vinyl plank flooring, complemented by stylish granite countertops and a tasteful backsplash in the kitchen. A bonus room which is the 5th bedroom downstairs serves as a private bedroom and access to full bathroom, ideal for guests or additional family members. The master bedroom is a true retreat, providing breathtaking views and a spacious walk-in closet. Step outside to your private oasis—a backyard featuring a sparkling pool and spa, perfect for unwinding or entertaining. This home is positioned on one of the largest lots in a peaceful cul-de-sac, ensuring both space and privacy. Energy-efficient additions like a tankless water heater and double pane windows add to the home's allure. Community amenities abound, with access to a clubhouse, park, dog park, and play area, making it perfect for families and pet lovers alike. Enjoy the convenience of nearby shopping at Sam's Club and Walmart, fitness options like LA Fitness, and a variety of schools, banks, and restaurants all within reach. With a 2-car garage and a price set to sell, this home is the perfect blend of luxury and practicality, ready for you to make unforgettable memories. Don't miss the chance to call this your home—contact us today for a viewing!

20600 Grayson Drive, Saugus

$989,000
4 Beds 3 Baths SR25067051 MLS Closed Status
Welcome to this beautiful fully remodeled 4 bedroom, 2.5 bathroom home in the highly desirable Circle J Ranch neighborhood of Santa Clarita. Spanning 2,019 sq. ft., this home offers an inviting and modern floor plan with elegant finishes throughout. Step inside the custom wood oak front door to discover a spacious living room with soaring ceilings and abundant natural light. A bonus space just off the family room provides flexibility for a playroom, reading nook, or additional entertainment area. The beautifully updated kitchen boasts sleek quartz countertops, custom cabinetry, and stainless steel appliances, flowing seamlessly into the dining and family areas—perfect for hosting gatherings. The primary suite is a true retreat, complete with a private office/den, ideal for remote work or relaxation. The en-suite bathroom features a luxurious Moroccan Zelliege tile walk-in shower, custom oak wood dual vanity with quartzite counter tops, and designer touches. Retreat to the balcony to watch an evening sunset. Two additional bedrooms on the second floor offer ample space and share a stylishly renovated full bath. Step outside to enjoy the expansive backyard, featuring lush green space and no rear neighbors—offering peace, privacy, and breathtaking mountain views. This outdoor oasis is perfect for entertaining, gardening, or simply unwinding in nature. As if this wasn't enough, the home homes equipped with owned, brand new 25 panel 10.13kw solar with 2 battery walls and a whole house water softener! Nestled in a tranquil community yet close to top-rated schools, shopping, dining, and easy freeway access, this move-in-ready gem is a rare find! Don’t miss the opportunity to call this stunning Circle J Ranch home yours!

22408 Oxford Lane, Saugus

$1,300,000
5 Beds 5 Baths SR25067501 MLS Closed Status
Experience the Ultimate in Luxury Living in the Heart of Five Knolls. Imagine waking up every morning in a stunning 4,052 sq. ft. haven, nestled in the prestigious Heights tract of this Gated Five Knolls Community. This breathtaking five-bedroom, five-bathroom home is a true masterpiece, offering the perfect blend of elegance, comfort, and entertainment. As you step inside, you'll be greeted by the warmth of hardwood floors downstairs and the sophistication of a gourmet kitchen. The kitchen is a culinary dream, featuring marble countertops, a designer tile backsplash, a spacious walk-in pantry, and a convenient mud room. The adjacent large den provides the perfect space for relaxation or work. The first level also includes an ensuite bedroom and an additional bathroom, ensuring that every guest feels welcome. Upstairs, four expansive bedrooms await, including one with a private ensuite and another with a large balcony offering breathtaking views. The primary bedroom is a true retreat, boasting two enormous closets with designer blinds operated by remote control, a lavish bathroom with separate sinks, a large soaking tub, and a walk-in shower. But the magic doesn't stop there. The huge laundry room and expansive loft provide ample space for family activities or hobbies. And when it's time to unwind, the backyard oasis beckons. Enjoy al fresco dining at the built-in BBQ and bar seating area, or relax by the stunning pebble-bottom pool with a rock waterfall and spa. The serene greenbelt and majestic mountain views create a tranquil ambiance that feels like a vacation every day. Beyond your private paradise, Five Knolls offers a wealth of community amenities. The Club features a spacious clubhouse, outdoor dining areas, entertainment options for all ages, a large pool, spa, showers, cabanas, and more. Plus, the dog-friendly 5 Barks park ensures your furry friends feel right at home. This is more than just a house—it's an opportunity to own your forever home, where memories are made and moments are cherished. With its unbeatable location, luxurious features, and resort-like amenities, this property is truly a once-in-a-lifetime find. Don't miss your chance to live in style with room to spare. Schedule a viewing today and make this incredible home yours!

27777 Claremore Way, Saugus

$2,560,000
5 Beds 6 Baths SR25063946 MLS Closed Status
The most sensational home with acreage available in years sits just 3 miles from town center yet offers the privacy and exclusivity that only a custom home on 5 acres can provide. Built in 2002 but completely updated and reimagined by the current owners, the style says 2025 with the maturity of landscape that only comes with years of effort and care. The main level features 4 large bedrooms, all with attached baths. The only upstairs space is a 2nd primary bedroom that is enormous with retreat and 5th full bath. It is currently used as a game room but has 2 closets. So, though it lives like a single story (and is one), the upstairs option is perfect for multi-generational or 2 primary bedroom home seekers. Amazing family room with free-floating built-in 85 inch tv and huge windows to see your amazing pool/cabana and yard. Incredibly picturesque and dramatic. Newer wood floors, windows, custom doors, beamed ceilings, lighting plus spectacular wainscoting and molding throughout are just a small part of the incredible remodel that took place. Gorgeous kitchen with quartz counters, high-end appliances, 2 sinks and walk-in pantry. From virtually every window there are views of either the private driveway and gate looking out over the canyon or the back yard/pool/cabana that offer features and functions that are almost impossible to find. Underneath the 50 foot long cabana you can entertain 150 people easily all under the roof. Incredible outside kitchen with its own gas source, owned solar, enormous pool and spa and graded pad behind the new vinyl fencing large enough for tennis/pickleball or a huge ADU. There is also a barn, huge water tank & a covered kennel. The current owner has planted over 100 trees and hedges, and they all add to the ambiance and privacy. The stucco is also redone in a smooth, custom finish. A 400 foot well allows for exterior watering (there is a lot of grass front and back) or change to city water with a flick of a switch. Impressive outdoor lighting is also controlled by an app. Whole house water filtration too. Lighted, gated RV and room for over 50 vehicles on the property. For parties there are two driveways that come from the front with access to the back. Truly, what doesn’t this home have?

23102 Shawnee Court, Saugus

$735,000
3 Beds 2 Baths SR25059628 MLS Closed Status
PRICE REDUCTION!! Lovely, relaxing, and inviting home in the BOUQUET CANYON HILLS community. This 3 bedroom, 2 bath, home is 1/2 block from Hyssop Park, which has a pool, pickleball and tennis courts. The HOA also provides access to two additional parks in the area. HOA is $89/month. You and your family will enjoy afternoons and evenings in the backyard--a perfect place for gatherings, or for having your morning coffee. The backyard has several fruit trees: A very well-established fig tree, dwarf peach tree, orange tree , a young plucot, and strawberry patches. This is a very well-maintained home. Newer exterior paint; newer HVAC unit; newer hot water heater; and, a newer main water line. The home is walking distance to Saugus High School and close to Central Park, with a variety of shops and restaurants just a short drive away. Don't miss out on this wonderful opportunity! Showings by APPOINTMENT ONLY, PLEASE.

27718 Hyssop Lane, Saugus

$842,000
3 Beds 3 Baths SR25053488 MLS Closed Status
Welcome home to this stunning 3-Bedroom PLUS LOFT and 3-Bathroom Home in the Exclusive 55+ Galloway Gated Community! The open floor plan invites the perfect atmosphere for entertaining with a spacious living and dining room that open to the gourmet kitchen featuring top-of-the-line stainless steel appliances, stunning granite countertops, spacious center island with seating and tons of storage! The laundry room with ample storage, is conveniently located adjacent to the kitchen and 2 car epoxy coated garage with beautiful storage cabinets! The light and bright living room is complete with plantation shutters, crown molding, luxury vinyl plank flooring! The downstairs primary suite is a spacious oasis which opens to the lovely backyard and boasts a large soaking tub and a huge custom built walk-in closet with amazing shoe racks and drawers! In addition, there is a second bedroom and full bath on the main floor as well as a large bedroom and loft on the second floor! Step outside into one of the largest backyards in the community, complete with a built-in barbecue, sink and outdoor mini fridge, coated custom concrete and artificial turf and non rear neighbors—perfect for outdoor dining and relaxation! Upstairs, enjoy a spacious loft leading to the covered balcony where you can enjoy beautiful Santa Clarita views! The second floor also features another generously-sized bedroom and a full bathroom, providing plenty of space for guests or hobbies. Enjoy resort-style living with access to a fabulous clubhouse overlooking the Santa Clarita Valley! Start your morning with an energizing workout in the community gym or a refreshing swim in the sparkling pool, followed by a soak in the spa! Explore the adjacent Santa Clarita Senior Center or take advantage of nearby Golden Valley Park and dog park, basketball court and picnic areas! This truly turn key home also boasts owned and leased solar! This is a lifestyle you will enjoy for years to come!

20545 Martingale Place, Saugus

$1,025,000
4 Beds 3 Baths SR25057174 MLS Closed Status
As you enter this beautifully updated 4 bedroom, 3 bathroom home, featuring an incredible backyard oasis with a sparkling pool. Many people use the bonus room upstairs as a large 5th bedroom. Freshly painted and move-in ready, this home offers both style and comfort, with exquisite granite countertops throughout and an inviting floor plan perfect for entertaining. As you drive up, you’ll be immediately impressed by the lush landscaping and extended driveway, setting the tone for the elegance inside. A spacious downstairs bedroom and bathroom provide easy accessibility, while the grand entrance with soaring two-story ceilings and a sweeping staircase offers a dramatic welcome. Natural light floods the home, highlighting the spacious living areas, including a cozy living room with high ceilings, expansive windows, and a beautiful fireplace as the focal point. The open-concept dining room looks out to the stunning backyard, where you can enjoy picturesque views of the pool. The gourmet kitchen is a chef’s dream, featuring upgraded granite countertops, a large island with a downdraft ventilation system, a generous pantry, and upgraded flooring. The eat-in breakfast nook is the perfect spot to take in views of the lush backyard, while the family room, also open to the kitchen, provides plenty of space for relaxation and features its own fireplace for cozy evenings at home. Upstairs, retreat to the spacious primary suite, which boasts high ceilings, a ceiling fan, a sola tube for extra light, and a luxurious ensuite bathroom with a glass-enclosed shower, dual vanities, and a large walk-in closet. Two additional well-sized bedrooms and a versatile bonus room, offer endless possibilities—it could easily serve as a 5th bedroom, gym, office, or anything else you envision. The real gem of this home is the backyard. It’s a true private paradise, featuring a sparkling pool and spa, outdoor cooking area, along with a beautiful pool deck. Enjoy the covered patio, lush greenery, artificial turf for low maintenance, and ample foliage that creates a tranquil and serene space for relaxation and fun. This home is equipped with an upgraded HVAC, and newer water heater. Located in a prime neighborhood, this property offers the perfect balance of luxury and convenience. Don’t miss your chance to experience this incredible home—schedule a tour today! No Mello Roos.

21725 Don Gee Court, Saugus

$3,655,000
5 Beds 8 Baths SR25056818 MLS Closed Status
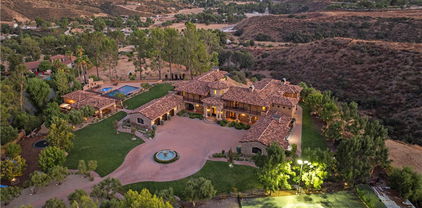
Welcome to this remarkable Mediterranean-style estate, perched atop a mountain with breathtaking valley views. A long paver stone driveway leads to a grand circular entrance, where a central fountain exudes opulence. The home's smooth stucco exterior, custom terra-cotta roof tiles, and arched entryways perfectly complement the serene surroundings. Inside, every detail is meticulously crafted, with towering columns, expansive archways, and warm natural stone creating a grand yet inviting atmosphere. A large crystal chandelier graces the soaring ceilings in the foyer, accessible through a striking metal and glass front door. This estate features 5 bedrooms, 5 full baths, 1 3/4 bath and 2 powder rooms, offering ample space. The chef's kitchen, complete with a Sub-Zero refrigerator, Dacor double oven, and 6-burner range, is both functional and stunning, featuring Inca gold slab countertops and a Walker Zanger mosaic backsplash. The family room's cozy fireplace and the great room's exposed wooden beams and bar make this home ideal for both relaxed gatherings and elegant entertaining. The formal dining room, with a wine closet and fireplace, sets the scene for sophisticated dinners. The primary suite is a private sanctuary, with a large balcony offering stunning views, a retreat with a dual-sided butterscotch onyx fireplace, and a luxurious bath with Incan gold countertops, slab-onyx mosaic backsplash, a large shower, and a jet tub. The massive closet with built-ins and windows ensures ample storage. The estate also includes a spacious basement, a separate gym, and a theater room. Upstairs, guest suites feature private baths and large balconies with views of the pool, driveway, or canyon. Outdoor living is spectacular, with a rear courtyard, water fountain, a half basketball court, and a stunning 30x60 pool with Luminar jets and color-changing lights. The pool area includes a massive spa, spillways, and a fireplace with fire bowls. The covered bar, with a horseshoe-style bar top, built-in grill, and heaters, is perfect for entertaining on cooler nights. The pool house offers a bathroom, shower, and an additional outdoor shower, ideal for rinsing off after a swim. Beautifully landscaped grounds feature lush grass, a playset, a built-in trampoline, and private gates for security and exclusivity. Close proximity to Santa Clarita with award winning schools, shops, restaurants, and the 5 & 14 freeways for commuters.

30419 Heard Drive, Saugus

$630,000
3 Beds 3 Baths SR25043934 MLS Closed Status
Incredible opportunity to own a 3-bedroom 3-bathroom home in the coveted Mountain View Courtyards. Low HOA, no Mello Roos and a great location within the Santa Clarita Valley make this home highly sought-after. Inside the home you are welcomed by a large living room with vaulted ceilings and high windows for extra light, complete with a fireplace. The open floorplan is great for entertaining and you can look out over the beautiful garden while you are in the kitchen. Inside the attached garage you will find closeted storage, racks above and the laundry corner with covered shelving. Updated wood flooring inside, modern paint colors and a top-notch pride of ownership show in this well-loved home. Just up the stairs you will find two nicely-sized spare bedrooms with bay windows and one full bathroom along with the primary retreat with wall length mirrored closet and private bathroom. A nicely-sized yard with beautiful landscaping and added privacy fencing, that backs up to the mountains make it a wonderful retreat after a long day. The community offers parks and pools to enjoy. Walking distance to fantastic parks, schools, shopping and restaurants.

22945 Banyan Place Unit 300, Saugus

$900,000
3 Beds 3 Baths SR25043917 MLS Closed Status
Welcome to this beautifully updated home, 3 bedroom PLUS LOFT/OFFICE could be 4th room, in the sought after St Clare Community where modern comforts meet outdoor tranquility. A charming covered front porch to enjoy the view on this ideal CUL DE SAC location greets you. Boasting an open floor plan with high ceilings and luxury vinyl floors downstairs and engineered hard wood upstairs and tile (NO CARPET), this home is perfect for entertaining and everyday living. The COMPLETELY REMODELED and extended kitchen is a chef's dream, featuring sleek countertops and stylish backsplash, top of the line appliances including wine fridge and custom cabinetry. The family room with its accent shiplap wall has a beautiful and functional built in MEDIA NICHE with tons of storage and gas FIREPLACE. Wood Shutters throughout the home. Downstairs is a FULL bathroom that has been updated to a STUNNING functional masterpiece Step outside to the expansive backyard with a large covered patio area and a separate sitting/fountain area, ideal for entertaining, lots of grass for dogs/kids/gardening or simply unwinding in a private oasis. Modern outdoor lighting features to fit whatever the mood is and highlight the mature trees. No homes directly behind and large paved side yard with storage shed easily converted to perfect garden shed. Upstairs the spacious primary suite boasts an ensuite bath with gorgeous granite counters, dual sinks, jetted tub, separate shower and a large walk-in closet. Two additional bedrooms are connected by a Jack and Jill bathroom, offering convenience and privacy. The upstairs loft/flex room features custom-built cabinetry, bookshelves, and desk top. Upstairs laundry room with built in cabinets and counter. The epoxy floored garage has an additional tandem space that was an optional 4th bedroom offering tons of storage and function. Sustainability meets style with solar panels that keep energy costs low plus a newly installed electric car charger and 4 year old state of the art HVAC system. NO MELLO ROOS and LOW HOA. This community boast a large private COMMUNITY POOL,SPA, PARK and Sports court for St Clare residents and you are just minutes from Popular shops and restaurants and convenient location to both the 5 and 14 fwy access. Sellers spent OVER 100k in NEW UPGRADES in the past 6 Months!!

19611 Sidani Lane, Saugus

$1,050,000
4 Beds 3 Baths SR25041862 MLS Closed Status
Discover true pride of ownership in this stunning 4-bedroom, 3-bath, Pool home w/ RV parking in Santa Clarita, where beautiful curb appeal and thoughtful upgrades create a warm and inviting atmosphere. The charming brick entrance and elegant double front doors welcome you into a spacious layout featuring high ceilings and abundant natural light. The formal living and dining rooms provide the perfect space for gatherings, while the upgraded kitchen is a chef’s dream with a large island, modern finishes, and plenty of counter space for entertaining. On the main floor, you’ll find a full bedroom with a built-in desk, ideal for a home office or guest suite, along with a full bathroom and a separate laundry room for added convenience. Upstairs, the three generously sized bedrooms include an upgraded primary suite with a spa-like bathroom, as well as a beautifully remodeled guest bath. Step outside to an entertainer’s paradise, where the covered patio and attached gazebo offer plenty of space for outdoor relaxation. The built-in barbecue area features granite countertops and a separate high-top bar, creating the perfect setting for hosting friends and family. Enjoy sunny California days in the sparkling pool and spa, all set against the backdrop of breathtaking mountainous views. A three-car garage and expansive RV parking provide ample storage and flexibility, making this home as functional as it is beautiful. Ideally located near award-winning schools, shopping, and dining, this exceptional home offers the best of Santa Clarita living. Don’t miss the opportunity to make it yours!

28709 Darrow Avenue, Saugus

$862,200
4 Beds 3 Baths SR25041665 MLS Closed Status
Welcome to this stunning two-story home in the highly sought-after Saint Clare tract of Santa Clarita. Boasting 1,887 sq. ft. of thoughtfully designed living space highlighted by plantation shutters, recessed lighting, and wood flooring. This residence features three spacious bedrooms upstairs, along with a convenient laundry room, and an office/computer nook. Downstairs, and you'll find a versatile den/office that could be a 4th bedroom (has no closet). The large eat in kitchen features stainless steel appliances, walk in pantry, a center island overlooking your dining area and beautiful backyard. Step outside to a private oasis with no rear neighbors—perfect for entertaining. Enjoy a sparkling pool and spa, a built-in BBQ / outdoor kitchen area, and an automatic awning for extra shade when needed. The community amenities include a basketball court, lush greenbelt, and a pool and spa. With a fantastic location near the Skyline Ranch plaza and an inviting outdoor retreat, don’t miss your chance to experience the best of Santa Clarita Valley living! NO mello-roos!

28304 Maitland Lane, Saugus

$1,286,000
5 Beds 3 Baths SR25032166 MLS Closed Status
Welcome to 21689 Canyon Heights Circle. No HOA or Mello Roos with this stunning pebble tech pool and RV home features almost 3,200 square feet with 2 large bedrooms downstairs and a downstairs bathroom (one of the bedrooms down stairs has its own Mitsubishi Aircon A/C unit) There are 3 bedrooms upstairs, including the luxurious primary suite and possibly a 4th... there is a huge bonus room with doors that just needs a closet to be one. There are beautiful manufactured hardwood floors throughout the downstairs area of this meticulously maintained home. Take a look at this kitchen with the upgraded KitchenAid stainless steel appliances including matching refrigerator, granite counter tops and the cabinets have recently been professionally painted. The recent items that have been done to this home are, new interior paint throughout, new carpet upstairs and stairs, new ceiling fans throughout, new can lighting in the living room/family room/office and primary suite and a new tankless water heater. There are ceiling mounted speakers in the living room/primary suite/family room and back patio all with individual volume controls. You are going to love this backyard with the pebble tech pool and spa, the well constructed covered patio with ceiling fans, speakers and lighting and Built-in BBQ with granite counter tops and a built-in refrigerator. Don't forget the storage shed is 8' wide x 16' long 10' high and the gated RV parking is 12' x 41' gate to gate or 12 x 24 gate to shed.  This home has it all. If you need or just want the space, this house may be for you. If you love to entertain, this house may be for you. If you don't want an HOA or a Mello Roos, this house may be for you. Book your appointment today and find out.

21689 Canyon Heights Circle, Saugus

$635,000
2 Beds 3 Baths SR25030776 MLS Closed Status
Welcome to this beautifully upgraded 2-bedroom, 2.5-bathroom + loft townhome, located in the heart of Concord River Village! This newer construction home sits in a premium, private location, offering added tranquility with no forward-facing neighbors and serene views of the hill and grass belt. Designed for modern living, this home features recessed lighting throughout, upgraded flooring from the builder, and a spacious open floor plan. The loft area provides a versatile space—perfect for a home office, media room, or guest area. The gourmet kitchen boasts sleek countertops, stainless steel appliances, and ample cabinetry. Enjoy outdoor relaxation on the inviting front patio, perfect for morning coffee or unwinding in the evening. Plus, being in this premium spot, you have direct access to a private, residents-only trail leading to Central Park, making it easy to enjoy nature and outdoor activities. This home is ideally located just steps from Vons, CVS, Starbucks, Trader Joe’s, and a variety of restaurants and shopping. It’s also just a few miles from the mall and offers easy access to both the 5 and 14 freeways, making commuting a breeze. Additional highlights include solar, a tankless water heater, and added storage in the garage for maximum convenience. Enjoy the benefits of energy efficiency and contemporary design in one of the most sought-after communities. THIS TOWNHOME IS FANNIE MAE APPROVED! Don’t miss the opportunity to own this turnkey home in a premium Concord River Village location!

22907 Concord Drive, Saugus

$1,287,500
5 Beds 3 Baths SR25031035 MLS Closed Status
Stunning and luxurious retreat with pool, panoramic views and no Mello Roos! Featuring 5 bedrooms, plus a large loft/office and 3 full bathrooms. The Main Floor boasts an open and airy living space with luxurious limestone flooring, featuring a family room with built-in floating cabinetry, spacious dining area, custom kitchen and a Main-Floor Bedroom adjacent to a full-size bathroom. The exquisite Kitchen is a culinary masterpiece, equipped with Top-of-the-line stainless steel KitchenAid appliances, a walk-in pantry, and an oversized quartz center island with custom cabinetry throughout. Enjoy an abundance of large windows that create a breathtaking ambiance filled with natural light. Upstairs features beautiful LVP flooring adding warmth and durability throughout. Enjoy a spacious loft area for play or gym, 3 additional bedrooms and a primary bedroom with private balcony offering expansive views of Plum Canyon and sunsets. A barn door separates the primary bathroom with tiled shower and separate soaking tub, dual sinks and giant walk-in closet. Adjacent to the family room are 3 sliding patio doors create an expansive opening that lead to the resort-styled backyard, seamlessly connecting indoor to outdoor living. The California-styled patio features recessed lighting and ceiling fan. Additional shade and natural lighting is provided through an extended aluminum pergola with comforting cobblestone landscaping, perfect for outdoor dining or entertaining all year. Outside, take in breathtaking 360-degree views while relaxing in the micro-pebble coated pool and spa with child or pet safety fencing. The lush turf was installed in 2021, offering a vibrant, low-maintenance lawn year-round. Automatic drip irrigation along the fences provide vibrant greens. Energy efficient and modern technology are integrated with OWNED 15kW solar panels, a Tesla battery backup, two EV chargers, a tankless water, and a smart home security system. Don’t miss this incredible opportunity to own a home that perfectly blends modern elegance with energy efficiency. The hard to find privacy of this home offers amazing views, outdoor entertainment and award-winning local schools.

19020 Carranza Lane, Saugus

$795,000
4 Beds 3 Baths V1-28027 MLS Closed Status
Welcome to this stunning Santa Clarita home in the desirable Saugus community! Nestled in the scenic hill community of Saugus, this beautifully upgraded home offers the perfect combination of style, comfort, and functionality. With an open-concept floor plan, the spacious family room, dining area, and chef-inspired kitchen flow seamlessly, creating an ideal space for entertaining. The family room is highlighted by a cozy fireplace and large windows that flood the space with natural light, making it the perfect place to relax. The kitchen is a culinary dream, featuring stainless steel appliances, sleek greige quartz countertops, double ovens, breakfast bar, and ample counter space. A large pantry ensures plenty of storage for all your cooking needs. Upstairs, the spacious master suite is a true retreat with designer tile flooring, a dual vanity, a soaking tub, a separate walk-in glass-enclosed shower, and a large walk-in closet. A huge versatile playroom can easily transform into 4 or 5 bedrooms, theater, or game room to suit your lifestyle. Two additional bedrooms and a full bathroom with dual sinks round out the upstairs living space. This home also features a convenient downstairs powder room and laundry room with storage cabinets, tile flooring throughout, recessed lighting, and dual-pane windows. Step outside to your low-maintenance yard with artificial turf in the front and beautifully landscaped rocks with drought-tolerant plants in the side yard. The large 2-car garage offers epoxy flooring and ceiling storage racks for extra space. Located on a quiet cul-de-sac street with minimal traffic, this home offers privacy and peace with no backyard neighbors. Enjoy the serene mountain views from upstairs and downstairs. Centrally located, this home is just minutes from award-winning schools, parks, restaurants, shopping centers, and more. Low HOA and ask about a $20,000 grant program to assist with down payment, closing costs or buying down the interest rate, and special financing with no PMI and down payment as low as 3%. Don't miss this incredible opportunity. Schedule your private tour today!

20039 Christopher Lane, Saugus

$1,070,000
4 Beds 4 Baths SR25023597 MLS Closed Status
Welcome to 28243 Houston Court, a stunning 4-bedroom, 4-bathroom home boasting 3,382 square feet of modern elegance. This beautifully designed residence features a convenient first-floor master suite, providing comfort and accessibility for all. The kitchen is a culinary dream, equipped with Whirlpool stainless steel appliances, an upgraded radius kitchen island, sleek white shaker cabinetry, and striking granite countertops. Quartz countertops add a touch of luxury to the master suite, enhancing the relaxing ambiance. A spacious super bonus room offers endless possibilities for entertainment or a dedicated workspace. Energy-efficient features, including a tankless water heater, bring both convenience and sustainability. With every detail thoughtfully chosen, 28243 Houston Court is ready to welcome its new owners—don’t miss the chance to make it yours!

28243 Houston Court, Saugus

$635,000
3 Beds 3 Baths SR25020761 MLS Closed Status
ACT FAST - NOW $45,500 Under Last Comp of similar size & Location in the community!! Last Closed comps in community were $710,0000 Jan 2025 and $684,500 Nov 2024. A Beautiful New Home awaits at Concord at River Village in Santa Clarita! From the very first step inside of this townhouse you will fall in Love – this one shows like a model. Built in 2021 this spectacular light and bright unit features 3 bedrooms, 2.5 bathrooms with upgraded plantation shutters, designer carpeting and wood laminate flooring, energy and cost saving solar, tankless water heater and is MOVE-IN Ready. A wonderful front patio, perfect for outdoor dining or relaxation greets you upon arrival and leads to an open floorplan boasting a gorgeous cooks kitchen with granite counters and island, an abundance of cabinet space, walk-in pantry, stainless steel appliances and a convenient breakfast bar, all overlooking the living room and dining area, making gathering with friends and family an ease. Upstairs you will find an expansive primary suite with walk-in closet and private en suite bathroom featuring dual sinks, soaking tub and separate shower. Secondary bedrooms are ample sized with great closet space and all bedrooms have ceiling fans. There is an upstairs loft/desk area, full sized laundry room and a guest hall bathroom in addition to a 1/2 bathroom downstairs. A direct access 2 car garage has custom installed overhead storage racks, plus there’s guest parking. This beautiful community offers LOW HOA DUES, a sparkling pool, spa, BBQ, recreation/banquet room, playground, manicured grounds and walking paths. Located in the highly sought after city of Santa Clarita and within minutes to shopping at Valencia Town center, Trader Joe’s, movie theaters, grocery stores, numerous dining options, Central Park and great hiking trails.

22712 Harmony Drive, Saugus

$875,000
4 Beds 3 Baths SR25020156 MLS Closed Status
Nestled in the highly sought-after Five Knolls community, this stunning 3-bedroom with a 4th bedroom option, 2.5-bathroom home offers 2,815 square feet of thoughtfully designed living space at the end of a peaceful cul-de-sac. A charming walkway leads directly to the nearby children's playground and community dog park, setting the tone for the inviting atmosphere of this exceptional property. Step inside to discover a spacious, open-concept floor plan with an upgraded kitchen that flows seamlessly into the living room- BONUS All Appliances are included. The oversized island serves as the heart of the home, perfect for entertaining or gathering with loved ones. Large windows bathe the living area in natural light while showcasing breathtaking views of the backyard and the rolling hills of the Santa Clarita Valley. Downstairs, an office space provides the flexibility to be used as an optional fourth bedroom, while a convenient guest bathroom adds to the home's functionality. Upstairs, a generous loft area offers yet another space that can be easily transformed into a fifth bedroom, home theater, or playroom. Three large bedrooms and two full bathrooms ensure ample comfort for the entire family. The separate laundry room is ideally located for convenience. The oversized primary suite is a true retreat, featuring a spa-like ensuite with walk-in closets and captivating mountain views. Enjoy the best of suburban living while remaining just a short drive from major freeways, top-rated schools, popular shopping destinations, and a variety of dining options. With its prime location, expansive layout, and breathtaking scenery, this home is a rare gem in one of Santa Clarita’s most desirable neighborhoods. And just a reminder that all appliances, including fridge, washer, and dryer, are included in the sale of the home!

27287 Ardella Place, Saugus

$760,000
4 Beds 2 Baths GD25020859 MLS Closed Status
A perfect blend of comfort and style! This remodeled Saugus home offers four bedrooms plus an extra room, ideal for a home office, playroom, or guest space. The high ceilings in the living and dining areas create a bright, open feel, while the wood-look vinyl flooring adds warmth and durability. The modern kitchen shines with sleek stone countertops, a glossy tile backsplash, and stainless steel appliances! Step outside to a covered patio and a spacious backyard, perfect for entertaining or even adding an ADU. The attached two-car garage at the front of the home and a long driveway provide plenty of parking. Located near Central Park, top shopping, and dining in Santa Clarita—don’t miss out on this amazing opportunity!

27317 Banuelo Avenue, Saugus

$874,000
3 Beds 2 Baths SR25017412 MLS Closed Status
Welcome to this exquisite single-story pool home with nearly 2000 sq. ft of living space, nestled at the end of a serene cul-de-sac. This residence offers an open layout, featuring three generously sized bedrooms, complemented by a versatile office that can effortlessly serve as a fourth bedroom. Upon entering, you will notice the expansive, wood-like tile flooring that flows through out the main living areas of the home. This beautiful home features plantation shutters, designer light fixtures, inviting paint selections and tons of windows filling the space with natural light. The kitchen is a true masterpiece, boasting an oversized island featuring elegant Caesar stone countertops, subway tile backsplash, white shaker cabinetry, and high-end stainless steel appliances. You will love the huge walk-in pantry that also doubles as a laundry room, complete with an artistic chalkboard door, adding a playful yet functional touch. The Great Room is accented by custom built-ins and a cozy gas fireplace, and this space extends to the outdoors through sliding glass doors. The office is thoughtfully positioned adjacent to the dining area, and features gorgeous wainscoting, a custom built-in work area, making it an ideal setting for remote work or a fantastic homework station. The primary suite is luxurious with plush flooring, a spacious walk-in closet, and a private en-suite bath designed for ultimate relaxation. The bath features a deep soaking tub, walk-in shower, and dual vanities with upgraded stone countertops. The backyard is an entertainer’s paradise, with a sparkling PebbleTec pool and built-in bench seating, offering a perfect setting for both relaxation and hosting guests. You will love the convenience of the expansive driveway allowing for extra parking. Best of all, this home has OWNED solar allowing for lower energy costs! Located near award-winning schools, premier shopping, and with easy access to multiple freeways, this residence offers the perfect blend of luxury, comfort, and convenience.

20308 Amorette Court, Saugus

$735,000
4 Beds 3 Baths SR25011565 MLS Closed Status
Welcome to your dream home in the coveted Five Knolls community, where comfort, elegance, and a vibrant lifestyle come together. This charming residence offers 4 bedrooms, 2.5 bathrooms, and 1,895 SF of thoughtfully designed living space, with an inviting open floor plan that seamlessly blends style and functionality. The heart of the home is the modern kitchen, featuring granite countertops, a center island ideal for meal preparation or casual dining, and a spacious pantry closet for ample storage. A tall sliding glass door connects the indoors to the outdoors, opening up to a spacious patio with low-maintenance artificial turf, offering plenty of room for outdoor dining and entertaining. The expansive primary suite is a true retreat, boasting abundant natural light, a large walk-in closet, and an ensuite bathroom with a dual sink vanity, step-in shower, and a water closet. Three additional bedrooms provide flexibility for family, guests, or a home office—one conveniently located on the first floor. The second floor also houses a convenient laundry room. An attached two-car garage, complete with custom stamped flooring, provides extra storage space and functionality. Living in Five Knolls means more than just owning a home—it’s embracing a lifestyle. Within walking distance, the Community Clubhouse awaits, offering a recreational center, a fully equipped kitchen, a gated pool and spa, parks, grassy play areas, ping pong tables, and so much more. Close proximity to restaurants, shopping, and public transportation just moments away, this home truly has it all. (Some images have been virtually staged for illustrative purposes only.)

20510 Sugarberry Court, Saugus

$1,120,000
5 Beds 4 Baths SR25011388 MLS Closed Status
Welcome to your Dream Home! This stunning 5 Bed, 4 Bath, 3,518 sq. ft. masterpiece features Bed and Bath downstairs and No Mello-Roos Tax. From the moment you step inside, you’ll notice the elegant flooring upgrades featuring tile, LVP, and laminate, complemented by timeless shutters and modern recessed lighting. The open floorplan creates a seamless flow throughout, making this home as inviting as it is spacious. The heart of the home is the gourmet kitchen, a chef’s paradise with granite countertops and backsplash, stainless steel appliances, double ovens, and a center island with an eat-in area. With a walk-in pantry, butler’s pantry, and direct access to a large patio, this kitchen was designed for both everyday living and entertaining. It conveniently opens to the dining area and family room, creating a space that’s perfect for gatherings of any size. The family room is an entertainer’s dream, featuring a stunning fireplace with a mantel, custom built-in media center designed for an 80-82 inch TV, and surround sound speakers. Natural light floods the room through its abundant windows, creating a warm and inviting atmosphere. For more formal occasions, the light and bright living room offers its own elegant fireplace and mantel, while the formal dining room flows effortlessly into the kitchen for seamless dinner parties and celebrations. On the first floor, you’ll also find a private bedroom and bathroom, perfect for guests or in-laws. Upstairs, the primary suite is a luxurious retreat, featuring a dual-sided stone fireplace, a spa-like ensuite with dual sinks, a jetted soaking tub, a vanity area, and a huge walk-in closet with custom organizers. The second floor also includes three additional spacious bedrooms, two with a jack-n-jill bathroom, an additional full bathroom with dual sinks, and a huge loft, offering endless possibilities for relaxation or play. The front yard welcomes you with paver stones and a private patio, while the backyard is perfect for entertaining with its large patio, outdoor kitchen, gazebo, and fire pit. This home also features a 3-car attached garage and is located within a wonderful community offering incredible amenities, including a community pool, park, softball field, BBQ picnic area, playground, jogging track, and basketball courts. Be sure to check out the floorplan in the photos and don’t miss your opportunity to make this your Dream Home!

19669 Mathilde Lane, Saugus

$830,000
3 Beds 2 Baths SR25009814 MLS Closed Status
Discover Your Dream Mountain View Retreat! Nestled on a generous corner lot, this cozy Mountain View home invites you to experience the perfect blend of comfort and style. This stunning three-bedroom, two-bathroom residence boasts an exceptional open-concept design that flows effortlessly throughout. Step into the inviting living area, highlighted by a charming fireplace that creates a warm ambiance, perfect for intimate gatherings and relaxation. The heart of the home is an exquisite upgraded kitchen, featuring soft-close drawers, modern cabinetry with under-cabinet lighting, and convenient pull-out pantries. A sprawling island serves as the perfect centerpiece, offering abundant storage and bar seating for those casual breakfasts or entertaining friends. Throughout the home, you’ll find beautifully appointed recessed lighting and stylish ceiling fans that enhance the warm ambiance, complemented by upgraded fixtures and sleek flooring that elevate each space. The primary bedroom is truly a retreat, boasting a private entrance to a patio overlooking the sparkling pool, ideal for morning coffees or evening sunsets.The primary bathroom features a spacious walk-in shower, while two additional generously-sized bedrooms invite natural light and warmth. Each corner of this home radiates freshness and vibrancy. Step outside to your outdoor paradise—a sprawling lot with lush grass, a dedicated dog run, and stunning landscaping that frames breathtaking mountain views, creating a serene backdrop for outdoor living. With no rear neighbors, you can relish in your privacy.This idyllic property offers the ultimate in convenience with no HOA fees and is move-in ready, ensuring that your new beginning is seamless and stress-free. Don’t miss out on this gem that truly captures the essence of Mountain View living—schedule a tour today and experience the beauty for yourself!

29046 Seco Canyon Road, Saugus

$1,506,195
5 Beds 4 Baths 225000140 MLS Closed Status
Welcome to the highly sought-after 'River Village' Gated community in Santa Clarita! This highly customized Entertainer's home offers the functionality a family needs and the delights they dream of. 22570 Skipping Stone boasts a Resort-style backyard complete with a recently remodeled sparkling pool with theme park style water features, a spa featuring a soothing waterfall, and a permitted pool house with a restroom and an outdoor heated shower. Nothing like taking in the VIEW of the canyon, mountains and park next door while sitting around the glass enclosed fire pit. The covered patio is perfect for outdoor gatherings and sports a retractable 165 inch movie screen with built-in 5k projector and 5.1 surround sound speakers; perfect for those family movie nights. The wrap around built-in BBQ kitchen with a gas Viking BBQ and sink with local hot water, offers ample seating along with a beer tap and keg fridge. Gated dog run with trees offering plenty of shade. Additional space for lounging and planting a garden. Owner outright solar system for house electricity and pool heating.Inside you will find a gourmet kitchen that is a fun and inviting place to create magical dining experiences. Whether you're preparing a feast or enjoying casual meals, this kitchen is designed to impress both the cooks and the guests. Further adding to the experience is the walk-in pantry and a chilled wine room with housing for well over 500 bottles of wine. With 5 bedrooms, 4 bathrooms, 3 car garage, elegant finishes, spacious living areas, vaulted ceilings, and comfort throughout, this home leaves nothing left to add. It includes all of the infrastructure to enable ''Smart Home Living'' immediately, with AV networking distributed throughout. Close to hiking trails, expansive parks, biking paths and a community club house. You also have access to top-rated schools and nearby amenities. This Home is the perfect combination of luxury living, comfort and fun. Don't miss your chance to live the dream!

22570 Skipping Stone Drive, Saugus

$700,000
3 Beds 3 Baths SR25005920 MLS Closed Status
Welcome to this stunning 3 bedroom, 3 bath townhome located in the desirable River Village gated community! First time on the market! Move in ready! Clean canvas with upgraded fixtures including: kitchen cabinets, stone countertops throughout, upgraded appliances and a brand new refridgerator. Bright open floor plan with stylish flooring. Charming kitchen boasting dark stone countertops that beautifully contrast white kitchen cabinets with glass displays. The breakfast bar is an added bonus, perfect for entertaining. All appliances are stainless steel including a premium one-touch kitchen faucet for the chefs and bakers. Bright natural light in this well designed space engulfs the kitchen, living room and dining room. The upper level is laid out beautifully starting with a large open loft with high ceilings and views of the city lights. Spacious master bedroom ensuite has a large walk-in closet, stone countertops, double sinks, a seated shower and a privacy lavatory. There are two more bedrooms upstairs with nice size closets that share a full bathroom with tub and shower. The laundry room has like new front-loading washer and dryer. Escape to your newly remodeled backyard paradise. It has the largest premium corner lot that offers multiple spaces to gather and great views. Laid in brick pavers throughout, enjoy your evenings relaxing by the fire pit, dining under the stars or swim against the current in your refreshing private luxury swim spa all in your own backyard. The community provides amenities that includes a gated pool, spa, BBQ & playground. Close to the freeway, highly rated schools, restaurants and shopping.

22038 Barrington Way, Saugus

Based on information from California Regional Multiple Listing Service, Inc. as of . This information is for your personal, non-commercial use and may not be used for any purpose other than to identify prospective properties you may be interested in purchasing. Display of MLS data is usually deemed reliable but is NOT guaranteed accurate by the MLS. Buyers are responsible for verifying the accuracy of all information and should investigate the data themselves or retain appropriate professionals. Information from sources other than the Listing Agent may have been included in the MLS data. Unless otherwise specified in writing, Broker/Agent has not and will not verify any information obtained from other sources. The Broker/Agent providing the information contained herein may or may not have been the Listing and/or Selling Agent.