Refine Search
Sort by
$1,275,000
5 Beds 3 Baths SR26145243 MLS Active Status
Few homes offer what this one does right from the start: sweeping mountain views, a spectacular valley backdrop, and sunsets that paint the sky every evening as the sun drops behind the house. The bright, open floor plan begins at a foyer accented with decorative exposed beams and flows into a kitchen designed for real life, where a large island with quartz countertops pairs with dark beechwood display cabinetry and a convenient breakfast bar built into the island. An adjacent formal dining area captures the pool and mountain views directly, and while plantation shutters dress every other window in the home, these dining windows are intentionally left open so nothing stands between you and the scenery. The indoor-outdoor connection is a standout. Sliding doors collapse fully to open onto a covered patio laid in herringbone-pattern gray brick and finished with decorative exposed beams overhead. A recently added cantilevered pergola with motorized louvers lets you dial in sun or shade on demand, and a gas fireplace and full summer kitchen make entertaining effortless. The gas-heated PebbleTec pool in French Gray includes a Baja shelf for tanning or lounging, and the raised perimeter-overflow spa carries an Aqua Blue Fusion Gray finish. Interior finishes were chosen with care. Hybrid resilient oak-look flooring covers the living areas, primary suite, stairs, and loft, tile grounds the secondary baths and laundry, and Berber carpet warms the upstairs bedrooms. The primary suite opens to a private balcony with mountain and valley sunset views, and its en-suite bath features upgraded porcelain flooring plus an enormous walk-in closet measuring over 118 square feet. A first-floor bedroom and full bath work beautifully as a guest suite or office, and a large loft flexes as a family room, play area, workout space, or homework station. Practical details complete the picture. The 3-car tandem garage includes one bay that is 16 feet deeper, ideal for a motorcycle, 3rd car, or additional storage. Twelve solar panels produce over 6,800 kWh per year, currently covering more than half of the home's total energy needs. Set at the end of a quiet dead-end street with minimal traffic, the home sits within a community offering paseos, 2 pools 2 reservable clubhouses, a fitness center with Pelotons, dog parks, and playgrounds, with a new elementary school planned for completion in 2028. Call today to schedule your private tour!

28629 Plume, Saugus

$799,900
4 Beds 3 Baths SR26132360 MLS Active Status
Absolutely Picture Perfect! Welcome to this turnkey 4+3+Den+Panoramic View Home. This fantastic two-story boasts vaulted ceilings on entry into the living room and dining room that share a beautiful brick gas burning fireplace and luxury plank vinyl floors. The exposed stairway enhances the open and airy feeing and the new modern light fixtures blend seamlessly with the updated style. The remodeled kitchen is so special— boasting stunning blue cabinetry with modern hardware, quartz countertops, stainless appliances, breakfast bar, and a fabulous picture window with views of the mountains and valley below.  Open to the family room gives it that great room feel. The family room offers plantation shutters over the double slider to the backyard, a new ceiling fan, and luxury plank vinyl flooring. A guest bath, laundry, and direct access to the garage complete the primary floor. The second level boasts all new carpeting, an ensuite primary with vaulted ceilings, a new ceiling fan, plantation shutters, and a large walk-in closet. Three additional bedrooms, two with plantation shutters and lighting fixtures, and one with vaulted ceilings and blinds, all feature fantastic views. There is a second tile bathroom with a shower/tub combination. Freshly painted interior throughout. Almost new HVAC system and water heater. The garage features loads of interior grade cabinetry and epoxy flooring. The backyard creates a lush frame around the view that stretches across the valley. A raised deck creates the feeling of an outdoor living room. Pavers abut an ample grassy area and planting beds. A large side yard features a spacious shed for additional storage. The house trim is also freshly painted. The community amenities include pool, spa, tennis courts, park, playground, and BBQ & picnic facilities. This is a wonderful largely remodeled home with the most charming curb appeal and located in the foothills of Saugus close to commuter lines, dining, shopping and other amenities.

21816 Peppercorn, Saugus

$930,000
4 Beds 3 Baths SR26085632 MLS Closed Status
Welcome to this beautifully maintained home in the highly sought after Circle J Ranch, tucked away on a quiet cul de sac just past the neighborhood park and filled with warmth, character, and timeless style, this 4 bedroom, 3 bathroom residence blends Spanish and Southwestern flair with thoughtful updates and a layout designed for comfortable everyday living. From the moment you enter, you are greeted by solid walnut hardwood flooring, soaring ceilings, and an airy formal living and dining space that sets a warm and elegant tone. Beyond that, the kitchen opens seamlessly to the family room and backyard, creating a natural gathering space for both entertaining and relaxed nights at home, while stainless steel appliances including a convection double oven make it as functional as it is welcoming. The family room is anchored by an updated fireplace that adds charm and comfort, and just outside, the oversized backyard offers a peaceful extension of the living space with room to relax, entertain, and enjoy raised planter boxes for gardening. The main level also features a bedroom and bathroom ideal for guests, office use, or multigenerational living, along with direct access to the garage complete with three 220 volt outlets. Upstairs, you will find three additional bedrooms, two bathrooms, and carpeting that adds a fresh finishing touch. Adding even more value, the home is equipped with a Tesla solar system and Powerwall for enhanced energy efficiency and backup power. All set within a desirable community with no HOA and no Mello Roos, this is a rare opportunity to own a home with true personality, functionality, and charm in one of the area’s most beloved neighborhoods.

25541 Pembrook Place, Saugus

$850,000
3 Beds 2 Baths SR26061314 MLS Active Status
Welcome to this beautifully maintained single-family home located in the heart of Santa Clarita. Offering 3 bedrooms, 2 bathrooms, and 1,605 square feet of thoughtfully designed living space, this home blends comfort, style, and modern convenience. The open floor plan creates a seamless flow between the living, dining, and kitchen areas, ideal for both everyday living and entertaining. The living room features a cozy fireplace, beamed ceilings, and recessed lighting, adding warmth and character to the space. The kitchen is well-appointed with ample cabinetry, generous counter space, and included appliances. Additional highlights include smart switches compatible with mobile devices, recessed lighting throughout, and a detached 2-car garage. The exterior has been recently enhanced with newly paved cement surrounding the home and new vinyl fencing, offering both functionality and clean curb appeal. This property presents a wonderful opportunity to enjoy comfortable living in a desirable neighborhood close to local amenities, shopping, and dining.

22459 Guadilamar Drive, Saugus

$1,300,000
6 Beds 4 Baths SR26044319 MLS Closed Status
2 HOMES ON A LOT/GUEST HOUSE, TOTAL 3,511 SQ. FT+HUGE 9,276 SQ. FT PRIVATE LOT-CUL DE SAC+GAZEBO+SUN ROOM+2 STORAGE/HOBBY BUILDINGS+VIEWS+3CAR GARAGE+RV PARKING-BEST VALUE-Triple Pane Windows-Bright/Airy, Open Floor Plan-5Bedrooms+Loft (6th Bedroom) 4 Baths+2,520 Sq. Ft. MAIN HOUSE: Entertainers Home-Formal Entry-Tiled Living Room & Dining Room, Large Windows, Natural Light, Custom Window Treatments-Tiled Family Room, Cozy Fireplace, Built in Entertainment Center, Ceiling Fan, Large Windows-Den Or Office/Bedroom On First Floor & Cozy Fireplace-Downstairs Full Bathroom w/Tub & Storage-160 Sq. Ft. Sunroom For Office, Hobby Room, Den Surrounded by Windows, Two Ceiling Fans, AC, Tiled Floors, Direct Access to Patio-Chefs Kitchen Opens To Family Room, Granite Island w/Sink & Bar, Stainless Steel Stove/Oven, Dishwasher, Microwave, Refrigerator, Recessed Lighting, Wall to Wall Cabinets, Second Sink Overlooking Window, Granite Counters, Direct Access to Dining Room & Family Room, Large Breakfast Eating Area, Tiled Flooring-Large Upstairs Primary Bedroom, Natural Light, Double Sized Walk in Closet w/Mirrored Doors, Ceiling Fan-Primary Bathroom w/Soaking Tub, Separate Walk In Shower w/Glass Enclosure, Tiled Flooring, His / Hers Vanity, Lots of Storage - Very Big Loft (or 6th Bedroom) w/Wall to Wall Windows, Custom Flooring, Custom Window Treatments, Recessed Lighting - Upstairs Hall Bathroom w/Large Vanity, Tub, Custom Flooring-Additional Bedrooms w/Large Closet w/Mirrored Closet Doors, Large Windows w/Custom Window Treatments, Custom Flooring-Detached 865 Sq. Ft. Guest House Can Be An Office, Rental, Private Entrances, Bright & Airy-Central Heating & Air, Open Floor Plan, Large Living Room, Wall to Wall Kitchen Cabinets, Stone Counters, Built In Microwave, Electric Stovetop, Refrigerator, Recessed Lighting, 2 Doors for Multiple Access, Utility Area, Custom Flooring, Cozy Fireplace-Huge Bedroom w/Wall to Wall Closet, Custom Flooring, Custom Lighting, Large Window-Bathroom w/Tub & Glass Enclosures, Custom Vanity w/Storage, Window, Custom Lighting & Flooring-Huge Gazebo w/Firepit -Home Has 2 Covered Patios, Great Location, NO Rear/Front Neighbors-No HOA-EZ to 5 Fry.

25304 Rolling Greens, Saugus

$1,080,000
4 Beds 3 Baths SR26031065 MLS Closed Status
Built in 2021 and offered by its original owner, this thoughtfully designed residence blends modern construction with intentional upgrades that elevate everyday living, including OWNED and fully paid SOLAR providing long-term energy value. High ceilings, wide hallways, and open sightlines create an immediate sense of openness and natural flow, reflecting a home designed for comfort and functionality. The open-concept great room anchors the home, where custom open interior railings and exposed wood ceiling beams add architectural character while preserving light throughout the main living areas. Large windows bring in abundant natural light, and the layout supports both relaxed daily living and entertaining. The kitchen was designed as a true gathering space, featuring a premium Monogram appliance package selected at construction, quality cabinetry, and a functional layout balancing workflow, storage, and style. The primary suite is privately positioned and offers generous proportions, a well-appointed bathroom, and an exceptionally large walk-in closet exceeding typical builder standards. Secondary bedrooms and bathrooms are well sized and adaptable for guests, family members, or home office use. A dedicated laundry room, fire sprinkler system, tankless water heater, and modern construction standards further reflect the home’s emphasis on efficiency and durability. Outside, the property has been transformed into a private outdoor retreat. The front yard was redesigned with natural grass, custom paver walkways and driveway extensions, professionally installed low-voltage lighting, and an ornamental fruitless pear tree enhancing curb appeal. Original on-site rocks were incorporated into the landscaping, creating a cohesive, organic design. The backyard functions as a true outdoor living space, anchored by a covered patio with ceiling fan and retractable sun and wind screens. Extensive paver hardscaping defines gathering areas, while a large grassy lawn offers space to relax and play. The outdoor kitchen includes a premium Recteq smoker/grill and outdoor sink, complemented by a custom fire pit, rose garden, fruit trees, mature privacy landscaping, deep swimming pool, and raised spa positioned for both relaxation and active use. Every element of this home was intentionally designed and professionally executed, resulting in a cohesive property built for everyday enjoyment and long-term living.

28604 Foothill, Saugus

$1,027,000
4 Beds 3 Baths SR25281293 MLS Closed Status
Beautifully upgraded 4-bedroom, 3-bathroom home offering privacy, views, and exceptional indoor-outdoor living. Thoughtfully designed, the home features a desirable downstairs bedroom and full bath, ideal for guests or multigenerational living. Hardwood and marble floors, paired with plantation shutters, create a timeless and sophisticated feel. The upgraded kitchen boasts premium appliances, a large center island, and seamless flow into the spacious family room with a cozy fireplace—perfect for everyday living and entertaining. Enjoy picturesque views of the backyard, pool, and spa from the main living areas. The private backyard is designed for relaxation and entertaining, featuring a covered patio, pool, spa, grassy area, and sweeping mountain and neighborhood views. RV parking provides added versatility. Upstairs, the spacious primary suite includes a private balcony with mountain views and direct stair access to the pool and spa. The updated primary bathroom showcases marble floors, a jacuzzi tub, and a separate shower. The primary bathroom and downstairs bathroom both feature German thermostatically controlled plumbing fixtures. Two additional bedrooms and a beautifully updated bathroom complete the upper level. Ideally located near restaurants, schools, parks, and shopping, this home offers the perfect balance of comfort, style, and convenience.

22507 Poplar Street, Saugus

$760,000
3 Beds 2 Baths SR25281105 MLS Closed Status
Step into Comfort, in this beautifully upgraded 3-bedroom, 2-bath single-story home, perfectly positioned in one of Santa Clarita’s most convenient neighborhoods. An open floor plan welcomes you with bright, flowing laminate flooring throughout, creating a tranquil atmosphere from the moment you enter. The modern kitchen is a true standout—featuring stainless-steel appliances, contemporary finishes, that blends beauty with functional design. Soaring pitched ceilings elevate the living room, dining area, and primary suite, adding architectural character and an expansive feel that sets this home apart. The primary bedroom offers a peaceful retreat, complete with a well-appointed en-suite bathroom. Major updates bring peace of mind, including a new roof installed just 6 months ago—a big-ticket upgrade already handled for you. Ideally located near shopping centers, grocery stores, and top-rated schools, this home delivers the perfect balance of style, comfort, and everyday convenience. Whether you’re a first-time buyer or looking for refined single-story living, this home checks every box. Clean. Updated. Turn-key. Ready for its next owner.

27987 Caraway, Saugus

$999,000
4 Beds 3 Baths SR25254017 MLS Closed Status
Expansive cul-de-sac lot with sweeping valley and mountain views! Some homes feel ordinary. Others feel destined. Quietly nestled at the end of a peaceful cul-de-sac in Santa Clarita, 22411 Holly Court seems to breathe with its own rhythm — calling in those who appreciate beauty, stillness, and panoramic views. From every window, the valley opens wide: palm trees swaying, golden hills stretching beyond the horizon, and sunsets painting the sky each evening. Completely upgraded just a year ago with over $150,000 in renovations, this 4-bedroom, 3-bath residence blends modern refinement with the calm of nature. Approximately 2,214 sq ft of light-filled living space rests on an 8,730 sq ft lot, offering both privacy and room to enjoy the outdoors. White oak wide plank floors, marble, and warm wood tones create a timeless, elegant flow throughout. The open-concept living area welcomes you with soaring ceilings and abundant natural light. The European-inspired kitchen is both functional and striking — featuring custom floor-to-ceiling cabinetry with soft-close drawers and doors, a built-in LG elecric oven and microwavr and a Samsung smart French-door refrigerator with touch screen family hub . The sleek design is anchored by porcelain slab countertops — large, seamless panels made of fine porcelain stoneware that mimic marble yet are lighter, eco-friendly, and resistant to stains, scratches, heat, and acids. The black porcelain backsplash with gold veining continues up the wall in one dramatic sweep. Downstairs offers a private guest suite or home office with a marble-clad walk- in shower. Upstairs, the primary suite feels like a private spa retreat — airy, calm, and filled with natural light. French doors open to a spacious balcony that captures soft breezes and glowing sunsets. The bathroom features a freestanding soaking tub positioned for the view, floating cabinetry with dual sinks, and natural bamboo woven Roman shades. Every detail — from the soft-close finishes to the minimalist fixtures was thoughtfully crafted. The backyard is fully private and expansive, framed by palms, a fruiting nectarine tree, and a young lemon tree — ideal for outdoor entertaining or quiet reflection. Located within Santa Clarita’s top-rated school district, this home offers a rare combination of tranquility, style, and convenience — with no HOA and no Mello-Roos.

22411 Holly Court, Saugus

$905,000
4 Beds 4 Baths SR25238638 MLS Closed Status
Welcome to a stunning luxury home in the highly sought-after Five Knolls community. Upon entering you are greeted by engineered hardwood floors throughout the home, creating a warm & inviting atmosphere filled with natural light. To your right a versatile room awaits, that can serve as a home office that features sliding glass doors for privacy. Across from the sitting area, the mudroom is beautifully complemented by mahogany cabinetry that offers abundant storage, wine fridge & access to the garage. Step into the gourmet kitchen that boasts an abundance of cabinet space, premium appliances, double oven, quartz countertops & abundant lighting. The kitchen seamlessly opens to the living area with overhead beams that extend across this open-concept space. Enjoy the advantages of recessed dimmable LED lighting throughout the home, alongside stylish vinyl shades & wood shutters. Convenience continues with a generously sized laundry room that features an abundance of cabinetry to accommodate your storage needs. Upstairs you will discover a cozy loft area with a built-in office space with balcony with a picturesque view. Both bedrooms have ceiling fans & generous walk-in closets, while the primary suite is the epitome of luxury & comfort. This light, bright, & open retreat has new plush carpeting, custom closet system & an opulent primary bathroom. The bathroom offers luxurious modern finishes including a clean white marble Herringbone tiled floor, soapstone countertop & free standing soaking tub plus an exquisite shower adorned with natural stone floor. Outside step into a meticulously landscaped backyard with California native plants ensuring minimal water usage while promoting sustainability with drip irrigation system as well as durable artificial turf for a year-round green space. This serene area has a covered patio ideal for relaxation or hosting gatherings. Enjoy the perfect size yard, complete with a designated dog run. This smart home is equipped with a whole-house stereo system with ceiling speakers & hardwired alarm system with motion detectors. Upgrades include fresh exterior paint, paid-off solar & two Tesla Powerwalls with a universal car charger. The expansive garage features a durable concrete coating & the home has a new tankless water heater. Enjoy resort-style amenities in a community that includes a swimming pool & clubhouse as well as being close to Golden Valley Park & dog park, making it not just a residence but a vibrant lifestyle.

27308 Ellery, Saugus

$901,000
4 Beds 3 Baths SR25217815 MLS Closed Status
No Mello Roos or HOA! This beautifully appointed 4-bedroom, 3-bathroom home with gated RV parking offers the perfect blend of style, comfort, and functionality. Step inside to a spacious open floor plan designed for entertaining and everyday living. The chef’s kitchen features quartz counters, refinished cabinetry, a large center island, and newer stainless-steel appliances. The inviting family room, highlighted by a brick fireplace and expansive windows, fills with natural light and overlooks the tranquil backyard complete with a covered patio, mature trees, generous lawn area, and gated RV parking. The formal living and dining rooms showcase soaring cathedral ceilings, decorative beams, with views of the private backyard retreat. For convenience, the main floor includes a bedroom and full bath, an internal laundry room, and an attached 2-car garage. Upstairs, the primary suite boasts a sitting area, remodeled bath with spa tub, oversized shower, and walk-in closet. Two additional guest bedrooms share a bath with dual vanities. Upstairs you’ll also find wood-like flooring and plantation shutters, while the entire home has been freshly painted—making it move-in ready. Close to shopping, dining, and award-winning schools, this home truly has it all!

22428 Poplar Street, Saugus

$1,100,000
4 Beds 3 Baths SR25142371 MLS Closed Status
Welcome to one of the most magical and uniquely customized pool homes in the coveted gated community of River Village. Overflowing with character and creativity, this one-of-a-kind property blends luxurious living with warm & serene calmness. Perched on a premium lot with sweeping views, this exceptional residence offers privacy & a show-stopping backyard that was built to impress—featuring a resort-style Pebble Tec pool & spa with cascading waterfalls, an enchanting grotto, and ambient lighting. Wraparound covered patios, large side yard, lush landscaping, & copper European rain collectors complete the entertainer’s oasis. Inside, the magic continues. A Star Wars-themed garage w/ Tesla Charger, & built-in storage, a Haunted Mansion-inspired powder room with a real artifact from the original attraction, rich detailed upgrades throughout—including coffered ceilings, stonework, and bespoke lighting plates, offering touches you simply won’t find elsewhere. Additionally to the 4 bedrooms, there's a bonus room, an upstairs loft with custom built-ins, and 2 formal rooms upon entrance. Complete with PAID OFF Solar, this is more than a home—it’s an experience. Located in a gated master-planned community with pools, a 29-acre park, scenic paseos, and easy access to shopping, schools, and freeways, this is your chance to own a home that’s truly something special.

22517 Skipping Stone Drive, Saugus

$865,000
3 Beds 2 Baths 225003078 MLS Closed Status
First Open House Opportunities:Friday, June 27th 4-7PMSunday, June 29th, 1-4PMBold Design Meets Elevated Living in Santa Clarita in this single story, pool home.. Welcome to Featherstar Avenue--an incredible turnkey sanctuary perched atop a peaceful cul-de-sac with sweeping valley views. This fully renovated showpiece blends bold design with modern functionality, offering the ultimate indoor-outdoor lifestyle. From the moment you arrive, the Santa Barbara-inspired smooth stucco exterior, lush new landscaping, and striking contemporary front door set the tone. Step inside to soaring open-truss ceilings and a open concept layout framed by new double-pane windows with custom treatments.At the heart of the home is a chef's dream kitchen: soft-close custom cabinetry, elegant 2-inch black walnut countertops, and an oversized island designed for both function and flow. High-end appliances include a 36-inch ZLINE 6-burner range, refrigerator, microwave, and beverage cooler--all highlighted by a stunning porcelain backsplash. Double sliding glass doors invite you to the expansive backyard--nearly half an acre--where a sparkling pool and spa await, along with firepit, mature trees, and sunset views that make every evening unforgettable. There's ample room to create your dream outdoor kitchen or possibly add an ADU. Meticulous upgrades continue behind the walls with a new sewer lateral, updated plumbing and electrical systems, a tankless water heater, whole-house vacuum, and a pristine epoxied garage. Fresh paint inside and out completes the polished, move-in ready appeal. Located close to top-rated schools, dining, parks, hospitals, and trails--this hilltop haven truly has it all. Discover the bold beauty and thoughtful craftsmanship of Featherstar Avenue.

27967 Featherstar Avenue, Saugus

$652,000
3 Beds 2 Baths SR25114015 MLS Closed Status
Unlock the potential of this centrally located Santa Clarita single story home, nestled on a gated approx. 6,900 SQFT lot in a great neighborhood. With solid bones and room to reimagine. The current residence features 3 bedrooms, 2 bathrooms, 1,230 SQFT of living space, central air & heat, dual pane windows, a large driveway, a 2 car garage, and a great sized backyard with built-in brick BBQ, nice patio area, large grassy area, fruit trees and a convenient storage shed. Step inside to find vaulted, beamed ceilings, a cozy fireplace in the living room, and a dining area that leads to sunny kitchen. Bedrooms are all ample sized and include a primary suite with private suite bathroom. Located near Central Park, walking trails, and shops. With a location that balances community charm and everyday convenience, this is a property with endless possibilities.

27439 Santa Clarita Road, Saugus

$775,000
3 Beds 2 Baths SR25118772 MLS Closed Status
Welcome to 27545 Santa Clarita Rd in the heart of Saugus. This home has been beautifully updated throughout. As you step into the living room, you are greeted with plenty of natural light and new luxury vinyl plank flooring throughout. The dining area is located off of the updated kitchen which features a sliding glass door that also provides abundant natural light. The kitchen features new Quartz countertops, new glass tile backsplash, refaced cabinets and stainless steel appliances. Down the hall you will find 2 secondary bedrooms and the primary suite. The primary suite provides access through new sliding glass doors to the back patio and offers a serene retreat, complete with an en-suite bathroom featuring travertine finishes and a walk-in shower. The secondary bedrooms are well-appointed with ceiling fans and ample closet space to meet your storage needs. Step outside to where your backyard is your private oasis; showcasing plenty of space and a peaceful setting for outdoor dining, entertaining, or simply relaxing under the California sun. This home also includes an detached 2-car garage and gated parking for a small RV or additional storage. Some more of the upgrades completed in 2025 include: New Roof, New Flooring, New toilets in both bathrooms; New Sliding glass doors in both back bedrooms; New Garage Door with Backup Battery; New Interior & Exterior Paint; New Vinyl and Wood Fencing; Best of all, there are no HOA fees or Mello Roos. Located in the desirable Bonelli neighborhood of Saugus, this exceptional home is close to award-winning schools, scenic parks, shopping and dining. Don’t miss the opportunity to own this updated home that perfectly blends comfort, functionality, and location.

27545 Santa Clarita Road, Saugus

$755,000
5 Beds 2 Baths SR25101817 MLS Closed Status
Charming Spanish-Style Saugus Home with 5 Bedrooms, Updated Bathrooms & Nearly 2,000 Sq Ft of Open Living! Welcome to this beautifully maintained Spanish-inspired residence featuring wood-beamed ceilings, custom accents, and an inviting open floor plan. Step into the grand foyer and be greeted by rich architectural details and a spacious living room complete with a cozy fireplace, oversized picture window, and an eye-catching custom brick wall that flows seamlessly into the kitchen. The open-concept dining and family rooms offer direct access to the expansive backyard through sliding glass doors, perfect for indoor-outdoor living. The primary suite showcases gorgeous beamed ceilings and a remodeled en-suite bathroom. Four additional bedrooms provide flexibility for guests, office space, or a growing household, all complemented by a stylishly updated hall bathroom. Step outside to enjoy a large grassy yard and a spacious covered patio—ideal for entertaining or relaxing year-round. Centrally located near award-winning schools including Saugus High, local parks, shopping, dining, and more. Don't miss your chance to own this stunning Spanish-style gem in the heart of Saugus!

27310 Seco Canyon Road, Saugus

$2,560,000
5 Beds 6 Baths SR25063946 MLS Closed Status
The most sensational home with acreage available in years sits just 3 miles from town center yet offers the privacy and exclusivity that only a custom home on 5 acres can provide. Built in 2002 but completely updated and reimagined by the current owners, the style says 2025 with the maturity of landscape that only comes with years of effort and care. The main level features 4 large bedrooms, all with attached baths. The only upstairs space is a 2nd primary bedroom that is enormous with retreat and 5th full bath. It is currently used as a game room but has 2 closets. So, though it lives like a single story (and is one), the upstairs option is perfect for multi-generational or 2 primary bedroom home seekers. Amazing family room with free-floating built-in 85 inch tv and huge windows to see your amazing pool/cabana and yard. Incredibly picturesque and dramatic. Newer wood floors, windows, custom doors, beamed ceilings, lighting plus spectacular wainscoting and molding throughout are just a small part of the incredible remodel that took place. Gorgeous kitchen with quartz counters, high-end appliances, 2 sinks and walk-in pantry. From virtually every window there are views of either the private driveway and gate looking out over the canyon or the back yard/pool/cabana that offer features and functions that are almost impossible to find. Underneath the 50 foot long cabana you can entertain 150 people easily all under the roof. Incredible outside kitchen with its own gas source, owned solar, enormous pool and spa and graded pad behind the new vinyl fencing large enough for tennis/pickleball or a huge ADU. There is also a barn, huge water tank & a covered kennel. The current owner has planted over 100 trees and hedges, and they all add to the ambiance and privacy. The stucco is also redone in a smooth, custom finish. A 400 foot well allows for exterior watering (there is a lot of grass front and back) or change to city water with a flick of a switch. Impressive outdoor lighting is also controlled by an app. Whole house water filtration too. Lighted, gated RV and room for over 50 vehicles on the property. For parties there are two driveways that come from the front with access to the back. Truly, what doesn’t this home have?

23102 Shawnee Court, Saugus

$3,655,000
5 Beds 8 Baths SR25056818 MLS Closed Status
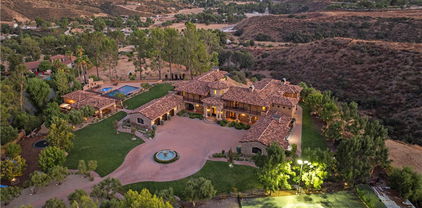
Welcome to this remarkable Mediterranean-style estate, perched atop a mountain with breathtaking valley views. A long paver stone driveway leads to a grand circular entrance, where a central fountain exudes opulence. The home's smooth stucco exterior, custom terra-cotta roof tiles, and arched entryways perfectly complement the serene surroundings. Inside, every detail is meticulously crafted, with towering columns, expansive archways, and warm natural stone creating a grand yet inviting atmosphere. A large crystal chandelier graces the soaring ceilings in the foyer, accessible through a striking metal and glass front door. This estate features 5 bedrooms, 5 full baths, 1 3/4 bath and 2 powder rooms, offering ample space. The chef's kitchen, complete with a Sub-Zero refrigerator, Dacor double oven, and 6-burner range, is both functional and stunning, featuring Inca gold slab countertops and a Walker Zanger mosaic backsplash. The family room's cozy fireplace and the great room's exposed wooden beams and bar make this home ideal for both relaxed gatherings and elegant entertaining. The formal dining room, with a wine closet and fireplace, sets the scene for sophisticated dinners. The primary suite is a private sanctuary, with a large balcony offering stunning views, a retreat with a dual-sided butterscotch onyx fireplace, and a luxurious bath with Incan gold countertops, slab-onyx mosaic backsplash, a large shower, and a jet tub. The massive closet with built-ins and windows ensures ample storage. The estate also includes a spacious basement, a separate gym, and a theater room. Upstairs, guest suites feature private baths and large balconies with views of the pool, driveway, or canyon. Outdoor living is spectacular, with a rear courtyard, water fountain, a half basketball court, and a stunning 30x60 pool with Luminar jets and color-changing lights. The pool area includes a massive spa, spillways, and a fireplace with fire bowls. The covered bar, with a horseshoe-style bar top, built-in grill, and heaters, is perfect for entertaining on cooler nights. The pool house offers a bathroom, shower, and an additional outdoor shower, ideal for rinsing off after a swim. Beautifully landscaped grounds feature lush grass, a playset, a built-in trampoline, and private gates for security and exclusivity. Close proximity to Santa Clarita with award winning schools, shops, restaurants, and the 5 & 14 freeways for commuters.

30419 Heard Drive, Saugus

$1,725,000
3 Beds 4 Baths SR25043633 MLS Closed Status
Exquisite Executive Retreat in Circle J - A Dream Home Awaits You Nestled at the end of a cul-de-sac within the exclusive gated Circle J community, this stunning 3884 square foot resident offers the perfect blend of luxury privacy and style. Situated on over 2 acres in the heart of the sought after Santa Clarita Valley, this exceptional home is an entertainer's dream and a peaceful retreat all in one. The formal living and dining rooms provide the ideal setting for more elegant gatherings, while the cozy family room, complete with custom built-ins and a stylish fireplace, is perfect for everyday relaxation. Step outside and immerse yourself in the ultimate back yard oasis with a heated yard pool, a waterfall jacuzzi, a built-in barbecue, and a covered patio perfect for alfresco dining. A hilltop seating area offers panoramic views, providing a serene escape that feels miles away from the hustle and bustle of city life, also equipped with OWNED solar panels. The gourmet kitchen is a showstopper. It comes fully equipped with top-of-the-line appliances, including a Sub-zero refrigerator, Wolf 6 burner range, and dual dishwashers. A spacious center island and ample cabinetry make this kitchen both beautiful and functional. The master suite features garden doors that open to the gorgeous background, 2 oversized walk-in closets and a spa inspired bathroom. In addition to the master bedroom the 1st floor offers a versatile bedroom an office/den, and a spacious laundry room offering convenience and flexibility. The second level offers an ample bedroom with a full bathroom providing privacy and comfort for guests and/or family. It also provides an additional living area along with a bonus room with a large walk-in attic space which opens up endless possibilities for customization. This rare gem offers a harmonious combination of luxury living, functional design, and breathtaking views.

25166 Barnhill Road, Saugus

$935,000
4 Beds 3 Baths SR25022942 MLS Closed Status
Nestled at the end of a tranquil cul-de-sac on Seco Canyon, this beautifully remodeled home sits on a desirable corner lot, offering privacy, breathtaking mountain views, and no HOA or Mello-Roos! This home features wood-like tile flooring throughout, soaring ceilings with exposed beams, and an abundance of natural light that enhances its inviting ambiance. The heart of the home is the spectacular remodeled kitchen, showcasing a professional-grade range with dual ovens, a pot filler, quartz countertops, an eye-catching tile backsplash, tall ceilings, and updated cabinetry—a dream space for any home chef. The downstairs bedroom offers convenience and flexibility, ideal for guests or multi-generational living, and is complemented by a stylish remodeled downstairs bathroom with a fully tiled shower. Upstairs, the guest bathroom boasts dual vanities and a tile shower-in-tub combination, while the primary suite is a luxurious retreat featuring a spacious walk-in closet and a large, fully tiled walk-in shower for a spa-like experience. Outside enjoy a private backyard oasis, perfect for entertaining! Enjoy a refreshing pool with an above-ground spa, a fantastic outdoor BBQ and kitchen area, and a covered patio with charming swing benches—ideal for relaxing evenings. The expansive side yard provides additional outdoor space to unwind and enjoy the serene surroundings. With leased solar for energy efficiency, modern upgrades throughout, and a prime location close to top-rated schools, shopping, and dining, this home is an exceptional find in Santa Clarita. Don’t miss the opportunity to own this stunning property!

29066 Seco Canyon Road, Saugus

$435,000
2 Beds 2 Baths SR24171141 MLS Closed Status
Right in the heart of Saugus is this bright and lovely two-bedroom smart home with one and a quarter bath and many upgrades! During the day there is a lot of natural light that showcases new ceramic tile flooring throughout. Brand new appliances including refrigerator, washer & dryer, and water heater. Upgraded bathroom with oversized tub and new vanity. Master bedroom includes a large walk-in closet outfitted with custom built shelving and storage. This is a must see with HOA paid water, trash and community pool. Walking distance to shopping & restaurants. ATTENTION: HOA is in the process of total renovation of the exterior of the complex. All units are receiving all new patios, siding, and paint, etc. See nearby units for new style! Almost all buildings already renovated.

27668 Haskell Canyon Rd Unit H, Saugus

$172,000
1 Beds 1 Baths SR24125624 MLS Closed Status
Wonderful weekend getaway awaits in this cozy Cabin in the Forest ! This 1 bedroom 1 Full bath boosts an enchanting wood beamed living room with an impressive floor to ceiling Stone fireplace ~ a classic formal dining room with wood floors and ceiling for your indoor entertaining~ Delightful light and bright kitchen Samsung stainless microwave and Kitchen Aid stove and double oven and stainless refrigerator all included ! You can also enjoy the built in wine fridge chilling your glass of wine on the patio ! This cabin includes several patio areas, a bunk house with water and electricity for storage and laundry room. The over 10,000 sqft lot also includes a 1 car garage A truly charming place to relax and unwind from " city " life !!

34146 Bouquet Canyon Road Unit 58, Saugus

$710,000
3 Beds 2 Baths SR24097889 MLS Closed Status
Highly motivated seller. Bring your best CASH offers. This is a unique opportunity to dream big and own more than 5 acres in the highly desirable Santa Clarita Valley! The possibilities are endless as you can create with the home and accessory building that is currently on the property or start from scratch and build your dream home on this peaceful retreat that feels far from the hustle and bustle of city living. Be one of the few to live along this beautiful canyon road that offers privacy and views and allows equestrian and it does not have the limitations and restrictions of an HOA. The enchanting existing log home offers open living spaces with 3 bedrooms upstairs. There is a detached garage with two rooms that could become an income generating Accessory Dwelling Unit. The property is conveniently located close to Valencia High School and all of the modern conveniences of Saugus and Valencia, while still offering quick and easy access to the 5 & 14 freeways while giving you a feeling of quiet seclusion from this beautiful ranchette. All utilities are in good working order. A new well needs to be installed. Property is being sold “As Is”. Don’t wait as this is a once in a lifetime opportunity!

29230 San Francisquito Canyon Road, Saugus

$750,000
3 Beds 2 Baths SR24125810 MLS Closed Status
Welcome to this delightful one-story, three-bedroom, two-bath home nestled in the heart of Saugus. The charm of its exterior paint color immediately draws you in, while newer pavers, steps, and a retaining wall grace the driveway, enhancing curb appeal. The highlight, however, is the breathtaking view. From the living room and bonus room, enjoy sweeping vistas of mountains and city lights! Inside, natural light floods the space through newer windows, creating a bright and inviting atmosphere complemented by strategically placed ceiling fans that ensure comfort year-round. This home boasts practical updates including a recently replaced roof, HVAC system, sprinkler system, and a stylish pergola that beckons for outdoor relaxation. Plus, there is no HOA or Mello Roos, adding to the appeal of this desirable neighborhood. Conveniently located within walking distance of Saugus High School, Highlands Elementary, and Central Park, this home offers both warmth and charm in abundance. If you've been searching for a place where comfort, warmth, charm and convenience, look no further.

27343 Garza Drive, Saugus

$450,000
2 Beds 2 Baths SR24098923 MLS Closed Status
Welcome home to this beautiful upper level two bedroom, two bathroom condominium, located in the heart of Saugus. This light and bright end unit features an open floor plan that includes kitchen and dining overlooking the spacious living room with vaulted ceilings and direct access to the covered outdoor balcony. Updated laminate flooring throughout carries you to the two large bedrooms, each with en suite bathroom and walk-in closets. The primary bedroom and bathroom have been beautifully renovated for a fresh look with new vanity, mirror and lighting. Additional updates to the home include fresh paint, new light fixtures, ceiling fans, full tilt TV mount and Google Smart thermostat, all of which add to the modern and welcoming feel of this lovely home. Enjoy the convenience of in unit laundry and two covered, side-by-side parking spaces each with storage. Fantastic location features community pool and spa, close to local shopping, restaurants, schools, and within walking distance to beautiful Central Park. With low HOA, inluding water and trash and No Mello-Roos this is a must see!

27646 Susan Beth Way Unit G, Saugus

$391,900
1 Beds 1 Baths SR24098661 MLS Closed Status
Beautifully upgraded 1 bedroom, 1 bathroom UPPER level condo with no one above you! So many new upgrades to this home! Beautiful new floors, recessed lighting, new AC & heater, new water heater, new electrical panel, new bathroom vanity, new stove in the kitchen, and freshly painted interior. All of these were done in the past 1-2 years. Your primary bedroom has an oversized walk-in closet and you have a lovely balcony off of your living room. Washer & dryer is located in the unit and you have access to the beautiful pool, spa, and community grounds. You also have 2 carport parking spots with extra storage. The community is almost finished redoing the exterior of all of the buildings (replacing wood and repainting the entire exterior) so they look brand new again. No Mello Roos and your HOA also covers your water, trash, and sewer!

27664 Haskell Canyon Road Unit G, Saugus

$930,000
4 Beds 3 Baths SR24085581 MLS Closed Status
Tucked away in a sought-after pocket off Copper Hill Drive, 22011 Lynette Lane is a 4 bedroom, 3 bathroom home with 2,010 square feet of living space in the Wildwood Hills tract. From the moment you arrive you can't miss the incredible curb appeal of this treasured cul-de-sac pool home property in Saugus. An open layout floor plan welcomes in to an oversized living room that has a step down to create dimension & separation and is open to the spacious dining room. With vaulted ceilings, shutters, wood flooring and plenty of windows offering natural lighting. Continuing onto the kitchen, it’s large and spaced perfectly for a dinette that overlooks the step down family room. Just off the family room you will find a wet bar & half bathroom. There is also indoor laundry in a mudroom on the way to the garage. Up stairs you will find all 4 bedrooms. The primary suite has a walk in closet, dual sinks, bathtub and walk in shower. The backyard is an entertainers dream with a built-in barbecue that's designed into a lovely bar paired with matching elements in the concrete & multiple grass spaces. Relax on the patio and enjoy the sound of the built-in waterfall which is centerstage surrounded by highlights of the landscape and a gorgeous pool. Walking distance to the local holiday spectacle Wakefield Winter Wonderland. Great schools. NO MELLO ROOS & NO HOA.

22011 Lynette Lane, Saugus

$800,000
4 Beds 3 Baths SR24070290 MLS Closed Status
Well-situated in the highly desirable Copper Hill area is an appealing 2-story, 4 bed, 3 bath Mountain View home at 28809 Seco Canyon Rd. Boasting a spacious 2,214 sq ft layout on a generous 5,010 sq ft lot, this residence exudes warmth and comfort. Great curb appeal with a verdant lawn and striking herringbone-patterned brick columns welcoming you home. Step inside the double-door entry into a tiled entryway leading to an open-plan living and dining area offering soaring, 2-story, vaulted ceilings accentuated by wood beams. The large kitchen has great potential, featuring a central, butcher block island, tile counters, built-in gas range, electric oven, and room for a sunny breakfast nook. Adjacent is a cozy family room with a beautiful brick fireplace, perfect for gatherings, and sliding glass door access out to the back patio. The main floor also has a versatile bedroom with mirrored closets and an en-suite ¾ bath, ideal for guests or a home office. Upstairs, find a landing with built-in storage and three bedrooms. Two sizable bedrooms offer mirrored closets and high ceilings, share a full hall bath with a double sink vanity. The primary bedroom is a private retreat with double door entry, high vaulted ceiling, bay window, spacious walk-in closet, and a full, en-suite bath with double sink vanity and dressing area. The large attached 2-car garage has direct access and ample storage space. Additional features include a dedicated laundry area, newer AC, and newer furnace. Outside, the pergola-covered patio and expansive lawn provide the perfect setting for relaxation or recreation in your own private domain. Enjoy the convenience of highly rated schools such as Mountainview Elementary and Academy of the Canyons, as well as proximity to shopping, dining, entertainment, and recreation options. With no HOA or Mello Roos, this is the epitome of comfortable, carefree living in the heart of Santa Clarita.

28809 Seco Canyon Road, Saugus

$860,000
3 Beds 2 Baths SR24069944 MLS Closed Status
Living in SCV doesn’t get much better than living on Santa Clarita Road. Welcome to a 3 bed, 2 bath Single story pool home oasis in the middle of Saugus with 1,368 square feet of space to unwind in. A beautifully landscaped nearly 7,000 sq. ft. corner lot offers much to desire for any new homeowner with ample parking for friends & family along with front & side access. Inside the home is a gorgeous open floor plan, connecting the living, dining & cooking spaces so the family time doesn’t have to end. The kitchen is fantastic with updated cabinets, countertops, backsplash and appliances. A modern & tranquil color palette blends with any design style, making this home incredibly move in ready! The garage has laundry hookups and has been used for a fitness center but will easily house 2 cars plus storage space included. The backyard is truly an oasis with a built in fire pit, gorgeous pool and upgraded turf landscape making maintenance and care easier than ever. NO HOA & NO MELLO ROOS all on a cozy mature tree lined street. Welcome home!

27573 Santa Clarita Road, Saugus

Based on information from California Regional Multiple Listing Service, Inc. as of . This information is for your personal, non-commercial use and may not be used for any purpose other than to identify prospective properties you may be interested in purchasing. Display of MLS data is usually deemed reliable but is NOT guaranteed accurate by the MLS. Buyers are responsible for verifying the accuracy of all information and should investigate the data themselves or retain appropriate professionals. Information from sources other than the Listing Agent may have been included in the MLS data. Unless otherwise specified in writing, Broker/Agent has not and will not verify any information obtained from other sources. The Broker/Agent providing the information contained herein may or may not have been the Listing and/or Selling Agent.