Refine Search
Sort by
$1,095,000
6 Beds 6 Baths SR25070044 MLS Closed Status
TRULY SPECTACULAR 6-Bedroom, 5.5-Bath Home in Plum Canyon with Stunning Views & NEXT GEN potential! If you're searching for beauty, space, and versatility, look no further! This exceptional home offers well over 4,000 square feet and OWNED SOLAR + a spacious open floor plan, perfect for modern multi generational living! The main floor features rich wood flooring, neutral-toned walls, and recessed lighting throughout. TWO MAIN FLOOR JUNIOR SUITES, each with a walk-in closet and ensuite full bathrooms! Additional half bathroom downstairs. The inviting living room flows seamlessly into the Great Room, which boasts a cozy fireplace and an impressive 16-foot accordion door that opens to a covered patio—perfect for effortless indoor-outdoor entertaining. The chef’s kitchen is a dream, featuring sleek stainless steel appliances, built-in double oven, separate built-in gas cooktop against a beautiful lantern mosaic tile backsplash. The kitchen is further enhanced by grey quartz countertops, under-cabinet lighting, rich mocha cabinetry, a walk-in pantry, PLUS a stunning island with a white quartz breakfast bar and stainless steel farmhouse sink. Follow the elegant maple wrought iron banisters upstairs to the Primary Suite, offering a spacious private sitting area, two oversized walk-in closets, and a private deck with breathtaking hillside views! The ensuite bathroom includes dual vanities, a soaking tub, a separate shower, and a private water closet. Additionally, there are three more upstairs guest bedrooms, all with walk-in closets—one of which features an ensuite bathroom! Laundry room is conveniently located upstairs, offering ample counter space and storage. The backyard is a peaceful and private, designed for both relaxation and entertainment! Enjoy the covered patio, lush greenbelt, and drought-friendly landscaping, all while envisioning the endless possibilities this space offers. This home also includes an attached 2-car garage and is located in a resort-style community with two beautiful pools, a spa, and a clubhouse. Plus, NO Mello-Roos! Just up the hill from amazing eateries, spa and gym including Piccola Osteria, S&S Donuts, Starbucks, Sushi, the Bar Method Gym, and the Sweat Shack! Don’t miss the opportunity to own this exceptional Plum Canyon home—schedule a showing today!

19241 Bension Drive, Saugus

$845,000
4 Beds 3 Baths SR25072706 MLS Closed Status
Turnkey Beauty in Santa Clarita’s Acacia Community – Don’t Miss This One! Welcome to your dream home in one of Santa Clarita’s most sought-after neighborhoods! This beautifully upgraded 3-bedroom + loft + office home in the Acacia community checks every box—from the stylish interior to the energy-efficient features and resort-style amenities. Step inside and fall in love with the open-concept layout, soaring vaulted ceilings, and wood-like floors that bring warmth and sophistication to every room. The chef’s kitchen is a true standout, complete with a large island, granite countertops, subway tile backsplash, and stainless steel appliances—perfect for cooking, hosting, or just hanging out. Upstairs, enjoy a flexible loft space, generously sized bedrooms (including one with its own balcony), and a spacious primary suite with a walk-in closet and private sitting area. Additional highlights you’ll love: • Downstairs office that can function as a 4th bedroom • Fresh paint and professionally cleaned carpet throughout • Private backyard—ideal for relaxing or entertaining • 2-car garage with extra storage, home gym setup, and 240V EV charger outlet • Leased solar panels with low monthly payments for energy efficiency • Access to community pool, spa, and park This move-in-ready gem offers the perfect mix of style, comfort, and convenience—with everything you need just minutes away. Act fast—homes like this in Acacia don’t come along often! Schedule your tour today.

28623 Silverking Trail, Saugus

$989,000
4 Beds 3 Baths SR25067051 MLS Closed Status
Welcome to this beautiful fully remodeled 4 bedroom, 2.5 bathroom home in the highly desirable Circle J Ranch neighborhood of Santa Clarita. Spanning 2,019 sq. ft., this home offers an inviting and modern floor plan with elegant finishes throughout. Step inside the custom wood oak front door to discover a spacious living room with soaring ceilings and abundant natural light. A bonus space just off the family room provides flexibility for a playroom, reading nook, or additional entertainment area. The beautifully updated kitchen boasts sleek quartz countertops, custom cabinetry, and stainless steel appliances, flowing seamlessly into the dining and family areas—perfect for hosting gatherings. The primary suite is a true retreat, complete with a private office/den, ideal for remote work or relaxation. The en-suite bathroom features a luxurious Moroccan Zelliege tile walk-in shower, custom oak wood dual vanity with quartzite counter tops, and designer touches. Retreat to the balcony to watch an evening sunset. Two additional bedrooms on the second floor offer ample space and share a stylishly renovated full bath. Step outside to enjoy the expansive backyard, featuring lush green space and no rear neighbors—offering peace, privacy, and breathtaking mountain views. This outdoor oasis is perfect for entertaining, gardening, or simply unwinding in nature. As if this wasn't enough, the home homes equipped with owned, brand new 25 panel 10.13kw solar with 2 battery walls and a whole house water softener! Nestled in a tranquil community yet close to top-rated schools, shopping, dining, and easy freeway access, this move-in-ready gem is a rare find! Don’t miss the opportunity to call this stunning Circle J Ranch home yours!

22408 Oxford Lane, Saugus

$1,185,000
5 Beds 3 Baths SR25059438 MLS Closed Status
This offering is for a 5 bedroom plus loft home with rare RV parking located in the popular "Miramonte" tract known for its exceptional architecture and open floorplans. This particular model has a beautiful foyer that opens into a spacious formal dining and living room area to one side and a spacious family room with fireplace to the other. Simply one of the sharpest and well-maintained homes around. This home’s floorplan offers a bedroom and bath downstairs that can be used as a private guest suite and four large bedrooms and a loft upstairs. This home features a central vac, upgraded molding and window treatments, wood floors downstairs and in the loft, newer carpet and neutral color paint. The kitchen has been adjusted for better use of space featuring granite counters, a large walk-in pantry with adjustable shelves, and a built-in refrigerator. The yard may be the key though with an extra wide lot that easily accommodates the current 36-foot motor coach. The custom hardscape surrounding the home features 3-river stone in the courtyard with the pleasing ambiance of a fountain. The premium natural gas BBQ can stay if desired. The separate 3rd car garage is currently finished as a workshop with custom built-in cabinets and shelves all done without sacrificing its original use as a third car garage. The original owner had the builder (Davidon) add a bedroom upstairs where the open space was, for a total of five bedrooms, and is an excellent improvement. All of the upstairs bedrooms are wonderfully large with a loft that is large enough to be a second family room. The large laundry room features a deep sink, large counter area for folding, with lots of cabinets and a walk-in closet. And, Finally, you will enjoy the local parks, access to bike/walking trails and wonderful schools. This property is not burdened with HOA fees or Mello-Roos taxes greatly adding to the terrific value of this wonderful home. This property is truly in move-in condition!

28427 Gold Canyon Drive, Saugus

$1,110,000
5 Beds 4 Baths SR25058434 MLS Closed Status
Boasting amazing panoramic views, this stunning 5-bedroom, 4-bathroom newer construction home in Plum Canyon was built by Toll Brothers and features the highly sought-after Ancona model floor plan with No Mello-Roos! Showcasing a modern Mediterranean-style facade, elegant curb appeal, and thoughtful landscaping with artificial grass, this home is designed for both comfort and style. Inside, the open-concept layout seamlessly connects the expansive kitchen—featuring quartz countertops, a massive island with seating, a built-in range with range hood, an electric oven with microwave, and a large walk-in pantry—to the inviting living room. A large slider opens to the enclosed "California room," creating an effortless indoor-outdoor living experience. The main level also includes a bedroom with a full bath, perfect for guests or multi-generational living. Upstairs, a spacious loft, three guest bedrooms (one with an ensuite), an additional guest bath, and a convenient laundry room with sink add to the home’s functionality. The luxurious primary suite is a true retreat, complete with abundant natural light, a private balcony, and breathtaking views of Plum Canyon. The expansive backyard, designed with artificial grass and lush landscaping, offers plenty of room for a pool and outdoor entertaining. Additional features include a whole-house water filtration system, a two-car garage with a plug for an EV charger, a tankless water heater, and access to HOA amenities, including a pool, spa, and nearby parks. Ideally located near award-winning schools, shopping, dining, and the 5 & 14 freeways for easy commuting, this home is the perfect blend of luxury and convenience

19232 Lauren Lane, Saugus

$3,655,000
5 Beds 8 Baths SR25056818 MLS Closed Status
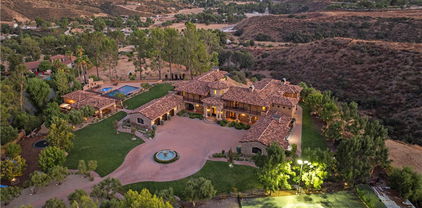
Welcome to this remarkable Mediterranean-style estate, perched atop a mountain with breathtaking valley views. A long paver stone driveway leads to a grand circular entrance, where a central fountain exudes opulence. The home's smooth stucco exterior, custom terra-cotta roof tiles, and arched entryways perfectly complement the serene surroundings. Inside, every detail is meticulously crafted, with towering columns, expansive archways, and warm natural stone creating a grand yet inviting atmosphere. A large crystal chandelier graces the soaring ceilings in the foyer, accessible through a striking metal and glass front door. This estate features 5 bedrooms, 5 full baths, 1 3/4 bath and 2 powder rooms, offering ample space. The chef's kitchen, complete with a Sub-Zero refrigerator, Dacor double oven, and 6-burner range, is both functional and stunning, featuring Inca gold slab countertops and a Walker Zanger mosaic backsplash. The family room's cozy fireplace and the great room's exposed wooden beams and bar make this home ideal for both relaxed gatherings and elegant entertaining. The formal dining room, with a wine closet and fireplace, sets the scene for sophisticated dinners. The primary suite is a private sanctuary, with a large balcony offering stunning views, a retreat with a dual-sided butterscotch onyx fireplace, and a luxurious bath with Incan gold countertops, slab-onyx mosaic backsplash, a large shower, and a jet tub. The massive closet with built-ins and windows ensures ample storage. The estate also includes a spacious basement, a separate gym, and a theater room. Upstairs, guest suites feature private baths and large balconies with views of the pool, driveway, or canyon. Outdoor living is spectacular, with a rear courtyard, water fountain, a half basketball court, and a stunning 30x60 pool with Luminar jets and color-changing lights. The pool area includes a massive spa, spillways, and a fireplace with fire bowls. The covered bar, with a horseshoe-style bar top, built-in grill, and heaters, is perfect for entertaining on cooler nights. The pool house offers a bathroom, shower, and an additional outdoor shower, ideal for rinsing off after a swim. Beautifully landscaped grounds feature lush grass, a playset, a built-in trampoline, and private gates for security and exclusivity. Close proximity to Santa Clarita with award winning schools, shops, restaurants, and the 5 & 14 freeways for commuters.

30419 Heard Drive, Saugus

$980,000
4 Beds 3 Baths 225001281 MLS Closed Status
50K PRICE IMPROVEMENT!! WOW!! NO MELLO ROOS and NO HOA!! Welcome to 28321 Hidden Hills Drive, a stunning former model home nestled in the prestigious Canyon Ridge Community. This expansive, Vista Model is perfect for relaxation and entertaining. With 4 spacious bedrooms and 3 full baths, this home provides ample space for both family living and guests. As you step inside, you're greeted by soaring high ceilings that create an open, airy ambiance throughout. The beautifully designed gourmet kitchen opens to a formal dining with cozy fireplace, built-in's and features a center island, breakfast area, and a walk-in pantry. Spacious guest bedroom / office downstairs was a 4th car garage and could be turned into a 5th bedroom with closet. The large primary suite is a true sanctuary, offering privacy, comfort, spectacular over-sized primary bath, fireplace and his and her closets. Awesome balcony with peek-a-boo mountains views! Upstairs laundry area with sink and plenty of cabinet space. Recent upgrades in 3 baths including granite counters, new hardware, new floor and shower tile. Elegant, spacious, and perfectly suited for a lifestyle of luxury and comfort. Outdoors, your very own private oasis awaits, a perfect setting for both active living and tranquil relaxation. Custom hardscape with water fountain, stepped walkway & lighting in front, plenty of room to add a pool! Bonus 4th car garage door that opens and pulls through to backyard. Solar. NO MELLO ROOS and NO HOA. Close to parks, award-winning schools, restaurants, and more. 28321 Hidden Hills Drive is a rare gem you don't want to miss!

28321 Hidden Hills Drive, Saugus

$505,000
2 Beds 2 Baths SR25040992 MLS Closed Status
Ready to own? Don’t Miss Out on This Move-In Ready Starter Home! This 2-bedroom, 2-bathroom townhome in the highly desirable Mariposa community of Saugus is the perfect place to call home! ALL APPLIANCES ARE INCLUDED. Bright and open, this townhome features beautiful engineered wood flooring in the main living areas and an inviting open-concept layout that seamlessly connects the living room, dining area, and kitchen. The living room opens to a private balcony, perfect for enjoying your morning coffee or relaxing in the evening. The kitchen boasts new appliances, white cabinetry, granite countertops, and ample storage, while recessed lighting in the kitchen and living areas adds a modern touch. Relax in the primary suite which offers plenty of closet space, and a custom barn door leading to an en-suite bathroom with dual sinks, while the second bedroom provides a comfortable space for guests, a home office, or additional storage. Additional highlights include an in-unit laundry area in the attached 1-car garage, plus an extra designated parking space. The Mariposa community offers fantastic amenities, including a pool, BBQ area, clubhouse with a kitchen, and playground—all with low HOA fees and NO Mello-Roos! Conveniently located near shopping, dining, and top-rated schools, this home won’t last long!

19548 Laroda Lane, Saugus

$1,287,500
5 Beds 3 Baths SR25031035 MLS Closed Status
Stunning and luxurious retreat with pool, panoramic views and no Mello Roos! Featuring 5 bedrooms, plus a large loft/office and 3 full bathrooms. The Main Floor boasts an open and airy living space with luxurious limestone flooring, featuring a family room with built-in floating cabinetry, spacious dining area, custom kitchen and a Main-Floor Bedroom adjacent to a full-size bathroom. The exquisite Kitchen is a culinary masterpiece, equipped with Top-of-the-line stainless steel KitchenAid appliances, a walk-in pantry, and an oversized quartz center island with custom cabinetry throughout. Enjoy an abundance of large windows that create a breathtaking ambiance filled with natural light. Upstairs features beautiful LVP flooring adding warmth and durability throughout. Enjoy a spacious loft area for play or gym, 3 additional bedrooms and a primary bedroom with private balcony offering expansive views of Plum Canyon and sunsets. A barn door separates the primary bathroom with tiled shower and separate soaking tub, dual sinks and giant walk-in closet. Adjacent to the family room are 3 sliding patio doors create an expansive opening that lead to the resort-styled backyard, seamlessly connecting indoor to outdoor living. The California-styled patio features recessed lighting and ceiling fan. Additional shade and natural lighting is provided through an extended aluminum pergola with comforting cobblestone landscaping, perfect for outdoor dining or entertaining all year. Outside, take in breathtaking 360-degree views while relaxing in the micro-pebble coated pool and spa with child or pet safety fencing. The lush turf was installed in 2021, offering a vibrant, low-maintenance lawn year-round. Automatic drip irrigation along the fences provide vibrant greens. Energy efficient and modern technology are integrated with OWNED 15kW solar panels, a Tesla battery backup, two EV chargers, a tankless water, and a smart home security system. Don’t miss this incredible opportunity to own a home that perfectly blends modern elegance with energy efficiency. The hard to find privacy of this home offers amazing views, outdoor entertainment and award-winning local schools.

19020 Carranza Lane, Saugus

$515,000
2 Beds 2 Baths SR25021273 MLS Closed Status
Welcome to this stylish and modern condo in the highly desirable Mariposa community of Plum Canyon, Santa Clarita. Upon entry, the stairs lead to a bright and open-concept main living area filled with natural light. The airy kitchen seamlessly connects the dining and living spaces, creating an inviting atmosphere perfect for both entertaining and everyday living. A cozy fireplace adds warmth and charm, while sliding doors from the dining area open to a private patio—an ideal spot for morning coffee or evening relaxation. This home features expansive bedrooms, including a spacious primary suite highlighted by a custom barn door, a generous walk-in closet, and an en-suite bathroom with dual sinks. The additional bedroom offers flexibility, making it perfect as a second bedroom, guest room, or home office. Additional conveniences include an in-unit laundry room, a one-car garage with direct access to the unit, and an additional assigned parking space. The sellers also installed a new AC system less than two years ago. Enjoy fantastic community amenities, including a pool, spa, play park, and clubhouse. With no Mello-Roos and a low HOA, this home offers both comfort and value. Ideally located near shopping centers, entertainment, and some of the area's top schools, this is a wonderful opportunity to make this beautiful condo your new home!

28382 Santa Rosa Lane, Saugus

$920,000
4 Beds 3 Baths SR25021088 MLS Closed Status
Fantastic Saugus home situated near the end of a quiet cul-de-sac! This beautiful home features an open and spacious floor plan with 4 bedrooms and 3 full bathrooms. The formal living room boasts a cozy fireplace, while the formal dining area provides an elegant space for gatherings. The chef’s kitchen has been tastefully updated with a large center island, granite counters, custom cabinetry, and high-end Viking appliances. A full bedroom and bathroom are conveniently located downstairs, while the remaining three bedrooms are upstairs. The spacious primary suite includes a private balcony, a luxurious en-suite bathroom, and a walk-in closet. Recent upgrades include an HVAC system, dual pane windows, and plantation shutters. Additional highlights include a three-car garage and an entertainer’s backyard with a covered patio—perfect for relaxation and outdoor enjoyment. Conveniently located near shopping, dining, and entertainment, this home offers easy access to everyday essentials and leisure activities. Nestled in a highly desirable neighborhood, it is also part of the award-winning Saugus Union School District, known for its excellent academic programs and top-rated schools. The Sutters Pointe community has a low hoa with a private tennis court across the street & no mello roos tax make it a perfect place to call home.

21102 Elder Creek Drive, Saugus

$966,000
5 Beds 4 Baths PW25020229 MLS Closed Status
2.5% INTEREST RATE OFFERED WITH THIS PROPERTY....Welcome to 20512 Starling Ct, a stunning 5th bedroom option, 4-bathroom single-family home in the desirable community of Santa Clarita, CA. Spanning 3,153 square feet of living space located on a premium lot with a 3 car garage and garage over 4 more additional parking spaces on the lot. This spacious residence offers an ideal blend of luxury, comfort, and functionality. As you step inside, you'll be greeted by an open floor plan with high ceilings and abundant natural light throughout. The gourmet kitchen features modern appliances, ample counter space, and an inviting breakfast bar, perfect for entertaining. The large living and dining areas flow seamlessly, creating an inviting atmosphere for both everyday living and special gatherings. The expansive primary suite offers a private retreat with a spa-like en-suite bathroom, complete with a soaking tub, separate shower, and dual vanities. Three additional generously sized bedrooms and well-appointed bathrooms provide plenty of space for family and guests. Step outside to your own private backyard oasis, ideal for outdoor dining and relaxation. Whether you're hosting a barbecue or enjoying a quiet evening under the stars, this backyard provides the perfect backdrop. Located in a quiet cul-de-sac, this home offers easy access to nearby parks, shopping, dining, and top-rated schools. With its perfect blend of space, style, and location, this property is a must-see. Don’t miss your chance to make this beautiful house your new home!

20512 Starling Court, Saugus

$740,000
4 Beds 3 Baths SR25004938 MLS Closed Status
Experience the charm of this light and bright, 4 bedroom, 3-bath Villa Metro home, complete with a modern open floorplan and abundant HOA amenities! Step into a spacious living room that seamlessly flows into the dining area. The kitchen features a large island, stainless steel appliances, crisp white cabinets, quartz countertops, and a trendy subway tile backsplash. The outdoor patio is ideal for entertaining, and there’s a convenient guest powder room on the main level. Upstairs, find the primary suite, complete with dual sinks, a glass-enclosed shower, and a walk-in closet. Three additional bedrooms include one with a private balcony, complemented by a shared full bath and a conveniently located laundry area. Enjoy access to an array of community perks: a clubhouse, pool, hot tub, vegetable garden, playground, fire pits, and even a book exchange. The location is unbeatable, with nearby businesses like a Pilates studio and a hair salon, and it’s close to Metro Link, shopping, dining, and trails for biking, hiking, and walking. Don’t miss your chance to call this stunning property your new home!

21869 Propello Drive, Saugus

$1,165,000
4 Beds 3 Baths SR24236020 MLS Closed Status
Nestled in the prestigious Miramonte community in Copperhill North, 28389 Paragon Drive is a stunning turnkey pool home inside and out. NO HOA and MELLO ROOS!!! This home has 5 bedrooms, 3 bathrooms with a loft. The 5th bedroom has been converted into a wine room. This residence exudes elegance and function, offering the perfect sanctuary for families and entertainers alike. The property greets you with refined, upgraded landscaping less than five years old and a custom paver courtyard, setting the stage for the splendor within. The sophistication and ambiance downstairs with comfort and privacy upstairs makes this home as much an experience as it is a dwelling. The spacious interior boasts dark wood-look tile throughout the main floor, a striking wooden staircase with custom banisters, and a one-of-a-kind, wine room with a climate controlled mini-split refrigeration system. Custom-built wine fridges and racks complete this wine room. The main living areas feature a total surround sound system, extending to the backyard to create a seamless audio experience indoors and out. The kitchen is both functional and stylish, granite countertops, double oven, trash compactor, spacious walk-in pantry, custom drawer inserts for organization, breakfast nook and flows effortlessly into a family area with a gas fireplace and recessed lighting that continues into the living room. Outside, the recently resurfaced and retiled pool sparkles as the centerpiece of an outdoor oasis, complete with a remote-control system (Pentair ScreenLogic) and shaded by a newer covered pergola. Privacy is enhanced by 14 newly planted wax-leaf privets, allowing for tranquil relaxation. Additional notable features include: Built-in cabinetry in the office and primary suite, Custom-built dressers in the primary walk-in closet for elegant storage, Granite tile surrounding the fireplace for a classic touch, 3 Car garage, a generator for peace of mind during outages, alongside a leased solar system (Epiq) for energy efficiency. Coded door locks for security and convenience. A Vivint alarm security system, offering robust protection. Experience luxury, functionality, and artful living in one of Santa Clarita’s most desirable locations. Schedule a private showing today and let 28389 Paragon Drive welcome you to your ideal retreat!

28389 Paragon Drive NE, Saugus

$735,000
4 Beds 3 Baths SR24233750 MLS Closed Status
Welcome to this stunning four-bedroom, three-bathroom residence, perfectly situated in the charming Villa Metro community. This well-maintained home features a serene backyard, ideal for unwinding after a long day. Upon entering, you'll be welcomed by the warm ambiance of the living room, dining area, and kitchen, all beautifully enhanced with rich wood-tone flooring. The open-concept kitchen, complete with a spacious island, is perfect for hosting family gatherings. The home is thoughtfully upgraded with freshly painted walls, modernized cabinets, and elegant French shutters throughout. This home also offers the convenience of a downstairs bedroom and bathroom, perfect for guests or multi-generational living. An attached two-car garage provides ample storage and easy access. Villa Metro boasts an array of amenities, including a sparkling pool, relaxing spa, playground with barbecue grill, community garden, and direct access to the scenic Paseo trail. Conveniently located near all major necessities, this property is an ideal haven for families seeking both comfort and community. Don’t miss your chance to call this gem your own and enjoy all that Villa Metro has to offer!

21877 Propello Drive, Saugus

$1,400,000
5 Beds 4 Baths WS24215110 MLS Closed Status
Welcome to this elegant & luxurious estate with a Pool and panoramic Views, nestled in the highly sought-after Plum Canyon neighborhood of Santa Clarita! Experience modern living in this meticulously renovated estate, perfectly situated on a quiet cul-de-sac within a flat Prime LOT. With over $350,000 in high-end upgrades, this compound feels like a next level model home. Featuring 5 bedrooms, plus a Loft, and 4 bathrooms. The grand curb appeal is enhanced by a beautifully landscaped front yard. A sophisticated entrance, highlighted by a stunning main door, leads into a dramatic foyer where soaring ceilings, a custom tile wall accent, a dazzling chandelier, and expansive windows create a breathtaking ambiance filled with natural light. The Main Floor boasts an open layout, featuring a family room, a refined dining area with modern chandelier, a custom kitchen, and a Main-Floor Bedroom adjacent to an upgraded Bathroom. The exquisite Kitchen is a culinary masterpiece, equipped with Top-of-the-line KitchenAid appliances, a walk-in pantry, and anchored by an oversized quartz center island with custom cabinetry throughout the dining area. Ascend the beautifully crafted staircase to an open LOFT area then retreat to the massive Primary Bedroom Suite, where you’ll find a private Balcony with Panoramic canyon Views. The Master Bath features dual separate vanities, a long walk-in shower with a rain shower head, a walk-in closet with custom built-in shelving. The Junior Suite Bedroom includes a standing tub shower and is conveniently located close to the private laundry room area. Additionally, two spacious bedrooms share a hallway bathroom, all thoughtfully designed with convenience in mind. The two-car garage is equipped with an Epoxy Floor & custom cabinetry for additional storage. Energy efficient and modern technology are integrated with custom light switches & outlets, solar panels, a tankless water, and a smart home security system. The Resort-style Backyard, sitting on nearly 10,000 sf Lot, is an Entertainer’s Dream! It features a covered California-style patio and a built-in BBQ countertop. Enjoy California weather and take a dip in the Saltwater Heated Swimming Pool and Jacuzzi, overlooking the Plum Canyon Hills. Gather around the exquisite built-in fireplace pit and seating area surrounded by beautiful palm trees. This thoughtfully designed private backyard is a Rare opportunity, meticulously upgraded with the highest quality materials and craftsmanship.

19058 SARK Place, Saugus

$695,000
3 Beds 3 Baths SR24209930 MLS Closed Status
Welcome to this stunning 3-bedroom, 3-bathroom, 1,696 sq ft home in the highly desirable Villa Metro community of Santa Clarita! Designed for versatility, this ideal floor plan offers separate living spaces on both levels, perfect for multigenerational living or roommates. On the lower level, you’ll find a spacious living room with rich, dark hardwood floors, a tiled entryway, and direct access to a private outdoor patio—an ideal spot for relaxation. The downstairs bedroom features a large closet, while the full bathroom offers elegant stone counters and a walk-in shower. Direct access to the attached 2-car garage with ample storage space and 220-volt wiring for EVs adds extra convenience. Upstairs, an abundance of natural light floods the open-concept living area, where dark hardwood floors and plantation shutters create a welcoming atmosphere. The updated kitchen boasts Corian countertops, a glass tile backsplash, white cabinetry, a breakfast bar, and stainless-steel appliances. Adjacent, the family and dining rooms lead to a spacious balcony, perfect for enjoying your morning coffee or entertaining guests. The master suite includes a luxurious ensuite bathroom with dual vanities and a walk-in shower. A third bedroom offers flexibility, making it ideal for a home office or kids' room, while the second upstairs bathroom includes a tub/shower combo. Additional features include recessed lighting, plantation shutters, a convenient laundry closet with a washer and dryer, and plenty of storage throughout. Villa Metro is a gated community offering resort-style living with an array of fantastic amenities, including sparkling pools, relaxing spas, a clubhouse, a fire pit, picnic areas, a playground, and a community garden. Commuters will love the convenient access to the Metro station via a nearby walking bridge. Ideally located near top-rated schools, local markets, parks, shopping, and dining options, this home has everything you’ve been waiting for. Schedule your appointment today and make this vibrant community your new home!

21951 Moveo Drive, Saugus

$740,000
3 Beds 3 Baths SR24211007 MLS Closed Status
Price just reduced for a quick sale!! Welcome to your new home in the highly desirable area of Saugus, CA! This 3-bedroom, 3-bathroom, 3-car garage home features: -An Expansive Driveway & 3-Car Garage. -Additional Covered Parking-Dimensions: 22 ft L x 9.6 ft W x 7.5 ft H. -Inviting Living Room: High vaulted ceilings and a cozy gas fireplace. -Private Bedrooms: All bedrooms are located upstairs, with 2 bathrooms upstairs and 1 bathroom downstairs. -Private Backyard: Enjoy privacy from your neighbors in this outdoor space. -Low HOA: $55/month includes a community pool and community park. -NO Mello Roos!!! This well-maintained property is a fantastic opportunity. With a little TLC and your personal touch, you can make it truly your own!

22042 Grovepark Drive, Saugus

$954,000
4 Beds 3 Baths SR24209354 MLS Closed Status
Discover this stunning pool home located in the highly desirable Cottage Glen tract of Saugus, where you’ll enjoy the benefits of no HOA and no Mello Roos fees! As you enter, you’re greeted by tall ceilings and an abundance of natural light streaming through large windows, creating a bright and airy atmosphere. The home features spacious living areas, including a formal living room and a cozy family room, complemented by a generous dining room perfect for entertaining. The chef’s kitchen is a true delight, boasting elegant oak cabinets, luxurious granite countertops, and modern stainless steel appliances. Convenience is key with a full bedroom and bathroom on the main level, making it ideal for guests or family. Stylish laminate and plush carpet flooring create a warm ambiance throughout. Upstairs, you’ll find three spacious bedrooms, including a primary suite that offers a large balcony overlooking the serene backyard—a perfect retreat. The attached three-car garage provides ample parking and storage space. Outside is your entertainer’s paradise, featuring a sparkling pool, a shaded built-in BBQ area, and a covered patio, making it the ideal setting for gatherings. Additionally, this home is served by top-rated schools. Don’t miss your chance to own this exquisite home—schedule a viewing today before it’s gone!

28361 Rodgers Drive, Saugus

$1,575,000
5 Beds 5 Baths SR24204759 MLS Closed Status
Simply spectacular pool home with views of the hills, city lights and upgrades throughout this largest model available in River Village. Truly everything the discriminating buyer could ask for. Perfect location at the end of the cul-de-sac with no neighbors across the street, just greenbelt. No neighbors directly behind either just unobstructed views! Amazing full length folding doors lead to a gorgeous pebble tech saltwater pool/spa with Baja entry, outdoor kitchen, firepit and the covered California room provides a large, shaded area as well. Stone paver hardscape completes the resort atmosphere. The floorplan offers an open feeling with large living and bedroom spaces you would expect for over 4,800 square feet. There is a junior primary suite down and an oversized primary up with 2 walk-in closets and a large deck to take in the panorama views. Really like offering a primary up and down. In addition to the primary there is another upstairs bedroom with attached bath making 3 en-suite options in the home. Also, a downstairs gym (with closet) and huge loft up to go with the 5 bedrooms offering plenty of flexibility with the space. Between the living room, great room and loft there are 3 distinct living areas, all generous in size. Lots of impressive upgrades too! Owned solar, wood floors, stainless appliances, neutral granite and stone in the kitchen and baths (the primary bath is especially spacious), crown molding, all new LED lights and the list goes on. True pride of ownership throughout. The gated "River Village" community is loved for its open space, hiking and biking trails, clubhouse with pool/spa/BBQ and in town location. What a home!

22372 Driftwood Court, Saugus

$842,000
3 Beds 3 Baths SR24204368 MLS Closed Status
Welcome home to truly one of the most private and largest lots in the neighborhood at over 8500+ sq ft. Located in the desirable Strawberry Fields community on a private cul-de-sac, this beautiful 3 bedroom, 2.5 bathroom home has an oversized loft upstairs (approx 21x21) that could easily be converted to 2 more bedrooms, if desired. Enjoy your spacious and private grassy backyard with a patio cover for shade, several seating areas, and views of the hills behind you. Built in 2006 this home has been well-cared for and upgraded with beautiful dark wood floors, recessed lighting throughout, and a gorgeous chef's kitchen! The kitchen is open to the dining & living room area and has been upgraded with beautiful granite counters, a built-in gas stove, built-in oven & microwave, a large pantry and an infinite number of cabinets. You will never run out of storage space in this kitchen! You can serve your guests at the bar / breakfast counter or in the dining room with a view of the beautiful backyard. The half bath and separate laundry room are also downstairs before you enter the 2-car attached garage. Upstairs you have the beautiful primary bedroom suite with a balcony to enjoy the views of your yard and the hills behind you. Your ensuite bathroom with dual sinks includes a separate walk-in shower and a luxurious jetted soaking tub plus a large walk-in closet. Across the hallway are two more bedrooms and the upstairs full bathroom with dual sinks and shower / tub combo. Every room has ceiling fans and recessed lighting. At the end of the hallway is the show stopping loft with so many possibilities. Need room for a gym + office + theatre space? Here it is. With several parks nearby, new shopping centers, and award winning schools, this location is central to everything. Welcome Home!

28112 Brett Court, Saugus

$650,000
2 Beds 2 Baths SR24197410 MLS Closed Status
Spectacular 2-Bed, 2-Bath Detached Home in Desirable Villa Metro Gated Community Discover this stunning home with numerous upgrades throughout. Featuring upgraded vinyl plank flooring, beautiful kitchen with modern fixtures, and upgraded appliances. The spacious kitchen includes a large island, perfect for entertaining, and flows into a bright living area that opens up to a charming balcony. Both upstairs and downstairs bedrooms offer beautifully upgraded bathrooms, providing ultimate convenience and comfort. The laundry closet is thoughtfully located upstairs for added ease. The home also boasts a 2-car attached garage. Villa Metro offers an array of amenities, including a resort-style pool, spa, clubhouse, fire pit, picnic areas, playground, and community garden. Commuters will love the easy access to the Metro station via a nearby walking bridge. Situated close to top-rated schools, shopping, and dining, this home truly has it all! Schedule your appointment today to view this gem in person!

21824 Moveo Dr, Saugus

$1,300,000
4 Beds 4 Baths SR24188833 MLS Closed Status
This 4 bed/4 bath, 3,516 sq. ft home with sweeping sunset views of the surrounding golden hills and valleys has one of the best locations in the Five Knolls gated community, and is easily one of the most immaculately designed. Built brand new in 2017 with no expense spared, just about every possible upgrade has been implemented! From unmatched closet space to custom accent walls, and beautiful engineered wood flooring throughout, this oversized home will leave you wanting for nothing. Through the front door, you'll be greeted by a formal sitting room with fireplace and soaring high ceilings. Then there is the open concept living, dining, and kitchen area, giant walk-in pantry, and direct access to the garage and custom fitness area. The kitchen comes complete with built-in, high-end appliances (stove, double ovens, microwave/convection oven, and fridge), a Carrera marble island with honed granite counters, pot-filler, oversized stainless steel double sink, marble backsplash, and so many cabinets! From there, you have perfect access to the covered back patio with parachute shades, a fully equipped outdoor kitchen, and fire pit. Downstairs, you'll find a light-filled guest bedroom with full en-suite bath, large walk-in closet, and french door access to the backyard. Back inside and up the grand staircase, you are met with a sunny loft space, great for use as a separate TV room, office, or play space. Additional bedrooms, bathrooms, and a dedicated laundry room are also upstairs. The primary bedroom retreat boasts a private covered balcony with extraordinary views, a massive walk-in closet, a beautiful board and batten accent wall, a luxurious bathroom with marble backsplash, separate vanities, a soaker tub, and glass walk-in shower. Additional features include a full-house water filtration system, solar panels, drought-tolerant landscaping, and double ACs. The community boasts a sparkling oversized pool and spa, picnic spots, hiking trails, dog park, community center, and BBQ area. Conveniently located with easy access to the 5 and 14 freeways, and near shopping centers, top-rated schools, and recreation.

27527 Aster Way, Saugus

$1,550,000
5 Beds 5 Baths SR24183246 MLS Closed Status
Welcome to your custom Skyline dream home, where elegance meets efficiency. This stunning residence features breathtaking views and boasts numerous green and energy-efficient upgrades, including owned solar panels. As you enter the inviting foyer, you'll be greeted by designer lighting and a grand staircase. The light-filled formal living area offers flexibility as a bonus room, formal dining space, or library. A conveniently located bedroom and bathroom provide ideal accommodations for in-laws or guests. The great room is a highlight, featuring panoramic views, a cozy fireplace, and stacking doors that open up to an expansive covered patio—perfect for seamless indoor-outdoor living. The light and bright dining area, adorned with designer lighting, while the stunning kitchen showcases a waterfall quartz center island, top-of-the-line Monogram appliances, extended cabinetry, a walk-in pantry, and ample counter space. Adjacent to the living room is a large custom gym with built-in storage and a slider leading to the yard. This space can also serve as a playroom or homeschool area. Upstairs, you'll find a spacious loft with dual built-in desks and storage, plus a slider leading to a large balcony—ideal for additional outdoor entertaining. The luxurious primary suite features his and hers closets, a glass-enclosed walk-in shower, and a separate soaking tub. Additional home features include Wire-brushed European White Oak flooring, automated window treatments, exquisite light fixtures, raised panel doors, hardwired security cameras, and a tankless water heater. The two-car attached garage comes with EV charging capabilities and epoxy flooring. Step outside to discover a serene, beautifully landscaped yard with picturesque hillside, mountain, and city views. Enjoy the tranquility of a protected hillside landscape that can never be built-on with no rear neighbors, a soothing fountain, and gardens that attract hummingbirds and butterflies. Raised planter beds are perfect for growing your own vegetables and herbs. Conveniently located near a kid’s park, dog park, resort-like pools, kiddie pool, clubhouse, bocce ball, fitness center, rec center and multiple trail entrances, this home is just a five-minute drive from the community entrance with Starbucks, restaurants, grocery stores, dry cleaners, and more. Don't miss the chance to make this exceptional masterpiece your new home.

17726 Hillside Way, Saugus

$656,000
2 Beds 2 Baths PF24180013 MLS Closed Status
Stylish Villa Metro Townhome with Prime Location and Modern Upgrades! Just minutes from the Metrolink, this two-bedroom, two-bathroom former model home is located in the highly desirable gated community of Villa Metro. This detached corner lot townhome with an attached garage is impeccably maintained and offers a perfect blend of modern elegance and convenience. The open floor plan features a beautifully updated kitchen that seamlessly flows into the bright and inviting living room. With upgraded quartz countertops, ample storage, stainless steel appliances, and custom white shaker cabinetry, the kitchen is both functional and stylish. Recent updates include brand-new wood flooring throughout and beautifully renovated bathrooms, adding to the home’s fresh, contemporary feel. Ideally situated next to the clubhouse and pool/Jacuzzi, this home is also just steps away from a playground, garden, and The Paseo Trail, making it ideal for those who appreciate an active lifestyle. Community amenities are designed to cater to every need, enhancing the overall living experience. This home offers a unique opportunity to own a beautifully updated property in a vibrant, well-connected community. Don’t miss out on making this exceptional townhome your own—schedule a viewing today!

21805 Propello Drive, Saugus

$460,000
2 Beds 2 Baths SW24172746 MLS Closed Status
Welcome to 19507 Opal Ln, a well-maintained condo situated in a desirable Santa Clarita neighborhood. This charming residence offers a solid foundation and a great opportunity for those looking to add their personal touch. Upon entering, you'll be greeted by a spacious and inviting living area that boasts an open floor plan and ample natural light. The existing kitchen, while functional, provides a blank canvas for your updates and creative vision. Its current design includes plenty of cabinetry and a breakfast bar, offering potential for a modern transformation. Additional features include in-unit laundry facilities and a private balcony where you can enjoy outdoor relaxation. This condo also offers access to community amenities such as a pool and spa, enhancing your living experience. Located near shopping, dining, and recreational options, this property combines a great location with the potential for personalized updates. Don’t miss the chance to turn this well-maintained condo into your dream​​‌​​​​‌​​‌‌​​‌​​​‌‌​​​​​‌​​​‌‌​​​‌‌‌​​​ home.

19507 Opal Lane Unit 266, Saugus

$435,000
2 Beds 2 Baths SR24171141 MLS Closed Status
Right in the heart of Saugus is this bright and lovely two-bedroom smart home with one and a quarter bath and many upgrades! During the day there is a lot of natural light that showcases new ceramic tile flooring throughout. Brand new appliances including refrigerator, washer & dryer, and water heater. Upgraded bathroom with oversized tub and new vanity. Master bedroom includes a large walk-in closet outfitted with custom built shelving and storage. This is a must see with HOA paid water, trash and community pool. Walking distance to shopping & restaurants. ATTENTION: HOA is in the process of total renovation of the exterior of the complex. All units are receiving all new patios, siding, and paint, etc. See nearby units for new style! Almost all buildings already renovated.

27668 Haskell Canyon Rd Unit H, Saugus

$1,150,000
5 Beds 3 Baths SR24156429 MLS Closed Status
Welcome to your dream home, where luxury and comfort meet! This exquisite residence with PAID solar and NO Mello Roos boasts 5 spacious bedrooms and 3 bathrooms, including a conveniently located DOWNSTAIRS bedroom and full bath. The heart of this home is the gourmet kitchen, featuring top-of-the-line Wolf stainless steel appliances, including double ovens, a Sub-Zero refrigerator and beverage fridge, a large apron sink, and stunning quartz countertops. The kitchen also offers a walk-in pantry and a large upgraded waterfall island with ample seating, perfect for both casual meals and entertaining. The open-concept design flows seamlessly into the family room and dining area, all adorned with elegant wood floors throughout. Upstairs, you'll find a generous loft area, ideal for a playroom or additional living space. The primary suite is a private retreat, complete with a balcony overlooking the tranquil backyard, a luxurious bathroom with double sinks, a separate tub and shower, and marble floors and tile. Three additional bedrooms on the upper level share a full bathroom featuring double sinks and a shower/tub combo. Convenience continues with a well-appointed laundry room, complete with a sink and included washer and dryer. Additional features include under-stairs storage, an attached 3-car tandem garage with EV charging, workbench & built-in cabinets for extra storage, video doorbell, and Nest thermostat. Enjoy outdoor living in the serene backyard, which boasts no rear neighbors and a covered patio, perfect for relaxing or entertaining. Close to large park with baseball field, playground, basketball court as well as shopping and restaurants. This home truly offers everything you need for modern living in style and comfort.

18814 Annmae Place, Saugus

$625,000
2 Beds 3 Baths SR24146415 MLS Closed Status
Experience the best of Santa Clarita living in this exceptional dual suite Mountain View Courtyard home, now available for sale. Boasting two bedrooms and two and a half bathrooms, this residence offers the perfect blend of comfort and style. As you enter you are greeted by soft natural light and warm wood laminate flooring that create an inviting atmosphere throughout. The spacious living area features a cozy fireplace, seamlessly flowing into the family room, dining room, and kitchen—all ideal for entertaining guests or simply relaxing. The kitchen is designed for convenience with direct garage access, making everyday tasks effortless. Picture yourself enjoying meals with a view of your backyard oasis from the dining room table. Outside, discover your tranquil retreat complete with a shade tree, stamped concrete, and turf for easy maintenance and drought tolerance. Upstairs, two generously sized bedrooms await, each with its own en-suite bathroom for ultimate privacy. The second bedroom even boasts its own private balcony, perfect for morning coffee or evening stargazing. Located in a meticulously maintained community, this home offers access to beautiful common grounds, a refreshing pool, and nearby parks—ensuring every day is filled with relaxation and recreation. With no Mello Roos, this is an unparalleled opportunity to embrace Santa Clarita's finest lifestyle. Don't miss out on this fantastic opportunity—schedule your showing today and make this your new home!

28341 Seco Canyon Road Unit 107, Saugus

$525,000
2 Beds 2 Baths CV24138346 MLS Closed Status
Discover Your Luxurious Oasis in Plum Canyon Mariposa Condominiums! Welcome to your dream home, nestled in the picturesque and vibrant heart of Saugus, Santa Clarita. Just moments away from the dynamic Skyline Ranch Plaza, this exquisite condominium offers the ultimate blend of luxury, comfort, and style. Step Inside & Be Amazed! Imagine the possibilities as you enter an expansive living room, eagerly awaiting your personal touch—grab that paintbrush and start designing your dream floors! Envision a state-of-the-art sound system filling the space with perfect sound, whether you're relaxing or entertaining. With internet-ready capabilities, simply add your speakers and let the technology do the rest. Highlights That Make Life Easier Pristine LifeSource Water Filtration System: Experience the purest water imaginable for you and your family. EV Owner’s Dream: The convenience of a 240-volt plug (NEMA 14-50) makes charging your electric vehicle at home a breeze. Tech-Savvy Living: Advanced internet switches are already in place, making your ideal home network setup a seamless process.A Chef’s Paradise Culinary enthusiasts, rejoice! The modern kitchen features sleek stainless steel appliances that combine functionality with elegance, making every meal preparation a delight. Comfort & Privacy Unmatched Two serene bedrooms and two sparkling bathrooms offer ample space and complete tranquility. Each room is designed to provide the perfect retreat. Outdoor Bliss Step outside to a charming balcony, complete with stylish shade covers. It's the perfect tranquil spot to unwind, soak in the fresh air, and enjoy the view, all while being shielded from the sun’s rays. Living the Life in Plum Canyon: The Plum Canyon Mariposa Condominiums are the epitome of modern amenities and thoughtful design, located in a coveted area where everything you need is within reach. Whether you're looking for a peaceful retreat to call your own or the perfect venue to host gatherings, this gem exceeds every expectation.Exciting Price Drop! Motivated Seller! Don’t miss out on this incredible opportunity! All appliances are included in the sale, making this home an unbeatable deal. Experience the pinnacle of Santa Clarita living—schedule your private tour today and step into your future!

19307 Opal Lane Unit 137, Saugus

Based on information from California Regional Multiple Listing Service, Inc. as of . This information is for your personal, non-commercial use and may not be used for any purpose other than to identify prospective properties you may be interested in purchasing. Display of MLS data is usually deemed reliable but is NOT guaranteed accurate by the MLS. Buyers are responsible for verifying the accuracy of all information and should investigate the data themselves or retain appropriate professionals. Information from sources other than the Listing Agent may have been included in the MLS data. Unless otherwise specified in writing, Broker/Agent has not and will not verify any information obtained from other sources. The Broker/Agent providing the information contained herein may or may not have been the Listing and/or Selling Agent.