Refine Search
Sort by
$915,000
4 Beds 3 Baths SR25165464 MLS Closed Status
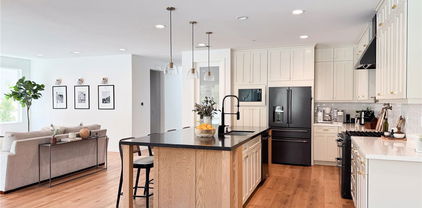
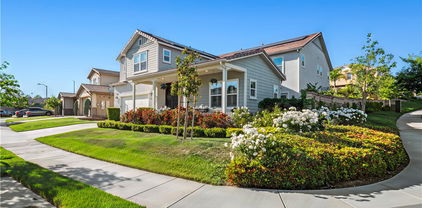
Beautifully Remodeled Brock Canyon Pool Home with OWNED Solar (2020) on a culdesac.. Impeccably maintained 4 bedroom 3 bath offering modern upgrades, energy efficiency coupled with resort-style outdoor living. Featuring a full bedroom and bath on the main floor, this home is perfect for multigenerational living or guest accommodations. Step inside to find luxury vinyl plank (LVP) flooring throughout with decorative baseboards paired with vaulted ceilings, recessed lighting, custom light fixture, ceiling fans, and white wood faux blinds that add a clean, contemporary touch. The remodeled kitchen shines with quartz countertops, stainless steel appliances, and an open layout to the family room, making it ideal for entertaining. The family room features a cozy gas fireplace with heat-producing logs, complete with white bricks and decorative paneling. While the dual-pane windows, French doors and sliders (all replaced in 2020) seamlessly connect indoor living to your private backyard oasis. Enjoy year-round outdoor dining under the new patio cover, or relax in the pool and spa, updated with a new heater and filter in 2024, boasting lush landscaping, large grass area and lots of privacy! The formal dine is situated perfectly between the kitchen and living room and allows for access to the covered patio. Upstairs, the spacious main suite boasts vaulted ceilings, a double-door entry, custom closet organizer, and a remodeled en-suite bathroom with a deep soaking tub, dual sinks, and stylish vanity. The secondary bedrooms are well designed and have ceiling fans, All bathrooms have been tastefully updated with high-end finishes. The closets features custom shelving for maximum organization. Additional highlights include: Tesla Back Up Battery, New garage door and opener (2024), Cabinetry and shelving in the garage, Copper Plumbing, Roof 2023, Rain Gutters 2024, HVAC/Heater 2023 and Mirrored Wardrobes. The minute you walk in you feel the warmth and love! This home has been thoughtfully upgraded throughout. It’s truly move-in ready and a must-see for anyone seeking comfort and quality! Welcome Home!

21720 Cheswold Avenue, Saugus

$848,000
4 Beds 3 Baths SR25161287 MLS Closed Status
Beautiful Pool House – Largest Model in the Tract! Step into this spacious and beautifully home featuring the largest floor plan in the community. The main level boasts a generous living room with warm wood flooring, while the kitchen is outfitted with stainless steel appliances, granite countertops, ample cabinetry, and a built-in desk area—perfect for work or meal prep. The kitchen and adjacent family room feature sleek tile flooring, and the cozy fireplace in the family room creates the perfect ambiance for chilly nights. A convenient guest bathroom and indoor laundry room are located on the first floor, along with additional storage space under the stairs. Upstairs, all bedrooms enjoy wood flooring , with the primary suite offering a spacious walk-in closet and a beautiful bathroom complete with double sinks and a large shower. The home also features a well-equipped garage with extra cabinet storage and a heavy-duty door with opener. Step outside to your private backyard oasis—complete with a sparkling pool and spa, a covered patio ideal for entertaining, and a grassy area for outdoor enjoyment.

21714 Jeffers Lane, Saugus

$1,090,000
5 Beds 3 Baths SR25161080 MLS Closed Status
Gorgeous Fully Remodeled 5?Bedroom 3 Bath View Home in the Highly Desirable Mountain View Community with a Sparkling Pool, RV Parking, and Bedroom & Bath Downstairs, situated on a Large flag lot at the end of a cul-de-sac with just five homes. The inviting light and airy living room features soaring ceilings and flows into the adjacent dining area, while the spacious family room offers abundant windows, a fireplace with new tile and wood mantle, and stunning views. The remodeled kitchen boasts newly refaced cabinets, a center island, quartz countertops, farm sink, upgraded fixtures, and stainless steel appliances. A convenient downstairs bedroom with a walk-in closet and ensuite bath—including dual-entry access, new counters, fixtures, mirrors, and a medicine cabinet—sits adjacent to a stylishly upgraded laundry room that completes the main level. Upstairs, a generous landing with storage leads to a luxurious primary suite featuring asymmetric wood-accent wall, breathtaking views, and an ensuite bath with a Jacuzzi tub, glass-enclosed walk-in shower, dual sinks, and a huge walk-in closet. Three additional bedrooms (including one oversized) and a full bathroom to share completes the upper level. Interior upgrades include new flooring, fresh paint, modern fixtures throughout, recessed lighting, shutters, and ceiling fans throughout. Outside, the expansive lot offers ample parking, a huge driveway, well-appointed side yards, built-in firepit, and a newly plastered pool and spa—all with views for days. The three-car garage highlights epoxy flooring which adds to the appeal of this show stopper! Ideally located near shopping, award-winning schools, parks, restaurants, and more, this turnkey home delivers both luxury and lifestyle! Don’t miss this opportunity to make this your NEW HOME!!!

22325 Mandarin Lane, Saugus

$805,000
3 Beds 3 Baths 225003610 MLS Closed Status
Welcome to this beautiful 3 bed/2.5 bath pool home! As you drive up you will notice this home has great curb appeal highlighted by a new roof and newer exterior paint. Upon entry you will find an inviting open floorplan complimented by vaulted ceilings and wood-like tile flooring throughout the downstairs. The kitchen has been upgraded with quartz countertops and conveniently opens up to the family room area. All new carpet has been installed on the stairs and upstairs bedrooms. The large primary bedroom has an ensuite bathroom with dual vanities. The entertainers backyard has a gorgeous pool and spa with multiple custom water fall features, LED lights on a remote system that can change colors, and beautiful tropical-like landscaping. There is also a built-in BBQ perfect for summertime BBQs and gatherings with family and friends. This home has so much to offer and should not be missed! Come see today!

28730 Raintree Lane, Saugus

$845,000
3 Beds 3 Baths SR25159925 MLS Closed Status
Nestled on Shadow Valley Lane in Saugus, this immaculate 3 bedroom, 2.5 bath home is move-in ready and brimming with modern conveniences. Enjoy the benefits of paid-off solar panels, which have reduced the current owner’s annual electricity costs to just around $800/year, along with peace of mind a generator override system. The spacious master suite features its own bath, while the home’s interior is enhanced by stylish recessed lighting, vaulted ceilings, and a fireplace in the living-room. Outside, a heated pool with all-new equipment invites year-round relaxation, complemented by a 2 car garage and a low-maintenance astroturf lawn with integrated drippers for vibrant flowers. The entertainer’s backyard is truly a highlight, featuring concrete benches for comfortable gatherings, a gas-connected fireplace for cozy evenings, and a built-in grill for effortless outdoor cooking. This property is a rare blend of efficiency, comfort, and thoughtful upgrades, designed for both everyday living and memorable entertaining.

28786 Shadow Valley Lane, Saugus

$870,000
4 Beds 2 Baths SR25160274 MLS Closed Status
Stunning Saugus Pool Home on a Premium Lot with RV Parking and gorgeous views! Welcome to this beautifully updated 4-bedroom, 2-bath Saugus home, perfectly situated on a spacious premium lot with RV parking. Step into a bright, airy living room featuring vaulted ceilings and abundant natural light. The newly painted kitchen and hardwood floors create a warm, modern feel, complemented by fresh exterior paint for instant curb appeal. Your private backyard oasis boasts breathtaking views, a sparkling pool (recently re-piped), mature fruit trees, and a covered patio—perfect for entertaining or relaxing in a resort-like setting. This home is packed with upgrades, including solar panels, a new roof, a new 5-ton A/C unit, a tankless water heater, whole-house copper repipe, new electrical panel, a 220V garage outlet, and a brand-new front landscape irrigation system. Located near award-winning schools, Central Park, top dining and shopping, and some of Santa Clarita’s best hiking trails. No HOA / No Mello Roos Welcome home!

22297 Canones Circle, Saugus

$1,200,000
4 Beds 3 Baths SR25158537 MLS Closed Status
WELCOME to this Absolutely Turnkey Private Oasis on a nearly 12K sq/Ft VIEW Lot with POOL/SPA, Outdoor Fireplace, BBQ Island, Pergola, FIREPIT, and Huge Grassy Yard! The Perfect Layout includes 4 Bedrooms (one down) and 3 Baths plus a Spacious LOFT that overlooks the Dramatic Two-Story Dining Room, all in approximately 3100 sq/ft of Living Space. The Stunning Remodeled Kitchen includes Beautiful Creamy White Quartz Countertops, Designer Backsplash, Stainless Steel Appliance Suite including Refrigerator, & Expansive Center Island w/ Breakfast Bar. The Spacious Primary Suite features Beautiful Views, Abundant Windows, & Balcony to Enjoy the Sunset nightly! The Primary Bath boasts a Large Soaking Tub, His & Hers Vanities, and an Enormous Fully Outfitted Walk-In Closet! Two Additional Bedrooms with Walk-In Closets on the 2nd Floor. Full Bedroom, Overlooking the Pool & View, & a Full Bathroom on the 1st Floor. Freshly Painted Throughout. New Carpet. Newer Tile. Plantation Shutters, Recessed Lighting, Ceiling Fans, Designer Lighting Fixtures, & Wired for Surround Sound. OWNED SOLAR & TWO TESLA POWER WALLS. Three Car Tandem Garage w/ Work Stations, Built-In & Overhead Storage. At the Top of Pacific Crest on a Cul-De-Sac with only one neighbor, this Peninsula Style Lot is Really Special!

29273 Moon Dust Court, Saugus

$860,000
3 Beds 3 Baths SR25158866 MLS Closed Status
This exceptional Saugus home is ideally situated on a highly sought-after, private view lot at Lookout Point. Enjoy ample outdoor living with a pool, spa (featuring a new heater and filter pump), firepit, and covered patio and sunset. Practical upgrades include a recently replaced HVAC system and new dual-pane windows and sliding glass door. You'll also find RV parking behind a new fence and gates, plus an upgraded driveway accommodating four vehicles and an expanded walkway. Inside, luxury vinyl flooring, recessed lighting, and ceiling fans flow throughout. The gourmet kitchen is a chef's dream, boasting custom cabinets, Viking appliances (stove, hood), granite countertops, a deep stainless steel sink, a new oversized refrigerator, and a premium quiet dishwasher. The living room features custom built-in cabinets, shelves, and a fireplace. A versatile bonus room (potential fourth bedroom, entertainment space, or office) includes an integrated home theater sound system, full attached bathroom, and closet. The primary bathroom offers a touch of luxury with upgraded travertine tile and a premium glass shower. A convenient inside laundry room comes complete with a new washer and dryer.

22396 Barbacoa Drive, Saugus

$1,900,000
5 Beds 5 Baths SR25145552 MLS Closed Status
Welcome to a luxurious and functional design in this impeccably reimagined 5-bedroom, 5-bathroom estate with a detached guest casita, situated at the end of a private cul-de-sac in the prestigious gated community of River Village in Santa Clarita. Spanning approximately 4,446 square feet, every detail of this home has been thoughtfully designed for modern living. As you enter through the custom iron gate, you’ll find a grand two-story foyer with a sweeping curved staircase, designer lighting, and stunning herringbone-laid wood flooring. The formal office, located in the casita, offers privacy and elegance, featuring its own closet and full bathroom—perfect for guests or work-from-home. The casita can also serve as a multi-generational living space, providing private living steps from the main house. The main level features a fully renovated open-concept layout, featuring a chef’s kitchen with custom floor-to-ceiling cabinetry, two-tone finishes, polished brass hardware, and luxury stone countertops. A dramatic waterfall-edge island with bar seating anchors the space, complemented by a professional-grade double refrigerator, 36-inch Legacy Dual Fuel Range with 6 burners, a farmhouse sink, and a hidden microwave drawer. Adjacent to the kitchen, a stylish coffee bar and butler’s pantry showcase bold designer tile, an additional sink, and custom storage, perfect for entertaining. A formal dining room, nestled off the kitchen, is ideal for memorable gatherings. Downstairs also includes a glass-enclosed private gym outfitted with custom paneling, flooring, and a fitness station. The open-concept family room, featuring a custom black-paneled fireplace surround and expansive sliding glass doors, opens to the outdoor living space, where a built-in barbecue and covered cabana bar with TV, tile bar front, wood beam ceiling, and outdoor speakers are designed for outdoor enjoyment. The luxurious primary suite offers detailed wall molding, a statement chandelier, and a spa-inspired bath with dual vanities, a soaking tub, and an oversized walk-in closet with built-in organization. Secondary bedrooms are thoughtfully designed, each with distinctive finishes, custom walk-in closets, and direct en-suite bathrooms featuring custom lighted mirrors for a modern and elegant touch. A dedicated home theater enhances the living experience, and a second-floor laundry room enhances daily convenience. Outside, your private entertainer’s paradise features an upgraded pool and spa.

22388 Riverstream Court, Saugus

$1,150,000
4 Beds 4 Baths SR25156561 MLS Closed Status
Cul-de-sac home with a pool, spa, and 4-car garage in the desirable Pacific Hills neighborhood! This spacious 4-bedroom plus loft home offers 3.5 bathrooms and over 3,500 sq ft of beautifully updated living space, including a downstairs bedroom with its own private bath, perfect for guests or multigenerational living. This beautiful home has both a formal living room as well as a family room. In the past year, the home has been lovingly renovated with new designer paint, a combination of warm travertine and luxury vinyl plank flooring, and stylish bathroom updates. The kitchen is both functional and beautiful, featuring crisp white cabinets, granite countertops, stainless steel appliances, and wrap around countertops. There is also a bar area that many have converted to a walk-in pantry or study area. The open layout includes high ceilings, lots of natural light, and multiple living and dining spaces designed for comfort and entertaining. Upstairs, the spacious loft offers flexibility for an office, playroom, or second living area. The primary suite includes a large bathroom and walk-in closet, and the secondary bedrooms are light and bright with plenty of space. Outside, enjoy your private backyard retreat with a sparkling pool and spa, a covered patio, and mature landscaping. This home also features a 4-car tandem garage, sits at the end of a quiet cul-de-sac, and has no Mello Roos. Washer and dryer (less than a year old) are included, along with the kitchen refrigerator. Pacific Hills is known for its gated park, excellent schools, proximity to nature trails, and nearby equestrian community. It’s a peaceful setting while still being close to schools, shopping, and dining.

29125 Starwood Place, Saugus

$975,000
4 Beds 3 Baths SR25151271 MLS Closed Status
Welcome to your Saugus retreat—where comfort, style, and convenience come together. This pristine move-in ready home offers 4 spacious bedrooms and 3 full bathrooms, including a convenient downstairs bed and bath. All bathrooms have been tastefully updated, complementing the new flooring throughout. Inside, enjoy vaulted ceilings, plantation shutters, a dedicated laundry room, and a beautifully remodeled kitchen with energy-efficient appliances. Solar panels and energy-saving window screens help keep utility costs low. Step outside to your private backyard oasis featuring a sparkling heated pool and spa with updated equipment, plus a low-maintenance yard designed for both relaxation and entertaining. Additional highlights include ample garage storage, a quiet cul-de-sac location, and no HOA or Mello-Roos fees. Minutes from freeways, shopping, dining, top-rated schools, and nearby bike and hiking trails. From bright mornings to glowing sunset views over your yard, this home blends modern updates with the best of California living.

28777 Kathleen Avenue, Saugus

$1,199,999
4 Beds 4 Baths SR25148669 MLS Closed Status
Santa Clarita's prestigious "Skyline Ranch" is home to this gorgeous 5 bedroom plus loft pool home! There are upgrades and then there are rare homes in which the seller literally improved every inch of the property, and this is one of those! Perfectly located on a flat cul de sac, this is the largest model with spacious rooms and lots of natural light. Four bedrooms are upstairs (two are en suite), with the loft. The first floor has two options for bedrooms which are currently an office and media room. The fully landscaped yard with pool features the popular covered "California room" to really enjoy the outside space and front and back offers paver style hardscape, lots of trees, roses and privets and custom up lighting. The unique custom brick detailing as you drive up is just one of many signs this home is special and when you walk in & see the Inside, the entire home features the popular wide plank French oak hardwood, shutters throughout and Restoration hardware lighting. So many custom touches are seen in every part of the home with the kitchen/great room being a true showstopper. Custom quartz island, soft close cabinetry, cafe appliances, backsplash, all very current and neutral but different from any other you have seen. There are 3 full pages of improvements available in the supplements, and they speak to the care and money invested in this move in condition home. Finally, the fully OWNED solar system and THREE Tesla power walls, plus two EV chargers are waiting for you in the 3-car tandem garage. What more could you want? Experience luxury living at Skyline Ranch, Santa Clarita’s premier master-planned community, where resort-style amenities redefine everyday life—all for under $250/month. Residents enjoy exclusive access to not one, but two architecturally stunning HOA facilities featuring state-of-the-art fitness centers, resort-style pools with dedicated adult and walk-in kiddie areas, outdoor kitchens for al fresco entertaining, and courts for bocce ball and pickleball. These amenities rival the finest private clubs and create a lifestyle unlike anything else in the area. Beyond the clubhouse, the community offers beautifully landscaped parks, scenic walking trails, dog parks, and expansive open spaces. Pair this vibrant setting with a meticulously upgraded home, and you have an unparalleled opportunity to live your best life.

28524 Songbird Way, Saugus

$1,100,000
4 Beds 3 Baths SR25142371 MLS Closed Status
Welcome to one of the most magical and uniquely customized pool homes in the coveted gated community of River Village. Overflowing with character and creativity, this one-of-a-kind property blends luxurious living with warm & serene calmness. Perched on a premium lot with sweeping views, this exceptional residence offers privacy & a show-stopping backyard that was built to impress—featuring a resort-style Pebble Tec pool & spa with cascading waterfalls, an enchanting grotto, and ambient lighting. Wraparound covered patios, large side yard, lush landscaping, & copper European rain collectors complete the entertainer’s oasis. Inside, the magic continues. A Star Wars-themed garage w/ Tesla Charger, & built-in storage, a Haunted Mansion-inspired powder room with a real artifact from the original attraction, rich detailed upgrades throughout—including coffered ceilings, stonework, and bespoke lighting plates, offering touches you simply won’t find elsewhere. Additionally to the 4 bedrooms, there's a bonus room, an upstairs loft with custom built-ins, and 2 formal rooms upon entrance. Complete with PAID OFF Solar, this is more than a home—it’s an experience. Located in a gated master-planned community with pools, a 29-acre park, scenic paseos, and easy access to shopping, schools, and freeways, this is your chance to own a home that’s truly something special.

22517 Skipping Stone Drive, Saugus

$998,000
3 Beds 2 Baths SR25145861 MLS Closed Status
Welcome to this Rare Single Story Pool Home in the Highly Coveted area of "Circle J Ranch". NO HOA & NO MELLO ROOS! Located at the end of cul-de-sac with double gated RV parking and mountain views. This home features 3 bedrooms and office/reading room, 2 bathrooms with 3 car garage. Updated bathroom, Updated flooring all over, custom cabinetry in the walk in closet, hallway, laundry room and garage. Window/Sliding shutters, Custom Metal Ornate Entry Door, Recessed lighting, Ceiling fans in all rooms. Insulated Garage Door with side mounted garage door openers. Enjoy the serenity of the backyard with covered patio and gorgeous view from the POOL with NO NEIGHBORS behind and to the side-yielding PRIVACY. The master bedroom features a sliding door with direct access to the pool. The backyard offers plenty of room for entertainment and enough to park all your toys. WELCOME HOME!

22600 White Wing Way, Saugus

$844,900
3 Beds 3 Baths SR25143534 MLS Closed Status
Move-In Ready Pool Home with fantastic Updates! This beautifully updated 3 bedroom PLUS loft, 2.5 bath home is light, bright, and move-in ready. Downstairs, you’ll love the stylish kitchen with two-tone cabinets, quartz counters, a farmhouse sink, stainless steel appliances, Island with bar seating and USB outlets for easy charging. There’s a dining nook with a built-in bench with storage that’s perfect for casual meals, plus a spacious den area just off the kitchen for extra hangout space. Upstairs, the primary suite features its own private bath with an updated shower. The two additional bedrooms share a refreshed hall bath, and there’s even a bonus loft space - great for a home office, playroom, or study zone. You’ll also find a powder room downstairs for added convenience. Step outside through the French doors to your entertainer’s dream backyard - complete with a sparkling pool and spa (with remote control), a built-in fire pit with seating, BBQ island, and stamped concrete patio. You'll love hosting here! Other highlights include solar panels, a whole house fan, newer carpet, fresh paint inside and out, and an updated roof. Plus, with NO HOA and NO Mello Roos, and a location close to parks, restaurants, and shopping, this home checks all the boxes.

28914 Raintree Lane, Saugus

$1,040,000
5 Beds 3 Baths SR25123746 MLS Closed Status
NO Mello Roos! NO HOA! This Stunning Sunrise Ridge Home in Bouquet Canyon. Welcome to this beautifully updated Coronado Model with 5 bedrooms, 3 full bathrooms, and an Entertainer’s Dream Backyard. This home is the perfect blend of style & comfort with Brand New AC. Step into the Entry Foyer where Soaring Two-Story Ceilings and Expansive Windows flood the Formal Living and Dining Rooms with Natural Light, creating a Bright and Welcoming ambiance. The Interior has been freshly painted, offering a pristine, move-in-ready canvas for your personal style. New Vinyl Wood Flooring Downstairs and new Carpeting Upstairs bring warmth and modern appeal throughout. Downstairs, a private Bedroom with adjacent Full Bath are ideal for Guests or Multi-generational Living. The spacious Laundry Room with Sink and Cabinetry is conveniently located just in from the 3-car Garage. The Family Room, featuring a cozy Fireplace, opens to the Updated Kitchen with Quartz Countertops, Stainless Steel Appliances, and a Hydrotech Reverse Osmosis System with dedicated Tap. This Open-Concept Space is perfect for daily living and entertaining. Upstairs, you'll find four more generously sized bedrooms, including the Luxurious Primary Suite with Two Walk-In Closets, Luxury Bathroom recently remodeled with Dual Vanities, a separate Soaking Tub, Large Walk-In Shower with Multiple Shower Heads, and a private WC. One of the secondary Bedrooms is large enough to serve as a Second Master, or an Office, a Gym, or Recreation Room. The upstairs hall Full Bathroom serves the additional bedrooms. From the Family Room, step outside through the Glass-Panel door with Sliding Screen and discover your Private Backyard Oasis—complete with Pebble Tec Pool and Spa, a Large Built-in Fire Pit, and ample Patio Space and Decking to host anything from intimate evenings to full-scale parties with enough room for a band setup! Additional features include: 55’ x 13’ RV Parking area—large enough for a Full-size RV and a Boat * Dog Area outside with Doggie Door from Family Room * Whole House Water Purification System * Built-in Central Vacuum System * Owned Solar System with Level 2 EVSE Charging for Electric Cars * Security System with 4 Cameras and a Swan 8-channel DVR * Front Rain Gutters This home has everything you’ve been searching for—space, updates, and features galore—all in one of the most sought-after SCV Communities. Don’t miss this rare opportunity to own a Turnkey property with Unmatched Amenities!

28768 Woodside Drive, Saugus

$850,000
3 Beds 3 Baths OC25125194 MLS Closed Status
**** HUGE PRICE IMPROVEMENT***** Cheerful Santa Clarita Home with a Beachy Vibe and Dream Backyard Welcome to this sunny and beautiful 3-bedroom home tucked into the rolling hills of Santa Clarita. With its breezy, SoCal Coastal feel and fresh new paint inside and out, this home radiates warmth and comfort in a neighborhood with no HOA. Step inside and be greeted by high ceilings, a cozy fireplace, and an easy-flow layout that makes every space feel bright and open. The home features three comfortable bedrooms, including a large primary bedroom with its own private ensuite bathroom—perfect for relaxation and privacy. A charming breakfast nook offers the ideal spot to sip your morning coffee or enjoy a sunny brunch. The backyard is a true standout — a vibrant outdoor space designed for California living! Lounge by the sparkling pool and spa and unwind among fruit trees and a thriving vegetable garden in your recently updated yard. This happy and inviting home is ready to welcome its next owner—don’t miss your chance to fall in love with it! You want to see this pool!!!

22024 Jeffers Lane, Saugus

$850,000
4 Beds 2 Baths SR25132822 MLS Closed Status
RARE OPPORTUNITY! LOCATION! LOCATION! LOCATION! Amazing one story top of the hill VIEW home with NO HOA and NO ‘Mello Roos’. This one story Spanish style SPOOL home features a gated courtyard, private location and a spectacular view of the neighborhood and city lights at night. Cozy up to the real fireplace in the living room on cold winter nights. Inside you will find a tile entry, pitched ceilings in the living room, dining and family room. The floors throughout are a combination of simulated wood, clay hexagon tile, and tile floors. The kitchen has custom wood cabinetry, stainless steel sink, black and stainless steel appliances, even the refrigerator is included! The recessed lighting and ceiling fans throughout are a welcome addition to the beamed ceilings, overall lighting and air flow! The hall bathroom is beautifully updated and has that 'spa' effect. The ensuite bathroom has a private tiled shower & bath stall, with separate dual bath sink area, and a spacious wardrobe closet! This home also has a tile roof, HVAC, dual pane windows, and a low maintenance durable patio cover, concrete floor and 'bar' seating at kitchen window pass through. There is also an indoor laundry room adjacent to the direct access two car garage. The backyard has a covered patio, combination of lush landscape, grass, extended authentic brick patio, ‘spool’ and of course the VIEW! This is a perfect Saugus location, close to award winning schools, nearby parks, shopping and restaurants. It really doesn’t get any better than this when looking for a ONE STORY SPOOL VIEW home with NO HOA or Mello Roos. There is nothing like this home on the market!

27403 Garza Drive, Saugus

$1,075,000
5 Beds 4 Baths SR25126774 MLS Closed Status
MAJOR PRICE REDUCTION!!! BONUSES OFFERED TO BUYERS NOW! Home with gorgeous, private and rare back-yard oasis. This 5-bedroom, 4 bathroom property is perfect for the large, or growing family. Located in the highly sought-after Mountain View Homes neighborhood with NO HOA, NO MELLO ROOS, and cul-de-sac location. If you love meticulous woodwork and need lots of bedrooms, this is your home! Downstairs find a large library/bonus room/game room with custom wood cabinetry adjacent to the kitchen/family room that could be 6th bedroom, in-law quarters or secondary master suite. There's a full bathroom with exterior access. Outside this home provides endless possibilities for families, friends and gatherings. Large oversized pool with new LED color lights. Covered patio, outdoor audio system, custom-built Tuff shed, removable "sail" awnings, large grassy area and plenty of privacy. Upstairs find the 5 bedrooms, 3 full baths, laundry area, and large deck overlooking the expansive rear yard. Rare opportunity for a home this size. Come by and take a look, you will not be disappointed! Please check the virtual tour for a detailed view of what this home has to offer.

28642 Apricot Place, Saugus

$1,062,000
5 Beds 3 Baths SR25124635 MLS Closed Status
Remodeled 5-Bedroom Corner Lot Home with Pool, Spa, Loft & Outdoor Kitchen – No HOA or Mello-Roos! Welcome to this stunning 5-bedroom home located on a spacious corner lot, fully remodeled and move-in ready. A grand entry with soaring vaulted ceilings sets the tone, creating a bright, open atmosphere that flows beautifully throughout the home. The open-concept kitchen features modern countertops, high-end appliances, and generous cabinet storage, seamlessly connecting to large dining and living areas—perfect for both everyday living and entertaining. A full bedroom and bathroom are conveniently located on the main floor, ideal for guests or multigenerational living. Upstairs includes a versatile loft, perfect as a home office, playroom, or media space, along with a spacious primary suite and updated bathrooms. Step outside to your private backyard oasis complete with a sparkling pool, relaxing jacuzzi, built-in BBQ, and multiple outdoor seating areas surrounded by lush landscaping. With no HOA and no Mello-Roos, this home offers luxurious living without the extra costs. Don’t miss your chance—schedule your private tour today!

19969 Via Joyce Drive, Saugus

$1,070,000
5 Beds 3 Baths 225002781 MLS Closed Status
Welcome to 28444 Rock Canyon Drive, a stunning and expansive home located in the heart of Santa Clarita. This beautifully maintained 5-bedroom, 3-bathroom residence offers an impressive 3,142 square feet of thoughtfully designed living space, perfect for families who value comfort, functionality, and style. From the moment you step inside, you'll appreciate the home's spacious layout and natural flow. There is a formal living room, a separate dining area, and also the family room and kitchen, creating a balanced blend of traditional and open-concept living. The family room blends seamlessly into the kitchen, offering perfect sight lines between these two spaces, making it ideal for entertaining or keeping an eye on loved ones while preparing meals. The heart of the home, the kitchen, provides generous counter space and storage, perfect for home chefs and family gatherings. The bedrooms are well-sized and filled with natural light, while the primary suite offers a private retreat with its own en-suite bathroom. Step outside into your private backyard oasis where a sparkling pool awaits, offering the perfect escape on warm California days. The outdoor area boasts unobstructed views of the neighborhood and mountains, creating a peaceful and scenic setting for both relaxation and entertaining. Additional features include central air conditioning for year-round comfort and a prime location near top-rated schools, parks, shopping, and dining. Don't miss this rare opportunity to own a home that combines space, style, and spectacular views--28444 Rock Canyon Drive truly has it all.

28444 Rock Canyon Drive, Saugus

$815,000
4 Beds 3 Baths SR25124988 MLS Closed Status
4 bedroom and 3 bath Plum Canyon home at the end of a cul-de-sac! Owned SOLAR! Trendy wood-like tile downstairs. The kitchen was remodeled with stainless steel appliances, all new cabinets, quartz countertops, quartz sink and marble backsplash. Living room area with custom stacked stone and marble fireplace. The powder room downstairs has been updated with a newer vanity. Family room with built-in surround sound. Primary suite with neighborhood views. The primary bathroom offers a double vanity, separate soaking tub, walk-in shower and double closet with custom built-ins. All bedrooms are located upstairs. The backyard features above ground salt water pool and covered deck. Located on the same street as the elementary school. The neighborhood has multiple parks nearby, recently added shopping center with several dining options, medical, salons and more! NO MELLO ROOS and NO HOA.

20019 Franks Way, Saugus

$1,000,000
4 Beds 3 Baths SR25121156 MLS Closed Status
Welcome to 28809 Garnet Canyon Dr, a beautifully maintained 4-bedroom, 3-bathroom home designed for both relaxed living and unforgettable entertaining. Situated in one of Santa Clarita’s most desirable neighborhoods, this residence has been lovingly cared for by its original owners and offers sweeping valley views, a resort-style yard, and a layout that suits both formal and casual lifestyles. The grand formal entry leads to a spacious living room and adjoining dining room, both featuring soaring cathedral ceilings that create a light-filled, open ambiance. For everyday gatherings, the inviting family room with a cozy fireplace and built-in surround sound flows seamlessly into the tastefully renovated eat-in kitchen. Outfitted with quartz waterfall countertops, slide-out cabinetry, a dining bar, six-burner gas cooktop, double ovens, and a microwave, the kitchen is a chef’s dream and an entertainer’s delight. Downstairs includes a full guest suite with private exterior access, a full bathroom, and a laundry room with entry to the three-car garage. Upstairs, the spacious primary suite boasts panoramic valley views, a spa-like en-suite bathroom with dual sinks, a soaking tub, a separate shower, and a large walk-in closet. Two additional bedrooms share a full bathroom with dual vanities. Interior upgrades include wide vinyl plank flooring, recessed lighting, and raised panel doors. Step outside to a truly exceptional entertainer’s yard featuring a sparkling pool and spa, built-in outdoor kitchen, covered patio, and unobstructed sunset views—the perfect place to sip your morning coffee or unwind with a glass of wine. Property also includes solar, tankless water heater, and close proximity to shopping, dining, and parks. This is the ultimate blend of comfort, convenience, and California living. **Please Note: Also as a bonus.... tandem garage can be converted into 5th additional room or bedroom for the buyer.

28809 Garnet Canyon Drive, Saugus

$1,350,000
4 Beds 3 Baths GD25113388 MLS Closed Status
OPEN HOUSE CANCELED. Some people go on vacation, I say, why not just live in your own private resort? 14,000 square feet of pure paradise — pool, jacuzzi, waterfall and yes, it’s all remote-controlled. Push a button, and let the vibes begin. But don’t worry, the inside’s just as extra. Not your average Santa Clarita home! let me show you what fully upgraded REALLY means. Welcome to your dream home in the highly sought-after Bouquet Canyon Estates, where luxury, comfort, and smart living come together. This beautifully renovated two-story home features a spacious, modern layout with luxury tile flooring, soaring ceilings, and a dramatic black marble fireplace that anchors the living room. The open kitchen with massive island and marble countertop, designer backsplash, custom cabinetry and top of the line appliances offer style and function! First floor bedroom and full bathroom provide convenience for guests or multigenerational living. Upstairs, the primary suite boasts a spa-like bathroom with dual vanities, sleek backlit mirrors, and premium stone finishes. Loft media room with built-ins, surround sound, and fireplace — movie nights just hit different here. Natural light fills every room, creating a bright and welcoming atmosphere. Step outside into a resort-style backyard with a custom rock pool and spa, lush landscaping, and a covered patio perfect for entertaining or relaxing. The home also includes a fully paid-off solar system, delivering incredible energy savings and long-term value. Elongated driveway that can fit up to 8 cars is perfect for guests! With NO HOA, NO Mello-Roos, and a quiet cul-de-sac location, amongst top rated schools, this turnkey property is the perfect blend of elegance, luxury, and everyday comfort.

20128 Cavern Court, Saugus

$885,000
3 Beds 2 Baths SR25122345 MLS Closed Status
Welcome to this beautiful SINGLE-STORY POOL HOME nestled in a peaceful cul-de-sac street in the heart of Saugus with NO HOA OR MELLO-ROOS! This inviting home offers the perfect blend of comfort and outdoor entertainment, ideal for both relaxing summer evenings and lively gatherings. A charming stone pathway takes you to your front door where you'll step inside to discover a thoughtfully designed layout with spacious living areas, abundant natural light, plantation shutters, and a seamless flow. You have 3 bedrooms plus an office/den and 2 bathrooms. Your kitchen includes newer stainless steel appliances, white kitchen cabinets, a breakfast nook, a pantry with convenient pull-out shelves, and newly installed recessed lighting. Your very spacious family room includes an awesome wet-bar perfect for serving guests and a free-standing wood stove adding the perfect blend of comfort and coziness to the main living area. Your spacious primary suite features a large closet, its own separate access to the side yard, and a bathroom with a double-sink vanity and walk-in shower. Your other remodeled full bath includes a drop-in jetted bathtub. The backyard is an everyday staycation featuring a sparkling private pool, a built-in outdoor kitchen, a shaded gazebo, and a cozy fire pit — perfect for entertaining year-round. The tranquil setting, combined with mature landscaping and a prime location on a quiet street, offers a true sense of retreat while still being conveniently close to award-winning schools, multiple parks, shopping centers, and dining options. Whether you're looking for a family-friendly home or an entertainer’s dream, this property delivers on all fronts. Don’t miss the opportunity to make this Saugus gem your own!

22579 Seaver Court, Saugus

$1,025,000
4 Beds 3 Baths SR25122010 MLS Closed Status
This spacious pool home offers luxury, comfort, and the perfect layout for both everyday living and entertaining. Nestled on a beautifully landscaped lot surrounded by majestic mountains and a resort-style backyard oasis. Interior Highlights: *Grand Entryway w/Wet Bar* Make a sophisticated first impression with an entryway that opens to a stylish wet bar, ideal for hosting guests. *Formal Living & Dining* The step-down formal living room features hardwood flooring and a fireplace, while the dining room boasts its own sliding glass door opening to the lush, parklike backyard. *Gourmet Kitchen* Cook and entertain with ease in the chef’s kitchen featuring double ovens, a cooktop, center island, granite countertops, and a sunny breakfast nook. *Inviting Family Room* Just off the kitchen, the family room includes an inviting fireplace and a sliding glass door that opens to the covered patio. *Main Floor Bedroom & Full Bath* A full bedroom and bathroom on the main level offers convenience and flexibility for guests, multi-generational living, or a home office. *Functional Laundry Room* Complete with built-in cabinetry and a utility sink. Upstairs Living: *Hardwood Flooring Throughout* *Expansive Bonus Room* A large upstairs bonus room with its own fireplace and wet bar creates the ultimate space for a game room, media lounge, or additional entertaining area. *Primary Suite Retreat* The spacious primary bedroom features a sliding door leading to a private deck overlooking the backyard pool and spa, and a large walk-in closet. The ensuite bathroom includes a soaking tub, separate shower, and dual vanities. *Generously Sized Bedrooms* All bedrooms are roomy while the upstairs guest bathroom also offers dual sinks for added comfort and functionality. Outdoor Paradise: *Resort-Style Backyard* Enjoy your own private escape with a beautiful in-ground pool and spa. *Covered Patio & Built-in BBQ* The backyard is ideal for year-round gatherings and al fresco dining. Additional Features: *Energy Efficiency & Comfort* Ceiling fans in all bedrooms and multiple sliding doors for natural light and indoor-outdoor flow. 2 zone heating and air conditioning. *3-Car Garage* An oversized three-car garage provides ample storage and parking space. This one-of-a-kind home offers everything you need—from formal entertaining spaces and casual family areas to a resort-style backyard perfect for relaxing or entertaining.

28852 Woodside Drive, Saugus

$1,175,000
4 Beds 4 Baths SR25116776 MLS Closed Status
Show-stopping 4-bed, 4-bath corner-lot home in one of Santa Clarita’s most desirable neighborhoods, featuring a fully paid solar system, low HOA, and no Mello-Roos. Grand entry with soaring two-story ceilings, wrought iron staircase, and upscale stained concrete floors. Spacious family room with double-height ceilings flows into an updated kitchen with quartz countertops and stainless-steel appliances. The flexible floor plan includes a downstairs guest suite with an en-suite bathroom. Upstairs, the luxurious primary suite offers a remodeled shower, a two-person Jacuzzi-style tub with Bluetooth, and a custom walk-in closet with high-end organizers and crystal chandeliers. One bedroom features a cleverly converted “secret room” in the closet. A must-see for kiddos! Upstairs also hosts the other two bedrooms and a bathroom, office/gym/flex room, and a laundry room for convenience. The amazing 4-car garage includes laminate flooring, AC/heater, retractable screen doors, sliding barn doors for optional room creation, Edison lights, fans, and custom water heater enclosure—ideal as a game room, workshop, or flex space. The backyard is an entertainer’s dream: Pebble Tec pool/spa with a light show, newer tile, newer heater (2025), spa blower, re-glassed fire pit, vinyl pergola with fan/outlet, jasmine archway, fruit trees, and privacy landscaping. Additional highlights: newer recessed lighting, GFCIs, newer water heater, Ring security system, dual-zone NEST thermostats, French doors to office, water softener-ready plumbing, and hidden storage features. Conveniently located near top-rated schools, shopping, parks, and dining. This move-in ready home is a rare find—schedule your private showing today!

29259 Black Pine Way, Saugus

$899,900
4 Beds 2 Baths SR25118852 MLS Closed Status
Welcome to this beautifully updated four-bedroom, two-bath home, located in one of Saugus' most desirable neighborhoods. Thoughtfully upgraded throughout, this residence offers the perfect blend of modern finishes, everyday comfort, and outdoor enjoyment. Step inside through the brand new front door and into a bright, open floor plan filled with natural light. The home features brand new vinyl flooring throughout, along with fresh interior and exterior paint for a crisp, clean feel. The renovated kitchen showcases elegant Calacatta quartz countertops with a full tile backsplash, new stainless steel appliances including a refrigerator, dishwasher, oven, and stove cooktop, as well as new recessed lighting, a modern sink with faucet, and updated electrical fixtures. Both bathrooms have been tastefully remodeled, featuring new tile flooring, vanities, mirrors, toilets, updated lighting, and plumbing fixtures. The primary bathroom offers a stunning walk-in shower with designer tile and a sleek new glass enclosure. Additional upgrades include a brand NEW ROOF, updated baseboards, new ceiling fans in all bedrooms, upgraded light fixtures, and new electrical outlets. A new sliding glass door in the primary bedroom opens to a spacious backyard ideal for entertaining with a sparkling pool, fire pit and serene hillside views that provide a private and peaceful retreat. Ideally situated near award-winning schools, Central Park, shopping, dining, and local amenities, this home is a rare opportunity to enjoy stylish, living in a prime location. Don’t miss your chance to call this exceptional property home. No HOA or Mello Roos... Welcome home.

22282 Canones Circle, Saugus

$1,830,000
5 Beds 5 Baths SR25115315 MLS Closed Status
LUXURIOUS RESORT STYLE POOL HOME, ideally nestled on a quiet cul-de-sac in the highly sought-after gated “River Village” community. This stunning executive residence offers 4 spacious bedrooms and 4 bathrooms, plus a detached casita with a walk-in closet and full bath—perfect for guests or multi-generational living. Step inside to soaring high ceilings and a grand spiral staircase, leading to a formal dining room and a bright, open living space featuring Mohawk hardwood floors throughout the main level. The chef’s kitchen is a showstopper, boasting a thoughtful blend of upgraded appliances, a smart double oven, custom backsplash, large center island, walk-in pantry, and elegant pendant lighting. Plantation shutters and custom roman blinds adorn most windows for a touch of timeless sophistication. The oversized family room with a cozy fireplace is perfect for gatherings, seamlessly connecting to the entertainer’s dream backyard. Enjoy al fresco dining under the covered patio, surrounded by expertly upgraded landscaping, new exterior lighting, landscape lighting, and a drip irrigation system. Dive into luxury with your stunning resort-style salt water pool and jacuzzi, perfect for relaxing or entertaining in your own private oasis, or take advantage of the nearby clubhouse with pool, spa, and fabulous playground. Upstairs, find a luxurious primary retreat with an upgraded tile bathroom, expanded walk-in closet, soaking tub, walk-in shower, and dual vanities. All bedrooms include walk-in closets, and the large loft (perfect for an office, game room, or movie theatre) features hardwood flooring. Additional upgrades include custom crown molding, upgraded lighting fixtures throughout, designer tile flooring in the foyer, custom steel gates, and paid-off solar panels for energy efficiency. With an oversized laundry room, overhead garage storage, and easy access to major freeways, award-winning schools, hiking trails, restaurants, and parks, this Santa Clarita gem combines elegance, comfort, and convenience. Don’t miss your chance to own a truly model-perfect home that stands out in every way—schedule your private tour today!

22385 Midtown Court, Saugus

Based on information from California Regional Multiple Listing Service, Inc. as of . This information is for your personal, non-commercial use and may not be used for any purpose other than to identify prospective properties you may be interested in purchasing. Display of MLS data is usually deemed reliable but is NOT guaranteed accurate by the MLS. Buyers are responsible for verifying the accuracy of all information and should investigate the data themselves or retain appropriate professionals. Information from sources other than the Listing Agent may have been included in the MLS data. Unless otherwise specified in writing, Broker/Agent has not and will not verify any information obtained from other sources. The Broker/Agent providing the information contained herein may or may not have been the Listing and/or Selling Agent.