Refine Search
Sort by
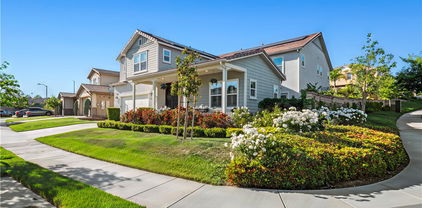
$795,000
3 Beds 2 Baths SR25115643 MLS Closed Status
Welcome to this beautifully maintained 3 bed, 2 bath home with 1,665 sq ft, located in the heart of Saugus. Built in 2002, this turnkey property features an open and inviting floor plan with fresh interior paint, plantation shutters, and a spacious kitchen with a center island — perfect for cooking and entertaining. In addition to the three bedrooms, there’s a versatile den that can be used as a home office, conversation room, or even converted into a fourth bedroom. The primary suite offers comfort and privacy, while the low-maintenance backyard is ideal for relaxing or hosting guests. Conveniently located near parks, shopping, dining, and just minutes from Saugus High School. With no HOA or Mello Roos, this home offers the perfect blend of comfort, flexibility, and value in one of Santa Clarita’s most desirable neighborhoods. 100 amp extra generator for RV's or extra power! THIS HOME QUALIFIES FOR A $20,000 BUYER ASSISTANCE PROGRAM WITH NO PMI! INCREDIBLE OPPORTUNITY TO OWN WITH AFFORDABLE FINANCING!

28523 Santa Catarina Road, Saugus

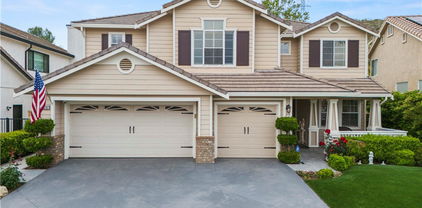
$825,000
3 Beds 2 Baths SR25116223 MLS Closed Status
Welcome to 28702 Magnolia Way, the prettiest single story home currently listed in Santa Clarita. Look no further because there's nothing left to do other than to bring your personal belongings. This three bedroom home has been completely remodeled in the last 6 months with beautiful wood flooring, neutral paint throughout, and a modern kitchen with new all new appliances. As if that weren't enough, the home has been outfitted with all brand new windows, new window treatments, closet organizers in each bedroom, new light fixtures and even a new front door! Don't forget to check out the garage that all your neighbors will envy which includes finished epoxy flooring and more cabinet and storage space than you can dream of! Lastly, turn your attention to the newly landscaped front and backyard to enjoy the view, peace and beauty it brings. And with NO HOA and NO MELLO ROOS, it's time to start making your own memories!

28702 Magnolia Way, Saugus

$850,000
4 Beds 3 Baths SR25115287 MLS Closed Status
Welcome to 22447 Poplar Street – A Garden Retreat with Farmhouse Charm in Saugus, California. Step into this beautifully maintained 4-bedroom, 3-bath single-family home where comfort, charm, and sustainability come together. With 1,851 square feet of living space and soaring vaulted ceilings, the open and airy layout creates an inviting atmosphere from the moment you walk through the door. The kitchen features granite countertops and flows seamlessly into the dining area, warmed by a cozy fireplace—perfect for family meals and entertaining. The home comes complete with a refrigerator, washer, and dryer, offering move-in-ready convenience. Energy-efficient windows throughout help reduce utility costs while filling the home with natural light. The spacious primary suite is a relaxing retreat, featuring vaulted ceilings, dual sinks, and a peaceful, private ambiance. Step outside to your backyard paradise—a gardener’s dream. You’ll enjoy a wide variety of fruit trees including orange, lemon, lime, peach, apple, nectarine, pomegranate, and olive. The flourishing vegetable and herb garden yields tomatoes, lettuce, green beans, cucumbers, onions, strawberries, zucchini, basil, rosemary, and more. Bright flowers such as lavender, marigolds, sage, thyme, and gerbera daisies add color and charm. A charming chicken coop with egg-laying hens adds a touch of farmhouse living, offering fresh eggs right from your backyard. Additional highlights include RV parking, a two-car garage, and a peaceful location close to top-rated schools, parks, and shopping. Don’t miss your opportunity to own this rare gem in the heart of Saugus—schedule your private showing today! Welcome HOME!

22447 Poplar Street, Saugus

$1,830,000
5 Beds 5 Baths SR25115315 MLS Closed Status
LUXURIOUS RESORT STYLE POOL HOME, ideally nestled on a quiet cul-de-sac in the highly sought-after gated “River Village” community. This stunning executive residence offers 4 spacious bedrooms and 4 bathrooms, plus a detached casita with a walk-in closet and full bath—perfect for guests or multi-generational living. Step inside to soaring high ceilings and a grand spiral staircase, leading to a formal dining room and a bright, open living space featuring Mohawk hardwood floors throughout the main level. The chef’s kitchen is a showstopper, boasting a thoughtful blend of upgraded appliances, a smart double oven, custom backsplash, large center island, walk-in pantry, and elegant pendant lighting. Plantation shutters and custom roman blinds adorn most windows for a touch of timeless sophistication. The oversized family room with a cozy fireplace is perfect for gatherings, seamlessly connecting to the entertainer’s dream backyard. Enjoy al fresco dining under the covered patio, surrounded by expertly upgraded landscaping, new exterior lighting, landscape lighting, and a drip irrigation system. Dive into luxury with your stunning resort-style salt water pool and jacuzzi, perfect for relaxing or entertaining in your own private oasis, or take advantage of the nearby clubhouse with pool, spa, and fabulous playground. Upstairs, find a luxurious primary retreat with an upgraded tile bathroom, expanded walk-in closet, soaking tub, walk-in shower, and dual vanities. All bedrooms include walk-in closets, and the large loft (perfect for an office, game room, or movie theatre) features hardwood flooring. Additional upgrades include custom crown molding, upgraded lighting fixtures throughout, designer tile flooring in the foyer, custom steel gates, and paid-off solar panels for energy efficiency. With an oversized laundry room, overhead garage storage, and easy access to major freeways, award-winning schools, hiking trails, restaurants, and parks, this Santa Clarita gem combines elegance, comfort, and convenience. Don’t miss your chance to own a truly model-perfect home that stands out in every way—schedule your private tour today!

22385 Midtown Court, Saugus

$860,000
3 Beds 3 Baths SR25114253 MLS Closed Status
Welcome to 28538 Redwood Canyon Place—a beautifully maintained 3-bedroom, 3-bathroom single-family home nestled in the tranquil hills of Santa Clarita’s Saugus community. Built in 2003, this 2,550 sq ft residence offers a harmonious blend of comfort and functionality, making it an ideal sanctuary for families or professionals seeking a peaceful retreat with NO MELLO ROOS. Key Features: Spacious Living: Enjoy 2,550 sq ft of thoughtfully designed living space, featuring an open-concept layout that seamlessly connects the living, dining, and kitchen areas. Bedrooms & Bathrooms: Three generously sized bedrooms and three full bathrooms provide ample space for relaxation and privacy. Modern Comforts: Equipped with central air conditioning and heating systems to ensure year-round comfort. Outdoor Space: Situated on a 6,029 sq ft lot, the property offers a well-maintained yard perfect for outdoor activities and entertaining. Community Amenities: Part of a well-kept neighborhood with a low HOA fee of $91/month, contributing to the area's pristine condition and community services.

28538 Redwood Canyon Place, Saugus

$795,000
3 Beds 2 Baths SR25114089 MLS Closed Status
Welcome Home to this Stunning St Clare Single Story Home on a Cul De Sac. Upon entering this three bedroom, an office, and two bathroom home you notice the open floor plan. Towards the front of the house is the Office (could be a Fourth bedroom if needed). Just passed the office is a Great Room with Kitchen, Dining area, and Family Room with fireplace. The Family Room looks out at a covered sitting area in the backyard with builtin BBQ Island great for entertaining guests. The Primary bedroom also has a door out to the backyard oasis. Primary bathroom has dual sink vanity, a separate soaking tub and shower, and a walk in closet. Solar Panels, Generac generator for power outages, Whole house fan, Newer HVAC system, and Temperature controlled attic fan, are just some of the upgrades done to the home. There are two more bedrooms and a bathroom they can share. HOA has good size pool and spa area. It also has a park with tot-lot and a basketball court. You are a short distance from Skyline Shopping Center with one of my favorite places have a nice dinner at Piccola Osteria. Or grab a burger at Tellys Fast Food. This home is a Must See! No Melloroos and a Low HOA.

19613 Edmonds Place, Saugus

$1,050,000
4 Beds 3 Baths SR25113924 MLS Closed Status
Absolutely stunning and thoughtfully upgraded, this beautiful home in the highly desirable Skyline community offers the perfect blend of style, space, and functionality. Boasting 4 spacious bedrooms, an office/den, a versatile flex room, a large upstairs loft, and 2.5 bathrooms, this Lyra Plan 2 home has room for everyone! From the moment you step inside, you’ll be greeted by an abundance of natural light and an open, airy layout that’s ideal for modern living and effortless entertaining. The expansive great room seamlessly connects the living, dining, and kitchen areas, creating a welcoming atmosphere for gatherings both large and small. The chef-inspired kitchen is a true showstopper, featuring sleek quartz countertops, timeless white shaker cabinetry, upgraded Café appliances, a large walk-in pantry, and a stylish single-basin stainless steel sink. Beautiful luxury vinyl plank flooring flows throughout the main level, complemented by recessed lighting and a soothing neutral palette. Dual sliding glass doors open to a perfectly manicured backyard oasis complete with low-maintenance turf, a spacious covered California Room patio, and ample space for kids and pets to play. This home includes a bonus flex room just off the kitchen, perfect for a home gym or playroom, plus a separate den/office with custom built-ins, ideal for working from home or creating a quiet reading retreat. Upstairs, a large loft offers even more space to relax or play, along with a laundry room and three secondary bedrooms that share a hall bathroom with quartz countertops, dual sinks, and a tub/shower combo. The private primary suite is a true retreat, featuring a spa-like ensuite with dual vanities, an oversized soaking tub, separate shower, generous walk-in closet with organizer, compete with shoe rack. Additional highlights include a two-car garage with direct access, owned Solar, and a truly unbeatable location within the Skyline community. As a resident, you'll have access to exceptional amenities, including both the Lookout and Basecamp’s resort-style pools and parks, clubhouses, gym, BBQ area, splash pad, and panoramic valley views, plus miles of scenic hiking trails. Convenient access to shops, dining, and the 14 Freeway via Sierra Highway, Golden Valley, or Whites Canyon make this a commuter’s dream. This is more than just a home, it’s a lifestyle. Don’t miss your chance to own one of Skyline’s most sought-after floor plans in one of the community’s premier neighborhoods!

18171 Hedgerow Way, Saugus

$910,000
4 Beds 3 Baths SR25114081 MLS Closed Status
Welcome to this stunning Mountain View Home Plan 304 with awesome lot, pool, spa, view! This home has it all! There are so many upgrades and amenities, you will love it! The kitchen is beautifully remodeled with granite counter tops, custom white cabinetry and pulls, stainless double sink and faucet, stainless appliances, subway tile backsplash. Downstairs flooring is a beautiful designer tile, which is in all baths as well. Custom baseboards, custom interior paint, custom light fixture in dining room, 4 ceiling fans, 2 ceiling fans outside at patio; The family room is open to kitchen, and there is a white brick fireplace! Linen cabinets are upgraded in white cabinetry with custom pulls, and all baths have been updated with granite counter tops, white cabinetry, updated fixtures and tile flooring; Primary bed and bath includes tile shower with unique pebble bottom, granite counter tops, dual sinks, custom white cabinetry, baseboards, and tile flooring along with custom mirrors and mirrored closet doors in bedroom. Hall bath upstairs has tile bath/shower surround, granite counter tops, updated light fixtures and tile flooring. Home features a 2 year new HVAC system, new paper was added under roof tiles just late last year, Patio cover has new rolled roof, and the exterior was painted only 2 years ago. New vinyl gates were added in 2023, and new pool sweep/vacuum was installed just last year. The back slider opens to awesome backyard with oversized pool, spa, covered patio and entertaining areas plus view! Solar! Out front there is an elevated brick front lawn and brick trimmed walkways, brick trimmed planter and separate brick stepped entrance to front door. Recently painted exterior, updated carriage lights over garage, extra wide driveway; Garage has epoxy floor. Front door and garage door have been updated. All new paper under roof, concrete roof tiles. Great location within the community.

22565 Pecan Place, Saugus

$890,000
3 Beds 2 Baths SR25113342 MLS Closed Status
Rare single-story pool home on over 1/3 acre in the highly desired Circle J Ranch community! Located at the end of a quiet cul-de-sac with canyon views, this upgraded 3-bed, 2-bath home offers vaulted ceilings, engineered hardwood floors, and a spacious living room with stone fireplace and recessed lighting. Kitchen features granite counters, oak cabinets, stainless appliances, and a built-in bar with glass display cabinets. Bathrooms have updated tile, granite, and designer touches. Enjoy the entertainer’s backyard with a covered patio, large grassy area, and a beautifully resurfaced Pebble Tec pool with custom finish, shells, and newer heater—plus removable safety fencing. Gated RV access, tankless water heater, copper repipe, ceiling fans, and a side-mounted garage door opener add value. No HOA or Mello-Roos. Minutes to parks, schools, shopping, and freeway access. No Step Entry! True pride of ownership!

22206 Claibourne Lane, Saugus

$1,175,000
4 Beds 3 Baths SR25112021 MLS Closed Status
“Better than new” remodeled 4 bed, 3 bath home tucked on a quiet cul-de-sac in a desirable neighborhood! From its storybook wraparound front porch, new kitchen, bathrooms & floors, to the entertainer’s backyard w/pool, this home blends timeless charm w/modern comfort & thoughtful design. Refreshed with all-new paint, luxury vinyl plank flooring, plush carpeting, upgraded baseboards, plantation shutters & wood blinds. The layout features formal living & dining rooms & a spacious open-concept family room w/cozy fireplace. The stunningly remodeled kitchen has quartz counters, custom cabinetry w/self closing doors & drawers, generous pantry space, custom leaded-glass window over a farmhouse sink, large island w/seating, breakfast nook for casual in-kitchen dining, double ovens & stainless appliances. The spacious primary suite has 2 separate walk-in closets, a renovated bathroom w/walk-in shower, soaker tub, dual vanities, copper plumbing, updated fixtures & a modern, clean aesthetic. 2 secondary bathrooms have new vanities, counters, sinks, mirrors & fixtures. The updated main floor laundry room has decorative shiplap walls, utility sink, built-in cabinetry, butcher block counter to fold & hold your biggest loads of laundry & is accessible through a smartly designed mudroom/drop zone off the garage to perfectly organize shoes, backpacks & essentials w/o cluttering the inside living space. The driveway allows parking for 3 cars. 3 car garage has built-in cabinets, overhead storage & 3rd bay is converted & functions as an office, w/slider door for direct access to the backyard that can easily be converted back to original garage space. Backyard was designed w/entertaining in mind - recently resurfaced pool/spa, w/peaceful waterfall, creates resort-like atmosphere. A tiled patio cover spans entire rear width of home w/ceiling fans, outlet for TV & a built-in BBQ w/tiled counters & bar seating - the ultimate setting for entertaining/unwinding. This home truly offers best of both worlds—fully remodeled with the feel of a NEW HOME thanks to its well designed and updated kitchen, bathrooms, flooring, efficient appliances & HVAC system w/dampeners, while nestled in an ESTABLISHED NEIGHBORHOOD w/mature trees, landscaping & sense of privacy & space that new construction just can’t match. Located close to top-rated schools, w/nearby paseo, parks, shopping & dining, this house is more than a home—it’s a lifestyle. This property is TURNKEY & NO MELLO ROOS!

22011 Iron Horse Place, Saugus

$1,280,000
5 Beds 5 Baths BB25095604 MLS Closed Status
Welcome to your dream home in the heart of River Village—where comfort, style, and flexibility come together in one incredible package, and bonus—there’s no Mello-Roos! Built in 2014, this stunning "Next Gen" home offers a rare and valuable feature: a private suite on the first floor with its own entrance, kitchenette, laundry, living area, bedroom, and 3/4 bath. Perfect for renting, extended family, guests, or a private office, this space is a true game changer. From the moment you step inside, you'll be impressed by the rich wood floors, soaring ceilings, and high-end finishes throughout. Plantation shutters add classic elegance, while the owned solar system, with 29 panels, covers your electricity, and keeps sustainable living top of mind. The heart of the home is the open-concept kitchen and family room—an entertainer’s dream with granite countertops, a spacious center island, and sleek stainless steel appliances. There’s also a bedroom with its own full bathroom and another half bathroom downstairs, in addition to the next gen suite, for even more flexibility. Upstairs, unwind in the luxurious master suite with a walk-in closet and spa-like bathroom, plus a massive loft area perfect for movie nights, a play/game room or a home office. Two more spacious bedrooms and one more full bathroom along with the oversized laundry room with extra storage or even a craft/workshop space. Topping it all off is a spacious 3-car garage with direct access and EV charger! Plus the newly landscaped backyard features an added covered concrete patio and a cozy fire pit with a gas line plumbed for the fire pit, BBQ, and future pool. Pets will be thrilled with the fenced dog run that runs along the side of the house. HOA is only $185/mo and includes a beautiful pool, spa, BBQ Grills and clubhouse for resort style living. This home checks every box and then some—don’t miss your chance to make it yours!

22474 Flatwater Court, Saugus

$985,000
4 Beds 3 Baths SR25108406 MLS Closed Status
Discover your dream home in this stunning 4-bedroom, 2.5-bathroom two-story. Rare RV Parking behind the gate 40+ ft length. Nestled on an .44 acre lot at the end of a quiet cul-de-sac. Open concept living with large primary suite, upstairs laundry room and large retreat loft area could be 5 th bedroom. This private outdoor oasis allows you to enjoy resort-style living in your own backyard featuring a sparkling pool and relaxing spa, pergola, and bar area, perfect for summer gatherings or tranquil evenings. This expansive lot offers privacy and space, enhanced by mature fruit trees and lush landscaping plus an extra gardening yard, ideal for adventurers or those needing extra storage for large vehicles or equipment or ADU. Equipped with solar panels to reduce energy costs and promote sustainable living. This property offers an exceptional blend of space, comfort, and modern amenities, making it ideal for just about anyone! Sellers loan at 2.25% is Assumable and can take a second loan, please call for details.

20510 Chaz Court, Saugus

$770,000
3 Beds 2 Baths SR25106880 MLS Closed Status
Welcome to 28613 Apricot Place, a charming single-story home! This inviting 3-bedroom, 2-bathroom home features a spacious and open layout, ideal for both relaxation and entertaining. The living room and dining room combo boasts beautiful wood floors and a cozy fireplace, creating a warm and welcoming atmosphere. The family room and breakfast eating area are conveniently located off the kitchen, offering a cozy space for daily meals and casual gatherings. A sliding door near the kitchen and breakfast bar leads to a large, level backyard—perfect for outdoor entertaining and enjoying the beautiful sunset views. The kitchen also features a garden window that overlooks the backyard, providing a lovely view while preparing meals. Additional modern touches include newer trim paint, plantation shutters, upgraded bathroom, outdoor speakers, surround sound, Cat 5 wiring, and a fully paid-off solar system. The solar panels are 100% owned—no lease, no loan—and included with the sale, offering long-term energy savings for the new owner. Nestled in a peaceful cul-de-sac, this home offers privacy and tranquility, with community parks just around the corner for added convenience. The two-car garage provides ample space for parking and storage. Whether you're hosting friends or simply unwinding, this home offers the perfect balance of comfort and style. Don't miss out on this opportunity to own a well-maintained home in a desirable neighborhood. Contact us for a tour today!

28613 Apricot Place, Saugus

$840,000
5 Beds 3 Baths SW25108261 MLS Closed Status
Introducing a renovated corner lot home, where contemporary charm meets suburban convenience in the lovely community of Bouquet Canyon Hills walking distance to school. This impeccably designed 5-bed, 3-bath home offers almost 1900 sq ft of modern living space. Step into the open floor plan flooded with natural light, highlighting tiled flooring kitchen and luxury vinyl plank flooring throughout. The updated kitchen boasts stainless steel appliances, bespoke refrigerator, and quartz countertops. Open to the family room with a cozy fireplace. A bedroom/ office/ den downstairs offers versatility. Upstairs retreat to the luxurious primary bedroom with spa-like ensuite bath and walk-in closet. Enjoy the fenced backyard, patio for relaxation and entertainment. Extra side yard rolling gate for additional parking. Plus, washer and dryer included. Newer roof. Low HOA & Low Tax area!

27533 Caraway Lane, Saugus

$810,000
3 Beds 3 Baths SR25107826 MLS Closed Status
No Hoa or Mello Roos in this Cottage Glen home with 3 CAR GARAGE on a CUL-DE-SAC in the Plum Canyon area. Welcome Home to this light and bright space with lots of windows and high ceilings. Newer paint and high-end vinyl floors throughout. Newer stone counters and stainless sink in kitchen. All existing kitchen appliances included (purchased 3 years ago). All bedrooms UP. Lighting and switch plates/electrical outlets and plates updated. Newer water heater (2024). Big Ass Fan (Brand Name) installed in living room. Indoor laundry room which includes existing washer and dryer. 3 car garage offers extra space for vehicle storage and/or work/craft space. Extra wide concrete driveway. Back yard is a blank slate to do what you wish. David March Park & Plum Canyon Elementary are in the neighborhood. Popular restaurants, coffee shop, grocery stores, and fuel station nearby. Come see : )

20220 Arthur Court, Saugus

$1,215,000
5 Beds 4 Baths SR25107242 MLS Closed Status
"Spectacular" really doesn't adequately describe this highly upgraded Plum Canyon home with panoramic unobstructed views of the Valley! Rarely does a home of this quality come to market and this original owner worked closely with the builder to take options to another level. The highest quality Provenza engineered plank hardwood and finishes you might expect, but 8 foot doors (instead of the 6 and a half), higher ceilings, extra insulation, high end ethernet hard wired security/Wi-Fi system plus so many other touches add to the feeling that this home is more improved than we typically see. The enormous kitchen/family room features extended quartz island, marble backsplash, Kohler farmhouse sink, white shaker cabinets with upgraded soft close drawers and upgraded Kitchen Aid stainless appliances. Truly, wow! All 4 full baths have quartz counters, undermount sinks, upgraded showers/tubs/lighting and fixtures and the colors throughout are neutral and light. From the garage door to the cased-in windows to the upgraded smart home/led lighting package the upgrades are both subtle and obvious throughout and convey what a special home this is to own. Unobstructed views greet you once stepping outside as does the oversized inground pebble tech spa, impressive outdoor kitchen with stacked stone veneer, Brahma 5 burner grill/sink/fridge/burner & the stacked stone firepit is a nice compliment and is carried throughout the front and side yard landscape. With extra lighting and a 12 foot long firewall the effect is both dramatic and impressive. With NO MELLO ROOS and an OWNED 3.7 kwh solar system there is truly a lot to love. The floorplan is the largest in the tract and features a full bed/bath downstairs, 4 more full bedrooms upstairs (one with the fourth bath added ensuite), laundry room and enormous loft with views both front and back. Walk to the community pool, park, school or nice dining and shopping options from this location perched high above the community. There truly isn’t a better home available!

19722 Lanfranca Drive, Saugus

$1,100,000
4 Beds 3 Baths SR25106483 MLS Closed Status
Welcome to 28600 Foothill Way in the very desirable Skyline Ranch community. You will fall in love with all this entertainers home has to offer offer. A chefs kitchen that features large center island with upgraded quartz counter tops, GE appliances, double ovens, all opened up to your large family room. There is a downstairs bedroom and full bathroom. Upstairs there is a huge loft area that could be a potential den, media room, home office or even a 5th bedroom... there are endless possibilities. The primary suite has a private covered balcony over looking your resort style backyard. There are 2 additional bedrooms and a full bathroom upstairs as well a separate large laundry room. The front and backyard are drought resistant and very low maintenance and the backyard was designed with entertaining in mind. The backyard features a covered patio with a stone wall with TV mounts, gas fireplace built-in, a custom BBQ with sitting area with fire accents, a large gazebo and not to mention a half basketball court. Skyline HOA has access to all the resort style amenities the Skyline Association offers, the resort style pools and spa areas, club house, BBQ area, play grounds etc. But you have plenty of room for your own pool is so desired. Owned solar and a tankless water heater. This is truly a must see. Book your appointment today. Sellers 1st Mortgage of approx. 768K (FHA rate under 2.875%) is assumable through LoanDepot.

28600 Foothill Way, Saugus

$813,000
4 Beds 2 Baths CV25104016 MLS Closed Status
Welcome to this beautifully maintained 4-bedroom, 2 bath pool home nestled in the desirable Saugus area of Santa Clarita! Offering 1,810 sqft. of living space on a generous 7,665 sqft. lot, this single-story residence features a spacious and functional layout complete with central air and heat, perfect for everyday living and entertaining. The bright and open living area flows seamlessly into a well-appointed kitchen and dining space. Step outside to your private backyard oasis with a sparkling pool, ideal for relaxing or hosting gatherings, and a dedicated garden area for growing your own flowers and vegetables. This home includes two refrigerators, a washer and dryer, a 30 AMP camper/RV electrical charger, adding to convenience and value. Pride of ownership is evident throughout with thoughtful updates and meticulous care. Located close to top rated schools, parks, shopping, and dining. A must-see for buyers seeking comfort, convenience, and the Southern California lifestyle!

22479 Tula Drive, Saugus

$820,000
4 Beds 3 Baths SR25105512 MLS Closed Status
DOWNPAYMENT ASSISTANCE PROGRAM AVAILABLE FOR FIRST-TIME BUYERS. 10K LENDER'S CREDIT TOWARDS BUYER CLOSING COST! HUGE Price Drop – Must See Now! No Mello-Roos • OWNED Solar Home. Welcome to this beautifully upgraded two-story home in the highly desirable Saint Clare tract of Santa Clarita — where comfort, style, and sustainability come together in perfect harmony. From the moment you walk in, you’re welcomed by a bright, spacious layout that feels instantly like home. enhanced by new wood panel flooring throughout. The spacious living area features a cozy gas fireplace, ideal for relaxing evenings. The kitchen is a true showstopper, offering granite countertops, stainless steel appliances, modern backsplash, and recessed lighting — perfect for both everyday meals and entertaining guests. Outside, enjoy your private backyard retreat, surrounded by lush fruit trees — an ideal space for gatherings, gardening, or simply unwinding. The home also includes a solar panel system for energy savings and access to fantastic community amenities including a sparkling pool and a scenic park. What truly sets this home apart is the whole-house Lifesource water filtration system, installed in the garage and connected directly to the main water line. With weekly self-cleaning backwash, it protects your appliances from hard water and filters all water in the home — including bathrooms and toilets. A must-have feature in this area, where well water can lead to mineral buildup. Located in a top-rated school district, close to shopping, dining, and Starbucks — plus the peace of mind of NO Mello-Roos and post-tension slab construction for added structural stability. Don't miss this incredible opportunity at a new, more attractive price — schedule your private tour today!

28314 Roman Court, Saugus

$785,000
4 Beds 3 Baths SR25103847 MLS Closed Status
NEW PRICE! Beautifully updated home located in a desirable Providence at River Village gated community in Santa Clarita. This spacious property features fresh paint, new carpet, and natural flooring throughout. The open-concept layout includes soaring ceilings and a large kitchen with stainless steel appliances, rich mocha cabinetry, and an oversized island—perfect for everyday living and entertaining. The primary suite offers a relaxing retreat with a soaking tub, separate shower, dual vanities, and a walk-in closet complete with custom organizers. Additional highlights include a downstairs bedroom, mirror closet doors in the secondary bedrooms, and a low-maintenance backyard landscaped with pavers—ideal for outdoor enjoyment. Practical upgrades include a tankless water heater and storage racks in the garage. This home is conveniently located near shopping, dining, parks, and scenic trails, offering the perfect blend of comfort and lifestyle. Don’t miss this move-in ready home in one of Santa Clarita’s most sought-after communities!

22069 Windham Way, Saugus

$755,000
5 Beds 2 Baths SR25101817 MLS Closed Status
Charming Spanish-Style Saugus Home with 5 Bedrooms, Updated Bathrooms & Nearly 2,000 Sq Ft of Open Living! Welcome to this beautifully maintained Spanish-inspired residence featuring wood-beamed ceilings, custom accents, and an inviting open floor plan. Step into the grand foyer and be greeted by rich architectural details and a spacious living room complete with a cozy fireplace, oversized picture window, and an eye-catching custom brick wall that flows seamlessly into the kitchen. The open-concept dining and family rooms offer direct access to the expansive backyard through sliding glass doors, perfect for indoor-outdoor living. The primary suite showcases gorgeous beamed ceilings and a remodeled en-suite bathroom. Four additional bedrooms provide flexibility for guests, office space, or a growing household, all complemented by a stylishly updated hall bathroom. Step outside to enjoy a large grassy yard and a spacious covered patio—ideal for entertaining or relaxing year-round. Centrally located near award-winning schools including Saugus High, local parks, shopping, dining, and more. Don't miss your chance to own this stunning Spanish-style gem in the heart of Saugus!

27310 Seco Canyon Road, Saugus

$1,100,000
3 Beds 3 Baths SR25100714 MLS Closed Status
This is a highly sought after street in Santa Clarita with rare large properties. You immediately be impressed with the picture-perfect front yard that radiates charm and curb appeal. Thoughtfully designed with custom landscaping, this lush outdoor space features a vibrant mix of seasonal flowers, manicured shrubs, and mature greenery that create a warm and inviting first impression. Step into timeless elegance with this stunning 3 bedrooms, 3 bathrooms and detached apx 270 Sq. Ft. ‘pool home’ property that perfectly blends classic architecture with luxurious outdoor living. From the moment you step inside, you'll be greeted by a spacious open floor plan that seamlessly connects the living, dining, and kitchen areas—ideal for both entertaining and relaxed family living. Clean lines, high ceilings, and abundant natural light create an airy and cozy indoor atmosphere. Each of the three bedrooms is generously sized, including a luxurious primary suite with a walk-in closet, its own private patio with double doors leading to the resort-like backyard. The private outdoor oasis is designed for relaxation and entertainment, featuring a sparkling pool with a cascading waterfall, a spa, countless patio/sitting areas, built-in BBQ, the built-in pizza oven, fire pit, covered dining space, bar area with a fireplace. Surrounded by lush landscaping, mature palms, and ambient lighting, the backyard feels like your own secluded retreat. This home offers the perfect balance of comfort, charm, and resort-style living—ideal for year-round enjoyment and effortless entertainment.

22658 Arriba Drive, Saugus

$950,000
4 Beds 3 Baths SR25081818 MLS Closed Status
YOU'RE GOING TO LOVE THE VIEW!! On top of this over half acre lot, sits an inviting terrace with solar powered music and night lighting, to take it all in. Plenty of room for more fruit trees and home gardens. Privacy from neighbors. This 4 bedroom, 3 bath, cul-de-sac home, is located within top rated schools. This two-story home provides 2,212 sq ft living space. Convenient downstairs bedroom and full bath, that leads to side yard. This 3 car garage with gated RV parking, provides space for toys or private pool. HOA pool and park are just steps away with low dues. New carpet and various rooms newly painted. New pergola, newer roof and re-piped with copper in 2002. Newer kitchen and new upgrades in primary bathroom, new shower and flooring in upstairs bath, adds long-term value to this "Two Patio" entertaining home.

22000 Jodi Place, Saugus

$1,010,000
6 Beds 4 Baths SR25100705 MLS Closed Status
This beautiful 6-bedroom, 4-bathroom home in Plum Canyon offers a spacious and functional layout with many desirable features such as 9 ft. ceilings, recessed lighting and solar. There is a bedroom and bathroom downstairs and an enclosed office that could easily serve as a 7th bedroom. The formal dining room and expansive great room provide ample space for family gatherings. The kitchen has a large island, walk-in pantry, double ovens, built-in microwave, and dishwasher and opens to the family room, which features a cozy fireplace. The primary suite is a true retreat, boasting a huge walk-in closet and a bathroom with double sinks, a separate shower, and a soaking tub for ultimate relaxation. A junior suite offers added luxury with its own built-in mini-frig and ensuite bathroom, making it perfect for guests or multi-generational living. The remaining bedrooms are all generously sized, ensuring plenty of room for everyone. Private laundry room upstairs. Outside, the backyard is ideal for entertaining, with a firepit, built-in BBQ, and refrigerator—perfect for hosting family and friends. The HOA amenities include an Olympic-sized pool, parks, and open spaces, providing plenty of recreational options. The home is located in a prime area, close to shopping and many other local amenities, all with no Mello Roos taxes! This home offers a perfect combination of style, comfort, and functionality in a fantastic location!

19321 Carranza Lane, Saugus

$1,100,000
4 Beds 4 Baths SR25101020 MLS Closed Status
Welcome to your dream entertainer’s home, where spacious living meets luxury upgrades and incredible energy savings - RARE MODEL WITH NO HOA AND NO MELLO ROOS! This stunning 4-bedroom, 4-bathroom home offers an impressive 3,262 sq. ft. of thoughtfully designed living space, featuring brand-new interior paint and plush new carpeting throughout. Downstairs, you’ll find a convenient MAIN FLOOR BEDROOM and ¾ bath - perfect for guests or multi-generational living. Upstairs, the luxurious primary suite includes a private retreat, a spa-like bathroom with dual vanities, and a massive walk-in closet that dreams are made of. Two additional bedrooms offer plenty of flexibility for work, play, or rest. LARGE ENCLOSED BONUS ROOM THAT CAN BE EASILY USED AS 5TH BEDROOM! All bedrooms have a bathroom attached! The fully finished 3-car garage adds even more value with room for all your toys, tools, and storage needs. Enjoy year-round comfort with dual A/C units and leased solar panels through SunRun, helping to reduce your energy costs while powering this generously sized home. The open-concept kitchen and family room are a showstopper - complete with granite countertops, Thermador appliances, a well-appointed pantry, center island, and drop-down lighting, all seamlessly connected to the cozy family room featuring a custom-built entertainment center and gas/wood-burning fireplace. Use the downstairs office space to work or study from home. Step into the backyard and find your own private oasis with a sparkling pool and spa, tranquil waterfall, and lush landscaping—including apricot, peach, and Asian pear trees. Fire up the built-in granite-topped BBQ, turn on the outdoor speakers, and host unforgettable gatherings under the solid patio cover with ceiling fan and lighting. Located in an award-winning school district and NO HOA AND NO MELLO ROOS, this move-in ready gem truly has it all. Don’t miss your chance to call this incredible property home!

28707 Rock Canyon Drive, Saugus

$775,000
2 Beds 3 Baths SR25100353 MLS Closed Status
**Stunning Oasis with Paid off Solar in a Gated 55+ Community!** Welcome to your dream home, nestled in a serene and vibrant 55+ community, just steps away from the picturesque Five Knolls. This gorgeous property boasts paid-off solar for energy efficiency and savings. As you enter, you'll be greeted by an open floor plan that exudes spaciousness. The heart of the home features a modern kitchen with a massive island, perfect for entertaining. The downstairs primary suite is a true retreat, showcasing a luxury bathroom with tile floors and an expansive walk-in shower, offering a spa-like experience at home. The property also includes a cozy fireplace, adding warmth to the inviting living area. The second bathroom is full-sized and conveniently located for guests. Upstairs, you'll find a beautiful loft that can effortlessly serve as a third bedroom or an additional living space, complete with its own private bathroom. Step outside to your covered patio, ideal for enjoying breathtaking mountain views during sunrise or sunset. With a generous wraparound patio equipped with a built-in barbecue, this home is perfect for outdoor gatherings and relaxation. Located in the heart of Santa Clarita, right off Golden Valley, this gated community features fantastic amenities, including a pool, gym, and entertainment center, ensuring you have everything you need at your fingertips. Don’t miss out on this incredible opportunity to experience a luxurious lifestyle in a vibrant community. This home truly has it all!

20558 Galloway Drive, Saugus

$1,100,000
4 Beds 3 Baths SR25094814 MLS Closed Status
HUGE PRICE REDUCTION! Seller will entertain all offers! Resort-Style Living on a Rare Cul-de-Sac Lot! Pride of ownership shines in this 4-bedroom, 3-full bathroom home, lovingly and meticulously maintained by its original owners and nestled on an oversized flat lot at the end of a peaceful cul-de-sac. NO MELLO ROOS! NO HOA! Located in a top-rated school district and close to shops, restaurants, and parks, this home blends space, comfort, and convenience. Step into a thoughtfully upgraded interior featuring luxury vinyl and new real wood flooring, crown molding, plantation shutters throughout. The spacious kitchen with additional dining has new refrigerator, microwave, double ovens, dishwasher and beautifully refinished hardwood kitchen cabinetry. The family room has an added custom cabinet/bookcase, the fireplace has been updated with used brick, custom mantel and entertainment area. The spacious primary suite is a serene retreat with a fireplace and custom mantel, skylight shutters, custom closet, and elegant finishes. Secondary bedrooms and shared living areas echo the same level of attention to detail. The laundry room is inside and equipped with an oversized sink. The real star of the show is the backyard—an entertainer’s dream and private retreat. Relax under the freshly painted patio cover that spans the entire length of the home, host unforgettable gatherings in the built-in BBQ/bar area with newer BBQ, or cool off in the sparkling pool and spa with built in Guardian pool fence. The expansive lawn offers room to play or garden, while the pool basketball hoop and diving board along with multiple seating areas create the perfect setting for both fun and relaxation. Surrounded by mature trees, privacy hedges, and lush landscaping, it feels like your own personal resort. Additional highlights include a 3-car garage with built-in cabinetry, newer HVAC system (2023), Newer pool pump (2021), Nest thermostat, Outlets in the eaves for Holiday lights, and security wiring throughout. This home offers it all—space, upgrades, outdoor lifestyle, and a location that checks every box.

28433 Pinewood Court, Saugus

$729,000
3 Beds 3 Baths SR25098887 MLS Closed Status
This light-filled, thoughtfully designed home blends comfort, functionality, and style. Perfect for both growing families and those looking to downsize without compromising on space or quality. From the moment you arrive, you'll notice the beautiful curb appeal and welcoming layout. High ceilings and natural light enhance the open living and dining areas, while the modern kitchen flows seamlessly into a cozy family room complete with stainless-steel appliances and a fireplace, ideal for relaxing or entertaining. The spacious primary suite offers a quiet retreat with a flexible sitting or entertainment area which is perfect for reading, watching TV or winding down. Convenient upstairs laundry, a good sized computer niche which is great for working from home,built-in TV/internet wiring, and a low-maintenance backyard with artificial grass and a covered patio mean more ease, less upkeep, and plenty of space to enjoy. Whether you're simplifying your lifestyle or planning for the future, this home delivers the ideal balance of space, convenience, and easy living, all in a great location close to everyday essentials.

28203 Sycamore Drive, Saugus

Based on information from California Regional Multiple Listing Service, Inc. as of . This information is for your personal, non-commercial use and may not be used for any purpose other than to identify prospective properties you may be interested in purchasing. Display of MLS data is usually deemed reliable but is NOT guaranteed accurate by the MLS. Buyers are responsible for verifying the accuracy of all information and should investigate the data themselves or retain appropriate professionals. Information from sources other than the Listing Agent may have been included in the MLS data. Unless otherwise specified in writing, Broker/Agent has not and will not verify any information obtained from other sources. The Broker/Agent providing the information contained herein may or may not have been the Listing and/or Selling Agent.