Refine Search
Sort by
$1,215,000
4 Beds 3 Baths GD25176201 MLS Closed Status
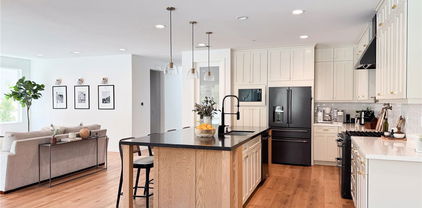
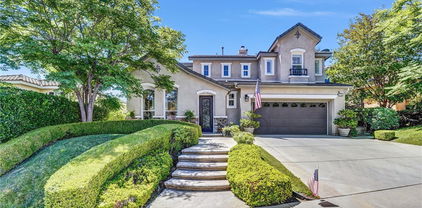
Stunning Turn-Key 4 Bedroom Home with Luxurious Upgrades & Resort-Style Backyard! Welcome to this beautifully updated 4-Bedroom, 2.5 bathroom home offering 2,858 sq ft of refined living space. From t moment you step into the dramatic two=story entry with its elegant chandelier, you'll be captivated by the style and attention to detail throughout. Downstairs features engineered wood flooring and a spacious home office area, perfect for remote work. The gourmet kitchen is a chef's dream, complete with quartzite countertops, a commercial-grade 6 burner gas range, an additional electric wall oven, double drawer dishwasher, built-in wine fridge, under-counter microwave drawer, and an oversized center island with seating for six- ideal for entertaining and family gatherings. The kitchen flows seamlessly into the large family room, creating an open and inviting atmosphere. Upstairs, the luxurious primary suite boasts a newly renovated spa-like bathroom with a freestanding soaking tub, a walk -in shower, and a smart mirror with a built-in TV- your personal retreat. The formal living and dining rooms feature soaring ceiling and abundant natural light, adding to the home's elegant charm. Step outside into your private resort-style backyard complete with a sparking pool, elevated sundeck, hot tub, gazebo with TV, built-in gas grill and a cozy outdoor gas fireplace. Low-maintenance landscaping, green space, and mature fruit trees make this yard as functional as it is beautiful. Additional highlights include Owned solar, Low HOA dues of just $103/month, ample storage throughout, 2 car attached garage, new garage door opener, water heater, EV CHARGER and turnkey condition throughout. Don't miss this opportunity to own a home that blends elegance, comfort and convenience in on perfect package!

21756 Redwood Canyon Place, Saugus

$1,030,000
5 Beds 5 Baths SR25172808 MLS Closed Status
Welcome home to 20556 Suzie Ln! This beautifully maintained, turnkey home is located at the end of a peaceful cul-de-sac with stunning panoramic views and unmatched privacy. NEWLY CONSTRUCTED PRIVATE POOL AND SPA WITH ALL THE BELLS AND WHISTLES OVERLOOKING THE CITY VIEW - WOW!!! OWNED SOLAR PANELS. This expansive residence offers 5 bedrooms and 4.5 bathrooms, including a convenient downstairs bedroom with en-suite bath, perfect for guests or multigenerational living. Inside, you'll find a bright and open floor plan featuring a spacious kitchen with a center island, breakfast bar, and seamless flow into the family room and dining area, ideal for entertaining. A separate office space with built-in storage is thoughtfully tucked off the kitchen, offering a quiet space to work from home. Upstairs, a large loft provides versatile bonus space, while the oversized primary suite impresses with breathtaking views, a generous walk-in closet, and a luxurious en-suite bath. Additional three bedrooms upstairs make the possibilities of this home endless as you grow into it. Convenient dedicated laundry room on upper floor. Step outside to a large, private yard with no front or rear neighbors, allowing you to fully enjoy the serenity and sweeping views of the Santa Clarita Valley FROM YOUR NEWLY CONSTRUCTED PRIVATE POOL AND SPA. Watch 4th of July fireworks from your home as you BBQ outback! Additional highlights include FULLY PAID FOR SOLAR PANELS, EPOXY FLOOR GARAGE, ample storage throughout, and pride of ownership in every detail. This is the one you've been waiting for...don't miss your chance to call Suzie Ln YOUR FOREVER HOME!

20556 Suzie Lane, Saugus

$875,000
5 Beds 4 Baths SR25172849 MLS Closed Status
BOM! Large Spanish-style home in trendy Plum Canyon area. This two-story single family residence is situated on a large corner lot in a handsome neighborhood with views of the surrounding mountains. The sophisticated interior displays clean lines, natural colors, and details like high-gloss tile floors, recessed lighting, modern wall tiles, and crown moldings. The lower level’s open floor plan includes a large, modern kitchen with stainless steel appliances, a kitchen island, a walk-in pantry, and ample space for informal dining. The living room is open to the kitchen on one side, and a wall with a pass-through window keeps it separate, but open to the adjacent formal dining room. There is also a laundry room, a carpeted secondary bedroom, and a full bath on the main floor. Upstairs, in addition to the remaining four bedrooms, there is a large loft with wood laminate floors that may be used as a family room. The primary suite also has laminate flooring, as well as double doors, a walk-in custom closet, and a private full bath with dual sink vanities and a separate shower and soaking tub. The three secondary upstairs bedrooms feature carpeting and plantation shutters. One of these bedrooms has its own private full bath, while there is a full bath in the hallway for the other two. Out back, find a large yard with a patio, a basketball hoop, and tall palms. This home’s size, design, and excellent condition, along with its prime location near schools, shopping, and parks, make it a must-see! Solar is paid off as well.

28002 Kenny Lane, Saugus

$810,000
5 Beds 3 Baths CV25171337 MLS Closed Status
Beautiful pride of ownership swimming pool home in a highly desired area of Santa Clarita. This wonderful property shows like a model featuring 5 bedrooms, 3 baths(1 bedroom and bathroom downstairs), separate living, dining and family room areas, custom kitchen, flooring, lighting, paint, fireplace and an oversized loft upstairs. The backyard has an awesome custom pool and spa with a patio cover that’s perfect for entertainment or just to relax. At front you’ll find an attached 2 car garage with direct access for your convenience. This home is centrally located and close to all including Top rated schools, parks, shopping, restaurants and freeways. This one is definitely a must see and will not last!!

19941 Christopher Lane, Saugus

$930,000
4 Beds 3 Baths SR25166565 MLS Closed Status
Welcome to Your Dream Home! This stunning residence offers 3,031 SqFt. of thoughtfully designed living space, perfect for comfortable family living and entertaining. Boasting 3 spacious bedrooms—one of which is extra large and was originally configured as two bedrooms—plus a large loft and 2 and a half bathrooms, this home provides versatility and room to grow. As you enter the home you'll be greeted by the formal living and dining areas which opens to the family room and expansive chef’s kitchen with high-end Jenn-Air appliances, center island, and walk-in pantry. Convenient half bathroom and dedicated laundry room complete the first floor. Upstairs is an oversized loft, ideal for a media room, play space, or home office, along with 2 secondary bedrooms and a hall bath with dual sinks. The Luxurious primary suite featuring a spa-inspired bath with soaking tub, separate shower, dual vanities, and a massive walk-in closet. You will enjoy a private balcony off the primary bedroom with breathtaking views of the neighborhood and surrounding mountain vistas. The outdoor amenities includes a beautifully landscaped front yard and serene backyard with scenic views and a built-in barbeque & island. Lucky you, you will also have an oversized 3-car tandem garage and gated RV parking for all you toys. This meticulously maintained home is ready for its next chapter—could it be yours?

21190 Cimarron Way, Saugus

$799,000
3 Beds 3 Baths SR25164890 MLS Closed Status
Welcome home to this stunning 3 Bedroom PLUS LOFT and 3 Bathroom Home in the Exclusive 55+ Galloway Gated Community! With 2 bedrooms on the MAIN FLOOR and the upstairs Loft plus additional bed and full bath, just perfect for guests! This open floor plan creates the perfect atmosphere for luxurious entertaining with a spacious living and dining room that open to the gourmet kitchen featuring beautiful stainless steel appliances, timeless granite countertops, upgraded white kitchen cabinets and a spacious center island with seating and superfluous storage! The indoor laundry room is conveniently located adjacent to the kitchen and 2 car garage complete with high ceiling and built in storage cabinets! The light and bright living room has been tastefully upgraded with luxury vinyl plank flooring and recessed lighting! The downstairs primary suite is a spacious oasis with a large soaking tub, dual sinks, huge walk-in closet with gorgeous and functional built-in storage features, even accessory drawers! In addition, there is a second bedroom and full bath on the main floor as well as a large bedroom and loft on the second floor! Upstairs, enjoy a spacious loft with custom built entertainment center and flat screen TV included with the home! The spacious loft is incredibly light and bright and boasts extra thick textured carpeting and leads to the covered balcony to enjoy beautiful Santa Clarita views! The second floor also features another generously-sized, private bedroom and a full bathroom, providing plenty of space for guests or hobbies! Step outside into one of the largest, and impeccably designed backyards in the community with a custom water feature, built in California room patio, offering privacy with no rear neighbors—perfect for outdoor dining and relaxation! Enjoy resort-style living with access to a fabulous clubhouse overlooking the Santa Clarita Valley! Start your morning with an energizing workout in the community gym or a refreshing swim in the sparkling pool, followed by a soak in the spa! Explore the adjacent Santa Clarita Senior Center or take advantage of nearby Golden Valley Park and dog park, basketball court and picnic areas! This truly turnkey home also boasts owned and leased solar! This is a lifestyle you will enjoy for years to come!

20533 Martingale Place, Saugus

$970,000
4 Beds 3 Baths SR25161722 MLS Closed Status
Pride of ownership shines in this charming 4-bedroom plus bonus room, 2-bathroom home! Nestled in a cul-de-sac, it boasts beautiful curb appeal with a well-manicured lawn and mature landscaping. Upon entering, you'll appreciate the open floor plan featuring vaulted ceilings and ample natural light. The tasteful design includes neutral-colored carpet, soft paint tones, and wood flooring. Notable upgrades consist of recessed lighting, custom archways, plantation shutters, and ceiling fans throughout. This home offers both a formal living room and a formal dining room. The kitchen is equipped with granite countertops, abundant cabinets, stainless steel appliances, and an island, making it perfect for cooking and entertaining. The cozy family room features a fireplace, ideal for chilly days. One bedroom and a full bathroom are conveniently located downstairs. The remodeled downstairs bathroom boasts granite countertops and a standalone shower. The laundry room, also on the lower level, includes multiple storage cabinets and a folding countertop with a sink. Upstairs, you'll find three spacious bedrooms, including a primary bedroom with a vaulted ceiling and a large walk-in closet fitted with built-in shelf organizers. Both upstairs bathrooms have been upgraded; the guest bathroom features granite countertops, dual vanity sinks, custom tile flooring, and a tub/shower enclosure with custom tile accents. The primary bathroom includes dual vanity sinks with granite countertops, a jacuzzi tub, and a large standalone shower adorned with polished rock flooring, custom tile backsplash, and a built-in bench seat. An oversized bonus room upstairs offers beautiful built-in oak shelving and cabinetry, as well as another fireplace, making it a great space for entertaining or potentially serving as an extra bedroom. Step outside to enjoy a park-like setting, complete with well-maintained trees and shrubbery, a low-maintenance artificial turf lawn, concrete hardscaping, stepping stone walkways, and planter walls. A lattice-covered patio with dual ceiling fans, a built-in barbecue with an island, a lamp post, a water feature, and a park bench enhances the outdoor experience. Additionally, a shed is included for ample storage. This home features an energy-efficient solar system and a newer tile roof, replaced in 2023. The spacious two-car garage comes with hanging shelving for extra organization. This home is a true must-see to appreciate all it has to offer!

20055 Oakside Court, Saugus

$900,000
4 Beds 3 Baths SR25161389 MLS Closed Status
Spacious Verbena Model in Bouquet Canyon Estates. Tucked at the end of a quiet cul-de-sac in the sought-after Bouquet Canyon Estates community of Saugus, this expansive two-story home offers privacy, mountain views, and a highly desirable floor plan. This popular Verbena plan features 4 bedrooms plus a large loft/bonus room, including a full bedroom and bathroom on the main level perfect for guests or multigenerational living. Inside, you’ll find separate living and family rooms, a formal dining room, and a remodeled kitchen with upgraded cabinetry, granite counters, an island, updated appliances, and crown molding. The kitchen opens to the cozy family room, complete with a wet bar, brick fireplace, and custom built-in oak cabinetry. The primary suite offers a spacious retreat with mountain views, walk-in closet, and a remodeled en suite bath featuring granite counters, tile flooring, updated cabinetry, a soaking tub, and a frameless glass shower. Upstairs, the generous loft/bonus room boasts oak built-ins, a desk area, and an additional fireplace. Distressed hardwood floors flow through the entry, living room, formal dining room, and kitchen for a warm, timeless feel. Step outside to your oversized private backyard, complete with a cozy covered patio, fire pit, and panoramic mountain views—ideal for entertaining or quiet evenings at home. Additional highlights include a 6.3 kW solar system, copper plumbing, and a prime location close to parks, schools, and amenities.

20171 Zimmerman Place, Saugus

$1,090,000
5 Beds 3 Baths SR25161080 MLS Closed Status
Gorgeous Fully Remodeled 5?Bedroom 3 Bath View Home in the Highly Desirable Mountain View Community with a Sparkling Pool, RV Parking, and Bedroom & Bath Downstairs, situated on a Large flag lot at the end of a cul-de-sac with just five homes. The inviting light and airy living room features soaring ceilings and flows into the adjacent dining area, while the spacious family room offers abundant windows, a fireplace with new tile and wood mantle, and stunning views. The remodeled kitchen boasts newly refaced cabinets, a center island, quartz countertops, farm sink, upgraded fixtures, and stainless steel appliances. A convenient downstairs bedroom with a walk-in closet and ensuite bath—including dual-entry access, new counters, fixtures, mirrors, and a medicine cabinet—sits adjacent to a stylishly upgraded laundry room that completes the main level. Upstairs, a generous landing with storage leads to a luxurious primary suite featuring asymmetric wood-accent wall, breathtaking views, and an ensuite bath with a Jacuzzi tub, glass-enclosed walk-in shower, dual sinks, and a huge walk-in closet. Three additional bedrooms (including one oversized) and a full bathroom to share completes the upper level. Interior upgrades include new flooring, fresh paint, modern fixtures throughout, recessed lighting, shutters, and ceiling fans throughout. Outside, the expansive lot offers ample parking, a huge driveway, well-appointed side yards, built-in firepit, and a newly plastered pool and spa—all with views for days. The three-car garage highlights epoxy flooring which adds to the appeal of this show stopper! Ideally located near shopping, award-winning schools, parks, restaurants, and more, this turnkey home delivers both luxury and lifestyle! Don’t miss this opportunity to make this your NEW HOME!!!

22325 Mandarin Lane, Saugus

$1,080,000
5 Beds 5 Baths MB25160557 MLS Closed Status
Elegant Executive Estate nestled on a private cul-de-sac in the exclusive gated River Village community. This sophisticated residence offers the perfect blend of comfort, design, and functionality—with a main home featuring 5 spacious bedrooms and 4 1/2 designer bathrooms, plus a separate, private casita—ideal for guest accommodations, in-laws, or a luxury office retreat. Must check out the bonus rooms, can be used as office or gym. The grand primary suite is a sanctuary unto itself, showcasing breathtaking mountain views, a generous walk-in closet for his and hers, and a spa-style bath with a soaking tub, oversized walk-in shower, and dual vanities. Upon entry, you’re welcomed by a dramatic curved staircase beneath a statement chandelier, leading to a formal dining room perfect for elegant entertaining. The gourmet chef’s kitchen is a true showpiece—outfitted with premium built-in stainless steel appliances, granite countertops, a substantial center island, and an expansive walk-in pantry. The open-concept design flows seamlessly into the great room with a warm fireplace, creating an ideal setting for everyday luxury living. Additional highlights include a dedicated office/bonus room and a fully equipped home theater/media room complete with soundproofing, custom seating, a projector screen, surround sound. Enjoy indoor-outdoor living with a covered patio perfect for al fresco dining and entertaining. The home is equipped with owned solar(paid), tankless water heater, a large 3-Bay Tandem Garage, with and other premium upgrades focused on sustainability and efficiency. Includes ADT security alarm(paid). Ideally located with quick access to both the 5 and 14 freeways via Newhall Ranch and Golden Valley Road, and just minutes from upscale dining, scenic hiking trails, parks, and top-rated schools.

22390 Trailside Court, Saugus

$1,200,000
4 Beds 3 Baths SR25158537 MLS Closed Status
WELCOME to this Absolutely Turnkey Private Oasis on a nearly 12K sq/Ft VIEW Lot with POOL/SPA, Outdoor Fireplace, BBQ Island, Pergola, FIREPIT, and Huge Grassy Yard! The Perfect Layout includes 4 Bedrooms (one down) and 3 Baths plus a Spacious LOFT that overlooks the Dramatic Two-Story Dining Room, all in approximately 3100 sq/ft of Living Space. The Stunning Remodeled Kitchen includes Beautiful Creamy White Quartz Countertops, Designer Backsplash, Stainless Steel Appliance Suite including Refrigerator, & Expansive Center Island w/ Breakfast Bar. The Spacious Primary Suite features Beautiful Views, Abundant Windows, & Balcony to Enjoy the Sunset nightly! The Primary Bath boasts a Large Soaking Tub, His & Hers Vanities, and an Enormous Fully Outfitted Walk-In Closet! Two Additional Bedrooms with Walk-In Closets on the 2nd Floor. Full Bedroom, Overlooking the Pool & View, & a Full Bathroom on the 1st Floor. Freshly Painted Throughout. New Carpet. Newer Tile. Plantation Shutters, Recessed Lighting, Ceiling Fans, Designer Lighting Fixtures, & Wired for Surround Sound. OWNED SOLAR & TWO TESLA POWER WALLS. Three Car Tandem Garage w/ Work Stations, Built-In & Overhead Storage. At the Top of Pacific Crest on a Cul-De-Sac with only one neighbor, this Peninsula Style Lot is Really Special!

29273 Moon Dust Court, Saugus

$1,900,000
5 Beds 5 Baths SR25145552 MLS Closed Status
Welcome to a luxurious and functional design in this impeccably reimagined 5-bedroom, 5-bathroom estate with a detached guest casita, situated at the end of a private cul-de-sac in the prestigious gated community of River Village in Santa Clarita. Spanning approximately 4,446 square feet, every detail of this home has been thoughtfully designed for modern living. As you enter through the custom iron gate, you’ll find a grand two-story foyer with a sweeping curved staircase, designer lighting, and stunning herringbone-laid wood flooring. The formal office, located in the casita, offers privacy and elegance, featuring its own closet and full bathroom—perfect for guests or work-from-home. The casita can also serve as a multi-generational living space, providing private living steps from the main house. The main level features a fully renovated open-concept layout, featuring a chef’s kitchen with custom floor-to-ceiling cabinetry, two-tone finishes, polished brass hardware, and luxury stone countertops. A dramatic waterfall-edge island with bar seating anchors the space, complemented by a professional-grade double refrigerator, 36-inch Legacy Dual Fuel Range with 6 burners, a farmhouse sink, and a hidden microwave drawer. Adjacent to the kitchen, a stylish coffee bar and butler’s pantry showcase bold designer tile, an additional sink, and custom storage, perfect for entertaining. A formal dining room, nestled off the kitchen, is ideal for memorable gatherings. Downstairs also includes a glass-enclosed private gym outfitted with custom paneling, flooring, and a fitness station. The open-concept family room, featuring a custom black-paneled fireplace surround and expansive sliding glass doors, opens to the outdoor living space, where a built-in barbecue and covered cabana bar with TV, tile bar front, wood beam ceiling, and outdoor speakers are designed for outdoor enjoyment. The luxurious primary suite offers detailed wall molding, a statement chandelier, and a spa-inspired bath with dual vanities, a soaking tub, and an oversized walk-in closet with built-in organization. Secondary bedrooms are thoughtfully designed, each with distinctive finishes, custom walk-in closets, and direct en-suite bathrooms featuring custom lighted mirrors for a modern and elegant touch. A dedicated home theater enhances the living experience, and a second-floor laundry room enhances daily convenience. Outside, your private entertainer’s paradise features an upgraded pool and spa.

22388 Riverstream Court, Saugus

$1,150,000
4 Beds 4 Baths SR25156561 MLS Closed Status
Cul-de-sac home with a pool, spa, and 4-car garage in the desirable Pacific Hills neighborhood! This spacious 4-bedroom plus loft home offers 3.5 bathrooms and over 3,500 sq ft of beautifully updated living space, including a downstairs bedroom with its own private bath, perfect for guests or multigenerational living. This beautiful home has both a formal living room as well as a family room. In the past year, the home has been lovingly renovated with new designer paint, a combination of warm travertine and luxury vinyl plank flooring, and stylish bathroom updates. The kitchen is both functional and beautiful, featuring crisp white cabinets, granite countertops, stainless steel appliances, and wrap around countertops. There is also a bar area that many have converted to a walk-in pantry or study area. The open layout includes high ceilings, lots of natural light, and multiple living and dining spaces designed for comfort and entertaining. Upstairs, the spacious loft offers flexibility for an office, playroom, or second living area. The primary suite includes a large bathroom and walk-in closet, and the secondary bedrooms are light and bright with plenty of space. Outside, enjoy your private backyard retreat with a sparkling pool and spa, a covered patio, and mature landscaping. This home also features a 4-car tandem garage, sits at the end of a quiet cul-de-sac, and has no Mello Roos. Washer and dryer (less than a year old) are included, along with the kitchen refrigerator. Pacific Hills is known for its gated park, excellent schools, proximity to nature trails, and nearby equestrian community. It’s a peaceful setting while still being close to schools, shopping, and dining.

29125 Starwood Place, Saugus

$1,125,000
4 Beds 3 Baths SR25155586 MLS Closed Status
Welcome to your dream home! This beautifully designed 4-bedroom, 3-bath residence offers a perfect blend of comfort, elegance, and breathtaking views. Perched in a desirable location, the home features expansive sliding accordian doors that flood the space with natural light and showcase stunning vistas from nearly every room. The open-concept floor plan includes a spacious living area , a modern kitchen, and a dining area ideal for entertaining. The primary suite is a true retreat, complete with a luxurious en-suite bath and private covered balcony overlooking scenic landscapes and city lights. Additional features include a large backyard for outdoor gatherings, and a two-car garage and Owned Solar. Whether you're enjoying a quiet morning coffee or hosting guests at sunset, this home delivers unmatched ambiance and comfort. Don't miss the opportunity to own this extraordinary property with million-dollar views!

28537 Daybreak Way, Saugus

$1,040,000
4 Beds 4 Baths SR25153618 MLS Closed Status
A Rare Find with a Versatile Twist – One-of-a-Kind Van Daele Luxury Home with No Mello Roos! Welcome to one of the most exceptional homes in the community—the largest and most coveted model by Van Daele, offering 4 bedrooms, 3.5 baths, and 3,558 sq ft of refined living space. But what truly makes this property stand out is the professionally finished 3-car garage, complete with its own HVAC system and private room—perfect for a home office, studio, gym, or guest suite. Downstairs, you'll find a full bedroom and with an on suite bathroom plus an additional powder room, ideal for guests or multi-generational living. Upstairs includes three spacious bedrooms, two full baths, a large loft, and a dedicated laundry room. The heart of the home lies in its open-concept layout that seamlessly connects the kitchen, living room, and California Room—creating one continuous, vibrant space for entertaining or relaxing with family. The expansive kitchen features quartz countertops, an oversized center island, under-cabinet lighting, walk-in pantry, and an extended buffet with added cabinetry—offering both style and function. The living room opens effortlessly to the California Room, blending indoor and outdoor living. With a built-in fireplace, ceiling fan, recessed lighting, and TV setup, the California Room becomes an inviting year-round extension of your living space. Additional highlights include rich tile floors, 6-inch baseboards, dual-zone A/C, a tankless water heater, and no Mello Roos. Located within walking distance to a great park, a community pool, top-rated schools, shopping, and dining—with convenient access to the 14 freeway—this home delivers on both luxury and lifestyle. Don’t miss your chance to own this one-of-a-kind property that truly has it all.

28245 Nield Court, Saugus

$1,100,000
5 Beds 3 Baths SR25103812 MLS Closed Status
Welcome to 19162 Lauren Lane, nestled in one of Plum Canyon’s most prestigious communities. This stunning residence offers nearly 3,100 square feet of thoughtfully designed living space, combining comfort, style, and functionality—ideal for both relaxing and entertaining. Natural light fills the home, enhancing the warm and inviting ambiance. The spacious living room seamlessly extends to the backyard, where breathtaking views of the Santa Clarita mountains await—perfectly picturesque from sunrise to sunset. Designed for entertaining, the heart of the home is the expansive kitchen featuring a large center island, walk-in pantry, oven, built-in microwave, and dishwasher—ideal for culinary enthusiasts and casual cooks alike. With five generously sized bedrooms (including one conveniently located on the main floor) and three bathrooms, you would never have to turn away an overnight guest. Upstairs, the primary suite offers a private covered balcony, soaking tub, stand-up shower, double vanity, and a large walk-in closet. Additional upstairs bedrooms along with loft to be used as an additional sitting area, gym, office, or all of the above. The spacious backyard offers endless opportunities for outdoor enjoyment. With no Mello-Roos and a low HOA, this home delivers exceptional value in a sought-after neighborhood. Whether you’re hosting a celebration or enjoying a quiet evening, 19162 Lauren Lane offers the perfect backdrop for making lasting memories.

19162 Lauren Lane, Saugus

$975,000
4 Beds 3 Baths SR25151271 MLS Closed Status
Welcome to your Saugus retreat—where comfort, style, and convenience come together. This pristine move-in ready home offers 4 spacious bedrooms and 3 full bathrooms, including a convenient downstairs bed and bath. All bathrooms have been tastefully updated, complementing the new flooring throughout. Inside, enjoy vaulted ceilings, plantation shutters, a dedicated laundry room, and a beautifully remodeled kitchen with energy-efficient appliances. Solar panels and energy-saving window screens help keep utility costs low. Step outside to your private backyard oasis featuring a sparkling heated pool and spa with updated equipment, plus a low-maintenance yard designed for both relaxation and entertaining. Additional highlights include ample garage storage, a quiet cul-de-sac location, and no HOA or Mello-Roos fees. Minutes from freeways, shopping, dining, top-rated schools, and nearby bike and hiking trails. From bright mornings to glowing sunset views over your yard, this home blends modern updates with the best of California living.

28777 Kathleen Avenue, Saugus

$1,199,999
4 Beds 4 Baths SR25148669 MLS Closed Status
Santa Clarita's prestigious "Skyline Ranch" is home to this gorgeous 5 bedroom plus loft pool home! There are upgrades and then there are rare homes in which the seller literally improved every inch of the property, and this is one of those! Perfectly located on a flat cul de sac, this is the largest model with spacious rooms and lots of natural light. Four bedrooms are upstairs (two are en suite), with the loft. The first floor has two options for bedrooms which are currently an office and media room. The fully landscaped yard with pool features the popular covered "California room" to really enjoy the outside space and front and back offers paver style hardscape, lots of trees, roses and privets and custom up lighting. The unique custom brick detailing as you drive up is just one of many signs this home is special and when you walk in & see the Inside, the entire home features the popular wide plank French oak hardwood, shutters throughout and Restoration hardware lighting. So many custom touches are seen in every part of the home with the kitchen/great room being a true showstopper. Custom quartz island, soft close cabinetry, cafe appliances, backsplash, all very current and neutral but different from any other you have seen. There are 3 full pages of improvements available in the supplements, and they speak to the care and money invested in this move in condition home. Finally, the fully OWNED solar system and THREE Tesla power walls, plus two EV chargers are waiting for you in the 3-car tandem garage. What more could you want? Experience luxury living at Skyline Ranch, Santa Clarita’s premier master-planned community, where resort-style amenities redefine everyday life—all for under $250/month. Residents enjoy exclusive access to not one, but two architecturally stunning HOA facilities featuring state-of-the-art fitness centers, resort-style pools with dedicated adult and walk-in kiddie areas, outdoor kitchens for al fresco entertaining, and courts for bocce ball and pickleball. These amenities rival the finest private clubs and create a lifestyle unlike anything else in the area. Beyond the clubhouse, the community offers beautifully landscaped parks, scenic walking trails, dog parks, and expansive open spaces. Pair this vibrant setting with a meticulously upgraded home, and you have an unparalleled opportunity to live your best life.

28524 Songbird Way, Saugus

$1,100,000
4 Beds 3 Baths SR25142371 MLS Closed Status
Welcome to one of the most magical and uniquely customized pool homes in the coveted gated community of River Village. Overflowing with character and creativity, this one-of-a-kind property blends luxurious living with warm & serene calmness. Perched on a premium lot with sweeping views, this exceptional residence offers privacy & a show-stopping backyard that was built to impress—featuring a resort-style Pebble Tec pool & spa with cascading waterfalls, an enchanting grotto, and ambient lighting. Wraparound covered patios, large side yard, lush landscaping, & copper European rain collectors complete the entertainer’s oasis. Inside, the magic continues. A Star Wars-themed garage w/ Tesla Charger, & built-in storage, a Haunted Mansion-inspired powder room with a real artifact from the original attraction, rich detailed upgrades throughout—including coffered ceilings, stonework, and bespoke lighting plates, offering touches you simply won’t find elsewhere. Additionally to the 4 bedrooms, there's a bonus room, an upstairs loft with custom built-ins, and 2 formal rooms upon entrance. Complete with PAID OFF Solar, this is more than a home—it’s an experience. Located in a gated master-planned community with pools, a 29-acre park, scenic paseos, and easy access to shopping, schools, and freeways, this is your chance to own a home that’s truly something special.

22517 Skipping Stone Drive, Saugus

$990,000
5 Beds 4 Baths SR25128719 MLS Closed Status
Welcome to this beautifully maintained spacious 3,015 sq ft home featuring 5 bedrooms and 4 full bathrooms, ideally located in a sought-after Santa Clarita neighborhood. Thoughtfully designed, this home offers a full downstairs bedroom and full bath, perfect for guests, extended family, or a home office. Enjoy expansive living spaces filled with natural light, a functional open floor plan, and room to grow. Upstairs, you’ll find generously sized bedrooms and a luxurious primary suite with a spa-like bathroom and ample closet space. One of the home’s standout features is the oversized 3-car garage, offering incredible space for vehicles, storage, or a workshop setup. The private backyard backs to open space with no rear neighbors, giving you a peaceful outdoor retreat with plenty of room to entertain or relax. Conveniently located near top-rated schools, shopping, dining, parks, and commuter routes, this move-in-ready gem offers comfort, space, and privacy all in one. Don’t miss your chance to make this Santa Clarita stunner your next home!

29243 Discovery Ridge Drive, Saugus

$900,000
4 Beds 3 Baths SR25141672 MLS Closed Status
Don't miss this incredible opportunity! This home is priced below market value in a sought-after neighborhood, offering no HOA and no Mello Roos. Enjoy peace and privacy with no rear neighbors.Inside, you'll find an open floor plan with a spacious kitchen featuring ample cabinets, granite countertops, perfect for entertaining. The kitchen flows into a large family room with a cozy fireplace and ceiling fan. The living and formal dining rooms boast vaulted ceilings for a touch of elegance.Upstairs, the generously sized bedrooms include a primary suite with stunning hill views, walk-in closets, and a spa-like remodeled bathroom with a standalone tub and separate shower.The private backyard is an outdoor sanctuary, and additional amenities include a three-car garage, a laundry room with a sink, and RV parking.Experience luxury, privacy, and functionality—schedule your showing today! Subject to cancellation of previous escrow.

21658 Canyon Heights Circle, Saugus

$1,040,000
5 Beds 3 Baths SR25123746 MLS Closed Status
NO Mello Roos! NO HOA! This Stunning Sunrise Ridge Home in Bouquet Canyon. Welcome to this beautifully updated Coronado Model with 5 bedrooms, 3 full bathrooms, and an Entertainer’s Dream Backyard. This home is the perfect blend of style & comfort with Brand New AC. Step into the Entry Foyer where Soaring Two-Story Ceilings and Expansive Windows flood the Formal Living and Dining Rooms with Natural Light, creating a Bright and Welcoming ambiance. The Interior has been freshly painted, offering a pristine, move-in-ready canvas for your personal style. New Vinyl Wood Flooring Downstairs and new Carpeting Upstairs bring warmth and modern appeal throughout. Downstairs, a private Bedroom with adjacent Full Bath are ideal for Guests or Multi-generational Living. The spacious Laundry Room with Sink and Cabinetry is conveniently located just in from the 3-car Garage. The Family Room, featuring a cozy Fireplace, opens to the Updated Kitchen with Quartz Countertops, Stainless Steel Appliances, and a Hydrotech Reverse Osmosis System with dedicated Tap. This Open-Concept Space is perfect for daily living and entertaining. Upstairs, you'll find four more generously sized bedrooms, including the Luxurious Primary Suite with Two Walk-In Closets, Luxury Bathroom recently remodeled with Dual Vanities, a separate Soaking Tub, Large Walk-In Shower with Multiple Shower Heads, and a private WC. One of the secondary Bedrooms is large enough to serve as a Second Master, or an Office, a Gym, or Recreation Room. The upstairs hall Full Bathroom serves the additional bedrooms. From the Family Room, step outside through the Glass-Panel door with Sliding Screen and discover your Private Backyard Oasis—complete with Pebble Tec Pool and Spa, a Large Built-in Fire Pit, and ample Patio Space and Decking to host anything from intimate evenings to full-scale parties with enough room for a band setup! Additional features include: 55’ x 13’ RV Parking area—large enough for a Full-size RV and a Boat * Dog Area outside with Doggie Door from Family Room * Whole House Water Purification System * Built-in Central Vacuum System * Owned Solar System with Level 2 EVSE Charging for Electric Cars * Security System with 4 Cameras and a Swan 8-channel DVR * Front Rain Gutters This home has everything you’ve been searching for—space, updates, and features galore—all in one of the most sought-after SCV Communities. Don’t miss this rare opportunity to own a Turnkey property with Unmatched Amenities!

28768 Woodside Drive, Saugus

$1,275,000
5 Beds 4 Baths SR25129884 MLS Closed Status
Love to entertain? This designer-upgraded home was made for gathering. Imagine hosting in your west-facing backyard with stunning sunset views, built-in BBQ grill island, fire pit, covered patio, and prewired TV and speakers—perfect for game nights or summer dinners. Inside, enjoy a chef’s kitchen with a waterfall island, quartz countertops, filtered water on both levels, double oven, and 36” stovetop that’s ready for every meal. Engineered wood floors throughout the whole house. Each bath is tastefully tiled, with walk in shower. Built-in Audio speakers, recessed lighting with unique light fixtures throughout home, multiple feature walls and custom finishes throughout, and a spacious open floor plan make this home the ultimate entertainer’s dream. A dream garage with tile floor and custom cabinetry. Beautiful front fascia with custom front, garage and side gate. Enjoy proximity to shopping centers, dining, and 2 nearby parks and a welcoming neighborhood-plus stunning views and stylish finishes that make this home a total standout. NO MELLO ROOS

19680 Griffith Drive, Saugus

$1,075,000
5 Beds 4 Baths SR25126774 MLS Closed Status
MAJOR PRICE REDUCTION!!! BONUSES OFFERED TO BUYERS NOW! Home with gorgeous, private and rare back-yard oasis. This 5-bedroom, 4 bathroom property is perfect for the large, or growing family. Located in the highly sought-after Mountain View Homes neighborhood with NO HOA, NO MELLO ROOS, and cul-de-sac location. If you love meticulous woodwork and need lots of bedrooms, this is your home! Downstairs find a large library/bonus room/game room with custom wood cabinetry adjacent to the kitchen/family room that could be 6th bedroom, in-law quarters or secondary master suite. There's a full bathroom with exterior access. Outside this home provides endless possibilities for families, friends and gatherings. Large oversized pool with new LED color lights. Covered patio, outdoor audio system, custom-built Tuff shed, removable "sail" awnings, large grassy area and plenty of privacy. Upstairs find the 5 bedrooms, 3 full baths, laundry area, and large deck overlooking the expansive rear yard. Rare opportunity for a home this size. Come by and take a look, you will not be disappointed! Please check the virtual tour for a detailed view of what this home has to offer.

28642 Apricot Place, Saugus

$1,062,000
5 Beds 3 Baths SR25124635 MLS Closed Status
Remodeled 5-Bedroom Corner Lot Home with Pool, Spa, Loft & Outdoor Kitchen – No HOA or Mello-Roos! Welcome to this stunning 5-bedroom home located on a spacious corner lot, fully remodeled and move-in ready. A grand entry with soaring vaulted ceilings sets the tone, creating a bright, open atmosphere that flows beautifully throughout the home. The open-concept kitchen features modern countertops, high-end appliances, and generous cabinet storage, seamlessly connecting to large dining and living areas—perfect for both everyday living and entertaining. A full bedroom and bathroom are conveniently located on the main floor, ideal for guests or multigenerational living. Upstairs includes a versatile loft, perfect as a home office, playroom, or media space, along with a spacious primary suite and updated bathrooms. Step outside to your private backyard oasis complete with a sparkling pool, relaxing jacuzzi, built-in BBQ, and multiple outdoor seating areas surrounded by lush landscaping. With no HOA and no Mello-Roos, this home offers luxurious living without the extra costs. Don’t miss your chance—schedule your private tour today!

19969 Via Joyce Drive, Saugus

$1,070,000
5 Beds 3 Baths 225002781 MLS Closed Status
Welcome to 28444 Rock Canyon Drive, a stunning and expansive home located in the heart of Santa Clarita. This beautifully maintained 5-bedroom, 3-bathroom residence offers an impressive 3,142 square feet of thoughtfully designed living space, perfect for families who value comfort, functionality, and style. From the moment you step inside, you'll appreciate the home's spacious layout and natural flow. There is a formal living room, a separate dining area, and also the family room and kitchen, creating a balanced blend of traditional and open-concept living. The family room blends seamlessly into the kitchen, offering perfect sight lines between these two spaces, making it ideal for entertaining or keeping an eye on loved ones while preparing meals. The heart of the home, the kitchen, provides generous counter space and storage, perfect for home chefs and family gatherings. The bedrooms are well-sized and filled with natural light, while the primary suite offers a private retreat with its own en-suite bathroom. Step outside into your private backyard oasis where a sparkling pool awaits, offering the perfect escape on warm California days. The outdoor area boasts unobstructed views of the neighborhood and mountains, creating a peaceful and scenic setting for both relaxation and entertaining. Additional features include central air conditioning for year-round comfort and a prime location near top-rated schools, parks, shopping, and dining. Don't miss this rare opportunity to own a home that combines space, style, and spectacular views--28444 Rock Canyon Drive truly has it all.

28444 Rock Canyon Drive, Saugus

$1,000,000
4 Beds 3 Baths SR25121156 MLS Closed Status
Welcome to 28809 Garnet Canyon Dr, a beautifully maintained 4-bedroom, 3-bathroom home designed for both relaxed living and unforgettable entertaining. Situated in one of Santa Clarita’s most desirable neighborhoods, this residence has been lovingly cared for by its original owners and offers sweeping valley views, a resort-style yard, and a layout that suits both formal and casual lifestyles. The grand formal entry leads to a spacious living room and adjoining dining room, both featuring soaring cathedral ceilings that create a light-filled, open ambiance. For everyday gatherings, the inviting family room with a cozy fireplace and built-in surround sound flows seamlessly into the tastefully renovated eat-in kitchen. Outfitted with quartz waterfall countertops, slide-out cabinetry, a dining bar, six-burner gas cooktop, double ovens, and a microwave, the kitchen is a chef’s dream and an entertainer’s delight. Downstairs includes a full guest suite with private exterior access, a full bathroom, and a laundry room with entry to the three-car garage. Upstairs, the spacious primary suite boasts panoramic valley views, a spa-like en-suite bathroom with dual sinks, a soaking tub, a separate shower, and a large walk-in closet. Two additional bedrooms share a full bathroom with dual vanities. Interior upgrades include wide vinyl plank flooring, recessed lighting, and raised panel doors. Step outside to a truly exceptional entertainer’s yard featuring a sparkling pool and spa, built-in outdoor kitchen, covered patio, and unobstructed sunset views—the perfect place to sip your morning coffee or unwind with a glass of wine. Property also includes solar, tankless water heater, and close proximity to shopping, dining, and parks. This is the ultimate blend of comfort, convenience, and California living. **Please Note: Also as a bonus.... tandem garage can be converted into 5th additional room or bedroom for the buyer.

28809 Garnet Canyon Drive, Saugus

$1,350,000
4 Beds 3 Baths GD25113388 MLS Closed Status
OPEN HOUSE CANCELED. Some people go on vacation, I say, why not just live in your own private resort? 14,000 square feet of pure paradise — pool, jacuzzi, waterfall and yes, it’s all remote-controlled. Push a button, and let the vibes begin. But don’t worry, the inside’s just as extra. Not your average Santa Clarita home! let me show you what fully upgraded REALLY means. Welcome to your dream home in the highly sought-after Bouquet Canyon Estates, where luxury, comfort, and smart living come together. This beautifully renovated two-story home features a spacious, modern layout with luxury tile flooring, soaring ceilings, and a dramatic black marble fireplace that anchors the living room. The open kitchen with massive island and marble countertop, designer backsplash, custom cabinetry and top of the line appliances offer style and function! First floor bedroom and full bathroom provide convenience for guests or multigenerational living. Upstairs, the primary suite boasts a spa-like bathroom with dual vanities, sleek backlit mirrors, and premium stone finishes. Loft media room with built-ins, surround sound, and fireplace — movie nights just hit different here. Natural light fills every room, creating a bright and welcoming atmosphere. Step outside into a resort-style backyard with a custom rock pool and spa, lush landscaping, and a covered patio perfect for entertaining or relaxing. The home also includes a fully paid-off solar system, delivering incredible energy savings and long-term value. Elongated driveway that can fit up to 8 cars is perfect for guests! With NO HOA, NO Mello-Roos, and a quiet cul-de-sac location, amongst top rated schools, this turnkey property is the perfect blend of elegance, luxury, and everyday comfort.

20128 Cavern Court, Saugus

$1,025,000
4 Beds 3 Baths SR25122010 MLS Closed Status
This spacious pool home offers luxury, comfort, and the perfect layout for both everyday living and entertaining. Nestled on a beautifully landscaped lot surrounded by majestic mountains and a resort-style backyard oasis. Interior Highlights: *Grand Entryway w/Wet Bar* Make a sophisticated first impression with an entryway that opens to a stylish wet bar, ideal for hosting guests. *Formal Living & Dining* The step-down formal living room features hardwood flooring and a fireplace, while the dining room boasts its own sliding glass door opening to the lush, parklike backyard. *Gourmet Kitchen* Cook and entertain with ease in the chef’s kitchen featuring double ovens, a cooktop, center island, granite countertops, and a sunny breakfast nook. *Inviting Family Room* Just off the kitchen, the family room includes an inviting fireplace and a sliding glass door that opens to the covered patio. *Main Floor Bedroom & Full Bath* A full bedroom and bathroom on the main level offers convenience and flexibility for guests, multi-generational living, or a home office. *Functional Laundry Room* Complete with built-in cabinetry and a utility sink. Upstairs Living: *Hardwood Flooring Throughout* *Expansive Bonus Room* A large upstairs bonus room with its own fireplace and wet bar creates the ultimate space for a game room, media lounge, or additional entertaining area. *Primary Suite Retreat* The spacious primary bedroom features a sliding door leading to a private deck overlooking the backyard pool and spa, and a large walk-in closet. The ensuite bathroom includes a soaking tub, separate shower, and dual vanities. *Generously Sized Bedrooms* All bedrooms are roomy while the upstairs guest bathroom also offers dual sinks for added comfort and functionality. Outdoor Paradise: *Resort-Style Backyard* Enjoy your own private escape with a beautiful in-ground pool and spa. *Covered Patio & Built-in BBQ* The backyard is ideal for year-round gatherings and al fresco dining. Additional Features: *Energy Efficiency & Comfort* Ceiling fans in all bedrooms and multiple sliding doors for natural light and indoor-outdoor flow. 2 zone heating and air conditioning. *3-Car Garage* An oversized three-car garage provides ample storage and parking space. This one-of-a-kind home offers everything you need—from formal entertaining spaces and casual family areas to a resort-style backyard perfect for relaxing or entertaining.

28852 Woodside Drive, Saugus

Based on information from California Regional Multiple Listing Service, Inc. as of . This information is for your personal, non-commercial use and may not be used for any purpose other than to identify prospective properties you may be interested in purchasing. Display of MLS data is usually deemed reliable but is NOT guaranteed accurate by the MLS. Buyers are responsible for verifying the accuracy of all information and should investigate the data themselves or retain appropriate professionals. Information from sources other than the Listing Agent may have been included in the MLS data. Unless otherwise specified in writing, Broker/Agent has not and will not verify any information obtained from other sources. The Broker/Agent providing the information contained herein may or may not have been the Listing and/or Selling Agent.