Refine Search
Sort by
$842,000
3 Beds 3 Baths SR25053488 MLS Closed Status
Welcome home to this stunning 3-Bedroom PLUS LOFT and 3-Bathroom Home in the Exclusive 55+ Galloway Gated Community! The open floor plan invites the perfect atmosphere for entertaining with a spacious living and dining room that open to the gourmet kitchen featuring top-of-the-line stainless steel appliances, stunning granite countertops, spacious center island with seating and tons of storage! The laundry room with ample storage, is conveniently located adjacent to the kitchen and 2 car epoxy coated garage with beautiful storage cabinets! The light and bright living room is complete with plantation shutters, crown molding, luxury vinyl plank flooring! The downstairs primary suite is a spacious oasis which opens to the lovely backyard and boasts a large soaking tub and a huge custom built walk-in closet with amazing shoe racks and drawers! In addition, there is a second bedroom and full bath on the main floor as well as a large bedroom and loft on the second floor! Step outside into one of the largest backyards in the community, complete with a built-in barbecue, sink and outdoor mini fridge, coated custom concrete and artificial turf and non rear neighbors—perfect for outdoor dining and relaxation! Upstairs, enjoy a spacious loft leading to the covered balcony where you can enjoy beautiful Santa Clarita views! The second floor also features another generously-sized bedroom and a full bathroom, providing plenty of space for guests or hobbies. Enjoy resort-style living with access to a fabulous clubhouse overlooking the Santa Clarita Valley! Start your morning with an energizing workout in the community gym or a refreshing swim in the sparkling pool, followed by a soak in the spa! Explore the adjacent Santa Clarita Senior Center or take advantage of nearby Golden Valley Park and dog park, basketball court and picnic areas! This truly turn key home also boasts owned and leased solar! This is a lifestyle you will enjoy for years to come!

20545 Martingale Place, Saugus

$750,000
3 Beds 3 Baths SR25054468 MLS Closed Status
Stunning 3-Bedroom Home with Expansive Loft and Breathtaking Mountain Views! Welcome to your dream home! Nestled in a wonderful neighborhood at the heart of town, this meticulously maintained 3-bedroom, 2.5-bathroom residence offers a harmonious blend of comfort and elegance, designed for modern living with everything your family needs. Step Inside: As you enter, you’ll immediately appreciate the thoughtfully upgraded features that distinguish this home. The heart of the house is the spacious, low-maintenance kitchen, boasting stylish countertops and cabinetry that promise a perfect blend of functionality and aesthetics. Equipped with upgraded stainless steel appliances, including a newer dishwasher, this kitchen will inspire every home chef to whip up culinary masterpieces. Adjacent to the kitchen, the laundry room features ample cabinetry and counter space, making laundry days a breeze. A Home for Everyone: The expansive upstairs loft is truly a standout feature of this home. Whether you envision a cozy theater, a playful children’s haven, or a productive home office, this versatile space is large enough to accommodate it all! The lovely primary suite is a serene retreat, offering an incredible view that will leave you stunned every morning. The upgraded en-suite bathroom is a private sanctuary, complete with modern finishes, and the walk-in closet provides ample storage for all your wardrobe needs. Unparalleled Outdoor Living: Step outside to your private backyard oasis, where jaw-dropping panoramic mountain views await. Picture yourself sipping your morning coffee while being inspired by the beauty of nature; this stunning backdrop is sure to set the tone for an incredible day ahead. Community and Convenience: Located just a stone's throw from the expansive Golden Valley Park, your weekends will be filled with outdoor fun! Enjoy the playground, open fields, dog park, and basketball court, all just a short stroll from your front door. With easy access to the freeway via Golden Valley Road, commuting to work or venturing out for weekend adventures has never been easier. Don’t Miss Out: This home is not just a place to live; it’s a lifestyle waiting for you. With its blend of modern upgrades, generous living spaces, and breathtaking views, it’s the perfect choice for anyone seeking a serene yet vibrant community. Schedule a private showing today and get ready to fall in love with your new home! Act quickly—opportunities like this don’t last long!

20026 Christopher Lane, Saugus

$1,110,000
5 Beds 4 Baths SR25058434 MLS Closed Status
Boasting amazing panoramic views, this stunning 5-bedroom, 4-bathroom newer construction home in Plum Canyon was built by Toll Brothers and features the highly sought-after Ancona model floor plan with No Mello-Roos! Showcasing a modern Mediterranean-style facade, elegant curb appeal, and thoughtful landscaping with artificial grass, this home is designed for both comfort and style. Inside, the open-concept layout seamlessly connects the expansive kitchen—featuring quartz countertops, a massive island with seating, a built-in range with range hood, an electric oven with microwave, and a large walk-in pantry—to the inviting living room. A large slider opens to the enclosed "California room," creating an effortless indoor-outdoor living experience. The main level also includes a bedroom with a full bath, perfect for guests or multi-generational living. Upstairs, a spacious loft, three guest bedrooms (one with an ensuite), an additional guest bath, and a convenient laundry room with sink add to the home’s functionality. The luxurious primary suite is a true retreat, complete with abundant natural light, a private balcony, and breathtaking views of Plum Canyon. The expansive backyard, designed with artificial grass and lush landscaping, offers plenty of room for a pool and outdoor entertaining. Additional features include a whole-house water filtration system, a two-car garage with a plug for an EV charger, a tankless water heater, and access to HOA amenities, including a pool, spa, and nearby parks. Ideally located near award-winning schools, shopping, dining, and the 5 & 14 freeways for easy commuting, this home is the perfect blend of luxury and convenience

19232 Lauren Lane, Saugus

$1,025,000
4 Beds 3 Baths SR25057174 MLS Closed Status
As you enter this beautifully updated 4 bedroom, 3 bathroom home, featuring an incredible backyard oasis with a sparkling pool. Many people use the bonus room upstairs as a large 5th bedroom. Freshly painted and move-in ready, this home offers both style and comfort, with exquisite granite countertops throughout and an inviting floor plan perfect for entertaining. As you drive up, you’ll be immediately impressed by the lush landscaping and extended driveway, setting the tone for the elegance inside. A spacious downstairs bedroom and bathroom provide easy accessibility, while the grand entrance with soaring two-story ceilings and a sweeping staircase offers a dramatic welcome. Natural light floods the home, highlighting the spacious living areas, including a cozy living room with high ceilings, expansive windows, and a beautiful fireplace as the focal point. The open-concept dining room looks out to the stunning backyard, where you can enjoy picturesque views of the pool. The gourmet kitchen is a chef’s dream, featuring upgraded granite countertops, a large island with a downdraft ventilation system, a generous pantry, and upgraded flooring. The eat-in breakfast nook is the perfect spot to take in views of the lush backyard, while the family room, also open to the kitchen, provides plenty of space for relaxation and features its own fireplace for cozy evenings at home. Upstairs, retreat to the spacious primary suite, which boasts high ceilings, a ceiling fan, a sola tube for extra light, and a luxurious ensuite bathroom with a glass-enclosed shower, dual vanities, and a large walk-in closet. Two additional well-sized bedrooms and a versatile bonus room, offer endless possibilities—it could easily serve as a 5th bedroom, gym, office, or anything else you envision. The real gem of this home is the backyard. It’s a true private paradise, featuring a sparkling pool and spa, outdoor cooking area, along with a beautiful pool deck. Enjoy the covered patio, lush greenery, artificial turf for low maintenance, and ample foliage that creates a tranquil and serene space for relaxation and fun. This home is equipped with an upgraded HVAC, and newer water heater. Located in a prime neighborhood, this property offers the perfect balance of luxury and convenience. Don’t miss your chance to experience this incredible home—schedule a tour today! No Mello Roos.

21725 Don Gee Court, Saugus

$3,655,000
5 Beds 8 Baths SR25056818 MLS Closed Status
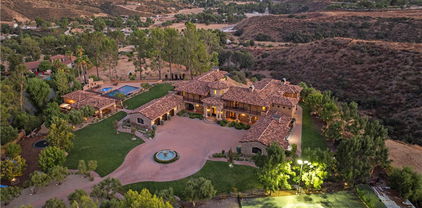
Welcome to this remarkable Mediterranean-style estate, perched atop a mountain with breathtaking valley views. A long paver stone driveway leads to a grand circular entrance, where a central fountain exudes opulence. The home's smooth stucco exterior, custom terra-cotta roof tiles, and arched entryways perfectly complement the serene surroundings. Inside, every detail is meticulously crafted, with towering columns, expansive archways, and warm natural stone creating a grand yet inviting atmosphere. A large crystal chandelier graces the soaring ceilings in the foyer, accessible through a striking metal and glass front door. This estate features 5 bedrooms, 5 full baths, 1 3/4 bath and 2 powder rooms, offering ample space. The chef's kitchen, complete with a Sub-Zero refrigerator, Dacor double oven, and 6-burner range, is both functional and stunning, featuring Inca gold slab countertops and a Walker Zanger mosaic backsplash. The family room's cozy fireplace and the great room's exposed wooden beams and bar make this home ideal for both relaxed gatherings and elegant entertaining. The formal dining room, with a wine closet and fireplace, sets the scene for sophisticated dinners. The primary suite is a private sanctuary, with a large balcony offering stunning views, a retreat with a dual-sided butterscotch onyx fireplace, and a luxurious bath with Incan gold countertops, slab-onyx mosaic backsplash, a large shower, and a jet tub. The massive closet with built-ins and windows ensures ample storage. The estate also includes a spacious basement, a separate gym, and a theater room. Upstairs, guest suites feature private baths and large balconies with views of the pool, driveway, or canyon. Outdoor living is spectacular, with a rear courtyard, water fountain, a half basketball court, and a stunning 30x60 pool with Luminar jets and color-changing lights. The pool area includes a massive spa, spillways, and a fireplace with fire bowls. The covered bar, with a horseshoe-style bar top, built-in grill, and heaters, is perfect for entertaining on cooler nights. The pool house offers a bathroom, shower, and an additional outdoor shower, ideal for rinsing off after a swim. Beautifully landscaped grounds feature lush grass, a playset, a built-in trampoline, and private gates for security and exclusivity. Close proximity to Santa Clarita with award winning schools, shops, restaurants, and the 5 & 14 freeways for commuters.

30419 Heard Drive, Saugus

$980,000
4 Beds 3 Baths 225001281 MLS Closed Status
50K PRICE IMPROVEMENT!! WOW!! NO MELLO ROOS and NO HOA!! Welcome to 28321 Hidden Hills Drive, a stunning former model home nestled in the prestigious Canyon Ridge Community. This expansive, Vista Model is perfect for relaxation and entertaining. With 4 spacious bedrooms and 3 full baths, this home provides ample space for both family living and guests. As you step inside, you're greeted by soaring high ceilings that create an open, airy ambiance throughout. The beautifully designed gourmet kitchen opens to a formal dining with cozy fireplace, built-in's and features a center island, breakfast area, and a walk-in pantry. Spacious guest bedroom / office downstairs was a 4th car garage and could be turned into a 5th bedroom with closet. The large primary suite is a true sanctuary, offering privacy, comfort, spectacular over-sized primary bath, fireplace and his and her closets. Awesome balcony with peek-a-boo mountains views! Upstairs laundry area with sink and plenty of cabinet space. Recent upgrades in 3 baths including granite counters, new hardware, new floor and shower tile. Elegant, spacious, and perfectly suited for a lifestyle of luxury and comfort. Outdoors, your very own private oasis awaits, a perfect setting for both active living and tranquil relaxation. Custom hardscape with water fountain, stepped walkway & lighting in front, plenty of room to add a pool! Bonus 4th car garage door that opens and pulls through to backyard. Solar. NO MELLO ROOS and NO HOA. Close to parks, award-winning schools, restaurants, and more. 28321 Hidden Hills Drive is a rare gem you don't want to miss!

28321 Hidden Hills Drive, Saugus

$950,000
5 Beds 4 Baths SR25043546 MLS Closed Status
Step into this stunning entertainer's dream home, a property with solar and newly added panels, exquisite upgrades! Boasting over 3,600 sq ft of luxurious living space, this gem is perfectly situated on a quiet cul-de-sac in the scenic hills of Saugus Plum Canyon. The open-concept floorplan is designed for modern living, featuring wood-finish laminate flooring, soaring high ceilings, elegant front doors, and stylish recessed lighting. The chef-inspired kitchen is a showstopper with a spacious center island, sleek Quartz countertops, a custom tile backsplash, top-of-the-line stainless steel appliances, a walk-in pantry, and a cozy breakfast nook. Enter easily in the formal living and dining areas, then unwind by the fireplace in the expansive family room. The downstairs bedroom and full bath offer versatility, perfect for guests or a private home office. Additionally, a flexible downstairs space provides an ideal work or creative area. Upstairs, the open loft serves as a fantastic game room or retreat, while the primary suite is a true sanctuary. It features a LARGE closet and a spa-like ensuite bath with dual vanities and a separate tub and shower. Heated mirrors, Three additional spacious bedrooms provide ample room for your family’s needs. Outside, the generous backyard is perfect for outdoor gatherings, complemented by a cozy private backyard space. Other standout features include newly added solar panels, upgraded flooring, and proximity to schools, shopping, and transportation. Welcome to your dream home!

20512 Charlie Court, Saugus

$1,260,000
4 Beds 3 Baths SR25053869 MLS Closed Status
Rare Opportunity! This exceptional 4-bedroom, 3-bathroom estate, owned by the original owner, is being offered for sale for the first time. Nestled on nearly an acre of land, this 3,131 sq. ft. home provides an unparalleled combination of space, comfort, and luxury. Upon entry, stone flooring leads through the hallway to the spacious family room, while the opposite side opens to the formal living and dining rooms, creating an elegant and welcoming atmosphere. The remodeled kitchen is a chef’s dream, featuring custom pine cabinetry and a high-end Viking range. Upstairs, the primary suite boasts a large private balcony and a beautifully remodeled bathroom. A versatile bonus room with a cozy fireplace serves as a second family room or flex space, offering endless possibilities. The backyard is an entertainer’s paradise, complete with a custom pool and spa accented by river rock, expansive grassy areas, a half basketball court, and an outdoor kitchen. The generous side yard presents RV parking potential, adding to the home's exceptional versatility. This is a rare chance to own a truly special property with unmatched space and amenities. Don’t miss this incredible opportunity!

27983 Charles Drive, Saugus

$700,000
3 Beds 3 Baths V1-28598 MLS Closed Status
ATTENTION HANDY BUYERS: You will be hard pressed to find a more affordably priced Bouquet Canyon Estates home for sale. This one WILL NOT LAST! Have you been looking for a two-story home in a wonderful neighborhood and on a cul-de-sac street in Santa Clarita with NO HOA and NO Mello Roos? Are you looking for a property that offers 3 bedrooms & 2.5 baths with an attached 3-car garage and no rear neighbors? Then don't waste time and come see this Bouquet Canyon Estates diamond in the rough where the possibilities are endless, and where you have an opportunity to put your finishing touches on this home to truly make it your own. Do you have the vision and skill to restore this home to its former glory? The spacious home offers over 2,000 square feet of living space and the price reflects the potential of the home and some of the TLC that is needed. Bring your paintbrush, tools, and imagination. The first floor features a living room, dining area, kitchen, half bath, downstairs laundry room, and direct access to the 3-car garage. Upstairs you will find all 3 bedrooms, and 2 baths. Most of the move-in ready homes in this neighborhood are selling in the 900k range. Hurry and come tour the home to the next open house. You must see to truly appreciate the potential of this lovely home.

28763 Park Woodland Place, Saugus

$1,220,000
5 Beds 4 Baths SR25048138 MLS Closed Status
River Village POOL home that lives like a SINGLE STORY, with OWNED SOLAR and NO Mello Roos. This beautifully updated 5-bedroom plus loft, 3.5-bathroom home offers 3,280 sq ft of well-designed living space with a main floor primary suite, two additional downstairs bedrooms, and an open-concept layout perfect for modern living. The home features wood grain tile flooring, designer paint, and brand-new carpet, creating a warm and inviting atmosphere. The spacious kitchen is a chef’s dream with a large center island, stainless steel appliances, and a walk-in pantry, all overlooking the family room with custom built-ins and a cozy fireplace. Upstairs, you’ll find two additional bedrooms, a full bathroom, and a large loft, offering flexibility for a media room, playroom, or home office. The backyard is a private oasis with a sparkling pool, fountain, fire feature, covered cabana, and multiple fruit trees—an ideal space for relaxing or entertaining. Located in the highly desirable River Village community, which offers a beautiful pool, spa, clubhouse, and a large park at the end of the park. Conveniently situated near top-rated schools, shopping, dining, Central Park, and with easy access to both the 5 and 14 freeways. Don’t miss this fantastic opportunity!

22470 Flatwater Court, Saugus

$1,000,000
4 Beds 3 Baths SR25049038 MLS Closed Status
A MUST SEE! Move in ready TWO story 4 bedroom/3 bath, (easy option for 5th or 6th bedroom downstairs) Cul-De-Sac corner lot home with mountain views located in Saugus. This home features custom Bruce Hardwood flooring downstairs, custom built-ins in the super-sized family room. New paint throughout, crown molding, 6-inchbaseboards, granite counter tops in the newly updated kitchen with a farmhouse sink. There is plenty of storage for all your kitchen items, large center island and all kitchen appliances are included. Laundry room downstairs with direct access to the 3-car garage (tandem). One full bathroom downstairs, plantation shutters throughout, all bedrooms upstairs, new carpet installed in August 2024. The spacious primary suite with an en suite that includes soaking bathtub, standalone shower, dual sinks and a large pass-through walk-in closet. Outside you will find beautifully landscaped front and back yard. The private pool sized backyard features a large covered patio, plenty of seating space in different areas of the yard makes this great for entertaining. Two new A/C units installed August 2023. Close to freeways, schools, and shopping. Make an offer today!

28855 Klamath Court, Saugus

$1,099,000
4 Beds 3 Baths SR25036146 MLS Closed Status
Exquisitely remodeled Saugus POOL HOME with RV Potential Parking nestled in Saugus on a picture perfect flag lot at the end of a serene culdesac! This 4 bedroom 3 bath single family home boasts vaulted ceilings and a one of a kind first impression for this tract with stunning metal staircase, upgraded luxury vinyl plank flooring, extra tall baseboards, thick quartz counters, walnut cabinetry and a luxurious breakfast bar that opens to the family room and overlooks the picture perfect backyard! The spacious living room is now open to the kitchen with oversized picture window! DOWNSTAIRS you will also find a BEDROOM & BATH with walk in shower and extra storage! The 2 car attached garage has even been upgraded with vinyl planks flooring for a seamless indoor feel...perfect for a home office, playroom or gym! Upstairs you will find the private primary suite with walk in closet, shower and soaking tub along with upgraded vanity and a convenient full sized laundry! The 2 additional upstairs bedrooms share the hall bath and the open hallway overlooks the regal downstairs entry! Enjoy the private entertainer’s backyard with sparkling pool and spa, plenty of grass space for kids and pets to play, large concrete patio, spacious side yard and storage shed adjacent to double gate entry leading to possible small RV Parking! No HOA and No Mello Roos! Minutes to Central Park, Rosedell and Plum Canyon Elementary, fantastic restaurants and streamlined access to the 14 fwy over Golden Valley Road! This is a home you will keep in the family for years to come!

28033 Bena Court, Saugus

$920,000
4 Beds 3 Baths SR25035312 MLS Closed Status
Home Is Where the Heart Is with this stunning 4-bedroom, 3-bathroom upgraded Saugus home, perfectly situated on a cul de sac lot! Step into the formal entry, where the spacious living and dining room welcome you with vaulted ceilings, plantation shutters, and luxury vinyl flooring. The beautifully remodeled kitchen is designed to impress, featuring quartz countertops, a stainless steel sink, stylish tile backsplash, and an open flow to the family room, with an updated stone fireplace that serves as a cozy focal point. Downstairs, you’ll find a full bedroom and bathroom with a tiled shower and granite vanity, a laundry room with a sink, and direct access to the three-car garage, with epoxy flooring and loads of overhead storage. Upstairs, the three private bedrooms are bathed in natural light, enhanced by plantation shutters. The secondary bedrooms share a dual-sink bathroom with a quartz vanity and tile flooring. The oversized primary suite is a luxurious escape, featuring vaulted ceilings, a walk-in closet with built-in organization, and breathtaking hillside and neighborhood views. The spa-like primary bath includes tile flooring, a seamless glass shower, and a beautifully upgraded vanity. This turnkey property features an expansive backyard with a solid patio cover, large side yard, lush lawn, and fruit trees, creating a serene outdoor retreat with plenty of space for kids or pets to play. Located just minutes from top-rated schools, parks, hiking trails, shopping, and dining, with excellent freeway access to the 5 and 14 via Copper Hill and Golden Valley. Best of all, no HOA and no Mello Roos! This is the perfect home for those seeking space, privacy, and convenience, so schedule your showing today!

28736 Mauch Street, Saugus

$972,500
4 Beds 3 Baths OC25049108 MLS Closed Status
Don’t Miss This Stunning Home with Breathtaking Views & Modern Upgrades – an Entertainer’s Delight! Come experience this beautifully designed 4-bedroom, 2.5-bathroom home spanning 3,107 sq. ft.—the photos don’t do it justice! Nestled on a generous lot in the sought-after River Village community, this 2011-built home feels like new, blending modern comfort, style, and convenience with very low HOA and paid off Solar! Step inside to an open-concept floor plan featuring multiple living areas designed for relaxation, entertainment, and everyday living. The gourmet kitchen is a chef’s dream, complete with a large island, granite countertops, stainless steel appliances, and ample cabinetry—all seamlessly flowing into the expansive living and dining spaces. Oversized windows fill the home with natural light while showcasing picturesque river views, creating a tranquil setting. Upstairs, the primary suite is a private retreat with a spa-like ensuite featuring dual sinks on separate walls and a generous walk-in closet. The additional bedrooms are bright and spacious, ideal for family, guests, or a home office. Outside, the beautifully landscaped yard with automatic irrigation offers the perfect space for relaxation or hosting gatherings. The 3-car garage provides ample storage and parking. Community includes resort style swimming pool, jacuzzi, bbq pits , playground and many nearby parks, walking and biking trails. Conveniently located near shopping, dining, and major freeways, and in a top rated school district this home delivers the perfect balance of suburban charm and city conveniences. Move-in ready and waiting for you! Schedule your private tour today!

26607 Millhouse Drive, Saugus

$862,500
4 Beds 3 Baths SR25046054 MLS Closed Status
Welcome to the St. Clare community in Saugus, California. This beautiful home offers tile flooring, crown molding, plantation shutters, and distinct living, family, and formal dining areas. A bedroom and full bath are conveniently located on the main floor. The kitchen is equipped with granite countertops and a stone backsplash. The family room features built-in cabinetry, a ceiling fan, and a tile fireplace. The spacious master bedroom includes a walk-in closet and a generous master bath with a separate tub and shower. The large backyard offers plenty of space for a pool and endless possibilities for customization. Perfectly situated near top-rated schools, parks, fine dining, shopping, and grocery stores—don’t miss out on this incredible opportunity! With a low HOA and no Mello-Roos, schedule your private tour today!

19329 Sidani Lane, Saugus

$1,150,000
5 Beds 4 Baths SR25040829 MLS Closed Status
Need a In-Law set up, ADU, Multi-Gen Home?? One of Few! This home offers a fantastic combination of features rarely found! 1st Floor Multi-Gen Unit with private entrance, huge private bath and plenty of living space * Huge Lot * Pool / Spa with Waterfall * 3 Car Garage * Cul-de-sac Street * Beautifully remodeled Huge Island Kitchen including Quartz Counter Tops, a Wolf Stove Top, Double Oven, adjacent to Family Room with Brick Wood burning Fireplace * Wood Plank Style Tile Flooring *Very private Rear Yard * Lots of covered patio space and plenty of decking for soaking up the rays * Tropical yard with mature Palm Trees and Landscaping * Custom Shutters Throughout * Upgraded Downstairs Guest Bath * Newly Built Spacious Multi-Gen Suite that would also function as a Downstairs primary 5th BR, put all the kids upstairs! 4th BR/Office Downstairs * Large Balcony off of Spacious 2nd story Main Suite * All Bedrooms are good-sized with plenty of closet space * Large BBQ Bar and Firepit * All this and Owned Solar * Conveniently located with in a few steps to the private community Tennis Court * Only minutes away from convenient Shopping and Restaurants * Also very nearby is the Elementary and Senior High School * Truly an Entertainer Delight!

21105 Elder Creek Drive, Saugus

$900,000
3 Beds 3 Baths SR25043917 MLS Closed Status
Welcome to this beautifully updated home, 3 bedroom PLUS LOFT/OFFICE could be 4th room, in the sought after St Clare Community where modern comforts meet outdoor tranquility. A charming covered front porch to enjoy the view on this ideal CUL DE SAC location greets you. Boasting an open floor plan with high ceilings and luxury vinyl floors downstairs and engineered hard wood upstairs and tile (NO CARPET), this home is perfect for entertaining and everyday living. The COMPLETELY REMODELED and extended kitchen is a chef's dream, featuring sleek countertops and stylish backsplash, top of the line appliances including wine fridge and custom cabinetry. The family room with its accent shiplap wall has a beautiful and functional built in MEDIA NICHE with tons of storage and gas FIREPLACE. Wood Shutters throughout the home. Downstairs is a FULL bathroom that has been updated to a STUNNING functional masterpiece Step outside to the expansive backyard with a large covered patio area and a separate sitting/fountain area, ideal for entertaining, lots of grass for dogs/kids/gardening or simply unwinding in a private oasis. Modern outdoor lighting features to fit whatever the mood is and highlight the mature trees. No homes directly behind and large paved side yard with storage shed easily converted to perfect garden shed. Upstairs the spacious primary suite boasts an ensuite bath with gorgeous granite counters, dual sinks, jetted tub, separate shower and a large walk-in closet. Two additional bedrooms are connected by a Jack and Jill bathroom, offering convenience and privacy. The upstairs loft/flex room features custom-built cabinetry, bookshelves, and desk top. Upstairs laundry room with built in cabinets and counter. The epoxy floored garage has an additional tandem space that was an optional 4th bedroom offering tons of storage and function. Sustainability meets style with solar panels that keep energy costs low plus a newly installed electric car charger and 4 year old state of the art HVAC system. NO MELLO ROOS and LOW HOA. This community boast a large private COMMUNITY POOL,SPA, PARK and Sports court for St Clare residents and you are just minutes from Popular shops and restaurants and convenient location to both the 5 and 14 fwy access. Sellers spent OVER 100k in NEW UPGRADES in the past 6 Months!!

19611 Sidani Lane, Saugus

$1,725,000
3 Beds 4 Baths SR25043633 MLS Closed Status
Exquisite Executive Retreat in Circle J - A Dream Home Awaits You Nestled at the end of a cul-de-sac within the exclusive gated Circle J community, this stunning 3884 square foot resident offers the perfect blend of luxury privacy and style. Situated on over 2 acres in the heart of the sought after Santa Clarita Valley, this exceptional home is an entertainer's dream and a peaceful retreat all in one. The formal living and dining rooms provide the ideal setting for more elegant gatherings, while the cozy family room, complete with custom built-ins and a stylish fireplace, is perfect for everyday relaxation. Step outside and immerse yourself in the ultimate back yard oasis with a heated yard pool, a waterfall jacuzzi, a built-in barbecue, and a covered patio perfect for alfresco dining. A hilltop seating area offers panoramic views, providing a serene escape that feels miles away from the hustle and bustle of city life, also equipped with OWNED solar panels. The gourmet kitchen is a showstopper. It comes fully equipped with top-of-the-line appliances, including a Sub-zero refrigerator, Wolf 6 burner range, and dual dishwashers. A spacious center island and ample cabinetry make this kitchen both beautiful and functional. The master suite features garden doors that open to the gorgeous background, 2 oversized walk-in closets and a spa inspired bathroom. In addition to the master bedroom the 1st floor offers a versatile bedroom an office/den, and a spacious laundry room offering convenience and flexibility. The second level offers an ample bedroom with a full bathroom providing privacy and comfort for guests and/or family. It also provides an additional living area along with a bonus room with a large walk-in attic space which opens up endless possibilities for customization. This rare gem offers a harmonious combination of luxury living, functional design, and breathtaking views.

25166 Barnhill Road, Saugus

$1,050,000
4 Beds 3 Baths SR25041862 MLS Closed Status
Discover true pride of ownership in this stunning 4-bedroom, 3-bath, Pool home w/ RV parking in Santa Clarita, where beautiful curb appeal and thoughtful upgrades create a warm and inviting atmosphere. The charming brick entrance and elegant double front doors welcome you into a spacious layout featuring high ceilings and abundant natural light. The formal living and dining rooms provide the perfect space for gatherings, while the upgraded kitchen is a chef’s dream with a large island, modern finishes, and plenty of counter space for entertaining. On the main floor, you’ll find a full bedroom with a built-in desk, ideal for a home office or guest suite, along with a full bathroom and a separate laundry room for added convenience. Upstairs, the three generously sized bedrooms include an upgraded primary suite with a spa-like bathroom, as well as a beautifully remodeled guest bath. Step outside to an entertainer’s paradise, where the covered patio and attached gazebo offer plenty of space for outdoor relaxation. The built-in barbecue area features granite countertops and a separate high-top bar, creating the perfect setting for hosting friends and family. Enjoy sunny California days in the sparkling pool and spa, all set against the backdrop of breathtaking mountainous views. A three-car garage and expansive RV parking provide ample storage and flexibility, making this home as functional as it is beautiful. Ideally located near award-winning schools, shopping, and dining, this exceptional home offers the best of Santa Clarita living. Don’t miss the opportunity to make it yours!

28709 Darrow Avenue, Saugus

$800,000
4 Beds 3 Baths WS25038670 MLS Closed Status
Stunning View Home in the Gated Community of Villa Metro! This beautifully 4-bedroom, 3-bath home with a spacious loft offers the perfect blend of comfort and style. Step into an inviting entry with upgraded flooring that flows seamlessly throughout the main living areas. The open and airy living room, illuminated by recessed lighting, connects effortlessly to the dining area and kitchen—ideal for modern living. The dining area features a sliding door leading to the low-maintenance backyard, perfect for entertaining. The large kitchen boasts ample counter space, abundant cabinetry, stainless steel appliances, and recessed lighting—perfect for all your culinary needs! A convenient downstairs bedroom and ¾ bath accommodate a variety of lifestyle needs. Upstairs, you’ll find three additional bedrooms, including a spacious primary suite & a spacious loft. Primary suite with large windows framing breathtaking views of the riverbed and canyon. The en-suite bathroom features dual sinks, a large walk-in shower, and a generous walk-in closet. Two additional bedrooms, both with ceiling fans and lights, share a full hallway bathroom with dual sinks and a soaking tub. A versatile loft/bonus area offers incredible views and endless possibilities—it can serve as a second living space, home office, or even a potential 5th bedroom! Additional highlights include a separate laundry room with a gas dryer hookup and storage cabinet, a 2-car attached garage with direct home access, and a low-maintenance backyard with block wall fencing—perfect for summer BBQs and outdoor fun. Residents enjoy access to fantastic HOA amenities, including a pool, spa, clubhouse, scenic trails, and playground—making it a wonderful place for families. Plus, the community walking bridge provides easy access to the Metro Station for a stress-free commute.

21957 Propello Dr, Saugus

$899,000
3 Beds 3 Baths SR25036145 MLS Closed Status
Discover the perfect blend of luxury, efficiency, and peace of mind in this stunning 2021-built home in the highly sought-after Skyline Ranch community of Santa Clarita! Boasting breathtaking panoramic views, this 3-bedroom, 2.5-bathroom home offers an elegant open layout with a newly landscaped backyard designed for relaxation and entertaining. The chef’s kitchen features upgraded GE Café stainless steel appliances, granite countertops, and modern finishes. The spacious primary suite is a retreat of its own, complete with a spa-like bath, dual sinks, a separate soaking tub, a walk-in shower, and a generous walk-in closet—plus, those stunning views! Designed for energy efficiency, this home includes solar power, a tankless water heater, Energy Star-rated windows and appliances, and an electric car charger in the garage for added convenience and sustainability. As an added bonus, this home is still under the builder’s warranty, providing extra confidence in your investment. Just steps away, the Skyline Ranch HOA offers resort-style amenities, including a sparkling pool, spa, parks, walking trails, a fitness center, and a clubhouse, all just a short stroll away for ultimate convenience. Don’t miss out on this incredible opportunity! ?????

18110 Meridian Lane, Saugus

$850,000
4 Beds 3 Baths SR25030285 MLS Closed Status
House is Active Under Contract- Waiting for buyer to remove inspection contingency. Discover this spacious and private 4-bedroom, 2.5-bathroom home in the heart of Santa Clarita, offering an ideal setting for families or anyone that loves their toys! . Tucked away at the end of a long driveway on a flag lot, this property provides ample parking, including a large RV lot, and a fully enclosed front yard for added security and privacy. Step inside to a welcoming formal living room, where a charming brick fireplace sets a cozy tone, seamlessly flowing into the dining area. The large open kitchen boasts plenty of space for meal prep and gatherings and connects to a family room, all while offering stunning views of the backyard. A convenient half bath is located downstairs for guests. Upstairs, you’ll find four generously sized bedrooms, including an oversized primary suite with a relaxing seating area. The primary bathroom features a walk-in shower and a separate vanity space, creating a peaceful retreat. Outside, the expansive backyard is complete with a sparkling pool, perfect for summer fun. Enjoy a hill with usable space for a deck with mountain views while relaxing or hosting guests in this serene setting. With solar panels to help with energy efficiency, a spacious lot, and a location set far back from the street, this home offers a unique blend of comfort and functionality. Don’t miss this rare opportunity to own a beautifully situated property in a fantastic Santa Clarita neighborhood!

28171 Oaklar Drive, Saugus

$1,286,000
5 Beds 3 Baths SR25032166 MLS Closed Status
Welcome to 21689 Canyon Heights Circle. No HOA or Mello Roos with this stunning pebble tech pool and RV home features almost 3,200 square feet with 2 large bedrooms downstairs and a downstairs bathroom (one of the bedrooms down stairs has its own Mitsubishi Aircon A/C unit) There are 3 bedrooms upstairs, including the luxurious primary suite and possibly a 4th... there is a huge bonus room with doors that just needs a closet to be one. There are beautiful manufactured hardwood floors throughout the downstairs area of this meticulously maintained home. Take a look at this kitchen with the upgraded KitchenAid stainless steel appliances including matching refrigerator, granite counter tops and the cabinets have recently been professionally painted. The recent items that have been done to this home are, new interior paint throughout, new carpet upstairs and stairs, new ceiling fans throughout, new can lighting in the living room/family room/office and primary suite and a new tankless water heater. There are ceiling mounted speakers in the living room/primary suite/family room and back patio all with individual volume controls. You are going to love this backyard with the pebble tech pool and spa, the well constructed covered patio with ceiling fans, speakers and lighting and Built-in BBQ with granite counter tops and a built-in refrigerator. Don't forget the storage shed is 8' wide x 16' long 10' high and the gated RV parking is 12' x 41' gate to gate or 12 x 24 gate to shed.  This home has it all. If you need or just want the space, this house may be for you. If you love to entertain, this house may be for you. If you don't want an HOA or a Mello Roos, this house may be for you. Book your appointment today and find out.

21689 Canyon Heights Circle, Saugus

$1,287,500
5 Beds 3 Baths SR25031035 MLS Closed Status
Stunning and luxurious retreat with pool, panoramic views and no Mello Roos! Featuring 5 bedrooms, plus a large loft/office and 3 full bathrooms. The Main Floor boasts an open and airy living space with luxurious limestone flooring, featuring a family room with built-in floating cabinetry, spacious dining area, custom kitchen and a Main-Floor Bedroom adjacent to a full-size bathroom. The exquisite Kitchen is a culinary masterpiece, equipped with Top-of-the-line stainless steel KitchenAid appliances, a walk-in pantry, and an oversized quartz center island with custom cabinetry throughout. Enjoy an abundance of large windows that create a breathtaking ambiance filled with natural light. Upstairs features beautiful LVP flooring adding warmth and durability throughout. Enjoy a spacious loft area for play or gym, 3 additional bedrooms and a primary bedroom with private balcony offering expansive views of Plum Canyon and sunsets. A barn door separates the primary bathroom with tiled shower and separate soaking tub, dual sinks and giant walk-in closet. Adjacent to the family room are 3 sliding patio doors create an expansive opening that lead to the resort-styled backyard, seamlessly connecting indoor to outdoor living. The California-styled patio features recessed lighting and ceiling fan. Additional shade and natural lighting is provided through an extended aluminum pergola with comforting cobblestone landscaping, perfect for outdoor dining or entertaining all year. Outside, take in breathtaking 360-degree views while relaxing in the micro-pebble coated pool and spa with child or pet safety fencing. The lush turf was installed in 2021, offering a vibrant, low-maintenance lawn year-round. Automatic drip irrigation along the fences provide vibrant greens. Energy efficient and modern technology are integrated with OWNED 15kW solar panels, a Tesla battery backup, two EV chargers, a tankless water, and a smart home security system. Don’t miss this incredible opportunity to own a home that perfectly blends modern elegance with energy efficiency. The hard to find privacy of this home offers amazing views, outdoor entertainment and award-winning local schools.

19020 Carranza Lane, Saugus

$865,000
4 Beds 3 Baths SR25027185 MLS Closed Status
Discover the potential of this spacious Saugus home, featuring a three-car garage and endless possibilities! With some TLC, this 4-bedroom, 3-bathroom home can truly shine. Step inside and enjoy the formal living room with a step-down design, seamlessly connected to the dining room. The expansive kitchen offers an island, ample cabinetry, a garden window over the sink, a cozy breakfast area with a bay window, and a convenient pass-through to the family room. The inviting family room includes a sliding door that opens to the patio and backyard—perfect for indoor-outdoor living. Downstairs, you’ll also find a bedroom, a full bath, and a laundry room with direct garage access. Upstairs, a spacious bonus room with a built-in wet bar offers endless entertainment possibilities. The primary suite boasts a walk-in closet and an ensuite bathroom, while two additional bedrooms and another full bath complete the second floor. Bring your vision and make this home your own!

20849 Satinwood Drive, Saugus

$795,000
4 Beds 3 Baths V1-28027 MLS Closed Status
Welcome to this stunning Santa Clarita home in the desirable Saugus community! Nestled in the scenic hill community of Saugus, this beautifully upgraded home offers the perfect combination of style, comfort, and functionality. With an open-concept floor plan, the spacious family room, dining area, and chef-inspired kitchen flow seamlessly, creating an ideal space for entertaining. The family room is highlighted by a cozy fireplace and large windows that flood the space with natural light, making it the perfect place to relax. The kitchen is a culinary dream, featuring stainless steel appliances, sleek greige quartz countertops, double ovens, breakfast bar, and ample counter space. A large pantry ensures plenty of storage for all your cooking needs. Upstairs, the spacious master suite is a true retreat with designer tile flooring, a dual vanity, a soaking tub, a separate walk-in glass-enclosed shower, and a large walk-in closet. A huge versatile playroom can easily transform into 4 or 5 bedrooms, theater, or game room to suit your lifestyle. Two additional bedrooms and a full bathroom with dual sinks round out the upstairs living space. This home also features a convenient downstairs powder room and laundry room with storage cabinets, tile flooring throughout, recessed lighting, and dual-pane windows. Step outside to your low-maintenance yard with artificial turf in the front and beautifully landscaped rocks with drought-tolerant plants in the side yard. The large 2-car garage offers epoxy flooring and ceiling storage racks for extra space. Located on a quiet cul-de-sac street with minimal traffic, this home offers privacy and peace with no backyard neighbors. Enjoy the serene mountain views from upstairs and downstairs. Centrally located, this home is just minutes from award-winning schools, parks, restaurants, shopping centers, and more. Low HOA and ask about a $20,000 grant program to assist with down payment, closing costs or buying down the interest rate, and special financing with no PMI and down payment as low as 3%. Don't miss this incredible opportunity. Schedule your private tour today!

20039 Christopher Lane, Saugus

$800,000
4 Beds 3 Baths BB25025683 MLS Closed Status
PRE-FORECLOSURE / SHORT SALE. Priced to Sell!Welcome home to 20643 Calhaven Drive, where a private gated estate awaits a new owner ready to restore it to its original glory. Tucked away at the end of a peaceful cul-de-sac, this home sits on a massive 39,927 sqft lot (close to 1 ACRE), offering a rare combination of space, privacy, and endless potential. Whether you’re dreaming of a tranquil retreat or looking for room to expand and make your mark, this property provides the ideal canvas to create something truly special. No Mello-Roos or HOA fees! Built in 1979, this home boasts 2,061 sqft of living space, thoughtfully updated with modern upgrades like a new roof, upgraded AC/heating unit, a tankless water heater, and newer windows. Yet, there’s still plenty of room for your personal touch to truly make it your own. As you step inside, you're greeted by the grandeur of the formal living room, featuring high ceilings that lend an air of spaciousness. A cozy fireplace takes center stage. Natural light pours in through two skylights, creating a warm and inviting atmosphere. This seamless flow leads into the formal dining area, perfect for hosting gatherings and creating memories. Upstairs, you’ll find large bedrooms that offer both comfort and space. The primary suite is a true retreat, complete with a walk-in closet. With high ceilings throughout the home, the entire space feels expansive, inviting you to relax and unwind. The backyard oasis is designed with entertaining in mind. Complete with pool, spa, fire-pit, and covered patio offer the perfect space for outdoor gatherings or quiet evenings. The true magic of this property lies in its potential. The expansive lot offers room for future room additions, expansion, RV/Boat parking or even more outdoor features, allowing you to truly customize the space to your vision, the possibilities are endless. 20643 Calhaven Drive is the perfect blend of peaceful living and endless potential. With a little TLC, this house could become your dream estate. Don’t miss out on this incredible opportunity.

20643 Calhaven Drive, Saugus

$1,036,000
4 Beds 3 Baths GD25026382 MLS Closed Status
Beautiful nicely sized spacious home with 180 degree panoramic views! Step inside this warm and inviting infamous floor plan with custom touches and exceptional finishes. First floor features an open living room with high ceilings, dining area, family room with a cozy fireplace, sprawling kitchen and a nicely sized extra/guest bedroom and bathroom. Kitchen highlights include upgraded cabinets, granite counter tops, ample pantry cabients, stainless steel applances, and a functional island perfect for a chef. Second level includes a seperate laundry room, large primary bedroom with a fire place and huge walk in closet and a nicely sized balcony/deck, 2 additional bedrooms and 2 bathrooms. Lastly you will find the perfect sized backyard with built in covered bbq area, a relaxing jacuizzi overlooking the amazing view, gazebo area for hanging out and nicely manicured grass area making this yard great for entertaining. 3 car direct access garage, great curb appeal, and no mello roos are just a few more things to mention...Come and see for yourselves!

19668 Mathilde Lane, Saugus

$965,000
4 Beds 3 Baths SR25023303 MLS Closed Status
They don’t make homes with yards like this very often anymore! 28006 Charles Dr in Saugus’ popular "El Dorado" tract offers over a ¼ acre of property with pool, spa, barbecue, mature trees and exceptional privacy. A rare find for sure. The floor plan is also sought out with a full bedroom and bath downstairs, three good-size bedrooms upstairs and a 3-car garage. Many nice updates over the years as well. The windows have been replaced with energy efficient dual paned windows. Wood floors, newer carpet, crown molding, shutters & fresh paint. Built-ins in the closets, dual zone AC & the plumbing was re-piped too. The kitchen was redone with granite counters, resurfaced cabinets, stainless appliances (including the refrigerator) and recessed lighting that replaced the old boxed-in fluorescent. The yard is truly huge with an observation deck, covered patio, lots of large mature trees and of course the pool & spa. You could play "hide and seek" and never be found. This area of Saugus has no HOA or Mello Roos fees. Weren’t the 80s great?!

28006 Charles Drive, Saugus

$1,070,000
4 Beds 4 Baths SR25023597 MLS Closed Status
Welcome to 28243 Houston Court, a stunning 4-bedroom, 4-bathroom home boasting 3,382 square feet of modern elegance. This beautifully designed residence features a convenient first-floor master suite, providing comfort and accessibility for all. The kitchen is a culinary dream, equipped with Whirlpool stainless steel appliances, an upgraded radius kitchen island, sleek white shaker cabinetry, and striking granite countertops. Quartz countertops add a touch of luxury to the master suite, enhancing the relaxing ambiance. A spacious super bonus room offers endless possibilities for entertainment or a dedicated workspace. Energy-efficient features, including a tankless water heater, bring both convenience and sustainability. With every detail thoughtfully chosen, 28243 Houston Court is ready to welcome its new owners—don’t miss the chance to make it yours!

28243 Houston Court, Saugus

Based on information from California Regional Multiple Listing Service, Inc. as of . This information is for your personal, non-commercial use and may not be used for any purpose other than to identify prospective properties you may be interested in purchasing. Display of MLS data is usually deemed reliable but is NOT guaranteed accurate by the MLS. Buyers are responsible for verifying the accuracy of all information and should investigate the data themselves or retain appropriate professionals. Information from sources other than the Listing Agent may have been included in the MLS data. Unless otherwise specified in writing, Broker/Agent has not and will not verify any information obtained from other sources. The Broker/Agent providing the information contained herein may or may not have been the Listing and/or Selling Agent.