Refine Search
Sort by
$927,000
3 Beds 3 Baths SR25096718 MLS Closed Status
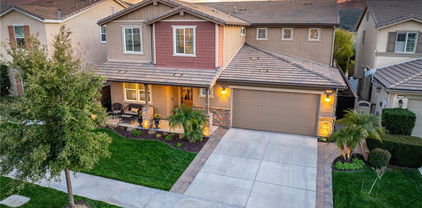
Stunner in Skyline Ranch! Welcome to this recently constructed, beautifully upgraded Luna Plan 1 home on extremely desirable Daybreak Way. Featuring 3 bedrooms, a full sized dedicated office (potential 4th Bedroom), and 2.5 baths, this light-filled single-story layout seamlessly blends comfort, style, and thoughtful design. The chef’s kitchen showcases stainless steel appliances, quartz countertops, a farmhouse sink, and upgraded cabinetry—all flowing into a spacious living and dining area with views of the tranquil backyard. The expansive primary suite serves as a true retreat, complete with a spa-inspired en-suite bathroom, oversized soaking tub, and generous walk-in closet. Step outside to the inviting "California Room" patio and surrounding newly landscaped backyard, perfect for enjoying morning coffee, evening wine, or gathering with family and friends. Additional highlights include a whole-home water treatment system, solar panels, and a Tesla charging station. Residents can enjoy resort-style amenities such as pools at Basecamp, nearby parks, scenic trails, and The Lookout clubhouse featuring a sparkling pool, glass-enclosed gym, spa, splash pad, and sweeping panoramic views. With convenient access to the 14 Freeway, commuting is a breeze. Experience the best of modern living in one of Santa Clarita’s most desirable communities. Don’t miss your chance to make this exceptional home yours and start creating lasting memories today.

28536 Daybreak Way, Saugus

$820,000
4 Beds 3 Baths SR25096479 MLS Closed Status
Remodeled 4 Bedroom Saugus Home with Bed & Bath Downstairs, No Rear Neighbors, Low HOA & No Mello-Roos! Welcome to this beautifully updated home offering a functional floorplan. Step inside to find gleaming hardwood floors, soaring vaulted ceilings, and a light-filled living room. The remodeled kitchen showcases crisp white cabinetry, quartz countertops, stainless steel appliances, and opens to a cozy family room with a fireplace—perfect for entertaining. The first level features a convenient downstairs bedroom and a full remodeled bathroom. Upstairs, you'll find a massive primary suite with vaulted ceilings, a walk-in closet, and a stunning ensuite bath with a glass-enclosed walk-in shower, new vanity, and updated fixtures. Two additional spacious bedrooms share a Jack-and-Jill bathroom. Additional upgrades include new carpet, LED lighting, and stylish fixtures throughout. The private backyard is a true retreat, offering a large pergola-covered patio, grassy play area, firepit area, and with no rear neighbors. Located in a desirable community near Saugus High School, Central Park, shopping, and dining. Low HOA includes pool, spa, park, clubhouse, playground, tennis and sports court—all with no Mello-Roos! Don’t miss your chance to call this exceptional home your own!

27572 Caraway Lane, Saugus

$837,000
4 Beds 3 Baths GD25095201 MLS Closed Status
Welcome to this beautifully upgraded 4-bedroom, 3-bathroom home spanning 2,451 square feet in the prestigious Five Knoll Community. This two-story residence combines contemporary comfort, energy efficiency, and access to a variety of sought-after community amenities Inside, you are greeted by an expansive open-concept layout enhanced by wide plank flooring, recessed lighting, and abundant natural light throughout. The gourmet kitchen is equipped with a large center island, sleek quartz countertops, dark wood cabinetry, and stainless steel appliances, creating the perfect hub for everyday living or entertaining. Upstairs, enjoy a spacious loft ideal for a media room, home office, or play area. Each bedroom is generously sized, while the well-appointed bathrooms feature modern finishes and ample storage. The primary suite includes a large walk-in closet and a private bath with dual vanities and a separate soaking tub. Additional highlights include a dedicated laundry room with built-in shelving, paid off solar panels, and direct access to a private backyard retreat. Residents also enjoy access to an association pool, spa, playground, and nearby parks, all within a well-maintained community setting. Welcome Home!

27488 Ginger Court, Saugus

$809,000
4 Beds 2 Baths SR25094196 MLS Closed Status
Welcome to 20849 Canterwood Drive – where charm meets modern living in one of Saugus’s most picturesque neighborhoods. This beautifully updated 4-bedroom, 2-bathroom home spans 1,547 square feet, almst 7,000 sq feet of land and is loaded with features that make it truly move-in ready. From the moment you arrive, the white picket fence and inviting curb appeal set the tone for this warm and welcoming residence. Step inside to discover a brand-new kitchen remodel showcasing stylish cabinetry, quartz countertops, stainless steel appliances, and a contemporary open layout, perfect for entertaining and everyday living. The bright and airy floor plan flows effortlessly from room to room, with spacious bedrooms, updated bathrooms, and thoughtful design touches throughout. Step outside to your private backyard retreat featuring a sparkling pool, ideal for sunny SoCal days and relaxing weekends. Additional highlights include leased solar panels, energy-efficient upgrades, Newer AC, and a quiet, friendly neighborhood close to parks, top-rated schools, shopping, and dining. Don’t miss this rare opportunity to own a turnkey pool home in one of Santa Clarita’s most desirable communities. Schedule your private tour today and fall in love with 20849 Canterwood Drive!

20849 Canterwood Drive, Saugus

$785,000
3 Beds 2 Baths SR25094417 MLS Closed Status
Welcome to your dream home! This beautifully renovated property is a perfect blend of modern comfort and classic charm, featuring an array of brand-new upgrades throughout. Step inside to discover a fresh, inviting atmosphere with new paint both inside and out, enhancing the home's overall appeal. The spacious open floor plan is highlighted by high ceilings that create an airy feel in both the living area and bedrooms. You will be captivated by the gleaming new flooring that flows seamlessly throughout the home. The heart of this home is the exquisite kitchen, boasting new cabinets and stunning countertops. With stylish new lighting fixtures and recessed lighting, the living space is both functional and bright. Both bathrooms have been completely transformed, featuring new vanities and stunning tile work in the shower and tub. A separate laundry room adds convenience to your daily routine. This property also includes new windows and doors, as well as upgraded plumbing and a new sewer line, ensuring peace of mind for years to come. Outside, you'll appreciate the generous space for parking, along with a spacious backyard that features a lovely patio—perfect for entertaining or enjoying a quiet evening. Don’t miss the opportunity to make this meticulously rehabilitated home your own!

21851 Alamogordo Road, Saugus

$710,000
3 Beds 3 Baths SR25053388 MLS Closed Status
INCREDIBLE VALUE! Welcome to this stunning home in Saugus's highly sought-after Brock Canyon neighborhood! Offering the perfect blend of comfort and luxury, this residence is designed for both convenience and style. Step inside to soaring vaulted ceilings, an elegant open staircase, and abundant natural light that creates a warm, inviting ambiance. The beautiful Saltillo tile flooring throughout the downstairs adds character and charm while complementing the home's open and airy feel. The spacious floor plan boasts three generous bedrooms and three bathrooms, ideal for modern living. The kitchen and dining areas flow seamlessly, with sliding glass doors opening to your beautifully landscaped backyard—perfect for effortless indoor-outdoor entertaining. The chef’s kitchen features lovely stone counters and ample storage, making meal prep and hosting a breeze. Upstairs, the expansive primary suite serves as your private retreat, complete with an en suite bath. Two additional bedrooms and a well-appointed bathroom complete the upper level. There is a newer water heater and HVAC system for added peace of mind. Outside, you'll find an entertainer’s paradise—a sprawling backyard with multiple seating areas, mature trees, and lush greenery. There is ample space for a pool, additional storage, and gardening. Situated near top-rated schools, parks, shopping, dining, and more, this home offers exceptional convenience with low HOA fees and no Mello Roos. This is a rare opportunity to make this gem your forever home!

21617 Bedford Way, Saugus

$820,000
3 Beds 2 Baths SR25088860 MLS Closed Status
Welcome to this beautifully upgraded 3-bedroom home with a separate office/ den area—perfect for remote work or a playroom. This home offers two spacious living areas, including a one-of-a-kind added-on great room ideal for entertaining or everyday relaxation. The kitchen features granite countertops, painted cabinets, and a tile backsplash. Throughout the home, you'll find laminate and carpet flooring, updated dual-pane windows (2001), recessed lighting, and pre-wired speaker connections. This home has solar panels which help reduce energy costs. Enjoy the large primary bedroom complete with an ensuite primary bath for added comfort and privacy. Outside, unwind in the spa or by the peaceful pond with relaxing water sounds. The garage offers extra storage space for your convenience. There is a beautiful private park across the street. Located in a quiet community with low HOA dues that include access to a sparkling pool and well-maintained parks. Plus, enjoy walking distance to Saugus High School, grocery stores, restaurants, and more—making this home as convenient as it is charming!

27947 Caraway Lane, Saugus

$920,000
4 Beds 3 Baths NDP2503983 MLS Closed Status
Welcome to your dream home, nestled in the highly sought-after St Clare development—a perfect blend of modern elegance and timeless comfort. This stunning 4-bedroom, 3-bath oasis invites you to experience the ultimate in California living with its thoughtfully curated design and entertainer’s paradise of a backyard. Step into the light-filled interior, where pride of ownership shines in every corner. The open floor plan effortlessly connects the formal living and dining areas to the spacious family room, centered around a cozy fireplace. The large eat-in kitchen is a chef’s delight, featuring a center island with breakfast bar, sleek new stainless steel appliances including double oven, freshly painted cabinets with chic hardware, and upgraded wall switches—ideal for creating culinary masterpieces or enjoying casual mornings with loved ones. The downstairs is wrapped in gorgeous new laminate flooring, complemented by fresh paint and elegant upgraded baseboards. A private bedroom and full bath on the main level offer a warm welcome for guests or the perfect retreat for a home office. Upstairs, serenity awaits. The luxurious master suite boasts a generous walk-in closet and a spa-inspired bathroom, complete with double sinks, a soaking tub, and a separate shower. Two additional bedrooms share a convenient Jack-and-Jill bathroom, while a massive loft with a stylish shiplap accent wall provides endless possibilities for a game room, media center, or play area. Adding to the convenience is an upstairs laundry room and plush carpeting throughout. The true showstopper is the entertainer’s backyard—a haven for relaxation and celebration. Dive into the sparkling pool or unwind in the spa, both newly updated with a pebble-tech bottom, modern tile, and upgraded equipment. Gather friends on the stamped concrete patio, surrounded by lush rock planters, and enjoy evenings under the gazebo designed for laughter and connection. Energy efficiency is key with the leased solar power system, keeping electric bills low year-round. The low HOA adds even more value, granting access to fantastic community amenities, including a park, pool, spa, and basketball court. Don’t miss this incredible opportunity to make this turnkey gem your forever home. Schedule your showing today and step into a world where every evening feels like a getaway.

28331 Lorita Lane, Saugus

$1,635,000
5 Beds 5 Baths SR25090175 MLS Closed Status
(No Open House Saturday 4/26, Please come instead tomorrow, Sunday 4/27) Welcome to your dream retreat, where luxury living meets breathtaking natural beauty. This exceptional 5-bedroom, 5-bathroom estate offers 4,303 square feet of sophisticated living space, gracefully situated on an expansive 10,000+ square foot lot at the end of a peaceful cul-de-sac. From the moment you arrive, you’ll be swept away by the panoramic mountain views that provide a stunning backdrop to your everyday moments. Step inside to find rich wood flooring throughout the main level, paired with custom interior paint and elegant custom shutters. The open-concept design flows effortlessly from the heart of the home—a gourmet kitchen with stainless steel appliances, a double basin sink, large island with seating, butler’s pantry, and a spacious walk-in pantry—into the inviting family room with a cozy fireplace and fully retractable doors that bring the outdoors in. Downstairs, this home is thoughtfully designed for both comfort and functionality. It features a primary suite complete with an attached sitting room—ideal for guests or multi-generational living—as well as a dedicated office for working from home with ease. The main level also offers seamless access to the backyard oasis, creating an effortless indoor-outdoor lifestyle. Upstairs, the grand primary suite serves as a true sanctuary, boasting a private balcony with sweeping views, a spa-inspired bath with a freestanding soaking tub, dual vanities, walk-in shower, and a custom-designed walk-in closet. Three additional bedrooms include a Jack-and-Jill layout, an additional full bathroom, and a spacious loft—perfect as a second living area, playroom, or study zone. Outdoors, your private oasis awaits—featuring no rear neighbors, a resort-style pool and spa with built-in seating, a cozy fire pit, and multiple sitting areas designed for both entertaining and relaxation. The oversized, finished 3-car garage includes epoxy flooring and custom cabinetry, while the side yard offers additional parking for guests or trailer. Exterior has been freshly painted. And did we mention the views? It is a must see!! Located near top-rated schools, shopping, and dining, -with No Mello Roos- this rare gem offers an unmatched blend of elegance, comfort, and convenience.

21609 Lucas Court, Saugus

$1,050,000
5 Beds 4 Baths SR25089918 MLS Closed Status
This stunning 5-bedroom home isn’t just spacious—it’s full of surprises. From breathtaking views to thoughtful storage solutions. Step inside to find a downstairs bedroom and full bathroom—perfect for guests or multi-gen living. The upstairs loft offers a flexible space for work or play, with bonus storage closets both in the loft and tucked near the entry and stairs. The primary suite is a true retreat, with a massive walk-in closet and plenty of room to unwind with a beautiful view. You’ll also love the bonus room located off of the kitchen with another storage closet currently used as a pantry. This room is great for a mudroom, craft room, or even more storage. And yes, the home includes a full whole-house sprinkler system for added safety. Plus, you're conveniently located on a cut-de-sac. Welcome to your NextHome!

20521 Brookie Lane, Saugus

$900,000
4 Beds 3 Baths SR25088431 MLS Closed Status
Welcome to one of the best view properties in all of Santa Clarita—where scenic mountain views meet timeless charm and a layout that just feels right. With no rear neighbors, this home sits on a private lot with gorgeous curb appeal, featuring a warm mix of wood plank siding and classic brick accents. Step inside to soaring ceilings that make a stunning first impression and lead you into the heart of the home. It offers a spacious main floor bedroom with an attached full bathroom, complete with a shower/tub combo—perfect for guests or multi-gen living. The main level flows beautifully, with a cozy family room featuring a fireplace, a remodeled kitchen with modern finishes, and a large walk-in pantry. You’ll also love the separate indoor laundry room (no garage laundry here!). The double-entry staircase adds both charm and convenience, and the insulated 3-car garage is equipped with built-in storage, a workbench, 220V power, and its own AC unit—perfect for a workshop or home gym. The long driveway adds extra parking and completes the stunning curb appeal. Upstairs, you’ll find three more generously sized bedrooms and a large loft that could easily convert to a 5th bedroom or second living area. The primary suite is a true retreat, offering panoramic mountain views, a private balcony made for slow mornings and starry nights, and a spacious bathroom with a soaking tub, separate shower, and expansive vanity. Out back, enjoy a grassy yard and patio deck—perfect for outdoor dining, playtime, or simply soaking in the quiet. Located in a community with no Mello Roos and a low HOA of just $55/month, which includes access to large parks, a pool, and spa. Zoned for some of the top-rated schools in SCV, and just minutes from the 5 and 14 freeways and local favorites like Sabor and Achita. This home checks every box—a thoughtful floor plan, incredible views, and the kind of warmth and character that makes it feel like home the moment you walk in.

27654 Ron Ridge Drive, Saugus

$1,350,000
5 Beds 3 Baths SR25089747 MLS Closed Status
This stunning 3,766 sq ft pool home sits on a private 12,034 sq ft flag lot with incredible views from the upstairs bedrooms, especially the primary suite. The backyard is an entertainer’s dream—featuring a recently resurfaced pool and spa with a baja shelf, diving board, and new tile. There’s also a grassy area for play, and a covered gazebo that truly feels like an outdoor living room, complete with a fireplace, built-in BBQ, sink, and fridge. The layout of the lot also allows for possible RV or boat storage on the side. Inside, you’re greeted by a grand entry with soaring ceilings, a beautiful staircase, and arched windows that flood the home with natural light. The layout is both modern and welcoming, with designer finishes including Versailles pattern flooring, plantation shutters, custom paint, and plush carpet. The kitchen opens to the backyard and a mega-sized family room with a cozy raised hearth fireplace and adjacent game room/bonus area—perfect for gatherings or relaxing at home. Upstairs, the primary suite offers a private balcony, corner fireplace, coffered ceiling, custom walk-in closet, and a beautifully updated bathroom with a Jacuzzi tub and walk-in shower. A spacious bonus room upstairs and a downstairs bedroom with a full bath nearby offer plenty of flexibility for guests or a home office. Practical features include a laundry room with sink, storage, built-in ironing board, and laundry chute, plus a large coat closet, extra cabinetry, a beverage bar, a thoughtfully designed pantry, and dual A/C units to keep the home comfortable year-round. Located in a sought-after Santa Clarita neighborhood with no HOA, no Mello Roos, and access to award-winning Blue Ribbon schools and top-rated high schools, this home combines privacy, comfort, and convenience in one beautiful package.

28354 Gold Canyon Drive, Saugus

$1,199,000
5 Beds 3 Baths SR25086952 MLS Closed Status
NO MELLO ROOS or BONDS! Welcome to your dream home, where luxury meets breathtaking vistas! This stunning home offers unrivaled panoramic views that stretch as far as the eye can see. A rare gem at the end of flat cul-de-sac location atop a serene hill on a prime view lot. Nestled in the Pacific Hill Community, one of Santa Clarita's sought-after neighborhoods! Immaculate with true pride of ownership radiates throughout this Summer Moon Plan 3, 5 BDRM/3 full BA (1 BDRM and full BA on 1st floor) 2893 of living space, pool, spa, 3 car garage & indoor laundry rm! The heart of the home is the expansive living rm which exudes a grand feel with 2 story high ceiling & spiral staircase, floor-to-ceiling windows that frame the panoramic views, bringing the outside in and flooding the space with natural light. Cook and entertain in style with a modern kitchen featuring granite countertops, white cabinetry, double oven, large island, pantry & opens to large family rm w/enchanting stone fireplace, built-ins & abundance of windows for gazing at the stunning scenery. Ceramic wood look flooring throughout most of 1st flr. Awe-inspiring views from the spacious primary BDRM, double door entry, 2 walk-in closets, high ceilings & adjoins large updated primary BA w/beautiful stone counters, double sinks, vanity, double shower, sunken tub & private commode & tile flr. 3 spacious upstairs BDRM's, secondary hall BA w/updated beautiful stone counters, double sinks, shower/tub. Laminate wood look floors run throughout 2nd flr except BA. Indoor laundry rm features lots of cabinets, sink & door to outside side yard. Step outside to the spectacular backyard w/covered patio, glistening pool & spa accented w/flagstone coping (removable pool fence) expansive deck that wraps around the home, featuring accents of beautiful flagstone & pavers providing multiple areas for lounging and dining al fresco. The well-manicured garden, adorned with vibrant flowers & mature landscape, enhances the natural beauty of the surroundings. Imagine hosting summer barbecues or simply relaxing with a book as you enjoy the unparalleled views. featuring built in stone BBQ area w/bar seating, intimate seating area on side yard w/picturesque views of valley! This home has so much to offer, exceptional curb appeal w/custom stone hardscape, beautifully manicured landscape, many windows have been updated, new garage door, newer power saving pool pump! Award winning schools, private community park and playground.

29002 Ironwood Lane, Saugus

$900,000
5 Beds 3 Baths BB25087487 MLS Closed Status
Welcome to 28536 Row Ct – a beautiful 5-bedroom, 3-bathroom home located on a quiet cul-de-sac in Santa Clarita. The charming front yard is adorned with two mature trees, vibrant rose bushes, and a shaded grass area, creating a warm and inviting first impression. The front porch offers a serene space to enjoy the outdoors. Inside, the layout is thoughtfully designed with spacious areas ideal for entertaining. To one side, you’ll find a den and a formal dining room, while the opposite side features a living room with a cozy fireplace. An abundance of windows fills the home with natural light. A secondary dining space near the living room provides flexibility for everyday living. The kitchen connects seamlessly to both dining areas and the living room, with views overlooking the backyard and pool. The backyard is a true retreat, offering two patios perfect for outdoor seating, vibrant landscaping with colorful flowers and fruit trees, and a large pool with a spa, ideal for relaxing and entertaining. Upstairs, there are five bedrooms, including three well-sized rooms, a bonus bedroom recently added, and a spacious primary suite. Each bedroom offers generous closet space, while the primary suite features both a full-length closet and a walk-in closet. This home has no HOA fees and no Mello-Roos, resulting in fewer monthly expenses. It is conveniently located near schools, parks, shopping, and dining. Schedule a private tour today.

28536 Row Court, Saugus

$1,350,000
5 Beds 3 Baths SR25054247 MLS Closed Status
POOL and SPA with SUNSET VIEWS. *No Mello Roos*, Paid OFF Solar.... Welcome to River Village, one of Santa Clarita’s most desirable neighborhoods—this pool home is where luxury, comfort, and breathtaking views come together. This home offers 5 bedrooms, 3 bathrooms, and beautifully designed living space with no rear neighbors and stunning sunset and mountain views. Step into the heart of the home, where the updated gourmet kitchen features stainless steel appliances, a double oven, single-basin sink, and a large island with table-style seating—perfect for entertaining or everyday living. The open floor plan flows seamlessly into the spacious family room, complete with a cozy fireplace and a wall of glass, including oversized sliding doors that frame the spectacular backyard and bring the outdoors in. Downstairs, you’ll also find a full bedroom and bathroom, along with a stylish office featuring custom sliding doors for added privacy and charm. Beautiful light fixtures throughout elevate the ambiance at every turn. First, you’ll notice the BRAND-NEW luxurious carpet upstairs, setting the tone for the beautifully maintained space. Enjoy a generous loft area, a luxurious primary suite with a cozy sitting area, and custom privacy doors that open to a stunning bathroom featuring a walk-in shower, soaking tub, dual vanity, and a spacious walk-in closet. You’ll also find three additional well-sized bedrooms, providing plenty of room for family, guests, or flexible use to fit your lifestyle. Step outside into your own private backyard oasis, where a resort-style pool with a sun shelf, spa, and cascading waterfall create the ultimate escape. Framed by swaying palm trees and sweeping mountain views, this outdoor haven is perfect for unwinding at sunset or hosting unforgettable gatherings. Relax by the outdoor fireplace under the covered patio, and savor the tranquil ambiance of this truly stunning retreat. Located just steps from Duane R. Harte Park, with walking paths, playground, BBQ areas, and picnic shelter, plus easy access to Santa Clarita’s extensive trail system. The River Village HOA offers a community pool, spa, baby pool, and clubhouse—all in a serene setting with plenty of space to enjoy with friends and family. Centrally located near shopping, restaurants, top-rated schools, and more!

22514 Brightwood Place, Saugus

$980,000
4 Beds 4 Baths SR25087052 MLS Closed Status
Spectacular upgraded Plum Canyon home with views across the valley! So much to love from the current updates to the 4 bedrooms + loft + office floorplan. Huge kitchen/Great room with laminate floors throughout the downstairs, striking travertine stone wall in the TV area, good sized office downstairs with bath for guests. The kitchen will blow you away with oversized custom granite island, white beveled glass backsplash, Wolf stove and stainless appliances with views from every vantage point. Fresh paint throughout and newer carpet that really makes the whole home feel new. The yard is private (no rear neighbors) and pool size with large shade bar and the portable BBQ and shed can stay. From the primary bedroom upstairs you can literally see across the entire valley and the finishes are all neutral stone, tasteful tile floors and the shower is double sized and quite the showplace. The 2-car garage has the tankless water heaters that new homes have, 220V for electric car charger and epoxy floors that pop. Newer AC too! Most importantly there is NO MELLO ROOS and the proximity to the park and community pool makes this an ideal Saugus location.

19512 Griffith Drive, Saugus

$830,000
3 Beds 2 Baths SR25086783 MLS Closed Status
Welcome home, JUST IN TIME FOR SUMMER PARTIES!!! This stunning home is located in a CUL-DE-SAC, and was almost completely rebuilt in 2021 and has been updated to the 9s. Enter a large foyer with a full view of the OPEN FLOOR PLAN KITCHEN AND LIVING ROOM. Just off the kitchen is a HUGE LAUNDRY ROOM with access to the garage and sideyard, big enough to be considered a bonus/cave/game room, or whatever. The kitchen has a MASSIVE ISLAND that SEATS SIX and is fully equipped with CHEF'S APPLIANCES. The living room is situated perfectly with a stunning fireplace and sliding doors leading you out to the ENTERTAINERS' BACKYARD, with POOL AND SPA, A BAR WITH RUNNING WATER, BBQ, DRINK FRIDGE AND TV, you have a LARGE GRASS AREA and extended sideyards. TONS OF ROOM. The PRIMARY BEDROOM is LARGE with an ON-SUITE BATH AND FIREPLACE. OTHER FEATURES INCLUDE, ROOM FOR AN RV, LEASED SOLAR PANELS (FEE TRANSFERS), GARAGE WITH DIRECT ACCESS AND A URNIAL (for those who stand), LOL. You can't miss the STUNNING SMOOTH EXTERIOR STUCCO AND MANICURED LANDSCAPING.

28021 Cero Drive, Saugus

$990,000
4 Beds 3 Baths SR25085103 MLS Closed Status
Welcome to this stunning two-story residence, perfectly nestled on a generous-sized lot in the heart of the Mountain View community. As you approach, be captivated by the exquisite stonework that leads you to the inviting front door, setting the stage for the remarkable beauty that lies within.Step inside and be greeted by a spacious open-concept design, showcasing premium vinyl flooring and fresh paint throughout. The home is adorned with recessed lighting and elegant shutters, creating an ambiance of warmth and sophistication. The modern kitchen is a chef’s dream, featuring sleek granite countertops, complemented by stylish new fixtures. The stunning stack stone accent wall above the fireplace adds a touch of rustic charm, making it an ideal focal point for cozy gatherings.This home offers versatility with a spacious room and a full bathroom conveniently located downstairs, perfect for guests or a home office. Upstairs, you will discover three well-appointed bedrooms, including a luxurious primary suite complete with a private balcony that boasts sweeping views of the surrounding landscape.Venture outside through the kitchen slider to reveal your own personal oasis—a sparkling blue pool with a rejuvenating spa, surrounded by flourishing fruit trees, including zesty lemon trees. The beautifully landscaped garden is adorned with vibrant flowers and features a charming gazebo, providing the perfect setting for starry nights and memorable barbecues with family and friends.With so much to offer, this home is more than just a place to live; it's an opportunity to create lasting memories. Don't miss your chance to make this dream house your own. Schedule a viewing today!

28851 Seco Canyon Road, Saugus

$725,000
2 Beds 2 Baths SR25084753 MLS Closed Status
Welcome to this beautifully updated single-story gem in the heart of Saugus. With a parklike front yard and backyard, this move-in-ready home combines comfort, privacy, and modern upgrades in a unique and spacious setting. As you approach, you're greeted by an enclosed garden space and a sense of seclusion that sets the tone for this special property. Inside, the living room features Sausalito tile floors throughout, a cozy fireplace, and large dual-pane windows that fill the space with natural light and serene views of the surrounding greenery. The remodeled kitchen boasts tile countertops, stainless steel appliances, a tile backsplash, and updated cabinetry—ideal for both everyday living and entertaining. The home offers two spacious bedrooms and two full bathrooms, including a primary suite. This home has been thoughtfully improved over the years with copper plumbing, a newer roof, custom interior doors and jambs, wood flooring, and built-in closet organizers. Direct access to a two-car garage. Step outside to a truly impressive backyard. A full-length covered patio serves as a versatile outdoor living area—perfect for relaxing, entertaining, or creating an open-air workspace. There is a large grassy area invites play or gardening. With no HOA and no Mello Roos, this rare property offers incredible value and flexibility. Located within walking distance to local favorites like Wakefield Winter Wonderland, this is more than just a house—it's a lifestyle. Don’t miss the opportunity to own a one-of-a-kind Saugus home with space to grow, play, and enjoy!

22429 Paragon Drive, Saugus

$1,300,000
5 Beds 5 Baths SR25085497 MLS Closed Status
Luxury meets Lifestyle at River Village, a prestigious gated community offering the ultimate in modern living. This Classic model home boasts 5 spacious bedrooms with an option for a 6th bedroom and 4.5 bathrooms within 3,833 square feet of exquisite living space, built in 2015. The home features a downstairs primary suite, a guest suite, and a modern interior design that rivals the most sought-after designers in the real estate industry. The upstairs level includes a loft, office, a private suite, two additional bedrooms sharing a hall bath, and a fully loaded custom theater room, complete with a big screen and Bowers & Wilkins surround sound system on both levels—just add a projector. The 3-car custom garage comes with custom cabinets and ample storage. Night Owl cameras, wired for security with a hub in the primary suite, and a Vivint alarm system work seamlessly with the Ring doorbell for added peace of mind. The home also features a Rayne water softener system with monthly service, fire sprinklers throughout, and an electric car terminal with 220 volts. The HVAC system is dual-operated for each level, and the loft includes an office space perfect for work or relaxation. The home is equipped with a $7,500 Italian Miele built-in espresso/coffee maker with a milk steamer attachment, a built-in wine fridge, and smart Phillip Hue lighting on both the front and back porches. Custom details abound, including shiplap, crown molding, upgraded door frames and doors, gold accents, and built-up cabinets throughout the home. The house also features a massive solar system and includes two upgraded Tesla batteries and generators, ensuring you're never without power. The upgraded backyard features a lush lawn, a cozy fire pit, vibrant fruit trees, and a producing grapevine, creating a perfect outdoor retreat. The property is completed with exterior custom paint, Govve permanent outdoor lighting with a 15-year warranty, and a fully upgraded landscape, making this the ultimate blend of style, sustainability, and luxury in Santa Clarita.

22393 Copper Mountain Court, Saugus

$850,000
3 Beds 2 Baths SR25085515 MLS Closed Status
Welcome to this beautifully updated single-level, 3-bedroom home that effortlessly blends comfort, style, and functionality - all situated on a generous corner lot with coveted RV parking! From the moment you step through the front door, you’ll be captivated by the open-concept layout, warm hardwood floors, and cozy fireplace that create a truly inviting atmosphere. Designed for both effortless entertaining and comfortable everyday living, the spacious living room flows seamlessly into the dining area and show-stopping kitchen. Outfitted with sleek quartz countertops, modern cabinetry, a striking glass tile backsplash, and stainless steel appliances, the kitchen is as stylish as it is functional. The home features thoughtful upgrades throughout, including modern paint schemes, eye-catching accent walls, upgraded lighting fixtures, and new windows in every room except the front and garage. Plantation shutters add charm and privacy, while vaulted ceilings and hardwood floors add a touch of elegance. The beautifully remodeled guest bathroom boasts a timeless cast iron tub - the perfect blend of classic character and modern comfort. Ideally located in the highly desirable Plum Canyon community, this home sits directly across from the tranquil David March Park and is within walking distance of award-winning schools - close enough for convenience, yet far enough to avoid the hubbub of pick-ups and drop-offs! Minutes from shopping, dining, entertainment, and only a short drive to the freeway, making this a prime location for commuters and locals alike. With no Mello-Roos and no HOA, this rare find is truly move-in ready. Whether you're hosting guests or enjoying a quiet night at home, you'll fall in love with the thoughtful details, quality craftsmanship, and unbeatable location!

20201 Adriene Way, Saugus

$845,000
3 Beds 2 Baths SR25081675 MLS Closed Status
UNLOCK HUGE SAVINGS & RESORT-STYLE LIVING! NO HOA! NO MELLO ROOS! Your search ends here with this incredible Plum Canyon single-story oasis! Imagine living just moments from the top-rated Plum Canyon Elementary. This move-in-perfect stunner boasts 3 bedrooms, 2 full baths – including a GORGEOUSLY REMODELED MASTER BATH RETREAT – . plus a fantastic bonus room currently featuring a bar setup, perfect for entertaining, yet versatile enough to easily serve as your den or home office. Step inside onto beautiful updated flooring flowing throughout. The heart of this home is the SPECTACULARLY UPGRADED KITCHEN, showcasing granite counters, crisp refinished cabinets, pantry, a chic wine fridge, and a massive island with storage – flowing seamlessly into the family room for effortless entertaining! Plantation shutters add elegance to every window. Step outside to your PRIVATE BACKYARD PARADISE featuring a SPARKLING POOL with a tranquil WATERFALL and ultimate privacy (no rear neighbors!). Enjoy direct access from the 2-car garage with bonus storage. Benefit from MASSIVE MONTHLY SAVINGS (NO HOA/Mello Roos!) plus energy efficiency with solar . Location, luxury upgrades, outdoor bliss & incredible value – this home has it ALL! Don't walk, RUN to see this gem!

28514 Santa Catarina Road, Saugus

$1,300,000
6 Beds 3 Baths SR25066205 MLS Closed Status
Discover unparalleled luxury in this stunning executive home nestled within the prestigious Miramonte community. Spanning over 3,700 square feet, this residence offers an exceptional blend of elegance, comfort, and functionality. With 6 generously sized bedrooms and 3 beautifully appointed bathrooms, this home caters to the most discerning buyer. Upon entering, a grand foyer welcomes you, leading to a formal living room on the right and a sophisticated dining room on the left. The heart of the home is the expansive chef's kitchen, featuring a walk-in pantry, a large center island with stunning quartz countertops, dedicated coffee bar, double oven, and a built-in oversized refrigerator. This culinary haven seamlessly flows into the inviting family room, where a warm fireplace creates a perfect gathering space.Two spacious bedrooms are conveniently located downstairs, accompanied by a full bathroom, offering flexibility and accessibility. Ascend the stairs to find the remaining bedrooms, including the magnificent primary suite. The recently remodeled primary bathroom is a true sanctuary, boasting a luxurious porcelain tile walk-in shower with multiple shower heads, a deep soaking tub, and an expansive dressing area. All bedrooms are notably large, ensuring comfort for every resident. Throughout the home, meticulous attention to detail is evident in the elegant crown molding and stylish window shutters. An upstairs laundry chute conveniently directs laundry to the large, dedicated laundry room. French doors off the kitchen opens to a resort-style backyard, perfect for entertaining and relaxation. Enjoy a built-in barbecue, a cozy fire pit, and a sparkling pool complete with a thrilling waterslide. For pet owners, a dedicated dog run provides a secure and convenient space for your furry friends. As an added bonus this home features paid off solar panels, providing significant savings on energy costs and reducing your environmental impact. This home has no HOA or Mello Roos and is conveniently located near award-winning schools, parks, shopping centers, amazing restaurants, and much more!

28565 Horseshoe Circle, Saugus

$893,000
3 Beds 2 Baths SR25083004 MLS Closed Status
* * New Price—Incredible Value for This Home! * * * Lowest priced single story home in the community, come see it before it is gone. Welcome to this newer construction home with No Mello Roos! This charming single-story home is designed for effortless entertaining year-round. Upon entering, the expansive great room where the cozy family area flows seamlessly into a chef-inspired kitchen, featuring a large center island, sleek granite countertops, and pendant lighting. The updated kitchen also boasts a large stainless steel sink, perfect for both cooking and entertaining. Outside, enter to a private backyard oasis, perfect for hosting guests or unwinding in tranquility. Inside, enjoy the modern elegance of vinyl flooring in the main living spaces, durable carpet in the bedrooms, and shutters throughout for added sophistication. Both bathrooms showcase beautiful quartz countertops. The primary suite is a true retreat, complete with a spacious walk-in closet, separate soaking tub and shower, and double sinks for ultimate convenience. The home is completed with a bonus office space which could be converted into a fourth bedroom if needed. Living in the desirable Canyon Heights of Plum Canyon Ranch means access to a resort-style recreational area featuring a sparkling pool, kiddie pool, spas, and outdoor dining areas for fun-filled weekends. This home offers both luxury and comfort in one of the area’s most sought-after communities!

19447 Maldonado Place, Saugus

$723,000
2 Beds 1 Baths BB25083918 MLS Closed Status
Updated And Charming Single Story! A Turnkey Gem! Oversized lot with plenty of room for an addition, an ADU or a pool. No rear neighbors. Oversized driveway with possible RV, boat or toy parking. This two bedroom home reflects pride of ownership with updates galore. Fresh interior paint shows off the newer laminate wood flooring. Updated kitchen boasts stainless appliances and a brand new custom backsplash. Kitchen and living area are open to each other, great for entertaining. Spacious kitchen overlooks the expansive, inviting backyard. Newer incandescent lighting is the perfect touch. Primary bedroom is nice and cozy, with a sliding door to the backyard. Smartly updated bathroom boasts a custom tile shower/bath. Indoor laundry is an absolute plus. This rare large backyard is perfect for anything you desire, ADU, pool, or perfect for games, fun and relaxation. Large shed is ideal for storing gardening tools or toys. Update highlights include fully upgraded kitchen and bathroom, newer windows, interior panel doors, incandescent lighting, laminate flooring and baseboards. New water heater installed fall of 2024. No HOA and No Mello Roos. Walking distance to elementary school. Be sure to watch the virtual tour!

27844 Carnegie Avenue, Saugus

$760,000
3 Beds 3 Baths BB25076842 MLS Closed Status
Welcome to this stunning 3-bedroom, 2.5-bath home that blends comfort, style, and functionality. Step inside to soaring high ceilings and an open floor plan that creates an airy, inviting atmosphere. The heart of the home is the spacious kitchen, complete with abundant cabinetry—perfect for storage and entertaining. The dining room is conveniently located just off the kitchen, providing a seamless flow for both everyday meals and special gatherings. From the dining room, step outside to the beautiful backyard—an ideal space for relaxing, gardening, or hosting summer barbecues. The living room features dramatic floor-to-ceiling windows that flood the space with natural light and frame picturesque views, all centered around a cozy fireplace. Each bedroom offers generous space, while the primary suite is a true retreat with serene backyard views and a luxurious en-suite bathroom boasting a large walk-in shower. The backyard is ideal for entertaining, playing, or enjoying weekend BBQs, all while taking in views of the scenic hillside. Located in a family-friendly community with fantastic amenities, including a dog park, basketball court, pool, and spa. Just minutes from local shops, restaurants, and all the conveniences you need—this home has it all!

28498 Old Spanish Trail, Saugus

$825,000
3 Beds 3 Baths SR25082841 MLS Closed Status
Mountain Views. Timeless Charm. Your Dream Home Awaits on Peppercorn Drive! Tucked away on a peaceful street in one of Santa Clarita’s most desirable neighborhoods, this beautifully maintained home at 21906 Peppercorn Dr is the perfect blend of comfort, charm, and location. With stunning curb appeal and no rear neighbors, you’ll feel like you’ve escaped to a private mountain retreat—without ever leaving the city. Step inside to a warm and inviting traditional layout featuring a spacious living room, a formal dining area, and a cozy family room anchored by a brick fireplace—perfect for relaxing nights in. The country-style kitchen overlooks the serene backyard, offering tree-top and mountain views that make every meal feel like a getaway. Upstairs, you’ll find three generously sized bedrooms, including Jack-and-Jill rooms with a shared bath, and a sprawling primary suite that’s your own private sanctuary. Enjoy morning coffee or evening sunsets from your private balcony with panoramic views. The en-suite bathroom offers a touch of retro flair with spa-like elegance, and the massive walk-in closet is a dream come true. Outside, the backyard is private, peaceful, and lush—an ideal setting for gatherings, gardening, or just taking in the natural beauty that surrounds you. Additional Highlights: • No rear neighbors—just open views and tranquil vibes • Low HOA of only $89/month • No Mello Roos! • Community pool and park just a short walk away • Located minutes from award-winning schools, shopping, dining, and easy freeway access This is more than just a home—it’s a lifestyle. Don’t miss your chance to experience mountain serenity in the heart of Santa Clarita. Schedule your private showing today!

21906 Peppercorn Drive, Saugus

$1,350,000
6 Beds 5 Baths SR25083289 MLS Closed Status
Spacious 6-Bedroom Cul-de-Sac Home with Pool, Solar & Backyard Orchard! Welcome to your own slice of paradise, tucked away at the end of a peaceful cul-de-sac in one of Santa Clarita’s most desirable gated neighborhoods. This impressive 6-bedroom + office home offers generous living space, flexible layout, and a backyard designed for both relaxation and enjoyment. At the heart of the home is a stunning entertainer’s kitchen featuring an extra-large island that seats eight, seamlessly flowing into a dining area large enough for an oversized table—perfect for hosting holidays and family gatherings. The thoughtful floor plan includes a full bedroom and bathroom downstairs, ideal for guests or multi-generational living, along with a dedicated home office for remote work or study. Upstairs, you'll find a spacious master suite, remaining 4 bedrooms and a versatile open bonus area, perfect for a playroom, media lounge, or home gym. This home also features 2 new tankless water heaters, a new (2 year old) A/C unit and brand new dishwasher. Step outside to your private backyard retreat, complete with a sparkling pool and your very own mini orchard. Enjoy fresh fruit year-round from mature trees including: mandarin orange, Meyer lemon, lime, Pink Lady apple, Fuji apple, Pluot, Santa Rosa plum, Elephant Heart plum, peach, and nectarine. It’s a true garden-to-table experience in your own backyard! Full-home battery backup and solar system has been added to the Builder Leased solar system which adds energy efficiency and peace of mind, making this home as practical as it is beautiful. This one has it all—space, comfort, and the perfect blend of indoor-outdoor living.

22397 Copper Mountain Court, Saugus

$875,000
3 Beds 3 Baths PW25080330 MLS Pending Status
Don't miss your chance to own this incredible home with breathtaking mountain and valley views! From the moment you arrive, you’ll fall in love with the inviting covered front porch—perfect for sipping your morning coffee or relaxing in the evening. Inside, the bright and airy front room overlooks the yard, making it an ideal spot for a home office or a cozy reading nook. Toward the back of the house, you’ll find a spacious, light-filled great room that flows effortlessly into a stunning kitchen. It features granite countertops, rich dark cabinets, stainless steel appliances, a farmhouse sink, a large pantry (plus extra storage under the stairs), and a generous island that’s great for prepping or entertaining. The dining area sits just off the kitchen, offering the perfect space to gather with family and friends—all while soaking in those incredible views. The oversized great room includes a charming nook and large windows that really showcase the scenic surroundings. Plantation shutters throughout the home add a touch of style and privacy. Step outside and you'll find your own private backyard paradise—an entertainer's dream! Take a dip in the custom PebbleTec pool and spa by Premier Pools, complete with dramatic water and fire bowls and remote-controlled lighting. The backyard also features a island with stone countertop and room for chaise and chair lounges and grilling equipment—perfect for hosting unforgettable gatherings. There’s plenty of seating space so you and your guests can relax and take in the panoramic views. As a bonus, you'll have access to The Club at Five Knolls, which includes a resort-style pool, lounge chairs, umbrellas, cabanas, BBQ grills, and indoor event rooms. Plus, Golden Valley Park sits at the community entrance and offers a playground, grassy areas, a dog park, basketball court, covered picnic space, and clean restrooms. This home truly has it all. Come see it for yourself—and make it yours before someone else does!

27323 Ardella Place, Saugus

$835,000
3 Beds 3 Baths SR25081801 MLS Closed Status
Absolutely gorgeous 2 story TURN KEY single family home nestled on a lovely culdesac in the Bouquet Canyon Estates of Saugus! This meticulously maintained 3 bedroom and 2.5 bathroom home with above ground spa and upstairs balcony is situated on a quiet, cul de sac street with NO HOA and NO Mello Roos! Exquisite curb appeal with light and bright exterior paint, front yard seating area and plenty of driveway parking make this house an incredibly inviting home! Upon entry the vaulted ceilings, beautiful hardwood flooring and plantation shutters leave a lasting impression! The chef’s kitchen is tastefully upgraded and features stainless steel appliances, beautiful countertops and backsplash and looks out to the family room and picture perfect backyard complete with spa, gazebo, dog run, solid covered patio, outdoor lighting and fire pit seating area! The family room with its cozy fireplace, beautiful built in book shelves and clear french sliding doors which open to the lovely backyard is the perfect place to relax with friends and family! The convenient downstairs indoor laundry room opens to the 2 car garage! Upstairs, beyond the extra wide, carpeted staircase, you will find a spacious landing, 3 generously sized bedrooms, 2 full baths and even a walk-in linen storage closet! The Primary bedroom is the perfect retreat and features a lovely balcony with Mountain Views, en suite bath and additional office/pet den/retreat area not included in the sqftage! The en-suite bathroom has been beautifully upgraded with dual vanity, shiplap accent wall and opens to the walk in closet! Not only is this home beautiful but functional and energy efficient as well with upgraded plumbing, newer water heater, interior and exterior paint and dual paned sliding doors! With streamlined access to the 5 and 14 freeways via Golden Valley Road and Copperhill... the perfect place to call home for many years to come!

20120 Cavern Court, Saugus

Based on information from California Regional Multiple Listing Service, Inc. as of . This information is for your personal, non-commercial use and may not be used for any purpose other than to identify prospective properties you may be interested in purchasing. Display of MLS data is usually deemed reliable but is NOT guaranteed accurate by the MLS. Buyers are responsible for verifying the accuracy of all information and should investigate the data themselves or retain appropriate professionals. Information from sources other than the Listing Agent may have been included in the MLS data. Unless otherwise specified in writing, Broker/Agent has not and will not verify any information obtained from other sources. The Broker/Agent providing the information contained herein may or may not have been the Listing and/or Selling Agent.