Refine Search
Sort by
$1,895,000
4 Beds 3 Baths 25492103 MLS Closed Status
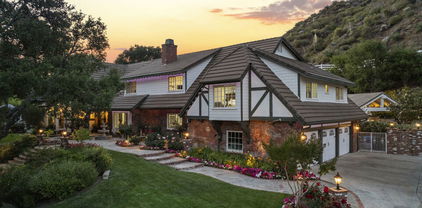
Enter this gated community to your new executive view home. You will find the epitome of luxurious living, offering a blend of elegance and modern convenience. As you enter you're immediately greeted by an ambiance of style and comfort. The expansive living spaces are adorned with high-quality finishes, including Travertine and newer hardwood floors, custom wrought iron staircase railing, crown molding, custom wood trim work and large windows with natural lighting. Elegant formal living room with vaulted ceiling is adjacent to the formal dining room. Handsome library with dual beveled glass doors and attractive built in shelving. The gourmet kitchen is a stand out feature of this property offering top-of-the-line stainless steel appliances, Viking 6 burner stove with custom range hood, wine refrigerator, ample white custom cabinetry, under cabinet lighting, marble/granite countertops, a spacious island with seating bar and dining area. The kitchen seamlessly flows into the comfortable family room with its cozy used brick fireplace, custom mantle and large sliders that bring the outdoors in. Relax and unwind in the downstairs primary suite with vaulted ceiling, sliding door access to the yard and private en-suite that feels like a spa with beautiful marble tile, large open walk in shower, jetted soaking tub, dual sink and vanities, a vanity desk and a dream of a walk in closet with custom built ins including a storage island. Also downstairs there's a guest bedroom and tastefully designed bath. Venture upstairs where you'll find a large bonus/game room with skylights perfect for entertaining! 2 more generously sized bedrooms each with balcony access, a utility/hobby room and a stylish bath with dual sinks and shower/tub combo. Large laundry room with sink, counter space and lots of storage. Step outside, and you'll find a private oasis for relaxation and recreation. The outdoor area boasts a pristine pool and spa with custom hardscape, a step up terrace with open lattice patio cover and raised hearth fireplace with seating bench, making it the ideal spot for unwinding. Multiple patio areas as well for various seating options for outdoor dining or gathering. For staying active, enjoy the paddle tennis court/pickle ball & sport court. The crowning gem is the breathtaking canyon views that serve as a stunning backdrop to your outdoor experience! Newer owned solar, lots of storage in the attic, RV parking, utility shed & 2.5 car garage with workshop too! This distinguished home offers an unparalleled living experience.

25172 Karie Lane, Santa Clarita

$1,065,065
4 Beds 3 Baths 25480257 MLS Closed Status
New Luna Plan 6 by Tri Pointe Homes Ready for a February Move-in. Welcome to this stunning, brand-new masterpiece! This home boasts contemporary elegance and thoughtful design throughout. With 4 bedrooms, 3 baths, and an inviting open floor plan, this home offers the ideal blend of comfort and style. As you step inside, you'll immediately notice the warm and inviting atmosphere that flows seamlessly through the living room, dining area, and kitchen. Whether you're preparing everyday meals or hosting gatherings, this kitchen is a chef's dream come true. The crown jewel of this home is the primary bedroom, featuring an oversized walk-in closet that will satisfy even the most discerning fashion enthusiast. Don't miss the opportunity to make this breathtaking home yours!

18126 Azul Way, Santa Clarita

$950,000
4 Beds 3 Baths 24465557 MLS Closed Status
TURN-KEY CUL-DE-SAC LIVING! Tucked away on a quiet cul-de-sac, this 4-bedroom, 3-bathroom home combines spacious living with numerous upgrades throughout! Newer dual AC and thermostat, newer roof, newer garage door and opener plus copper plumbing! The main level welcomes you with a large formal living room featuring a cozy step-down conversation area and a classic brick fireplace, ideal for relaxing evenings. Adjacent is the formal dining area seamlessly connected to the well-appointed and remodeled kitchen. You'll love the granite countertops, granite backsplash, a center island, stainless steel appliances, plus ample storage with a work desk and eat in area. Step down into the large inviting family room, where a convenient wet bar awaits, perfect for entertaining, complemented by French doors leading out to the yard. Upstairs, a versatile loft space awaits your creative touch as it overlooks the living area below. The spacious primary bedroom offers a retreat area with plenty of natural light, dual closets, an ensuite bathroom with a large soaking tub, separate shower and double sinks. 3 more generously sized bedrooms share a full bathroom featuring a convenient shower/tub combo, perfectly designed to meet your needs. Convenient laundry room as well! Step outside to the private yard surrounded by lush mature trees and landscaping! Enjoy outdoor living with the brick patio for outdoor dining, create a separate lounging retreat on the step up terrace, a large grassy area and savor your own fruit from the peach and plum trees! HOA Amenities include RV Lot, pool/spa, playground, pickleball/tennis courts, and more! This commuter-friendly home provides a serene retreat from the daily grind while seamlessly blending comfort and convenience!

24113 Clearbank Lane, Santa Clarita

$1,229,000
5 Beds 5 Baths 24464417 MLS Closed Status
Lyra Plan 3 Home at Skyline Ranch by Tri Pointe Homes is now available for purchase - Welcome to your new dream home! Estimated Move In early 2025. This stunning, brand-new home has 5 bedrooms, 4.5 baths and offers the perfect blend of comfort and elegance. The first floor features a gen-smart suite with its own sitting area and on suite bathroom! The heart of this home is the beautiful kitchen, complete with stainless steel appliances, elegant white shaker cabinets, and gorgeous counters. The kitchen island provides plenty of additional counter space, making meal preparation and entertaining a breeze. As you make your way up to the second floor, you will see four additional bedrooms, a loft, and primary bedroom

28708 Plume Way, Santa Clarita

$1,210,000
4 Beds 4 Baths 24461891 MLS Closed Status
Welcome to 28524 Foothill Way, a stunning residence in the highly desirable Skyline community of Santa Clarita! This beautifully upgraded Luna Plan 2 home offers 4 bedrooms, a dedicated den/office, 3.5 baths, and fully paid-off solar panels. Originally showcased as one of the model homes, this home is enhanced with designer finishes and features a spacious, open-concept layout perfect for modern living. Upon entering, you are greeted by a custom reading nook beneath the grand staircase, complete with shiplap detailing and designer lighting. The chef's kitchen is a highlight, with white quartz countertops, a striking backsplash, Cafe white and gold appliances, an oversized farmhouse sink, soft-close cabinetry, a beverage fridge, and a walk-in pantry ideal for both everyday living and entertaining. The adjoining great room seamlessly flows into the dining and living areas, where three large stacking doors invite abundant natural light and open to the backyard for effortless indoor-outdoor living. The private master suite is a true retreat, featuring a 12-foot stacking door that leads to a tranquil covered balcony overlooking the beautifully manicured backyard. The spa-inspired ensuite boasts dual vanities with white quartz counters, an oversized soaking tub, a walk-in shower, and a large walk-in closet with custom built-ins. Upstairs, you'll find 3 additional spacious bedrooms, including 2 en suites, as well as a laundry room. Step outside to the beautifully designed backyard, where you'll enjoy a covered California room-style patio, lemon trees, fire pit seating areas, and plenty of grassy space perfect for kids, pets, or adding a pool. The home also features a direct-access 2-car garage with plenty of storage and an EV charger.Located in a vibrant new construction community, 28524 Foothill Way is just a short distance from the two clubhouses: Skyline Basecamp and The Lookout, which offer resort-like amenities, including a sparkling pool and spa, kids' splash pad, BBQ areas, a glass-enclosed gym, and a playground all with sweeping valley views. Enjoy easy access to hiking trails, a new shopping center, and the 14 freeway for quick commuting. This home is an absolute must-see and a rare opportunity in one of the most coveted communities in Santa Clarita!

28524 Foothill Way, Santa Clarita

$4,200,000
8 Beds 11 Baths 24451993 MLS Closed Status
Welcome to Laroca Villa and Ranch, located in the exclusive neighborhood of Sand Canyon in Santa Clarita. Spanning over 15 acres, this private, gated Spanish Hacienda estate offers breathtaking panoramic views, rolling hills, a gated entry with security booths, multi-tiered grounds, lush landscaping and plenty of land to further develop. The main house is a beautiful Spanish Colonial which has been partially renovated and restored along with a separate guest house. Inside, the spacious layout boasts high ceilings, enhancing the sense of openness. The elegant moldings reflect the meticulous craftsmanship throughout. The formal living and dining rooms are perfect for entertaining, while the cozy family room offers a more intimate space for relaxation. The outdoor entertainment areas are designed to host events for hundreds of guests, making it perfect for large gatherings or even film productions. In the back, the resort-style pool area boasts several waterfalls, a waterslide, a spa/grotto, and numerous patio spaces, complete with a fireplace. There are so many options for what you could do on all the ranch acreage including bringing your horses in, building a vineyard, or just planting some fruit producing trees. Secluded but also not too far from city life it is only 34 miles from Beverly Hills. This is your chance to own your own piece of paradise!

26505 Josel Drive, Santa Clarita

$1,326,000
5 Beds 5 Baths 24448093 MLS Closed Status
Newer construction with over $400k in upgraded finishes, fixtures, and equipment. Wide plank hardwood floors, designer lighting, tile, stone counters, architectural ceilings, and walls throughout. True cook's kitchen with powerful hood vent, Sub-zero, Wolf, and Bosch appliances. For extraordinary entertaining options: the grand kitchen opens to the family room, then through sliding doors to an outdoor patio with fire pits and a cascading spa framed by serene nature views and the Santa Clara River. First-floor in-law suite with its own living area, kitchenette, bedroom, bath, laundry & private entrance perfect for guests or extended family. Upstairs, the primary suite comes with a walk-in closet and an updated bathroom with granite finishes, a tub, and a glass shower. Three additional bedrooms and a loft/family area complete the upper level and the practicality of an upstairs laundry room. The Sunpower solar system is owned & will be transferred. Enjoy good health and beauty with reverse osmosis drinking water and a water heater that features a descaling system. Three-car garage.

22518 Brightwood Place, Santa Clarita

$1,105,044
3 Beds 3 Baths 24445909 MLS Closed Status
Gated community at Altis at Skyline by Tri Pointe Homes, an ACTIVE ADULT (55+) community. No Mello Roos for this new construction single-level home that blends modern elegance and space on a premium corner site within cul-de-sac. With 3 beds/3 baths, dramatic, elevated ceilings and an open floor plan, home highlights include an upgraded GE Cafe SS appliance package, 16' X 8' sliding doors at Outdoor Room, Shaker cabinetry, additional recessed/pendant lighting, polished Quartz counters, spa bath and laundry sink options. LVP and carpet flooring included (see photos). Live the Altis lifestyle with a spectacular community clubhouse (The Vue Pointe) with panoramic vistas, game room, event bar, workout studio, pool, hot tub, community BBQ and monthly events! Pickleball courts, putting green, trails and more are all nearby! Estimated January move-in.

28840 Upland Court Unit 251, Santa Clarita

$1,550,000
5 Beds 5 Baths 24445089 MLS Closed Status
Welcome to your custom Skyline dream home, where elegance meets efficiency. This stunning residence features breathtaking views and boasts numerous green and energy-efficient upgrades, including owned solar panels. As you enter the inviting foyer, you'll be greeted by designer lighting and a grand staircase. The light-filled formal living area offers flexibility as a bonus room, formal dining space, or library. A conveniently located bedroom and bathroom provide ideal accommodations for in-laws or guests. The great room is a highlight, featuring panoramic views, a cozy fireplace, and stacking doors that open up to an expansive covered patioperfect for seamless indoor-outdoor living. The light and bright dining area, adorned with designer lighting, while the stunning kitchen showcases a waterfall quartz center island, top-of-the-line Monogram appliances, extended cabinetry, a walk-in pantry, and ample counter space. Adjacent to the living room is a large custom gym with built-in storage and a slider leading to the yard. This space can also serve as a playroom or homeschool area. Upstairs, you'll find a spacious loft with dual built-in desks and storage, plus a slider leading to a large balconyideal for additional outdoor entertaining. The luxurious primary suite features his and hers closets, a glass-enclosed walk-in shower, and a separate soaking tub. Additional home features include Wire-brushed European White Oak flooring, automated window treatments, exquisite light fixtures, raised panel doors, hardwired security cameras, and a tankless water heater. The two-car attached garage comes with EV charging capabilities and epoxy flooring. Step outside to discover a serene, beautifully landscaped yard with picturesque hillside, mountain, and city views. Enjoy the tranquility of a protected hillside landscape that can never be built-on with no rear neighbors, a soothing fountain, and gardens that attract hummingbirds and butterflies. Raised planter beds are perfect for growing your own vegetables and herbs. Conveniently located near a kid's park, dog park, resort-like pools, kiddie pool, clubhouse, bocce ball, fitness center, rec center and multiple trail entrances, this home is just a five-minute drive from the community entrance with Starbucks, restaurants, grocery stores, dry cleaners, and more. Don't miss the chance to make this exceptional masterpiece your NEXT HOME!!

17726 Hillside Way, Santa Clarita

$2,050,000
4 Beds 3 Baths P1-19014 MLS Closed Status
Welcome to your dream home, where custom interior design meets unparalleled craftsmanship.This stunning residence features a bespoke interior curated by Ross Alan Lumber, renowned fortheir epic style with reclaimed wood from the heartland of America. Every room is amasterpiece, showcasing rich history, handcrafted woodwork that adds a touch of elegance andmodern sophistication.From the moment you step inside, you'll be captivated by the seamless blend of luxury flooringwith art design, custom one of a kind mantel piece and the open-concept living spaces boastexquisite reclaimed accents, custom walnut cabinetry, and intricate paneling, all crafted withRoss Alan Lumber's signature flair. The gourmet kitchen, complete with top-of-the-lineappliances and a spacious island, is a chef's paradise, featuring elegant wood finishes thatperfectly complement the modern design.The master suite is a sanctuary of relaxation, highlighted by bespoke wooden details and aluxurious en-suite bath that invites you to unwind in style. The home's thoughtful design extendsto every corner, with each room reflecting a unique and timeless aesthetic that is both functionaland visually stunning.Outside, the property continues to impress with beautifully landscaped gardens and a sereneoutdoor living area, and Pool surrounded by an ideal entertaining space.This residence is not justa home; it's a testament to the art of fine living, brought to life by the unparalleled craftsmanshipof Ross Alan Lumber. Don't miss your chance to own a piece of architectural and interiorexcellence.

21948 Parvin Drive, Santa Clarita

$960,000
4 Beds 3 Baths 24428621 MLS Closed Status
Welcome to your dream home in the coveted Ridgeview community! This stunning, updated pool home offers luxurious living and modern comforts, making it a perfect retreat for relaxation and entertaining. With 4 spacious bedrooms, a versatile bonus room, and 3 pristine bathrooms, this residence has been thoughtfully designed to meet all your needs.Upstairs, you'll find a generous master bedroom featuring a luxurious en suite bathroom and a walk-in closet. Additionally, a large bonus room with a cozy fireplace can serve as a second master suite. Two more bedrooms are located on this floor, accompanied by two beautifully remodeled bathrooms that boast new plumbing, fixtures, and elegant Toto toilets. The downstairs area includes a 4th bedroom or office, a convenient in-home laundry room, and a well-appointed bathroom, providing plenty of space for family and guests.The chef's kitchen is a highlight of the home, featuring a Viking stove and hood, stainless steel appliances, and sleek granite countertops. Recent updates include a new touch faucet, water faucet, and disposal, enhancing both style and functionality.Step outside to discover your own private oasis. The beautifully landscaped backyard features a pool, updated with new equipment such as a primary pump, waterfall pumps, heater, and smart controls. Enjoy the serene ambiance created by stylish thatched cabanas, perfect for a tropical paradise feel.The home is packed with energy-efficient upgrades, including new solar panels, a storage battery, and split-zone A/C systems. New heat pumps, updated windows, and a whole-house fan ensure comfort throughout the year. Smart home technology adds convenience with a new whole-house alarm system, smart garage doors and openers, smart lighting, and ceiling fans. An electric vehicle charger and a whole-house water filtration system with reverse osmosis at the kitchen sink further enhance the home's appeal.The 3-car garage has been updated with smart controls and new lighting, offering ample space and convenience. With new wood flooring, a remodeled stairwell with new lighting and railings, smooth plastered walls, fresh paint, and updated interior hardware, this home is truly move-in ready.Don't miss the opportunity to make this exquisite Ridgeview property your new home.

21632 Agajanian Lane, Santa Clarita

$1,465,000
5 Beds 3 Baths 24420457 MLS Closed Status
The Lyra Plan 2 Model Home at Skyline Ranch by Tri Pointe Homes is now available for purchase - Welcome to your new dream home! This stunning, brand-new home has 5 bedrooms, 3 baths and offers the perfect blend of comfort and elegance. The first floor features a full bedroom and bathroom! The heart of this home is the beautiful kitchen, complete with stainless steel appliances, elegant white shaker cabinets, and gorgeous counters. The kitchen island provides plenty of additional counter space, making meal preparation and entertaining a breeze. As you make your way up to the second floor, you will see three additional bedrooms, a loft, and primary bedroom with a balcony that looks out to sweeping views of the surrounding mountains. The backyard is fully landscaped with a pool. Don't miss out on the opportunity to make this stunning home your own.

18108 Esker Lane, Santa Clarita

$1,270,000
4 Beds 5 Baths 24400697 MLS Closed Status
One-of-a-kind masterpiece in the highly desirable The Heights at Five Knolls, a prestigious gated community in Santa Clarita. This extraordinary home has been meticulously crafted, sparing no expense to create a luxurious haven unlike any other in the neighborhood. From the moment you step into the formal living room, you'll be captivated by the soaring high ceilings and striking chandelier. The open floor plan on the main level seamlessly transitions from the living room to a private downstairs bedroom with its own bath, past the elegant powder room, and into a fabulous, bright chef's kitchen, featuring a huge center island, abundant cabinet space, a buffet table, and an impressive walk-in pantry. The adjacent dining area and family room are bathed in natural light, highlighted by stunning wood floors and custom light fixtures throughout. The family room opens to an entertainer's delight, featuring a covered dining area complete with a built-in outdoor kitchen with Viking grill, a spacious seating area with a center fire pit, perfect for summer nights, while the side yard boasts flower boxes and a greenhouse. Upstairs, a spacious loft serves as the second family room/den complete with built-in entertainment center. The magnificent primary ensuite offers two separate walk-in closets and a luxurious primary bath with a grand bathtub, two separate vanities and a standup shower. Two additional bedrooms, each with their own baths, and a large laundry room round out the upper level. Additional features include solar panels fully paid-off, 3 Tesla power walls, EV charger, 2 car garage, dual zone HVAC & tankless water heater. Enjoy resort-like community amenities including a clubhouse, sparking pool, spa, playground, BBQ areas and a park. Excellent location close to amenities, hiking trails, top rated schools and easy freeway access. Don't miss this MUST SEE gem in Santa Clarita's most wonderful community.

27660 Skylark Lane, Santa Clarita

$1,170,000
5 Beds 5 Baths 24404175 MLS Closed Status
Welcome to this charming property, featuring a sophisticated neutral color palette that sets a welcoming tone throughout. The kitchen, the heart of the home, is both stylish and functional, boasting a striking island and all stainless steel appliances. A convenient walk-in pantry keeps things organized and clutter-free. In the primary bathroom, double sinks ensure smooth morning routines, while the separate tub and shower offer a spa-like retreat after a long day. The primary bedroom is a peaceful sanctuary with a spacious walk-in closet. Outside, the fenced-in backyard provides privacy for gatherings, while the covered patio extends your living space regardless of the weather. Recent flooring updates highlight the well-maintained condition of the property. This home offers more than just a place to liveit offers a lifestyle. Come explore the unique features that make it stand out. With its desirable amenities, this property is sure to generate plenty of interest.

18311 Cachet Way, Santa Clarita

$1,250,000
4 Beds 3 Baths 24401967 MLS Closed Status
WELCOME HOME to an exclusive opportunity to own a VIEW PROPERTY in the SKYLINE RANCH Mystral community. This property is move-in ready, featuring Santa Clarita's living at its best with an outdoor community oasis for endless hours of relaxation and entertainment. You will enjoy a community pool, Spa, miniature golf, cooking area equipped with grill stations, an outdoor fireplace, and plenty of space for friends and family. The Community offers a Dog Park, Sports Field, Basketball Courts, Fitness Center, and so much more. The front of the home features a down stairs bedroom, which is perfect for retreat for guests, multi-generational living, or a live in nanny. You also have the option to convert downstairs bedroom be used as an office or den space, making it a perfect spot for working from home or dreaming up a new creative area. Make your way over to the gourmet kitchen, equipped with state-of-the-art appliances, a walk-in pantry, and a dining area. You'll overlook the downstairs living room, which includes a fireplace. Venture upstairs to a Loft, and three bedrooms. The master suite is a home of its own, with a balcony, with unobstructed views, walk-in shower, walk-in Closet, and a soaking tub. The upstairs 2nd and 3rd bedrooms share a hallway bathroom. The Loft area is great for larger families and guests. This home is truly move-in-ready, and ready for a new owner. Additional features: upstairs laundry room, 3- car garage, solar (leased), automatic window shades (For high windows only), (all shades have LIFETIME WARRANTY), upgraded flooring, dual AC units with digital technology. The backyard is a blank slate, and big enough to create your own private resort. All buyers to conduct their own due diligence, including understanding all HOA rules, restrictions. ALL listing data, including but not limited to Square footage, and lot size believed to be accurate, but listing agent, listing broker and its affiliates do not warrant or guarantee any such accuracy. Potential buyers advised to independently verify listed data prior to making and decisions based on such information by personal inspection. SELLER OPEN TO LAND CONTRACT!

17934 Spire Ct., Santa Clarita

$2,600,000
4 Beds 6 Baths 24387485 MLS Closed Status
Experience the epitome of luxury living in this newly constructed, 5,355 square foot residence in a prestigious gated community in Santa Clarita, California. As you step into the grand foyer, you are greeted by soaring ceilings and a luminous open floor plan that seamlessly integrates living and dining spaces. The heart of the home is the chef's kitchen, featuring a spacious marble-topped island, custom cabinetry, a well-equipped pantry, and state-of-the-art appliances, perfect for culinary exploration. The first floor includes a private bedroom suite with a full bathroom, ideal for guests or as an in-law suite. Expansive accordion doors open from the living area to a covered patio, creating a fluid indoor-outdoor living space, complete with a built-in BBQ and a sparkling pool, perfect for entertaining and relaxation. Ascend to the second floor where the layout continues to impress with a generous loft space leading to three additional bedrooms. The luxurious master suite boasts a large walk-in closet and a spa-like en-suite bathroom. Across the loft, you'll find the third bedroom with its own bathroom, while the fourth bedroom sits privately on the opposite side of the house, also featuring a walk-in closet and private bathroom. Each space in this home is crafted with meticulous attention to detail and high-end finishes, offering an unparalleled living experience. Welcome to your new sanctuary where elegance meets comfort.

26452 Ranch Creek Rd, Santa Clarita

$1,199,990
5 Beds 4 Baths 24386565 MLS Closed Status
Welcome to the desirable Plum Canyon neighborhood! Entering through the foyer you are led into an open concept floor plan which includes a formal seating/living area, great room/family area with fireplace, and gourmet kitchen. The kitchen offers loads of counter space, pantry, stainless appliances, and center island with seating. With abundant natural light throughout, the main floor also offers an oversized laundry room and coveted first floor bedroom and bathroom. Upstairs you will find an additional family living area and 4 spacious bedrooms including the expansive primary suite with closet space aplenty. The grassy rear yard is highlighted by the lush lawns, covered California patio -perfect for that indoor/outdoor transition to enjoy year round, seating area, and large side yard. This home has been outfitted with plantation shutters, a whole house water purifier, and is wired for a back-up generator. The Plum Canyon Community is close to shopping, dining, award winning schools, and even offers a community pool, kids pool and spa! ** There is a cat living here so when viewing the property please make always close the door.**

19594 Griffith Drive, Santa Clarita

$1,010,000
5 Beds 3 Baths 24375033 MLS Closed Status
Credit to buyer available if sold at asking price. Low HOA at $250/month and NO MELLO ROOS!! Welcome to your dreamy Santa Clarita getaway! Our spacious 5-bedroom, 3271 sq ft home is the perfect place for families and friends. With a casual and inviting atmosphere, you'll feel right at home from the moment you step through the door. Five spacious bedrooms provide plenty of space for a family. The bedroom downstairs with an adjacent bathroom is the perfect In-Law Suite or play room. The open-concept design flows seamlessly into the dining area and fully-equipped kitchen with stainless steel appliances, granite countertops, and separate laundry room. Appliances included. Step outside to your private backyard retreat. Enjoy a barbecue on the grill, unwind at the neighborhood pool or hot tub. Conveniently situated in the exclusive Saugus community, you're close to shopping, dining, hiking, and Six Flags.

19417 Bension Drive, Santa Clarita

$1,490,000
4 Beds 4 Baths 24370447 MLS Closed Status
REDUCE! REDUCW! DON"T MISS THE Opportunity. Incredible single-story ranch style home on 1.6 acres of flat land in Sand Canyon! Featuring an open floor plan, attached guesthouse, covered RV parking with full hookups, pool, basketball/volleyball court, putting green, and room for horse facilities, this home checks all the boxes! This 4,274 SQ home consists of 4 spacious bedrooms and 4 bathrooms. A 2-car detached garage was added when the original 3 car garage was converted (and permitted) to an attached guesthouse with its own private entrance - perfect for a studio apartment or game room! The Living Room, Dining Room, Kitchen, and Great Room with Wet bar flow seamlessly together for entertaining, with easy access to the massive covered patio outside. It's no surprise that the huge backyard has hosted countless family parties and even a wedding. With lights in all the trees, and color-changing LEDs in the recently refinished pool and spa (with automatic safety cover), the space is magical when the sun goes down. To the right of the home is your dual covered RV parking and extra space for horses, a workshop, or whatever your heart desires!

16115 Lost Canyon Road, Santa Clarita

$1,000,000
5 Beds 4 Baths 24354301 MLS Closed Status
SHORT SALE!! Unlock the extraordinary potential that lies within this diamond in the rough, situated in the coveted, gated Canyon Collection community. This 5-bedroom, 4-bathroom property is a rare find in the neighborhood. Offering the buyer an incredible opportunity to transform it into a bespoke masterpiece. Envision the primary suite, with its sweeping mountain views, reimagined into a sumptuous escape. Picture family and friends gathering in the spacious family room, where the warmth of the fireplace sets the stage for unforgettable moments. The upper level boasts a versatile loft space, perfect for a plush home cinema or a sophisticated home office. Outdoors, the private backyard awaits your vision for an exquisite paradise. This home's potential is matched only by its prestigious location, where privacy, low HOA fees, and no Mello Roos converge to create an unmatched living experience. With convenient freeway access, this is more than a residence, it's a lifestyle waiting to be curated. Embrace the chance to infuse this home with your own elegance and flair, making it an enviable retreat that stands out in one of California's most sought-after neighborhoods.

16309 Fairbanks Court, Santa Clarita

$1,349,900
4 Beds 4 Baths 24350425 MLS Closed Status
Final opportunity MOVE-IN READY, NEW home at Starling by Tri Pointe Homes with a pool size yard! 4 bedrooms, PLUS a den, loft and club/exercise room. This new home IS situated on a corner home site with an abundance of room to create your outdoor oasis. Step inside and be greeted by an inviting open floor plan. Light, neutral luxury vinyl plank flooring in main living areas with complimenting carpet up the stairs and into bedrooms. The heart of the home is the gourmet kitchen, featuring warm hued shaker, stacked cabinets with light quartz counters, tile backsplash and GE Cafe appliances. Indulge in relaxation and fitness with the dedicated flex space/exercise room, offering a space to stay active without leaving the comfort of your home. You will also enjoy all the Skyline amenities, including pools, parks, trails and fitness room.

28622 Windbreak Terrace, Santa Clarita

$1,315,000
5 Beds 5 Baths P1-16115 MLS Closed Status
Experience Luxury Living in Santa Clarita! Step into the highly sought-after gated community, The Heights at Five Knolls. Through the front door, exceptional open-concept living beckons. The living room has recessed lighting, large louvered shutters on dual-pane windows and a custom tiled fireplace exuding elegance and comfort. Engineered hardwood floors connect the living area with the kitchen and dining spaces. The kitchen is a dream with Wolf appliances, including a 5-burner range, a double oven, a Sub-Zero refrigerator and wine fridge as well as a butler's pantry elevating your cooking experience. The marble tile backsplash and Quartzite countertop island with waterfall sides provide an inviting space for both meal prep and entertaining. The adjacent dining room has recessed lighting, a stylish hanging light fixture, and a sliding glass door leading to the back patio. A versatile downstairs bedroom, currently used as a gym and office, has recessed lighting, a ceiling fan, and an attached 3/4 bathroom with a glass and tile shower enclosure. A convenient half-bath with a quartz countertop completes the first floor. The staircase to the second floor is a work of art with custom tile fronts and engineered wood steps, adding a contemporary touch to the interior. Upstairs a spacious loft area awaits. Recessed lighting and engineered hardwood flooring make it perfect for movie nights. The primary bedroom suite is a true retreat with carpeted floors, a ceiling fan, an en-suite b

27776 Claremore Way, Santa Clarita

$1,065,000
4 Beds 3 Baths 23332787 MLS Closed Status
Completed in 2020, this rare Single-Story home feels like new. With soaring 12-foot ceilings and 8-foot doorways, the home has great volume and is incredibly spacious with no wasted space because it is single-story. Wood-like tile floors wrap around the voluminous living areas and into all rooms. Currently, the owner uses the 4th bedroom as an office with built-ins that are ideal for working from home. The home is equipped with a state of the art, multi zoned / baffled HVAC system, and meets the latest SEER efficiency standards. Ceiling fans, plantation shutters, LED lighting, double insulation and solar panels make it green and efficient. The chef's kitchen is stunning with a large slab island and double waterfall edge, built-in Sub Zero Fridge, 48" Wolf Professional Range, Thermador oven, Bosch dishwasher, and built-in Vinotemp wine storage and walk-in pantry. The primary suite offers expansive sliding glass doors for a perfect blend of indoor / outdoor living, a gorgeous master suite with freestanding vessel tub, rain water shower, and dual walk-in closets with easy connecting to the laundry room. The backyard features a zero edge 16 person in ground spa, LED lighting, and wireless mobile controls as well as a grass turf area and side yards ideal for pets and playing. The Plum Canyon Ranch community is one of Santa Clarita's most desirable locations, with great access to both the 5 and 14 freeways, close to fine dining, shopping, parks, and some of the best award winning schools. This property has NO Mello Roos and a low HOA dues with community swimming pool and amenities.

19101 Lauren Lane, Santa Clarita

$1,550,000
5 Beds 4 Baths 23331103 MLS Closed Status
Welcome to this stunning home at Starling by Tri Pointe Homes! This Starling Plan 1 is situated on gorgeous private location! This one of a kind homesite backs to greenspace with amazing mountain views. Step inside and be greeted by an inviting open floor plan, designed to maximize natural light and create a seamless flow throughout the main living areas. The heart of this home is the gourmet kitchen, featuring a spacious kitchen island with a marble style quartz countertop, and dining area. The walk-in pantry offers abundant storage and makes meal preparation a breeze. This home combines modern features, stylish finishes, and functional spaces to create a truly exceptional living experience. - PHOTOS ARE OF MODEL HOME WITH THE SAME FLOOR PLAN. ACTUAL FINISHES WILL DIFFER -

28613 Windbreak Terrace, Santa Clarita

Based on information from California Regional Multiple Listing Service, Inc. as of . This information is for your personal, non-commercial use and may not be used for any purpose other than to identify prospective properties you may be interested in purchasing. Display of MLS data is usually deemed reliable but is NOT guaranteed accurate by the MLS. Buyers are responsible for verifying the accuracy of all information and should investigate the data themselves or retain appropriate professionals. Information from sources other than the Listing Agent may have been included in the MLS data. Unless otherwise specified in writing, Broker/Agent has not and will not verify any information obtained from other sources. The Broker/Agent providing the information contained herein may or may not have been the Listing and/or Selling Agent.