Refine Search
Sort by
$999,999
5 Beds 4 Baths 26651745 MLS Active Under Contract Status
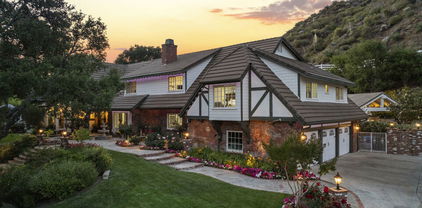
Set on approximately 10 acres of scenic rolling hills, this one-of-a-kind property has served for the past 18 years as the headquarters of K9 Coaching, a world-famous dog training facility. Designed for versatility and functionality, the land features a 3-bedroom, 2-bath single-family home plus a 2-bedroom, 2-bath mobile home, offering ideal accommodations for owners, staff, or guests. Purpose-built for animal training and events, the grounds include a custom dog training obstacle course, dedicated dog show area, 40+ dog kennels for boarding, horse stables, and a horse corral. With expansive usable land and abundant parking, the property is perfectly suited for hosting training programs, animal competitions, equestrian activities, or private ranch living. All of this is set against breathtaking mountain and hillside views, creating a rare opportunity to own a turnkey animal training compound or versatile ranch estate.

11426 Sierra Highway, Santa Clarita

$890,000
4 Beds 3 Baths 260003113SD MLS Closed Status
NO MELLO ROOS, NO HOA, LOTS OF STREET PARKING, POOL HOME. Beautiful Bouquet Canyon Estates community in the Saugus area of Santa Clarita. Offering 2144 square feet of well designed living space on a 5509 square foot lot, this home combines comfort, functionality & resort style outdoor living. As you arrive, you are welcomed by a formal entry with soaring ceilings that create an immediate sense of space & elegance. The main level features a convenient downstairs bedroom & full bath, ideal for guests, extended family, or a private home office. The living areas flow seamlessly into the kitchen & are enhanced by laminated oak flooring, adding warmth & durability throughout the main living spaces. The kitchen has been updated with a newer countertop range & offers ample space for both everyday living & entertaining. Whether hosting gatherings or enjoying a quiet night in, the layout provides both comfort & versatility. Washer & dryer as well as the dining set are included, making this home truly move in ready. Upstairs, the spacious primary suite serves as a relaxing retreat, complete with direct access to a private balcony, perfect for morning coffee or evening sunsets. The additional bedrooms are generously sized & well positioned, offering flexibility for family, guests, or work from home needs. Step outside into your own private backyard oasis. The pool has been upgraded with new tile & plaster & features a Pentair cartridge filter system for efficient maintenance. Enjoy the true Southern California lifestyle. Additional highlights include serviced air conditioning & furnace systems for year round comfort, a two car garage, & ample street parking for guests. Even better, there are NO Mello Roos & NO HOA, helping keep monthly costs lower. This is a must see opportunity. Schedule your private tour soon before it is gone.

28885 Shadow Valley Ln, Santa Clarita

$750,000
3 Beds 3 Baths 25508253 MLS Closed Status
Designed for connection and easy living, this stunning 3 bedroom, 3 bath home sits inside the exclusive 55+ Galloway gated community. A bright, open floor plan flows into a entertainer's kitchen with a large island with seating, granite counters, ample cabinetry, and stainless appliances including double ovens, perfect for casual breakfasts and lively dinner gatherings. Fresh, neutral finishes keep the look timeless. Main-level convenience shines with a spacious primary suite and ensuite bath, plus a second bedroom and full bath for a quiet office. Upstairs, a versatile loft pairs with a third bedroom and full bath making it ideal for overnight visitors. A secluded ground-level patio extends everyday living outdoors, and a 2-car garage keeps life organized. Step out to an amenity-rich lifestyle: a private clubhouse, resort-style heated pool and spa, and a state-of-the-art fitness center. The location is a dream - adjacent to the Santa Clarita Senior Center and river trails, with Golden Valley Park nearby for fresh-air afternoons. Warm, welcoming, and wonderfully low-maintenance, this Galloway community home makes every day feel like a retreat.

20543 Martingale Place, Santa Clarita

$1,350,000
5 Beds 5 Baths BB25260175 MLS Closed Status
Prepare to be captivated by this stunning, customized residence nestled within the prestigious, guard-gated community of The Heights in Five Knolls. You will feel the designer luxury the moment you enter, with soaring ten-foot ceilings and abundant natural light illuminating the French oak engineered floors throughout the first level. This spacious home offers five flexible bedrooms, including the convenience of a potential downstairs primary suite. The gourmet kitchen is a chef's dream, showcasing exquisite Cambria stone countertops and backsplash, a professional Sub-Zero refrigerator, a wine fridge, and a custom-enlarged center island. Upstairs, the lavish primary suite is a true spa-like sanctuary, complete with a soaking tub, walk-in shower with bench, and a beautifully designed custom closet system. An airy loft provides versatile secondary living space, and the home is equipped with impressive features like fully-paid solar power, separate dual-floor AC, tankless water heaters, and a Rayne whole-house water filtration system. Step outside to your private oasis featuring a beautiful pool and spa with Baja shelves and built-in stools. A dog run and 3 car garage are also coveted features. As an added benefit, the community offers a luxurious clubhouse with a large pool, spa, and a dedicated dog-friendly park. This custom home is the pinnacle of turnkey Santa Clarita luxury.

27741 Claremore, Santa Clarita

$1,025,000
4 Beds 3 Baths 25603617 MLS Closed Status
Welcome to this beautifully updated and freshly painted 4-bedroom, 3-bath residence that sits proudly on a premium corner lot within the highly sought-after Pacific Crest community and Saugus Union School District, just blocks from Mountain view Elementary School. Spanning 3,026 square feet, this open-concept home effortlessly combines elegance and comfort, offering seamless flow for both relaxed family living and sophisticated entertaining.At the heart of the home lies a grand dining room with large-scale ceilings, perfect for hosting memorable dinners and gatherings beneath an abundance of natural light.The primary suite showcases sweeping mountain views and a luxurious en suite retreat complete with a large closet, oversized jacuzzi tub, and separate shower. Step outside to your private resort-style backyard, where a sparkling pool, rejuvenating spa, inviting fire pit, and multiple seating areas create the perfect setting to bask in the California sunshine or unwind under the stars. Three additional spacious bedrooms and two other tastefully designed bathrooms provide comfort, privacy, and versatility for every member of the household.Located in a peaceful, pet-friendly neighborhood surrounded by parks, hiking trails, and top-rated schools, this home delivers the perfect blend of privacy, lifestyle, luxury, and location. NO MELLO-ROOS TAX.

28804 Sugar Bliss Place, Santa Clarita

$1,055,000
5 Beds 3 Baths 25604265 MLS Closed Status
A true show-stopper in the heart of Santa Clarita. This stunning two-story home blends luxury, warmth and design perfection, offering an entertainer's dream lifestyle inside and out. From the moment you arrive, the expanded front patio, custom lighting and French doors set the tone for a home that's both inviting and unforgettable. Step inside and experience thoughtful upgrades at every turn. A convenient downstairs bedroom and full bathroom provide the perfect setup for guests, extended family, or a private home office. The open floorplan features a fully remodeled kitchen with quartz countertops, pot filler, custom cabinetry with pull-outs, tile backsplash and a built-in 48" KitchenAid refrigerator paired with new high-end stainless steel appliances. A butler's pantry with butcher-block countertops complements the space beautifully. The open-stair design includes a hidden shoe drawer and flows seamlessly into the spacious living areas, media room and a built-in bar with dual refrigerators perfect for entertaining. The media room offers built-in cabinetry, a drop-down projector screen and integrated surround sound for movie nights or game days. The office has been redesigned with a built-in desk and custom cabinetry, while upgraded flooring throughout the second floor eliminates all carpet for a clean, modern look. Bathrooms have been tastefully remodeled with enlarged showers, designer tile, and barn doors. The backyard is the definition of California resort living featuring a sparkling pool with a spa that waterfalls into it, an outdoor pool bath and shower, built-in BBQ island, expansive deck with integrated lighting and multiple seating zones including a firepit lounge and dining area under string lights. It's the ultimate setup for family gatherings, summer nights, or weekend hosting. Additional upgrades include a mini-split A/C in the garage, new windows, custom lighting throughout, whole-house surge protection, permanent app-controlled holiday lighting, hillside landscape lighting and automated pool controls. The home also includes a solar system ($165/mo) keeping electricity costs just a few dollars a month. Located minutes from top-rated schools in the Saugus Union and William S. Hart districts and close to shopping centers, restaurants, parks, Starbucks, grocery stores and everything that makes Santa Clarita one of the most desirable places to live.

21163 Lone Star Way, Santa Clarita

$1,165,000
5 Beds 3 Baths 25602191 MLS Closed Status
Welcome to 28412 Rock Canyon Drive, a beautifully designed 5-bedroom, 3-bathroom home offering 3,182 square feet of spacious living on a 6,647 square foot lot in one of Santa Clarita's most desirable neighborhoods. This residence seamlessly blends elegance, functionality, and energy efficiency featuring solar panels, a large side yard ideal for RV or boat parking, and a layout perfectly suited for modern family living. As you enter, you're welcomed by soaring ceilings and an abundance of natural light that fill the open-concept formal living and dining areas, creating an inviting and airy atmosphere. The thoughtful floor plan flows effortlessly into the heart of the home a ~ spacious kitchen that overlooks the family room. Here, you'll find ample cabinetry, generous counter space, and a layout designed for both everyday living and entertaining. The adjoining family room features a cozy fireplace and direct access to the backyard, making it the perfect space to gather with loved ones or unwind after a long day. Downstairs, a full bedroom and bathroom offer versatility for guests, in-laws, or a private home office. Upstairs, the expansive primary suite provides a serene retreat complete with a large ensuite bathroom featuring dual vanities, a soaking tub, separate shower, and a walk-in closet. Three additional bedrooms upstairs offer ample space for family, a home gym, or creative workspace, while the open hallway and landing maintain the home's bright and open feel. Step outside to a private backyard designed for relaxation and outdoor enjoyment. The spacious patio is perfect for barbecues, family gatherings, or simply soaking up the Santa Clarita sunshine. The large side yard offers plenty of room for RV or boat parking, adding a rare and valuable feature to this already impressive property. With a 2-car attached garage, low-maintenance landscaping, and solar panels, this home combines practicality and comfort with significant long-term savings. Ideally located in a peaceful and family-friendly community, this home is just minutes from top-rated schools, parks, shopping, dining, and freeway access. 28412 Rock Canyon Drive embodies the perfect balance of style, functionality, and convenience offering the space, comfort, and energy efficiency today's homeowners are looking for.

28412 Rock Canyon Drive, Santa Clarita

$1,400,000
5 Beds 3 Baths 25585775 MLS Closed Status
*TurnKey River Village Pool & Spa Home with Custom Upgrades, No Mello-Roos*...Resort-style living awaits at 22499 Leaf Spring Ct, a beautifully upgraded 5-bedroom, 3-bathroom home in Santa Clarita's sought-after River Village community. Blending elegance, comfort, and a true turn-key lifestyle, this residence showcases custom details throughout and a backyard designed for entertaining. The main level welcomes you with an inviting living room featuring a marble-tile fireplace, custom mantel, built-in bookcases, and surround sound extending outdoors. The dining area boasts a custom hutch, window seating, and a butler's pantry with wine fridge, while the adjacent kitchen flows seamlessly into the family room and private backyard. A full bedroom and bathroom downstairs provide ideal space for guests or multi-generational living. Upstairs, retreat to the luxurious primary suite complete with a spa-like bathroom offering marble finishes, a frameless glass shower, soaking tub, dual vanities, and a spacious walk-in closet with custom cabinetry. A single glass door opens to a private balcony overlooking the backyard oasisperfect for morning coffee or evening sunsets. A generous loft provides versatile space for a media room, lounge, or play area. Three secondary bedrooms and a remodeled laundry room complete the second floor with both style and functionality. Thoughtful upgrades elevate every corner of the home: built-in desks and cabinetry, detailed wainscoting, freshly painted interiors, a finished garage with epoxy floors and insulated door, and a whole-home water softener system for added comfort and convenience. The backyard is a private retreat with a sparkling pool, relaxing spa, covered patio, and fully equipped outdoor kitchen with bar seating. Custom pavers, exterior lighting, and a generator hook-up add both charm and functionality, creating the perfect setting for entertaining or unwinding at home. River Village residents enjoy access to a pool, clubhouse, and parks, with nearby hiking trails, bike paths, and Duane R. Harte Park just steps away. Families will also appreciate the home's location within the highly regarded William S. Hart Union High School District, plus its central proximity to shopping, dining, and the Westfield Valencia Town Center. The property also offers the rare advantage of no Mello-Roos tax and energy efficiency with a solar system under PPA. Combining turn-key living, custom finishes, a remodeled primary suite with private balcony, and a resort-style backyard, this is one of River Village's premier homes. Don't miss your chance to make it yours.

22499 Leaf Spring Court, Santa Clarita

$1,070,000
5 Beds 3 Baths 25585287 MLS Closed Status
ACCEPTING BACKUP OFFERS! Enjoy lower monthly payments for the first two years! Seller is offering a 2-1 interest rate buydown to make your purchase more affordable!! Welcome Home to 28521 Sparrow Way, a beautifully upgraded home newly built in 2020 with VIEWS located in the popular and sought after community of Skyline in the heart of Santa Clarita. This thoughtfully designed SMART home features an open-concept layout with a spacious living area, modern finishes, and an abundance of natural light. The Skyline Community is a picturesque master-planned community that is so thoughtfully designed. The neighborhood offers residents a perfect blend of natural beauty and modern convenience, with easy access to parks, trails, schools, and shopping. At the heart of Skyline are two beautiful community centers that feature resort-style amenities designed for comfort, wellness, and connection. Residents enjoy access to sparkling pools and soothing spas, state-of-the-art fitness centers, and cozy outdoor lounge areas complete with fire pits and fireplaces. ideal for evening gatherings. The clubhouses also include barbecue areas, play zones, and scenic spots to relax or entertain. Whether you're taking a morning jog along the winding paseos, spending the afternoon at the private park, or enjoying the breathtaking mountain views, Skyline offers a lifestyle that feels like a daily retreat and resort all located minutes from your new home. The kitchen is a chef's dream, complete with granite countertops, stainless steel appliances, a large island, and an oversized pantry. Throughout the home, you'll find recessed lighting, smart thermostats, and app-controlled dimmable lighting that enhance both style and functionality. Upstairs, the generous loft provides flexible space for work or play, while the primary suite offers a serene retreat with a spacious walk-in closet and en-suite bath featuring a walk-in shower, soaking tub, and quartz countertops. Secondary bedrooms include pre-wired fan/light switches and dimmable lighting for comfort and convenience. Take advantage of two solar systems designed to keep your power bills close to zero! An entertainer's backyard with a covered patio, firepit, BBQ, turf, pavers, and a storage shed with VIEWS! The three-car garage is EV-ready and includes a smart opener and water softener loop. Additional features include a tiled entryway, modern vinyl flooring in wet areas, programmable outdoor lighting, and a well-appointed laundry room with quartz counters and overhead drying rack. This move-in ready home blends comfort, energy efficiency, and indoor-outdoor living perfect for enjoying all that Santa Clarita has to offer. Close Proximity to 14 Freeway to I-5. This home offers not just a beautiful home, residents enjoy easy access to a variety of local amenities, including nearby parks like Central Park featuring sports courts, playgrounds, and scenic trails and the Santa Clara River Trail, perfect for biking or leisurely strolls. Outdoor enthusiasts will also appreciate the proximity to the Santa Clarita Woodlands Park for weekend hikes and nature outings. Convenient shopping and dining options are just minutes away at Westfield Valencia Town Center and Old Town Newhall, where you'll find everything from popular retail stores to charming boutiques, trendy eateries, and entertainment venues. Whether you're grabbing coffee, dining out, or exploring local shops, you'll love the balance of suburban tranquility and modern convenience this location provides.

28521 Sparrow Way, Santa Clarita

$1,255,000
5 Beds 4 Baths 25583889 MLS Closed Status
Welcome to 18952 Lauren Lane, a beautifully designed 5-bedroom, 4-bathroom home built in 2019, offering nearly 2,900 square feet of thoughtfully planned living space. This modern residence features an open-concept floor plan with a spacious great room, dining area, and a gourmet kitchen equipped with stainless steel appliances, quartz countertops, and a large center island perfect for gatherings.The main level includes a flexible bedroom/office and full bath, ideal for guests or working from home. Upstairs, the expansive primary suite boasts a spa-like bathroom with dual vanities, soaking tub, walk-in shower, and a generous walk-in closet. Additional bedrooms provide comfort and versatility for family or lifestyle needs.Step outside to a private backyard ready for entertaining, dining al fresco, or simply enjoying California evenings. Situated in a newer Santa Clarita community, this home offers modern amenities, energy efficiency, and close proximity to parks, top-rated schools, shopping, and dining.Experience the perfect balance of style, function, and convenience in one of Santa Clarita's most desirable neighborhoods.

18952 Lauren Lane, Santa Clarita

$1,825,000
17 Beds 10 Baths 25578181 MLS Closed Status
24966 Walnut Street offers investors a rare chance to acquire a nine-unit multifamily property in the heart of Santa Clarita, one of Los Angeles County's most desirable and rapidly developing suburban markets. Featuring all two-bedroom, one-bathroom floor plans, the property delivers an ideal layout for working families and long-term renters, generating $13,525 per month in gross rental income. With below-market rents across the board, the asset presents clear potential for substantial income growth through targeted renovations and repositioning. Constructed in 1962 and totaling 6,458 square feet, the building is situated on a quiet residential street and has been home to long-term tenants, many of whom are paying significantly under market rates. Located within the City of Santa Clarita which has no local rent control new ownership can take advantage of full flexibility to adjust rents to market levels as units turn over, subject only to California's AB 1482 guidelines. The combination of stable in-place income and meaningful value-add potential makes this an exceptional opportunity for both cash flow and long-term appreciation. Positioned in a high-income, high-growth suburban community, the property benefits from proximity to major job centers, new development, and convenient transportation options. Santa Clarita is home to a strong and diversified economy, anchored by industries such as entertainment, healthcare, and education. Nearby attractions include Disney's Golden Oak Ranch and extensive film studio infrastructure, further boosting housing demand from industry professionals. With a family-friendly atmosphere, excellent schools, and a growing population, this location offers a compelling backdrop for sustained rental demand and long-term investor success.

24966 Walnut Street, Santa Clarita

$1,155,700
4 Beds 3 Baths 25565347 MLS Closed Status
BACK ON MARKET + MAJOR PRICE REDUCTION...NEW OPPORTUNITY! Now offered at a $1,130,700. Buyer did not perform so your second chance is here! Nearly-new 2023-built luxury home in Santa Clarita's coveted Skyline community featuring 4 bedrooms, first-floor primary suite, main-level office, upstairs loft, and 2.5 baths. Open-concept great room with designer finishes, custom built-ins, and gourmet chef's kitchen with quartz counters, oversized island, walk-in pantry, and stainless steel appliances. Enjoy a private resort-style backyard with custom waterfall pool, spa, outdoor kitchen, and lush privacy landscaping. Owned solar, fire sprinkler system, and energy-efficient design. Skyline amenities include fitness center, pool, clubhouse, trails, sports courts, playgrounds, and future on-site elementary school. Minutes to top-rated schools, shopping, and dining. Seller accepting all offers submit highest and best!

18113 Tableau Way, Santa Clarita

$760,000
3 Beds 3 Baths 25563705 MLS Closed Status
Modern Living in the Heart of Santa Clarita's Vista Canyon -- Experience the perfect blend of luxury, convenience, and resort-style living in this stunning three-bedroom, three-bathroom townhome nestled in the vibrant Vista Canyon community. This contemporary residence boasts a wealth of updated finishes and energy-efficient features, offering an unparalleled lifestyle in one of Santa Clarita's most sought-after neighborhoods.Step inside to discover a thoughtfully designed interior with an open-concept floor plan, ideal for both entertaining and everyday living. The modern kitchen is a chef's dream, featuring sleek countertops, stainless steel appliances, and ample cabinet space. Each of the three spacious bedrooms offers a serene retreat, complemented by three well-appointed bathrooms with contemporary fixtures and finishes.Beyond your doorstep, an array of exceptional amenities awaits. A charming park is situated directly outside your home, providing a picturesque extension of your living space. Across the street, a larger, comprehensive park unfolds, offering a walking trail for leisurely strolls or invigorating jogs, as well as lighted tennis courts for a friendly match.Residents of Vista Canyon enjoy exclusive access to a massive, resort-style swimming pool and a relaxing jacuzzi the perfect oasis for soaking up the California sun. Embracing a commitment to sustainability, this home is equipped with solar panels to help conserve energy and lower utility costs. Further enhancing the property's appeal is a durable and stylish epoxy-finished garage, providing a clean and polished space for your vehicles and storage.This exceptional townhome offers a unique opportunity to enjoy a dynamic and amenity-rich lifestyle within a meticulously planned community. With its prime location, modern features, and unparalleled recreational facilities, this Vista Canyon residence is the epitome of sophisticated Southern California living.

17028 Zion, Santa Clarita

$650,000
3 Beds 3 Baths 25554681 MLS Closed Status
Court is set. The list price is the minimum acceptable bid price. Agents please see private remarks for additional information. Situated on over 5-acres in the hills of Santa Clarita, 16015 Baker Canyon Road presents a unique opportunity to own a sizable property with sweeping canyon views and exceptional privacy. The residence features 4-bedrooms, 3-bathrooms, and 2,119sq.ft. of interior space, including a primary bedroom with an en suite bathroom. Vaulted ceilings in many rooms enhance the sense of space and natural light, while a see-through fireplace adds warmth and character to multiple living areas. A dedicated laundry room adds everyday convenience. With its combination of land, views, and proximity to Santa Clarita's services and amenities, this property stands out as a compelling option for buyers seeking both space and long-term value. Trust sale, court confirmation required.

16015 Baker Canyon Road, Santa Clarita

$2,150,000
5 Beds 4 Baths 25548731 MLS Closed Status
Welcome to 25730 Sand Canyon Rd, a stunning private, custom estate nestled in Santa Clarita's prestigious Sand Canyon. This luxurious 5-bedroom, 4-bathroomresidence offers the rare combination of refined living and total seclusion. Private gated entry leads to sprawling grounds adorned with 7 heritage oak trees, 10planted oak trees, multiple citrus, apple, and peach trees, a boutique vineyard, PLUS a custom climate-controlled wine tasting roomperfect for intimategatherings and entertaining in style. The expansive property includes an RV garage with over 40' of space and full hookups, a 3-car garage, generous guest parkingplus 50 amp service to the RV garage and shop. Inside, the home is full of warmth and character: vaulted wood-beamed ceilings, refinished oak floors, beautifulcustom fireplaces, custom lighting, and plenty of natural light. The formal dining room has a built-in china hutchperfect for dinner parties or holidays. You'll fall inlove with the fully remodeled chef's kitchen, featuring a Sub-Zero refrigerator, Wolf range, farmhouse sink, marble countertops, and a generous center islandallsurrounded by pristine white cabinetry and a cozy breakfast nook. The primary suite is a TRUE retreat, complete with a fireplace, built-in cabinetry, privatebalcony, plus a luxurious ensuite with steam shower, freestanding soaking tub, and dual vanities. Additional highlights include a downstairs bedroom and bath, anexpansive family room that opens to a game room and full bar with dual wine fridges and ice maker. Step outside to your own resort-style backyard, meticulouslydesigned with lush professional landscaping, serene fountains, a fully remodeled pool and oversized spa, an outdoor kitchen with BBQ, a fireplace, gazebo, andpanoramic sunset views. This is more than a homeit's a sanctuary for those who value beauty, privacy, and distinction. Schedule your private showing today andexperience the unparalleled lifestyle that Sand Canyon has to offer! NO HOA or MELLOROOS!

25730 Sand Canyon Road, Santa Clarita

$925,000
4 Beds 3 Baths 25543593 MLS Closed Status
This stunning home is situated on a desirable double cul-de-sac! The flexible floor plan features 4 bedrooms and 3 baths, providing plenty of space for comfortable living. Downstairs, you'll find a generous family room with a cozy fireplace, seamlessly connected to the kitchen and breakfast area perfect for gatherings. The formal living and dining rooms sit just off the entry, adding elegance to the home. A versatile downstairs bedroom features a large walk-in closet. Upstairs, the spacious main suite boasts an en-suite bath, while two additional bedrooms share a well-appointed bathroom. A large bonus room provides endless possibilities. it could serve as a fifth bedroom while still leaving ample space for a den or home office. With three fireplaces throughout the home, warmth and ambiance abound. Plus, this home is in close vicinity to top-rated schools, shops, dining, and entertainment. NO MELLO ROOS, Super Low HOA only $22 monthly. Don't miss this incredible opportunity this home has so much to offer! Some photos have been digitally altered.

21977 Wakefield Court, Santa Clarita

$1,200,000
5 Beds 4 Baths 25523915 MLS Closed Status
This 2020 Toll Brothers home has it all- 5 bedrooms, an office, a loft, a cul-de-sac location, owned solar, no Mello Roos, and a large pool-sized lot with no rear neighbors. Tucked into the sought-after Plum Canyon community, this home offers privacy, space, and a prime location just within a mile of some of Santa Clarita's best local restaurants.Inside, you'll find a spacious and functional layout designed for modern living. The kitchen features custom "Pure White" countertops, a large island with pull-out trash bins, a walk-in pantry, and a premium KitchenAid Pro-Gourmet Appliance Package. A pocket office sits just off the kitchenperfect for working from home or staying organized. The California room with a wall of sliding glass doors opens to the large backyard with artificial turf and hillside views, creating seamless indoor-outdoor living.Upstairs includes a bonus room, an upper-level laundry room with extra cabinetry, and a spacious primary suite with a private balcony and peaceful views.Throughout the home, you'll find thoughtful upgrades like soft-close cabinets and drawers, plantation shutters in front, cellular shades in the rest of the home, custom lighting, and ceiling-mounted storage racks in the garage.The home is also equipped with fire safety features including an interior sprinkler system, closed eaves, and a concrete tile roof. Tech upgrades include Control4 pre-wiring, a TBI Smart Home security system, a structured wiring closet, flat-screen TV pre-wiring, additional LED lighting, and 20- and 50-amp outlets in key locations.Located near top-rated schools, parks, a community pool, and excellent shopping and dining, this move-in ready home offers outstanding value, thoughtful upgrades, and a lifestyle that's hard to beat.Schedule your private showing today!

18820 Annmae Place, Santa Clarita

$785,000
4 Beds 3 Baths V1-28916 MLS Closed Status
Charming Home in Sought-After Pine Tree Neighborhood with Stunning Mountain Views!Welcome to this beautifully maintained 4-bedroom, 3-bathroom home in the highly desirable Pine Tree neighborhood of Santa Clarita--where breathtaking mountain views meet everyday convenience! No HOA or Mello Roos!Step inside to an inviting open-concept layout featuring vaulted ceilings in the living room, a cozy wood-burning, stacked stone fireplace, and plantation shutters throughout. The kitchen is a chef's delight with stainless steel appliances, ample cabinets, and generous counter space. The formal dining area is perfect for gatherings, while the downstairs bedroom and full bath with a walk-in shower offer flexibility for guests or multigenerational living.Upstairs, the spacious primary suite includes a bonus sitting area/office/nursery space, wall-to-wall mirrored closets, a ceiling fan, and an en-suite bath with a walk-in shower. Two additional nice-sized bedrooms share a Jack-and-Jill bathroom with a bathtub/shower combo.The backyard is an entertainer's paradise--very private with lush landscaping, a spa, covered patio, and even a tetherball court! The large side yard adds extra space for storage or play. Additional highlights include dual-pane windows and slider door, updated HVAC system, a laundry room with cabinets, and a 2-car garage with shelving.Located near top-rated schools, parks, hiking trails, and easy freeway access, this is a wonderful opportunity. Welcome Home!

28838 Bougainvilla Way, Santa Clarita

$905,000
4 Beds 3 Baths 25506945 MLS Closed Status
Welcome to this beautiful 4-bedroom, 3-bath home with incredible views, ideally located in the charming Copperhill North neighborhood of Santa Clarita. As you enter through elegant double entry doors, you're greeted by a spacious open-concept living space with a dining area. The soaring vaulted ceilings and expansive windows fill the room with an abundance of natural light, creating a bright and airy atmosphere. The kitchen, featuring ample cabinetry and a central island, seamlessly flows into the cozy family room, complete with a lovely brick fireplace. A versatile guest bedroom and a full bath are also conveniently located downstairs. Upstairs, the luxurious primary suite offers a private retreat, complete with a walk-in closet and an en-suite bathroom featuring a shower bath, double vanity, and a dedicated makeup table. From the primary suite, step out onto your private, expansive deck to take in breathtaking views of nearby hills and greenery. For easy access to the backyard, a spiral staircase leads you down to your own private oasis with a sparkling pool and spa. Two additional well-appointed bedrooms and a guest bath are also located upstairs, offering privacy and comfort. The home is equipped with an owned solar, adding energy efficiency and savings. Don't miss the opportunity to make this home yours!

28841 Seco Canyon Road, Santa Clarita

$890,000
4 Beds 3 Baths 25497091 MLS Closed Status
Welcome to this ultra-modern, solar-powered smart home in the exclusive Skyline community. Enjoy luxury, energy efficiency, and breathtaking views with top-tier amenities.This move-in-ready 2,145 sqft home features three spacious bedrooms plus a renovated bonus roomideal as a home office, gym, studio, or fourth bedroom.The gourmet kitchen is a showstopper. It boasts sleek quartz countertops, high-end stainless steel appliances, soft-close cabinetry, a large walk-in pantry, and premium finishes.The open dining and living areas flow into an expansive covered patio, perfect for entertaining. Enjoy al fresco dining or relax in Santa Clarita's year-round sunshine.The primary suite is a private retreat. Step onto your balcony and take in unobstructed sunset and mountain views. The spa-like ensuite features a custom tile shower, dual vanity, and oversized walk-in closet.Secondary bedrooms are spacious and perfect for family, guests, or a home office.The private backyard is low-maintenance and pet-friendly. It features durable vinyl fencing, a dedicated dog area, mature lemon and pomegranate trees, and garden space.This smart home is built for efficiency. It includes fully owned solar panels, a Tesla Powerwall battery, three EV chargers, a tankless water heater, a digital fireplace, and a prewired security system. Enjoy low utility costs and modern sustainability.Located in the top-rated William S. Hart Union High School District, this home is zoned for Meadows Elementary, Rancho Pico Junior High, and West Ranch High School.As a Skyline resident, enjoy resort-style amenities. Relax in sparkling pools and hot tubs. Work out in the cutting-edge fitness center with panoramic views. Play on the tennis and pickleball courts. Host gatherings at the modern clubhouse and BBQ area. Explore private hiking trails. Let your dog roam at the dedicated dog park.Minutes from top-rated shopping, dining, and outdoor recreation, this home offers the best of Santa Clarita living. Quick access to I-5 and CA-14 makes commuting easy.Homes in Skyline sell fast. Don't miss this chance to own a modern, energy-efficient home in one of Santa Clarita's most desirable communities. Schedule your private showing today!

18322 Astro Court, Santa Clarita

$1,895,000
4 Beds 3 Baths 25492103 MLS Closed Status
Enter this gated community to your new executive view home. You will find the epitome of luxurious living, offering a blend of elegance and modern convenience. As you enter you're immediately greeted by an ambiance of style and comfort. The expansive living spaces are adorned with high-quality finishes, including Travertine and newer hardwood floors, custom wrought iron staircase railing, crown molding, custom wood trim work and large windows with natural lighting. Elegant formal living room with vaulted ceiling is adjacent to the formal dining room. Handsome library with dual beveled glass doors and attractive built in shelving. The gourmet kitchen is a stand out feature of this property offering top-of-the-line stainless steel appliances, Viking 6 burner stove with custom range hood, wine refrigerator, ample white custom cabinetry, under cabinet lighting, marble/granite countertops, a spacious island with seating bar and dining area. The kitchen seamlessly flows into the comfortable family room with its cozy used brick fireplace, custom mantle and large sliders that bring the outdoors in. Relax and unwind in the downstairs primary suite with vaulted ceiling, sliding door access to the yard and private en-suite that feels like a spa with beautiful marble tile, large open walk in shower, jetted soaking tub, dual sink and vanities, a vanity desk and a dream of a walk in closet with custom built ins including a storage island. Also downstairs there's a guest bedroom and tastefully designed bath. Venture upstairs where you'll find a large bonus/game room with skylights perfect for entertaining! 2 more generously sized bedrooms each with balcony access, a utility/hobby room and a stylish bath with dual sinks and shower/tub combo. Large laundry room with sink, counter space and lots of storage. Step outside, and you'll find a private oasis for relaxation and recreation. The outdoor area boasts a pristine pool and spa with custom hardscape, a step up terrace with open lattice patio cover and raised hearth fireplace with seating bench, making it the ideal spot for unwinding. Multiple patio areas as well for various seating options for outdoor dining or gathering. For staying active, enjoy the paddle tennis court/pickle ball & sport court. The crowning gem is the breathtaking canyon views that serve as a stunning backdrop to your outdoor experience! Newer owned solar, lots of storage in the attic, RV parking, utility shed & 2.5 car garage with workshop too! This distinguished home offers an unparalleled living experience.

25172 Karie Lane, Santa Clarita

$1,065,065
4 Beds 3 Baths 25480257 MLS Closed Status
New Luna Plan 6 by Tri Pointe Homes Ready for a February Move-in. Welcome to this stunning, brand-new masterpiece! This home boasts contemporary elegance and thoughtful design throughout. With 4 bedrooms, 3 baths, and an inviting open floor plan, this home offers the ideal blend of comfort and style. As you step inside, you'll immediately notice the warm and inviting atmosphere that flows seamlessly through the living room, dining area, and kitchen. Whether you're preparing everyday meals or hosting gatherings, this kitchen is a chef's dream come true. The crown jewel of this home is the primary bedroom, featuring an oversized walk-in closet that will satisfy even the most discerning fashion enthusiast. Don't miss the opportunity to make this breathtaking home yours!

18126 Azul Way, Santa Clarita

Based on information from California Regional Multiple Listing Service, Inc. as of . This information is for your personal, non-commercial use and may not be used for any purpose other than to identify prospective properties you may be interested in purchasing. Display of MLS data is usually deemed reliable but is NOT guaranteed accurate by the MLS. Buyers are responsible for verifying the accuracy of all information and should investigate the data themselves or retain appropriate professionals. Information from sources other than the Listing Agent may have been included in the MLS data. Unless otherwise specified in writing, Broker/Agent has not and will not verify any information obtained from other sources. The Broker/Agent providing the information contained herein may or may not have been the Listing and/or Selling Agent.