Quick Santa Clarita CA MLS Search

Browse All Properties for Sale with Open Floorplan

25151 Golden Maple Drive, Santa Clarita
$899,000
4 Beds ⋅ 3 Baths ⋅ 26103227 MLS ⋅ Active Status
Welcome to Aliento, where modern living meets resort-style luxury in one of Santa Clarita's most desirable gated communities! Beautifully updated and thoughtfully designed, this stunning 4-bedroom, 3-bathroom residence offers 2,336 square feet of bright, open-concept living, combining comfort, functionality, and effortless entertaining. Step inside to discover fresh interior paint, new flooring throughout, and an abundance of natural light. The spacious kitchen serves as the heart of the home, featuring granite countertops, generous cabinetry, and a large center island that seamlessly connects to the dining and living areas. A desirable downstairs bedroom and full bathroom offer exceptional flexibility for guests, multigenerational living, or a private home office. Upstairs, retreat to the expansive primary suite featuring an oversized walk-in closet and a spacious ensuite bathroom complete with dual vanities, a soaking tub, separate walk-in shower, and private water closet. Two additional bedrooms provide ample space, including one with its own private balcony and walk-in closet, while the upstairs guest bathroom features dual vanities for added convenience. Additional highlights include fully paid-off solar, a newly installed Tesla charger, and a generously sized lot, offering everyday convenience and added value. Beyond your front door, experience the exceptional lifestyle Aliento is known for. Residents enjoy access to resort-style amenities, including two swimming pools, a spa, private fitness center, clubhouse, children's water playground, outdoor BBQ and entertaining areas, community parks, and scenic hiking and biking trails. Gated access and regular security patrols provide an added sense of privacy and peace of mind. Ideally situated in a peaceful setting away from freeway noise, yet approximately two minutes from freeway access, this home offers an unbeatable combination of tranquility and convenience. Just across from the community, you'll find Trader Joe's, Target, Starbucks, Lowe's, restaurants, and everyday shopping essentials. Move-in ready, beautifully upgraded, and surrounded by exceptional amenities, this home offers more than just a place to live. It offers the lifestyle, convenience, and community that make Aliento one of Santa Clarita's most sought-after places to call home!

25151 Golden Maple Drive, Santa Clarita

27706 Haxton Drive, Santa Clarita
$730,000
3 Beds ⋅ 2 Baths ⋅ 26871265 MLS ⋅ Active Status
Beautifully updated single-story 3-bedroom, 2-bath home situated on an oversized 13,810 sq ft lot in Canyon Country with owned solar, no HOA, and no Mello-Roos. Offering approximately 1,437 sq ft, the open floor plan features luxury vinyl plank flooring throughout the main living areas and a remodeled kitchen with white shaker cabinetry, quartz countertops, Calacatta marble-look backsplash, skylight, and stainless steel appliances. The spacious living room features vaulted beamed ceilings, a white-painted brick wood-burning fireplace, and sliding glass doors opening to the backyard. The primary suite includes vaulted ceilings, hillside views, and an adjoining sitting room ideal for a home office, nursery, exercise area, or private retreat. The remodeled primary bath features a large glass-enclosed walk-in shower with Calacatta marble-look tile. Two additional bedrooms and an updated full hall bath complete the interior. The expansive backyard offers artificial turf, a concrete patio, mature trees, and a large graded pad providing numerous possibilities for outdoor living, recreation, or a potential ADU, subject to applicable requirements and approvals. Additional features include an attached 2-car garage and central air and heat. Conveniently located near shopping, dining, schools, recreation, and the 14 Freeway. A move-in-ready home offering an exceptional combination of an oversized lot, updated interior, owned solar, and flexible outdoor space.

27706 Haxton Drive, Santa Clarita

25015 Shady Birch Court, Santa Clarita
$1,450,000
5 Beds ⋅ 5 Baths ⋅ SR26151553 MLS ⋅ Closed Status
Cul-de-Sac Retreat in Aliento — City & Mountain Views. Tucked at the end of a quiet cul-de-sac in the sought-after Aliento community, this 5-bedroom plus loft, 4.5-bath residence offers space, privacy, and sweeping city and mountain views from nearly every room. The open floor plan connects a spacious great room, formal dining room, and informal dining area, all illuminated by recessed lighting throughout. The kitchen is designed for both everyday living and entertaining, featuring rich stone counters and a large center island that anchors the space. Step outside to a true backyard retreat: a custom smooth-bottom, salt-water pool and jacuzzi with Pentair equipment, plus a covered patio with a built-in TV, perfect for relaxing evenings under the mountain views. The home features solar panels for energy efficiency, dual Lennox HVAC systems for zoned comfort, plantation shutters throughout, durable laminate flooring, and a low-maintenance metal and tile roof. Additional peace-of-mind features include a residential fire suppression pump, Ring security system, and a 2-car garage. Beyond the home itself, Aliento offers residents access to a clubhouse, fitness center, community pool and spa, scenic parks and trails, and dedicated dog parks — all within one of Santa Clarita’s most desirable master-planned communities. Surrounded by protected open space and mountain backdrops, this home delivers a rare combination of privacy, thoughtful upgrades, and elevated indoor-outdoor living, just minutes from local shopping, dining, and top-rated schools.

25015 Shady Birch Court, Santa Clarita

18106 Erik Court Unit 574, Santa Clarita
$465,000
2 Beds ⋅ 2 Baths ⋅ V1-36261 MLS ⋅ Closed Status
Motivated seller! Seller is offering a credit towards buyer closing costs and/or an interest rate buydown with an acceptable offer--an excellent opportunity to reduce monthly payments and improve affordability and lots of financing options available! Welcome home to this move-in ready 2 bedroom + loft (optional 3rd bedroom) condo in the highly sought-after Princessa Estates in Canyon Country, Santa Clarita. Perfectly positioned for both comfort and convenience, this light-filled home offers an open floor plan with soaring cathedral ceilings and a versatile loft ideal for a home office, guest space, or additional bedroom.The upgraded kitchen is designed for modern living, featuring new countertops, stylish backsplash, recessed lighting, fresh paint, and stainless steel appliances. The inviting living room centers around an updated fireplace, complemented by new flooring, base molding, and contemporary lighting throughout--creating a clean, elevated aesthetic buyers are searching for in today's market.Both bathrooms have been fully renovated with new vanities, updated flooring, and modern fixtures, offering a fresh, turnkey feel. The spacious primary suite features vaulted ceilings for an airy, open atmosphere, while the secondary bedroom includes new closet doors and thoughtful updates.Enjoy seamless indoor-outdoor living with access to lush greenbelts and resort-style community amenities, including two sparkling pools--perfect for enjoying the Southern California lifestyle.Additional highlights include a private tandem 2-car garage with a new garage door, plus in-unit washer, dryer, and all appliances included--making this a true turnkey opportunity for buyers or investors.Located in a prime commuter-friendly location just minutes from the 14 Freeway, this home offers easy access to shopping, dining, and all that Santa Clarita has to offer.If you're searching for an upgraded condo in Santa Clarita with a loft, modern finishes, and strong lifestyle appeal, this is the one that checks every box.Photos with watermark have been virtually enhanced and/or staged.

18106 Erik Court Unit 574, Santa Clarita

19254 Blackthorn Drive, Santa Clarita
$1,099,000
5 Beds ⋅ 4 Baths ⋅ 26671011 MLS ⋅ Active Status
NOW OFFERED UNDER $1.1M Exceptional Value in Plum Canyon. Purchased new from Toll Brothers in 2022 and extensively upgraded by the original owners, this beautifully maintained home offers the opportunity to enjoy the benefits of newer construction without the added time and expense of completing a home after purchase.Designed with long-term living in mind, the owners invested significantly in upgrades throughout, including wide plank hardwood flooring, custom cabinetry and finishes, an expanded primary retreat with custom walk-in closet, motorized window shades, owned solar, dual EV charging and a professionally designed backyard with covered pergola, custom lighting and artificial turf.The home also features premium appliances, including a JennAir refrigerator and Samsung washer and dryer, multiple mounted TVs with premium sound bars, and a finished epoxy garage.Located within the gated Plum Canyon community with access to resort-style amenities, this home is move-in ready and represents an exceptional opportunity at its new price.Additional Highlights:* Available fully furnished* Owned solar* Dual EV chargers* Wide plank hardwood flooring* Custom cabinetry and designer finishes* Expanded primary retreat and custom walk-in closet* Motorized blackout shades* Covered backyard pergola with custom lighting* Artificial turf* Finished epoxy garage* Multiple mounted TVs and premium sound systems* JennAir refrigerator and Samsung washer and dryerFor a complete list of upgrades, included features and additional details, please contact the listing agent directly.

19254 Blackthorn Drive, Santa Clarita

18112 Tableau Way, Santa Clarita
$1,150,000
5 Beds ⋅ 3 Baths ⋅ 26665355 MLS ⋅ Closed Status
5 bedrooms, 3 bathrooms, 3,280 sqft, and FULLY PAID OFF SOLAR this spacious home in Santa Clarita's desirable Skyline community offers the perfect combination of size, efficiency, and modern living. Designed for comfort and entertaining, the open floor plan features expansive living spaces filled with natural light. The kitchen serves as the heart of the home, complete with a large island, ample cabinetry, and seamless flow into the dining and living areas ideal for everyday living and gatherings. The thoughtful layout includes five generously sized bedrooms, offering flexibility for family, guests, or a home office. The primary suite provides a relaxing retreat with a spacious ensuite bathroom featuring dual vanities and a large walk-in closet.Step outside to enjoy the beautifully designed backyard perfect for entertaining or relaxing featuring a covered outdoor space, landscaped yard, and room to host family and friends. Additional highlights include: Fully paid-off solar panels for energy efficiency and long-term savings, Spacious 2-car garage, Upstairs laundry room, Modern finishes throughout, Ample storage and a functional layout. Located in the highly sought-after Skyline neighborhood, residents enjoy access to community amenities including pools, parks, trails, and recreation areas, all while being close to shopping, dining, and top-rated schools. A rare opportunity to own a large, move-in ready home with paid-off solar in one of Santa Clarita's most desirable communities.

18112 Tableau Way, Santa Clarita

28848 Deodar Place, Santa Clarita
$900,000
4 Beds ⋅ 3 Baths ⋅ 26661485 MLS ⋅ Closed Status
Beautifully updated, this spacious Saugus home offers a desirable floor plan, bright living spaces, and comfortable indoor-outdoor living. The main living area features tile flooring, exposed wooden beams, skylights, and vaulted ceilings that bring in an abundance of natural light and create an open, airy feel throughout the home. Dual-pane windows are installed throughout, bringing additional light into the living and dining spaces. The kitchen features quartz countertops, stainless steel appliances, abundant cabinetry, a large pantry, generous counter space, and a large center island that provides additional cabinetry and counter space, along with a breakfast nook for casual dining. The layout also includes a spacious family room with a fireplace along with a downstairs bedroom and full bathroom that provide flexibility for guests, extended family, or a home office. Upstairs, the primary bedroom includes a stunning bathroom with a large walk-in shower and walk-in closet. Two additional bedrooms are located down the hall along with another updated bathroom featuring stone countertops, tile flooring, and a stylish backsplash. Additional improvements include copper plumbing, tile flooring downstairs, dual pane windows, updated bathrooms, quartz kitchen countertops, a newer dishwasher and microwave, and fresh interior paint throughout. The home also offers abundant storage, including hallway cabinetry, under-stair storage, and built-in cabinets in the two-car garage with direct access to the home. Outside, a large backyard features succulents, rose gardens, and overhead string lights that create a pleasant setting for outdoor gatherings. The property is tucked away within the neighborhood, offering a sense of privacy while remaining conveniently located near shopping, dining, parks, hiking trails, and top-rated schools.

28848 Deodar Place, Santa Clarita

28907 Terrane Court, Santa Clarita
$720,000
2 Beds ⋅ 2 Baths ⋅ V1-35051 MLS ⋅ Closed Status
Welcome to 28907 Terrane Ct. Beautiful new development at Altis at Skyline designed by Tri pointe Homes. Spanish style plan 1, one of the first resales in the community. 2 bedrooms, 2 bathrooms, 2 car garage with Tesla charger and back up battery. Custom upgrades include engineered hardwood flooring, custom window coverings, Shaker panel cabinetry in white, Quartz countertops in kitchen with tile backsplash, Stainless appliances, 36'Cooktop with 5 burners, 36' under cabinet hood vent, 30' builtin oven/microwave combo, Stainless under mount rectangular double bowl sink, Insinkerator garbage disposal, touchless pulldown facets, built in recycle bins in pull out drawer and under cabinet LED lighting. Inside laundry room has solid surface quartz counters, nice 3 1/2' baseboards thru-out. Highend Turf grass in front, back and side yards, Roses and extra poured patio with cover. Solar panels are paid for 30,000, with battery backup. Added gutters, white vinyl fencing in the backyard. Garage is 220 ready. Front door has keyless entry that is managed by your app. High speed computer connections and cable TV at great room and bedrooms. Hardwire Smoke and Carbon detectors with battery backup. Fire sprinkler system included. New A/C unit. 55+ residence have lower taxes as they don't pay for local schools. Community has clubhouse with many activities, pool, spa, Bocce Ball, putting greens, parks, walking trails, dog parks and alot more. Builder is still building out the community for the next 2-3 years.

28907 Terrane Court, Santa Clarita

21163 Lone Star Way, Santa Clarita
$1,055,000
5 Beds ⋅ 3 Baths ⋅ 25604265 MLS ⋅ Closed Status
A true show-stopper in the heart of Santa Clarita. This stunning two-story home blends luxury, warmth and design perfection, offering an entertainer's dream lifestyle inside and out. From the moment you arrive, the expanded front patio, custom lighting and French doors set the tone for a home that's both inviting and unforgettable. Step inside and experience thoughtful upgrades at every turn. A convenient downstairs bedroom and full bathroom provide the perfect setup for guests, extended family, or a private home office. The open floorplan features a fully remodeled kitchen with quartz countertops, pot filler, custom cabinetry with pull-outs, tile backsplash and a built-in 48" KitchenAid refrigerator paired with new high-end stainless steel appliances. A butler's pantry with butcher-block countertops complements the space beautifully. The open-stair design includes a hidden shoe drawer and flows seamlessly into the spacious living areas, media room and a built-in bar with dual refrigerators perfect for entertaining. The media room offers built-in cabinetry, a drop-down projector screen and integrated surround sound for movie nights or game days. The office has been redesigned with a built-in desk and custom cabinetry, while upgraded flooring throughout the second floor eliminates all carpet for a clean, modern look. Bathrooms have been tastefully remodeled with enlarged showers, designer tile, and barn doors. The backyard is the definition of California resort living featuring a sparkling pool with a spa that waterfalls into it, an outdoor pool bath and shower, built-in BBQ island, expansive deck with integrated lighting and multiple seating zones including a firepit lounge and dining area under string lights. It's the ultimate setup for family gatherings, summer nights, or weekend hosting. Additional upgrades include a mini-split A/C in the garage, new windows, custom lighting throughout, whole-house surge protection, permanent app-controlled holiday lighting, hillside landscape lighting and automated pool controls. The home also includes a solar system ($165/mo) keeping electricity costs just a few dollars a month. Located minutes from top-rated schools in the Saugus Union and William S. Hart districts and close to shopping centers, restaurants, parks, Starbucks, grocery stores and everything that makes Santa Clarita one of the most desirable places to live.

21163 Lone Star Way, Santa Clarita

28412 Rock Canyon Drive, Santa Clarita
$1,165,000
5 Beds ⋅ 3 Baths ⋅ 25602191 MLS ⋅ Closed Status
Welcome to 28412 Rock Canyon Drive, a beautifully designed 5-bedroom, 3-bathroom home offering 3,182 square feet of spacious living on a 6,647 square foot lot in one of Santa Clarita's most desirable neighborhoods. This residence seamlessly blends elegance, functionality, and energy efficiency featuring solar panels, a large side yard ideal for RV or boat parking, and a layout perfectly suited for modern family living. As you enter, you're welcomed by soaring ceilings and an abundance of natural light that fill the open-concept formal living and dining areas, creating an inviting and airy atmosphere. The thoughtful floor plan flows effortlessly into the heart of the home a ~ spacious kitchen that overlooks the family room. Here, you'll find ample cabinetry, generous counter space, and a layout designed for both everyday living and entertaining. The adjoining family room features a cozy fireplace and direct access to the backyard, making it the perfect space to gather with loved ones or unwind after a long day. Downstairs, a full bedroom and bathroom offer versatility for guests, in-laws, or a private home office. Upstairs, the expansive primary suite provides a serene retreat complete with a large ensuite bathroom featuring dual vanities, a soaking tub, separate shower, and a walk-in closet. Three additional bedrooms upstairs offer ample space for family, a home gym, or creative workspace, while the open hallway and landing maintain the home's bright and open feel. Step outside to a private backyard designed for relaxation and outdoor enjoyment. The spacious patio is perfect for barbecues, family gatherings, or simply soaking up the Santa Clarita sunshine. The large side yard offers plenty of room for RV or boat parking, adding a rare and valuable feature to this already impressive property. With a 2-car attached garage, low-maintenance landscaping, and solar panels, this home combines practicality and comfort with significant long-term savings. Ideally located in a peaceful and family-friendly community, this home is just minutes from top-rated schools, parks, shopping, dining, and freeway access. 28412 Rock Canyon Drive embodies the perfect balance of style, functionality, and convenience offering the space, comfort, and energy efficiency today's homeowners are looking for.

28412 Rock Canyon Drive, Santa Clarita

22499 Leaf Spring Court, Santa Clarita
$1,400,000
5 Beds ⋅ 3 Baths ⋅ 25585775 MLS ⋅ Closed Status
*TurnKey River Village Pool & Spa Home with Custom Upgrades, No Mello-Roos*...Resort-style living awaits at 22499 Leaf Spring Ct, a beautifully upgraded 5-bedroom, 3-bathroom home in Santa Clarita's sought-after River Village community. Blending elegance, comfort, and a true turn-key lifestyle, this residence showcases custom details throughout and a backyard designed for entertaining. The main level welcomes you with an inviting living room featuring a marble-tile fireplace, custom mantel, built-in bookcases, and surround sound extending outdoors. The dining area boasts a custom hutch, window seating, and a butler's pantry with wine fridge, while the adjacent kitchen flows seamlessly into the family room and private backyard. A full bedroom and bathroom downstairs provide ideal space for guests or multi-generational living. Upstairs, retreat to the luxurious primary suite complete with a spa-like bathroom offering marble finishes, a frameless glass shower, soaking tub, dual vanities, and a spacious walk-in closet with custom cabinetry. A single glass door opens to a private balcony overlooking the backyard oasisperfect for morning coffee or evening sunsets. A generous loft provides versatile space for a media room, lounge, or play area. Three secondary bedrooms and a remodeled laundry room complete the second floor with both style and functionality. Thoughtful upgrades elevate every corner of the home: built-in desks and cabinetry, detailed wainscoting, freshly painted interiors, a finished garage with epoxy floors and insulated door, and a whole-home water softener system for added comfort and convenience. The backyard is a private retreat with a sparkling pool, relaxing spa, covered patio, and fully equipped outdoor kitchen with bar seating. Custom pavers, exterior lighting, and a generator hook-up add both charm and functionality, creating the perfect setting for entertaining or unwinding at home. River Village residents enjoy access to a pool, clubhouse, and parks, with nearby hiking trails, bike paths, and Duane R. Harte Park just steps away. Families will also appreciate the home's location within the highly regarded William S. Hart Union High School District, plus its central proximity to shopping, dining, and the Westfield Valencia Town Center. The property also offers the rare advantage of no Mello-Roos tax and energy efficiency with a solar system under PPA. Combining turn-key living, custom finishes, a remodeled primary suite with private balcony, and a resort-style backyard, this is one of River Village's premier homes. Don't miss your chance to make it yours.

22499 Leaf Spring Court, Santa Clarita

25730 Sand Canyon Road, Santa Clarita
$2,150,000
5 Beds ⋅ 4 Baths ⋅ 25548731 MLS ⋅ Closed Status
Welcome to 25730 Sand Canyon Rd, a stunning private, custom estate nestled in Santa Clarita's prestigious Sand Canyon. This luxurious 5-bedroom, 4-bathroomresidence offers the rare combination of refined living and total seclusion. Private gated entry leads to sprawling grounds adorned with 7 heritage oak trees, 10planted oak trees, multiple citrus, apple, and peach trees, a boutique vineyard, PLUS a custom climate-controlled wine tasting roomperfect for intimategatherings and entertaining in style. The expansive property includes an RV garage with over 40' of space and full hookups, a 3-car garage, generous guest parkingplus 50 amp service to the RV garage and shop. Inside, the home is full of warmth and character: vaulted wood-beamed ceilings, refinished oak floors, beautifulcustom fireplaces, custom lighting, and plenty of natural light. The formal dining room has a built-in china hutchperfect for dinner parties or holidays. You'll fall inlove with the fully remodeled chef's kitchen, featuring a Sub-Zero refrigerator, Wolf range, farmhouse sink, marble countertops, and a generous center islandallsurrounded by pristine white cabinetry and a cozy breakfast nook. The primary suite is a TRUE retreat, complete with a fireplace, built-in cabinetry, privatebalcony, plus a luxurious ensuite with steam shower, freestanding soaking tub, and dual vanities. Additional highlights include a downstairs bedroom and bath, anexpansive family room that opens to a game room and full bar with dual wine fridges and ice maker. Step outside to your own resort-style backyard, meticulouslydesigned with lush professional landscaping, serene fountains, a fully remodeled pool and oversized spa, an outdoor kitchen with BBQ, a fireplace, gazebo, andpanoramic sunset views. This is more than a homeit's a sanctuary for those who value beauty, privacy, and distinction. Schedule your private showing today andexperience the unparalleled lifestyle that Sand Canyon has to offer! NO HOA or MELLOROOS!

25730 Sand Canyon Road, Santa Clarita

28838 Bougainvilla Way, Santa Clarita
$785,000
4 Beds ⋅ 3 Baths ⋅ V1-28916 MLS ⋅ Closed Status
Charming Home in Sought-After Pine Tree Neighborhood with Stunning Mountain Views!Welcome to this beautifully maintained 4-bedroom, 3-bathroom home in the highly desirable Pine Tree neighborhood of Santa Clarita--where breathtaking mountain views meet everyday convenience! No HOA or Mello Roos!Step inside to an inviting open-concept layout featuring vaulted ceilings in the living room, a cozy wood-burning, stacked stone fireplace, and plantation shutters throughout. The kitchen is a chef's delight with stainless steel appliances, ample cabinets, and generous counter space. The formal dining area is perfect for gatherings, while the downstairs bedroom and full bath with a walk-in shower offer flexibility for guests or multigenerational living.Upstairs, the spacious primary suite includes a bonus sitting area/office/nursery space, wall-to-wall mirrored closets, a ceiling fan, and an en-suite bath with a walk-in shower. Two additional nice-sized bedrooms share a Jack-and-Jill bathroom with a bathtub/shower combo.The backyard is an entertainer's paradise--very private with lush landscaping, a spa, covered patio, and even a tetherball court! The large side yard adds extra space for storage or play. Additional highlights include dual-pane windows and slider door, updated HVAC system, a laundry room with cabinets, and a 2-car garage with shelving.Located near top-rated schools, parks, hiking trails, and easy freeway access, this is a wonderful opportunity. Welcome Home!

28838 Bougainvilla Way, Santa Clarita

24113 Clearbank Lane, Santa Clarita
$950,000
4 Beds ⋅ 3 Baths ⋅ 24465557 MLS ⋅ Closed Status
TURN-KEY CUL-DE-SAC LIVING! Tucked away on a quiet cul-de-sac, this 4-bedroom, 3-bathroom home combines spacious living with numerous upgrades throughout! Newer dual AC and thermostat, newer roof, newer garage door and opener plus copper plumbing! The main level welcomes you with a large formal living room featuring a cozy step-down conversation area and a classic brick fireplace, ideal for relaxing evenings. Adjacent is the formal dining area seamlessly connected to the well-appointed and remodeled kitchen. You'll love the granite countertops, granite backsplash, a center island, stainless steel appliances, plus ample storage with a work desk and eat in area. Step down into the large inviting family room, where a convenient wet bar awaits, perfect for entertaining, complemented by French doors leading out to the yard. Upstairs, a versatile loft space awaits your creative touch as it overlooks the living area below. The spacious primary bedroom offers a retreat area with plenty of natural light, dual closets, an ensuite bathroom with a large soaking tub, separate shower and double sinks. 3 more generously sized bedrooms share a full bathroom featuring a convenient shower/tub combo, perfectly designed to meet your needs. Convenient laundry room as well! Step outside to the private yard surrounded by lush mature trees and landscaping! Enjoy outdoor living with the brick patio for outdoor dining, create a separate lounging retreat on the step up terrace, a large grassy area and savor your own fruit from the peach and plum trees! HOA Amenities include RV Lot, pool/spa, playground, pickleball/tennis courts, and more! This commuter-friendly home provides a serene retreat from the daily grind while seamlessly blending comfort and convenience!

24113 Clearbank Lane, Santa Clarita
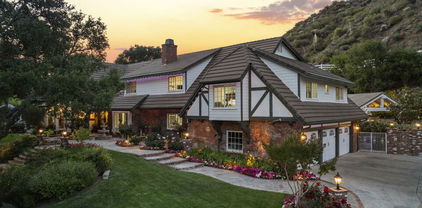
17726 Hillside Way, Santa Clarita
$1,550,000
5 Beds ⋅ 5 Baths ⋅ 24445089 MLS ⋅ Closed Status
Welcome to your custom Skyline dream home, where elegance meets efficiency. This stunning residence features breathtaking views and boasts numerous green and energy-efficient upgrades, including owned solar panels. As you enter the inviting foyer, you'll be greeted by designer lighting and a grand staircase. The light-filled formal living area offers flexibility as a bonus room, formal dining space, or library. A conveniently located bedroom and bathroom provide ideal accommodations for in-laws or guests. The great room is a highlight, featuring panoramic views, a cozy fireplace, and stacking doors that open up to an expansive covered patioperfect for seamless indoor-outdoor living. The light and bright dining area, adorned with designer lighting, while the stunning kitchen showcases a waterfall quartz center island, top-of-the-line Monogram appliances, extended cabinetry, a walk-in pantry, and ample counter space. Adjacent to the living room is a large custom gym with built-in storage and a slider leading to the yard. This space can also serve as a playroom or homeschool area. Upstairs, you'll find a spacious loft with dual built-in desks and storage, plus a slider leading to a large balconyideal for additional outdoor entertaining. The luxurious primary suite features his and hers closets, a glass-enclosed walk-in shower, and a separate soaking tub. Additional home features include Wire-brushed European White Oak flooring, automated window treatments, exquisite light fixtures, raised panel doors, hardwired security cameras, and a tankless water heater. The two-car attached garage comes with EV charging capabilities and epoxy flooring. Step outside to discover a serene, beautifully landscaped yard with picturesque hillside, mountain, and city views. Enjoy the tranquility of a protected hillside landscape that can never be built-on with no rear neighbors, a soothing fountain, and gardens that attract hummingbirds and butterflies. Raised planter beds are perfect for growing your own vegetables and herbs. Conveniently located near a kid's park, dog park, resort-like pools, kiddie pool, clubhouse, bocce ball, fitness center, rec center and multiple trail entrances, this home is just a five-minute drive from the community entrance with Starbucks, restaurants, grocery stores, dry cleaners, and more. Don't miss the chance to make this exceptional masterpiece your NEXT HOME!!

17726 Hillside Way, Santa Clarita

26452 Ranch Creek Rd, Santa Clarita
$2,600,000
4 Beds ⋅ 6 Baths ⋅ 24387485 MLS ⋅ Closed Status
Experience the epitome of luxury living in this newly constructed, 5,355 square foot residence in a prestigious gated community in Santa Clarita, California. As you step into the grand foyer, you are greeted by soaring ceilings and a luminous open floor plan that seamlessly integrates living and dining spaces. The heart of the home is the chef's kitchen, featuring a spacious marble-topped island, custom cabinetry, a well-equipped pantry, and state-of-the-art appliances, perfect for culinary exploration. The first floor includes a private bedroom suite with a full bathroom, ideal for guests or as an in-law suite. Expansive accordion doors open from the living area to a covered patio, creating a fluid indoor-outdoor living space, complete with a built-in BBQ and a sparkling pool, perfect for entertaining and relaxation. Ascend to the second floor where the layout continues to impress with a generous loft space leading to three additional bedrooms. The luxurious master suite boasts a large walk-in closet and a spa-like en-suite bathroom. Across the loft, you'll find the third bedroom with its own bathroom, while the fourth bedroom sits privately on the opposite side of the house, also featuring a walk-in closet and private bathroom. Each space in this home is crafted with meticulous attention to detail and high-end finishes, offering an unparalleled living experience. Welcome to your new sanctuary where elegance meets comfort.

26452 Ranch Creek Rd, Santa Clarita

27537 Cherry Creek Drive, Santa Clarita
$853,000
4 Beds ⋅ 2 Baths ⋅ 24362917 MLS ⋅ Closed Status
Impeccably remodeled single-story traditional home, boasting NO HOA and NO MELLO ROOS, situated on a tranquil cul-de-sac street! A true architectural gem, this residence emanates unparalleled curb appeal, meticulous attention to detail, and timeless charm. Step inside to discover a harmonious blend of modern elegance and traditional allure. Gleaming new wide plank laminate wood floors, designer fixtures, and high-end finishes throughout. Upon entry, be greeted by a grand foyer that leads to an expansive living room adorned with soaring vaulted ceilings and a breathtaking floor-to-ceiling brick accent wall, gracefully framing the exquisite fireplace. The adjacent dining area features a captivating designer chandelier and a picture window that invites natural light. The chef's kitchen is a culinary delight, boasting custom white shaker cabinets, stainless steel appliances, quartz countertops, pristine white tile backsplash, and a generously sized breakfast bar. The master suite is a peaceful retreat, offering French doors that open to a serene backyard oasis, a beautiful ceiling fan, and a spacious walk-in closet. Its en suite bathroom has been beautifully remodeled with a double vanity featuring Carrara marble engineered stone countertops, a glass-encased shower embellished with intricate tile work, and designer light fixtures. Three additional bedrooms, each appointed with ceiling fans and ample closet space, provide comfort and versatility. The hallway bathroom features a premium vanity, designer light fixtures, and a large bathtub for relaxation. Outside, the large sun-drenched professionally landscaped backyard beckons with a covered lattice patio area, perfect for al fresco dining amidst lush green grass, mature trees, and manicured hedges. A spacious 2-car garage completes this idyllic retreat. Conveniently located with easy access to the 5 and 14 freeways, as well as nearby shops and restaurants, this home presents an exceptional opportunity not to be missed! Can get FHA loan after 3/12/2024.

27537 Cherry Creek Drive, Santa Clarita

28963 Oak Spring Canyon Road Unit 7, Santa Clarita
$625,000
4 Beds ⋅ 3 Baths ⋅ V1-22122 MLS ⋅ Closed Status
Welcome to your meticulously upgraded dream home! This stunning residence boasts 4 bedrooms and 2.5 baths, offering the perfect blend of luxury and functionality. Step into a world of modern elegance with LED stair lights guiding you through the exquisite luxury vinyl flooring that graces every inch of this home.The bathrooms are a true testament to craftsmanship, featuring customized tile flooring. The master suite is a haven of relaxation, offering a soaking tub and a shower with rain head, complemented by a spacious walk-in closet. Enjoy the fresh air and scenic views from your own private balcony.The heart of the home, the kitchen, is a culinary masterpiece. Quartz counters provide a sleek and stylish workspace, while brand new appliances, including a stove, microwave and dishwasher, add a touch of modern convenience. The kitchen has been completely remodeled to meet the highest standards of both aesthetics and functionality.The living room is a cozy retreat, featuring a fireplace that adds warmth and character. Floating shelves create a chic display area, and recessed lights throughout the home contribute to a bright and inviting atmosphere.Step outside to your front patio area and be greeted by views of the mountains and a park across the street. The 2-car attached garage provides ample parking and storage space, ensuring both convenience and security.This home is not just a residence; it's a part of a vibrant community. Take advantage of the amenities offered, including a community swimming pool and greenbelt, perfect for relaxation and recreation.Don't miss the opportunity to make this meticulously upgraded home yours. Schedule a viewing today and step into a world of modern luxury and comfort!

28963 Oak Spring Canyon Road Unit 7, Santa Clarita

27776 Claremore Way, Santa Clarita
$1,315,000
5 Beds ⋅ 5 Baths ⋅ P1-16115 MLS ⋅ Closed Status
Experience Luxury Living in Santa Clarita! Step into the highly sought-after gated community, The Heights at Five Knolls. Through the front door, exceptional open-concept living beckons. The living room has recessed lighting, large louvered shutters on dual-pane windows and a custom tiled fireplace exuding elegance and comfort. Engineered hardwood floors connect the living area with the kitchen and dining spaces. The kitchen is a dream with Wolf appliances, including a 5-burner range, a double oven, a Sub-Zero refrigerator and wine fridge as well as a butler's pantry elevating your cooking experience. The marble tile backsplash and Quartzite countertop island with waterfall sides provide an inviting space for both meal prep and entertaining. The adjacent dining room has recessed lighting, a stylish hanging light fixture, and a sliding glass door leading to the back patio. A versatile downstairs bedroom, currently used as a gym and office, has recessed lighting, a ceiling fan, and an attached 3/4 bathroom with a glass and tile shower enclosure. A convenient half-bath with a quartz countertop completes the first floor. The staircase to the second floor is a work of art with custom tile fronts and engineered wood steps, adding a contemporary touch to the interior. Upstairs a spacious loft area awaits. Recessed lighting and engineered hardwood flooring make it perfect for movie nights. The primary bedroom suite is a true retreat with carpeted floors, a ceiling fan, an en-suite b

27776 Claremore Way, Santa Clarita

21985 Propello Drive, Santa Clarita
$790,000
4 Beds ⋅ 3 Baths ⋅ P1-15171 MLS ⋅ Closed Status
Welcome to this stunningly maintained modern Spanish style home in the highly sought-after Villa Metro community in Santa Clarita. This exquisite residence boasts 4 bedrooms, 3 full baths, a loft, and a spacious backyard, making it the perfect haven for families and entertainers alike. Upon entering, you will be captivated by uplifting contemporary designs and an inviting atmosphere throughout the home. The open floor plan allows for effortless flow between the living, dining, and kitchen areas, ideal for hosting gatherings with friends and loved ones. The kitchen is a chef's dream, featuring stainless steel appliances, Caesarstone countertops, ample cabinetry, and a large center island that doubles as a breakfast bar. Upstairs, you will find a versatile loft area that can be utilized as whatever you can think of. The possibilities are endless! The spacious bedrooms offer comfort and tranquility, while the primary suite is a true sanctuary, complete with a luxurious en-suite bathroom and a walk-in closet. As you step outside, you will be greeted by a beautifully landscaped backyard, providing the perfect backdrop for outdoor entertaining and relaxation. Enjoy al fresco dining on the patio, bask in the California sunshine, or gather around the fire pit during cooler evenings. The privacy and breathtaking views from the backyard are unparalleled, ensuring a serene and peaceful retreat. Located in the Villa Metro community, this home offers a plethora of amenities, including a resort-style pool, spa, clubhouse, park, and walking trails. Additionally, the convenience of nearby shopping, dining, and entertainment options make this an ideal location for any lifestyle. Don't miss the opportunity to call this gem of a home your own. Schedule a showing today and experience the beauty, privacy, and luxury that this home in the Villa Metro community has to offer.

21985 Propello Drive, Santa Clarita

26420 Ranch Creek Rd, Santa Clarita
$2,475,000
4 Beds ⋅ 5 Baths ⋅ 23305495 MLS ⋅ Closed Status
Welcome to this stunning custom-built home in the beautiful Santa Clarita community of California! The Homeowner's Association allows for each property to have up to 6 horses. With 4 bedrooms and 5 bathrooms, this 5,146 square foot home is perfect for families of all sizes. We have 6 custom homes to choose from in this small private gated community. As you walk through the front door, you will immediately notice the attention to detail that went into the design and construction of this home. The spacious foyer leads into the open concept living room, which features soaring ceilings and plenty of natural light. The living room flows seamlessly into the gourmet kitchen, which is a chef's dream come true. The kitchen boasts porcelain countertops, top-of-the-line stainless steel appliances, and custom cabinetry. One of the standout features of this home is the in-law suite. This suite includes a bedroom and bathroom, providing a private retreat for guests or family members. The luxurious master suite, complete with a spa-like bathroom, large walk-in dual closets, and a fireplace. The two additional bedrooms each have their own en-suite bathrooms, providing privacy and comfort for family members or guests. This home also includes a 3-car garage, ensuring that you'll have plenty of space for your vehicles and storage needs. The Santa Clarita community offers a peaceful retreat from the hustle and bustle of city life, while still being conveniently located just a short drive away from shopping, dining, and entertainment options. With its beautiful natural surroundings and quiet streets, this community is the perfect place to call home. We invite you to come and see all that this custom-built home has to offer. With its impeccable design, luxurious finishes, and prime location, it is sure to impress any homebuyer. Don't miss your chance to make this dream home your own!

26420 Ranch Creek Rd, Santa Clarita

Start Your Search

Based on information from California Regional Multiple Listing Service, Inc. as of . This information is for your personal, non-commercial use and may not be used for any purpose other than to identify prospective properties you may be interested in purchasing. Display of MLS data is usually deemed reliable but is NOT guaranteed accurate by the MLS. Buyers are responsible for verifying the accuracy of all information and should investigate the data themselves or retain appropriate professionals. Information from sources other than the Listing Agent may have been included in the MLS data. Unless otherwise specified in writing, Broker/Agent has not and will not verify any information obtained from other sources. The Broker/Agent providing the information contained herein may or may not have been the Listing and/or Selling Agent.

Santa Clarita Real Estate & Homes With Open Floorplan

Our website features the best real estate search for homes, condos, land and foreclosure properties available in Santa Clarita, CA. It is the only site you will ever need! It is easy-to-use and updated by the official Realtor®’s database every 15 minutes. 

You can save searches, and get daily email alerts of new listings, price changes, sold data, and market reports. Our Interactive Map Search allows you to view properties on a map or refine your search by drawing the boundaries around the area you desire. 

Curious about what’s happening in your neighborhood? You can create a custom market report to see what’s active, under contract, and sold in your neighborhood! 

Considering selling or refinancing your home? Get an INSTANT property valuation now!

Contact us today to find out how we can be of assistance to you!

How much is your home worth?

Get instant property value now!