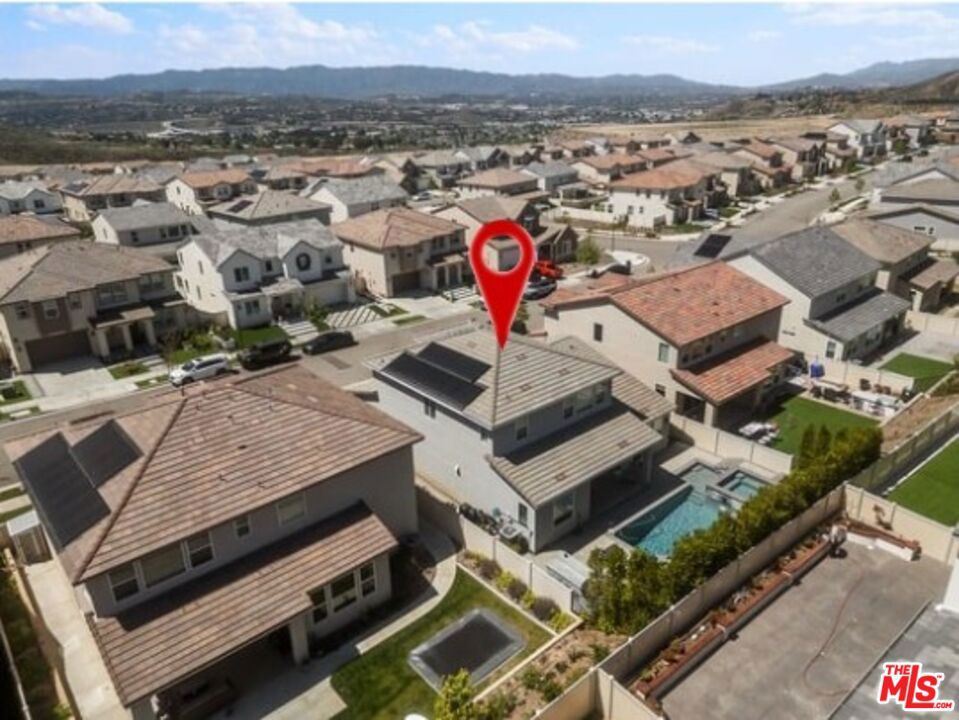
BACK ON MARKET + MAJOR PRICE REDUCTION...NEW OPPORTUNITY! Now offered at a $1,130,700. Buyer did not perform so your second chance is here! Nearly-new 2023-built luxury home in Santa Clarita's coveted Skyline community featuring 4 bedrooms, first-floor primary suite, main-level office, upstairs loft, and 2.5 baths. Open-concept great room with designer finishes, custom built-ins, and gourmet chef's kitchen with quartz counters, oversized island, walk-in pantry, and stainless steel appliances. Enjoy a private resort-style backyard with custom waterfall pool, spa, outdoor kitchen, and lush privacy landscaping. Owned solar, fire sprinkler system, and energy-efficient design. Skyline amenities include fitness center, pool, clubhouse, trails, sports courts, playgrounds, and future on-site elementary school. Minutes to top-rated schools, shopping, and dining. Seller accepting all offers submit highest and best!
Listing courtesy of Listing Agent: Tanya Carter (tanyacarterre@gmail.com) from Listing Office: The Langley Stone Group Inc..
Listing sold by Julio Aguilar from Julio Aguilar
Based on information from California Regional Multiple Listing Service, Inc. as of . This information is for your personal, non-commercial use and may not be used for any purpose other than to identify prospective properties you may be interested in purchasing. Display of MLS data is usually deemed reliable but is NOT guaranteed accurate by the MLS. Buyers are responsible for verifying the accuracy of all information and should investigate the data themselves or retain appropriate professionals. Information from sources other than the Listing Agent may have been included in the MLS data. Unless otherwise specified in writing, Broker/Agent has not and will not verify any information obtained from other sources. The Broker/Agent providing the information contained herein may or may not have been the Listing and/or Selling Agent.

/u.realgeeks.media/santaclaritalistings/HollyThompsonHome-Logo-FINAL-01.jpeg)