Quick Santa Clarita CA MLS Search

Browse All Properties for Sale with High Ceilings

$1,399,989
5 Beds 5 Baths SR26151553 MLS Active Under Contract Status
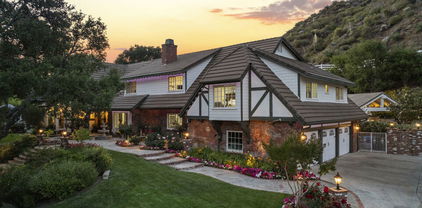
Cul-de-Sac Retreat in Aliento — City & Mountain Views. Tucked at the end of a quiet cul-de-sac in the sought-after Aliento community, this 5-bedroom plus loft, 4.5-bath residence offers space, privacy, and sweeping city and mountain views from nearly every room. The open floor plan connects a spacious great room, formal dining room, and informal dining area, all illuminated by recessed lighting throughout. The kitchen is designed for both everyday living and entertaining, featuring rich stone counters and a large center island that anchors the space. Step outside to a true backyard retreat: a custom smooth-bottom, salt-water pool and jacuzzi with Pentair equipment, plus a covered patio with a built-in TV, perfect for relaxing evenings under the mountain views. The home features solar panels for energy efficiency, dual Lennox HVAC systems for zoned comfort, plantation shutters throughout, durable laminate flooring, and a low-maintenance metal and tile roof. Additional peace-of-mind features include a residential fire suppression pump, Ring security system, and a 2-car garage. Beyond the home itself, Aliento offers residents access to a clubhouse, fitness center, community pool and spa, scenic parks and trails, and dedicated dog parks — all within one of Santa Clarita’s most desirable master-planned communities. Surrounded by protected open space and mountain backdrops, this home delivers a rare combination of privacy, thoughtful upgrades, and elevated indoor-outdoor living, just minutes from local shopping, dining, and top-rated schools.

25015 Shady Birch Court, Santa Clarita

$449,900
2 Beds 2 Baths V1-36261 MLS Active Under Contract Status
Motivated seller! Seller is offering a credit towards buyer closing costs and/or an interest rate buydown with an acceptable offer--an excellent opportunity to reduce monthly payments and improve affordability and lots of financing options available! Welcome home to this move-in ready 2 bedroom + loft (optional 3rd bedroom) condo in the highly sought-after Princessa Estates in Canyon Country, Santa Clarita. Perfectly positioned for both comfort and convenience, this light-filled home offers an open floor plan with soaring cathedral ceilings and a versatile loft ideal for a home office, guest space, or additional bedroom.The upgraded kitchen is designed for modern living, featuring new countertops, stylish backsplash, recessed lighting, fresh paint, and stainless steel appliances. The inviting living room centers around an updated fireplace, complemented by new flooring, base molding, and contemporary lighting throughout--creating a clean, elevated aesthetic buyers are searching for in today's market.Both bathrooms have been fully renovated with new vanities, updated flooring, and modern fixtures, offering a fresh, turnkey feel. The spacious primary suite features vaulted ceilings for an airy, open atmosphere, while the secondary bedroom includes new closet doors and thoughtful updates.Enjoy seamless indoor-outdoor living with access to lush greenbelts and resort-style community amenities, including two sparkling pools--perfect for enjoying the Southern California lifestyle.Additional highlights include a private tandem 2-car garage with a new garage door, plus in-unit washer, dryer, and all appliances included--making this a true turnkey opportunity for buyers or investors.Located in a prime commuter-friendly location just minutes from the 14 Freeway, this home offers easy access to shopping, dining, and all that Santa Clarita has to offer.If you're searching for an upgraded condo in Santa Clarita with a loft, modern finishes, and strong lifestyle appeal, this is the one that checks every box.Photos with watermark have been virtually enhanced and/or staged.

18106 Erik Court Unit 574, Santa Clarita

$1,150,000
5 Beds 3 Baths 26665355 MLS Closed Status
5 bedrooms, 3 bathrooms, 3,280 sqft, and FULLY PAID OFF SOLAR this spacious home in Santa Clarita's desirable Skyline community offers the perfect combination of size, efficiency, and modern living. Designed for comfort and entertaining, the open floor plan features expansive living spaces filled with natural light. The kitchen serves as the heart of the home, complete with a large island, ample cabinetry, and seamless flow into the dining and living areas ideal for everyday living and gatherings. The thoughtful layout includes five generously sized bedrooms, offering flexibility for family, guests, or a home office. The primary suite provides a relaxing retreat with a spacious ensuite bathroom featuring dual vanities and a large walk-in closet.Step outside to enjoy the beautifully designed backyard perfect for entertaining or relaxing featuring a covered outdoor space, landscaped yard, and room to host family and friends. Additional highlights include: Fully paid-off solar panels for energy efficiency and long-term savings, Spacious 2-car garage, Upstairs laundry room, Modern finishes throughout, Ample storage and a functional layout. Located in the highly sought-after Skyline neighborhood, residents enjoy access to community amenities including pools, parks, trails, and recreation areas, all while being close to shopping, dining, and top-rated schools. A rare opportunity to own a large, move-in ready home with paid-off solar in one of Santa Clarita's most desirable communities.

18112 Tableau Way, Santa Clarita

$900,000
4 Beds 3 Baths 26661485 MLS Closed Status
Beautifully updated, this spacious Saugus home offers a desirable floor plan, bright living spaces, and comfortable indoor-outdoor living. The main living area features tile flooring, exposed wooden beams, skylights, and vaulted ceilings that bring in an abundance of natural light and create an open, airy feel throughout the home. Dual-pane windows are installed throughout, bringing additional light into the living and dining spaces. The kitchen features quartz countertops, stainless steel appliances, abundant cabinetry, a large pantry, generous counter space, and a large center island that provides additional cabinetry and counter space, along with a breakfast nook for casual dining. The layout also includes a spacious family room with a fireplace along with a downstairs bedroom and full bathroom that provide flexibility for guests, extended family, or a home office. Upstairs, the primary bedroom includes a stunning bathroom with a large walk-in shower and walk-in closet. Two additional bedrooms are located down the hall along with another updated bathroom featuring stone countertops, tile flooring, and a stylish backsplash. Additional improvements include copper plumbing, tile flooring downstairs, dual pane windows, updated bathrooms, quartz kitchen countertops, a newer dishwasher and microwave, and fresh interior paint throughout. The home also offers abundant storage, including hallway cabinetry, under-stair storage, and built-in cabinets in the two-car garage with direct access to the home. Outside, a large backyard features succulents, rose gardens, and overhead string lights that create a pleasant setting for outdoor gatherings. The property is tucked away within the neighborhood, offering a sense of privacy while remaining conveniently located near shopping, dining, parks, hiking trails, and top-rated schools.

28848 Deodar Place, Santa Clarita

$1,165,000
5 Beds 3 Baths 25602191 MLS Closed Status
Welcome to 28412 Rock Canyon Drive, a beautifully designed 5-bedroom, 3-bathroom home offering 3,182 square feet of spacious living on a 6,647 square foot lot in one of Santa Clarita's most desirable neighborhoods. This residence seamlessly blends elegance, functionality, and energy efficiency featuring solar panels, a large side yard ideal for RV or boat parking, and a layout perfectly suited for modern family living. As you enter, you're welcomed by soaring ceilings and an abundance of natural light that fill the open-concept formal living and dining areas, creating an inviting and airy atmosphere. The thoughtful floor plan flows effortlessly into the heart of the home a ~ spacious kitchen that overlooks the family room. Here, you'll find ample cabinetry, generous counter space, and a layout designed for both everyday living and entertaining. The adjoining family room features a cozy fireplace and direct access to the backyard, making it the perfect space to gather with loved ones or unwind after a long day. Downstairs, a full bedroom and bathroom offer versatility for guests, in-laws, or a private home office. Upstairs, the expansive primary suite provides a serene retreat complete with a large ensuite bathroom featuring dual vanities, a soaking tub, separate shower, and a walk-in closet. Three additional bedrooms upstairs offer ample space for family, a home gym, or creative workspace, while the open hallway and landing maintain the home's bright and open feel. Step outside to a private backyard designed for relaxation and outdoor enjoyment. The spacious patio is perfect for barbecues, family gatherings, or simply soaking up the Santa Clarita sunshine. The large side yard offers plenty of room for RV or boat parking, adding a rare and valuable feature to this already impressive property. With a 2-car attached garage, low-maintenance landscaping, and solar panels, this home combines practicality and comfort with significant long-term savings. Ideally located in a peaceful and family-friendly community, this home is just minutes from top-rated schools, parks, shopping, dining, and freeway access. 28412 Rock Canyon Drive embodies the perfect balance of style, functionality, and convenience offering the space, comfort, and energy efficiency today's homeowners are looking for.

28412 Rock Canyon Drive, Santa Clarita

$2,150,000
5 Beds 4 Baths 25548731 MLS Closed Status
Welcome to 25730 Sand Canyon Rd, a stunning private, custom estate nestled in Santa Clarita's prestigious Sand Canyon. This luxurious 5-bedroom, 4-bathroomresidence offers the rare combination of refined living and total seclusion. Private gated entry leads to sprawling grounds adorned with 7 heritage oak trees, 10planted oak trees, multiple citrus, apple, and peach trees, a boutique vineyard, PLUS a custom climate-controlled wine tasting roomperfect for intimategatherings and entertaining in style. The expansive property includes an RV garage with over 40' of space and full hookups, a 3-car garage, generous guest parkingplus 50 amp service to the RV garage and shop. Inside, the home is full of warmth and character: vaulted wood-beamed ceilings, refinished oak floors, beautifulcustom fireplaces, custom lighting, and plenty of natural light. The formal dining room has a built-in china hutchperfect for dinner parties or holidays. You'll fall inlove with the fully remodeled chef's kitchen, featuring a Sub-Zero refrigerator, Wolf range, farmhouse sink, marble countertops, and a generous center islandallsurrounded by pristine white cabinetry and a cozy breakfast nook. The primary suite is a TRUE retreat, complete with a fireplace, built-in cabinetry, privatebalcony, plus a luxurious ensuite with steam shower, freestanding soaking tub, and dual vanities. Additional highlights include a downstairs bedroom and bath, anexpansive family room that opens to a game room and full bar with dual wine fridges and ice maker. Step outside to your own resort-style backyard, meticulouslydesigned with lush professional landscaping, serene fountains, a fully remodeled pool and oversized spa, an outdoor kitchen with BBQ, a fireplace, gazebo, andpanoramic sunset views. This is more than a homeit's a sanctuary for those who value beauty, privacy, and distinction. Schedule your private showing today andexperience the unparalleled lifestyle that Sand Canyon has to offer! NO HOA or MELLOROOS!

25730 Sand Canyon Road, Santa Clarita

$950,000
4 Beds 3 Baths 24465557 MLS Closed Status
TURN-KEY CUL-DE-SAC LIVING! Tucked away on a quiet cul-de-sac, this 4-bedroom, 3-bathroom home combines spacious living with numerous upgrades throughout! Newer dual AC and thermostat, newer roof, newer garage door and opener plus copper plumbing! The main level welcomes you with a large formal living room featuring a cozy step-down conversation area and a classic brick fireplace, ideal for relaxing evenings. Adjacent is the formal dining area seamlessly connected to the well-appointed and remodeled kitchen. You'll love the granite countertops, granite backsplash, a center island, stainless steel appliances, plus ample storage with a work desk and eat in area. Step down into the large inviting family room, where a convenient wet bar awaits, perfect for entertaining, complemented by French doors leading out to the yard. Upstairs, a versatile loft space awaits your creative touch as it overlooks the living area below. The spacious primary bedroom offers a retreat area with plenty of natural light, dual closets, an ensuite bathroom with a large soaking tub, separate shower and double sinks. 3 more generously sized bedrooms share a full bathroom featuring a convenient shower/tub combo, perfectly designed to meet your needs. Convenient laundry room as well! Step outside to the private yard surrounded by lush mature trees and landscaping! Enjoy outdoor living with the brick patio for outdoor dining, create a separate lounging retreat on the step up terrace, a large grassy area and savor your own fruit from the peach and plum trees! HOA Amenities include RV Lot, pool/spa, playground, pickleball/tennis courts, and more! This commuter-friendly home provides a serene retreat from the daily grind while seamlessly blending comfort and convenience!

24113 Clearbank Lane, Santa Clarita

$1,550,000
5 Beds 5 Baths 24445089 MLS Closed Status
Welcome to your custom Skyline dream home, where elegance meets efficiency. This stunning residence features breathtaking views and boasts numerous green and energy-efficient upgrades, including owned solar panels. As you enter the inviting foyer, you'll be greeted by designer lighting and a grand staircase. The light-filled formal living area offers flexibility as a bonus room, formal dining space, or library. A conveniently located bedroom and bathroom provide ideal accommodations for in-laws or guests. The great room is a highlight, featuring panoramic views, a cozy fireplace, and stacking doors that open up to an expansive covered patioperfect for seamless indoor-outdoor living. The light and bright dining area, adorned with designer lighting, while the stunning kitchen showcases a waterfall quartz center island, top-of-the-line Monogram appliances, extended cabinetry, a walk-in pantry, and ample counter space. Adjacent to the living room is a large custom gym with built-in storage and a slider leading to the yard. This space can also serve as a playroom or homeschool area. Upstairs, you'll find a spacious loft with dual built-in desks and storage, plus a slider leading to a large balconyideal for additional outdoor entertaining. The luxurious primary suite features his and hers closets, a glass-enclosed walk-in shower, and a separate soaking tub. Additional home features include Wire-brushed European White Oak flooring, automated window treatments, exquisite light fixtures, raised panel doors, hardwired security cameras, and a tankless water heater. The two-car attached garage comes with EV charging capabilities and epoxy flooring. Step outside to discover a serene, beautifully landscaped yard with picturesque hillside, mountain, and city views. Enjoy the tranquility of a protected hillside landscape that can never be built-on with no rear neighbors, a soothing fountain, and gardens that attract hummingbirds and butterflies. Raised planter beds are perfect for growing your own vegetables and herbs. Conveniently located near a kid's park, dog park, resort-like pools, kiddie pool, clubhouse, bocce ball, fitness center, rec center and multiple trail entrances, this home is just a five-minute drive from the community entrance with Starbucks, restaurants, grocery stores, dry cleaners, and more. Don't miss the chance to make this exceptional masterpiece your NEXT HOME!!

17726 Hillside Way, Santa Clarita

$670,000
3 Beds 3 Baths 24419515 MLS Closed Status
Welcome home to this bright and move-in ready townhome, located on the scenic side of the Mariposa at Plum Complex in Santa Clarita. The home features 1,710 sq. ft. with 3 Bedrooms, 2.5 Baths, an attached 2-car garage, laundry room AND a massive private balcony with VIEWS!!! The well-maintained community offers LOW HOA dues, sparkling community pool, spa, playground, picnic tables, clubhouse, and NO Mello-Roos! As you enter the home on the bottom floor, you're met with a video doorbell and a main open concept living area with high ceilings, gas fireplace and tile flooring throughout. The kitchen is equipped with stainless steel appliances which include French Door Refrigerator, Range/Oven, Built-in Microwave and Wine Refrigerator. The well-appointed kitchen is a chef's delight, featuring granite countertops, plenty of cabinetry for storage, and an area for your dining room table. Through the plantation shutters, enjoy your own private balcony equipped with a natural gas line for an outside BBQ area and plenty of space to relax and enjoy the sunset or sunrise. When you exit out to your attached two car garage with electric car charging and ample overhead storage you will pass through a dedicated laundry area with two side-by-side machines.Upstairs are all 3 bedrooms, two full baths with lush carpet as well as an office nook with a built-in desk that provides a convenient workspace. The primary bedroom is generously spacious, featuring a ceiling fan,and a walk-in closet for added convenience. The en-suite primary bathroom also has a dual sink vanity and a shower-tub combo. The secondary bedrooms have ceiling fans and are nicely sized!Conveniently located near Skyline Ranch shopping center, with stores such as Starbucks, Grocery Outlet, The Barre Method, and Shell Gas. Close proximity to restaurants, parks, hiking trails and top-rated schools.Enjoy an unparalleled opportunity to embrace the coveted Santa Clarita lifestyle

19410 Laroda Lane, Santa Clarita

$750,000
4 Beds 4 Baths 24398905 MLS Closed Status
Beautiful, bright, MOVE-IN ready townhome with mountain views in the highly desirable River Village gated community in the heart of Santa Clarita. The well designed multi-level floor plan has bedrooms and full baths on every level creating the ideal set up for working from home, multigenerational living, and entertaining guests. With 4 sizable bedrooms, 4 bathrooms, PLUS office (or 5th bedroom) this home ensures comfort, privacy and plenty of space for comfort and relaxation. The huge downstairs primary bedroom #2 is a great added bonus offering space for an in-law suite, or workspace. Enjoy breathtaking mountain views from the expansive living room that leads to the large eat-in kitchen, a wonderful setting for cooking, dining and entertaining, with an adjacent private balcony. Other highlights include, high ceilings, large double pane windows, recessed lighting, custom cabinetry, stainless steel appliances, upstairs laundry room, two-car garage with EV charger and a fabulous sizable backyard. Enjoy access to the wonderful River Village amenities including a sparkling pool, playground, and walking trails. Excellent location close to TOP RATED SCHOOLS, shopping, dining, and a short drive to Westfield Valencia Town Center, and Central Park with its great sports amenities, playground, and picnic areas. This growing area is known for its inviting community, clean aesthetic and beautiful surrounding landscape, making it a perfect place to call home.

22132 Barrington Way, Santa Clarita

$1,270,000
4 Beds 5 Baths 24400697 MLS Closed Status
One-of-a-kind masterpiece in the highly desirable The Heights at Five Knolls, a prestigious gated community in Santa Clarita. This extraordinary home has been meticulously crafted, sparing no expense to create a luxurious haven unlike any other in the neighborhood. From the moment you step into the formal living room, you'll be captivated by the soaring high ceilings and striking chandelier. The open floor plan on the main level seamlessly transitions from the living room to a private downstairs bedroom with its own bath, past the elegant powder room, and into a fabulous, bright chef's kitchen, featuring a huge center island, abundant cabinet space, a buffet table, and an impressive walk-in pantry. The adjacent dining area and family room are bathed in natural light, highlighted by stunning wood floors and custom light fixtures throughout. The family room opens to an entertainer's delight, featuring a covered dining area complete with a built-in outdoor kitchen with Viking grill, a spacious seating area with a center fire pit, perfect for summer nights, while the side yard boasts flower boxes and a greenhouse. Upstairs, a spacious loft serves as the second family room/den complete with built-in entertainment center. The magnificent primary ensuite offers two separate walk-in closets and a luxurious primary bath with a grand bathtub, two separate vanities and a standup shower. Two additional bedrooms, each with their own baths, and a large laundry room round out the upper level. Additional features include solar panels fully paid-off, 3 Tesla power walls, EV charger, 2 car garage, dual zone HVAC & tankless water heater. Enjoy resort-like community amenities including a clubhouse, sparking pool, spa, playground, BBQ areas and a park. Excellent location close to amenities, hiking trails, top rated schools and easy freeway access. Don't miss this MUST SEE gem in Santa Clarita's most wonderful community.

27660 Skylark Lane, Santa Clarita

$1,250,000
4 Beds 3 Baths 24401967 MLS Closed Status
WELCOME HOME to an exclusive opportunity to own a VIEW PROPERTY in the SKYLINE RANCH Mystral community. This property is move-in ready, featuring Santa Clarita's living at its best with an outdoor community oasis for endless hours of relaxation and entertainment. You will enjoy a community pool, Spa, miniature golf, cooking area equipped with grill stations, an outdoor fireplace, and plenty of space for friends and family. The Community offers a Dog Park, Sports Field, Basketball Courts, Fitness Center, and so much more. The front of the home features a down stairs bedroom, which is perfect for retreat for guests, multi-generational living, or a live in nanny. You also have the option to convert downstairs bedroom be used as an office or den space, making it a perfect spot for working from home or dreaming up a new creative area. Make your way over to the gourmet kitchen, equipped with state-of-the-art appliances, a walk-in pantry, and a dining area. You'll overlook the downstairs living room, which includes a fireplace. Venture upstairs to a Loft, and three bedrooms. The master suite is a home of its own, with a balcony, with unobstructed views, walk-in shower, walk-in Closet, and a soaking tub. The upstairs 2nd and 3rd bedrooms share a hallway bathroom. The Loft area is great for larger families and guests. This home is truly move-in-ready, and ready for a new owner. Additional features: upstairs laundry room, 3- car garage, solar (leased), automatic window shades (For high windows only), (all shades have LIFETIME WARRANTY), upgraded flooring, dual AC units with digital technology. The backyard is a blank slate, and big enough to create your own private resort. All buyers to conduct their own due diligence, including understanding all HOA rules, restrictions. ALL listing data, including but not limited to Square footage, and lot size believed to be accurate, but listing agent, listing broker and its affiliates do not warrant or guarantee any such accuracy. Potential buyers advised to independently verify listed data prior to making and decisions based on such information by personal inspection. SELLER OPEN TO LAND CONTRACT!

17934 Spire Ct., Santa Clarita

$785,000
3 Beds 3 Baths P1-17425 MLS Closed Status
Discover your dream home at 29732 Poppy Meadow Street, nestled in the scenic locale of Santa Clarita, CA. This attractive contemporary two-story residence boasts a generous layout of 1,464 square feet with an additional 320 +/- square foot sunroom, all set within a sprawling 9,831 square foot lot.Step inside to find a seamless blend of comfort and elegance. The living and dining rooms captivate with their vaulted ceilings and airy ambiance, further enriched by a stone hearth with a cozy gas fireplace and access to a charming balcony. The spacious kitchen, which is equally accessible to indoor and outdoor dining areas features granite countertops and classic cabinetry. The bonus sunroom provides panoramic views of the stunning backyard oasis. Here, a private paradise awaits, complete with a luxurious in-ground pool, a hot tub, and a fire pit, all surrounded by lush tropical palms and grapevines offering a secluded retreat for relaxation and entertainment.Upstairs, the bonus deck offers spectacular mountain views and a tranquil space to unwind. The home comprises three bedrooms and two and a half baths, ensuring ample space for family and guests. An attached two-car garage adds to the convenience. The property includes a 80 +/- sf metal storage shed on the back of the garage.No HOAs or Mello Roos! Close to all local amenities and freeways, yet providing a private sanctuary from the stress of Greater LA.This property is not just a house; it's a lifestyle. Next Open House May 8 from 5 to 7.

29732 Poppy Meadow Street, Santa Clarita

$625,000
4 Beds 3 Baths V1-22122 MLS Closed Status
Welcome to your meticulously upgraded dream home! This stunning residence boasts 4 bedrooms and 2.5 baths, offering the perfect blend of luxury and functionality. Step into a world of modern elegance with LED stair lights guiding you through the exquisite luxury vinyl flooring that graces every inch of this home.The bathrooms are a true testament to craftsmanship, featuring customized tile flooring. The master suite is a haven of relaxation, offering a soaking tub and a shower with rain head, complemented by a spacious walk-in closet. Enjoy the fresh air and scenic views from your own private balcony.The heart of the home, the kitchen, is a culinary masterpiece. Quartz counters provide a sleek and stylish workspace, while brand new appliances, including a stove, microwave and dishwasher, add a touch of modern convenience. The kitchen has been completely remodeled to meet the highest standards of both aesthetics and functionality.The living room is a cozy retreat, featuring a fireplace that adds warmth and character. Floating shelves create a chic display area, and recessed lights throughout the home contribute to a bright and inviting atmosphere.Step outside to your front patio area and be greeted by views of the mountains and a park across the street. The 2-car attached garage provides ample parking and storage space, ensuring both convenience and security.This home is not just a residence; it's a part of a vibrant community. Take advantage of the amenities offered, including a community swimming pool and greenbelt, perfect for relaxation and recreation.Don't miss the opportunity to make this meticulously upgraded home yours. Schedule a viewing today and step into a world of modern luxury and comfort!

28963 Oak Spring Canyon Road Unit 7, Santa Clarita

$949,000
4 Beds 3 Baths 24358797 MLS Closed Status
Beautifully remodeled traditional home nestled in the quiet Old Orchard 3 neighborhood, boasting NO HOA and NO MELLO ROOS, situated on a tranquil cul-de-sac street! This home offers unparalleled curb appeal, meticulous attention to detail, and an abundance of character and charm. The spacious living room welcomes you with soaring high ceilings adorned with wood beams, high-end chandelier, picture window and a fireplace accented with ceramic midori green tile. The dining room features a designer chandelier and a large picture window overlooking the covered patio and expansive backyard. Chef's kitchen is adorned with custom cabinetry, stainless steel appliances, quartz countertops, and ceramic gray tile backsplash. Breakfast area overlooks the backyard and seamlessly flows into the family room which includes recessed lighting, fireplace framed in matte ceramic tile, and extra-large sliding glass doors leading to the outdoor covered patio. A powder room on the first floor adds convenience. The master bedroom boasts soaring high ceilings, a designer chandelier, and serene backyard views. Its en suite bathroom has been completely remodeled with gray matte porcelain tile floors, double vanity with quartz countertops, glass-encased shower with intricate tile work, and high-end dual sink vanity with quartz countertops. Huge walk-in closet is designed for lots of storage. Three additional bedrooms, each with soaring high ceilings and ample closet space; two of which include walk out balconies. Hallway bathroom features encaustic-style tile floors, premium vanity, designer light fixtures, large tub, and ceramic grey tile backsplash. The large sun-drenched professionally landscaped backyard offers a covered patio area perfect for outdoor dining, lush green grass, mature trees, cacti and hedges. Spacious 2-car garage. Easy access to the 5 and 14 freeways, shops, and restaurants. It is a MUST SEE!

23237 Via Calisero, Santa Clarita

$1,315,000
5 Beds 5 Baths P1-16115 MLS Closed Status
Experience Luxury Living in Santa Clarita! Step into the highly sought-after gated community, The Heights at Five Knolls. Through the front door, exceptional open-concept living beckons. The living room has recessed lighting, large louvered shutters on dual-pane windows and a custom tiled fireplace exuding elegance and comfort. Engineered hardwood floors connect the living area with the kitchen and dining spaces. The kitchen is a dream with Wolf appliances, including a 5-burner range, a double oven, a Sub-Zero refrigerator and wine fridge as well as a butler's pantry elevating your cooking experience. The marble tile backsplash and Quartzite countertop island with waterfall sides provide an inviting space for both meal prep and entertaining. The adjacent dining room has recessed lighting, a stylish hanging light fixture, and a sliding glass door leading to the back patio. A versatile downstairs bedroom, currently used as a gym and office, has recessed lighting, a ceiling fan, and an attached 3/4 bathroom with a glass and tile shower enclosure. A convenient half-bath with a quartz countertop completes the first floor. The staircase to the second floor is a work of art with custom tile fronts and engineered wood steps, adding a contemporary touch to the interior. Upstairs a spacious loft area awaits. Recessed lighting and engineered hardwood flooring make it perfect for movie nights. The primary bedroom suite is a true retreat with carpeted floors, a ceiling fan, an en-suite b

27776 Claremore Way, Santa Clarita

$780,000
3 Beds 3 Baths P1-15240 MLS Closed Status
Welcome home to this 2-Story pool home in Santa Clarita that features 3 bedrooms, 3 bathrooms, and a sparkling swimming pool. The exterior of the home is adorned with large trees and a well-maintained lawn. Past the front door, you'll be captivated by the thoughtful layout and stunning features. Adjacent to the entryway, you'll find a library with built-in shelving, a unique built-in fish tank, and a desk for working or studying. To the right of the entry, you'll find the kitchen which boasts a granite countertop, a center island, recessed lighting, a breakfast nook, a variety of kitchen appliances, and an abundance of kitchen cabinets for all of your storage needs. The kitchen also showcases box-beamed ceilings and a convenient door to the side yard. The spacious dining room features vaulted ceilings, French doors leading to the backyard and pool area, built-in cabinets for ample storage, and elegant wainscoting. The living room is light and bright with an abundance of natural light and has an inviting space with a beautiful fireplace, built-in cabinets and shelves, and stunning vaulted ceilings! The primary bedroom suite is a tranquil retreat, complete with comfortable carpeting, French doors that open to the outside, and breathtaking views of the swimming pool. It also features an attached bathroom with a granite counter. The two additional bedrooms upstairs are generously sized with great views! There are many things to love about this home, especially the stunning backyard, featuring a sparkling swimming pool, making it the perfect place for gatherings or al fresco dining outdoors! This home also has a sewing room, converted from part of the garage, and can serve as a versatile home office. Don't miss out on the opportunity to make this 2-story pool home your own!

25289 Via Sistine, Santa Clarita

$765,000
3 Beds 3 Baths 23307759 MLS Closed Status
Discover the epitome of comfort in this remarkable 3-bedroom, 2 and a half-bathroom home spanning 1,660 sqft, built in 1998. Every detail has been thoughtfully considered to create an inviting and functional living space. Step inside to high ceilings that create a sense of openness and space, and experience brand new carpeting that graces the upstairs, setting the stage for cozy living. The heart of the home, the kitchen, boasts elegant granite countertops and brand-new appliances, making culinary endeavors a delight. The interior and exterior has been freshly painted infusing the home with renewed vibrancy. Stay cool and comfortable with a new AC unit that promises refreshing temperatures on warmer days. The carefully curated interior extends to every corner, as all-new mini blinds provide a chic aesthetic and optimal light control. A Nest pro thermostat adds a touch of smart living, ensuring comfort is at your command. Outdoor enjoyment is elevated by a new wood fence in the backyard, providing both privacy and security, also featuring a covered patio that has been freshly painted. Recessed lighting throughout the home casts a warm glow and accentuates the modern design. The master bedroom boasts a walk in closet with mirrored closet doors, while the master bathroom boasts a glass-enclosed shower, dual vanity, and brand new laminate flooring with plenty of space. Situated for utmost convenience, this home is ideally located near freeways, restaurants, grocery stores, and even boasts access to award-winning schools. The 2-car garage with a brand new garage door motor provides shelter for your vehicles and additional storage. Incorporating an array of upgrades, modern amenities, NO MELLO ROOS, and strategic location, this residence exemplifies turnkey living at its finest. Experience a harmonious blend of contemporary style and functional design, perfectly tailored to suit your lifestyle.

20302 Gray Lane, Santa Clarita

$1,200,000
5 Beds 3 Baths 23304567 MLS Closed Status
*OFFERS DUE Tuesday Sept 5th at 12:00PM (Noon) - Welcome to your dream home nestled at the end of a tranquil cul-de-sac. This exceptional 5-bedroom, 3-bathroom residence offers 3,195 square feet of luxurious living space, replete with an array of modern upgrades and thoughtful features that redefine comfort and elegance. Step inside and be greeted by an abundance of natural light filtering through Milgard dual-pane windows, casting a warm glow on the new flooring that graces the interior. The spacious layout flows effortlessly, boasting an inviting ambiance that is perfect for both entertaining and relaxation. The heart of this home includes an impressive array of amenities, a fully paid-off 22-panel solar system that not only powers your abode but also fuels the pool and hot tub, ensuring energy efficiency while you bask in your private oasis. The solar heating system keeps the pool and spa at the perfect temperature year-round, inviting you to indulge in luxurious aquatic serenity. The kitchen is a culinary delight, updated with modern appliances that make cooking a joy. Savor crisp, clean water courtesy of the new whole-home filtration system, enhancing the quality of life for you and your loved ones. For those with an appreciation for outdoor living, the backyard is a testament to the California lifestyle. Dive into a picturesque setting complete with a pebble-tech pool, spa, and a mesmerizing waterfall with color-changing features. Lounge on the baja shelf or unwind at the custom-built bar-top table adorned with inlaid crystal stones. Host grand celebrations or intimate gatherings, benefiting from the unique lot layout that offers both seclusion and optimal entertainment spaces. With a bedroom and bathroom conveniently located on the main floor, this home accommodates diverse living arrangements and needs. The grandeur of the master bedroom extends to a private balcony, a personal retreat to enjoy the outdoors in solitude. This isn't just a home; it's a lifestyle enriched by the love and care the current owners have poured into every inch of the property. From the laughter-filled walls to the carefully curated updates, this residence exudes warmth and tranquility. Seize the opportunity to call this masterpiece your own and begin creating memories that will last a lifetime. In Proximity to top rated schools, with resident access to a private gated park! Embrace the harmonious blend of luxury, comfort, and functionality. Your new chapter awaits in this serene haven!

29053 Cedar Glen Court, Santa Clarita

Start Your Search

Based on information from California Regional Multiple Listing Service, Inc. as of . This information is for your personal, non-commercial use and may not be used for any purpose other than to identify prospective properties you may be interested in purchasing. Display of MLS data is usually deemed reliable but is NOT guaranteed accurate by the MLS. Buyers are responsible for verifying the accuracy of all information and should investigate the data themselves or retain appropriate professionals. Information from sources other than the Listing Agent may have been included in the MLS data. Unless otherwise specified in writing, Broker/Agent has not and will not verify any information obtained from other sources. The Broker/Agent providing the information contained herein may or may not have been the Listing and/or Selling Agent.

Santa Clarita Real Estate & Homes With High Ceilings

Our website features the best real estate search for homes, condos, land and foreclosure properties available in Santa Clarita, CA. It is the only site you will ever need! It is easy-to-use and updated by the official Realtor®’s database every 15 minutes. 

You can save searches, and get daily email alerts of new listings, price changes, sold data, and market reports. Our Interactive Map Search allows you to view properties on a map or refine your search by drawing the boundaries around the area you desire. 

Curious about what’s happening in your neighborhood? You can create a custom market report to see what’s active, under contract, and sold in your neighborhood! 

Considering selling or refinancing your home? Get an INSTANT property valuation now!

Contact us today to find out how we can be of assistance to you!