Luxury Homes in Santa Clarita

Luxury Homes for Sale

$1,890,000
6 Beds 6 Baths OC26050529 MLS Active Status
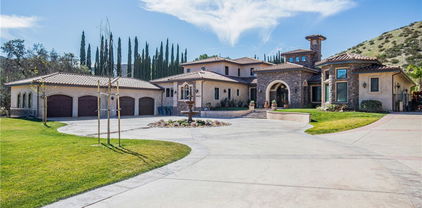
Welcome to luxury living in the prestigious gated Aliento community in Canyon Country. This stunning former model home offers approximately 4,172 square feet of thoughtfully designed living space with 5 bedrooms and 5 bathrooms, perfectly blending sophisticated design with modern comfort.From the moment you arrive, the home impresses with beautiful curb appeal, lush drought-tolerant landscaping, and an elegant entry that sets the tone for what’s inside. The interior showcases refined designer finishes including crown molding, exposed wood beam ceilings, custom stone and wood accent walls, and rich engineered wood flooring, creating a warm yet elevated atmosphere throughout the home.At the heart of the home is a spectacular open-concept great room filled with natural light. Expansive stacking glass doors seamlessly connect the indoor living areas to the outdoor entertaining space, capturing breathtaking valley, hillside, and city-light views and creating the ultimate indoor-outdoor California lifestyle.The chef’s kitchen is designed for both everyday living and entertaining, featuring: Oversized center island with bar seating,Quartz countertops,Custom maple and glass cabinetry with soft-close features,Walk-in pantry,Designer pendant lighting,Premium stainless steel appliances,Just off the main living area, a versatile space with a cozy gas fireplace can serve as a formal dining room, office, or creative flex space.Upstairs, the luxurious primary suite serves as a private retreat with stunning mountain views. The spa-inspired bathroom offers dual vanities, limestone countertops, an oversized walk-in shower, soaking tub, and a spacious walk-in closet designed for comfort and style.All bedrooms are generously sized and feature ensuite bathrooms, including a convenient main-level bedroom and bath, ideal for guests or multi-generational living. Additional living spaces include a large upstairs loft and a downstairs club room with wet bar and beverage center, perfect for entertaining. Step outside to a beautifully designed backyard featuring a built-in BBQ with bar seating, inviting outdoor gathering areas, and peaceful hillside views. Whether hosting guests or enjoying quiet evenings, this outdoor space offers exceptional privacy and comfort.

18601 Juniper Springs, Canyon Country

$1,199,900
4 Beds 3 Baths SR26043575 MLS Active Status
Tucked away on a quiet cul-de-sac in the highly sought-after Northbridge community of Valencia, this beautifully refreshed home offers scenic views, exceptional privacy, and the perfect blend of comfort, functionality, and lifestyle. Backing to a serene and expansive greenbelt, the setting provides a peaceful natural backdrop that feels like an extension of your own backyard. Step inside to discover light-filled living spaces designed for both everyday living and effortless entertaining. The thoughtfully updated interior features a warm and inviting living room, a spacious dining area, and a well-appointed kitchen that opens seamlessly to the family room—creating an ideal flow for gatherings of any size. A highly desirable downstairs bedroom and full bathroom provide the perfect setup for guests, extended family, or multigenerational living—adding both flexibility and long-term functionality to the home. Upstairs, the primary suite offers a relaxing retreat with generous proportions, while the secondary bedrooms are generously sized, filled with natural light, and full of charm — including one with a hidden retreat space and another with a built-in desk and bed frame, perfect for work, study, or creative use.The backyard is where this home truly shines. With unobstructed views of the lush greenbelt behind, it offers a sense of openness and tranquility that is rarely found—ideal for entertaining, play, or simply unwinding in a peaceful setting.A standout feature of the home is the converted garage flex space, thoughtfully designed as two separate rooms: a private media or TV lounge, and a fully equipped fitness studio ideal for workouts, yoga, Pilates, or even a dance space. This versatile setup offers endless possibilities for today’s lifestyle needs.Located just moments from award-winning schools, paseos, parks, shopping, dining, and easy freeway access, this home offers the best of Valencia living. Northbridge, Valencia living at its FINEst.

23224 Sherwood, Valencia

$1,519,000
5 Beds 4 Baths SR26041887 MLS Active Status
Welcome to this beautifully upgraded two-story home located in the highly sought-after Tesoro community. From the moment you enter, you’re greeted by a grand formal entry with mosaic tile flooring and an elegant formal living and dining area highlighted by Versailles travertine flooring and custom faux and Venetian plaster finishes. The stunning chef’s kitchen serves as the heart of the home, featuring granite countertops, Omega cabinetry, a double oven, and a 4-burner cooktop with griddle, all opening to a warm and inviting family room with a stone fireplace, crown molding, and designer accents throughout. Upstairs, the spacious primary suite offers dual crown molding, a comfortable sitting area, and a spa-inspired bathroom complete with separate vanities, a soaking tub, and a rain shower. New hardwood flooring leads to three additional upstairs bedrooms provide ample space, while a downstairs bedroom suite, thoughtfully converted from the third garage with its own private entrance from the front courtyard, offers flexibility for guests, multigenerational living, or a private office. Additional highlights include a beautifully upgraded downstairs bathroom with tiled shower and a newly remodeled upstairs laundry room with sink and folding station. Step outside to your own private resort-style backyard featuring a sparkling pool with Baja shelf and slide, a raised spa, covered patio with gas fireplace, built-in BBQ with granite counters, elevated seating deck, and a separate firepit area, perfect for entertaining or relaxing year-round. The meticulously landscaped grounds are enhanced with Malibu lighting, creating a warm and inviting evening ambiance. Completing the home is a private front courtyard, spacious driveway, and a two-car garage with generous storage. Enjoy access to Tesoro’s exceptional HOA amenities along with convenient proximity to award-winning schools, parks, shopping, and dining. This is a rare opportunity to own a truly exceptional home in one of Valencia’s most desirable communities!

29345 Hacienda Ranch Court, Valencia

$1,595,000
4 Beds 4 Baths SR26025893 MLS Active Status
An elegant Westridge home offering breathtaking mountain vistas and panoramic valley views, backing directly onto the second hole of The Oaks Club at Valencia Golf Course. The resort-style backyard boasts lush landscaping, a fully-equipped outdoor kitchen with built-in BBQ and sink, and an oversized spa with a waterfall—perfect for relaxing or entertaining in a private, scenic oasis. This highly desirable floor plan offers dual primary suites on each level, providing flexibility and privacy. The main-level suite boasts a generous walk-in closet and a spa-inspired bath with dual vanities, a soaking tub, and a separate shower. The large upper-level junior suite features a walk-in closet and an ensuite bathroom. Additionally, two spacious upstairs rooms are connected by a well-sized Jack and Jill bathroom, offering both convenience and privacy. Inside, soaring ceilings, abundant natural light, and rich wood flooring create an open, elegant atmosphere. The formal living and dining areas flow seamlessly together, enhancing the home’s graceful and expansive feel. The chef’s kitchen features custom cabinetry, luxurious granite countertops, a large center island, and premium appliances, overlooking the spacious family room with a cozy fireplace. Additional highlights include a 3-car tandem garage, low HOA, no Mello-Roos, and access to Westridge amenities—pools, clubhouse, tennis courts, parks, and more. All conveniently located in Valencia, near top schools, shopping, and dining. A rare combination of luxury, privacy, and unforgettable views!

26846 Pine Hollow Court, Valencia

$1,150,000
5 Beds 6 Baths SR26022459 MLS Active Status
Exclusive opportunity to reside within the gated 5 Knolls Community of Santa Clarita! This beautiful, upgraded 5 bedroom and 5 1/2 bathroom home plus LOFT and 3 car garage offers on a culdesac street with over 3,900 square feet of thoughtfully designed living space with high ceilings and bright natural light! The kitchen is incredibly spacious with granite countertops, a huge center island, and superfluous storage! Adjacent to in kitchen dining plus a spacious living room and backyard views along with a lovely formal dining room! Outside, enjoy the covered patio, lush landscaping and fruit trees complete with outdoor ceiling fan and grassy space for pets and kids to enjoy! There is an en-suite BEDROOM AND BATHROOM located on the MAIN FLOOR, which is perfect for guests or a home office! Additionally a convenient powder half bath is available for visitors! Upstairs features an expansive primary suite, 3 additional bedrooms, 3 full bathrooms, and a large bonus room/loft with balcony overlooking the lovely neighborhood! The primary bathroom includes 2 walk-in closets, dual sinks with vanity areas, soaking tub and large walk-in shower! Community amenities include a beautiful pool, spa, modern clubhouse, paddle tennis courts, BBQ areas, fire pits, dog park and hiking trails! With mind access over Golden Valley, Newhall Ranch Road to the 14, 5 and 126 freeways make this a convenient and desirable location central to all of Santa Clarita’s finest amenities! This is a home you will enjoy for years to come!

27606 Skylark Lane, Saugus

$1,600,000
6 Beds 4 Baths SR26025236 MLS Active Status
Welcome to this beautifully updated single-story home offering 2,388 sq ft of living space on a fully fenced and gated 2.67-acre lot. The main residence features 4 bedrooms, 1 full bath, 1 three-quarter bath, and 1 half bath, with a renovated kitchen, bathrooms, and laundry area. A two-stall carport and charming center courtyard with trellis and mature landscaping enhance the home’s inviting appeal. As you enter the property, you’re greeted by a tranquil pond and a large newer planter showcasing olive trees and roses. The grounds are rich with established fruit trees and rose bushes throughout. Ideal for animal lovers, the property includes a large pasture with two enclosed corrals, an additional enclosable area with covered structure for large animals, a chicken coop with hen boxes, and an extra-large dog kennel. Five exterior storage sheds are also included. Perfect for contractors or business owners, the property features a newer (approximately 3-year-old) 2,400 sq ft shop with a 14’ x 14’ sliding door, 19-foot interior ceiling height, and both 110V and 220V electrical. There is ample space for parking commercial vehicles. In addition, a newer (just over one year old) 800 sq ft shop/storage building offers electrical and is plumbed for a future half bath—an excellent complement to the main shop. Adding even more value is a newer (just over one year old) 800 sq ft, 2-bedroom, 1-bath ADU featuring owner-built custom cabinetry and high-quality finishes throughout. The ADU and shop present outstanding income or flexibility opportunities—ideal for extended family, a personal business, or leasing to another business owner. This rare, versatile property offers privacy, functionality, and endless possibilities—all in one exceptional setting.

16950 Solana Lane, Canyon Country

$1,795,000
4 Beds 4 Baths SR25257050 MLS Active Status
Discover unmatched tranquility and sweeping mountain vistas from this custom Mediterranean estate, perfectly set on six plush acres in historic San Francisquito Canyon. Built in 1994, this 3,151 sq. ft. villa offers 3 bedrooms, 2.5 baths, and a versatile bonus room. A grand double-door entry welcomes you past lighted fountains into a foyer with vaulted ceilings and authentic Saltillo tile floors throughout the main level. The living and dining rooms center around a Spanish-tiled wood burning fireplace, framed by windows and French doors that open to the front patio and breathtaking views. The chef's kitchen features cobalt blue Italian tile, a butcher block island, and a walk-in pantry, while the adjoining family room offers a wood stove and views of the pool. The main level also includes two bedrooms, 1.5 baths, a bonus room, and a laundry area. Upstairs, the primary suite is a private retreat with vaulted ceilings, panoramic views, a private deck, and a spa-inspired bath with Jacuzzi tub, large shower, and dual vanities. Step outside to an entertainer's paradise featuring a 20' x 40' heated pool and spa, built-in BBQ, and expansive patios perfect for relaxing or entertaining. The lower acreage offers open meadows ideal for horses, barns, storage, or stables. Above the oversized 3-car garage -with 9'+ ceilings, 220V power, sink, and automatic openers - is a fully permitted 650+ sq. ft. guest house featuring vaulted ceilings, a kitchen, wood stove, large bedroom, 3/4 bath, and private deck with panoramic views. An elevator provides wheelchair access, perfect for guests or extended family. Enjoy ultimate privacy where deer graze at dusk and peace surrounds you. A true blend of Mediterranean charm and Santa Clarita serenity - this one-of-a-kind estate must be seen to be believed.

30040 San Francisquito Canyon, Saugus

$2,999,999
10 Beds 8 Baths SR25252234 MLS Active Under Contract Status
THIS IS THE PRICE ADJUSTMENT WORTH PAYING ATTENTION TO - NOW UNDER $3M! Four Homes. 3.8 Flat, Usable Acres. Resort Backyard. DOUBLE RV GARAGE. Total Privacy. This Place Has It All! Tucked away on 3.8 completely flat, usable acres, this private Sand Canyon estate is unlike anything you’ve seen before. The main home spans nearly 3,500 sq ft with 4 bedrooms, 3 bathrooms, and 5-car garages—all designed to live like a single story. Every inch has been beautifully updated and meticulously maintained, with an upstairs retreat featuring a full bar, office, and an 800-bottle wine cellar. Built for entertaining, the home includes indoor/outdoor audio and opens to a Tommy Bahama–inspired resort backyard—a true showstopper with a massive rock waterfall, fire features, 11-foot slide, sparkling pool, fire pit, gazebo, and outdoor kitchen surrounded by lush, tropical landscaping. In addition to the main residence, the property features THREE GUEST HOUSES. ATTACHED GUEST HOUSE (1,500 sq ft): 2 bedrooms, 1 bath, and a spacious balcony overlooking mature oaks and peaceful greenery. DETACHED GUEST HOUSE (1,375 sq ft): 3 bedrooms, 2 baths, its own 2-car garage, and a charming front porch that opens to a manicured yard once used for weddings. THE COTTAGE (900 sq ft): 1 bedroom, 1 bath, plus a small bonus room ideal for an office or guest space. Set far back from Sand Canyon Road, this gated estate offers serenity, space, and unmatched flexibility. With CITY WATER AND WELL WATER, a prepaid SOLAR system, and a DOUBLE RV GARAGE (30’x50’), every detail has been thoughtfully designed for convenience and sustainability. Whether you’re creating a multi-generational FAMILY COMPOUND, seeking an INCOME-PRODUCING investment, or simply wanting a private resort-style retreat—this property checks every box. Each residence is generously spaced and designed for privacy, giving everyone their own home within the estate. TRULY ONE-OF-A-KIND—THIS IS THE SAND CANYON LIFESTYLE AT ITS FINEST. All information including square footage is approximate; buyer to verify.

27767 Sand Canyon Road, Canyon Country

$1,875,000
5 Beds 6 Baths SR25192669 MLS Active Status
Stunning Custom Estate in Placerita Canyon with Sparkling Swimming Pool, Spa, 3 car garage plus 2 car detached garage (potential ADU or Pool home) and RV Parking with access road!! 5 luxurious bedrooms, 4 full bathrooms and 2 convenient powder bathrooms and bursting with top notch designer finishes! This regal custom estate is nestled in the highly desirable Placerita Canyon community near Masters College, open space preserve hiking and equestrian trails! The elegant entry is unforgettable with iron adorned glass door, winding staircase, and unforgettable stone tourette which opens first to the stunning home office complete with 2 story ceilings and overlooks the gas fireplace and treelined neighborhood! This ideal floor plan hosts a very private MAIN FLOOR FULL BEDROOM AND BATHROOM and luxurious finishes! At the heart of the home, the chef’s kitchen boasts extra thick beveled granite countertops, top tier stainless steel appliances—including cooktop, ovens, and dishwasher, Jenn-Air Subzero refrigerator/freezer! Complete with glass accented see through cabinetry, butler's pantry, wet bar, walk in pantry, designer lighting, reverse osmosis filtered water, pot filler at the range and pool views! The spacious kitchen opens to the family room, creating a perfect space for large gatherings and also cozy, everyday living! Upstairs, you will find timeless hardwood flooring across the loft and hallways leading to spacious 3 secondary bedrooms en suite bathrooms plus a convenient half hall bath and home gym/ 4th upstairs bedroom! The grand primary suite emanates a resort style feel featuring private balcony overlooking the serene oak trees, swimming pool and hillside views! Enormous walk in closet with built in organizers, separate tub and walk in shower make this a place you'll never want to leave! Outside you will find the most ideal entertaining space for relaxing and entertaining! The second detached garage (in addition to the attached 3 car garage) offers additional storage and the potential for a pool house or ADU and connected to an RV access road to park RVs behind the main residence! This remarkable estate perfectly blends sophistication, comfort, and style—all within one of Santa Clarita's most sought-after locations with no required HOA and no Mello Roos! Plus optional private gated access road to reach the 14 FWY for homeowners use only! This is a lifestyle opportunity you will cherish for years to come!

21120 Placerita Canyon Road, Newhall

$3,400,000
7 Beds 9 Baths SR25021345 MLS Active Status
Amazing Sand Canyon luxury estate!! Approximately 10,600 sqft with an additional 1300 sqft finished basement with movie theater gives you roughly 12,000 sqft of living space on 2.47 acres. Unlike other custom builds of this square footage, the well planned warm architectural design features of this house truly make it the most safe and secure home. Tasteful & unique stone choices throughout just add to the beauty of each new space. As you enter the through the front doors into the grand entrance, you are welcomed into the living room where you enjoy a view of the magnificent backyard and pool through a custom bowed glass window. This home boasts an array of indoor and outdoor entertainment areas, plenty of natural light throughout, & stunning views. The executive office shares a fireplace with the living room & is equally as impressive. The primary suite also resides on this wing, featuring huge walk-in closets with custom cabinetry, & separate his and her washrooms. The opposite wing consists of two spacious bedrooms & a gym with steam room. The 2 wings flank the grand central living which features the two story ceilings, an amazing kitchen, & two center islands. The 2nd floor contains multiple guest rooms, a large game room, wet bar & 2 patios. The subterranean level is home to the custom built home theater, wine cellar/tasting room, storage room & a half bath. Equally impressive covered patio space, sports court, amazing sports pool with swim jets, fire & water features, & color changing LED lights! The property has a multi-car garage, gated oversized RV and circular drive to finish off the upscale vibe. Perfect home from the most discerning and private person, entertainers who love to host amazing get togethers, to the large family to enjoy the ultimate in luxury living.

26829 Brooken Avenue, Canyon Country
Start Your Search

Based on information from California Regional Multiple Listing Service, Inc. as of . This information is for your personal, non-commercial use and may not be used for any purpose other than to identify prospective properties you may be interested in purchasing. Display of MLS data is usually deemed reliable but is NOT guaranteed accurate by the MLS. Buyers are responsible for verifying the accuracy of all information and should investigate the data themselves or retain appropriate professionals. Information from sources other than the Listing Agent may have been included in the MLS data. Unless otherwise specified in writing, Broker/Agent has not and will not verify any information obtained from other sources. The Broker/Agent providing the information contained herein may or may not have been the Listing and/or Selling Agent.