
CASTAIC CA REAL ESTATE & HOMES FOR SALE

BROWSE ALL CASTAIC HOMES FOR SALE

$875,000
3 Beds 3 Baths SR26086069 MLS Active Status
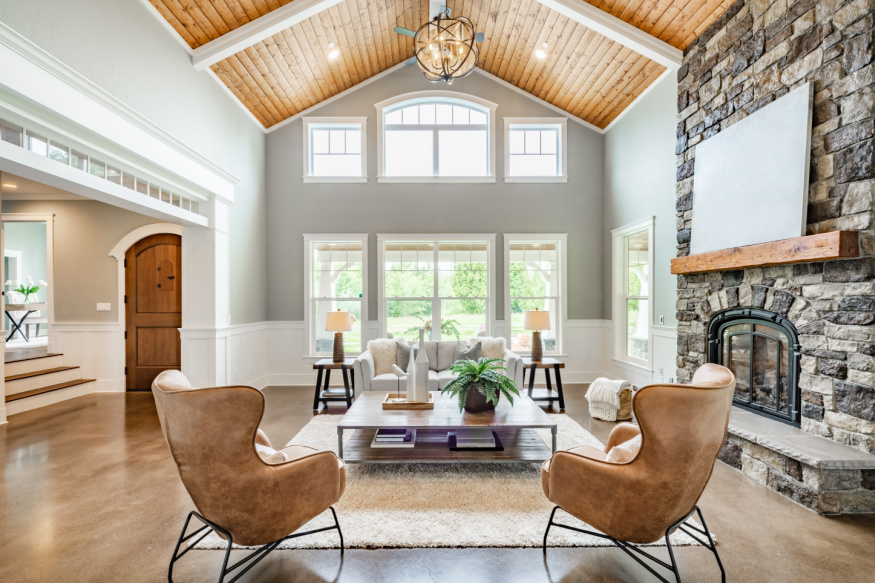
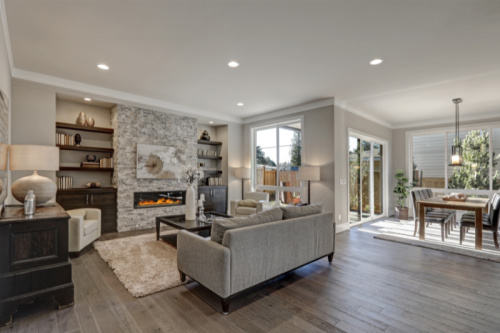
Turnkey Northlake Beauty with Views, Solar & No Mello-Roos! Move-in ready and located in the highly sought-after Northlake community, this stunning Castaic home offers the perfect blend of comfort, style, and functionality. Featuring an open-concept floor plan, this home is ideal for both everyday living and effortless entertaining. Step inside to soaring vaulted ceilings, a formal living and dining area, and a striking statement chandelier that sets the tone. A private downstairs office with French doors provides the perfect work-from-home setup. The kitchen opens seamlessly to the family room and showcases a large granite island, ample cabinetry with pull-out pantry shelves, double ovens, gas cooktop, and matching appliances—designed for both convenience and style. Enjoy indoor-outdoor living with a sliding glass door leading to a professionally landscaped, pool-sized backyard featuring stamped concrete, a large covered patio, and a tranquil two-tier fountain. Relax and take in the peaceful mountain views, sunsets, and the added privacy of no rear neighbors. Upstairs, the spacious primary suite features vaulted ceilings, a private balcony with unobstructed views, and a luxurious ensuite bath with dual vanities, glass-enclosed shower, soaking tub, and a custom walk-in closet. Two additional bedrooms share a well-designed Jack-and-Jill bathroom, and the laundry room is conveniently located upstairs. Additional highlights include energy-efficient solar with a 24-year warranty, a smoke-free and pet-free interior, and a 2-car garage with epoxy floors, finished walls, cabinets, and an extended workshop space. Ideally located within walking distance to the HOA pool, park, BBQ and picnic areas, paseos, and close to Castaic Lake and Lagoon. Zoned for award-winning schools and just minutes from shopping, dining, and entertainment including Six Flags Magic Mountain and Valencia Town Center.

27604 Redwood Way, Castaic

$2,350,000
4 Beds 4 Baths SR26082483 MLS Active Status
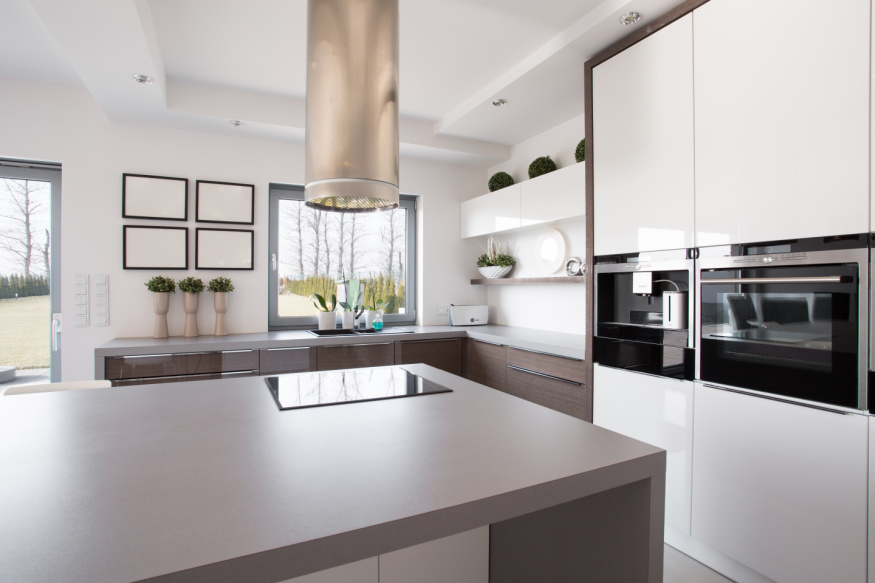
A rare offering within the exclusive Wild Horse Track—where privacy, scale, and design converge, and opportunities are few and far between. Set across more than three acres, this estate is a masterclass in intentional living. From the moment you arrive, custom iron doors, an intricate mosaic entry, and a glowing chandelier create a memorable first impression. Inside, every detail has been curated. A dramatic Spanish-tiled staircase, rich wood flooring, plantation shutters, and extensive crown molding create a timeless blend of warmth and sophistication. At the heart of the home, a one-of-a-kind chef’s kitchen becomes both a showpiece and gathering place—featuring a copper inlaid ceiling, artisan copper hood, pendant lighting, farmhouse sink, granite surfaces, and an expansive island. The space flows effortlessly into a refined family room with a custom entertainment center, ambient lighting, fireplace, and reading nook. The layout balances function and flexibility. The original main-floor bedroom has been converted into a private office adjacent to a full bath, offering versatility for guests or future bedroom use. Upstairs, the loft has a closet added and is currently being used as an additional bedroom. The primary suite serves as a private retreat with sweeping mountain and city light views, dual walk-in closets, and a spa-inspired bath. An additional en-suite bedroom adds comfort and convenience. Outdoors, the experience transforms into a private resort. A saltwater Pebble Tec infinity pool with beach entry, waterfalls, rock slide, grotto spa, and sauna creates a setting that rivals luxury destinations. Entertaining is effortless with a covered outdoor living area, built-in BBQ bar, fireplace, and expansive seating positioned to capture breathtaking views. The fully permitted 2,500 sq. ft. RV garage with upper-level storage is complemented by a 4-car garage and generous additional parking. The grounds also include a lofted playhouse and utility structures. Enhanced with paid solar, pool solar, and whole-house WhisperFlow fans, the home delivers luxury and efficiency. No HOA. Close to freeway access, Castaic Lake, and top local schools—yet a world apart.

30308 Mallorca Place, Castaic

$1,145,000
4 Beds 4 Baths SR26079680 MLS Active Status
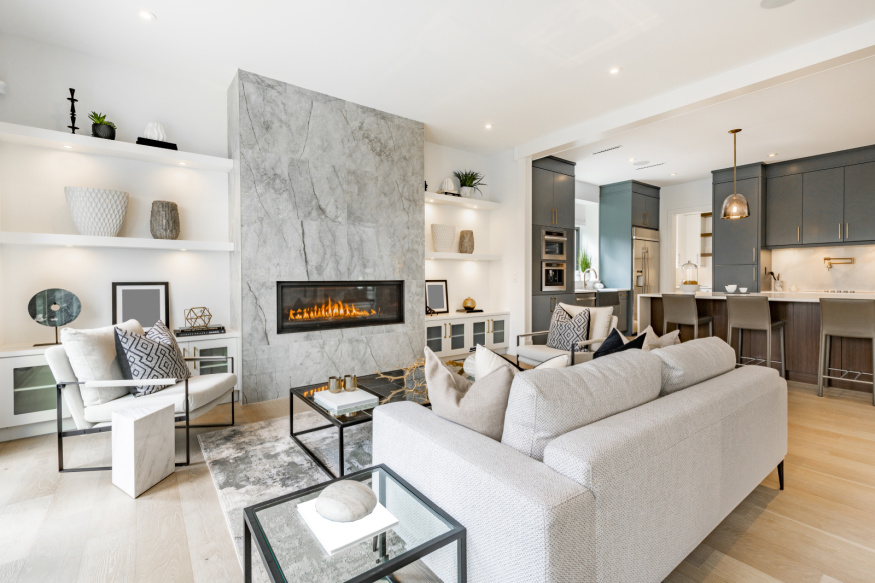
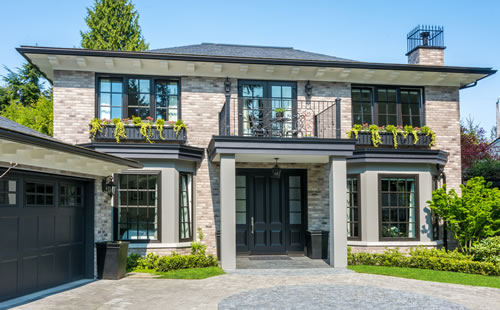
Welcome to Williams Ranch a community designed with you and your lifestyle in mind. Live on a 430-acre master planned community nestled between the Sierra Pelona Mountains. Come and be a part of a community that has an exceptional recreation center, junior-size Olympic swimming pool, and an outdoor kitchen. Here you will be surrounded by abundant open space hiking trails, numerous pocket parks, entertainment amphitheater, large citrus orchards, and working vineyards. This MODEL HOME offers approximately 2,865 sq. ft. of refined living space with 4 bedrooms, 3.5 bathrooms, and a spacious loft designed for versatility and comfort. This professionally designed model showcases high-end upgrades and thoughtfully curated finishes throughout. The open-concept layout centers around a stunning great room with a fireplace, creating a warm yet sophisticated focal point for everyday living and entertaining. Large sliding doors enhance the seamless transition to the California Room, extending the living space outdoors. The chef-inspired kitchen is beautifully appointed and flows effortlessly into the main living areas, ideal for gatherings both large and intimate. Upstairs, the primary suite serves as a private retreat, complete with a balcony that captures scenic views. The spa-like ambiance continues throughout the home with elevated design details and a well-balanced floor plan. The backyard is fully finished and features a pool, offering a resort-style setting perfect for relaxation and entertaining

28512 Wildflower Terrace, Castaic

$1,150,000
4 Beds 4 Baths SR26077090 MLS Active Status
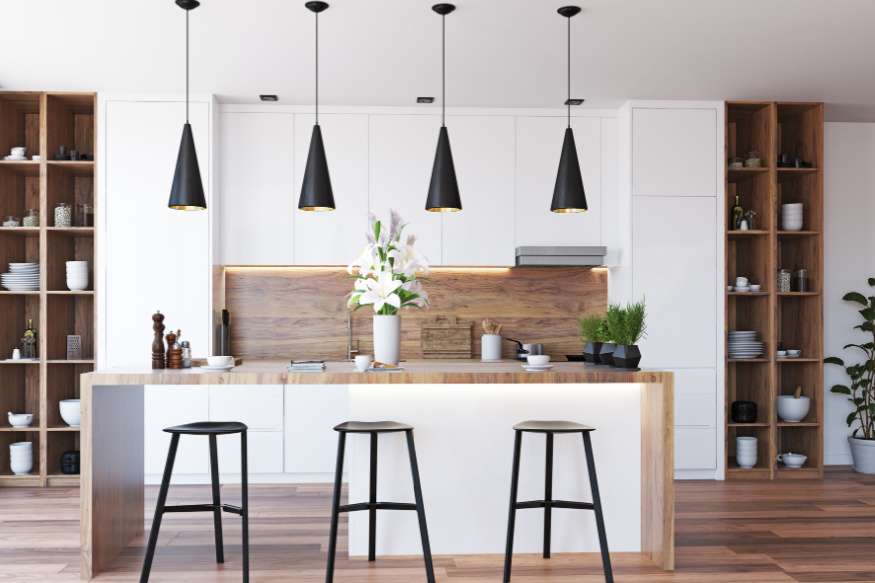
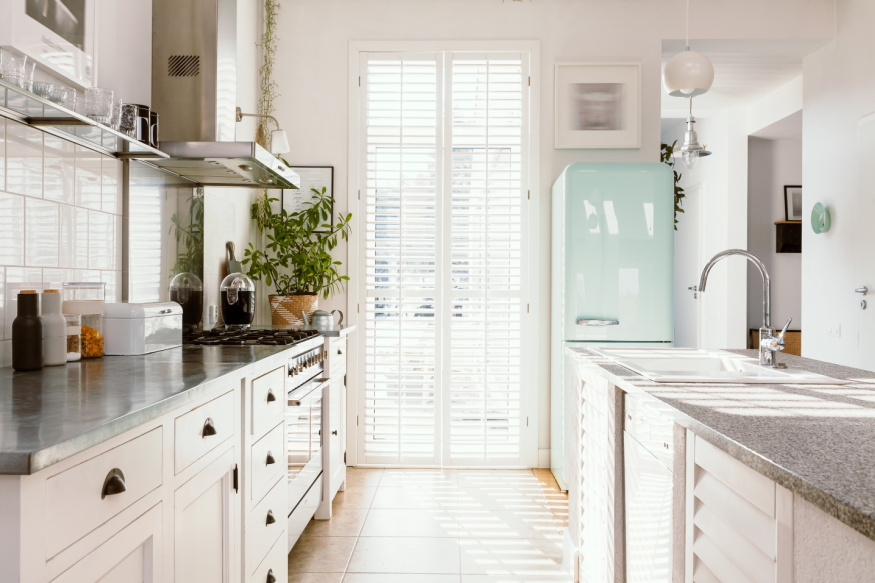
If “model perfect” is on your list, this is the one! Welcome to this elevated, upgraded and absolutely unforgettable Plan 7 home behind the gates in the highly desirable Williams Ranch community. Showcasing magazine-worthy design and thoughtful finishes throughout, this residence offers approximately 2,865 square feet with 4 bedrooms, 3.5 bathrooms, and a spacious loft. A downstairs bedroom with ensuite provides flexibility for guests or multigenerational living. The home features wide-plank LVP flooring throughout, crown molding, plantation shutters, and curated designer details at every turn. The chef’s kitchen is a true standout with upgraded GE Café white & gold appliances, 6 burner gas stove and double ovens, cabinetry featuring soft-close doors, a white farmhouse sink with brushed gold Moen faucet, designer pendant lighting, upgraded herringbone backsplash, and countertop’s. A custom pantry for added function complete the space. The living area is anchored by a fireplace with upgraded hearth and precast surround, creating a warm and elevated focal point. Multi-slide doors open to a covered outdoor room, offering seamless indoor-outdoor living. The expansive, pool-sized backyard is beautifully landscaped with low-maintenance artificial turf. Upstairs, the primary suite showcases a spa-like bathroom with upgraded tile, a herringbone design shower, and a freestanding soaking tub. Bathrooms throughout feature upgraded tile counters and a cohesive black finish package with Gibson Black Moen hardware. Additional highlights include an upgraded laundry room with sink, and cabinetry, Pottery Barn chandeliers, custom window treatments, owned Solar with Tesla inverter and EV Charger outlet, tankless water heater, whole-house rain gutters with leaf guards, permanent exterior holiday lighting, and a 3-car garage with epoxy flooring and built-in storage. The Ranch House is officially Open and ready for Summertime Fun!!! The WR community offers resort-style amenities including Recreation Center, Jr-Size Olympic Swimming Pool, Spa, Parks, Scenic Trails, Entertainment Amphitheater, Citrus Orchards, and Working Vineyards. This home blends elevated design with everyday comfort.

28445 Sunny Ridge Terrace, Castaic

Start Your Search

Based on information from California Regional Multiple Listing Service, Inc. as of . This information is for your personal, non-commercial use and may not be used for any purpose other than to identify prospective properties you may be interested in purchasing. Display of MLS data is usually deemed reliable but is NOT guaranteed accurate by the MLS. Buyers are responsible for verifying the accuracy of all information and should investigate the data themselves or retain appropriate professionals. Information from sources other than the Listing Agent may have been included in the MLS data. Unless otherwise specified in writing, Broker/Agent has not and will not verify any information obtained from other sources. The Broker/Agent providing the information contained herein may or may not have been the Listing and/or Selling Agent.