Refine Search
Sort by
$999,990
7 Beds 4 Baths SR26155843 MLS Active Status
UNDER $1 MILLION for over 4000 sq ft! Rarely does a 7 bedroom, 5 bathroom home with over 4,000 square feet, panoramic views, beautiful upgrades, and no Mello Roos become available at this price point. Located in the desirable Hasley Hills community of Castaic, this exceptional home offers a versatile floor plan designed for today's lifestyle, featuring 2 downstairs bedrooms, including one with an adjacent three-quarter bath, making it ideal for multigenerational living, extended family, guests, or a private home office. Imagine watching Magic Mountain's fireworks light up the sky from your own backyard whenever the park puts on a display while enjoying panoramic hillside views with no rear neighbors. The beautifully appointed kitchen features stainless steel appliances, a center island, and custom tile details that open to spacious living and dining areas perfect for everyday living and entertaining. Upstairs, the generous primary suite offers a private retreat, spacious dressing area, and a luxurious bathroom with stunning hillside views. Four additional upstairs bedrooms provide endless possibilities, including one currently set up as a home gym with the equipment included, making it equally ideal as a fitness room, studio, or hobby space. Additional features include hardwood flooring, dual A/C units, ceiling fans throughout, a dedicated laundry room, and an oversized two-car garage with workspace and extra storage. Conveniently located with quick access to the 5 Freeway and Highway 126, you'll enjoy an easy commute to Santa Clarita, the San Fernando Valley, Los Angeles, or Ventura, while also being just minutes from Castaic Lake, hiking trails, shopping, dining, and everyday conveniences. Combining over 4,000 square feet, a rare 7-bedroom floor plan, breathtaking views, flexible living space, and exceptional value under $1 million, this home is an opportunity you won't want to miss.

28076 Bridlewood Drive, Castaic

$2,325,000
5 Beds 6 Baths SR26137375 MLS Active Status
It's not just a home...Its an EXPERIENCE; An experience of truly elevated living in this one-of-a-kind Williams Ranch showpiece in Castaic. Built in 2022, this stunning 5-bedroom, 5.5-bathroom home offers 4,159 sq ft, redefining luxury living on the LARGEST LOT IN THE ENTIRE COMMUNITY sprawling over 22,238 sq ft. Designed to impress, the property showcases panoramic views, a state-of-the-art pool and spa, private basketball court, putting green, and exceptional upgrades throughout. Inside, the home blends modern elegance with spacious, thoughtfully designed living areas ideal for both everyday comfort and high-end entertaining. No expense was spared on the interior's special highest tiered options. Entertain in the living space downstairs or in the upstairs loft, and work from home in the downstairs office. Potential for multi-generational living with a bedroom on main floor with en-suite bathroom in a separated wing. Two bathrooms on the main floor. The primary suite is an absolute dream with ensuite spa-like bath, spacious closet, and panoramic views from the balcony. Each bedroom has its own bathroom, or one just outside of the bedroom door. A 3-car garage and two Tesla Powerwalls add convenience, efficiency, and cutting-edge functionality to this extraordinary residence. This is a rare opportunity to own one of Williams Ranch’s most exceptional homes. Welcome to the perfect balance of luxury, lifestyle, and innovation...WELCOME HOME!

28346 Old Springs, Castaic

$1,228,364
5 Beds 5 Baths SR26111294 MLS Active Status
Highly upgraded quick move-in home in Williams Ranch! This spacious Orchard Plan 11 offers approximately 3,607 square feet with 5 bedrooms and 4.5 bathrooms, thoughtfully designed for flexible living. A standout feature is the private-entry suite, complete with its own living room, bedroom, and full bath. This area is ideal for multi-generational living, guests, or extended stays. The main residence features an open-concept floor plan with a large island kitchen, walk-in pantry, dining area, and expansive great room, creating a seamless space for everyday living and entertaining. Just off the kitchen, a dedicated in-home dog wash adds convenience for pet owners. Upstairs, you’ll find two secondary bedrooms, a spacious bonus room, a dedicated laundry room, and a generous primary suite with a private bath and walk-in closet. The second-level bedrooms enjoy elevated views of the surrounding hills and neighborhood setting. Located within the gated community of Williams Ranch, residents enjoy access to an operating vineyard, citrus orchards, miles of scenic paseos, a junior Olympic-size pool, cabanas, amphitheater, clubhouse, and multiple parks. Conveniently situated near Valencia shopping, dining, and outdoor recreation, including nearby Lake Castaic. This beautifully appointed home offers a unique combination of space, flexibility, and modern amenities in one of Santa Clarita’s most distinctive communities.

28716 Orange Park Drive, Castaic

$2,100,000
8 Beds 5 Baths SR26110758 MLS Active Status
Welcome to this truly one-of-a-kind estate in Castaic offering over 3 acres of usable land, a resort-style backyard, and an incredible multi-generational layout designed to accommodate multiple families with ease. With 8 bedrooms (three of which are separate primary suite setups with ensuite bathrooms), 5 full bathrooms, this home offers a rare combination of space, flexibility, and functionality. The thoughtfully designed floor plan features multiple living rooms, a formal dining room, crafts room, ceiling fans throughout, and a whole house fan for added comfort. The spacious kitchen is the heart of the home, complete with a large center island, abundant counter space, and extensive cabinetry, perfect for everyday living and entertaining alike. A private upper wing creates the ideal setup for extended family or guests, featuring 3 bedrooms including a primary suite, 2 full bathrooms, a large bonus room with a built-in bar, media center with hidden access to an expansive storage area, and direct access to a balcony showcasing stunning views. Step outside to your entertainer’s dream yard featuring a sparkling pool, built-in BBQ, covered patio area, putting and chipping green, lush landscaping, and even a custom treehouse with a zip-line. The fully fenced property also includes gated access to a long private driveway, a large workshop, and a 4-car garage. Additional highlights include owned solar, a recently replaced septic system, two water tanks (two 5,000-gallon tanks), and a private well with the ability to switch between well and city water if desired. This extraordinary property combines privacy, functionality, and endless possibilities...truly a special place to call HOME!

30414 Sloan Canyon, Castaic

$1,899,000
6 Beds 5 Baths SR26098938 MLS Active Under Contract Status
Tucked away at the end of a quiet cul-de-sac in prestigious Hasley Estates, this nearly 4,000-square-foot SINGLE-STORY estate presents an exceptionally rare opportunity, as one-story homes in the community seldom come on the market. The only single-story residence of its size in all of Hasley Estates, this extraordinary property offers the perfect blend of luxury, functionality, and resort-style living. Set on an expansive lot with impressive curb appeal, the home showcases a highly versatile floor plan featuring 6 spacious bedrooms, 5 bathrooms, and thoughtfully designed living spaces ideal for both everyday comfort and grand-scale entertaining, including the option for dual primary suites perfect for multi-generational living or extended guest accommodations. The beautifully updated interior features a stunning remodeled kitchen, custom flooring, an expansive great room with a cozy fireplace, abundant natural light, and a spacious laundry room with extensive storage. The oversized primary suite is a true retreat, complete with a romantic fireplace and a beautifully updated spa-inspired bathroom. Car enthusiasts, RV owners, and hobbyists will appreciate the unmatched garage and parking capabilities, including an attached 4-car drive-through garage, extra-large gated RV parking, and an impressive detached two-story 40x50 RV garage offering endless possibilities for additional vehicles, workshop space, storage, recreational toys, or a custom studio. Step outside into a breathtaking private backyard oasis designed to impress. This entertainer’s paradise features a spectacular custom Pebble Tec pool with cascading waterfalls, a waterslide, spa, a firepit, a gazebo, a putting green, a covered patio, a built-in BBQ area, and lush mature landscaping that creates the ultimate resort-like atmosphere. From the gazebo enjoy beautiful views of the scenic hill sides. With its rare single-story layout, extensive amenities, incredible garage/RV capabilities, and one of the most unforgettable backyards in the neighborhood, this remarkable Hasley Estates property is truly a one-of-a-kind opportunity.

30024 Valley Glen Street, Castaic

$1,199,999
5 Beds 5 Baths SR26094433 MLS Active Status
If you’ve been lookin for multi-generational living at its finest, this is the home you’ve been waiting for! This gorgeous Williams Ranch home sits behind the gates and features OWNED SOLAR a first floor MULTI-GEN SUITE with its own private entrance and includes its own living room, laundry space, bedroom, 3/4 bath, and kitchen with ample cabinetry, a built-in microwave, sink, and one of the last to come with a slide-in GAS range! This is perfect for live-in family or friends or even to rent out the space. This beauty has a long driveway and 3 car garage with EPOXY FLOORING and overhead ceiling storage racks. The charming covered front porch welcomes you into the home where you're greeted with high ceilings and wood-like flooring throughout. The gorgeous open concept kitchen features pendant lighting over the large breakfast bar center island, quartzite countertops, a walk-in pantry, soft-close cabinetry, separate dining area, and high-end stainless steel DACOR appliances including a built-in custom fridge, slide-in range, microwave, second oven, & single-basin sink. The kitchen opens up to your living room where the stunning black fireplace provides warmth and a cozy comfort to the space. PREMIUM MULTI-SLIDE DOORS create the perfect indoor/outdoor living experience providing access to your backyard which is a clean slate ready for your creativity and features a covered patio with a ceiling fan great for entertaining or al fresco-dining. Adjacent to the kitchen is a dedicated office space with a built-in desk and its own backyard access. Downstairs you also have a guest bedroom with its own ensuite 3/4 bathroom (making that 2 downstairs bed/bath combos), and another powder room downstairs. Head upstairs where you’ll find a row of cabinetry to fulfill your storage needs, your laundry room with dedicated sink and cabinetry, a large bonus room/loft, & 3 more bedrooms. Your primary suite feels like a private retreat including an enormous walk-in show, separate soaking tub, two sink vanities, and large walk-in closet with a spectacular ~$12k built-in closet organizer! The HOA offers many amenities including gated access, ~5 miles of paseos, multiple pocket parks, and a large county park. Almost complete is the recreation center that includes a junior olympic swimming pool, outdoor kitchen, amphitheater, citrus orchards, a working vineyard, and wine pavilion. Come check it out and make it yours before someone else claims this one-of-a-kind home!

30012 Chestnut Lane, Castaic

$2,350,000
4 Beds 4 Baths SR26082483 MLS Active Status
A rare offering within the exclusive Wild Horse Track—where privacy, scale, and design converge, and opportunities are few and far between. Set across more than three acres, this estate is a masterclass in intentional living. From the moment you arrive, custom iron doors, an intricate mosaic entry, and a glowing chandelier create a memorable first impression. Inside, every detail has been curated. A dramatic Spanish-tiled staircase, rich wood flooring, plantation shutters, and extensive crown molding create a timeless blend of warmth and sophistication. At the heart of the home, a one-of-a-kind chef’s kitchen becomes both a showpiece and gathering place—featuring a copper inlaid ceiling, artisan copper hood, pendant lighting, farmhouse sink, granite surfaces, and an expansive island. The space flows effortlessly into a refined family room with a custom entertainment center, ambient lighting, fireplace, and reading nook. The layout balances function and flexibility. The original main-floor bedroom has been converted into a private office adjacent to a full bath, offering versatility for guests or future bedroom use. Upstairs, the loft has a closet added and is currently being used as an additional bedroom. The primary suite serves as a private retreat with sweeping mountain and city light views, dual walk-in closets, and a spa-inspired bath. An additional en-suite bedroom adds comfort and convenience. Outdoors, the experience transforms into a private resort. A saltwater Pebble Tec infinity pool with beach entry, waterfalls, rock slide, grotto spa, and sauna creates a setting that rivals luxury destinations. Entertaining is effortless with a covered outdoor living area, built-in BBQ bar, fireplace, and expansive seating positioned to capture breathtaking views. The fully permitted 2,500 sq. ft. RV garage with upper-level storage is complemented by a 4-car garage and generous additional parking. The grounds also include a lofted playhouse and utility structures. Enhanced with paid solar, pool solar, and whole-house WhisperFlow fans, the home delivers luxury and efficiency. No HOA. Close to freeway access, Castaic Lake, and top local schools—yet a world apart.

30308 Mallorca Place, Castaic

$1,510,000
4 Beds 5 Baths SR26052471 MLS Closed Status
Welcome to “Siesta,” a distinctive estate tucked into the hills of Hasley Canyon, where privacy, open space, and timeless character converge. Set on nearly five acres along a scenic private road, the property feels worlds away—yet remains minutes from the I-5 freeway and the conveniences of Santa Clarita. The 3,443 sq ft main residence sits atop a hill surrounded by mature trees that provide natural privacy. With outdoor access from nearly every room and a seamless connection to the landscape, the home embraces an effortless indoor-outdoor lifestyle. A wooden double-door entry opens to warm rustic interiors. The kitchen is complemented by a butler pantry, separate laundry room, and a dining room overlooking the living area below, supporting an easy flow for daily living and entertaining. The sunken living room, framed by exposed wood beams and anchored by a flagstone fireplace, opens to sweeping valley views. The residence includes four bedrooms, three baths, and a dedicated office. The primary suite retreat features a sitting area, fireplace, and walk-in closet, while a covered patio off the office adjoins the suite, extending the living space outdoors. The garage includes a workshop with view-facing windows, ideal for projects or hobbies. Outdoor spaces are designed for gathering and retreat, with a stone overlook patio capturing sunrise views, and a central patio and BBQ area between the main home and guest house. Mature trees, a shaded hammock, and a winding driveway complete the setting. Complementing the residence is a 660 sq ft detached guest house, currently arranged as a game room overlooking the outdoor entertaining areas. Inside, a rustic bar and private bathroom add convenience, making the space well suited for hosting guests, a studio, or future guest quarters. Just beyond the entertaining areas, stone steps descend to a broad open field, well suited for recreation or future amenities. The lower portion of the parcel offers additional potential for horses, agriculture, or other rural uses consistent with A-2 zoning. With its private well, no HOA, and nearly five acres of usable land, Siesta represents one of Hasley Canyon’s most compelling estates. Offered for the first time in decades, this is a legacy property and a rare opportunity to own one of the area’s most charming estates. This listing contains AI-augmented and virtually staged images - all original, untouched images appear directly after edited images.

30334 Byfield Road, Castaic
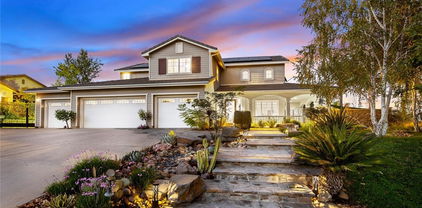
$1,530,000
6 Beds 5 Baths SR26039747 MLS Closed Status
The highly esteemed Hasley Estates is known to Santa Clarita locals as one of the area's hidden gems! Just minutes to Valencia Town Center, this serene bedroom Community of A22 zoned horse property features sprawling estates on expansive lots with privacy, RV parking, ADU and workshop friendly living! 30177 Sagecrest Way boasts amenities the most discerning home buyers seek and more! Centered on a nearly 3/4 acre corner lot with privacy vinyl fencing, beautiful landscaping, breathtaking POOL with dramatic stone waterfall, resort like SPA, 4-CAR GARAGE, covered dog run, tons of grass area to enjoy, huge solid covered patio with wall mounted TV, built in BBQ, fruit trees, FULL SIZE GATED RV PARKING complete with 220v connections and sewer clean out! This is where serene neighborhood charm meets elevated resort-style living, all framed by exceptional curb appeal that reflects true pride of ownership. Step inside to discover timeless features such as wide plank flooring and custom stained hardwood finishes that emanate warmth and sophistication! The elegant and inviting formal living room flows seamlessly into the heart of the home, a beautifully designed chef’s kitchen complete with stunning granite countertops, convenient center island, upgraded stainless steel appliances, designer backsplash and custom built-in bar with wine fridge and refined finishes, creating the perfect setting for effortless entertaining while looking out to the stunning waterfall through dual french doors!  The adjacent family room, adorned with lovely hearth and gas fireplace offers a comfortable gathering space for everyday living! The convenient indoor laundry is located on the main level along with a FULL DOWNSTAIRS BEDROOM And BATH ideal for guests or multigenerational living. Upstairs, 5 additional private bedrooms offer generous space, namely the expansive primary suite complete with walk-in closet with custom built ins and spa-like bathroom, seated vanity, soaking tub plus separate shower and overlooks tranquil hillside views! The 4 additional upstairs bedrooms offer 2 en suite bed/baths and 2 more share the lovely hall bath all with timeless finishes and upgraded flooring! This home also is energy efficient with solar panels! For those with an adventurous spirit, the property includes RV parking & abundant space for storing your boat, jet skis, or ATVs, perfect for weekends at nearby Castaic Lake or Pyramid Lake! This is a home & a lifestyle you will enjoy for years to come!

30177 Sagecrest Way, Castaic

$2,225,000
6 Beds 6 Baths 26645609 MLS Closed Status
Welcome to your TURNKEY DREAM HOME, located in one of Southern California's most highly anticipated master-planned communities. This former model home boasts premium designer upgrades and contemporary elegance throughout, representing the absolute pinnacle of what the Williams Ranch community has to offer. Perfectly positioned on a corner end lot with breathtaking mountain and city views from nearly every room, this exceptional 6-bedroom, 6-bathroom home effortlessly blends modern sophistication, versatility, and relaxed, everyday livability. This stunning property is a fully energy-independent showcase, crowned by a sleek, OWNED Tesla Solar Roof tile system (1 of only 6 homes in the development) paired with Powerwall backup batteriesdelivering near-zero energy bills PLUS uninterrupted power during outages, offering the ultimate peace of mind in sustainable luxury. The open-concept living areas flow effortlessly to your very own private resort-style backyard featuring a covered California room with ceiling fans and mood lighting, sparkling pool, dedicated pickleball/sport court, and a cantilevered steel pergola providing plenty of shade. Enjoy rich hardwood flooring, tri-fold glass doors, designer lighting, and built-in closet organizers. Every bathroom is upgraded with Moen bathroom fixtures and hand-laid tiles. Retreat to the luxurious primary suite with a private balcony and an oversized walk-in closet. The spa-like ensuite bath features dual vanities, an oversized walk-in shower, soaking tub, and artisan stone detailing. At the heart of the home, the chef's kitchen dazzles with a dramatic waterfall-edge island, premium stainless steel appliances, soft-close shaker cabinetry, a spacious walk-in pantry, and custom coffee bar. RARE fully appointed ADU with private entrance, complete kitchen, in-unit laundry, walk-in closet, bedroom + bathroom -- perfect for extended family, guests, or rental income. You'll also love the 4-car epoxy-finished garage with an extended driveway providing abundant parking for all of your vehicles and toys. Additional everyday luxuries include a drop-zone mudroom, built-in-wall pest defense system, and full smart-home integration compatible with Alexa. Don't miss this rare opportunity to own a move-in ready, resort-inspired home that blends cutting-edge design with timeless luxury, giving you effortless everyday living!

28414 Old Springs Road, Castaic

$1,960,000
6 Beds 6 Baths SR26004710 MLS Closed Status
You could search for years before finding a property like this - a gated home on almost an acre with a 3,000 square foot workshop AND permitted Guest House! Perched high above the Hasley Hills with spectacular views and privacy sits a home truly like no other. With so much land to work with, the owner created a gated compound with features rarely found anywhere. An 800 sqft single story guest house with kitchen, living room and high ceilings. Completely detached from the main house. Next to the guest house is a double workshop/garage (75 by 35 and 35 by 30) with 16 foot tall doors and capable of housing virtually any RV, boat, or classic car collection. There is literally room for up to 14 cars and it's built right with R30 insulation, plenty of lighting, 220 electrical and easy access in and out. Truly well done! As soon as you pass through the gates onto the massive stone driveway that leads from the front all the way to the back of the property where the workshop is, you know this property is special. The guest house has 10 foot ceilings, 3 foot wide doors, kitchen, fireplace and walk-in closet with good storage throughout. Perfect for parents or guests, as there are no stairs and access is seamless. The huge pebble tech pool and sunken BBQ cook station with Viking appliances means parties for 200 aren't a problem and the firepit and fireplace offer separate conversation areas, all with amazing views as the home sits high above the downslope neighbors. The main house is plenty big with an expanded family room in lieu of the 3-car tandem garage (you don't need it with the massive workshop!) full bedroom with private bath downstairs, 4 more bedrooms up and another 3 full baths. 4.5 baths in the main house and a full bath in the guest house so lots of living flexibility. No Mello Roos or high HOA fees in this well maintained, planned community. An amazing setting with views forever and incredible property to go with it. What a home!!

30012 Valley Glen Street, Castaic

$2,225,000
6 Beds 6 Baths SR25271313 MLS Closed Status
Welcome to your TURNKEY DREAM HOME, located in one of Southern California’s most highly anticipated master-planned communities. This former model home boasts premium designer upgrades and contemporary elegance throughout, representing the absolute pinnacle of what the Williams Ranch community has to offer. Perfectly positioned on a corner end lot with breathtaking mountain and city views from nearly every room, this exceptional 6-bedroom, 6-bathroom home effortlessly blends modern sophistication, versatility, and relaxed, everyday livability. This stunning property is a fully energy-independent showcase, crowned by a sleek, OWNED Tesla Solar Roof tile system (1 of only 6 homes in the development) paired with Powerwall backup batteries—delivering near-zero energy bills PLUS uninterrupted power during outages, offering the ultimate peace of mind in sustainable luxury. The open-concept living areas flow effortlessly to your very own private resort-style backyard featuring a covered California room with ceiling fans and mood lighting, sparkling pool, dedicated pickleball/sport court, and a cantilevered steel pergola providing plenty of shade. Enjoy rich hardwood flooring, tri-fold glass doors, designer lighting, and built-in closet organizers. Every bathroom is upgraded with Moen bathroom fixtures and hand-laid tiles. Retreat to the luxurious primary suite with a private balcony and an oversized walk-in closet. The spa-like ensuite bath features dual vanities, an oversized walk-in shower, soaking tub, and artisan stone detailing. At the heart of the home, the chef’s kitchen dazzles with a dramatic waterfall-edge island, premium stainless steel appliances, soft-close shaker cabinetry, a spacious walk-in pantry, and custom coffee bar. RARE fully appointed ADU with private entrance, complete kitchen, in-unit laundry, walk-in closet, bedroom + bathroom -- perfect for extended family, guests, or rental income. You’ll also love the 4-car epoxy-finished garage with an extended driveway providing abundant parking for all of your vehicles and toys. Additional everyday luxuries include a drop-zone mudroom, built-in-wall pest defense system, and full smart-home integration compatible with Alexa. Don’t miss this rare opportunity to own a move-in ready, resort-inspired home that blends cutting-edge design with timeless luxury, giving you effortless everyday living!

28414 Old Springs, Castaic

$2,875,000
5 Beds 5 Baths DW25253949 MLS Closed Status
Welcome to the pinnacle of luxury living with a rare 22 acre ridgetop estate. Experience the ultimate in luxury living in this one-of-a-kind, custom-built estate. Situated on a sprawling lot with commanding, uninterrupted views, this property features a spectacular, professionally landscaped garden and a magnificent, private pool and spa. Designed for the discerning buyer who values privacy and elegance, this trophy property offers an exquisite living experience with every detail carefully considered. Property comes with large, flat areas with potential to expansion or add more building. (Buyer to verify with the City) Seller has done lot of upgrades including recent outdoor lighting and septic tank. (see supplement section for the recent upgrades)

29732 Arroyo Oak, Castaic

$1,500,000
4 Beds 4 Baths SR25154819 MLS Closed Status
Nestled atop its own private hill, this custom-built Santa Fe-style home offers unparalleled seclusion and breathtaking 360-degree views of the Mountains. Designed for those seeking both tranquility and luxury, this property seamlessly blends spacious living with scenic beauty. Picture yourself relaxing by the infinity pool or unwinding in the spa while soaking in the expansive views that surround you. With French doors in most rooms, the home is flooded with natural light and offers a view from every window, enhancing the feeling of openness and connection with nature. Step outside to the extra-large balcony or larger deck, perfect for entertaining or enjoying quiet moments. The remodeled kitchen is a chef's dream, featuring a large quartz-topped island, porcelain farm sink, 5-burner range, double convection oven, and ample cabinetry overlooking the family room. With pendant lighting and a breakfast bar, its the ideal space for both cooking and casual dining. Rich in Santa Fe character, the home includes Vigas beams and Mexican paver floors, enhancing the rustic elegance of the design. The spacious primary bedroom features a soaring cathedral ceiling, a cozy fireplace, and French doors opening to your own private balcony. There is adjoining flex room and ensuite bathroom which includes a luxurious spa tub, dual sinks, a separate shower, and a walk-in closet. Upstairs, you'll find two additional bedrooms, each with its own vanity and shared bath, while one includes a small flex room perfect for a home office or study. A downstairs bedroom and full bath add convenience, while the expansive laundry room and game room/office with outdoor access provide even more flexibility. The outdoor living space is just as impressive, with a covered patio next to the pool, featuring a built-in Viking Bar-B-Q and refrigerator ideal for outdoor gatherings. The property spans three acres and is zoned A2-2, offering a variety of uses. There are two covered corrals, animal pens, two storage sheds, and a converted batting/pitching cage that serves as an animal shelter but could easily be transformed back. Just minutes away from award-winning schools, this home offers the perfect combination of privacy, luxury, and practicality. If you've been dreaming of an exceptional, scenic retreat, this property is truly one of a kind.

30470 Sloan Canyon Road, Castaic

$950,000
5 Beds 3 Baths SR25153001 MLS Closed Status
Spectacular 5-bedroom pool home at the end of the cul de sac in popular Double C Ranch Castaic! This newer community is right off the freeway, close to schools and with access to the lake and walking trails. All with no HOA or Mello Roos taxes. This is the largest model with a full bed and bath down (currently an office) and 4 bedrooms plus a loft up. All of the rooms and living space are of good size and the 27 solar panels that power it all are OWNED. There are a lot of nice upgrades including waterproof LVP plank flooring throughout the downstairs and a master bathroom remodel that will truly impress! Gorgeous tile, quartz counters and upgraded lighting. The kitchen/family room is quite spacious and the granite counters, stainless appliances, tile fireplace and custom-built ins all add to the pride of ownership you will experience. The pebble tech pool with baja shelf, covered patio, and cook station done in stack stone make for a true entertainer's yard and the wide side yard can accommodate a boat or extra toys. Great pool​​‌​​​​‌​​‌‌​​‌​​​‌‌​​​​​‌​​​‌‌​​​‌‌‌​​​ home!

28655 Oak Hill Court, Castaic

$1,020,000
7 Beds 4 Baths SR25145930 MLS Closed Status
Spacious, stylish, and move-in ready—this beautifully maintained home offers over 4,000 square feet of thoughtfully designed living space, featuring 7 bedrooms and 4 bathrooms. There’s truly room for everyone, with the flexibility to create the lifestyle you want. Need a home office, a guest room, a workout space, or a playroom? You can have it all—and still have separate bedrooms for each member of the family. The large kitchen is the heart of the home, featuring a center island, a huge pantry, counter space galore, and a seamless flow into the open family room with a fireplace —perfect for gathering and entertaining. A convenient downstairs bedroom and bathroom make this home ideal for multi-generational living or hosting out-of-town guests. Upstairs, the primary suite is a true retreat with a gorgeously updated bathroom, a huge walk in closet, private balcony, and serene views out the back. All the secondary bedrooms are generously sized. Outside, the backyard is ready for fun with a built-in barbecue area perfect for weekend cookouts and celebrations. Newly installed solar on a lease helps reduce monthly energy costs and adds efficiency to the home. You'll also enjoy gated RV parking, a two-car garage, and the freedom of living in a neighborhood with no HOA or Mello-Roos—and easy freeway access. Meticulously cared for and full of possibilities, this home offers space, comfort, and convenience in all the right places.

32732 Ridge Top Lane, Castaic

$1,125,000
5 Beds 4 Baths SR25118729 MLS Closed Status
Simply spectacular pool and view home at the end of the cul-de-sac! This is the largest model in the prestigious "Canterbury" tract of Hasley Hills and it truly checks all the boxes. No rear neighbors and panoramic views of the Valley. Pebble tech pool and spa with slide, fire pit and huge covered patio, great for entertaining. Extra-long driveway and deep 3-car tandem garage with cabinets for a boat or multiple vehicles. Open floorplan with junior suite and full bath downstairs for guests. Updated kitchen with white cabinets, new hardware, a large granite center island and counters that lead to a large family room. 4 more bedrooms PLUS loft up, all larger than most with walk-in closets. Fresh paint in and out that truly makes the home show like a model. Wood and tile floors, newer carpet in bedrooms, crown molding and shutters throughout. OWNED solar to power this gorgeous home. No Mello Roos taxes and low HOA. The list goes on and on. Locations like this with a home offering this much are rare indeed, better hurry on this beauty!

29942 Bancroft Place, Castaic

$1,950,000
6 Beds 5 Baths SR25101067 MLS Closed Status
Welcome to your own private resort in the prestigious Hasley Estates community of Hasley Canyon—an extraordinary 6-bedroom, 5-bathroom estate offering 3,647 sq ft of refined living behind a private gate on over an acre of beautifully landscaped grounds. Designed with both elegance and function, the property features RV parking, paid-off solar, a Generac backup generator, whole-house water filtration, CCTV surveillance, and artificial turf throughout for low-maintenance luxury. Inside, the open-concept layout is adorned with newer LVP flooring, high-end finishes, and timeless design. The formal living room with stacked-stone electric fireplace flows seamlessly into a gourmet kitchen featuring a massive quartz island, Sub-Zero refrigerator, Wolf appliances, soaring custom cabinetry, and a massive, show-stopping hidden walk-in pantry that truly must be seen to be appreciated. The formal dining room impresses with coffered ceilings, wainscoting, and a butler’s pantry with quartz counters and backsplash—perfect for elevated entertaining. The lower level offers two bedrooms (one ensuite) and a stylish powder room. Upstairs, you'll find three additional guest bedrooms (one ensuite), a dual-sink guest bath, and a large laundry room. The luxurious primary suite boasts hardwood flooring, an electric fireplace wrapped in stone, massive windows with sweeping views, and a spa-inspired bath complete with dual vanities, a makeup station, multi-head stone shower with rain feature, and a custom walk-in closet. The 4-car garage has been converted into three professional offices and a full gym with a Smith machine. Outside to enjoy a covered patio with built-in BBQ, fireplace, a sparkling pool with rock waterfalls, and an elevated spa. A custom playground and detached ADU/office with an oversized deck add flexibility and function. One of the property’s standout features is a breathtaking multi-tiered waterfall that begins at the top of the lot and cascades down the terraced landscape into a tranquil pond, creating a serene ambiance that enhances the entire estate. At the top, you'll find a real grass lawn, a newly built sports court for pickleball, basketball, and volleyball, and a large covered patio with a bar—perfect for entertaining with panoramic canyon views. Two access paths—one that winds alongside the waterfall and another stairway that loops around this stunning property. With no Mello-Roos and every amenity imaginable, this is truly a one-of-a-kind estate.

30058 Valley Glen Street, Castaic

$1,240,000
5 Beds 5 Baths SR25067435 MLS Closed Status
Quick Move-In Home! Nestled in the serene community of Williams Ranch, enjoy the tranquility of a rural setting while still being just minutes away from the vibrant shopping and dining scene of Valencia. Step into the elegance of Ridgeline Plan 14, a captivating two-story residence spanning 4,188 square feet. This home features an expansive 4-car garage ensuring ample space for vehicles and recreational gear. The main living area is adorned with a quartz kitchen island and a vast walk-in pantry, seamlessly transitioning into the breakfast nook, generously sized family room, and outdoor room. Continuing through the home, discover a dedicated dining room, a bedroom with an ensuite bath, and an office. Upstairs awaits three secondary bedrooms, two full baths, alongside a bonus room, a storage-equipped laundry room, and the primary bedroom. The primary bedroom showcases a lavish private bath complemented by a spacious walk-in closet. Say goodbye to high-density living and embrace the spaciousness and convenience that Williams Ranch has to offer. Enter through an enchanting operating vineyard and 5 acres of citrus orchards, accessible to homeowners and managed by the HOA. Explore nearly 5 miles of scenic paseos or indulge in the luxurious amenities, including a future junior Olympic size swimming pool, cabanas, wine pavilion, amphitheater, and clubhouse. With Lake Castaic just a stone's throw away, enjoy a plethora of outdoor activities from swimming to water skiing and bass fishing. With 9 pocket parks scattered throughout the community and a large public park just outside the gates, Williams Ranch offers a lifestyle unmatched anywhere else. Contact the sales office for a tour of this beautiful brand-new home today! please see sales office for more information.

28612 Old Springs Road, Castaic

$1,314,990
5 Beds 5 Baths SR25067455 MLS Closed Status
QUICK MOVE-IN HOME! Do not miss the Williams Homes BLUE TAG EVENT at Williams Ranch Community – our biggest incentives of the year PLUS a Rate Rolldown Guaranty on select homes through September 30, 2025! This stunning Brand-New Home is nestled in the serene community of Williams Ranch, enjoy the tranquility of a rural setting while still being just minutes away from the vibrant shopping and dining scene of Valencia. Say goodbye to high-density living and embrace the spaciousness and convenience that Williams Ranch has to offer. Enter through an enchanting operating vineyard and 5 acres of citrus orchards, accessible to homeowners and managed by the HOA. Explore nearly 5 miles of scenic paseos or indulge in the luxurious amenities, including a future junior Olympic size swimming pool, cabanas, wine pavilion, amphitheater, and clubhouse. With Lake Castaic just a stone's throw away, enjoy a plethora of outdoor activities from swimming to water skiing and bass fishing. With 9 pocket parks scattered throughout the community and a large public park just outside the gates, Williams Ranch offers a lifestyle unmatched anywhere else! Step into this elegance of Ridgeline Plan-14 home, a captivating two-story residence spanning 4,221 square feet. This home features an expansive 4-car garage ensuring ample space for vehicles and recreational gear. The main living area is adorned with a quartz kitchen island and a vast walk-in pantry, seamlessly transitioning into the breakfast nook, generously sized family room, and outdoor room. Continuing through the home, discover a dedicated dining room, a bedroom with an ensuite bath, and an office. Upstairs awaits three secondary bedrooms, two full baths, alongside a bonus room, a storage-equipped laundry room, and the primary bedroom. The primary bedroom showcases a lavish private bath complemented by a spacious walk-in closet. Call Williams Ranch Sales Office (661) 344-9200 for more information about the INCENTIVES for this beautiful home!

28632 Old Springs Road, Castaic

$1,600,000
4 Beds 3 Baths SR25066669 MLS Closed Status
Welcome to 30585 Hasley Canyon Road – A Newly Remodeled Luxury Retreat in the Heart of Castaic. Experience the pinnacle of luxury country living with this newly remodeled, never-lived-in 4-bedroom estate, ideally situated just moments from city access yet offering the most tranquil setting in all of Los Angeles County. Every inch of this home has been thoughtfully crafted, featuring top-of-the-line Gaggenau appliances, including a built-in cappuccino maker and induction stovetop – perfect for the modern chef. The interior flows seamlessly to the outdoors, where custom hardscaping creates a true entertainer’s paradise, complete with a fully built-in outdoor bar, indoor and outdoor designer furniture included, and a majestic mature Oak tree anchoring the serene landscape. Equestrian lovers will appreciate the horse stables designed for multiple horses, while the secure gated entrance ensures privacy and peace of mind. Additionally, this estate offers ample RV parking, providing the perfect setup for adventure-seekers or multi-vehicle households. Families will benefit from access to top-rated local schools, making this the ideal home for those who value both luxury and education. Whether you're relaxing under the stars or entertaining guests, this estate is built for both leisure and elevated living. This is more than a home – it’s a lifestyle. Welcome to your private oasis.

30585 Hasley Canyon Road, Castaic

$1,090,000
5 Beds 4 Baths SR25058594 MLS Closed Status
WOW! Room for 3 generation living! No Mello-Roos! This is an amazing 3,883 square foot Richmond American Home! Separate ensuite downstairs (used as an office at this time) with a large walk-in shower for a family member that can't do steps. There's a second custom bathroom downstairs as well! Plantation Shutters throughout the home, with high baseboards, high ceilings (10 Ft), window casings, Harrison Hardwood Flooring and crown moulding! There's been a kitchen remodel with Quartz kitchen counters and enlarged Island! The designer kitchen includes added kitchen cabinets, Thermador Appliances with double ovens, gas stovetop, microwave and dishwasher! A beautiful farm sink has a Waterstone faucet and custom tile. The large family room is off the kitchen with Trey Ceiling and custom woodwork like you have never seen before! The are 4 more bedrooms upstairs plus a den AND a loft! High ceilings upstairs and the secondary bedrooms are close to 12ftx12ft! The primary bedroom has a separate dressing area and huge walk-in closet! The vanities are separated plus custom tile flooring and a large walk-in shower!! The backyard has a great pool and spa as well as grass for the kids. There is a 3-car tandem garage, so we have room for the boat! YES, there is indoor laundry! Remember, no Mello-Roos and a $99.00 a month HOA!

30048 CAMBRIDGE Avenue, Castaic

$1,875,000
4 Beds 4 Baths SR25054771 MLS Closed Status
Stunning Gated Custom Single-Story Dream Home on Over 2 Acres of Usable Land with a Paved Driveway! This beautifully designed 4-bedroom, 4-bath home (plus an office that can serve as a 5th bedroom), Over 4k SQFT of Open Living and features a 1k plus SQFT 4-car garage, heated pool, spa, putting green, and even space for horses—offering the ultimate blend of luxury and functionality. Upon entering, you'll find a charming home office with a cozy window seat and an inviting foyer that leads into the formal dining and living areas. The living room showcases elegant built-ins and a striking stone fireplace with a full-length hearth. Nearby, a conveniently located powder room and wet bar add to the home's entertainment appeal. The spacious, open-concept kitchen is a chef’s dream, complete with a large center island, built-in refrigerator, dual ovens, built-in microwave, and a walk-in pantry—all offering stunning views of the expansive backyard. Just off the kitchen, the huge family room (currently used as a pool room) boasts an expansive built-in bar, fireplace, and custom wall design. The primary suite is a true retreat, featuring a private fireplace, sliding door to the backyard, and an enormous walk-in closet with custom organizers. The resort-style ensuite bathroom includes dual vanities, a glass-enclosed walk-in shower, and a luxurious jacuzzi tub. Two additional bedrooms share a Jack-and-Jill bathroom, a fourth bedroom and full bath with a glass-enclosed walk-in shower. The spacious laundry room includes a utility sink and ample storage. Step outside to a backyard paradise featuring a huge covered patio with stamped concrete, a beach-entry heated pool, spa, built-in Traeger & BBQ station, putting green, built-in firepit with footrest, artificial turf, and lush landscaping with mature trees throughout. Additional highlights include a whole-house fan, crown molding, newer HVAC system, tankless water heater, solar panels, and a breezeway connecting the garage to the yard. An Entertainer’s Dream Home – Bring your Horses, ATV’s, Motorhomes and More all with ADU possibilities! This One is a MUST-SEE!

30815 Hasley Canyon Road, Castaic

$1,940,000
5 Beds 4 Baths SR25006547 MLS Closed Status
Welcome to the Sagedust Ranch! Nestled in serene Hasley Canyon, this stunning ranch-style estate spans nearly 2.5 acres, offering a perfect blend of luxury, comfort, and functionality. The main residence, with 4,388 square feet, features 3 bedrooms, 2.5 baths, an office, and a 3-car garage. The front yard is a landscaping masterpiece, with terraced gardens and hardscape steps leading up to a charming wooden front door. This door opens to a home where hardwood floors and exposed beams enhance the rustic elegance throughout. The formal living room, adorned with an adobe-style fireplace, flows seamlessly into a dining room ideal for gatherings. The expansive kitchen boasts a massive island, rustic cabinets, custom built-in refrigerator and freezer, and quartz countertops, complemented by a large Wolf range with a double oven and custom hood. Adjoining, the family room impresses with cathedral ceilings, exposed beams, and large windows that flood the space with natural light. The centerpiece is an elegant rock fireplace with a grand log mantel. A nearby game room, complete with a bar, promises endless entertainment. The primary bedroom is a private sanctuary with cathedral ceilings, exposed beams, and an en-suite bathroom featuring separate vanities, a custom tiled shower, and a jetted tub with tranquil views of the property and horse facilities. The estate also includes a charming guest house with 2 bedrooms, 1 bath, a kitchen, living room, and cozy front porch. Outdoor living is elevated with a spacious patio, built-in BBQ, prep area, outdoor fireplace, and automatic shade screens. The large pool, complete with a water slide, spa, and gazebo, is perfect for summer fun. Equestrian facilities include a 4-stall barn with a tack and hay room, wash rack, round pen, and large corral. The estate also features a large, paid-off solar system for energy efficiency. With no HOA or Mello-Roos, and close to award-winning schools, shops, restaurants, and just minutes from Town Center in Santa Clarita and the 5 freeway, this estate truly has it all.

30249 Hawkset Street, Castaic

$1,329,990
4 Beds 5 Baths SR24234301 MLS Closed Status
Quick move in home! Nestled in the serene community of Williams Ranch, enjoy the tranquility of a rural setting while still being just minutes away from the vibrant shopping and dining scene of Valencia. Say goodbye to high-density living and embrace the spaciousness and convenience that Williams Ranch has to offer. Enter through an enchanting operating vineyard and 5 acres of citrus orchards, accessible to homeowners and managed by the HOA. Explore nearly 5 miles of scenic paseos or indulge in the luxurious amenities, including a future junior Olympic size swimming pool, cabanas, wine pavilion, amphitheater, and clubhouse. With Lake Castaic just a stone's throw away, enjoy a plethora of outdoor activities from swimming to water skiing and bass fishing. With 9 pocket parks scattered throughout the community and a large public park just outside the gates, Williams Ranch offers a lifestyle unmatched anywhere else. Step into the elegance of Ridgeline Plan 14, a captivating two-story residence spanning 3,871 square feet. This home features an expansive 4-car garage ensuring ample space for vehicles and recreational gear. The main living area is adorned with a quartz kitchen island and a vast walk-in pantry, seamlessly transitioning into the breakfast nook and generously sized great room. Continuing through the home, discover a dedicated dining room, a bedroom with an ensuite bath, and an office. Upstairs awaits two secondary bedrooms, each featuring its own full bath, alongside a bonus room, a storage-equipped laundry room, and the primary bedroom. The primary bedroom showcases a lavish private bath complemented by a spacious walk-in closet. Contact the sales office for a tour of this beauty today! please see sales office for more information.

29842 Old Ranch Circle, Castaic

$1,660,000
6 Beds 5 Baths SR24207936 MLS Closed Status
Hasley Estates entertainer's dream home with 6 Bedrooms 5 full baths and sprawling ONE ACRE + lot with POOL, SPA 4 CAR PULL THROUGH GARAGE and RV PARKING! The regal light and bright living room overlooking the serene koi pond upon entry as you walk out to the magazine-featured pool and spa, you know you’ve come to a one of a kind space... Whether it’s grilling for your guests in the beautiful outdoor kitchen...complete with wood-burning fireplace, to miles of beautiful hiking just steps away, to cozy moments in the open plan family room with a built-in media center and house-wide ceiling speakers, this is at once a comfy home and resort living. On nearly an acre, this home house opens to a gorgeous, tree-filled backyard with customized, WiFi sprinkler controls featuring the show stopping saltwater Pebble tec pool and magnificent stone waterfalls. Walking beyond the pool and down the trail to the lower property which is zoned for horses and rife with potential, already with 2 storage sheds. After you’ve parked in your enormous attached 4 car garage with ample cabinetry and workspace, the downstairs features timeless travertine stone floors, high ceilings with crown molding, granite countertops, cozy family room, spacious living room and formal dining room that overlook the koi pond! Upstairs are 5 more bedrooms, including the incredibly private primary suite with walk-in closet and bath with travertine floors, jacuzzi tub and a seated vanity. For the more adventurous, the home comes equipped with RV parking complete with hook-ups. Or store your boat or jet skis for the lakes or your ATVs for the hills. In a safe, well-maintained community where everyone waves hello, where the night sky is filled with stars and you feel away from it all, you’re mere minutes from the 5freeway, where to the north Lake Pyramid and Castaic Lake... famed for family-friendly watersports, while to the south sits Santa Clarita, one of the fastest growing cities in Los Angeles County! 45 minutes takes you to Los Angeles, or to the Ventura beaches. This is a home you will create and cherish memories for years to come!

30433 Hidden Valley Court, Castaic

$1,150,000
4 Beds 4 Baths SR24205405 MLS Closed Status
Beautiful and rare Richmond American view home in the highly sought-after Hasley Hills neighborhood! This spacious 4-bedroom home on a Cul de sac features a formal living and dining room providing elegant spaces for entertaining, while the beautifully updated kitchen showcases quartz countertops, a subway tile backsplash, a large island, and stainless steel appliances. The open floor plan connects the kitchen to a bright and airy family room, perfect for everyday living. Laminate wood floors span the entire main floor, creating a seamless flow throughout. The home offers a main floor bedroom with an ensuite full bathroom. Upstairs, you'll find the expansive primary bedroom offering breathtaking views, and a retreat area as well as a dressing area. Dual vanities in the ensuite bathroom and a large soaking tub. There are also two additional large bedrooms, an office nook, and a loft, which can easily be converted into a fifth bedroom. Step outside into the stunning backyard oasis, complete with a sparkling pool, slide, spa, and well-maintained landscaping. Enjoy serene views and plenty of space for outdoor relaxation or entertaining. With low HOA fees, proximity to shopping, easy freeway access, award-winning schools, and minutes from Castaic Lake, this home offers an unbeatable combination of luxury and convenience. Don’t miss out on this rare opportunity!

30178 Loudon Court, Castaic

$1,249,990
5 Beds 5 Baths SR24199424 MLS Closed Status
Highly upgraded quick move in home! Discover the hidden gem of Williams Ranch, where rural charm meets modern convenience. Tucked away in a serene setting, yet conveniently located just minutes from the bustling shopping and dining destinations of Valencia. Say goodbye to crowded neighborhoods and embrace the spaciousness of Williams Ranch. Enter through a picturesque operating vineyard and lush citrus orchards, accessible to homeowners and maintained by the HOA. Explore miles of scenic paseos or indulge in resort-style amenities including a junior Olympic size swimming pool, cabanas, wine pavilion, amphitheater, and clubhouse. With Lake Castaic nearby, enjoy a variety of water activities and world-class bass fishing. With 9 pocket parks scattered throughout and a large public park just outside the gates, Williams Ranch offers a lifestyle unlike any other. Orchard Plan 11 is a two-story home with 3,607 approximate square feet with 5 bedrooms and 4 bathrooms. In addition to the main living area, there is a separate living space with its own private entry, kitchen, living room, bedroom, and full bath. The main living area has an island kitchen with walk-in pantry that opens to both the dining and great room. The 2-car garage has the option of becoming a 3-car garage offering 4 covered parking spaces. Tucked behind the kitchen, this home features a luxurious in-home dog wash, perfect for pampering your pets The second level features two secondary bedrooms, a spacious bonus room, and a dedicated laundry room. The primary bedroom with the private bath and walk-in closet completes the second floor.

28631 Sunny Ridge Terrace, Castaic

$1,638,990
5 Beds 6 Baths SR24197026 MLS Closed Status
Experience the allure of Williams Ranch, nestled in the serene setting of Santa Clarita’s picturesque landscape. Bid farewell to cramped living spaces sacrificed for convenience, as Williams Ranch seamlessly combines tranquility with accessibility. Envision strolling by the lush vineyards and expansive citrus groves meticulously tended by the dedicated Homeowners Association. Delight in nearly five miles of scenic pathways and luxuriate in the amenities of a future junior Olympic-sized pool, complete with cabanas, a wine pavilion, amphitheater, and clubhouse—an extraordinary experience awaits. Situated on a private lot with jaw-dropping views, this residence offers boundless space and luxurious amenities. This two-story home spans approximately 4,390 square feet, with 5 bedrooms and 5.5 bathrooms. From the island kitchen with a walk-in pantry that seamlessly opens to the breakfast area and great room, to the separate dining room and dedicated office space, every corner exudes comfort and elegance. Ascend to the second level, where three secondary bedrooms, each with its own full bath, await alongside a spacious bonus room. The primary bedroom epitomizes relaxation with its spa-like bath and expansive walk-in closet, ensuring a retreat of unparalleled comfort. Reach out to the sales center today to schedule your tour of this turnkey home.

29818 Old Ranch Circle, Castaic

$1,253,990
5 Beds 5 Baths SR24164112 MLS Closed Status
Highly upgraded quick move in home! Discover the hidden gem of Williams Ranch, where rural charm meets modern convenience. Tucked away in a serene setting, yet conveniently located just minutes from the bustling shopping and dining destinations of Valencia. Say goodbye to crowded neighborhoods and embrace the spaciousness of Williams Ranch. Enter through a picturesque operating vineyard and lush citrus orchards, accessible to homeowners and maintained by the HOA. Explore miles of scenic paseos or indulge in resort-style amenities including a junior Olympic size swimming pool, cabanas, wine pavilion, amphitheater, and clubhouse. With Lake Castaic nearby, enjoy a variety of water activities and world-class bass fishing. With 9 pocket parks scattered throughout and a large public park just outside the gates, Williams Ranch offers a lifestyle unlike any other. Orchard Plan 11 is a two-story home with 3,607 approximate square feet with 5 bedrooms and 4 bathrooms. In addition to the main living area, there is a separate living space with its own private entry, kitchen, living room, bedroom, and full bath. The main living area has an island kitchen with walk-in pantry that opens to both the dining and great room. The 2-car garage has the option of becoming a 3-car garage offering 4 covered parking spaces. A tech space is tucked away behind the kitchen and has the option of becoming a dog wash. The second level features two secondary bedrooms, a spacious bonus room, and a dedicated laundry room. The primary bedroom with the private bath and walk-in closet completes the second floor.

28627 Sunny Ridge Terrace, Castaic

Based on information from California Regional Multiple Listing Service, Inc. as of . This information is for your personal, non-commercial use and may not be used for any purpose other than to identify prospective properties you may be interested in purchasing. Display of MLS data is usually deemed reliable but is NOT guaranteed accurate by the MLS. Buyers are responsible for verifying the accuracy of all information and should investigate the data themselves or retain appropriate professionals. Information from sources other than the Listing Agent may have been included in the MLS data. Unless otherwise specified in writing, Broker/Agent has not and will not verify any information obtained from other sources. The Broker/Agent providing the information contained herein may or may not have been the Listing and/or Selling Agent.