Refine Search
Sort by
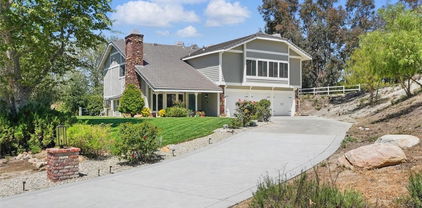
$1,795,000
5 Beds 4 Baths SR26162033 MLS Active Status
Welcome to this stunning Sand Canyon custom Tudor estate, perfectly situated on 2.25 sprawling acres w/ dual driveways one leading to the expansive lot w/ endless possibilities, & 5-car garage (3 car attached, 2 car detached). This 5 bedroom, 4 bathroom home offers a convenient downstairs bed & bath, ideal for multigenerational living. A double-door entry opens to a breathtaking foyer, leading into a formal living room featuring soaring beamed ceilings, beveled glass windows, & a custom fireplace w/ mantel. The formal dining room connects via French doors to the entertainer's backyard. The gourmet kitchen boasts custom cabinetry, Thermador appliances, beveled granite counters, a custom backsplash, bay window, breakfast nook, & walk-in pantry - all open to a family room w/ a custom stone fireplace & built-in storage. Downstairs also features a remodeled en-suite bedroom, a secret under-stairs cubbie, powder room, & a spacious laundry room w/ a laundry chute. A grand staircase w/ beveled glass windows leads upstairs to a palatial primary suite w/ balcony views, soaring ceilings, a chandelier, sitting area, fireplace, spa-like en-suite w/ dual floating vanities, freestanding tub, walk-in stone shower, & a cedar-lined walk-in closet w/ two built-in safes. Three additional bedrooms & a full bathroom complete the upper level. Throughout the home you'll find new flooring, updated lighting & fixtures, custom built-ins, French doors, & beautiful architectural details. The grand staircase leads to an extraordinary primary retreat w/soaring ceilings, an elegant chandelier, cozy sitting area, fireplace, & private balcony overlooking the picturesque grounds. The luxurious spa inspired bathroom features dual floating vanities, a freestanding soaking tub, oversized custom stone shower w/seating, & a cedar-lined walk-in closet complete w/ two built-in safes. Three additional spacious bedrooms & a beautifully appointed full bathroom complete the upper level. Outside, the resort-style backyard is an entertainer's dream w/ a sparkling pool & spa, outdoor cooking station, mature trees, & expansive grounds. The expansive secondary lot offers endless opportunities for a guest house, horses, sport court, RV storage, additional garages, or recreational space. A secondary driveway provides convenient access while maintaining the privacy & elegance of this remarkable estate. A true custom Sand Canyon Tudor masterpiece, luxury, space, & versatility all in one. This is a must see!

16161 Sky Ranch, Canyon Country

$789,900
3 Beds 3 Baths SR26136071 MLS Active Status
Welcome to 19823 Pandy Court, a beautifully upgraded two-story residence nestled on a quiet cul-de-sac located in the highly sought-after American Beauty Classics community of Santa Clarita. Step into this beautifully upgraded two-story home where comfort, style, and thoughtful improvements come together seamlessly. This move-in ready residence seamlessly blends modern upgrades with timeless comfort, creating an inviting and elevated living experience. Beautiful grand dual-door front entry. Appreciate the energy efficient newer MILGARD dual-pane windows, enjoy year round comfort with newer three-zone central heating & air conditioning. A spectacular addition has created an expansive family room, providing the perfect space for entertaining, relaxing, and making lasting memories. The main level features durable and stylish tile flooring, plantation shutters, complemented by recessed lighting that enhances the home’s light-filled ambiance. The fully renovated kitchen serves as the heart of the home, showcasing corian countertops, a classic tile backsplash, and abundant cabinetry for storage and functionality. Tile flooring throughout the entire kitchen and eat in dining area with beautiful see through dual sided fireplace. The upstairs offers upgraded bathrooms, recessed lighting, ceiling fans in all bedrooms, the primary suite offers a generous walk-in closet & private bathroom with soaking tub. All bedrooms and bathrooms are thoughtfully designed, with every bathroom tastefully updated. Enjoy charming curb appeal in the front yard, while the private backyard is ideal for outdoor living, featuring a large covered patio, perfect for entertaining or unwinding under the stars. Additional highlights include copper plumbing throughout, and a well-balanced layout offering both openness and privacy. Conveniently located near schools, parks, shopping, and major commuter routes, this home offers the perfect combination of comfort, style, and accessibility. Perfect for RV owners, the garage is equipped with dedicated RV electrical hookups providing added convenience for recreational vehicle owners. The HOA amenities include front yard maintenance, 4 swimming pools, 3 tennis courts, TOT Park and a basketball court. No "Mello-Roos". This is truly a must-see home!

19823 Pandy Court, Canyon Country

$1,515,000
5 Beds 4 Baths SR26048073 MLS Closed Status
Stunning English-Tudor Inspired Ranch Estate in Sand Canyon. Experience true pride of ownership in this magnificent custom-built single story home, perfectly situated on just under an acre of flat, usable land. A grand double-door entry leads you into a large foyer, where you are immediately greeted by beautiful floors and high vaulted ceilings that set a tone of elegance and scale. The heart of the home is a dramatic great room featuring a stunning wood-plank cathedral ceiling and one of three cozy fireplaces. Fine craftsmanship is evident throughout, from the beautiful oak cabinetry and solid oak doors to the extensive custom built-ins. The massive chef’s kitchen is a masterpiece of design, boasting two islands, granite countertops, two sinks and a paneled refrigerator. Enjoy your morning coffee in the sun-drenched breakfast rotunda, one of many areas featuring classic bay windows that frame views of the lush grounds. The thoughtful floor plan includes a primary bedroom retreat featuring a beautiful bricked fireplace. A unique shared study/play area situated between two bedrooms is a perfect quite space to work, play or just unwind. Currently, the 4th bedroom is utilized as a creative craft room, while the 5th bedroom serves as a professional home office that features tons of natural light. There is also a 3 car garage with direct access to the home. The outdoor living space is an entertainer's dream, featuring a large shaded patio area and a sparkling pool. The expansive flat grass area is perfect for volleyball or large gatherings, all surrounded by grand, mature trees and a large RV access.

15883 Condor Ridge, Canyon Country

$775,000
3 Beds 3 Baths SR26021720 MLS Closed Status
Tucked away on a private flag lot in the charming Le House community, this beautifully upgraded home offers a rare sense of privacy, comfort, and connection, with NO HOA and NO MELLO ROOS. With 3 bedrooms, 3 bathrooms, and a spacious loft, it’s a home designed not just to be lived in—but truly enjoyed. From the moment you step inside, natural light fills the living spaces, highlighting the inviting living room with its cozy fireplace—perfect for quiet evenings or gathering with loved ones. The thoughtfully remodeled kitchen is the heart of the home, featuring custom cabinetry with abundant storage, stainless steel appliances, and a generous center island where meals are shared, conversations linger, and memories are made. A casual dining area sits just off the kitchen, while a separate formal dining room is ready for holidays and celebrations. Downstairs offers beautiful flooring throughout the main living areas, tile in the kitchen and bathroom, a convenient guest bath, and direct access to the two-car attached garage. Upstairs, the loft provides endless flexibility—ideal as a family room, creative space, or home office. The primary suite feels like a true retreat, complete with a private en-suite bathroom and a peaceful sense of separation from the rest of the home. Step outside and you’ll find where this home truly shines. The large, private backyard offers scenic views and a welcoming space for entertaining or unwinding. A custom built-in BBQ with plenty of seating invites weekend gatherings, while the covered patio with ceiling fans makes outdoor living comfortable year-round. A nicely-sized side yard adds even more room to relax or play. With newer windows, updated baths, newer fencing and more, this home offers the perfect blend of privacy, functionality, and lifestyle—all in a quiet setting close to shopping, dining, and commuter access. 29857 Wistaria Valley is more than a house...it’s a place to put down roots and call home.

29857 Wistaria Valley, Canyon Country

$1,650,000
6 Beds 6 Baths CV25173925 MLS Closed Status
Come see this spectacular English Tudor style home. A hidden oasis located in the Crystal Springs subdivision. This gorgeous home comes with a completely remodeled Gourmet Kitchen, that would make any chef proud. The home is an entertainers delight. Enjoy a serene atmosphere while you sip coffee/tea or wine and overlook , oak trees, fruit trees and a sparkling pool. Let's not leave out the running creek. The master suite features a exquisite walk in closet , spa tub, double vanities and Awesome view of the backyard. Two en-suite bedrooms on the main level, a teen retreat suite with a large bedroom an bonus room accessible via a second staircase. A must see. Seller has found a home and now time to go!

15529 Saddleback Road, Canyon Country

$1,477,500
4 Beds 4 Baths SR25075236 MLS Closed Status
INCREDIBLE VALUE! A rare offering in the heart of Sand Canyon, this distinguished English Tudor estate is set on nearly three acres of land—an exceptional canvas for equestrian use, agriculture, future expansion, or simply the luxury of open space. Tucked away on a private drive and surrounded by mature trees, the property evokes the charm of an English countryside retreat while remaining just minutes from premier golf courses, equestrian centers, dining, and freeway access. Exuding character and quality throughout, this custom residence spans over 3,800 square feet and offers a thoughtfully designed layout ideal for both grand entertaining and everyday living. Gorgeous wide-plank oak flooring anchors the main level, where soaring ceilings, stately fireplaces, and sunlit rooms create a timeless ambiance. The formal living room is a showcase of elegance with its vaulted ceilings and dramatic fireplace, while the spacious dining room captures serene views through a large picture window. The kitchen is equally inviting with granite countertops, a custom stone backsplash, a walk-in pantry, and a charming breakfast nook that overlooks the tranquil waterfall pool. Adjoining the kitchen is a warm and welcoming family room with a fireplace and full wet bar, flowing seamlessly to the covered patio and expansive backyard—perfect for alfresco living and entertaining. The home offers four bedrooms and four bathrooms, including a downstairs guest suite with private bath, and an upstairs primary retreat that exudes comfort and sophistication. The primary suite features a fireplace, sitting area, and private balcony with sweeping views. The en-suite bath includes a soaking tub and separate shower. Upstairs also includes two additional bedrooms, a full bath, and an impressive game room with wood-beamed ceilings, a fourth fireplace, custom built-ins, and a second wet bar or soda fountain. Outdoors, the estate continues to impress with a resort-style pool, manicured lawn, and abundant space for stables, gardens, RV storage, or the addition of a guest house or ADU. A three-car garage completes the offering. With privacy, scale, and potential rarely found in such proximity to city conveniences, this is an extraordinary opportunity to create your dream estate in one of Santa Clarita’s most coveted enclaves.

28220 Oak Spring Canyon Road, Canyon Country

$2,100,000
5 Beds 3 Baths SR24133869 MLS Closed Status
Welcome to this beautiful Sand Canyon Custom home on Iron Canyon just off Sand Canyon. Arriving at the front gate you will see 2.2 acres of well maintained yard with many trees, many of which are various fruit trees. Going into the home which features 5 bedrooms and 3 baths, you will find a large living room with a fireplace. The formal dinning room is to the right. The master bedroom will be to your left along with a large master bathroom with all amenities and a walk in closet. Next, you will see a large family room with a wet bar that opens to the kitchen. This kitchen has it all, six burner Wolf stove, cabinets everywhere, and a huge island with sink. What really sets the kitchen apart is the breakfast area with a view of the back yard and pool. The 3-car garage has direct access to the home that features more cabinets. Speaking of the garage, there is another separate 2-car garage located at the back of the property for the family toys. You will also see what is called the barn at the back of the property. However, the barn has been made into a fantastic guest house with a kitchen, bedroom, bath and living room. There is an HOA for Iron Cyn residence only and is for road maintenance. the cost is $200 a year. This home is a must see for those wanting to live in the prestigious Sand Canyon.

15818 Iron Canyon Rd, Canyon Country

$975,000
4 Beds 3 Baths SR24082873 MLS Closed Status
Absolutely fabulous 4 bedroom 3 bath single-family home perched at the end of a cul-de-sac street overlooking the Santa Clarita Valley! With gorgeous entertainer’s swimming pool and spa, incredible 180 degree views, RV parking, solar and fresh interior and exterior paint! There’s even an office space/ living quarters with kitchenette in the previous 3rd car garage! This is a home you will cherish for years to come! Fantastic floor plan with downstairs bedroom and bathroom with walk-in shower, freshly painted cabinetry, recessed lighting, gas fireplace and light and bright sunset views from the kitchen, family room and upstairs bedrooms! The primary suite offers plenty of privacy, mirrored wardrobe doors, additional walk-in closet and beautifully remodeled primary bathroom with timeless, walk-in tile shower! This one of a kind lot slopes down below the property and offers a fenced pad and then even exceeds below to the palms at the base of the hillside, ensuring privacy, space and a place for your imagination to decide! Homes like this don’t come along often! Excellent central Santa Clarita location between Saugus and Canyon Country with Streamlined Freeway, Golden Valley and Newhall Ranch Road! No HOA and No Mello Roos!

27500 Label Avenue, Canyon Country

$755,000
4 Beds 4 Baths SR24080492 MLS Closed Status
Step into luxurious living with this upgraded 4-bedroom, 3-bathroom haven nestled in the coveted community of American Beauty Classics in Santa Clarita. Elegance meets warmth in this meticulously crafted abode, boasting a spacious living room and a bespoke social room complete with a custom bar, ideal for hosting unforgettable gatherings. The gourmet kitchen, adorned with granite countertops and abundant custom cabinets, beckons culinary adventures, while the adjacent family room promises endless moments of togetherness. Ascend the custom pine staircase to discover three bedrooms, each exuding charm and comfort, with the potential to easily transform into a fourth bedroom. The expansive main master bedroom boasts a private balcony offering serene vistas, while the additional room rivals a master suite with its generous proportions and upgrades. Every detail exudes refinement, from the dual pane windows to the laminate flooring and crown moldings. Retreat to the low-maintenance backyard oasis, featuring a built-in BBQ grill and covered patio area, perfect for alfresco gatherings. With no mello-roos and a low HOA that includes access to 3 sparkling pools, spas, parks, tennis courts, clubhouse and recreational areas, this home offers the epitome of California living. Don't miss your chance to make this move-in-ready masterpiece yours—schedule your showing today!

19867 Collins Road, Canyon Country

$810,000
4 Beds 3 Baths SR24061375 MLS Closed Status
Welcome to this charming 4 BD 3 BA English Tudor home in Rainbow Glen, a sought-after neighborhood in Santa Clarita. This American Beauty Classic home is ideally located near shops, restaurants, and the freeway, offering convenience and accessibility. As you step inside, you'll be greeted by a spacious open layout with waterproof laminate vinyl flooring and fresh paint throughout. The living room is very spacious and features a cozy tile fireplace, creating a warm and inviting atmosphere. The kitchen, open to the family room, boasts granite countertops, stainless steel appliances, and a functional layout for easy entertaining. Upstairs, you'll find an extra-large primary bedroom with a walk-in closet that includes a vegas style bathroom and features a standing tile shower, separate jetted jacuzzi tub/spa and all new chrome fixtures. The additional three bedrooms are all over sized and perfect for kids and guests. This home is equipped with energy-efficient double-pane windows, solar energy, an updated furnace, and water heater, ensuring comfort and savings. Recessed lighting brightens up the space, and the copper plumbing adds durability and peace of mind. Outside, the private backyard is easy to maintain and features peach trees, creating a serene outdoor retreat. The step-down patio is perfect for outdoor entertainment and relaxation. The insulated garage with cabinets and a separate attic provides ample storage space and practicality. This home is nestled on a wonderful tree-lined street and benefits from an affordable HOA that includes multiple pools, parks, tennis courts, and basketball courts, offering a premium location with fantastic amenities. Don't miss out on this great opportunity to own a home in this popular community. Contact us today to schedule a viewing and make this your new home sweet home!

19863 Emmett Road, Canyon Country

$800,000
4 Beds 3 Baths GD23157872 MLS Closed Status
The Search is Over!!! Back on Market...Buyer did not perform! The Previous Buyer's Loss is your Gain. Kids...Bring your Parents to this Charming Two Story Tudor Home Located in the American Beauty Classics Community of Santa Clarita. Outstanding and Lovingly Maintained Home with 4 Bedrooms; 2.5 Baths; 2,349 sq. ft. & 6,795 sq. ft. lot. Wide Double Door Entry to the Spacious Living Room with Cathedral Ceiling and High Arch Windows to enhance it's Beauty with Natural Lights throughout. Enjoy the Cozy Den with Fireplace as Private Room for Reading and work. Spacious Family Room with 2nd Fireplace adjacent to the Lovely Kitchen with Wide Granite Counters; Recessed Lights; Stainless Steel Appliances; huge Pantry and bright Breakfast Nook. Wide Sliding Glass Door takes you to the Covered Patio for BBQ with Family & Friends. Huge Backyard with Green Grass & Shade Trees for Entertaining and family Games. Up through the Spiral Stairs is the 2nd floor with 3 BRs and Grand Master Suite with Double Doors; High Ceilings & Bay Windows. Tranquil Master Bathroom to Relax & Unwind with a Soothing Jetted Tub; double Vanity & Sinks: Frameless Glass Shower enclosures & Travertine bathroom walls. Mins. walk to the enticing community Pool & two Tennis Courts. Minutes drive to Schools; Costco; Banks; Restaurants; Shopping & other Business Establishments. A Must See!!! Don't Delay...Call Today!

19824 Collins Road, Canyon Country

$705,000
4 Beds 3 Baths SR23153370 MLS Closed Status
American Beauty Classic 4 bedroom, 2 story home with no rear neighbor and on a cul-de-sac. Soaring ceilings as you enter the living room with wood-looking flooring, separate dining area and half bath. Kitchen - Family Room combo welcomes you with a beautiful hand tiled fireplace and upgraded kitchen with quartz countertops and custom tile backsplash. Upstairs is the primary suite with private bath and walk in closet, along with 3 additional bedrooms and hall bathroom. The backyard features a fold-down fence making it easy to enjoy the beautiful views of the valley. Plus, a large side yard. Previously owners installed new dual pane windows and backyard slider, new garage door, new HVAC system and ductwork, and copper re-pipe. This cul-de-sac home is located near great shopping, award winning schools and easy commuter access to the Metrolink and 14 Freeway. Community HOA offers access to multiple pools, spas and sports courts. No Mello Roos.

19610 Bruces Place, Canyon Country

$1,799,999
5 Beds 4 Baths SR23140677 MLS Closed Status
Ready for a new distinguished owner, this very grand and elaborate estate in Sand Canyon is gated and set on 2.5 flat, usable acres and includes a pool, spa, outdoor kitchen, a barn with exterior recently rebuilt, and ample amounts of space to raise horses. With NO HOA OR MELLO-ROOS, this Tudor style home is adorned with the most exquisite Italian Baroque style woodwork and detailed artistry evident in the ornate crown molding, ceiling medallions, and Italy-imported fireplace mantles. Upon entry through the leaded glass double doors, you’re welcomed into the foyer with vaulted ceilings and ~$300,000 worth of marble from the flooring, baseboards, window and door trims, bathrooms, countertops, and much more. There is another ~$300,000 worth of custom woodwork you’ll see tastefully expressed throughout the home. The first level includes two bedrooms, 3/4 bath finished with honey onyx marble, living room, family room, dining room, bonus room, laundry room, and chef’s kitchen with an island and granite countertops, stainless steel sink, Bosch dishwasher, range hood, microwave, built-in KitchenAid refrigerator, and a Thermador Professional slide in range. On the second level through leaded glass double doors, you’ll find your jaw-dropping executive office/library with coffered ceilings, elegant white Italian fireplace, and the most stunningly detailed custom woodwork and artistry layered throughout. Upstairs you also have two more secondary bedrooms with walk-in closets, two more marble 3/4 bathrooms, and a primary suite with its own fireplace, custom built walk-in closet, 3 hidden storage areas, and a captivating, luxurious bathroom covered in marble with spiral pillars flanking a raised soaking jacuzzi tub beside the frameless glass walk-in shower. Coming off the primary suite and executive office, you have an expansive balcony overlooking your 2.5 acre estate surrounded by beautiful oak trees. Your 3 car garage has epoxy flooring, plenty of cabinetry for storage, and a tankless water heater. Newer windows and roof having just been replaced a few years ago! Close to the Sand Canyon Country Club, Sulphur Springs elementary school, the 14 freeway, and plenty of restaurants and businesses, this spectacular estate is truly one-of-a-kind and you must see it in person to appreciate the artistry and pride of ownership that is evident throughout this home!

16510 Road Runner Road, Canyon Country

Based on information from California Regional Multiple Listing Service, Inc. as of . This information is for your personal, non-commercial use and may not be used for any purpose other than to identify prospective properties you may be interested in purchasing. Display of MLS data is usually deemed reliable but is NOT guaranteed accurate by the MLS. Buyers are responsible for verifying the accuracy of all information and should investigate the data themselves or retain appropriate professionals. Information from sources other than the Listing Agent may have been included in the MLS data. Unless otherwise specified in writing, Broker/Agent has not and will not verify any information obtained from other sources. The Broker/Agent providing the information contained herein may or may not have been the Listing and/or Selling Agent.