Refine Search
Sort by
$2,199,000
6 Beds 5 Baths PW26135699 MLS Active Status
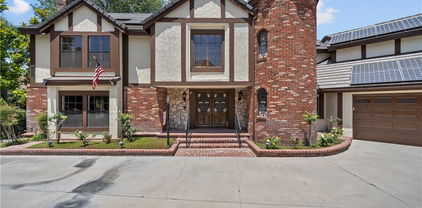
Your dream home awaits! Located in the high desired Valencia Vista Hills Community, this custom refreshed Tudor Style 5,300 sqft home offers a perfect blend of luxury, comfort, and functionality. Experience the timeless charm of this home, featuring exquisite original woodwork and hardwood floors throughout. Embrace the perfect blend of historic elegance and modern comfort. A formal entry way sets an elegant tone with beautiful high ceilings, and a spacious open layout, easily accessible for those with ADA needs. The heart of the home is the expansive kitchen with large windows that allow natural light to highlight the space, while seamlessly flowing to the family room which is impressed with coffered ceilings, adding elegance for gatherings and celebrations. The adjacent dining room and living room features one of this homes’ eye-catching gas fireplaces, offering warmth and livability. The home features two convenient downstairs bedrooms each with fully remodeled bathrooms, leading to thoughtfully designed living spaces flexible for office space or guest rooms, enhanced by fresh interior paint. Another two generous upstairs bedrooms, a master suite and a versatile bonus room/theater room. The private primary suite is a true sanctuary with it’s own fireplace, two walk-in closets and a spa-inspired bathtub, a separate shower and access to outdoor deck for a morning coffee or stargazing at nights. As an intimate extension of the living space, there is an additional wing suite with its own private stairway entrance, direct access to an outside large roof top deck with picturesque views including the community golf course in your own backyard. Multiple sets of French doors connect to the private backyard retreat, accessible from the dining room, and family room. Enjoy a recently refinished pool and deck. In addition, you will find 5 total garage parking spaces with a separate oversized 2-car tandem garage that can also be used for outdoor recreational vehicles, a workshop or even a boat. All brand new elegant Clopay style garage doors. This home in a quiet cul-de-sac to add additional privacy, surrounded by excellent schools, shopping centers, dining, freeway access, outdoor recreational areas, low HOA fees and no Mello-Roos. Valencia Hills HOA amenities feature: Clubhouse, Pickleball courts, tennis courts, community pools, playgrounds, and golf course. This beautiful one-of-a-kind home will bring many lasting memories to be treasured for years to come!

25573 Via Paladar, Valencia

$1,525,000
4 Beds 5 Baths SR25146210 MLS Closed Status
Custom Valencia Tudor with Golf Course Views, Media Suite & Spa Balcony Retreat Discover this unique opportunity in the heart of Valencia—a custom-built Tudor-style home situated on a sprawling 27,756 sq ft lot with unobstructed views of the Valencia Golf Course. Built in 1979, this expansive residence offers 5,332 sq ft of character-filled living space, designed for both entertaining and comfortable everyday living. The main level showcases formal living and dining rooms, a spacious family room with a cozy fireplace, and a large kitchen ready to be transformed into a dream culinary space. A main floor bedroom with a full bath provides great flexibility for guests or multi-generational living. A standout feature is the private media room with its own entrance, kitchenette, and full bathroom—ideal as a home theater, creative studio, home office, or guest suite. Upstairs, a striking wood spiral staircase leads to the oversized primary suite and two additional bedrooms. The highlight of the upper level is a private balcony retreat that offers sweeping mountain and golf course views—complete with an above-ground spa for the ultimate relaxation. Outdoors, enjoy a backyard built for entertaining with a pool, spa, covered patio, and spacious lawn area. Additional amenities include a 3-car garage, oversized driveway, owned solar system, and a prime location near shopping, dining, and freeway access. While the home could benefit from cosmetic updates, it is priced accordingly— offering a rare chance to build instant equity in a neighborhood where surrounding homes reflect significantly higher values. Whether you renovate or move in and take your time, this custom gem presents a smart investment in both lifestyle and long-term value.

25472 Via Acorde, Valencia

$1,870,000
5 Beds 5 Baths SR24117795 MLS Closed Status
In the planned community of Valencia’s Vista Hills there are only a handful of custom homes on Vista Point and even fewer offering this combination of golf course views, privacy, quiet cul-de-sac location and a floor plan with flexibility for multi-generational living. Offering almost 5,400 sq feet, the ‘main house’ consists of over 4000 sqft. There is an additional wing with a private entrance to an outside large deck and stairway providing easy garage and backyard access. This wing has a beautiful bedroom and full bathroom with proximity to a huge bonus space designed with closets for storage, laundry, plenty of relaxation space and an auxiliary kitchen for a grand total of almost 5400 sqft of living space in total. Upstairs in the main area you find 3 large bedrooms. The primary is massive with a sitting area, fireplace, huge bathroom and 2 walk-in closets. The two large additional bedrooms share a full bathroom. Downstairs offers an office off the entryway along with a half-bath for guests, a TV room with access to full bathroom and side house entry door (with modification could be another bedroom ). There is a beautiful kitchen with fantastic views of the valley and family room, bar area, fireplace and French sliding doors to the patio, backyard and BBQ area; all this plus a large living room and formal dining room. In addition, you will find a separate oversized 2-car tandem garage making 5 total garage parking spaces. You will enjoy making this property your own as the original owners have loved it for 43 years. Perfect for extended family, adult children and grandchildren’s visits or whatever your needs are! The grounds are meticulously maintained complete with mature trees offering complete privacy, plenty of room to entertain on the wide lot. This coveted neighborhood of Vista Point with ideal town location, excellent schools, low HOA and no Mello-Roos rarely comes up for sale plus the cul-de-sac location and floor plan flexibility rarer still. Come home to Via Paladar!!

25573 Via Paladar, Valencia

$1,750,000
4 Beds 5 Baths SR23216694 MLS Closed Status
Step into this one of a kind Valencia custom home with Valencia Golf Course views. This custom built Tudor style home was completed in 1979 on a premium half acre lot with tons of privacy. Boasting over 5,300 sqft of living space, this home is really two homes in one. The current two story media area has it's own private entrance and features a kitchenette, screening room, bedroom, and full bath. The main house includes formal living, formal dining, chef’s kitchen, and a huge entertaining family room. Downstairs office with built-ins and full bathroom. Custom wood spiral staircase leads to the oversized primary suite along with two additional guest rooms. The private patio off the guest area & primary suite offers gorgeous mountain views with the golf course down below. The amazing entertainers yard includes private pool & spa, covered patio, and plenty of grass to run around. Three car garage along with an oversized driveway, owned solar system, and conveniently close to daily shopping and quick freeway access. This home is a total gem!

25472 Via Acorde, Valencia

Based on information from California Regional Multiple Listing Service, Inc. as of . This information is for your personal, non-commercial use and may not be used for any purpose other than to identify prospective properties you may be interested in purchasing. Display of MLS data is usually deemed reliable but is NOT guaranteed accurate by the MLS. Buyers are responsible for verifying the accuracy of all information and should investigate the data themselves or retain appropriate professionals. Information from sources other than the Listing Agent may have been included in the MLS data. Unless otherwise specified in writing, Broker/Agent has not and will not verify any information obtained from other sources. The Broker/Agent providing the information contained herein may or may not have been the Listing and/or Selling Agent.