Refine Search
Sort by
$1,399,000
5 Beds 4 Baths SR26154830 MLS Active Status
Rare turnkey offering in the desirable Torcello tract at the top of Stevenson Ranch! This executive Mediterranean-style home offers 5 bedrooms, 3.5 bathrooms, and 3,689 square feet of spacious living along with OWNED solar and two Tesla Powerwall batteries. Thoughtfully remodeled, the home combines timeless character, modern comfort, and true pride of ownership. Step inside to fresh interior paint, gorgeous engineered hardwood floors, soaring ceilings and bright, open living spaces. The formal living and dining areas create an elegant first impression with crown molding, recessed lighting and abundant natural light, offering a beautiful setting for holidays, dinner parties, and everyday gatherings. The spacious family room features a fireplace centerpiece with custom built-ins and seamless access to the backyard. The remodeled kitchen features granite countertops, a built-in range, newer appliances, a large center island, generous cabinetry and a walk-in pantry, making it ideal for everyday living and entertaining. A rare main-floor primary suite offers a peaceful retreat with direct backyard access, a spacious walk-in closet and an ensuite bathroom featuring dual sinks, a separate vanity area, granite counters, a soaking tub, separate shower and private water closet. Two additional main-floor bedrooms share a Jack-and-Jill bathroom with dual sinks and have access to a separate private entrance. This flexible layout is well suited for guests, extended stays, multigenerational living, or work-from-home needs. Upstairs, two additional spacious bedrooms and a large loft with custom built-ins provide options for a media room, playroom, home office or secondary living space. Outside, enjoy generous patio space, lawn, and planters ready for your vision. Additional highlights include TWO dedicated air-conditioning systems with Nest smart thermostats, a 3-car garage, low HOA dues, and no Mello-Roos! Conveniently located near beautiful parks, award-winning schools, shopping, dining, and easy commuter access, this Stevenson Ranch home offers a rare combination of flexible main-floor living, energy-efficient upgrades and move-in-ready comfort, with everything you need for peaceful, elevated everyday living.

26861 Chaucer Place, Stevenson Ranch

$1,300,000
5 Beds 3 Baths SR26149890 MLS Active Status
Welcome to an exceptional view home tucked away on a quiet cul-de-sac in one of Santa Clarita’s most desirable neighborhoods. With no front neighbors, this stunning 5-bedroom, 3 FULL bathroom residence offers breathtaking panoramic mountain and Santa Clarita Valley views, creating a peaceful and private setting you’ll love coming home to. Designed for both everyday living and entertaining, the home features an updated kitchen with beautiful finishes that opens seamlessly to the spacious living areas. One of the bedrooms has been thoughtfully converted into a private movie theater, offering the ultimate space for movie nights, game days, or entertaining guests. Step outside to your own backyard retreat, complete with a sparkling pool set against spectacular valley views—perfect for relaxing, hosting family and friends, or enjoying unforgettable sunsets. Additional highlights include low HOA dues, no Mello-Roos, and an unbeatable location close to award-winning schools, parks, shopping, dining, and freeway access. This rare combination of privacy, views, amenities, and location makes this an opportunity you won’t want to miss.

26211 Shakespeare, Stevenson Ranch

$1,225,000
5 Beds 3 Baths SR26147526 MLS Active Status
Dive into this stunning 4-bedroom with a versatile large bonus room and 2.5 bath, Pool home nestled amongst the hillsides in highly coveted Stevenson Ranch community. Recently refreshed in 2025 with updates, this residence is truly move-in ready. From the freshly painted exterior and interior to the newer AC unit, refurbished pool systems, and brand-new flooring throughout, every detail has been handled with care. As you step inside, you’ll be greeted by freshly painted interior, recessed LED lighting, framed by elegant plantation shutters and crown molding and Mohawk “Golden Sand Oak” flooring throughout. The open floor plan seamlessly connects the spacious Living Room to the formal dining room – then to the bright kitchen featuring a newer extended island with quartz countertops, stylish backsplash, and newer stainless-steel cooktop/hood and deep sink. The adjacent living area, centered by a cozy fireplace, opens directly to a serene, low-maintenance backyard through sliding glass doors. Take a dip in the sparkling pool and spa, which boasts newer pebble tech surfacing, stone accents, sheer descent waterfalls, and a newer heater and pump. Grill masters will gravitate toward the outdoor kitchen, featuring a newer BBQ, sink, and resurfaced countertops under a fully covered patio. With newer turf in both the front and back yards, updated drainage, sleek pavers, and new gutters, the entire perimeter is optimized for easy living. The primary bedroom is a lovely retreat with a wall of windows, an ensuite bathroom, and walk-in closet with built-in organizer. The 3 additional bedrooms also feature closet organizers, plantation shutters and ceiling fans, as does the large bonus room. The attached 3-car garage with built-in storage cabinets provides direct access to the home with a large laundry room equipped with included Samsung Washer/Dryer and an additional area for added storage. Sustainability and value are at the forefront here, with Sun-Run solar, a newer AC unit for peak efficiency, and no Mello-Roos. Conveniently located off the 5 Fwy at McBean Parkway, this home provides easy freeway access for commuters or to nearby award-winning “Blue-Ribbon” distinguished schools, parks, restaurants, shopping, College of the Canyons, CalArts Institute, Henry Mayo Hospital, and all the conveniences that Santa Clarita has to offer. It’s truly a must-see and a wonderful place to call home.

25415 Thoreau Way, Stevenson Ranch

$1,225,000
5 Beds 3 Baths SR26137554 MLS Active Under Contract Status
STUNNING STEVENSON RANCH POOL HOME ON CUL-DE-SAC STREET WITH UPGRADES GALORE! This 4 bedroom home with almost 2,500 sq ft of living space also has a super spacious downstairs office that's enclosed by lovely French doors (potential for 5th bedrooom with full bathroom downstairs if desired). A beautifully bright and open floor plan, at the entry you're greeted to soaring ceilings in the formal Livingroom with connecting formal dining room with built-in cabinets. The kitchen, which is open to the family room with cozy fireplace, is simply stunning and remodeled with newly painted white cabinetry, upgraded countertops, and stainless-steel appliances. They both look out at this Amazing Backyard Oasis. As you step out you notice pool and spa with waterfalls coming out of the stone walls. Next to the pool is the Built-in Firepit with Seating to relax on the cool evenings. The BBQ Island with BBQ, Two side burners, Drink Refrigerator, and room for friends to sit around while you are grilling up an amazing meal. Next to the Island is the Sitting area under the patio cover where you can relax as you look out at this beautifully landscaped backyard. There are so many different parts to this yard that make truly a BACKYARD OASIS! Upstairs you have the primary bedroom with balcony where you can enjoy your morning coffee looking at the stunning yard. The primary bathroom has large soaking tub and separate shower, dual sinks, and walk-in closet. There are three other bedrooms and bathroom upstairs as well. Don't forget about the three-car garage with insulated garage doors to keep it cool. This home is nearby to award winning schools, parks, shopping & dining! And close to the freeway for an easier commute. NO MELLOROOS!

25613 Shaw, Stevenson Ranch

$1,595,000
5 Beds 3 Baths SR26142338 MLS Pending Status
VIEWS, VIEWS, VIEWS! Imagine starting your mornings with coffee overlooking the canyon, spending afternoons by the pool with open sky all around you, and ending the day with golden sunsets over the mountains. Only a select few homes in Stevenson Ranch offer this kind of rare, unobstructed vantage point — a setting that feels private, expansive, and truly special. Perched at the top of the hill on one of the most sought after lots in the Twilight Vista tract, this Executive POOL home sits on an oversized 14,000+ sq ft lot with no rear neighbors and truly breathtaking panoramas. With over 3,400 sq ft, this 5 bedroom home features a full downstairs bed and bath plus a loft addition. The open floor plan includes a dual staircase, formal living and dining rooms, and a separate family room. The updated kitchen offers quartz countertops, new cabinets, walk in pantry, breakfast area, and island with bar seating, along with direct access to the backyard. The spacious primary suite features a private balcony, perfectly positioned to take in the sweeping mountain and sunset views. The large ensuite includes dual vanities, tub, separate shower, and walk-in closets. Upstairs also includes a remodeled secondary bathroom and laundry room with sink. The entertainer’s yard showcases a sparkling pool, spa, slide, built-in BBQ, multiple seating areas, and a safety fence all framed by the stunning canyon backdrop. Additional highlights include fresh interior paint, new carpet, two fireplaces, solar lease, recessed lighting, dual A/C and a 3-car tandem garage. Prime location near shopping, restaurants, freeway access, and just steps to Richard Rioux Park and award-winning Stevenson Ranch Elementary. Low HOA and NO Mello Roos.
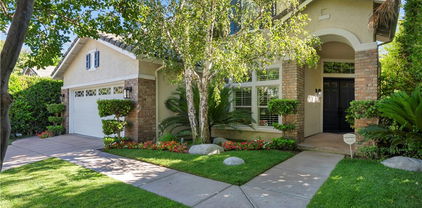
26003 Tennyson Lane, Stevenson Ranch

$1,799,000
5 Beds 5 Baths SR26127943 MLS Closed Status
Welcome to this exceptional Executive Pool Home, perfectly positioned within the prestigious Torcello tract at the top of Stevenson Ranch. Set along a picturesque tree-lined street, this stunning residence captures breathtaking mountain VIEWS, timeless architecture, and incredible curb appeal. Arrive to an oversized driveway, charming pergola entry, El Dorado stone accents, and a dramatic arched wood door framed by an elegant iron gate. Offering 5 bedrooms, 5 baths, and nearly 3,800 sq. ft. of beautifully designed living space, this home blends sophistication and effortless California living. Step inside to soaring ceilings, Versailles patterned Walker Zanger travertine floors, designer lighting, custom stone detail, and an abundance of natural light. The chef’s kitchen showcases freshly painted white shaker cabinetry, luxury appliances, an expansive center island with seating for 3, Cambria quartz counters, marble herringbone backsplash, statement globe pendants, butler’s pantry, and spacious walk-in pantry. Designed for both everyday living and elevated entertaining, the formal living and dining spaces overlook the beautiful landscape, while the family room features a custom display wall, elegant fireplace, and backyard views. The main level also includes a guest suite with ensuite bath, remodeled powder room with designer finishes, oversized laundry room, and ample storage. Upstairs, the luxurious primary retreat enjoys sweeping mountain views, a custom walk-in closet, and a versatile lounge space ideal for a sitting area, home office, or fitness room. The spa inspired bath offers dual vanities with granite counters, vanity, soaking tub, and walk-in shower. The 3 additional bedrooms complete the second level, including a Jack-and-Jill layout and one with a private ensuite. Beautiful custom built-ins create the perfect space for a library or display. Step outside to your own resort inspired oasis surrounded by unforgettable views. Enjoy the sparkling pool with custom medallion, cascading waterfalls, elevated spa, oversized fire pit lounge, and outdoor kitchen featuring Lynx BBQ, refrigerator, and generous island seating. The vine-covered patio delivers romantic Italian villa vibes and creates the perfect place for al fresco dining or relaxing evenings at home. Additional highlights include OWNED solar, new lush carpeting and a 3 car garage with built in storage. Ideally located near award winning schools, parks, shopping, dining, and easy freeway access.

26876 Grey Place, Stevenson Ranch

$1,395,000
5 Beds 3 Baths SR26119245 MLS Closed Status
Stunning pool home with impeccable landscape and hardscape. Pride of ownership galore! Offering almost 3200 square feet of light and open floor plan. Offering 4 bedrooms upstairs and one downstairs with a full bath. Formal living room with vaulted ceilings and recessed lighting and bull nose drywall throughout. separate dining as well. Entire downstairs has all new windows, new flooring and custom molding. The fireplace has a beautiful mantle. The Zebra shades are all automated downstairs. Large picture windows for ultimate lighting. The gourmet kitchen features all quartz counters including an oversized center island. All Kitchen Aide appliances including custom range and hood, nest thermostat and dimmable lighting. Featuring a built in wine cooler, walk in pantry as well as a double convection oven. Brand new clear double French doors leads to the amazing tropical backyard and flows with all the new windows. upstairs, the vast primary suite and all rooms have lighted ceiling fans. The free standing soaking tub/spa in the primary inspires relaxation and comfort. The walk in shower in the primary is custom tile. His and hers vanities with custom tile. Enjoy walk in closets with custom shelving and paneled doors in all bedrooms. The guest bath has dual vanities with custom tile floors and counter tops. Custom molding throughout. The hallway has floor to ceiling custom cabinets. The downstairs laundry room is complete with sink and custom tile. The entertainers backyard is a beautiful oasis for those family gatherings. The landscape is impeccable with palm trees and beautiful vegetation. The sparkling pool and spa have a beautiful waterfall for relaxing. Everything is automated for the tech savvy. There's a romantic fire pit, the beautiful covered patio includes heaters, speakers, Wi Fi booster, tile roof, T.V's, built in stainless steel storage, sink, bar well, center island with concrete top, 7 burner built in BBQ, ice maker and refrigerator. This oasis is completely private. Enjoy the scenery out the back in a fully complimented surrounding. Solar, ring doorbell with automated dead bolt. Dual A/C, 3 car garage with epoxy floors and completely drywalled with custom cabinets. There is a custom sprinkler system for the roof. Check out the curb appeal on this beauty located next to award winning schools, easy FWY access, restaurants and shopping. No Mello Roos and HOA $39 per mo. HURRY, This is a must see!

26026 Potter, Stevenson Ranch

$1,150,000
5 Beds 4 Baths SR26107746 MLS Closed Status
Welcome to one of the most impressive homes in the highly sought-after community of Stevenson Ranch — where timeless design, thoughtful upgrades, and resort-style living come together beautifully. From the moment you arrive, the pride of ownership is undeniable with custom paver stone driveway and walkways, manicured curb appeal, and elegant architectural presence. Inside, the expansive open-concept layout offers the perfect blend of sophistication and everyday comfort. Recent upgrades elevate the home throughout, including stunning remodeled primary bathrooms, beautiful new wood-like flooring upstairs, custom designer paint, and a spectacular newer pool that transforms the backyard into your own private retreat. Owned solar adds tremendous value and energy efficiency. The chef’s kitchen is designed for both entertaining and functionality with granite countertops, full granite backsplash, upgraded maple cabinetry, center island with breakfast bar, recessed lighting, dining area, and French doors leading to the backyard oasis. The adjacent family room features a cozy fireplace with raised hearth, built-in media niche, ceiling fan, and custom shutters that continue throughout the home. A downstairs bedroom with adjacent full bath provides flexibility for guests, multi-generational living, or a private office. Upstairs, rich flooring carries through the hallways and leads to an expansive primary suite featuring a spa-inspired remodeled bathroom, oversized walk-in closet, dual vanities, soaking tub, and large walk-in shower. Additional secondary bedrooms offer walk-in closets, including a junior suite with its own en-suite bath, plus a Jack-and-Jill layout and upstairs tech center with breathtaking mountain views. Additional highlights include crown molding, high baseboards, two-zone HVAC with Nest thermostats, abundant garage built-ins, and exceptional storage throughout. The backyard is truly an entertainer’s dream with a gorgeous custom pool, outdoor BBQ area, firepit, and room to relax or host year-round under the beautiful Santa Clarita Valley skies. Located in the heart of Stevenson Ranch, residents enjoy award-winning schools, quick access to the 5 freeway, nearby shopping and dining, scenic hiking trails, parks, and one of the most desirable lifestyles in all of Los Angeles County. This is the kind of home buyers wait for — upgraded, move-in ready, and designed to impress.

26525 Thackery Lane, Stevenson Ranch

$1,387,500
5 Beds 3 Baths SR26092816 MLS Closed Status
STUNNING remodeled Stevenson Ranch POOL & VIEW home located on a highly desirable cul de sac steps from Stevenson Ranch Elementary School. Offering nearly 3,200 sq ft of beautifully updated living space, this 5 bedroom residence includes a full bedroom and updated bathroom on the main level. Step inside to a light and bright open floor plan featuring a formal living room with vaulted ceilings and a separate dining room. The gourmet kitchen has been completely reimagined with a new Wolf 48" dual range with griddle, quartz countertops, new white oak cabinetry, an oversized island, stainless steel appliances, a breakfast area, and a walk in pantry. A custom oversized 8 foot slider opens directly to the backyard and flows seamlessly into the family room, highlighted by a stunning fireplace with custom designed built-ins and generous natural light. Upstairs, the expansive primary suite showcases an impressive private balcony capturing incredible city and mountain views. The spa inspired en-suite bath features quartz countertops, a freestanding soaking tub, separate shower, and two large walk-in closets with custom organizers. The entertainer’s backyard is designed for effortless outdoor Southern California living with low maintenance turf, a sparkling pool and spa, outdoor kitchen, covered patios in both the back and side yard, and a child safety fence. Enjoy beautiful views of Stevenson Ranch and the surrounding landscape. Additional highlights include PAID SOLAR, gorgeous hardwood flooring, shutters, neutral paint, updated lighting fixtures, recessed lighting, dual A/C, a spacious laundry room with sink, and a three car garage(complete with a mini split AC). All of this in a prime location- easy freeway access and close to shopping, restaurants, Richard Rioux Park and award winning schools. NO Mello Roos and HOA of only $39 a month!

26429 Kipling Place, Stevenson Ranch

$1,325,000
5 Beds 3 Baths SR26092560 MLS Closed Status
Panoramic view residence located within the prestigious Ryland Summit tract of Stevenson Ranch, offering breathtaking views and an elevated living experience. Soaring vaulted ceilings and expansive windows fill the home with natural light, beautifully showcasing the formal living and dining rooms and enhancing the home’s refined, open ambiance. Rich wood flooring extends throughout the main level, adding warmth and sophistication. The thoughtfully remodeled kitchen serves as the heart of the home, featuring an oversized waterfall quartz island, matching countertops, crisp white cabinetry, stainless steel appliances including a double GE oven, and custom Roman shades—seamlessly blending function with modern design. The adjoining family room is both inviting and elegant, complete with added cabinetry, a custom fireplace, and plantation shutters. A main-level bedroom and full bathroom provide versatility for guests or extended living arrangements, while the downstairs laundry room is equipped with a utility sink for added convenience. A grand staircase leads to the upper level, where a versatile loft or sitting area offers additional living space. Three well-appointed secondary bedrooms feature plantation shutters and plush carpeting, while the primary suite presents a private retreat with a balcony that captures sweeping panoramic views. The primary bathroom is designed for relaxation, offering updated countertops, elegant travertine flooring, an oversized soaking tub, a separate walk-in shower, and a walk-in closet with built-in organizers. Outdoors, the backyard is thoughtfully designed to complement the home’s stunning setting, featuring a combination of hardscape and grassy area, along with an above-ground jacuzzi—creating an ideal space to unwind while taking in the remarkable views. Additional highlights include a spacious three-car garage with extensive built-in cabinetry, low HOA, and a prime location close to shopping, freeway access, and Richard Rioux Park.

26058 Baldwin Place, Stevenson Ranch

$1,450,000
5 Beds 3 Baths 26718427 MLS Closed Status
Welcome to this beautiful pool house nestled in the private cul-de-sac neighborhood that offers everything you can dream of. It has been gorgeously remodeled top to bottom to the farmhouse vibe for more extreme comfort in every corner with high-end finish materials. Abundant natural light all day long and tons of built-in cabinets throughout. The resort-like backyard welcomes you with the pool/spa, built-in BBQ grill under the patio for coziness on over 10,000 square foot lot. The kitchen has a spacious walk-in pantry, and the breakfast area that has extra built-in cabinets leads to the family room with the fireplace. The downstairs room (the 5th room) can be used for guests, study, or whatever you wish it to be. The spacious laundry room upstairs comes with the side by side washer/dryer with cabinets/shelves and multiple racks to hang clothes that will make doing laundry enjoyable. 3 car garage gives the extra room for storage, gym and etc. Masters suite has two walk-in closets, his & hers vanities and tub & walk-in shower, along with the good sized balcony that has the greenery pool view overlooking. Minutes away from Richard H. Rioux Memorial Park that offers tennis court, basketball court, track & field for excellent outside activities, not to mention the Award winning assigned schools from elementary to high schools.

26629 Campbell Court, Stevenson Ranch

$1,299,999
5 Beds 4 Baths SR26085501 MLS Closed Status
4th of July Fireworks Views! Turn-Key Home with Stunning 180-Degree Valley Views & Expansive Entertainer’s Deck. Welcome to this beautifully upgraded with Solar panels, 5-bedroom, 4-bathroom home offering expansive views and exceptional indoor-outdoor living. Featuring two spacious primary suites, this home is designed for both comfort and versatility. The 5th bedroom has been thoughtfully converted into a studio/home office. Step through the double-door entry into a grand tiled foyer that opens to a large living and dining area with crown molding, and elegant engineered wood flooring. The heart of the home is the kitchen, showcasing a custom oversized island, quartz countertops, white farmhouse sink, wine rack, stainless steel appliances including dishwasher, microwave, double oven, and a 5-burner cooktop with pull-out hood. Enjoy abundant storage with self-closing cabinetry, under-cabinet lighting, and a large pantry. The kitchen flows seamlessly into the inviting family room with a cozy fireplace. The main level includes a spacious primary suite with dual sinks, a large walk-in closet, and a spa-like bath featuring a separate tub and shower. Additional highlights include a powder room and a laundry room with direct garage access. Upstairs, a wood-railed staircase with white spindles leads to a generous loft, perfect for a media or entertainment space. Step out onto the incredible deck with Trex composite flooring and soak in the sweeping valley views. The upper level also offers two well-sized bedrooms, a hall bath with dual sinks, and a second primary suite with its own walk-in closet and luxurious bath. Relax and unwind in the private backyard, complete with an outdoor fireplace and space to enjoy warm summer evenings. Additional upgrades include almost-new HVAC system with smart thermostat, 2021 Solar panels (owned), whole house fan, custom paint, updated fixtures, remodeled kitchen. Ideally located within walking distance to the community park and Stevenson Ranch Elementary School, with convenient access to the 5 Freeway. This exceptional home truly has it all—style, comfort, and unbeatable views of the famed Rioux Park July 4th Fireworks from your private deck!

25696 Moore Lane, Stevenson Ranch

$1,234,560
5 Beds 3 Baths 219146548DA MLS Active Status
Welcome to this beautiful upgraded house. The pool home has an open floor plan that is complemented with plenty of windows, vaulted ceilings, and ample space. It features a high ceiling living room and dining area. Adjacent to the remodeled kitchen with an island, is a family room with a brick fireplace. Upstairs has 4 bedrooms including a Primary Suite and 2 bathrooms. Downstairs has one bedroom and a bathroom. The 3rd garage space has been converted to a room with permit. Downstairs has waterproof vinyl floor and bedrooms upstairs have wood floors. The shutters throughout the house and the crown molding add extra great elements to the home. Also, the backyard presents a remodeled pebble pool and spa, artificial turf and a new gazebo. New features include solar panels, Heat Pump A/C unit, shutters throughout, car charger, and a gazebo in the backyard along with artificial turf and cactuses. Also, the amazing pool and spa have been remodeled. The outside house walls are freshly painted (total of more than $120K). The house is situated within walking distance of the award-winning elementary school and a beautiful park. Six Flags Magic Mountain is nearby. Stevenson Ranch offers easy freeway access. The seller has purchased (about $52K) and installed the solar panels. The solar panel's loan balance is about $17000 ($105 monthly payment). The buyer to accept to pay off the balance or work with Sunrun on arranging the loan transfer. Call Abe for the details and the electricity bills..

26089 Salinger Lane, Stevenson Ranch

$1,199,000
5 Beds 3 Baths SR26078797 MLS Active Under Contract Status
Welcome to this beautifully renovated, turnkey home nestled in the heart of Stevenson Ranch on a quiet cul-de-sac, offering privacy, stunning views, and a truly tranquil setting. This bright and airy residence features soaring vaulted ceilings and abundant natural light, creating an open and inviting atmosphere throughout. Thoughtfully updated, the home showcases new luxury vinyl plank flooring, fresh interior paint, updated baseboards, and stylish new light fixtures that bring a modern, cohesive feel. The kitchen features updated Caesarstone countertops, while all three full bathrooms have been tastefully remodeled to reflect both comfort and contemporary design. New windows throughout—including a new sliding door in the primary bedroom—enhance both natural light and energy efficiency. The flexible floor plan offers four spacious bedrooms upstairs plus an additional bedroom downstairs which is currently used as an office. Or use it as a bonus room or workout room. Downstairs also has a full bath perfect for guests or inlaws. The primary suite includes a walk-in closet and a private Trex deck—perfect for enjoying a cup of coffee on peaceful mornings and taking in the views. Step outside to your private entertainer’s backyard, complete with a custom Pebble Tec saltwater pool and spa, an in-ground fire pit, and mature landscaping that provides beauty and seclusion. Enjoy sun-filled mornings and shaded afternoons in this tranquil outdoor setting—ideal for both relaxing and hosting. Additional highlights include 30 fully paid-for solar panels, a new water heater, and a three-car garage with enclosed overhead storage. This home seamlessly blends modern upgrades, comfort, and exceptional indoor-outdoor living—ready for you to move in and enjoy.

25654 Shaw, Stevenson Ranch

$1,620,000
5 Beds 5 Baths SR26071391 MLS Closed Status
Welcome to this stunning Executive Pool Home, ideally situated at the end of a beautiful cul-de-sac in upper Stevenson Ranch in the highly desired Twilight Vista tract. From the moment you arrive, the home makes a lasting impression with exceptional curb appeal, highlighted by a private courtyard with professional landscaping and tranquil fountains. Through the grand double doors you will find a breathtaking formal entry, where soaring ceilings and a dramatic wrought-iron staircase create a striking focal point. Rich marble-inspired 20” x 20” tile flooring spans the lower level, while the upper level is beautifully finished with warm wood flooring, creating a cohesive blend of elegance and comfort throughout. Spanning nearly 3600 sq ft, the expansive floor plan features 5 bedrooms, 5 baths, a huge great room, formal dining, office nook and upstairs laundry. The expanded great room includes modern wood slat wall detail, ambiance lighting and tons of windows filling the space with natural light. At the center of it all, the newly updated kitchen impresses with an oversized center island, white shaker cabinetry, gorgeous granite counters, walk in pantry, stainless appliances, and modern hardware. The space opens seamlessly to the inviting great room perfect for hosting large gatherings. The main level also features a generously sized bedroom and a private full bath, ideal for guests, multigenerational living, or a home office. Upstairs, the primary suite offers a true retreat, complete with a private balcony capturing sweeping views of Stevenson Ranch and the surrounding mountains. Thoughtfully re-designed with a huge walk in closet with custom built ins and a spa-inspired bath featuring a soaking tub and oversized walk-in shower. The upper level also includes 3 additional well appointed bedrooms, and a versatile flex space ideal for an office. The backyard is designed for both relaxation and entertaining, featuring a newer pool and spa, lush landscaping, and expansive patio spaces perfectly positioned to take in the surrounding views. Additional highlights include plantation shutters, surround sound, enhanced security, solar, Tesla charging station, newer interior and exterior paint, new HVAC systems, tankless water heater, new windows (downstairs) and a 3 car attached garage. Enjoy the benefit of a low HOA, no mello-roos and access to highly acclaimed award winning schools. Close to shopping, restaurants, gorgeous parks and easy access to the 5 freeway.

26010 Tennyson Lane, Stevenson Ranch

$1,865,000
5 Beds 4 Baths SR26032445 MLS Closed Status
Get ready for a customized pool and view home at the top of Stevenson Ranch with a location like no other! Truly a one-of-a-kind property with upgrades and features both functional and jaw-droppingly gorgeous! It's one thing to enjoy the privacy and sunsets of a 180-degree panoramic view of Santa Clarita, it’s even better when it comes with a floorplan and custom improvements you rarely see. Even in neighborhoods as popular as "Torcello". As you approach the gated courtyard with fountain, you can sense you are in for something special...and you are! From the custom front door your eyes are drawn out the sliders to the pool and beyond. A striking first impression! To the right are 3 downstairs bedrooms, including the primary with its own views of the yard. For those desiring single story living (and rarely finding it) you never have to go up the stairs to the 2 additional bedrooms and huge loft. To the left is a spacious family room and kitchen which has been recently remodeled with quartz counters, beautiful island with a cascading waterfall edge, awesome backsplash, built-in appliances and a custom glass walled wine cellar. Another hint of all that has been put into this amazing property. Wood and tile floors throughout and the stone hardscape - front and back - is both practical and impressive. Outside is what you came for - pebble tech pool, separate covered spa, amazing stone gazebo with TV, heaters and fireplace. As the owner said, "I’ll never see something like this again." Sunken BBQ cook station too, all with complete privacy. The 3-car split garage is fully finished with epoxy and cabinets and the single car garage (WITH AC!) can be a gym or office as it has been both. All 5 bedrooms are good-sized with large closets, all with organizers and the loft is huge including a closet for storage. There are no Mello Roos taxes, you are close to Richard Rioux Park and amazing schools, but you will truly feel like you are in your own world in this incredible home. WOW!

25845 Flemming Place, Stevenson Ranch

$1,695,000
5 Beds 5 Baths SR26019775 MLS Closed Status
A RARE opportunity to own an exceptionally updated executive pool home with NO MELLO ROOS located at the top of a quiet, flat cul-de-sac in the highly sought after Torcello tract of Stevenson Ranch. This meticulously maintained residence offers approximately 3,773 sqft of living space with 5 bedrooms(plus an office) and 5 bathrooms on a nearly 10,000 sqft lot, designed for both comfortable everyday living and grand scale entertaining. The thoughtfully designed floor plan features high ceilings, abundant natural light, and hardwood flooring on the main level. The updated gourmet kitchen is a chef’s dream, showcasing stainless steel appliances, quartz countertops, custom backsplash, large center island, built in bar, wine fridge and butler’s pantry, and opens seamlessly to the spacious family room with fireplace. The main level includes a large dining room, bedroom with ensuite bath-perfect for guests, a home office, along with a powder room and extra large laundry room with utility sink that leads to the oversized tandem three car garage with custom built ins and EV Charger. Upstairs, a custom staircase opens to a wide landing with built ins, and three generously sized secondary bedrooms. The luxurious primary suite offers a private retreat and spa like bathroom featuring dual vanities, a soaking tub, oversized walk in shower, private water closet, and a large walk in closet. What truly sets this home apart is the resort style backyard! Designed as a private oasis, it features a custom pool and spa with new pool heater, pavers, BBQ area, fire pit and fire bowls, updated patio cover with outdoor heaters and fans, grassy lawn, and mature trees! Additional features include newer interior and exterior paint, crown moulding, new water heater, new window screens, an oversized driveway for additional parking or private recreational space and solar panels which offer significant energy savings. Located within the prestigious Stevenson Ranch master planned community, residents enjoy award winning schools, nearby parks, shopping, dining, and easy freeway access. And bonus! You are in walking distance to blue ribbon Stevenson Ranch Elementary School.

26837 Alcott Court, Stevenson Ranch

$1,500,000
5 Beds 3 Baths PI25252973 MLS Closed Status
This gorgeous home in Stevenson Ranch is one of a kind! The move-in ready 5 bedroom, 3 bath home includes an office, an open loft, and a formal dining room. It has been recently remodeled with many upgrades including crown molding, custom jambs and base, custom cabinets with roll out shelves and new hardware throughout, custom entertainment cabinets and library shelves in the living room, quartz counter tops and stainless appliances in the kitchen as well as can lights. Custom shutters, bamboo or hardwood flooring and tile flooring are in every room in the home. The laundry room is located on the 2nd floor which includes a utility sink and more custom cabinets. The primary bedroom is large with a spacious bathroom featuring an oversized soaker tub, large shower, large walk in closet with built-in closet organizers. The amazing backyard is ready for you to entertain, with an exquisite pool, jacuzzi with separate heating solar heating system, back yard fireplace, outdoor kitchen that includes sink, BBQ, fridge, kegerator and bar that can sit 6 or more people. You must see this home in person to appreciate all it has to offer!

26726 Wyatt Lane, Stevenson Ranch

$1,398,000
5 Beds 4 Baths SR25258225 MLS Closed Status
The best of Stevenson Ranch is available here with this move in condition pool home! One of the most popular builders and floorplans in the area offering distinctive architecture and large, spacious rooms throughout to really be an open and inviting home. All 5 bedrooms are upstairs and oversized with the primary having a large retreat, fireplace and TWO walk-in closets. One of the four secondary bedrooms also has a nook and private bathroom, and, in every case, these are larger than most. The downstairs is also thoughtfully laid out with a huge kitchen (large center island, stainless appliances, granite counters) and family room plus sunroom. It's best to see in person but it’s one of the largest, most open layouts in all of Stevenson Ranch. 3-car garage as well. The pebble tech pool and spa are accented by gorgeous stack stone hardscape, a covered patio area, plenty of mature landscape and offer plenty of room for entertaining. Nice upgrades include wood floors, shutters, pendant lights, crown molding, fresh paint and more! Truly move-in condition. Enjoy all that Stevenson Ranch is famous for nearby - award winning schools (2023 CA Distinguished Elementary School, 2024 CA Distinguished Junior High & a top 5% nationally ranked High School), Richard Rioux Park with huge play fields, tennis and play areas, plenty of shopping and dining options. Great home, great location!

26511 Brooks Circle, Stevenson Ranch

$1,272,000
5 Beds 3 Baths SR25254747 MLS Closed Status
Situated at the peak of Stevenson Ranch on a quiet cul-de-sac, this stunning executive residence offers resort-style living with every modern convenience. Designed for both elegance and function, this spacious home features 5 bedrooms (including one on the main level), 3 bathrooms, formal living and dining areas, an expansive great room, and an oversized upstairs loft that adapts easily to your needs—whether it’s a media room, home office, gym, or play space. Inside, rich dark walnut hardwood floors, designer paint tones, and custom lighting create a sophisticated yet inviting atmosphere. The gourmet kitchen is a showstopper with refaced cabinetry, quartz countertops, a custom oversized butcher block island, stainless steel appliances, subway tile backsplash, and built-in display shelving. The adjoining great room is warm and welcoming with a stone-accented fireplace and built-in media center. Upstairs, the luxurious primary suite is a true retreat with vaulted ceilings, a romantic fireplace, and views overlooking the beautifully landscaped backyard. The ensuite bathroom has been completely reimagined with double shaker-style vanities wrapped in marble, an elegant soaking tub with marble accent wall, and an oversized walk-in shower outfitted with multiple sprays and premium fixtures. A custom barn door leads to a professionally organized walk-in closet. The secondary bedrooms are generously sized, and two of them share access to a charming balcony with sweeping views of the neighborhood and nearby mountains. The hall bath includes updated cabinetry, dual sinks with quartz countertops, and a shower/tub combo. Downstairs, the guest bedroom is paired with a stylish bathroom featuring a walk-in shower and pedestal sink. Step outside to your private backyard escape, where a covered patio, sparkling pool, spa, and outdoor kitchen await. Whether you're entertaining or unwinding, this space is designed for relaxed California living with multiple seating and dining areas. Additional features include upstairs laundry, multiple skylights for natural light, solar panels (leased through SunRun with a low-rate agreement), artificial turf, and an EV charger. Located close to top-rated schools, scenic parks, and with convenient access to major freeways, this exceptional home checks every box for luxury, comfort, and location.

25531 Durant Place, Stevenson Ranch

$1,070,000
5 Beds 4 Baths SR25241014 MLS Closed Status
Welcome to this beautifully upgraded Stevenson Ranch home featuring a recently completed ADU, the perfect blend of functionality and opportunity! The PRIVATE ADU offers its own entrance, a spacious living room, a modern kitchen, a comfortable bedroom, washer, dryer and a full bathroom that will be ideal for extended family, guests, or potential rental income. Inside the main home, you’ll find elegant details throughout, including crown molding and abundant natural light. The open kitchen is a true highlight, showcasing granite countertops, stainless steel appliances, and plenty of cabinet space for all your cooking and entertaining needs. The floor plan offers one bedroom and full bathroom conveniently located downstairs and three additional bedrooms upstairs, providing flexibility for both family and guests. The primary suite impresses with soaring ceilings, while the primary bathroom offers a touch of luxury with a large soaking tub, dual-sink vanity and separate standing shower, all beautifully finished in granite. Step outside to enjoy the breathtaking VIEWS from the backyard complete with stamped concrete, a cozy fire pit, lush landscaping with lighting throughout, grass area and ample space to relax or entertain. With its versatile ADU, sharp curb appeal, upgraded interior, stunning outdoor living space with gorgeous VIEWS, this property offers everything you’ve been looking for and so much more! This will be a great place to call HOME!

25510 Chisom, Stevenson Ranch

$1,160,000
5 Beds 4 Baths SR25223827 MLS Closed Status
Welcome to this beautifully appointed 5-Bedrooms, 4-Bathrooms. The Residence is located in one of the most sought-after communities in the Stevenson Ranch Comminity, From its elegant architectural details to its resort-style backyard, this home offers the perfect blend of sophistication, comfort and functionality. Step into a grand entryway that flows into a step-down living room featuring soaring ceilings, plantation shutters, and custom floor molding. Adjacent is the formal dining room, complete with crown molding and a graceful archway ideal for entertaining.The heart of the home is the light-filled chef’s kitchen, boasting white cabinetry, granite countertops, an island with breakfast bar, double ovens, recessed lighting, and a cozy breakfast nook. The kitchen opens to a spacious family room with a raised-hearth fireplace, built-in media niche, and views of the backyard oasis.The main level also features a private guest bedroom and full bath perfect for multi-generational living or a home office plus a well-appointed laundry room with sink and storage. Upstairs, you'll find a versatile loft area, three spacious secondary bedrooms, and three additional full baths. The luxurious primary suite is a true retreat, offering double-door entry, dual vanities, soaking tub, separate walk-in shower, and generous closet space. Step outside and enjoy your own personal resort. The backyard is an entertainer’s dream, showcasing a stone-accented pool and spa, stamped concrete patio, and lush surroundings all set against a tranquil and scenic backdrop perfect for soaking up the sun. Car enthusiasts and storage lovers alike will appreciate the spacious 2-car garage with durable epoxy flooring, offering both function and style. In addition EV car charger inside the garage. This is more than a home, it's a lifestyle. Don’t miss your opportunity to own this exceptional property in prestigious Stevenson Ranch.

26505 Thackery Lane, Stevenson Ranch

$1,350,000
5 Beds 4 Baths SR25201434 MLS Closed Status
Once a model, now a supermodel! Luxury living is elevated in this stunning 5-bed, 4-bath home that creates the palate of a life well lived. Carefully curated for those who crave the perfect blend of function and opulence, every inch of this residence is designed to impress. Step inside through a custom leaded glass double front doors and be greeted by a wall of windows allowing a stunning view of the entertainers backyard and mountains beyond. The open-concept layout of the formal living room /dining room are ready to host gatherings for the upcoming holiday celebrations or everyday dinners. Adorned with solid hardwood flooring, travertine tiles, custom wrought iron and wood banisters, dramatic fireplace and recessed lightning are just some of the gorgeous upgrades. Show off your wine collection in the large built in wine closet that sits right inside the foyer. A stunning solid paneled wood office or downstairs bedroom offers elegance and practically. A 3/4 bath is conveniently located next to the office perfect for short term guests or the in-laws. The designer kitchen features a dramatic island/breakfast bar with a huge stainless steel sink, wood paneled built-in refrigerator, granite counters and solid wood cabinets. Settle in to watch your favorite shows in the casual family room complete with built in shelving, a cozy fireplace that also opens up to the kitchen and eating area. The upstairs offers more built-ins in the loft, like custom bookshelves and an oversized desk as well as a cute built-in bench great for curling up with your favorite book. The primary suite has high ceilings and a spacious balcony where you can take in mountain views or the stars at nighttime. The primary bath offers ample space with a large step in closet, soaking tub, dual vanities and a walk in shower. Also upstairs is an en suite guest bedroom, the other sizable guest bedrooms and full bath. If you like to frolic outside, this backyard is ready to host the best pool parties or intimate get togethers. A sparkling heated salt water pool & spa, flat grassy yard and covered gazebo offers so many ways to enjoy this amazing space. Mature landscaping, 3 car garage and a quiet cul de sac complete this home that isn’t just beautiful—it’s built to impress.

26816 Wyatt Lane, Stevenson Ranch

$1,600,000
5 Beds 5 Baths SR25199540 MLS Closed Status
Welcome to this Executive Pool Home, perfectly situated in the prestigious Torcello tract at the top of Stevenson Ranch. A picturesque tree-lined street leads you to this stunning home with incredible VIEWS and curb appeal. A private courtyard with a grand fountain, beautifully pavered driveway and walk ways sets the tone for the pride of ownership you’ll find throughout. This former model home offers 5 bedrooms, 5 bathrooms, and an impressive 4,124 sq. ft. of thoughtfully designed living space blending elegance, functionality, and comfort. Inside, a grand rotunda entry with soaring ceilings and beautiful Versailles patterned tile welcomes you. Natural light pours in through oversized windows, highlighting the inviting paint selections and open layout. The chef’s kitchen is a true centerpiece, featuring abundant cabinetry, huge center island, granite counters and backsplash, a stylish light fixture, butler’s pantry, and walk-in pantry. Entertain with ease in the formal living and dining rooms, both with views of the lush landscape, or relax in the family room with its custom built-in media center, elegant fireplace, and views of the backyard. The main level also offers a private guest suite with ensuite bath, a home office with custom built-ins, a powder room with designer wallpaper, a large laundry room, and generous storage. Upstairs, the luxurious primary suite is a true retreat with sweeping mountain views, two walk in closets with custom organizers, and a separate lounge area perfect for a sitting room, office, or gym. The spa-like ensuite bath boasts dual vanities, a makeup area, soaking tub, and walk-in shower. Three additional bedrooms are generously sized, two sharing a Jack-and-Jill bath and one with its own ensuite. A spacious loft provides the ideal spot for a media room, playroom, or additional office space. Step outside to your private backyard oasis with incredible views of the surrounding mountains and landscape. The resort style pool with cascading waterfalls, elevated spa, sitting area, and covered patio create the perfect setting for relaxing evenings or weekend gatherings. Ample side yards provide room for pets and gardening. Additional modern conveniences include solar panels, a solar-heated pool, a brand-new HVAC system, and a three car garage with built in storage. Located near award-winning schools, scenic parks, shopping, and with easy access to the 5 freeway, this exceptional residence offers the best of Stevenson Ranch living.

25808 Tennyson Lane, Stevenson Ranch

$1,320,000
5 Beds 4 Baths SR25192750 MLS Closed Status
Come see this beautiful pool home in Stevenson Ranch offering nearly 3600 sq. ft. of comfortable living with 5 bedrooms, 4 baths, and a loft. From the moment you step inside, the soaring ceilings, abundant natural light, and stylish wood-like tile floors set the tone. The expanded family room makes it ideal for entertaining, and the open kitchen is a dream, thoughtfully remodeled with custom cabinetry, stainless steel appliances, and a large center island that makes both everyday meals and hosting a joy. The floor plan also includes a downstairs bedroom and bathroom, perfect for guests or in-laws. Upstairs you’ll find the gorgeous primary suite with its own retreat/lounge, mountain views, a double-sided fireplace, and an ensuite spa-like bath with dual vanities, walk-in closet, soaking tub, and separate shower. Also upstairs is a versatile loft (which could be converted to a sixth bedroom), a bedroom with its own private bath, and two additional spacious bedrooms. Step outside to a backyard made for fun and relaxation with a sparkling pool, spa, waterfall, firepit, multiple lounge areas, and a designated gated dog run. With a three-car garage, excellent schools, shopping nearby, and convenient access to Los Angeles, this home truly has it all—don’t miss your chance to see it today.

25722 Hood Way, Stevenson Ranch

$1,235,000
5 Beds 3 Baths SN25170115 MLS Closed Status
Breathtaking Mountain & Sunset Views | Luxurious 5-Bedroom Oasis! Enjoy peace, privacy, and panoramic mountain and sunset views in this light-filled, five-bedroom, three-bathroom home spanning 2,951 square feet. Situated on a highly sought-after street in a quiet, well-established neighborhood, this beautifully maintained residence features soaring ceilings, abundant natural light, and elegant finishes throughout. Step into a true backyard paradise, with ambient solar lighting where mature Mediterranean and Mexican Blue Fan palm trees surround a large, deep Pebble Tec pool that naturally retains heat during summer months. The pool and inground spa with brand-new waterline tile provide a relaxing retreat! The pool area is finished in Durango Stone, which remains cool underfoot for children and pets even on the hottest days. Entertain in style with a built-in BBQ bar complete with new tile, a new grill, a mini fridge, and —perfect for outdoor gatherings. This “Smart” home is equipped with a Nest-zoned HVAC system, double ovens, an Aqua Link pool automation system, and a full burglar and fire alarm system with Blink camera coverage. Plantation shutters and ceiling fans throughout the home help maintain a cool and comfortable environment. The kitchen features granite countertops, travertine flooring, a center island, a walk-in pantry, and newer stainless-steel appliances. Recent upgrades include fresh interior and exterior paint, new downstairs windows and master suite windows, a new sliding glass door to the backyard, updated pendant lighting in the kitchen, automated window shade in the kitchen window above the sink, and a new water heater. The spacious primary suite opens to a private balcony with a newly painted Trex deck offering stunning views. The ensuite bathroom has been updated with new quartz countertops, fixtures, shower tile and trim, and new medicine cabinets. It also includes a large soaking tub, dual sinks, and a generous linen closet. The garage offers excellently built-in cabinets, a workbench, and plenty of storage space. Additional features include front and rear automatic sprinkler systems, proximity to award-winning schools, and 24-hour roaming security patrol.

25512 Wilde Avenue, Stevenson Ranch

$1,199,000
5 Beds 3 Baths SR25126586 MLS Closed Status
Welcome to this stunning Executive Pool home nestled in the prestigious upper Stevenson Ranch neighborhood, located along a beautiful street lined with oversized cascading lots. From the moment you arrive, the home’s striking curb appeal draws you in, featuring lush landscaping, an expansive driveway, and a sprawling front lawn. Encompassing nearly 3,000 square feet, this home offers five spacious bedrooms, three bathrooms (including one on the main floor), elegant formal living and dining rooms, family room, upstairs laundry room, and an office nook. Step inside to find dramatic vaulted ceilings, newer interior paint, a blend of rich wood and sleek tile flooring, newer carpeting, and an abundance of windows that flood the space with tons of light. The upgraded kitchen features newer shaker cabinetry, granite countertops, stainless steel smart appliances, large center island, a charming breakfast nook, walk-in pantry, and a built-in buffet with matching granite surfaces. The adjacent dining area showcases lovely views of the backyard. The expansive family room offers the perfect space for gatherings, featuring a fireplace and seamless access to your entertainer’s backyard. Upstairs, the generously sized primary suite is a luxurious retreat, with views of the surrounding landscape, dual walk-in closets with custom built-ins, and a spa-like ensuite bath offering dual vanities, upgraded cabinetry, an oversized soaking tub, and a separate walk-in shower. Secondary bedrooms are well-sized, each with ample closet space. The shared hall bath includes dual sinks, upgraded cabinetry and a private shower room. Step outside to your own resort-style backyard on an impressive 10,000+ sq ft lot, complete with a spacious patio, inviting pool and spa accented with gorgeous flagstone, and large side yards ideal for a pet run or additional play area. Multiple relaxing sitting areas provide the perfect setting to unwind on warm California evenings. Additional features include: a solar energy system, Tesla Power Wall, and a three-car garage. Ideally located near Richard Rioux Park, award-winning schools, shopping, restaurants and convenient freeway access.

25815 Forsythe Way, Stevenson Ranch

$1,070,000
5 Beds 3 Baths TR25122489 MLS Closed Status
This is no regular home! 5 bed, 3 bath modern pool home. FULL BED+Bathroom (w/shower) ON FIRST LEVEL. 2019 LG 7kw solar system w/ Enphase IQ micro inverters and envoy, 100% owned outright! A N14-50 240v electric car charger in garage. All windows are covered w/plantation shutters. Downstairs has designer tile, surround sound, designer stone accent walls and a fully renovated 2016 kitchen w/ marble counters, soft closing cabinets, and stainless steel appliances. Designer light switches, wall paper, and accent walls with high baseboards. Downstairs bedroom, bathroom, laundry room, and direct access to the 2 car garage. Upstairs are 4 good sized bedrooms w/ in-unit closets, linen storage area with granite tops, and a primary suite w/large bathroom with tile floors, dual vanities, a separate tub/shower, and a large in-unit closet w/organizers. The entire primary bathroom was renovated in 2016. The private backyard is made to entertain w/ a sparkling salt water pool w/removable pool fence, built in BBQ w/granite top, a covered patio, and a nice grassy area w/ Dog run, and privacy trees at the rear. Quiet street.

26246 Reade Place, Stevenson Ranch

$1,668,000
5 Beds 5 Baths BB25114465 MLS Closed Status
Welcome to an exceptional opportunity to own a highly, sought-after residence in the the prestigious Stevenson Ranch, Torcello community. Spanning 3,773 square feet, this meticulously maintained home features 5 bedrooms and 5 bathrooms as well as a master retreat and an office area off the kitchen, providing ample space for a growing family or those who love to entertain. There is a powder room downstairs as well as an ensuite bedroom which is perfect for guests or an additional office. What truly sets this property apart is it's extraordinary exterior. Situated on a sprawling, flat 0.28-acre lot, this home boasts one of the largest backyards in the neighborhood, a true private oasis, featuring a sparkling pool perfect for enjoying California sunshine as well as a spa complete with a waterfall. Beyond the three-car garage, you'll discover a rare, coveted, and invaluable side yard, offering a dedicated, gated parking space for a large 4th car or a place to enjoy shooting hoops. This home is also equipped with owned solar panels, delivering significant energy savings and environmental benefits. Located in the desirable Stevenson Ranch, master-planned community, residents enjoy top-rated schools, lush parks, and convenient access to shopping, dining, and freeway commutes. This is more than just a house; it's a lifestyle.

26865 Grey Place, Stevenson Ranch

$1,235,000
5 Beds 3 Baths SR25106368 MLS Closed Status
Stay cool in the pool this summer and party… This stunning Pacific Ranch Estates home in Stevenson Ranch, has many rare features… Framed by majestic mountain views from practically every window, mature growth trees and the beauty of nature, this home combines intimacy with spacious functionality and flexibility, perfect for entertaining guests and family. Upgrades include custom stone flooring, granite slab countertops and backsplash, a larger kitchen island, upgraded Bosch dishwasher and dual stainless steel Professional Viking convection ovens. Gallery-grade and decorative lighting help accent every focal point. This 5 TRUE bedrooms, 3 full baths home features the convenience of a main floor bedroom with a full bath perfect for guests or multi-generational living plus a versatile bonus room that is currently being utilized as an elegant formal dining room but with endless possibilities. The vast Primary Suite features a spectacular vaulted ceiling, a generous retreat area, spacious walk-in closet, separate dressing areas with double vanities, an upsized oval soaking tub and separate shower. This home also has the luxury of a larger wider lot with low maintenance landscaping, two spacious patios, a hand-built BBQ island and a gorgeous stacked-stone Pebble Tec pool with an oversized spa and a waterfall! This home benefits from a whole house fan, a thermostat-controlled attic fan and dual a/c units both helping to control energy costs while enjoying proximity to award winning schools, convenient to shopping, restaurants and freeway access - no Mello Roos and low HOA, don't delay… call for an appointment for a private showing to see this property today!

25415 Verne Court, Stevenson Ranch

Based on information from California Regional Multiple Listing Service, Inc. as of . This information is for your personal, non-commercial use and may not be used for any purpose other than to identify prospective properties you may be interested in purchasing. Display of MLS data is usually deemed reliable but is NOT guaranteed accurate by the MLS. Buyers are responsible for verifying the accuracy of all information and should investigate the data themselves or retain appropriate professionals. Information from sources other than the Listing Agent may have been included in the MLS data. Unless otherwise specified in writing, Broker/Agent has not and will not verify any information obtained from other sources. The Broker/Agent providing the information contained herein may or may not have been the Listing and/or Selling Agent.