Refine Search
Sort by
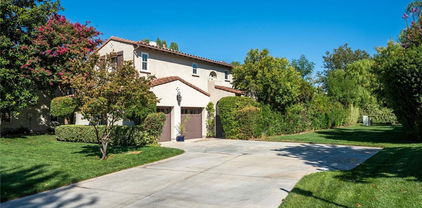
$1,284,731
4 Beds 4 Baths SR25181870 MLS Closed Status
This Valencia Woodlands Ironwood pool home offers a rare large driveway, only one neighbor, and a prime location next to a beautiful grassy common area. Located in the guard-gated Woodlands community on 185 acres of rolling hills, lush landscaping, and oak trees, residents enjoy scenic paseos and nature trails plus exclusive access to Woodlands Swim & Tennis with its resort-style pool, spa, fireplace lounge, BBQ area, and views of Valencia Country Club and the surrounding mountains. The community also features a tennis court, basketball court, playground, and park. Step inside through a charming courtyard with fountain and arched walkway that sets the tone for the character you’ll find throughout. Gleaming wood floors, fresh interior paint, and arched hallways add timeless appeal. The bright white kitchen features a built-in refrigerator, walk-in pantry, and a fantastic layout that opens seamlessly to the living spaces. The main level includes a bedroom with an attached bath as well as a private office. Upstairs, the spacious primary suite offers golf course views from its private balcony. Two lofts, one designed as a library and the other as a play or media space, provide versatile living options in addition to the four bedrooms. This home combines privacy, character, and location with practical upgrades and resort-style amenities. Designed by legendary Robert Trent Jones Sr., the Valencia Country Club golf course winds gracefully through the neighborhood. No Mello Roos.

24909 Ironwood Drive, Valencia

$1,325,000
4 Beds 4 Baths SR25120020 MLS Closed Status
Welcome to 26814 Fairlain Drive, a beautifully remodeled home in the prestigious Woodlands neighborhood of Valencia. This elegant, turn-key residence offers 4 bedrooms and 4 beautifully updated bathrooms across a spacious 3,266 square feet of refined living space, all within a secure 24-hour guard-gated community. Enter through a private courtyard and step inside to discover a bright, light-filled interior with wood plank floors throughout. The chef’s kitchen is truly a highlight, featuring all-new cabinets, a Wolf stove, Viking hood, built-in refrigerator, Bosch dishwasher, and sleek quartzite countertops with a spacious island—ideal for entertaining. A walk-in pantry adds to the kitchen's functionality. Upstairs, three en-suite bedrooms and a large loft that provides versatile living and leisure options. The primary suite is a private retreat with a custom walk-in closet, separate shower, and soaking tub. A convenient bedroom and full bath on the main floor enhance the home's functionality. Outside, enjoy the low-maintenance yard featuring a covered patio and barbecue area, perfect for relaxation. Attached 3 car garage with epoxy flooring. The community offers exceptional amenities, including a pool, spa, playground, picnic area, basketball and tennis courts. With low HOA fees and no Mello-Roos, this home presents incredible value in a prime location, close to dining, shopping, award winning schools and easy freeway access!

26814 Fairlain Drive, Valencia

$1,130,000
4 Beds 4 Baths SR25118867 MLS Closed Status
Welcome to this exquisite home in the prestigious guard gated community of The Valencia Woodlands! Situated on a quiet cul-de-sac, this spacious residence boasts over 3,500 sq ft of thoughtfully designed living space. Enjoy elegant formal living and dining areas, a dedicated downstairs office, and an inviting upstairs loft—perfect for a media room, game space, or second family room. The gourmet kitchen features a center island, granite counters, premium Viking and Sub-Zero appliances, and abundant storage, ideal for culinary enthusiasts. The expansive primary suite offers a spa-inspired bath and serene privacy. Each upstairs bedroom enjoys direct access to its own private balcony—perfect for enjoying peaceful mornings or sunset views. Set on an oversized pie-shaped lot with breathtaking mountain views, the backyard is ideal for entertaining or simply unwinding. With luxury upgrades, multiple balconies, and timeless charm, this home is a rare find in one of Valencia’s most desirable guard gated neighborhoods.

26800 Fairlain Drive, Valencia

$1,630,000
5 Beds 4 Baths SR24115906 MLS Closed Status
Welcome to this gorgeous home in the prestigious guard-gated community of The Woodlands. Nestled on a prime cul-de-sac, with homes on only one side of the street, this property boasts breathtaking views of the picturesque canyon behind. The private courtyard entrance welcomes you to this beauty. The main level features a spacious living room, a gourmet kitchen, a sizable private office with a second private entry, a bonus/formal living room, and a formal dining area. The large, first-floor bedroom is convenient for guests and first-floor bathroom has a walk-in shower. Upstairs, you will discover four additional bedrooms, three of which feature en suite baths. The primary suite balcony offers an ideal setting to enjoy morning coffee while enjoying the view. Outside, the ultra-private oasis features a large built-in pool and spa in the expansive backyard, one of the largest lots in the neighborhood. Perfect for hosting, and highlights lush foliage, including lemon and lime trees, a built-in BBQ, a refrigerator, a fire pit and a garden (tomatoes, sage, basil and more!). The two-car garage includes built-in cabinetry and newly installed epoxy flooring. Nest smart thermostats have been installed to control the dual air conditioning units as well as a whole house attic fan for efficiency in cooling. HOA amenities include the junior Olympic pool and hot tub, built-in BBQs, a fireplace, and ample grass area. Enjoy tennis, pickleball and basketball as well as a tot-lot. Access to unbelievable trails that surround the community. Only minutes to freeway access, the Westfield Town Center, College of the Canyons, restaurants and shopping. Don't miss out on this gem! No Mello Roos.

26909 Beverly Glen Court, Valencia

$1,225,001
5 Beds 4 Baths SR23157700 MLS Closed Status
Discover luxury living in this stunning executive home nestled within the prestigious and guard-gated enclave of the Woodlands. This expanded Residence 3 gem seamlessly combines spaciousness with beauty. As you approach, a private courtyard welcomes you, leading to a grand front door that opens into a lovely foyer. Your living and dining experience is elevated by soaring ceilings, a warm inviting fireplace, and elegant chandelier. The journey continues into a gourmet kitchen that will impress even the most discerning chefs. Designed for both convenience and aesthetics, it boasts granite countertops, built-in refrigerator, stainless steel oven, ample cabinets, breakfast bar, butlers pantry, and center prep island–all seamlessly connected to the family room w/built-in media center and second fireplace. For another quaint dining space is a charming breakfast room w/French doors. Rarely found on the first floor, the primary suite offers peace and convenience, while an additional bedroom on the opposite side of the home provides flexibility for guests, family, or a gym. This side of the house also features an additional bathroom. The primary suite exudes tranquility with high ceilings, dual walk-in closets, and French doors leading to a patio. The ensuite spa-like bathroom features a walk-in shower, soaking bathtub, and dual sinks ensuring relaxation at every turn. Venture upstairs to find an open-air walkway and two custom wall bookshelves with cabinets. One side perfect for game night while the other leads to one of three charming balconies. Three additional perfectly sized bedrooms, two w/walk-in closets and access to the other balconies, provide space and comfort. An expansive fourth room can serve as a home office or educational center with access to a Jack & Jill bathroom and balcony that delivers golf course views. Enjoy the serenity of lush trees from the open-air patio w/ pavers in the backyard. This home offers an abundance of space and includes plantation shutters, custom sheer blinds, ceiling fans, surround-sound speakers, raised baseboards, and recessed lighting throughout. Experience the tranquility of the Woodlands with a private gated entrance, exquisite oak trees, acres of open space, recreation center featuring a junior Olympic pool & spa, tennis court, playground/tot lot, 1/2 court basketball, outdoor fireplace, and picturesque green surroundings. This is unparalleled beauty in the heart of the Santa Clarita Valley with No Mello Roos!

26835 Pinehurst Drive, Valencia

$1,250,000
3 Beds 4 Baths SR23175518 MLS Closed Status
Live in one of Valencia's most prestigious communities. 24-hour Gated community. Largest Garland Model 3bdrm ensuite rooms and office downstairs with separate entry off courtyard. 3 car garage with tons of built-in cabinets. Large indoor laundry room. Features Gated Courtyard entry with fountain & Loggia with another fountain. Built-in BBQ and retrig. View off backyard with wrought Iron fencing across. Custom brickwork. Fruit trees ie lemon, plum and pomegranate. Located at end of Cul de sac. Dual a/c unit for upstairs & downstairs. Interior was remodeled with newer carpets. Master bath has newer free-standing tub, upgraded shower, cabinets, sinks, faucets and counters in quartz. Front bedroom has newer shower and walk in closets with deck off bedroom. Kitchen has all newer appliance in stainless steel. Newer built in Kitchen Aid Refrigerator, Bosch cooktop, Dual dishwasher (Fischer Paykel) Beverage retrig. Quartz countertop in neutral colors. Glass Back splash. Stainless steel sink & faucet upgraded. Shutters and custom drapes. Built-ins in master closet & office that stay. Ceiling fans threw out. Great Location. This model had the option to be up to 5 brms in the configuration and 2 additional baths.

26812 Fairlain Drive, Valencia

Based on information from California Regional Multiple Listing Service, Inc. as of . This information is for your personal, non-commercial use and may not be used for any purpose other than to identify prospective properties you may be interested in purchasing. Display of MLS data is usually deemed reliable but is NOT guaranteed accurate by the MLS. Buyers are responsible for verifying the accuracy of all information and should investigate the data themselves or retain appropriate professionals. Information from sources other than the Listing Agent may have been included in the MLS data. Unless otherwise specified in writing, Broker/Agent has not and will not verify any information obtained from other sources. The Broker/Agent providing the information contained herein may or may not have been the Listing and/or Selling Agent.