Refine Search
Sort by
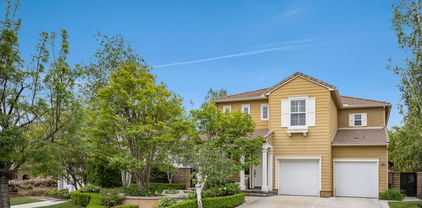
26163 Shadow Rock Lane, Valencia
$1,626,000
5 Beds ⋅ 5 Baths ⋅ SR26230445 MLS ⋅ Coming Soon Status
Luxury living in Westridge, Valencia's premier golf community. Welcome to 26163 Shadow Rock Lane, a showcase home on a quiet cul-de-sac lot, offering five bedrooms, five bathrooms, and a bonus room across 3,960 square feet of light-filled living. Behind a custom quartz entry, engineered wood flooring runs throughout both levels, with soaring ceilings and elegant formal living and dining areas. The spacious great room, warmed by a gas fireplace, opens to a center-island kitchen with granite countertops and backsplash, white cabinetry, and a large pantry, made for gathering. Upstairs, a versatile loft with a two-person tech workspace opens to a private balcony. The primary suite is a true retreat: dual vanities with a sit-down vanity, a walk-in shower, a separate soaking tub, and a wraparound closet with custom organizers. Additional bedrooms offer en-suite bathrooms and walk-in closets with organizers, and a downstairs bedroom with a full bath and French doors to the backyard serves beautifully as a guest suite, extended-family quarters, or a home office. Outside, the low-maintenance backyard is built for entertaining: a sparkling custom spa with water features, a covered patio, and a built-in outdoor kitchen with gas and charcoal grills, a sink, a side burner, and a refrigerator. A bonus room, recently added in one garage space (buyer to verify permits), brings flexible space for a guest room, gym, studio, or media room. Community Pool/Spa, Tennis Courts, Club House, Outdoor Cooking Area. Space, elegance, and the Westridge lifestyle, in one of Valencia's most desirable communities.

26163 Shadow Rock Lane, Valencia

25650 Elmwood Lane, Valencia
$1,165,000
4 Beds ⋅ 4 Baths ⋅ V1-39412 MLS ⋅ Active Status
Welcome to this beautifully upgraded 4-bedroom, 3.5-bath home in Valencia's prestigious gated Westridge community! Nestled on a quiet cul-de-sac, this elegant residence offers beautiful wood flooring, crown molding, granite kitchen countertops, and a cozy family room fireplace. A desirable first-floor primary suite provides comfort, convenience, and privacy. Enjoy seamless indoor-outdoor living with a spacious covered patio featuring built-in ceiling fans, creating an inviting extension of the home's living space--perfect for relaxing or entertaining year-round. The private backyard also features a generous yard and convenient storage shed. Adding to the home's versatility are two additional en-suite guest bedrooms, including one generously sized with the potential to serve as a second primary suite--ideal for extended family, guests, or multigenerational living. An oversized garage offers abundant storage and flexible parking with the potential to accommodate three vehicles in a tandem-style configuration. Residents enjoy resort-style amenities including sparkling pools, clubhouse, playgrounds, tennis and basketball courts. Low HOA dues and no Mello-Roos complete this exceptional Westridge offering!

25650 Elmwood Lane, Valencia

26958 Timberline Terrace, Valencia
$1,340,000
5 Beds ⋅ 5 Baths ⋅ 226005009 MLS ⋅ Active Status
NO MELLO ROOS! At the end of a quiet cul-de-sac behind the gates of Valencia's Westridge community, 26958 Timberline Terrace offers five bedrooms, a dedicated office, and gathering spaces with room to spread out. Fresh interior paint and newly installed quartz countertops in the kitchen and throughout the home bring a crisp, updated feel. Hardwood floors, crown molding, and distinctive ceiling details add character, from the wood-finished foyer to the coffered ceilings in the formal living and dining rooms. A discreet door reveals a custom wine storage nook--a fun discovery when giving friends the tour.The kitchen brings everyone together around a substantial center island, with new quartz counters, built-in stainless steel appliances, and generous cabinetry. Nearby, the family room pairs a fireplace with built-in storage and display space. A downstairs bedroom with its own bathroom provides a comfortable option for guests, while the separate office keeps work or study close at hand.Upstairs, an airy loft creates another place to relax, with four bedrooms and a conveniently located laundry room nearby. The primary suite includes two walk-in closets and a spacious bathroom with dual vanities, a soaking tub, and a separate shower. Another upstairs bedroom has an en suite bathroom, and built-in closet organizers help keep the bedrooms tidy.The backyard is ready for an afternoon barbecue or a quiet evening beneath the pergola. A built-in grill with bar seating anchors the entertaining area, while the spa's waterfall adds a soothing backdrop. A broad patio and lawn leave room to gather, garden, or simply enjoy the outdoor space. An oversized driveway and two-car garage round out the home's practical features.Westridge residents enjoy a clubhouse, community pools, tennis and pickleball courts, basketball courts, playgrounds, and scenic paseos. With golf, top-rated schools, shopping, dining, and trails nearby, this home puts the best of Valencia within easy reach.Schedule your private showing today!

26958 Timberline Terrace, Valencia

25759 Oak Meadow, Valencia
$2,600,000
5 Beds ⋅ 5 Baths ⋅ SR26227016 MLS ⋅ Active Status
RARE OPPORTUNITY IN PRESTIGIOUS WESTRIDGE ESTATES! Welcome to an extraordinary custom estate nestled within one of Santa Clarita Valley's most exclusive guard-gated communities. Inspired by the beauty and tranquility of a tropical island retreat, this remarkable property has been featured in Inside SCV Magazine and other publications over the years, showcasing its unique design and exceptional character. From the moment you enter, you'll appreciate the home's impressive architectural details, expansive open floor plan, soaring vaulted ceilings, and abundance of natural light. Fourteen sets of French doors create a seamless connection between indoor and outdoor living spaces, while rich travertine flooring, impressive 8-foot solid Alder wood doors, and a dramatic circular foyer surrounded by natural rock detailing provide a truly memorable first impression. The spacious floor plan offers an incredible amount of flexibility. The open-concept kitchen flows directly into the generous family room, creating an inviting central gathering space. An additional bar and entertaining area opens into the family room, while a separate oversized bonus room offers endless possibilities as a game room, guest quarters, or additional bedroom. With seven rooms throughout the residence that can serve as flexible living spaces, this home offers tremendous versatility. The main level includes a bedroom currently configured as a private office, while upstairs you'll find three generously sized bedrooms, each with its own ensuite bathroom. An expansive upstairs loft has also been converted into an additional bedroom, further enhancing the home's flexible layout. Additional highlights include a Lutron lighting system, high-end appliances, a spacious two-car garage, and a separate one-car garage, offering ample room for parking, storage, or hobbies. Step outside and discover what was thoughtfully designed to be a private tropical paradise! The resort-inspired backyard features a swimming pool, spa, and an expansive outdoor setting ideal for entertaining, relaxing, and enjoying Southern California living. Residents enjoy convenient access to highly regarded schools, shopping, dining, nearby freeway access, Valencia Country Club, The Oaks Country Club, the Westridge HOA pool and amenities, along with ample street parking for guests. This is an incredible opportunity to own a distinctive custom estate in arguably Santa Clarita Valley's most prestigious guard-gated community!

25759 Oak Meadow, Valencia

25878 Shady Oak, Valencia
$4,800,000
6 Beds ⋅ 7 Baths ⋅ SR26226156 MLS ⋅ Active Status
**EXTRAORDINARY CUSTOM MEDITERRANEAN ESTATE IN PRESTIGIOUS GUARD-GATED WESTRIDGE ESTATES!** Nestled at the end of a peaceful cul-de-sac, this magnificent 7,745-square-foot custom estate offers an unparalleled blend of elegance, privacy, and resort-inspired luxury. Featuring 6 bedrooms, 7 bathrooms, and exceptional craftsmanship throughout, this architectural masterpiece was designed for those who appreciate the extraordinary. A grand entrance welcomes you into beautifully appointed living spaces, including an elegant formal living room with fireplace and private courtyard access, sophisticated formal dining room, and spacious family room. The spectacular chef’s kitchen showcases premium Wolf appliances, Sub-Zero refrigeration, dual Bosch dishwashers, a walk-in pantry, and exquisite finishes. An expansive game and entertainment room with a custom bar and direct backyard access creates the ultimate setting for unforgettable gatherings. **THE ENTERTAINMENT EXPERIENCE CONTINUES BELOW!** Discover an extraordinary subterranean retreat featuring a temperature- and humidity-controlled 1,600-bottle wine cellar and a private 9-seat cinematic theater with premium projection and surround sound. An additional room and full bathroom complete this incredible space. Upstairs, the luxurious primary suite offers breathtaking mountain views, a spa-inspired bathroom with steam shower and soaking tub, and an expansive walk-in closet. Three additional bedrooms, a dedicated office, and upstairs laundry complete the upper level. **YOUR OWN PRIVATE FIVE-STAR RESORT AWAITS!** Escape to a spectacular backyard oasis featuring a sparkling pool with waterslide, relaxing spa, covered outdoor entertaining areas, a fully equipped outdoor kitchen, convenient pool bathroom, and inviting fire pit. Whether hosting lavish celebrations or enjoying peaceful evenings beneath the stars, this extraordinary setting delivers the ultimate Southern California lifestyle. Additional highlights include a temperature-controlled 4-car garage, OWNED SOLAR, NO MELLO-ROOS, and proximity to highly regarded schools, upscale shopping, dining, and freeway access. **More than a home, this is an exceptional lifestyle opportunity in one of Valencia’s most coveted guard-gated communities. A truly remarkable estate that must be experienced to be appreciated!**

25878 Shady Oak, Valencia

26584 Oak Terrace Place, Valencia
$1,795,000
3 Beds ⋅ 4 Baths ⋅ SR26224736 MLS ⋅ Active Status
Rare single-story Oakmont behind the guard gate in Westridge Valencia. This popular floorplan rarely comes available and when it does it never has a yard like this! Corner lot on the last cul-de-sac in the development and backing oak trees and common area (no rear neighbors) affording remarkable privacy. Terrific pool and spa, huge covered patio with BBQ/Sink, TV and plenty of room to host 20 people under cover. Patio lights, outdoor fireplace area, mature trees and grassy area all make for a truly spectacular setting. The floorplan is equally desirable with high ceilings, two bedrooms (both ensuite) on one side of the home with the primary having its own wing on the other. The original owners chose the retreat off the primary but it is large enough to be converted to a 4th bedroom. The whole wing is spacious with a huge walk-in closet and views of the stunning yard. As you enter the courtyard you will see the detached casita/office with its own entrance and mini-split AC unit. Not a 4th bedroom but perfect as an office or separate gym. Lots of tasteful upgrades and the home is neutral and in move-in condition. What a home!

26584 Oak Terrace Place, Valencia

25638 Elmwood Lane, Valencia
$1,575,000
4 Beds ⋅ 4 Baths ⋅ SR26217661 MLS ⋅ Active Status
Behind the gates of Westridge Montanya, on a desirable double cul-de-sac, 25638 Elmwood Lane offers an exceptional blend of timeless elegance, thoughtful design and resort-style living. A peaceful courtyard welcomes you through a stunning custom wood entry door and into a beautifully appointed interior featuring soaring ceilings, custom wainscoting, crown molding, plantation shutters and a combination of travertine and luxury vinyl flooring. The heart of the home is the spacious kitchen, beautifully finished with quartz countertops, a large center island, abundant cabinetry and a walk-in pantry. Open to the inviting family room, the kitchen creates an ideal gathering space with soaring ceilings and a fireplace that anchors the room. The main level also offers a private bedroom and full bathroom, providing an ideal retreat for guests, extended family or a home office. Upstairs, a versatile loft provides additional living space and connects to a Jack-and-Jill bathroom shared with one of the bedrooms. A second upstairs bedroom enjoys the added privacy of its own private bathroom. The spacious primary suite creates a true retreat with a charming window bench and custom wood paneling. The primary bath features slate flooring, dual vanities, a separate soaking tub and shower, and separate closets. The indoor-outdoor living continues in the exceptionally private backyard, designed for entertaining and enjoying the Southern California lifestyle. The saltwater Pebble Sheen pool and spa feature a fun waterslide and waterfall, complemented by a built-in barbecue bar, beach-like sand area and landscape lighting surrounding the home. A charming gazebo with TV creates the perfect spot to watch the big game or relax with family and friends. Owned solar panels help reduce electricity costs with no solar lease.The oversized two-car garage offers an extended tandem storage area, epoxy flooring, custom cabinetry, overhead storage and an electric vehicle charger, providing exceptional storage and functionality. Additional highlights for land access to Westridge's resort-style amenities, including two community pools, clubhouse, tennis courts and private park. The prestigious 18-hole championship golf course and country club are conveniently located just across the street. Award winning Elementary, Middle & High school all within walking distance. This is a rare opportunity to enjoy privacy, entertaining space and an elevated Westridge lifestyle, within the gates of Montanya.

25638 Elmwood Lane, Valencia

27121 Rosewood Court, Valencia
$1,699,900
5 Beds ⋅ 4 Baths ⋅ SR26220015 MLS ⋅ Active Status
Spectacular views from this Westridge Valencia pool home with a private pie shaped lot and views of the 6th Fairway! Small cul-de-sacs are rare in Westridge, and this 5-bedroom 4-bath home has the ideal location at the end of it overlooking the course. With full bed and bath downstairs, large kitchen/family room and 4 more bedrooms upstairs this Centex home is one of the more popular floorplans as well. The oversized yard features a covered patio area with fountain off the back of the home and a large pebble tech pool/spa off the side, all with no rear neighbors. Inside offers fresh paint, high ceilings and plenty of natural light with laminate floors throughout. The kitchen is larger than most too with granite counters, stainless appliances and pantry. The solar is OWNED and is a huge plus as well. This planned, gated community offers clubhouses, pools, tennis and is close to the freeway and 2 championship golf courses. Walk to some of the highest rated schools in Valencia with NO Mello Roos and a low HOA. Just an amazing quality of life for the money and this home offers the best of it!

27121 Rosewood Court, Valencia

26928 Redwood Bluff, Valencia
$1,599,000
4 Beds ⋅ 4 Baths ⋅ SR26209658 MLS ⋅ Active Status
Welcome to 26928 Redwood Bluff Ln, an exceptional 4-bedroom, 4-bathroom pool home with a spacious upstairs loft, offering 3,241 sf. of living space on a 6,849 sf. lot, ideally situated on a quiet cul-de-sac in the prestigious Westridge community of Valencia. Backing directly to The Oaks Club @ Valencia golf course, this beautifully maintained residence offers breathtaking panoramic golf-course views. The home features beautiful curb appeal and an inviting front porch. Inside, the light-filled floor plan includes a formal living room with fireplace and hand-finished wood beam accents, along with an elegant dining room accented by stacked-stone walls, wood paneling, and coffered ceilings. The spacious family room offers an abundance of windows, a second fireplace, and opens to the kitchen while overlooking the backyard. The open-concept chef’s kitchen features a large center island, granite countertops, abundant cabinetry, generous workspace, and high-end stainless steel appliances. A powder room completes the downstairs. Upstairs, the luxurious primary suite offers a spa-inspired bathroom with dual vanities, a large jetted soaking tub, glass-enclosed walk-in shower, and two generously sized walk-in closets with custom organizers. A spacious loft provides flexible living space, while three additional bedrooms include an oversized secondary bedroom with its own private bath, plus a hallway bathroom serving the other two bedrooms. The upstairs laundry room includes a utility sink and additional storage. The backyard is an entertainer’s retreat featuring a sparkling pool, built-in outdoor kitchen and BBQ, and sweeping golf-course views—an incredible setting for relaxing and entertaining. Additional highlights include a 4-car garage with epoxy flooring, overhead storage and cabinetry; two zoned HVAC systems with separate Nest controls upstairs and downstairs; central vacuum; built-in speakers throughout; hardwood floors; brand-new carpet; fresh interior paint; dual pane windows; and a Tesla solar system with backup Powerwall battery. Residents of Westridge enjoy resort-style amenities including two community pools, spa, clubhouse, expansive park, tennis courts, sports courts, and more—all with NO MELLO-ROOS. The home is located within the highly rated Westridge school district. Conveniently located near the Valencia entrance to the I-5 freeway, shopping, dining, recreation, and award-winning schools, this remarkable property offers the very best of the Valencia.

26928 Redwood Bluff, Valencia

26637 Oak Terrace, Valencia
$1,849,900
5 Beds ⋅ 7 Baths ⋅ SR26191946 MLS ⋅ Active Status
Seller financing options available at 4% for 3 years and 6% going forward for qualified buyers. This home has been freshly painted inside and out, with owned solar. Welcome to luxury living in the prestigious guard-gated Westridge Estates, where owned solar, timeless elegance, and a flexible floor plan come together in one of Valencia's most sought-after communities. Located on a private cul-de-sac with a mature, pool-sized backyard, this stunning semi-custom residence offers 5 bedrooms, 7 bathrooms, and expansive living spaces designed for both everyday comfort and effortless entertaining. A peaceful courtyard welcomes you into the home, creating a tranquil retreat from the moment you arrive. Inside, the thoughtfully designed floor plan features a spacious ground-floor primary suite complete with a private retreat, spa-inspired bathroom, and direct access to the serene backyard. Two additional downstairs bedrooms each offer their own en-suite bathrooms, providing comfort and privacy for family and guests. The heart of the home is the beautifully appointed kitchen, featuring a large center island, walk-in pantry, breakfast nook, beverage refrigerator drawers, and seamless flow into the family room with custom built-ins. A dedicated bar area with a wine refrigerator, formal dining room, and formal living room create the perfect setting for entertaining on any scale. Upstairs, an open loft, dedicated office area, two additional bedrooms, and a balcony overlooking the peaceful courtyard provide flexible living spaces ideal for work, study, or relaxation. Experience California living at its finest, the expansive backyard offers mature landscaping, a built-in fireplace, built-in BBQ, and ample room to create the entertainer's paradise of your dreams. The home's owned solar system and newer Heat Pump water heaters enhances energy efficiency, lowering utility costs. Modern conveniences such as an electric vehicle charging outlet, ceiling-mounted storage racks in both garages, and a spacious three-car garage provide functionality for today's lifestyle. Ideally located within one of Valencia's most desirable guard-gated communities, residents enjoy close proximity to award-winning schools, parks, shopping, dining, golf, and convenient freeway access. Combining luxury, functionality, energy efficiency, and the highly sought-after convenience of a first-floor primary suite, this exceptional Westridge Estates residence offers the best of Socal living.

26637 Oak Terrace, Valencia

27041 Timberline Terrace, Valencia
$1,798,500
5 Beds ⋅ 5 Baths ⋅ V1-38648 MLS ⋅ Active Under Contract Status
Welcome to 27041 Timberline Terrace, an exceptional 5-bedroom, 4 1/2-bathroom home located on a quiet cul-de-sac in the prestigious gated Westridge community of Valencia. Designed for both comfortable living and entertaining, this spacious home features separate living, dining, and family rooms, along with a built-in wall aquarium that creates a striking focal point.The backyard is truly an entertainer's retreat, featuring a beautiful pool with beach entry, spa, and waterslide, plus a private sports court designed for basketball, tennis, pickleball, volleyball, and tetherball. Enjoy scenic views overlooking the 7th hole of The Oaks Club at Valencia golf course and a setting that offers the perfect combination of recreation and relaxation. There are also amazing schools in the district. West Ranch High School is ranked among the top 4.5% of high schools nationwide. Additional features include a three-car garage, a security system, a video surveillance system, solar, and 2 A/C units. With its sought-after Westridge location, cul-de-sac setting, golf-course views, resort-style backyard, and incredible recreational amenities, this home offers a truly special Valencia lifestyle.

27041 Timberline Terrace, Valencia

25561 Oak Savannah Court, Valencia
$6,000,000
5 Beds ⋅ 11 Baths ⋅ SR26190276 MLS ⋅ Active Status
SELLER FINANCING AVAILABLE...A residence of extraordinary scale and craftsmanship, this custom estate combines grand architecture, artisan finishes, resort level recreation and an exceptional collection of private amenities. From its elevated approach, stone accented façade and ornate entry to expansive hillside and valley views, the home makes an immediate impression. Inside, soaring ceilings, architectural columns, detailed millwork, ornamental ironwork and crystal lighting define the formal interiors. The dramatic two story living room is anchored by an oversized fireplace and statement crystal chandelier, while motorized sliding glass doors open directly to the pool, outdoor entertaining areas and sweeping views. The formal dining room offers an equally elegant setting for entertaining. The expansive kitchen features extensive custom cabinetry, professional Wolf cooking appliances, pot filler, oversized center island, built in refrigeration and ice maker, and richly detailed stone surfaces. The primary suite offers the scale of a private retreat, complemented by an extraordinary bath with custom cabinetry, intricate stone flooring, a sculptural freestanding stone tub and crystal lighting. An adjoining boutique style dressing room features floor to ceiling custom millwork, a substantial center island and additional crystal fixtures. Resort inspired wellness amenities include an indoor exercise pool with counter current swim system, dramatic mosaic mural and illuminated decorative ceiling installation, along with a sauna, steam room and dedicated massage room wrapped in a custom seaside mural. A private gym and indoor sports court complete the wellness experience. The entertainment features are second to none. A full game room with billiards and card tables, custom bar topped in imported Italian onyx, party soda dispensing system and a dedicated home theater surrounded by richly carved millwork. A separate custom library and executive office is wrapped in floor to ceiling wood cabinetry and built in bookcases. Outdoors, the estate opens to a private pool and spa surrounded by broad stone terraces, covered entertaining spaces, balconies, an outdoor fireplace and sweeping views. A six car garage and private three stop residential elevator with a 900 pound capacity complete this exceptional property.

25561 Oak Savannah Court, Valencia

26855 Pine Cliff Place, Valencia
$1,735,000
4 Beds ⋅ 5 Baths ⋅ SR26181886 MLS ⋅ Closed Status
One of the rare homes in Westridge Valencia that is behind the gates, model sharp with golf course views and remarkable privacy. With no neighbor to one side and none behind (just the 7th fairway in the distance), you truly have the perfect location. The home has also been recently updated with the best materials and color schemes. French oak plank flooring, remodeled kitchen, tasteful drapes, remote control blinds, shutters. The kitchen/family room is the largest in the Bent Canyon development and features newer quartz counters, high-end stainless appliances including Wolf range, built-in refrigerator and beverage refrigerator in the butler’s pantry. The family room has functional and tasteful built-ins and from your couch you can see across the valley. All 3 full bathrooms have been recently redone in light grays and whites, and the look is model perfect. The primary bath is beyond anything else in terms of improvements and even has a dry sauna and steam in the shower. The adjacent walk-in closet is large enough for the pickiest of discerning buyers. One bedroom upstairs has been made into a custom media room with screen and control 4 system. Downstairs features a junior suite with attached full bath, and the 4-car tandem garage has been fully finished with epoxy floors. Truly one of the best available in years. The yard is low maintenance with pebble tech pool and spa, a nice covered patio, beverage station with sink and a built-in BBQ close by. From every vantage point we have views of the sunsets. Newer HVAC and many other important improvements in this highly desirable planned Valencia community. Low HOA with access to clubhouses, pools, tennis courts and close to the Oaks Grill. Truly the best of the best. Come home to Valencia!

26855 Pine Cliff Place, Valencia

26882 Greenleaf Court, Valencia
$1,215,000
5 Beds ⋅ 3 Baths ⋅ SR26160260 MLS ⋅ Closed Status
Discover this stunning 5-bedroom, 3-bathroom move-in-ready home in the highly sought-after gated Westridge community of Valencia, CA. Perfect for families seeking spacious, stylish open-concept living in one of Santa Clarita’s most desirable neighborhoods, this beautifully updated residence blends modern luxury with everyday functionality. Step inside to an airy, light-filled open-concept floor plan featuring rich hardwood floors, soft neutral walls, recessed lighting, and soaring ceilings. The expansive living room flows seamlessly into the formal dining area and a generous family room anchored by a striking stacked-stone fireplace with floating mantel and custom built-in cabinets—ideal for relaxing or entertaining. Large windows and a sliding glass door invite abundant natural light and direct access to the private backyard oasis. The heart of the home is the gourmet chef’s kitchen, boasting crisp white cabinetry, elegant quartz countertops, a large center island with gas cooktop and wine refrigerator, premium stainless-steel appliances (including double wall ovens and a built-in microwave), and a stylish subway-tile backsplash. This dream kitchen opens directly to the family room, creating the perfect hub for family gatherings and effortless entertaining. Convenient main-level living includes a bedroom and full bathroom. Upstairs, an elegant staircase leads to four additional bedrooms, including a spacious primary suite and well appointed and updated primary bathroom. The well-thought-out layout offers flexibility for growing families, guests, or a home office. Westridge Valencia delivers resort-style living with low HOA fees and no Mello-Roos. Enjoy access to multiple sparkling pools, spas, tennis courts, sports courts, clubhouses, playgrounds, parks, and more—all within this beautiful gated enclave near The Oaks Club at Valencia for optional golf and social memberships. Minutes to the 5 freeway, top-rated schools, shopping, dining, and entertainment, this home offers the ultimate Valencia lifestyle. This beautifully updated Valencia home is ready for you to move right in and start making memories. Don’t miss your opportunity to own in one of the most desirable gated communities in Westridge—schedule your private tour today!

26882 Greenleaf Court, Valencia

26957 Timberline, Valencia
$1,750,000
5 Beds ⋅ 5 Baths ⋅ SR26155636 MLS ⋅ Closed Status
Located behind the gates of Westridge at the end of a quiet double cul-de-sac, this highly upgraded nearby 3600 square-foot Bent Canyon residence offers panoramic golf course, canyon, mountain, city-light and sunset views. With super LOW HOA dues and NO MELLO ROOS, this exceptional 5 bedroom, 5 bathroom home is set on a 7,400-square-foot lot and includes a downstairs en-suite bedroom, upstairs loft and 3 car garage. The gourmet kitchen showcases Wolf appliances, built-in Sub-Zero refrigeration, granite countertops, a large center island, farmhouse sink, custom cabinetry and designer lighting. Glass-front display cabinets, upper- and under-cabinet lighting, concealed drawer outlets and a custom view window add style. A butler’s passage connects the kitchen to the formal dining room. The adjoining family room features a fireplace and built-in coffee bar with a 48-bottle wine refrigerator. Additional features include fiberglass windows/doors, plantation shutters/custom window treatments, speaker system, dual HVAC system and 26 FULLY PAID OFF SOLAR PANELS. Upstairs, the spacious primary suite includes his/hers custom closets, a private balcony overlooking the backyard & a spa-inspired bathroom with a jetted tub, walk-in shower, dual sinks, vanity & private water closet. 3 additional bedrooms with custom closet organization, a versatile loft with built-in shelving & a laundry room with utility sink, cabinetry/storage complete the upper level. LaCantina doors with custom retractable screen open the kitchen & family room to a covered patio with travertine flooring, recessed lighting, heaters, ceiling fans, outdoor television & motorized retractable awnings. The resort-style backyard features a Pebble Tec pool and spa with waterfalls, multicolored lighting and a Baja step, plus an outdoor kitchen and BBQ island, abundant bar seating, custom firepit and grassy area. Additional highlights include SO MUCH garage cabinetry, overhead storage & epoxy flooring. Westridge amenities include recreation centers, pools, spas, clubhouse, tennis and basketball courts, parks, playgrounds, greenbelts and scenic walking & biking paseos. Conveniently located near highly rated schools, TPC Valencia, shopping, dining, entertainment and the 5 Freeway. An exceptional opportunity to enjoy luxurious indoor-outdoor living in one of Valencia’s most desirable gated communities. Property was measured by 24 Hour Real Estate Appraisal Service & determined to be 3598 sf. Title shows 3385 sf.

26957 Timberline, Valencia

26141 Quartz Mesa Lane, Valencia
$1,680,000
5 Beds ⋅ 5 Baths ⋅ SR26149051 MLS ⋅ Closed Status
Welcome home to this beautiful turn-key 5 bedroom, 4.5 bathroom residence in one of Valencia’s most sought-after neighborhoods. This Westridge gem offers 4,326 sqft of living space and features the rarely available full bedroom and bathroom on the main level, a dedicated office space, spacious loft, and en-suite bath for every bedroom. Recent upgrades include new engineered wood floors, new recessed lighting and hardware throughout, shiplap and beams in the kitchen, Wolf appliances, crushed ice maker, commercial vacuum system installed in the garage, leak detector on the main water line, and newly installed storm water drains and gutters. The true showstopping entertainer’s backyard is complete with a spool, waterfall, putting green, and artificial turf. Approaching the front door, you’ll be greeted by a charming front patio ideal for relaxing by the fire with family or friends. Step inside to an open and vaulted foyer that flows seamlessly into the formal living room, showcasing beautiful wood shutters and fireplace. Just beyond, the formal dining room offers direct sightlines to an open office/library. Before heading to the rear of the home, be sure to check out the hidden room tucked beneath the first staircase, great for a kids hideout or playroom. Downstairs you’ll find the main-level bedroom with a private en-suite bath. Passing the powder room off the dining area, you enter the expansive open-concept den and kitchen, bathed in natural light. The kitchen, updated in 2024, features an oversized island, a walk-in pantry, shiplap and beams, and Wolf appliances. A few steps further reveals the rear staircase, breakfast nook, and a secondary workspace. Upstairs, two balconies, four bedrooms each with its own attached bath, and a large open loft await. And now for the best part—the entertainer’s backyard! Step outside into your own private oasis. To the right, you’ll find a built-in BBQ station and a generous grass area perfect for letting your imagination run wild. To the left, a charming overhang has been transformed into a cozy lounge space. Just past that sits the perfectly sized spool, ideal for a refreshing dip in the summer or a relaxing soak during the winter months. This corner lot also offers a spacious side yard with a putting green and lights. Arguably the biggest highlight of this property is its walking distance to award-winning schools as well as HOA parks and pools. There’s truly nothing not to love about this home.

26141 Quartz Mesa Lane, Valencia

27015 Timberline Terrace, Valencia
$1,377,500
4 Beds ⋅ 3 Baths ⋅ SR26113919 MLS ⋅ Closed Status
Tucked behind the gates of Westridge on one of the most sought-after streets, 27015 Timberline Terrace is a pool home with a three-car garage and a main-floor primary suite, set on the flat side of a double cul-de-sac that backs to the golf course. The result is likely the best panoramic, completely unobstructed view on the street. Best of all, this home lives like a true single story. Everything you need is on the main level, including the spacious primary suite with its separate soaking tub. When you want the extra room, the upstairs delivers two additional bedrooms, a full bathroom, and a generous loft currently used as a bedroom, perfect for guests, grandchildren, a home office, or hobby retreat. The formal dining room, currently styled as an art studio, is topped by a custom coffered wood ceiling in a striking nine-panel grid, while the front sitting room welcomes you with its own fireplace. Hand-finished wood beams crown the family room, and plantation shutters carry throughout. The garage is finished with epoxy floors, and overhead storage. Out back, an infinity pool with a built-in BBQ and fireplace completes the resort feel. What truly sets this home apart is everything you cannot see at first glance: the behind-the-scenes investments that protect a home for the long haul. Two zoned high-efficiency HVAC systems, whole-house air purification, attic radiant barrier and added insulation, a whole-house water filtration and softening system, upgraded pool equipment with Wi-Fi control, solar film on the south and west windows, a newer hot water heater, gutter protection, refreshed landscaping with rock and lighting, an electric awning, and a recently upgraded security system. Both interior and exterior have been freshly painted. The bones of this home are rock solid and impeccably maintained. Beyond the home, Westridge delivers resort-style living with low HOA dues that still include two Olympic-sized pools and an expansive gated park. You are zoned for and within walking distance of the top-rated schools in the entire SCV: Oak Hills Elementary, Rancho Pico Junior High, and West Ranch High School. With the Valencia entrance to the 5 freeway just up the street, it is a dream for commuters. This is SCV living at its very best.

27015 Timberline Terrace, Valencia

26915 Alder Court, Valencia
$1,450,000
4 Beds ⋅ 4 Baths ⋅ SR26101286 MLS ⋅ Closed Status
Executive-style elegance meets resort-style living in this highly sought-after Westridge Bent Canyon home with panoramic golf course views, sparkling pool & spa, and exceptional privacy! Nestled behind gates on a quiet cul-de-sac, this phenomenally upgraded residence offers the best of both worlds — convenient access to freeways, restaurants, shopping, and top-rated schools, while enjoying a peaceful and tranquil neighborhood setting. Step inside to a spacious and light-filled floor plan featuring soaring ceilings, crown molding, custom wooden beam accents, ceiling fans, and a warm fireplace in the living room that opens seamlessly to the formal dining area. The beautifully upgraded kitchen boasts a large center island, granite countertops with full backsplash, abundant cabinetry, and generous workspace for entertaining and everyday living. The gorgeous downstairs primary suite offers ultimate comfort with a walk-in closet featuring custom organizers and a luxurious ensuite bathroom complete with a soaking tub and separate shower stall. Upstairs, the oversized second bedroom includes its own private bathroom and walk-in closet, while the sizable third and fourth bedrooms provide plenty of additional living space. Additional upgrades include hardwood flooring throughout the downstairs, upgraded Berber carpet upstairs, stairway foot lighting, double-pane windows, ceiling fans, and much more. The stunning backyard is an entertainer’s dream with a covered patio, built-in BBQ, sparkling pool and spa, and breathtaking panoramic golf course views — the perfect setting for relaxation and gatherings. Solar panels provide added energy efficiency and savings. Enjoy resort-style HOA amenities including a gorgeous pool, spa, park, tennis courts, recreation house, and more. No Mello-Roo’s tax. Run, don’t walk — this exceptional home will not last long. Absolutely a must-see!

26915 Alder Court, Valencia

26841 Greenleaf Court, Stevenson Ranch
$1,150,000
5 Beds ⋅ 3 Baths ⋅ 26666879 MLS ⋅ Closed Status
Welcome to this stunning residence situated within the highly sought-after gated community of Westridge in Valencia. Upon entry, you are greeted by soaring double-height ceilings and an abundance of natural light that flows effortlessly throughout the home, creating a warm and inviting atmosphere. This spacious floor plan features 5 bedrooms and 3 full bathrooms, including a desirable downstairs bedroom, currently used as a den and a full bath perfect for guests or multi-generational living. The open-concept design connects the formal dining room, cozy family room, and chef's kitchen, making it ideal for entertaining. The white and bright kitchen is beautifully appointed with a large island, built-in refrigerator, dishwasher, and custom cabinetry with pull-out drawers. French doors open to a private backyard retreat featuring a sparkling pool, tranquil fountains, and a large patio space designed for effortless indoor-outdoor living. Additional highlights include hardwood flooring, wood shutters, crown molding, a pre-hardwired security system, a downstairs laundry room with washer and dryer, and a spacious 2-car garage with direct entrance. Enjoy resort-style amenities including two Jr. Olympic-size pools, spas, a clubhouse, parks, tennis courts, basketball courts, and BBQ areas all with no Mello Roos and a low HOA. Located within walking distance to top-rated schools, golf at The Oaks Club, shops, dining, and just minutes from the 5 Freeway, this home truly has it all.

26841 Greenleaf Court, Stevenson Ranch

25679 Smoketree, Valencia
$1,260,000
4 Beds ⋅ 3 Baths ⋅ SR26047365 MLS ⋅ Closed Status
Breathtaking Gated Westridge Home with 4 Bedrooms, 2.5 Baths, Loft that is currently a billiards room, Downstairs Luxurious Primary Suite, a 3-Car Garage, and No Mello-Roos Taxes! This beautifully maintained home features exceptional curb appeal, an inviting front porch, and a spacious, light-filled floor plan. Step into the formal living room adorned with a charming stone fireplace and decorative glass accents, flowing into a generous formal dining area with built-in storage and a butler’s pantry. The family room boasts soaring windows and opens to the chef’s center island kitchen, complete with abundant counter space, built-in Sub-Zero refrigerator, upgraded commercial-grade range, stainless steel appliances, and ample cabinetry. The luxurious primary suite offers a spa-inspired en-suite bathroom with dual vanities, a large jetted soaking tub, an upgraded glass-enclosed walk-in shower, and a massive walk-in closet with custom organizers. A guest powder room and a well-equipped laundry room with utility sink and additional storage complete the first level. Upstairs, the grand staircase leads to a spacious loft currently used as a billiard’s room and three additional bedrooms, two share a well-appointed Jack-and-Jill bathroom with dual sinks. Step outside to enjoy the lushly landscaped yard, featuring a large grassy area, covered pergola patio, and built-in cooking station which is perfect for entertaining. Located in a gated community of luxurious homes, residents enjoy access to resort-style amenities including a clubhouse, two swimming pools, tennis courts, sports courts and in close proximity to award-winning schools (Oak Hills Elementary, Rancho Pico Junior High, and West Ranch High School). Centrally located minutes from freeway, shopping and restaurants. Don't miss the opportunity to own this exceptional home in one of Westridge’s most desirable communities!

25679 Smoketree, Valencia

26874 Greenleaf Court, Valencia
$1,100,000
4 Beds ⋅ 3 Baths ⋅ SR26003391 MLS ⋅ Closed Status
Welcome to this Gorgeous Gated Valencia Westridge Property! This Former Model has been significantly upgraded & enhanced with top-of-the-line designer finishes, showcasing Model Home Pride of Ownership. After purchasing the home in 2015, the owners have done amazing remodeling & upgrades to this stunning home! This beauty features travertine flooring & wood-look tile upstairs, along with high-end luxurious touches throughout. This is the home you've been dreaming of, with Formal Living & Dining Rooms wrapped around a charming Atrium/Patio area, perfect for relaxing & enjoying the peaceful surroundings. French Doors, custom window treatments, & an advanced smart security system with video & intercom system throughout. These are all the details you would dream of if money were no object, & they are all already installed. Entertainers' Chef's Kitchen boasts a huge color-contrasting stone countertop island with a breakfast bar featuring a Stainless Steel 5-burner cooktop. The rest of this amazing kitchen features a double oven, a built-in Integrated Refrigerator, custom cabinets, a Stone countertop & a custom backsplash, opens to the separate spacious family room with a designer fireplace & custom built-in cabinetry with a flat panel TV overlooking the lovely backyard with beautiful valley views, numerous water features, two fire pits, an outdoor kitchen, and huge Spa with a waterfall! The formal dining area off the kitchen offers plenty of room for entertaining guests! Ascending the custom staircase leads to the Primary Suite, which offers impressive views to be appreciated every morning. The Suite features a walk-in closet and a spacious bath with a separate tub & shower. Plus three additional bedrooms, a full bath and Laundry room. Huge 9.66KW Solar System with Battery Back-up to keep the electric bill low & affordable. The original builder offered an optional 5th bedroom/den & full bathroom downstairs (in lieu of the 3rd car garage bay; please see floor plan). Enjoy access to world-class resort amenities nestled within the TPC Oaks Golf Course, ideally situated west of the 5 Freeway within walking distance of top-rated schools—Oak Hills Elementary, Rancho Pico Junior High, & West Ranch High. Westridge residents enjoy exclusive amenities, including two pools, tennis & sports courts, a clubhouse, & pickleball courts. Just steps away from The Oaks Club, offering PGA TOUR golf & social membership opportunities—all with no Mello-Roos tax & a low HOA fee.

26874 Greenleaf Court, Valencia

25877 Shady Oak Lane, Valencia
$3,235,000
5 Beds ⋅ 5 Baths ⋅ 225006024 MLS ⋅ Closed Status
Welcome Home. The property is nestled within the prestigious, gated community of Westridge Estates. This exceptional residence offers privacy, beauty, and timeless elegance. The neighborhood features mature tree-lined streets, wide roadways, and low HOA dues--creating a peaceful and inviting atmosphere. Situated on a quiet cul-de-sac, the property enjoys breathtaking views of rolling mountains and treetops from the balcony. Inspired by Mediterranean architecture, the home showcases refined details and graceful lines--from smooth bullnose corners and curved archways to newly installed designer light fixtures that set a warm, sophisticated ambiance throughout. This residence has been extensively upgraded with superior materials and craftsmanship. From the impressive double-door entry to the added picture windows, every detail has been thoughtfully curated. Designer corkboard wallpaper with subtle metallic silver and gold accents flows throughout much of the first floor, adding texture and understated luxury. Designed for Living & Entertaining Offering approximately 5,652 square feet of living space (per assessor), the home is both expansive and inviting. The formal living room flows seamlessly into the dining room, while the open-concept family room and kitchen create an ideal setting for everyday living and entertaining. Warm faux wood beams add character and architectural interest. This is California living at its finest. Enjoy surround sound, a motorized Nano Wall that effortlessly connects indoor and outdoor spaces, and a resort-style backyard featuring an outdoor fireplace, built-in barbecue, private pool, and spa. A beautifully designed enclosed patio cover allows for year-round entertaining, while the grassy yard and fruit trees complete this serene retreat. Culinary Delight The chef's kitchen is as stunning as it is functional, filled with natural light and designed for both entertaining and serious cooking: Oversize island single slab Calcutta Gold Quartz plus countertops, and backsplashes Custom-built range hood with integrated spice storage Wolf 6-burner gas range with griddle and double ovens Stove top - Pot filler faucet Extensive custom cabinetry throughout Wolf stainless steel microwave, third oven, and warming drawer Sub-Zero refrigerator and freezer Sub-Zero refrigerator and freezer drawers Two stainless steel double dishwashers Under-counter ice machine Custom wine showcase cabinet with wine refrigerator and wine accessory drawer Farmhouse sink at the island plus a secondary double sink for added convenience. Comfort & Luxury The home offers five bedrooms and four-and-a-half bathrooms. Two of which are primary suites--one upstairs and one downstairs. The downstairs primary suite is a true sanctuary. An elevator, located just across the hall, provides easy access to the upstairs living areas--offering comfort, convenience, and accessibility. The staircase is a showpiece, with a captivating focal point from the newly installed light fixture. The space is amplified by the use of frameless glass railings that maximize light, enhance safety, and provide unobstructed views of your surroundings. Upstairs Living The second and third bedrooms upstairs have also been tastefully renovated, offering their own upgraded bathroom and private oversized closet. There is also a home office with custom-built-in cabinetry- showcasing your refined workspace. The upstairs primary suite is spacious, inviting, and filled with lots of luxury comforts. From the high ceilings, double French doors to gain access to your private balcony, to the frameless glass railings, and the Stunning view. The ensuite bathroom includes a soaking tub area, full-slab Taj Mahal Quartzite double shower with bench, inlay marble flooring, dual vanities, new countertops, and updated hardware. An upgraded laundry room completes the upper level, blending beauty with everyday functionality.

25877 Shady Oak Lane, Valencia

26812 Peppertree Drive, Valencia
$1,125,000
5 Beds ⋅ 3 Baths ⋅ SR25259723 MLS ⋅ Closed Status
Welcome home to exclusive Gated Westridge. With access to world class resort amenities set amongst TPC Oaks Golf Course, desirably located west of the 5 Highway and walking distance to award-winning Oak Hills Elementary, Rancho Pico Jr. High, and West Ranch High. Premium private cul de sac lot with city views has 5 bedrooms, 3 baths, and a full bed/bath downstairs perfect for multi-generational living. Set back beneath mature trees with excellent curb appeal and welcoming covered porch. Inside features soaring ceilings, dramatic staircase, warm wood floors, plantation shutters, and a spacious timeless white kitchen with sleek black granite, newer appliances, and oversized island opening to the family room with fireplace for seamless entertaining. Expansive pool-sized yard with only one neighbor offers space to roam, privacy, views, and endless potential. Upstairs includes a large primary suite with sitting retreat, spa bath, and city views, plus three additional bedrooms, loft, and dual-vanity hall bath. Original owner, impeccably maintained. Two car garage with custom storage and separate car bays. NEWER Hot Water Heater, Dual HVAC Enjoy Westridge amenities: two pools, tennis, sports courts, clubhouse, and PICKLEBALL courts. Steps to The Oaks Club with PGA TOUR golf and social membership options. Low HOA, NO Mello Roos. The perfect place to call HOME!

26812 Peppertree Drive, Valencia

26524 Valley Oak Lane, Valencia
$2,200,000
5 Beds ⋅ 6 Baths ⋅ SR25263944 MLS ⋅ Closed Status
Stunning Oakmont Estate View Home in the prestigious guard-gated Westridge community of Valencia. This beautifully upgraded residence offers 5 bedrooms, 5 1/2 bathrooms, and an exceptional layout designed for both luxury and comfort. The primary suite is conveniently located on the main level and features a private retreat/sitting area and elegant fireplace. Two additional bedrooms with en-suite bathrooms are also located on the main floor, providing ideal flexibility for guests, multigenerational living, or office space. Upstairs you’ll find two more spacious bedrooms, each with their own bath, along with a large bonus room and a dedicated tech center/workstation—perfect for work-from-home or study needs. The interior has been highly upgraded throughout, showcasing refined finishes, quality craftsmanship, and a thoughtfully designed floorplan that complements both everyday living and entertaining. Step outside to your own private escape—complete with a spa, pool, outdoor fireplace, and unobstructed views that capture the best of Westridge living. The gated courtyard entry enhances the privacy and exclusivity of this remarkable estate. Located in one of Valencia’s most sought-after neighborhoods, this home is just minutes from award-winning schools, top-tier shopping and dining, freeway access, and TPC Valencia Country Club right outside the main gate, with Valencia Country Club also close by.

26524 Valley Oak Lane, Valencia

26101 Knoll Court, Valencia
$1,615,000
5 Beds ⋅ 4 Baths ⋅ SR25263661 MLS ⋅ Closed Status
Stunning, designer-upgraded Westridge estate on an exceptional view lot with a resort-style pool! This beautifully appointed home showcases luxury living throughout, beginning with Brazilian hardwood floors, custom wrought-iron staircase, and 3 elegant fireplaces. The highly desired floorplan features a downstairs primary suite with its own fireplace, raised hearth, direct pool access, and a spa-inspired bathroom complete with travertine flooring, stone mosaic backsplash, dual sinks, oversized stone shower with dual shower heads, and a relaxing oval soaking tub. The chef’s kitchen is an entertainer’s dream—highlighted by a large center island, Viking appliances, built-in refrigerator, designer cabinetry, plantation shutters and crown molding. Upstairs you’ll find 3 bedrooms, 2 full bathrooms, and a spacious bonus room or optional 5th bedroom with access to a private viewing balcony to take in the surrounding scenery. Step outside to your private backyard oasis, featuring a pebble-tech pool and spa, dual waterfalls, covered dining area, and a custom outdoor kitchen with BBQ, bar seating, and ample room for entertaining. Situated at the end of a quiet cul-de-sac on a generous 10,000+ sq ft lot, this home offers incredible mountain and city-light views, NO Mello Roos, and access to premier HOA amenities including clubhouse, pool, spa, tennis, tot lot and more. This is luxury Westridge living at its finest.

26101 Knoll Court, Valencia

27163 Cedar Ridge, Valencia
$1,110,000
4 Beds ⋅ 4 Baths ⋅ SR25260156 MLS ⋅ Closed Status
Exquisite Executive Golf Course View Home nestled in the exclusive GATED COMMUNITY of Valencia Westridge! This freshly painted, turn key home offers 4 spacious bedrooms and 3 1/2 baths plus a 3 CAR GARAGE! Nestled on a treelined cul de sac street with no rear neighbors, this picture perfect home boasts an ideal floor plan with MAIN FLOOR PRIMARY SUITE plus a guest powder room and then three beautiful bedrooms upstairs! The formal living room makes an impressive statement with plenty of natural light, 2 story ceilings and flows into the dining area. The family room is the perfect place to entertain with gas fireplace, plenty of natural light, beautiful view of the golf course and mountains and completely open to your chefs kitchen. The entertainer’s kitchen is complete with stainless steel appliances, built in refrigerator, double oven, microwave, dishwasher, timeless cabinetry, plenty of storage and a sweeping sit up center island with beautiful granite countertops that opens to the family room! Upstairs you will find 3 large bedrooms tastefully upgraded with ceiling fans and custom window coverings! 2 of the bedrooms share a bath with shower/tub combo and the 3rd bedroom has it's own private en-suite bathroom. The incredibly private primary suite boasts ceiling fan and overlooks the serene backyard! The primary bath is incredibly spacious and includes a large walk-in shower, soaking tub, dual vanities, extra storage cabinets and an large walk-in closet! The beautifully manicured backyard features custom stamped concrete, a large patio cover and maintenance free turf with lots of room for kids and pets to play all overlooking the beautiful golf course and mountain views! The conveniently located downstairs laundry room opens to the 3 car tandem garage with plenty of storage and freshly painted floor. Bonus additions such as freshly painted interior in November, recently upgraded second floor and stairs wood floors, exterior paint and turf lawn. Just a short distance to the Westridge Community Clubhouse, parks, pools, playgrounds, tennis and basketball courts! Just a few blocks away from Oak Park Elementary, Rancho Pico Jr. High and West Ranch High School! No Mello Roos and moments to the 5 Freeway, College of the Canyons, CalArts and Valencia's finest amenities! This is a home that will be treasured for years to come!

27163 Cedar Ridge, Valencia

26802 Stonegate, Valencia
$1,680,000
5 Beds ⋅ 5 Baths ⋅ SR25245948 MLS ⋅ Closed Status
Luxurious Westridge Pool Home, Located on a cul-de-sac with over 14,000 SQFT of space, this stunning 5-bedroom, 4.5-bath home offers nearly 4,000 SQFT of upgraded living with $200K in improvements and solar! Step inside to find a double door entry formal office with front yard views and an elegant dining room adorned with wainscoting, designer fixtures and french doors leading to the side yard. The chef’s eat-in kitchen boasts a massive island, quartz countertops, upgraded backsplash, Viking appliances including double ovens and warming drawer, a walk-in pantry, built-in desk, and breakfast nook overlooking the backyard. The kitchen opens to the spacious living room featuring a striking stone accent wall with fireplace, mantel, hearth seating, and a custom-built entertainment center. The first level also offers a powder room, mudroom/laundry area, and a large bedroom with ensuite bathroom and French doors leading to the yard—ideal for guests or multi-gen living. Upstairs, a grand staircase leads to a luxurious primary suite with a cozy fireplace and spa-like ensuite complete with soaking tub, dual sinks, vanity, glass-enclosed walk-in shower with seating, and large walk-in closet. Additional bedrooms include one with an ensuite bath, two with a Jack-and-Jill bathroom, and a versatile bonus room with built-in desks, storage, and a private balcony. Interior highlights include crown molding, upgraded flooring, shutters throughout, surround sound, new water heater, and upgraded lighting. The backyard is an entertainer’s paradise, featuring a heated pebble tech pool and spa with waterfalls and baja shelf, multiple seating areas, built-in firepit, outdoor kitchen, pergola-covered patio, lush lawn, and designer landscaping with upgraded lighting. Finished with a 3-car tandem garage and oversized driveway, this home sits within the prestigious Westridge community offering resort-style amenities including multiple pools, tennis courts, and TPC golf course. Conveniently located near award-winning schools Oak Hills Elementary, Rancho Pico Junior High and West Ranch High School, parks, restaurants, and shopping with easy freeway access. This home is a MUST see!!!

26802 Stonegate, Valencia

27070 Timberline Terrace, Valencia
$1,600,000
4 Beds ⋅ 4 Baths ⋅ SR25242777 MLS ⋅ Closed Status
Experience luxury living in this beautifully upgraded executive home, perfectly situated in a prestigious gated community! Enjoy breathtaking views of the golf course and Six Flags Magic Mountain from the expansive pie shaped backyard with 180 degree views! Just blocks away from 2 sparkling community pools, top notch clubhouse, West Ranch High School and minutes access to the 5, 14, and 126 freeways! 4-car attached garage with epoxy flooring! Primary suite with a private balcony showcasing sunrise and sunset views, a fully remodeled (2024) spa-style bathroom with steam shower and soaking tub, reverse osmosis drinking water at the beverage bar and fridge, plus two spacious walk-in closets. 3 additional bedrooms, fully furnished with ample closet space, and two additional bathrooms. Entertainer’s kitchen featuring quartz countertops, a butler’s pantry, and built-in KitchenAid appliances. Designer finishes throughout! This is a home you will cherish for years to come!

27070 Timberline Terrace, Valencia

26161 Quartz Mesa Lane, Valencia
$1,638,800
5 Beds ⋅ 5 Baths ⋅ SR25235593 MLS ⋅ Closed Status
Welcome to this gorgeous Westridge Executive home in Valencia with this popular floor plan, the Masters! This 5 bedrooms, 5 bathrooms estate is situated at nearly the end of a quiet cul-de-sac, offering close to 4000 ft.² of elegant living space. The stunning remodeled Chef’s kitchen boasts custom maple cabinets, a spacious central island with high-end appliances, and a discreet cappuccino station. Relax by the fireplace in the family room, enjoy nearly new hardwood floors throughout most of the home, and take in mountain views overlooking your private backyard. The outdoor area features a saltwater pool with a Jacuzzi, built-in BBQ station, and ample space for entertaining - all with no rear neighbors. This residence includes a main floor bedroom with a full bathroom, making it ideal for multigenerational living. An additional guest bathroom is also available. A built-in office nook provides a convenient space for work or homework, complemented by front yard balcony. The primary suite offers a picturesque mountain views, a custom double walk-in shower, and a generous custom walk-in closet. Additional features include solar, plantation shutters, designer window coverings operated by remote control, epoxy flooring in the garage and extra storage with new built- in cabinets and an EV charger. Located just minutes from 5 Freeway, 126 Highway, Valencia Town Center, parks, restaurants, shopping, and only a few blocks from top rated Oak Hills Elementary School, Rancho Pico Junior High, and West Ranch High School. Low HOA fees, including access to clubhouse, two large pools with spas, Pickleball, and tennis courts, a basketball court, a private kids park and a golf course.

26161 Quartz Mesa Lane, Valencia

Based on information from California Regional Multiple Listing Service, Inc. as of . This information is for your personal, non-commercial use and may not be used for any purpose other than to identify prospective properties you may be interested in purchasing. Display of MLS data is usually deemed reliable but is NOT guaranteed accurate by the MLS. Buyers are responsible for verifying the accuracy of all information and should investigate the data themselves or retain appropriate professionals. Information from sources other than the Listing Agent may have been included in the MLS data. Unless otherwise specified in writing, Broker/Agent has not and will not verify any information obtained from other sources. The Broker/Agent providing the information contained herein may or may not have been the Listing and/or Selling Agent.

How much is your home worth?

Get instant property value now!