Refine Search
Sort by
$1,189,900
4 Beds 4 Baths SR26110687 MLS Pending Status
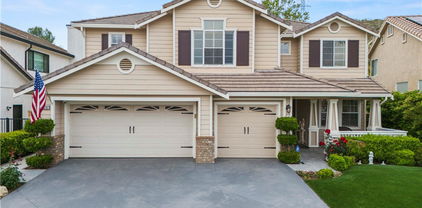
Nestled within the highly sought-after Hidden Ranch/Pacific Hills community, this stunning executive residence offers an exceptional blend of luxury, functionality, and lifestyle. Ideally situated on a desirable double cul-de-sac corner lot, positioned on the bend of the street, this impressive home features 4 bedrooms, 3.5 bathrooms, and approximately 3,436 square feet of living space on a generous 7,969 square foot lot. Designed for both everyday living and entertaining, the thoughtfully crafted floor plan includes a convenient downstairs bedroom with its own ensuite bathroom, soaring ceilings that create a grand sense of space, a formal dining room, separate family room, and an open-concept kitchen that flows seamlessly into the main living area. Upstairs, the expansive primary suite serves as a private retreat, complete with a spacious ensuite bathroom. Two additional bedrooms are connected by a Jack-and-Jill bathroom, while a dedicated office space, upstairs laundry room and a large bonus room add convenience and versatility. Step outside to your own backyard entertainment destination. The custom-covered patio is designed for year-round enjoyment and features a built-in BBQ, bar seating area, television, sink, and an above-ground jacuzzi. A sizeable grass area provides additional space for recreation, relaxation, and outdoor gatherings. Additional highlights include a 3-car garage with two side-by-side spaces and a tandem bay, RV access, and the benefit of no Mello-Roos. Residents of Pacific Hills enjoy access to a private gated community park and appreciate the neighborhood's proximity to highly regarded schools, scenic trails, open space, shopping, dining, and everyday conveniences. This exceptional property presents a rare opportunity to enjoy the best of the Hidden Ranch lifestyle in one of the area's most desirable communities.

29140 Starwood Place, Saugus

$1,079,000
4 Beds 4 Baths PF26084725 MLS Active Status
Beautifully maintained Mediterranean-inspired home nestled in the desirable Copper Hill North area of Santa Clarita, offering 4 bedrooms, 3.5 bathrooms, and approximately 3,143 square feet of well-designed living space on an expansive 21,956 square foot lot. Built in 2002 and showcasing pride of ownership throughout, this home features a bright and open floor plan with beautiful hardwood-style tile flooring, spacious living and entertaining areas, and abundant natural light. The generously sized primary suite offers a peaceful retreat with lovely views, while additional bedrooms provide flexibility for family, guests, or home office needs. The backyard is thoughtfully landscaped with multiple seating areas, creating a private and tranquil setting ideal for entertaining or relaxing, including a charming fire pit area and garden spaces. Additional highlights include solar, RV parking, and an attached garage with ample storage and a dedicated workshop area. Located in a quiet, well-kept neighborhood with no HOA, this home combines comfort, functionality, and outdoor enjoyment in one exceptional offering.

21116 Cross Creek Drive, Saugus

$1,049,000
4 Beds 4 Baths 226001404 MLS Active Under Contract Status
Welcome to this well-appointed 4 bedroom, 3.5 bathroom home offering the perfect blend of comfort, functionality, and outdoor living. The expansive open floor plan features a large living area with a cozy fireplace, ideal for both everyday living and entertaining. The kitchen is designed for gathering, complete with ample cabinetry, generous counter space, and a large island with bar seating that opens seamlessly to the main living areas.Upstairs and downstairs living spaces provide flexibility for families, guests, or a home office setup. Natural light fills the home, highlighting the spacious layout and inviting atmosphere throughout.Step outside to your private backyard retreat featuring a pool and spa, perfect for relaxing or hosting. The surrounding patio and landscaped areas create an ideal setting for outdoor dining and entertaining.Additional highlights include multiple living areas, spacious bedrooms, and a functional layout that suits a variety of lifestyles. Conveniently located near shopping, dining, and local amenities.

21815 Denise Lane, Saugus

$1,110,000
4 Beds 4 Baths SR26048053 MLS Closed Status
Welcome to 21736 Redwood Canyon Place, nestled in the desirable hills of Santa Clarita. This inviting 4-bedroom, 4-bathroom home offers comfort, privacy, and the perfect setting for both everyday living and entertaining. Located on a quiet street, the property enjoys a peaceful setting with scenic surroundings and a wonderful sense of space. Inside, the home features a bright and functional layout designed for modern living. The spacious floor plan includes one bedroom conveniently located downstairs, ideal for guests, extended family, or a private home office. The living areas flow seamlessly, creating an inviting environment for gatherings with family and friends while large windows fill the home with natural light. Upstairs, the spacious primary suite offers a comfortable retreat, complete with room for a dedicated office or sitting area, perfect for working from home or creating a private relaxation space. The primary bathroom has been beautifully updated, adding a modern touch to the suite while enhancing the overall comfort and functionality of the home. Step outside to an updated entertainer’s backyard designed for relaxation and hosting. The yard offers a very private setting, perfect for outdoor dining, weekend barbecues, or simply unwinding after a long day. Whether you're entertaining guests or enjoying quiet evenings at home, the outdoor space truly shines. One of the standout features of this property is NO HOA and NO Mello-Roos, offering added flexibility and long-term value. Conveniently located near highly rated schools, parks, shopping, dining, and commuter routes, this home offers the perfect blend of privacy, space, and convenience in one of Santa Clarita’s most desirable communities.

21736 Redwood Canyon, Saugus

$999,500
5 Beds 4 Baths SR26018963 MLS Closed Status
PRIMARY BEDROOM LOCATED ON THE MAIN FLOOR!!! Set at the end of a quiet cul-de-sac within the highly sought-after Miramonte Collection, this beautifully designed residence offers space, privacy, and sweeping views on an exceptional nearly ½-acre lot. With 5 bedrooms, 3.5 bathrooms, and approx. 3,374 sq ft, the home blends refined elegance with everyday comfort. The open-concept floor plan is ideal for both entertaining and relaxed living. A gourmet kitchen anchors the main living space and flows seamlessly into the spacious family room, highlighted by a cozy fireplace and abundant natural light. Multiple living areas provide flexibility for gathering, working, or unwinding. The luxurious primary suite is conveniently located on the main floor and features its own fireplace, spa-inspired bathroom, oversized walk-in closet, and tranquil views—perfect for peaceful mornings and evenings alike. Upstairs, the secondary bedrooms are generously sized and filled with light, complemented by a large bonus room offering endless possibilities. Outdoors, the expansive backyard offers exceptional privacy, framed by mature landscaping, fruit trees, roses, and garden areas, with plenty of room to personalize and create your ideal outdoor retreat. The elevated lot captures scenic vistas while maintaining a serene, tucked-away feel. With striking curb appeal, a premier location, and no HOA, no Mello-Roos, this home presents a rare opportunity to enjoy space, views, and privacy in one of the most desirable neighborhoods in Saugus.

22440 Skylake Place, Saugus

$1,150,000
5 Beds 4 Baths SR26003908 MLS Closed Status
Welcome to Bella Vida, a rare opportunity within one of Santa Clarita’s most desirable gated communities. Discover 29160 Harmony Way, a beautifully maintained residence that blends timeless elegance with modern comfort. Designed for both everyday living and effortless entertaining, this spacious and highly versatile home adapts seamlessly to a variety of lifestyles. The floor plan offers four generously sized bedrooms, along with a dedicated home gym that can easily function as a fifth bedroom. Just off the primary suite is a flexible den with a closet, ideal for a home office, nursery, or potential sixth bedroom. This thoughtful layout provides exceptional flexibility without sacrificing comfort or flow. Plantation shutters throughout enhance privacy while complementing the home’s warm and inviting interiors. The kitchen is well appointed with dual sinks, a reverse osmosis system, and a whole home rainwater filtration system, supporting both convenience and sustainable living. Step outside to a private backyard retreat featuring a sparkling pool and spa, outdoor fireplace, raised garden beds, a charming chicken coop, and a discreet storage shed. Whether hosting gatherings or enjoying quiet evenings, this space offers a perfect balance of function and relaxation. Additional highlights include energy efficient assumable solar panels, dual zone air conditioning, a recently upgraded water heater, and an ADT security system. The refrigerator, washer, and dryer are included, allowing for an easy and seamless move in. Offering flexible living spaces, energy smart upgrades, and a true backyard sanctuary, 29160 Harmony Way presents a rare opportunity within the Bella Vida community. Schedule your private showing and experience this exceptional home for yourself.

29160 Harmony Way, Saugus

$1,175,000
4 Beds 4 Baths SR25261817 MLS Closed Status
Beautiful ā€œMiramonteā€ POOL Home in the Heart of Santa Clarita! This incredible property offers PAID solar, no HOA, and no Mello-Roos, along with nearly 3,200 Sq.Ft. of living space. The home boasts 4 bedrooms, 4 bathrooms, a spacious loft, dual master bedrooms, and a detached casita that can easily be converted into an ADU or guest house. Conveniently, one full bedroom and bathroom are located downstairs—perfect for guests or multi-generational living. Upon entering, you’ll immediately notice the new vinyl flooring, plantation shutters, recessed lighting, fresh paint, and thoughtful upgrades throughout. The massive chef’s kitchen is designed for functionality and style, offering abundant storage, granite countertops, a double oven, cooktop, and a walk-in pantry. The dining area seamlessly opens to the inviting family room with a cozy fireplace, making it an ideal gathering space. Upstairs, you’ll find three spacious bedrooms and a large loft that can accommodate a game room, home office, or family retreat. The primary suite features a fireplace, spa-like ensuite bathroom with a jetted tub, and a generous walk-in closet. A secondary bedroom also includes its own updated ensuite bathroom with a walk-in shower heated travertine floors, vanity, plenty of storage, and a spacious walk-in closet. Step outside to your own private oasis. This entertainer’s backyard features a sparkling pool, spa, outdoor gazebo/bar, flat-screen TV, and multiple seating areas—an absolutely perfect space for hosting gatherings or creating new memories. Sitting on a spectacular lot with a private gated courtyard, balcony, and exceptional outdoor amenities, this home truly has it all. A rare find in one of Santa Clarita’s most desirable communities!

28251 Infinity, Saugus

$1,795,000
4 Beds 4 Baths SR25257050 MLS Active Status
Discover unmatched tranquility and sweeping mountain vistas from this custom Mediterranean estate, perfectly set on six plush acres in historic San Francisquito Canyon. Built in 1994, this 3,151 sq. ft. villa offers 3 bedrooms, 2.5 baths, and a versatile bonus room. A grand double-door entry welcomes you past lighted fountains into a foyer with vaulted ceilings and authentic Saltillo tile floors throughout the main level. The living and dining rooms center around a Spanish-tiled wood burning fireplace, framed by windows and French doors that open to the front patio and breathtaking views. The chef's kitchen features cobalt blue Italian tile, a butcher block island, and a walk-in pantry, while the adjoining family room offers a wood stove and views of the pool. The main level also includes two bedrooms, 1.5 baths, a bonus room, and a laundry area. Upstairs, the primary suite is a private retreat with vaulted ceilings, panoramic views, a private deck, and a spa-inspired bath with Jacuzzi tub, large shower, and dual vanities. Step outside to an entertainer's paradise featuring a 20' x 40' heated pool and spa, built-in BBQ, and expansive patios perfect for relaxing or entertaining. The lower acreage offers open meadows ideal for horses, barns, storage, or stables. Above the oversized 3-car garage -with 9'+ ceilings, 220V power, sink, and automatic openers - is a fully permitted 650+ sq. ft. guest house featuring vaulted ceilings, a kitchen, wood stove, large bedroom, 3/4 bath, and private deck with panoramic views. An elevator provides wheelchair access, perfect for guests or extended family. Enjoy ultimate privacy where deer graze at dusk and peace surrounds you. A true blend of Mediterranean charm and Santa Clarita serenity - this one-of-a-kind estate must be seen to be believed.

30040 San Francisquito Canyon, Saugus

$960,000
5 Beds 4 Baths SR25248535 MLS Closed Status
Found in the heart of Saugus, you will find the heart of home on an expansive 11k+ lot. This 3298 square feet home offers 5-bedrooms, 3 and 1/2 bathrooms nestled in one of the most sought after neighborhoods in Santa Clarita. Inside, you’ll find a thoughtfully designed floor plan featuring a bedroom and one full bath downstairs, tucked away for comfort and privacy for a live in or your guests. A spacious kitchen that offers a breakfast bar, an island for meal prep, and a cozy nook. The formal dining area adjacent to the living room is an invite for conversations and memories. The family room offers plenty of space for relaxation, while the office with custom built-ins provides the ideal work-from-home setup. Flooring is combination of tile and carpet, two A/C units, and a whole-house fan. The backyard presents California living at its very best with a pool and spa, mature fruit trees, a covered patio, and a built-in BBQ area —perfect for gatherings with family and friends. There’s also RV parking. This exceptional property offers the perfect blend of functionality, comfort, and outdoor enjoyment—all in a great neighborhood you’ll love to call home.

28988 Rock Canyon, Saugus

$1,110,000
5 Beds 4 Baths SR25230024 MLS Closed Status
Welcome to 22114 Gold Canyon Dr., Santa Clarita, CA 91390 — a 5-bedroom, 4-bath home on a desirable corner lot. A well-maintained home that offers an abundance of space and thoughtful features, ideal for comfortable everyday living. The main floor includes a primary suite with ensuite bathroom and an additional half bath, providing convenience and flexibility. Upstairs, one of the secondary bedrooms also features its own private ensuite bathroom, while the remaining bedrooms share access to full baths. A hallway nook provides built-in storage and a convenient desk area, perfect for work or organization. Inside, the home feels bright and welcoming with high ceilings and a natural flow. The dining room opens through French doors to a side patio, great for outdoor meals. The kitchen is well-equipped with a double oven, trash compactor, under-cabinet lighting, a large pantry, and built-in recycling drawer. While some finishes, including carpet, are original, the home has been well-maintained and carries a fresh and inviting feel. The main suite is a true retreat, featuring a cozy electric fireplace, coffered ceiling, sliding door to the backyard, and a spa-like bathroom with a deep jacuzzi tub and walk-in shower. Upstairs also offers access to a large, carpeted attic with lighting, perfect for extra storage! Enjoy California living outdoors with a newly painted patio cover, a freestanding gazebo, and a newly replastered oversized spool with a tranquil waterfall. The landscaped yard includes outdoor lighting and plenty of room for gatherings. For those with extra vehicles or toys, the property offers large side access with turf-block RV/boat parking, complete with a 20 amp outlet, water hookup, and sewer clean-out. Modern comforts include 2-zone HVAC, a whole-house fan, ceiling fans in all bedrooms, a Ring doorbell, and motion-activated garage lights/camera. Best of all, the home is located in a welcoming neighborhood with no HOA fees. This Santa Clarita gem blends elegance, functionality, and convenience. Making it the perfect place to call home! Call Today!

22114 W Gold Canyon, Saugus

$900,000
5 Beds 4 Baths 225004422 MLS Closed Status
Welcome to 28514 High Ridge Drive in Santa Clarita - an exceptional 5 bedroom, 4 bathroom residence offering 3,143 square feet of living space on a large, private lot with endless views. Designed for comfort and convenience, this home features an updated HVAC system and smart HUE app-controlled lighting throughout.The well-appointed floor plan includes a spacious upstairs laundry room, multiple living and dining areas, and abundant natural light. Step outside to your private backyard oasis, complete with a built-in fireplace and pizza oven - perfect for entertaining or enjoying quiet evenings under the stars.Ideally located close to shopping, dining, parks, and top-rated schools. With its expansive lot, breathtaking views, and unique outdoor amenities, this is truly a special opportunity to own one of Santa Clarita's finest homes.

28514 High Ridge Drive, Saugus

$1,150,000
4 Beds 4 Baths SR25156561 MLS Closed Status
Cul-de-sac home with a pool, spa, and 4-car garage in the desirable Pacific Hills neighborhood! This spacious 4-bedroom plus loft home offers 3.5 bathrooms and over 3,500 sq ft of beautifully updated living space, including a downstairs bedroom with its own private bath, perfect for guests or multigenerational living. This beautiful home has both a formal living room as well as a family room. In the past year, the home has been lovingly renovated with new designer paint, a combination of warm travertine and luxury vinyl plank flooring, and stylish bathroom updates. The kitchen is both functional and beautiful, featuring crisp white cabinets, granite countertops, stainless steel appliances, and wrap around countertops. There is also a bar area that many have converted to a walk-in pantry or study area. The open layout includes high ceilings, lots of natural light, and multiple living and dining spaces designed for comfort and entertaining. Upstairs, the spacious loft offers flexibility for an office, playroom, or second living area. The primary suite includes a large bathroom and walk-in closet, and the secondary bedrooms are light and bright with plenty of space. Outside, enjoy your private backyard retreat with a sparkling pool and spa, a covered patio, and mature landscaping. This home also features a 4-car tandem garage, sits at the end of a quiet cul-de-sac, and has no Mello Roos. Washer and dryer (less than a year old) are included, along with the kitchen refrigerator. Pacific Hills is known for its gated park, excellent schools, proximity to nature trails, and nearby equestrian community. It’s a peaceful setting while still being close to schools, shopping, and dining.

29125 Starwood Place, Saugus

$990,000
5 Beds 4 Baths SR25128719 MLS Closed Status
Welcome to this beautifully maintained spacious 3,015 sq ft home featuring 5 bedrooms and 4 full bathrooms, ideally located in a sought-after Santa Clarita neighborhood. Thoughtfully designed, this home offers a full downstairs bedroom and full bath, perfect for guests, extended family, or a home office. Enjoy expansive living spaces filled with natural light, a functional open floor plan, and room to grow. Upstairs, you’ll find generously sized bedrooms and a luxurious primary suite with a spa-like bathroom and ample closet space. One of the home’s standout features is the oversized 3-car garage, offering incredible space for vehicles, storage, or a workshop setup. The private backyard backs to open space with no rear neighbors, giving you a peaceful outdoor retreat with plenty of room to entertain or relax. Conveniently located near top-rated schools, shopping, dining, parks, and commuter routes, this move-in-ready gem offers comfort, space, and privacy all in one. Don’t miss your chance to make this Santa Clarita stunner your next home!

29243 Discovery Ridge Drive, Saugus

$1,075,000
5 Beds 4 Baths SR25126774 MLS Closed Status
MAJOR PRICE REDUCTION!!! BONUSES OFFERED TO BUYERS NOW! Home with gorgeous, private and rare back-yard oasis. This 5-bedroom, 4 bathroom property is perfect for the large, or growing family. Located in the highly sought-after Mountain View Homes neighborhood with NO HOA, NO MELLO ROOS, and cul-de-sac location. If you love meticulous woodwork and need lots of bedrooms, this is your home! Downstairs find a large library/bonus room/game room with custom wood cabinetry adjacent to the kitchen/family room that could be 6th bedroom, in-law quarters or secondary master suite. There's a full bathroom with exterior access. Outside this home provides endless possibilities for families, friends and gatherings. Large oversized pool with new LED color lights. Covered patio, outdoor audio system, custom-built Tuff shed, removable "sail" awnings, large grassy area and plenty of privacy. Upstairs find the 5 bedrooms, 3 full baths, laundry area, and large deck overlooking the expansive rear yard. Rare opportunity for a home this size. Come by and take a look, you will not be disappointed! Please check the virtual tour for a detailed view of what this home has to offer.

28642 Apricot Place, Saugus

$1,175,000
4 Beds 4 Baths SR25116776 MLS Closed Status
Show-stopping 4-bed, 4-bath corner-lot home in one of Santa Clarita’s most desirable neighborhoods, featuring a fully paid solar system, low HOA, and no Mello-Roos. Grand entry with soaring two-story ceilings, wrought iron staircase, and upscale stained concrete floors. Spacious family room with double-height ceilings flows into an updated kitchen with quartz countertops and stainless-steel appliances. The flexible floor plan includes a downstairs guest suite with an en-suite bathroom. Upstairs, the luxurious primary suite offers a remodeled shower, a two-person Jacuzzi-style tub with Bluetooth, and a custom walk-in closet with high-end organizers and crystal chandeliers. One bedroom features a cleverly converted ā€œsecret roomā€ in the closet. A must-see for kiddos! Upstairs also hosts the other two bedrooms and a bathroom, office/gym/flex room, and a laundry room for convenience. The amazing 4-car garage includes laminate flooring, AC/heater, retractable screen doors, sliding barn doors for optional room creation, Edison lights, fans, and custom water heater enclosure—ideal as a game room, workshop, or flex space. The backyard is an entertainer’s dream: Pebble Tec pool/spa with a light show, newer tile, newer heater (2025), spa blower, re-glassed fire pit, vinyl pergola with fan/outlet, jasmine archway, fruit trees, and privacy landscaping. Additional highlights: newer recessed lighting, GFCIs, newer water heater, Ring security system, dual-zone NEST thermostats, French doors to office, water softener-ready plumbing, and hidden storage features. Conveniently located near top-rated schools, shopping, parks, and dining. This move-in ready home is a rare find—schedule your private showing today!

29259 Black Pine Way, Saugus

$1,100,000
4 Beds 4 Baths SR25101020 MLS Closed Status
Welcome to your dream entertainer’s home, where spacious living meets luxury upgrades and incredible energy savings - RARE MODEL WITH NO HOA AND NO MELLO ROOS! This stunning 4-bedroom, 4-bathroom home offers an impressive 3,262 sq. ft. of thoughtfully designed living space, featuring brand-new interior paint and plush new carpeting throughout. Downstairs, you’ll find a convenient MAIN FLOOR BEDROOM and ¾ bath - perfect for guests or multi-generational living. Upstairs, the luxurious primary suite includes a private retreat, a spa-like bathroom with dual vanities, and a massive walk-in closet that dreams are made of. Two additional bedrooms offer plenty of flexibility for work, play, or rest. LARGE ENCLOSED BONUS ROOM THAT CAN BE EASILY USED AS 5TH BEDROOM! All bedrooms have a bathroom attached! The fully finished 3-car garage adds even more value with room for all your toys, tools, and storage needs. Enjoy year-round comfort with dual A/C units and leased solar panels through SunRun, helping to reduce your energy costs while powering this generously sized home. The open-concept kitchen and family room are a showstopper - complete with granite countertops, Thermador appliances, a well-appointed pantry, center island, and drop-down lighting, all seamlessly connected to the cozy family room featuring a custom-built entertainment center and gas/wood-burning fireplace. Use the downstairs office space to work or study from home. Step into the backyard and find your own private oasis with a sparkling pool and spa, tranquil waterfall, and lush landscaping—including apricot, peach, and Asian pear trees. Fire up the built-in granite-topped BBQ, turn on the outdoor speakers, and host unforgettable gatherings under the solid patio cover with ceiling fan and lighting. Located in an award-winning school district and NO HOA AND NO MELLO ROOS, this move-in ready gem truly has it all. Don’t miss your chance to call this incredible property home!

28707 Rock Canyon Drive, Saugus

$1,150,000
4 Beds 4 Baths SR25019464 MLS Closed Status
Here it is, the rare "Double Primary Bedroom" model that has both the main primary downstairs AND a second upstairs! Perfect for those that can’t find a large single story and desiring the second story flexibility for multi-generational living. With 3 bedrooms plus an office downstairs and the 4th upstairs, the floorplan is often asked for and rarely available. This one shines too with huge private yard (there are actually 2 parcels), pebble tech pool/spa and true gated RV. Nicely updated over the years - the pool was recently redone, great curb appeal utilizing artificial turf and the RV is over 10 foot wide, gated and big enough for a class A diesel pusher. The original home had CPVC plumbing and this smart seller recently replumbed it in PEX. Gorgeous tile plank floors and a nice combination of stone and tile in the 3 and a half upgraded bathrooms. All closets have built-ins and fresh paint too. Huge kitchen/great room which looks out on the yard with stack stone BBQ cook station, mature trees and true privacy as you own to the top of the hill. Oversized 2-car garage with epoxy floors, cabinets, workspace and tankless water heater. The second parcel is maintained by the HOA so there is nothing to do but enjoy the space. Close to parks and award winning schools.

22026 Crestline Trail, Saugus

$1,100,000
4 Beds 4 Baths SR24244351 MLS Closed Status
Step into your forever home nestled in the prestigious Hidden Ranch community of Santa Clarita, where elegance meets comfort in this stunning 3,526 sq. ft. residence. Situated on a private double cul-de-sac perfect for children, this home offers unparalleled privacy and a safe, serene environment. The 4-car tandem garage provides ample space for vehicles, toys, and storage, enhanced by built-in cabinets for exceptional organization and convenience. Inside, you'll find a thoughtfully designed open layout with three elegant fireplaces adding warmth and charm. The centerpiece is the exquisite white kitchen, equipped with top-of-the-line stainless steel appliances, including a large KitchenAid 6-burner stovetop, double oven, dishwasher, refrigerator, and trash compactor. A built-in bar area with a wine fridge makes entertaining effortless. With four generously sized bedrooms, this home perfectly balances comfort and functionality. The downstairs mother-in-law suite, complete with an attached bathroom, ensures privacy and convenience for guests or extended family. Upstairs, the luxurious primary suite serves as a true retreat, featuring a spa-like ensuite with a jacuzzi tub. The versatile loft provides endless possibilities, whether as a play area, home office, or secondary living space. Throughout the house, you'll find built-in cabinets that add both style and practicality, offering ample storage to keep everything organized. The upper level also includes a spacious laundry room for added convenience. Additional living spaces include a cozy den, a formal dining room, and a welcoming family room, all complemented by ceiling fans and recessed lighting for year-round comfort and ambiance. Step outside to your private backyard oasis featuring a sparkling saltwater pool and spa, the perfect setting for relaxation and outdoor gatherings. This home is equipped with a tankless water heater for on-demand hot water and energy efficiency. For added convenience and holiday cheer, Christmas light plugs are thoughtfully installed under the eaves, making decorating a breeze. The community offers a picturesque park just down the street, ideal for leisurely strolls and family activities. With no Mello-Roos and an unbeatable location, this exceptional home combines luxury, functionality, and community charm. Don’t miss the chance to make it yours and start creating memories to last a lifetime.

29126 Starwood Place, Saugus

$1,145,000
5 Beds 4 Baths SR24241629 MLS Closed Status
WELCOME HOME!! Meticulously upgraded home that combines timeless elegance with modern conveniences. Current owner has put over 100k in interior renovations, ensuring it stands out in every detail. From the moment you step inside, you will appreciate the stunning engineered hardwood floors that flow seamlessly throughout the home, complemented by high-end carpeting in the bedrooms. The kitchen is a chef’s dream, featuring stainless steel appliances, custom quartz slab countertops and a remodeled center island, creating the perfect space for both everyday meals and entertaining. The upgrades extend to every corner of the home, including a remodeled second primary bedroom located on the second floor, with bathroom featuring a custom walk-in shower. Plantation shutters and fresh custom paint throughout add a touch of luxury to every room. A gas linear fireplace in the living room creates a cozy ambiance. The fifth bedroom has been transformed with a walk-in closet and new lighting. The home is equipped with modern amenities such as a tankless water heater, new light fixtures, and smart electrical upgrades. Exterior of home has been freshly painted. The backyard is a private oasis, featuring a new saltwater pool and spa, built in 2022. The pool has a stone wall with copper spillways, travertine stone and a Pebble Tec finish. The pool is surrounded by lush landscaping, fruit trees, and a built-in fountain that can be controlled from inside the home. The expansive covered patio was designed for seamless indoor-outdoor living, with additional space created by the relocation of the dual air conditioning system. A 6-foot concrete block wall offers privacy and security, while the newly expanded driveway provides extra parking. This home is not just a place to live, it is a sanctuary where every detail has been considered. Whether you are relaxing by the pool, entertaining guests in the stylish kitchen, or enjoying the cozy living room, 22110 Crestline Trail offers a lifestyle of luxury, comfort, and convenience. Dont miss the opportunity to make this beautifully upgraded home your own!

22110 Crestline Trail, Saugus

$1,250,000
5 Beds 4 Baths SR24185699 MLS Closed Status
Welcome to your dream home nestled in the charming community of Santa Clarita! This splendid 5-bedroom, 4-bathroom house is a masterpiece of comfort and modern design. Spanning 3,262 square feet of living space, this home has been fully renovated to meet all of your modern needs while maintaining a cozy, welcoming atmosphere. Step inside and discover a gorgeous formal living room and dining room, make your way upstairs where you will find the stunning en-suite, complete with a warming fireplace to set the mood on chilly evenings. This room could just become your favorite winter retreat within your own home! Of the spacious bedrooms, four are located upstairs, each offering comfort and privacy, and one conveniently situated downstairs perfect for guests or as a home office. The chef's kitchen is a blend of beauty and functionality, leading gracefully to an inviting living area, perfect for entertaining. Transition effortlessly to the outdoors where a sport pool and spa await to provide refreshing relaxation or a vigorous swim, depending on your mood that day. Car enthusiasts or storage seekers will delight in the three-car garage, providing ample space for vehicles or hobbies. And let’s not forget, for families, this location is a winner with Saugus High School just a stone's throw away and the serene Bouquet Canyon Park nearby for weekend picnics or morning jogs. This house isn’t just a place to live, it’s a place to love. Make memories by the poolside, gather by the fireplace, and expand your lifestyle in a home that truly keeps on giving. Your next chapter starts here!Ā Come take a look at this stunning home TODAY!

28442 Pinewood Court, Saugus

$1,280,000
4 Beds 4 Baths SR24093991 MLS Closed Status
One of the most amazing yards in Saugus' popular "Miramonte" neighborhood! Perfectly located at the end of the cul-de-sac with no rear neighbors and total privacy, this pool home is an entertainer's dream! Gorgeous landscape and flagstone hardscape. Oversized BBQ cook station with plenty of counter space, sink and new refrigerator. The salt water pool and spa has awesome waterfall features and there is even a custom half bath added so guests don't have to go inside. Inside you are greeted by soaring ceilings and a true open floorplan. Remodeled kitchen with quartz counters and almost new stainless appliances including an oversized refrigerator. Wood and tile floors throughout (no carpet) and the 4 bedrooms upstairs are all large with the one at the front of the home being double sized. Easily enough room for 2 or 3 children or use as an oversized upstairs bonus room with closet. Primary bedroom features an awesome full-sized deck to enjoy morning coffee or the views of the hills. Truly, truly special. The downstairs 3rd car garage has been modified by a previous owner to be a 5th bedroom with separate entrance and personal ac unit. The seller uses as a bedroom but it is not included in the square footage here nor are we marketing as a 5th bedroom. To convert back to a 3-car garage is possible but you probably wont want to. The existing 2-car garage offers lots of cabinets and epoxy floors. Just a model sharp home with no HOA or Mello Roos taxes. Better hurry on this yard!

22019 Gold Canyon Drive, Saugus

$1,200,000
4 Beds 4 Baths SR24038342 MLS Closed Status
Perched atop the scenic Pacific Hills within the prestigious Hidden Ranch community, this tastefully residence provides an opulent living experience. Positioned on a peaceful cul-de-sac, the home boasts an array of refined features that enhance both its allure and functionality. Upon entering the foyer, the striking high ceilings, crown molding, and thoughtfully placed recessed lighting immediately create an atmosphere of grandeur. A spiral staircase, accompanied by a convenient wet bar, amplifies the home's entertainment value, making it an ideal space for hosting guests. This distinguished estate showcases a seamless fusion of travertine and wood flooring, contributing to an ambiance of timeless sophistication. With three fireplaces seamlessly integrated throughout, the residence exudes warmth and comfort. The focal point of the home, a stunning kitchen adorned with granite countertops and stainless steel appliances, effortlessly connects to the welcoming family room. The family room features a cathedral ceiling, a built-in entertainment cabinet, and a surround system, establishing an ideal setting for relaxation and social gatherings. Balancing convenience with functionality, the laundry room is strategically placed upstairs. The well-designed layout includes one bedroom downstairs with a full bathroom, while three additional bedrooms are located upstairs, accompanied by a spacious loft that serves as a versatile second family room. The romantic primary suite functions as a true sanctuary, boasting a fireplace and a master bathroom embellished with a walk-in closet, a shower, and a spa tub—an indulgent retreat within the confines of your own home. The property's practicality is further enhanced by a direct-access 4-car garage, ensuring both ease and security for your vehicles. Step into the meticulously landscaped backyard, where a captivating pool with a waterfall and spa takes center stage beneath the shelter of a covered patio. The front yard beckons tranquility with a serene fountain and delightful sitting areas. Beyond the property's enchanting features, residents will value its proximity to a community park, complete with a basketball court and playground—an ideal space for leisure and recreation. Notably, this residence is free from Mello-Roos, heightening its appeal as an exceptionally desirable home within this sought-after neighborhood. Embrace the unparalleled lifestyle offered by this gem in Pacific Hills.

29125 Starwood Place, Saugus

$1,175,000
5 Beds 4 Baths SR24013985 MLS Closed Status
One of the most desirable & hard to find floorplans! Lives like a SINGLE story. This popular floorplan offers 4 bedrooms including the primary suite all on the first level. Upstairs you have an oversized bedroom with its own private bathroom, ideal for your college student, family staying for an extended period of time or overnight guests. The kitchen has been remodeled with quartz countertops, breakfast bar with seating, trendy backsplash, white shaker cabinet doors and stainless steel appliances. The family room offers an additional bar counter top – great for cocktails or coffee bar. Downstairs flooring was replaced with wood looking tile for easy maintenance. Plantation shutters throughout. Powder bathroom downstairs is adorable with a trendy navy accent wall. The primary suite offers a sliding door to the yard with picturesque views. Primary bathroom features 2 sinks, seperate soaking tub and walk-in shower. Another full bathroom is also located on the first floor and features 2 separate vanities too. Salt water pool was completed in 2020. Modern design featuring belecrete, stacked stone tile and pebble tech. Low maintenance yard was designed with turf and hardscape surrounding the pool. Patio cover with outdoor seating is perfect for year round evening nights where you will enjoying your beautiful mountain views. You can also enjoy spending time & roasting marshmallows around the firepit. Who is ready to watch their favorite sports game at the recently installed outdoor bar?!! Stylish wood bar with steel bar top, shelving and TV. This is a must see. NO MELLO ROOS. Close by Pacific Crest Park and Mountain View Elementary School.

22015 Crestline Trail, Saugus

$1,075,000
5 Beds 4 Baths SR23228622 MLS Closed Status
Spacious 5 bedroom Home on an extra large view lot over 23,000 sq. ft. with a view. One full bedroom and full bath down. Four more bedrooms upstairs. Kitchen has granite counters and large center island also with granite. Walk-In pantry and double ovens. Breakfast bar and dining nook. Formal living and dining rooms. Family room with cozy fireplace. Plantation Shutters, Ceiling Fans & Recessed Lights. Upper floor laundry room with extra storage. Very spacious primary suite with walk out balcony. Pool size lot and large covered patio area. Nicely situated at the end of the cul-de-sac with large driveway. 3 Car Garage. NO HOA. NO MELLO ROOS! This street is extra festive with tons of holiday decorations during the Christmas season.

22370 Homestead Place, Saugus

$935,000
4 Beds 4 Baths SR23184228 MLS Closed Status
Welcome to Bliss, 28816 Sugar Bliss. This beautiful Pacific Crest home is thoughtfully designed with a main floor featuring the owner's suite and two good sized additional bedrooms, ensuring convenience and accessibility for all. Laundry and 2 full bathrooms on the main level. Upstairs, discover a spacious bedroom with a private bathroom, perfect for in-laws or older children seeking a private and comfortable space. The open floor plan seamlessly integrates the living room & formal dining room with lots of natural light. A grand family room, and a generously sized kitchen with large island and breakfast bar are perfect for everyday activities. The kitchen boasts brand new countertops and a beautiful backsplash, accentuated by high-quality appliances, and walk in pantry making it a culinary haven for any enthusiast. Parking and storage are effortless with a three-car garage that includes a bonus area, providing ample room for your vehicles, belongings and small gym or workshop. Additionally, this property enjoys the advantage of being located on a quiet cul-de-sac, enhancing the tranquility of the surroundings. The backyard showcases a mesmerizing view, accompanied by a refreshing pool, offering the perfect setting for outdoor gatherings and entertainment. Moreover, the absence of mello roos adds to the appeal of this residence, contributing to a more cost-effective and desirable living experience. Indulge in the epitome of gracious living at 28816 Sugar Bliss, where natural light, impeccable design, and upscale finishes converge to offer a luxurious lifestyle in the heart of Saugus. Embark on a journey to experience this Pacific Crest masterpiece firsthand, and discover the refined elegance that awaits within its walls.

28816 Sugar Bliss Place, Saugus

$999,999
4 Beds 4 Baths SR23178099 MLS Closed Status
New price on this spacious Saugus Pool home! Located on a cul-de-sac with no rear neighbors this home comes complete with 4 bedrooms+Loft+Office Nook, combined living-dining space, open, cooks kitchen and large family room with fireplace. Hardwood floors downstairs, brand new carpet and linoleum upstairs. Kitchen features granite tile counter tops for miles, large island with sink and black appliances including dishwasher, microwave and double oven. Upstairs has a cozy loft, 2 bedrooms with jack and jill bathroom, another bedroom and hall bathroom and Primary bedroom and bathroom. Primary bedroom has 2 walk-in closets and a spacious bathroom with 2 sinks, jetted, soaking tub and separate shower. Deck off the Primary bedroom overlooks over the backyard and gorgeous views! Great spot for a glass of wine at sunset! Entertainers backyard with huge covered patio, beautiful pool and spa, and built-in BBQ/Bar area. Dual pane windows, tile roof, newer water heater, and Ring doorbell. 3 car tandem garage. No HOA. Near shopping, dining, award-winning schools and Haskell Canyon Trailhead hiking trail. Inquire today!

28739 High Ridge Drive, Saugus

$1,120,000
5 Beds 4 Baths SR23177212 MLS Closed Status
Impressive 5 bedroom executive pool home in Saugus' popular "Pacific Crest" area. Truly exceptional floorplan with a full bedroom with attached bath downstairs, 4 bedrooms plus a huge loft upstairs! All bedrooms are of good size with the master offering a very large walk in closet, oversized bath and views of the hills in the distance. Secondary bedrooms also have walk in closets and there is a spacious family room off the kitchen. Upstairs laundry and full sized, double door linen closet. Truly an excellent use of space! There are nice upgrades throughout as well-wood and custom Italian tile flooring, crown and 6 inch base molding, fresh paint plantation shutters and ceiling fans throughout. Granite kitchen with walk in pantry, double convection ovens, and 5 burner stove. From the kitchen you view the private, resort style yard complete with outdoor kitchen with entertainers bar, BBQ, and fridge all under the cover of a full length tiled patio cover. Saltwater pebble tech pool/spa and the flagstone hardscape is a nice compliment to the mature trees and really adds to the ambiance. This is the yard you are looking for! The upstairs loft is a permitted add on from a previous owner and works beautifully as an upstairs family room or office, as it almost 300 square feet alone. Rare 4 car tandem garage with THREE Tesla power walls, Tesla wall charger and shelving. All of this on a rare, small flat cul de sac that is walking distance to Mountainview Elementary (Gold and Blue Ribbon awarded, California Distinguished school) and park. Low HOA, no mello roos taxes. What a great home!

22166 Summer Breeze Court, Saugus

Based on information from California Regional Multiple Listing Service, Inc. as of . This information is for your personal, non-commercial use and may not be used for any purpose other than to identify prospective properties you may be interested in purchasing. Display of MLS data is usually deemed reliable but is NOT guaranteed accurate by the MLS. Buyers are responsible for verifying the accuracy of all information and should investigate the data themselves or retain appropriate professionals. Information from sources other than the Listing Agent may have been included in the MLS data. Unless otherwise specified in writing, Broker/Agent has not and will not verify any information obtained from other sources. The Broker/Agent providing the information contained herein may or may not have been the Listing and/or Selling Agent.