Refine Search
Sort by
$1,835,000
6 Beds 5 Baths SR25276741 MLS Closed Status
Welcome to one of Santa Clarita’s most coveted addresses — Alta Knoll, a private enclave of just 10 custom homes perched above Central Park. Homes here seldom come to market, and this one is truly a rare find. Set on a usable acre lot, this remodeled estate blends the character of a well-established property with the modern updates and finishes of a newer home. The outdoor amenities are exceptional: a resort-style pebble-tech pool with baja shelf, sport-court, shuffleboard court, a 50-yard chipping green, and panoramic valley views with no rear neighbors. A wide side yard offers RV or toy parking with hookups, water, electric, and a dump station. Expansive covered patios with a built-in BBQ station make entertaining effortless. Inside, every detail has been thoughtfully updated. The home features fresh paint, LED lighting, shutters, and crown molding throughout. The chef’s kitchen showcases solid wood cabinetry, granite counters, an oversized walk-in pantry, and a built-in SubZero refrigerator. The bathrooms are also remodeled, including the primary suite, which boasts a fireplace, a spa-like bath with quartz counters and a huge walk-in shower, plus a customized walk-in closet. A single French door opens to a newly updated private deck overlooking the Santa Clarita Valley. With more than 4,000 square feet of living space, the floorplan offers six bedrooms, including one ensuite downstairs, four and a half bathrooms, and an office. Each room feels comfortably sized and thoughtfully designed to maximize function and flow. The home also includes an owned solar system, mature and manicured landscaping, generous separation between neighboring homes, and the rare combination of privacy and views from both the front and back of the property.

27550 Alta Knoll, Saugus

$3,655,000
5 Beds 8 Baths SR25056818 MLS Closed Status
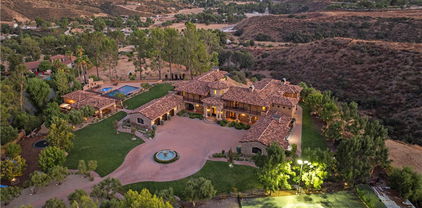
Welcome to this remarkable Mediterranean-style estate, perched atop a mountain with breathtaking valley views. A long paver stone driveway leads to a grand circular entrance, where a central fountain exudes opulence. The home's smooth stucco exterior, custom terra-cotta roof tiles, and arched entryways perfectly complement the serene surroundings. Inside, every detail is meticulously crafted, with towering columns, expansive archways, and warm natural stone creating a grand yet inviting atmosphere. A large crystal chandelier graces the soaring ceilings in the foyer, accessible through a striking metal and glass front door. This estate features 5 bedrooms, 5 full baths, 1 3/4 bath and 2 powder rooms, offering ample space. The chef's kitchen, complete with a Sub-Zero refrigerator, Dacor double oven, and 6-burner range, is both functional and stunning, featuring Inca gold slab countertops and a Walker Zanger mosaic backsplash. The family room's cozy fireplace and the great room's exposed wooden beams and bar make this home ideal for both relaxed gatherings and elegant entertaining. The formal dining room, with a wine closet and fireplace, sets the scene for sophisticated dinners. The primary suite is a private sanctuary, with a large balcony offering stunning views, a retreat with a dual-sided butterscotch onyx fireplace, and a luxurious bath with Incan gold countertops, slab-onyx mosaic backsplash, a large shower, and a jet tub. The massive closet with built-ins and windows ensures ample storage. The estate also includes a spacious basement, a separate gym, and a theater room. Upstairs, guest suites feature private baths and large balconies with views of the pool, driveway, or canyon. Outdoor living is spectacular, with a rear courtyard, water fountain, a half basketball court, and a stunning 30x60 pool with Luminar jets and color-changing lights. The pool area includes a massive spa, spillways, and a fireplace with fire bowls. The covered bar, with a horseshoe-style bar top, built-in grill, and heaters, is perfect for entertaining on cooler nights. The pool house offers a bathroom, shower, and an additional outdoor shower, ideal for rinsing off after a swim. Beautifully landscaped grounds feature lush grass, a playset, a built-in trampoline, and private gates for security and exclusivity. Close proximity to Santa Clarita with award winning schools, shops, restaurants, and the 5 & 14 freeways for commuters.

30419 Heard Drive, Saugus

$1,750,000
6 Beds 6 Baths SR24216901 MLS Closed Status
Custom homes on the private street known as "Alta Knoll" come up only every few years. After all there are only 10 of them. Of those 10, only 2 are single stories and only THIS ONE has a 2-bedroom additional structure with kitchen. Meaning, this is a rare find indeed for a custom home, in town, with the privacy and views so coveted in this special neighborhood. Perfectly located as the last house in the neighborhood you pull up to a circular driveway done all in paver stone. 5 bedrooms on one wing (4 with private attached baths) and a 6th separate from the others with a large kitchen/great room in the middle makes for a functional and thought-out floorplan. The views both front and back are sensational. Of course, the grounds are what everyone comes for and 27520 Alta Knoll has one of the largest usable lots in the area. Adding the pool house on the far side hardly takes any of the space and behind it is a private gate with long driveway for extra parking for cars, boat, RV etc. Pool, spa, covered cook station and half court for basketball fans plus a ton of grass. You could have a party for 300 with ease. Inside is neutral with wood floors, granite kitchen with stainless appliances, whole house water filtration and many other nice features. With 6 bedrooms, 5 full baths (plus a half bath) in the single-story main house and another 2 bedrooms plus full bath and kitchen in the detached additional pool house there is a lot to love here!

27520 Alta Knoll Drive, Saugus

$1,170,000
5 Beds 5 Baths 24426715 MLS Closed Status
Located in the highly sought-after gated Five Knolls Community, this immaculate five-bedroom home offers over 3,700 square feet of living space with high ceilings throughout the entirety of the home all while on a quiet cul-de-sac. Upon entering, you're welcomed into a bright and open great room that flows effortlessly into the kitchen, featuring a spacious center island. The kitchen is a culinary delight, equipped with KitchenAid stainless steel appliances, quartz countertops, a custom backsplash, abundant storage, and an oversized walk-in pantry. The inviting living room opens up to an outdoor living area through sliding glass doors perfect for both relaxation and entertaining. The adjacent dining area ensures easy access for family meals and gatherings. On the main level, there's a versatile bedroom suite that offers privacy and flexibility, ideal for guests, in-laws, or a teenager's space. The upper level features four bedrooms, including a spacious primary suite with a walk-in closet, dual sinks, a soaking tub, and a glass-enclosed shower. Two Jack-and-Jill bedrooms share a full bathroom, and an additional bedroom has its own bathroom. A large loft provides extra living space, while a convenient upstairs laundry room completes the layout. The home also features a three-car garage with an EV charger, catering to modern living needs. The property sits on a beautifully landscaped lot with a large grassy yard, offering plenty of space for outdoor activities. The vibrant community provides access to a resort-style clubhouse, a sparkling pool and spa, a large dog park, a playground, paddle tennis, BBQ grills, and fire pits amenities that appeal to all ages. Nearby, Golden Valley Park offers a dog park, basketball court, and a huge playground for kids. The home is conveniently located near the Trek Bike Park, Aquatic Center, Skate Park, shopping centers, restaurants, hiking trails, and more, making it an ideal place for those who value both comfort and an active lifestyle.

27662 Turnleaf Court, Saugus

$1,270,000
4 Beds 5 Baths 24400697 MLS Closed Status
One-of-a-kind masterpiece in the highly desirable The Heights at Five Knolls, a prestigious gated community in Santa Clarita. This extraordinary home has been meticulously crafted, sparing no expense to create a luxurious haven unlike any other in the neighborhood. From the moment you step into the formal living room, you'll be captivated by the soaring high ceilings and striking chandelier. The open floor plan on the main level seamlessly transitions from the living room to a private downstairs bedroom with its own bath, past the elegant powder room, and into a fabulous, bright chef's kitchen, featuring a huge center island, abundant cabinet space, a buffet table, and an impressive walk-in pantry. The adjacent dining area and family room are bathed in natural light, highlighted by stunning wood floors and custom light fixtures throughout. The family room opens to an entertainer's delight, featuring a covered dining area complete with a built-in outdoor kitchen with Viking grill, a spacious seating area with a center fire pit, perfect for summer nights, while the side yard boasts flower boxes and a greenhouse. Upstairs, a spacious loft serves as the second family room/den complete with built-in entertainment center. The magnificent primary ensuite offers two separate walk-in closets and a luxurious primary bath with a grand bathtub, two separate vanities and a standup shower. Two additional bedrooms, each with their own baths, and a large laundry room round out the upper level. Additional features include solar panels fully paid-off, 3 Tesla power walls, EV charger, 2 car garage, dual zone HVAC & tankless water heater. Enjoy resort-like community amenities including a clubhouse, sparking pool, spa, playground, BBQ areas and a park. Excellent location close to amenities, hiking trails, top rated schools and easy freeway access. Don't miss this MUST SEE gem in Santa Clarita's most wonderful community.

27660 Skylark Lane, Santa Clarita

Based on information from California Regional Multiple Listing Service, Inc. as of . This information is for your personal, non-commercial use and may not be used for any purpose other than to identify prospective properties you may be interested in purchasing. Display of MLS data is usually deemed reliable but is NOT guaranteed accurate by the MLS. Buyers are responsible for verifying the accuracy of all information and should investigate the data themselves or retain appropriate professionals. Information from sources other than the Listing Agent may have been included in the MLS data. Unless otherwise specified in writing, Broker/Agent has not and will not verify any information obtained from other sources. The Broker/Agent providing the information contained herein may or may not have been the Listing and/or Selling Agent.