Refine Search
Sort by
$896,500
4 Beds 3 Baths SR26094658 MLS Active Under Contract Status
Welcome to this stunning residence, ideally situated in the heart of Santa Clarita on a picturesque street that beautifully reflects pride of ownership. From the moment you arrive, you will notice the beautiful curb appeal, highlighted by fresh exterior paint, manicured landscaping and a welcoming front porch. Spanning over 3,000 square feet, this thoughtfully designed home offers four bedrooms (including one conveniently located on the main level), a spacious bonus room/loft, three bathrooms, formal living and dining rooms, a spacious family room, and a well-appointed laundry room with sink. Upon entry, you are welcomed by soaring cathedral ceilings, warm yet neutral wood flooring, inviting designer paint selections, updated lighting, and an abundance of windows that fill the home with natural light. The chef’s kitchen is both functional and inviting, featuring extensive cabinetry, stainless steel appliances, ample counter space, a center island, walk in pantry and a charming breakfast nook. The formal dining is highlighted by an elegant chandelier, creating the perfect setting for both intimate dinners and larger gatherings. The family room offers a comfortable and sophisticated space to unwind, complete with a cozy brick fireplace, wet bar, custom built-ins, and seamless access to the backyard, ideal for effortless indoor-outdoor entertaining. Upstairs, the luxurious primary suite serves as a true retreat featuring a large walk-in closet and peaceful views of the surrounding landscape. The beautifully updated ensuite bathroom features a dual-sink vanity, oversized soaking tub, and a separate walk-in shower. The secondary bedrooms are well-sized and offer ample closet space. The hall bathroom has been tastefully updated with a coordinating dual-sink vanity and tub/shower combination. The expansive loft provides exceptional flexibility and can easily function as a home theater, game room, office, or additional living space. Don't miss the modern conveniences of a newer roof, newer HVAC, newer water heater and solar! Step outside and experience a private entertainer’s backyard, complete with a new large covered patio and expansive grassy area, perfect for relaxing, hosting, or everyday enjoyment. Ideally located just minutes from shopping, parks, award-winning schools, and convenient freeway access, this home perfectly captures the essence of refined Southern California living.

29033 Shadow Valley Lane, Saugus

$963,000
4 Beds 4 Baths RS26032585 MLS Closed Status
Welcome to a beautifully appointed approximately 3,143 sq ft residence offering 4 bedrooms and 3.5 bathrooms in the desirable Saugus area of Santa Clarita. Step inside to an airy, open-concept layout with expansive living spaces, a versatile loft, and an office niche—ideal for today’s flexible lifestyle. The home features shutters throughout, crown molding, and a spacious kitchen complete with beautiful countertops, stainless steel appliances, ample cabinetry, and a refrigerator included. Upstairs, you’ll find a convenient laundry room and generously sized secondary bedrooms. The primary suite offers a private retreat with ample space and a well-appointed en-suite bath. Thoughtful details and natural light flow throughout the home, creating a warm and inviting atmosphere. Outside, enjoy true Southern California living with a private in-ground pool and spa, waterfall feature, built-in BBQ area, and a great patio cover with ceiling fans and recessed lighting—perfect for relaxing evenings or entertaining guests year-round. Additional highlights include a 3-car attached garage with abundant storage space (currently being used as office, can be put back) , a generous lot of approximately 9,100+ sq ft (per public records), property features two dog runs and a location close to parks, schools, shopping, dining, and commuter access. No HOA. Information deemed reliable but not guaranteed. Buyer to independently verify all property details including square footage, lot size, permits, zoning, school enrollment and availability, and the condition and functionality of all features and improvements, including pool and spa equipment.

21109 Cross Creek, Saugus

$1,835,000
6 Beds 5 Baths SR25276741 MLS Closed Status
Welcome to one of Santa Clarita’s most coveted addresses — Alta Knoll, a private enclave of just 10 custom homes perched above Central Park. Homes here seldom come to market, and this one is truly a rare find. Set on a usable acre lot, this remodeled estate blends the character of a well-established property with the modern updates and finishes of a newer home. The outdoor amenities are exceptional: a resort-style pebble-tech pool with baja shelf, sport-court, shuffleboard court, a 50-yard chipping green, and panoramic valley views with no rear neighbors. A wide side yard offers RV or toy parking with hookups, water, electric, and a dump station. Expansive covered patios with a built-in BBQ station make entertaining effortless. Inside, every detail has been thoughtfully updated. The home features fresh paint, LED lighting, shutters, and crown molding throughout. The chef’s kitchen showcases solid wood cabinetry, granite counters, an oversized walk-in pantry, and a built-in SubZero refrigerator. The bathrooms are also remodeled, including the primary suite, which boasts a fireplace, a spa-like bath with quartz counters and a huge walk-in shower, plus a customized walk-in closet. A single French door opens to a newly updated private deck overlooking the Santa Clarita Valley. With more than 4,000 square feet of living space, the floorplan offers six bedrooms, including one ensuite downstairs, four and a half bathrooms, and an office. Each room feels comfortably sized and thoughtfully designed to maximize function and flow. The home also includes an owned solar system, mature and manicured landscaping, generous separation between neighboring homes, and the rare combination of privacy and views from both the front and back of the property.

27550 Alta Knoll, Saugus

$940,000
5 Beds 3 Baths SR25230994 MLS Closed Status
Welcoming 5-Bedroom Home with Loft, Pool, and RV Parking on a Peaceful Cul-de-Sac This spacious and inviting home sits at the end of a quiet cul-de-sac and has all the room you need—5 bedrooms, 3 bathrooms, and a flexible floor plan that works for just about any lifestyle. There’s a full bedroom and bath downstairs, perfect for guests, in-laws, or anyone who prefers single-level living. The moment you walk in, you’ll notice the tall ceilings and natural light that make the home feel open and airy. Upstairs, there’s a cozy loft currently set up as a home office with a built-in desk—ideal for work-from-home days or homework time. The backyard is made for fun and relaxation, with a sparkling pool, built-in BBQ, and outdoor fireplace—perfect for weekend gatherings or quiet evenings under the stars. Plus, there’s a 3-car garage and RV parking, giving you space for all your toys and tools. It’s a home where memories are made, in a neighborhood that feels like home. Come take a look—you just might fall in love.

28811 Park Woodland Place, Saugus

$970,000
4 Beds 3 Baths SR25161722 MLS Closed Status
Pride of ownership shines in this charming 4-bedroom plus bonus room, 2-bathroom home! Nestled in a cul-de-sac, it boasts beautiful curb appeal with a well-manicured lawn and mature landscaping. Upon entering, you'll appreciate the open floor plan featuring vaulted ceilings and ample natural light. The tasteful design includes neutral-colored carpet, soft paint tones, and wood flooring. Notable upgrades consist of recessed lighting, custom archways, plantation shutters, and ceiling fans throughout. This home offers both a formal living room and a formal dining room. The kitchen is equipped with granite countertops, abundant cabinets, stainless steel appliances, and an island, making it perfect for cooking and entertaining. The cozy family room features a fireplace, ideal for chilly days. One bedroom and a full bathroom are conveniently located downstairs. The remodeled downstairs bathroom boasts granite countertops and a standalone shower. The laundry room, also on the lower level, includes multiple storage cabinets and a folding countertop with a sink. Upstairs, you'll find three spacious bedrooms, including a primary bedroom with a vaulted ceiling and a large walk-in closet fitted with built-in shelf organizers. Both upstairs bathrooms have been upgraded; the guest bathroom features granite countertops, dual vanity sinks, custom tile flooring, and a tub/shower enclosure with custom tile accents. The primary bathroom includes dual vanity sinks with granite countertops, a jacuzzi tub, and a large standalone shower adorned with polished rock flooring, custom tile backsplash, and a built-in bench seat. An oversized bonus room upstairs offers beautiful built-in oak shelving and cabinetry, as well as another fireplace, making it a great space for entertaining or potentially serving as an extra bedroom. Step outside to enjoy a park-like setting, complete with well-maintained trees and shrubbery, a low-maintenance artificial turf lawn, concrete hardscaping, stepping stone walkways, and planter walls. A lattice-covered patio with dual ceiling fans, a built-in barbecue with an island, a lamp post, a water feature, and a park bench enhances the outdoor experience. Additionally, a shed is included for ample storage. This home features an energy-efficient solar system and a newer tile roof, replaced in 2023. The spacious two-car garage comes with hanging shelving for extra organization. This home is a true must-see to appreciate all it has to offer!

20055 Oakside Court, Saugus

$900,000
4 Beds 3 Baths SR25161389 MLS Closed Status
Spacious Verbena Model in Bouquet Canyon Estates. Tucked at the end of a quiet cul-de-sac in the sought-after Bouquet Canyon Estates community of Saugus, this expansive two-story home offers privacy, mountain views, and a highly desirable floor plan. This popular Verbena plan features 4 bedrooms plus a large loft/bonus room, including a full bedroom and bathroom on the main level perfect for guests or multigenerational living. Inside, you’ll find separate living and family rooms, a formal dining room, and a remodeled kitchen with upgraded cabinetry, granite counters, an island, updated appliances, and crown molding. The kitchen opens to the cozy family room, complete with a wet bar, brick fireplace, and custom built-in oak cabinetry. The primary suite offers a spacious retreat with mountain views, walk-in closet, and a remodeled en suite bath featuring granite counters, tile flooring, updated cabinetry, a soaking tub, and a frameless glass shower. Upstairs, the generous loft/bonus room boasts oak built-ins, a desk area, and an additional fireplace. Distressed hardwood floors flow through the entry, living room, formal dining room, and kitchen for a warm, timeless feel. Step outside to your oversized private backyard, complete with a cozy covered patio, fire pit, and panoramic mountain views—ideal for entertaining or quiet evenings at home. Additional highlights include a 6.3 kW solar system, copper plumbing, and a prime location close to parks, schools, and amenities.

20171 Zimmerman Place, Saugus

$1,350,000
4 Beds 3 Baths GD25113388 MLS Closed Status
OPEN HOUSE CANCELED. Some people go on vacation, I say, why not just live in your own private resort? 14,000 square feet of pure paradise — pool, jacuzzi, waterfall and yes, it’s all remote-controlled. Push a button, and let the vibes begin. But don’t worry, the inside’s just as extra. Not your average Santa Clarita home! let me show you what fully upgraded REALLY means. Welcome to your dream home in the highly sought-after Bouquet Canyon Estates, where luxury, comfort, and smart living come together. This beautifully renovated two-story home features a spacious, modern layout with luxury tile flooring, soaring ceilings, and a dramatic black marble fireplace that anchors the living room. The open kitchen with massive island and marble countertop, designer backsplash, custom cabinetry and top of the line appliances offer style and function! First floor bedroom and full bathroom provide convenience for guests or multigenerational living. Upstairs, the primary suite boasts a spa-like bathroom with dual vanities, sleek backlit mirrors, and premium stone finishes. Loft media room with built-ins, surround sound, and fireplace — movie nights just hit different here. Natural light fills every room, creating a bright and welcoming atmosphere. Step outside into a resort-style backyard with a custom rock pool and spa, lush landscaping, and a covered patio perfect for entertaining or relaxing. The home also includes a fully paid-off solar system, delivering incredible energy savings and long-term value. Elongated driveway that can fit up to 8 cars is perfect for guests! With NO HOA, NO Mello-Roos, and a quiet cul-de-sac location, amongst top rated schools, this turnkey property is the perfect blend of elegance, luxury, and everyday comfort.

20128 Cavern Court, Saugus

$1,025,000
4 Beds 3 Baths SR25122010 MLS Closed Status
This spacious pool home offers luxury, comfort, and the perfect layout for both everyday living and entertaining. Nestled on a beautifully landscaped lot surrounded by majestic mountains and a resort-style backyard oasis. Interior Highlights: *Grand Entryway w/Wet Bar* Make a sophisticated first impression with an entryway that opens to a stylish wet bar, ideal for hosting guests. *Formal Living & Dining* The step-down formal living room features hardwood flooring and a fireplace, while the dining room boasts its own sliding glass door opening to the lush, parklike backyard. *Gourmet Kitchen* Cook and entertain with ease in the chef’s kitchen featuring double ovens, a cooktop, center island, granite countertops, and a sunny breakfast nook. *Inviting Family Room* Just off the kitchen, the family room includes an inviting fireplace and a sliding glass door that opens to the covered patio. *Main Floor Bedroom & Full Bath* A full bedroom and bathroom on the main level offers convenience and flexibility for guests, multi-generational living, or a home office. *Functional Laundry Room* Complete with built-in cabinetry and a utility sink. Upstairs Living: *Hardwood Flooring Throughout* *Expansive Bonus Room* A large upstairs bonus room with its own fireplace and wet bar creates the ultimate space for a game room, media lounge, or additional entertaining area. *Primary Suite Retreat* The spacious primary bedroom features a sliding door leading to a private deck overlooking the backyard pool and spa, and a large walk-in closet. The ensuite bathroom includes a soaking tub, separate shower, and dual vanities. *Generously Sized Bedrooms* All bedrooms are roomy while the upstairs guest bathroom also offers dual sinks for added comfort and functionality. Outdoor Paradise: *Resort-Style Backyard* Enjoy your own private escape with a beautiful in-ground pool and spa. *Covered Patio & Built-in BBQ* The backyard is ideal for year-round gatherings and al fresco dining. Additional Features: *Energy Efficiency & Comfort* Ceiling fans in all bedrooms and multiple sliding doors for natural light and indoor-outdoor flow. 2 zone heating and air conditioning. *3-Car Garage* An oversized three-car garage provides ample storage and parking space. This one-of-a-kind home offers everything you need—from formal entertaining spaces and casual family areas to a resort-style backyard perfect for relaxing or entertaining.

28852 Woodside Drive, Saugus

$895,000
4 Beds 3 Baths SR25073522 MLS Closed Status
Back on the Market. Buyer could not complete the sale. No fault of seller. Location on a cul-de-sac larger lot with beautiful grass area surrounding an inviting pool. No HOA Great curb appeal. Large three car garage with newly installed garage door, 4 large bedrooms with primary suite featuring a walk out balcony that has been newly rebuilt. Perfect area for overlooking the back yard pool and landscaping. Welcoming formal living room with a beautiful fireplace. Large family room with fireplace #2. This home is a popular model with the large bedrooms and a large oversized bonus room. Update Dual Pane windows except for Garden Kitchen Window, Cooper Plumbing, newer Pool Pump, Roof Re-done with new tile inserts and roof liner, The Patio cover and walk out balcony are NEW. Enjoy the warm days to come under a newly rebuilt patio cover...Yes the home needs updating but check the comps. Ready to make your own. This could become your dream home.

28010 Ellis Court, Saugus

$1,360,000
4 Beds 3 Baths SR25072776 MLS Closed Status
*Private* Beautiful ranch with Panoramic views, that is perfect for entertaining with complete privacy. Secluded yet close to town, one of a kind, CUSTOM 4 bedroom, 3 bath single story, built in 2008 with no expense spared. Nestled on a peaceful 5.3 acre parcel of land, it is surrounded by a stylish 3-rail no-climb vinyl fence and features an electric gate for that extra touch of privacy. Step inside to an inviting open floor plan where natural light floods the space. The gourmet kitchen is a chef's delight, boasting stainless steel appliances, a double convection oven, a dishwasher, and a trash compactor with a large walk-in pantry. You'll love the oversized laundry room that has direct access to the backyard. With a central vacuum system, drop stairs leading to the fully insulated attic with fans, and custom surround sound. This home is designed for comfort and convenience. Enjoy the airy ambiance created by recessed lighting and ceiling fans throughout. The oversized 3 car garage offers direct access, perfect for all your toys! Outside, enjoy the peaceful sound and beauty of a natural rock stream, an in-ground fire pit for night viewing of the stars, and a full sized horseshoe pit. The 1 acre horse paddock with two indoor stalls provides access to miles of scenic riding trails. Plus, there's plenty of space to store RVs or additional dwelling units if you desire. No HOA or Mello Roos! This property truly is a slice of PARADISE.

18181 Lost Creek Road, Saugus

$1,020,000
4 Beds 4 Baths SR25071140 MLS Closed Status
Welcome to your dream home, where luxury meets comfort and entertainment! Perched atop a hill on a picturesque, tree-lined street, this stunning 4-bedroom, 3.5-bath residence has no HOA or Mello Roos, offering unparalleled freedom and privacy. Step inside to discover a spacious, open-concept living area. The gourmet kitchen, with its sleek countertops, huge walk-in pantry, and generous island, is a chef’s delight. It seamlessly flows into the dining area and great room, creating the perfect space for gatherings and daily living. In the back of the house, you'll not only find the large primary suite (it’s one of two primary bedrooms in the house and over 900sf) —a true retreat designed for relaxation and versatility. This spacious sanctuary features generously sized his and her walk-in closets and a recently remodeled, spa-like en-suite bath with luxurious finishes. The suite even includes additional space that can be customized to suit your needs—whether you envision a cozy office, a home gym, or a charming nursery. Its thoughtful design ensures complete seclusion from the rest of the home, providing a private oasis where you can unwind in comfort and style. But the real gem of this home is the custom-made entertainer's backyard. Step outside to your private oasis, where a spacious covered patio invites you to relax and entertain. The area is equipped with a built-in BBQ and a massive wood-top bar, perfect for hosting gatherings and enjoying meals al fresco. Gather around the fire pit for cozy evenings, challenge friends to a game of darts, or crank up your favorite tunes through the built-in speakers found throughout the entire property. This backyard is designed to be the ultimate venue for both lively parties and serene retreats. With thoughtful design, custom made features, and impeccable finishes throughout, this home is ideal for both intimate family moments and grand celebrations. Experience the perfect blend of elegance and functionality—schedule your tour today and make this dream home yours!

22422 Los Rogues Dr, Saugus

$950,000
4 Beds 3 Baths SR25053157 MLS Closed Status
Welcome to this 4-bedroom, 3-bathroom, pool home, with 3,031 sq. ft. of thoughtfully designed living space in the serene community most commonly known as Bouquet Canyon Estates. ——SELLER WILLING TO CONSIDER BUYER CONCESSIONS IF REQUESTED IN OFFERS—— The main level features an open and spacious floor plan, w/ a formal living room, a formal dining room that is accented with crown molding and tray ceiling details, a versatile downstairs bedroom and a beautifully updated full bathroom, complete with a custom vanity, sleek tile floors, and a modern updated shower. downstairs is also home to an inside laundry room with its own sink and direct access to the garage. The heart of the home is the nicely updated kitchen, showcasing a center island, quartz countertops, white cabinetry, stainless steel appliances, subway tile back splash, recessed lighting, a 5 burner cooktop, gas oven, microwave, tile floors, and a dining area that flows seamlessly into the expansive great room with a fireplace and picture windows looking out to the backyard. Upstairs, retreat to the luxurious primary suite featuring laminate wood floors, vaulted ceilings, walk-in closet and large windows offering peaceful views of the backyard. The primary bathroom suite is a true spa-like sanctuary, boasting an updated separate tub and shower, appointed with elegant tile work, custom fixtures, and tile floors. Two additional upstairs bedrooms, a central updated bath, and a huge bonus room provide endless flexibility—perfect for a home office, media room, or play space. Step outside to your private backyard oasis, where summer days are made to be enjoyed. Relax by the sparkling pool, fire up the built-in barbecue, or unwind beneath the covered patio, designed for year-round entertaining. This is more than a home—it’s a lifestyle.

28837 Shadow Valley Lane, Saugus

$3,655,000
5 Beds 8 Baths SR25056818 MLS Closed Status
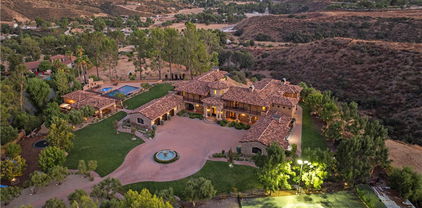
Welcome to this remarkable Mediterranean-style estate, perched atop a mountain with breathtaking valley views. A long paver stone driveway leads to a grand circular entrance, where a central fountain exudes opulence. The home's smooth stucco exterior, custom terra-cotta roof tiles, and arched entryways perfectly complement the serene surroundings. Inside, every detail is meticulously crafted, with towering columns, expansive archways, and warm natural stone creating a grand yet inviting atmosphere. A large crystal chandelier graces the soaring ceilings in the foyer, accessible through a striking metal and glass front door. This estate features 5 bedrooms, 5 full baths, 1 3/4 bath and 2 powder rooms, offering ample space. The chef's kitchen, complete with a Sub-Zero refrigerator, Dacor double oven, and 6-burner range, is both functional and stunning, featuring Inca gold slab countertops and a Walker Zanger mosaic backsplash. The family room's cozy fireplace and the great room's exposed wooden beams and bar make this home ideal for both relaxed gatherings and elegant entertaining. The formal dining room, with a wine closet and fireplace, sets the scene for sophisticated dinners. The primary suite is a private sanctuary, with a large balcony offering stunning views, a retreat with a dual-sided butterscotch onyx fireplace, and a luxurious bath with Incan gold countertops, slab-onyx mosaic backsplash, a large shower, and a jet tub. The massive closet with built-ins and windows ensures ample storage. The estate also includes a spacious basement, a separate gym, and a theater room. Upstairs, guest suites feature private baths and large balconies with views of the pool, driveway, or canyon. Outdoor living is spectacular, with a rear courtyard, water fountain, a half basketball court, and a stunning 30x60 pool with Luminar jets and color-changing lights. The pool area includes a massive spa, spillways, and a fireplace with fire bowls. The covered bar, with a horseshoe-style bar top, built-in grill, and heaters, is perfect for entertaining on cooler nights. The pool house offers a bathroom, shower, and an additional outdoor shower, ideal for rinsing off after a swim. Beautifully landscaped grounds feature lush grass, a playset, a built-in trampoline, and private gates for security and exclusivity. Close proximity to Santa Clarita with award winning schools, shops, restaurants, and the 5 & 14 freeways for commuters.

30419 Heard Drive, Saugus

$1,260,000
4 Beds 3 Baths SR25053869 MLS Closed Status
Rare Opportunity! This exceptional 4-bedroom, 3-bathroom estate, owned by the original owner, is being offered for sale for the first time. Nestled on nearly an acre of land, this 3,131 sq. ft. home provides an unparalleled combination of space, comfort, and luxury. Upon entry, stone flooring leads through the hallway to the spacious family room, while the opposite side opens to the formal living and dining rooms, creating an elegant and welcoming atmosphere. The remodeled kitchen is a chef’s dream, featuring custom pine cabinetry and a high-end Viking range. Upstairs, the primary suite boasts a large private balcony and a beautifully remodeled bathroom. A versatile bonus room with a cozy fireplace serves as a second family room or flex space, offering endless possibilities. The backyard is an entertainer’s paradise, complete with a custom pool and spa accented by river rock, expansive grassy areas, a half basketball court, and an outdoor kitchen. The generous side yard presents RV parking potential, adding to the home's exceptional versatility. This is a rare chance to own a truly special property with unmatched space and amenities. Don’t miss this incredible opportunity!

27983 Charles Drive, Saugus

$865,000
4 Beds 3 Baths SR25027185 MLS Closed Status
Discover the potential of this spacious Saugus home, featuring a three-car garage and endless possibilities! With some TLC, this 4-bedroom, 3-bathroom home can truly shine. Step inside and enjoy the formal living room with a step-down design, seamlessly connected to the dining room. The expansive kitchen offers an island, ample cabinetry, a garden window over the sink, a cozy breakfast area with a bay window, and a convenient pass-through to the family room. The inviting family room includes a sliding door that opens to the patio and backyard—perfect for indoor-outdoor living. Downstairs, you’ll also find a bedroom, a full bath, and a laundry room with direct garage access. Upstairs, a spacious bonus room with a built-in wet bar offers endless entertainment possibilities. The primary suite boasts a walk-in closet and an ensuite bathroom, while two additional bedrooms and another full bath complete the second floor. Bring your vision and make this home your own!

20849 Satinwood Drive, Saugus

$1,750,000
6 Beds 6 Baths SR24216901 MLS Closed Status
Custom homes on the private street known as "Alta Knoll" come up only every few years. After all there are only 10 of them. Of those 10, only 2 are single stories and only THIS ONE has a 2-bedroom additional structure with kitchen. Meaning, this is a rare find indeed for a custom home, in town, with the privacy and views so coveted in this special neighborhood. Perfectly located as the last house in the neighborhood you pull up to a circular driveway done all in paver stone. 5 bedrooms on one wing (4 with private attached baths) and a 6th separate from the others with a large kitchen/great room in the middle makes for a functional and thought-out floorplan. The views both front and back are sensational. Of course, the grounds are what everyone comes for and 27520 Alta Knoll has one of the largest usable lots in the area. Adding the pool house on the far side hardly takes any of the space and behind it is a private gate with long driveway for extra parking for cars, boat, RV etc. Pool, spa, covered cook station and half court for basketball fans plus a ton of grass. You could have a party for 300 with ease. Inside is neutral with wood floors, granite kitchen with stainless appliances, whole house water filtration and many other nice features. With 6 bedrooms, 5 full baths (plus a half bath) in the single-story main house and another 2 bedrooms plus full bath and kitchen in the detached additional pool house there is a lot to love here!

27520 Alta Knoll Drive, Saugus

$1,145,000
4 Beds 3 Baths SR24175038 MLS Closed Status
Welcome to an elegant residence situated in the coveted El Dorado Estates, offering a sophisticated two-story living experience spanning just under 3200 sq. ft. What sets this property apart is the absence of HOA fees or Mello-Roos obligations, ensuring a seamless ownership experience. Upon entry, you are welcomed by an expansive open-concept living and dining area, graced by the warmth of a meticulously designed gas-burning fireplace. The kitchen is a culinary haven, providing an ideal setting for both intimate gatherings and grand celebrations. This residence comprises four bedrooms and three baths, complemented by a substantial bonus room featuring a built-in 150-inch movie projector. The versatility of this space extends to its potential transformation into an entertainment hub or future bar area, catering to a variety of lifestyle preferences. Two upstairs bedrooms and the staircase have been thoughtfully outfitted with brand-new carpeting, enhancing the overall aesthetic and comfort of the living space. The living room, adorned with yet another gas-burning fireplace, seamlessly transitions to an outdoor oasis featuring the only saltwater pool and jacuzzi in the neighborhood – a unique and desirable feature, perfect for enjoying tranquil summer evenings. This property presents an unparalleled opportunity to own not just a home but a distinctive lifestyle, combining refined living, functionality, and the potential for unforgettable entertainment experiences. Don't miss the chance to make this residence your dream home.

28045 Charles Drive, Saugus

$1,170,000
5 Beds 5 Baths 24426715 MLS Closed Status
Located in the highly sought-after gated Five Knolls Community, this immaculate five-bedroom home offers over 3,700 square feet of living space with high ceilings throughout the entirety of the home all while on a quiet cul-de-sac. Upon entering, you're welcomed into a bright and open great room that flows effortlessly into the kitchen, featuring a spacious center island. The kitchen is a culinary delight, equipped with KitchenAid stainless steel appliances, quartz countertops, a custom backsplash, abundant storage, and an oversized walk-in pantry. The inviting living room opens up to an outdoor living area through sliding glass doors perfect for both relaxation and entertaining. The adjacent dining area ensures easy access for family meals and gatherings. On the main level, there's a versatile bedroom suite that offers privacy and flexibility, ideal for guests, in-laws, or a teenager's space. The upper level features four bedrooms, including a spacious primary suite with a walk-in closet, dual sinks, a soaking tub, and a glass-enclosed shower. Two Jack-and-Jill bedrooms share a full bathroom, and an additional bedroom has its own bathroom. A large loft provides extra living space, while a convenient upstairs laundry room completes the layout. The home also features a three-car garage with an EV charger, catering to modern living needs. The property sits on a beautifully landscaped lot with a large grassy yard, offering plenty of space for outdoor activities. The vibrant community provides access to a resort-style clubhouse, a sparkling pool and spa, a large dog park, a playground, paddle tennis, BBQ grills, and fire pits amenities that appeal to all ages. Nearby, Golden Valley Park offers a dog park, basketball court, and a huge playground for kids. The home is conveniently located near the Trek Bike Park, Aquatic Center, Skate Park, shopping centers, restaurants, hiking trails, and more, making it an ideal place for those who value both comfort and an active lifestyle.

27662 Turnleaf Court, Saugus

$1,270,000
4 Beds 5 Baths 24400697 MLS Closed Status
One-of-a-kind masterpiece in the highly desirable The Heights at Five Knolls, a prestigious gated community in Santa Clarita. This extraordinary home has been meticulously crafted, sparing no expense to create a luxurious haven unlike any other in the neighborhood. From the moment you step into the formal living room, you'll be captivated by the soaring high ceilings and striking chandelier. The open floor plan on the main level seamlessly transitions from the living room to a private downstairs bedroom with its own bath, past the elegant powder room, and into a fabulous, bright chef's kitchen, featuring a huge center island, abundant cabinet space, a buffet table, and an impressive walk-in pantry. The adjacent dining area and family room are bathed in natural light, highlighted by stunning wood floors and custom light fixtures throughout. The family room opens to an entertainer's delight, featuring a covered dining area complete with a built-in outdoor kitchen with Viking grill, a spacious seating area with a center fire pit, perfect for summer nights, while the side yard boasts flower boxes and a greenhouse. Upstairs, a spacious loft serves as the second family room/den complete with built-in entertainment center. The magnificent primary ensuite offers two separate walk-in closets and a luxurious primary bath with a grand bathtub, two separate vanities and a standup shower. Two additional bedrooms, each with their own baths, and a large laundry room round out the upper level. Additional features include solar panels fully paid-off, 3 Tesla power walls, EV charger, 2 car garage, dual zone HVAC & tankless water heater. Enjoy resort-like community amenities including a clubhouse, sparking pool, spa, playground, BBQ areas and a park. Excellent location close to amenities, hiking trails, top rated schools and easy freeway access. Don't miss this MUST SEE gem in Santa Clarita's most wonderful community.

27660 Skylark Lane, Santa Clarita

$990,000
5 Beds 3 Baths SR23182233 MLS Closed Status
Nestled at the top of a quiet, secluded cul-de-sac, this exquisite 5-bedroom, 3-bathroom residence provides an unparalleled retreat. Its interiors feature high ceilings, three indoor fireplaces, generously proportioned rooms, and plush new carpeting. The home offers an entertainment haven, highlighted by an expansive kitchen equipped with a sizable island and walk-in pantry, all complemented by breathtaking views of the lush backyard. On the lower level, you'll discover one bedroom and a bathroom with shower, while the upper floor hosts four additional bedrooms, alongside a substantial loft perfect for a home office. The primary bedroom suite is a sanctuary of its own, featuring a private balcony with serene views of towering, mature trees, an grand bathroom with a separate jacuzzi tub and shower, and dual vanity sinks. Three more bedrooms on this level offer ample closet space, along with another spacious bathroom featuring dual vanity sinks. Outside, the property offers an idyllic setting, radiating tranquility. As you step into the backyard, you'll be greeted by a built-in barbecue, an oversized spa with a cascading waterfall feature, and custom masonry surrounding a stately outdoor fireplace—an absolute personal oasis! Despite its serene ambiance, this residence is conveniently located just minutes away from grocery stores, shopping, award winning schools and freeway access. Additional amenities include RV parking, a 3-car garage, and ample street parking, thanks to the absence of neighboring homes across the way. There are no Mella Roos or HOA fees. If you seek a private haven with plenty of space for both entertaining and quiet relaxation, your search for your Home Sweet Home concludes here!

28811 Park Woodland Place, Saugus

$969,000
4 Beds 3 Baths 23300871 MLS Closed Status
Welcome to this beautiful home situated in the quiet and highly sought-after El Dorado neighborhood in Plum Canyon. Entering the home, you are greeted with a well-lit and functional open floor plan, high vaulted cathedral ceilings, featuring 4 bedrooms ( 1 bedroom and bath downstairs), 3 baths, 3,196 sq ft of comfortable living space, 3 car garage on a HUGE 9,265 lot. The living, family room flows perfectly into the sprawling kitchen giving you chef's kitchen center island , large pantry and ample cabinet space. Upstairs there's a huge bonus room ( approximately 400 sqft) w/ a wet bar, wine closet which is perfect for a theater room, entertainment room etc. All good size bedrooms and the massive master has an en-suite bathroom. The backyard is the epitome of Californian living, perfect for intimate or large gatherings, all while chasing sunsets by the pool. Side yard w/ possible RV. Perfect location with no Mello Roos or HOA. Currently one of the largest lots available in the direct community! This is a must see. Not to be missed

28003 Charles Drive, Saugus

Based on information from California Regional Multiple Listing Service, Inc. as of . This information is for your personal, non-commercial use and may not be used for any purpose other than to identify prospective properties you may be interested in purchasing. Display of MLS data is usually deemed reliable but is NOT guaranteed accurate by the MLS. Buyers are responsible for verifying the accuracy of all information and should investigate the data themselves or retain appropriate professionals. Information from sources other than the Listing Agent may have been included in the MLS data. Unless otherwise specified in writing, Broker/Agent has not and will not verify any information obtained from other sources. The Broker/Agent providing the information contained herein may or may not have been the Listing and/or Selling Agent.