Refine Search
Sort by
$2,199,000
6 Beds 5 Baths PW26135699 MLS Active Status
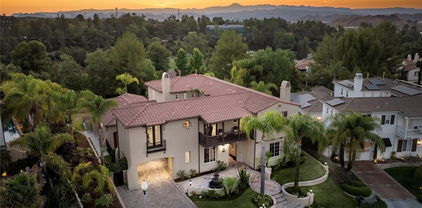
Your dream home awaits! Located in the high desired Valencia Vista Hills Community, this custom refreshed Tudor Style 5,300 sqft home offers a perfect blend of luxury, comfort, and functionality. Experience the timeless charm of this home, featuring exquisite original woodwork and hardwood floors throughout. Embrace the perfect blend of historic elegance and modern comfort. A formal entry way sets an elegant tone with beautiful high ceilings, and a spacious open layout, easily accessible for those with ADA needs. The heart of the home is the expansive kitchen with large windows that allow natural light to highlight the space, while seamlessly flowing to the family room which is impressed with coffered ceilings, adding elegance for gatherings and celebrations. The adjacent dining room and living room features one of this homes’ eye-catching gas fireplaces, offering warmth and livability. The home features two convenient downstairs bedrooms each with fully remodeled bathrooms, leading to thoughtfully designed living spaces flexible for office space or guest rooms, enhanced by fresh interior paint. Another two generous upstairs bedrooms, a master suite and a versatile bonus room/theater room. The private primary suite is a true sanctuary with it’s own fireplace, two walk-in closets and a spa-inspired bathtub, a separate shower and access to outdoor deck for a morning coffee or stargazing at nights. As an intimate extension of the living space, there is an additional wing suite with its own private stairway entrance, direct access to an outside large roof top deck with picturesque views including the community golf course in your own backyard. Multiple sets of French doors connect to the private backyard retreat, accessible from the dining room, and family room. Enjoy a recently refinished pool and deck. In addition, you will find 5 total garage parking spaces with a separate oversized 2-car tandem garage that can also be used for outdoor recreational vehicles, a workshop or even a boat. All brand new elegant Clopay style garage doors. This home in a quiet cul-de-sac to add additional privacy, surrounded by excellent schools, shopping centers, dining, freeway access, outdoor recreational areas, low HOA fees and no Mello-Roos. Valencia Hills HOA amenities feature: Clubhouse, Pickleball courts, tennis courts, community pools, playgrounds, and golf course. This beautiful one-of-a-kind home will bring many lasting memories to be treasured for years to come!

25573 Via Paladar, Valencia

$1,225,000
5 Beds 3 Baths V1-37063 MLS Active Status
Welcome to this stunning home located in the highly sought-after Northbridge community of Valencia, offering 2,750+ square feet of living space with 5 bedrooms and 3 full bathrooms, the 5th bedroom currently used as an office. Perched to capture sweeping mountain and valley views from nearly every angle, this impeccably upgraded property offers luxury living with an abundance of amazing features, starting with an owned, oversized solar system that has eliminated the electric bill to date. Step inside to find upgraded flooring throughout with new baseboards, crown molding, plantation shutters, and full smart-home integration controlling lighting, climate, security, and irrigation right from your phone. The backyard, fully transformed in 2021, is a true entertainer's retreat: a heated pool and spa, custom pavers throughout, an outdoor BBQ kitchen with built-in refrigerator and sink, a gas fire pit, and lush landscaping designed for effortless entertaining, along with many other upgrades throughout the home. The best part: this property comes with no Mello Roos. As a resident of Northbridge, enjoy access to two exclusive community recreation centers with pools, spas, paseos, and a clubhouse, all within walking distance to shopping centers, restaurants, award-winning schools, and much more. Schedule your private tour today!

27407 Whitefield Place, Valencia

$1,372,200
5 Beds 5 Baths TR26065740 MLS Active Status
Welcome to 26958 Timberline Terrace in the desirable gated Westridge community of Valencia. This spacious 5-bedroom home includes a downstairs suite and a build-in office/study room. Situated at the end of a serene cul-de-sac, privacy and tranquility define this property. A highlight of the home is its spacious kitchen, featuring newly upgraded countertops, stainless steel appliances, a sizable center island, and ample cabinetry, it offers both functionality and style. Adding to its appeal, natural light fills the well-designed living spaces and comfortable bedrooms, including a master suite with a modern spacious bathroom. Build-in closet organizer in all second floor bedrooms. Parking will be no problem with the oversized driveway and 2-car garage, providing ample space for vehicles and storage. Outside, the property impresses with a large back yard, a built-in BBQ and a perfectly sized SPA, providing plenty of room for outdoor activities, gardening, and entertainment. Located in the Westridge area of Valencia, residents will enjoy access to top-rated schools, parks, pools, tennis course, bike & hiking trials and other community amenities. Don't miss the opportunity to own this exceptional property in the Santa Clarita Valley.

26958 Timberline Terrace, Valencia

$1,700,000
5 Beds 5 Baths SR26010975 MLS Closed Status
No Mello Roos! Welcome to the prestigious, guard-gated Woodlands community—an enchanting retreat designed for comfort, beauty, and effortless everyday living. This thoughtfully upgraded home features timeless finishes throughout, including fresh interior paint, wood flooring, and updated kitchen and bathrooms. Step through the private courtyard entry and into a stunning open living space with soaring double-height ceilings and expansive windows that frame the lush backyard and breathtaking views. Natural light pours in, creating the perfect setting for entertaining or relaxing by the gorgeous fireplace, surrounded by built-in bookcases and double doors leading outside. The tranquil great room continues the inviting flow, featuring an entertainer’s kitchen with upgraded appliances, butcher block and stone countertops, and seamless connection to both the dining nook (with courtyard access) and the family room—complete with a second fireplace and backyard entry. Outside, enjoy a covered patio, generous lawn, mature trees, and truly spectacular views—plus plenty of space for a pool. The main level also includes a laundry room, an additional bedroom, and a convenient half bath. A standout feature is the detached private casita with ensuite bath—ideal for guests, a home office, gym, or creative studio. The home also offers a 2-car garage for added convenience. Upstairs, the primary suite is a serene escape with its own private balcony to take in golf course and city views. The spa-inspired primary bathroom includes dual walk-in closets, dual sinks, and an oversized soaking tub. Two additional upstairs bedrooms each offer attached bathrooms, built-in closet organizers, and private balconies. The Woodlands community offers resort-style amenities including a pool, picnic area, and sports court, all just minutes from shopping, freeway access, and award-winning schools.

24709 Tiburon, Valencia

$3,230,000
6 Beds 11 Baths SR25225558 MLS Closed Status
Among the rare custom Westridge Estates perched along the 18th green of The Oaks golf club, a PGA Tour designed golf course, with spectacular views of the entire Santa Clarita Valley! One of the larger lots overlooking the course with an entertainers yard featuring a beautiful pool, spa and plenty of room for play or just watching the amazing view, all with the security of a 24-hour guard gated community. Designed with both function and sophistication in mind, the open floor plan features a grand entrance with breathtakingly high ceilings and a handmade calligraphy staircase. Spacious primary suite on the main level with vaulted ceilings and a retreat with a fireplace. An additional en-suite bedroom down, ideal for guests or multi-generational living. The spacious kitchen has an unusually large island, custom soft close cabinetry, high-end appliances, and a large walk-in pantry with venting and electrical for dining prep. The kitchen opens to the living room providing the perfect space for those looking to host friends, family, & loved ones. Located upstairs are three oversized en-suite bedrooms, each with their own walk-in closets. Enjoy the remarkable view with your morning coffee or evening wine on the covered deck of the third floor. A finished basement serves as the ultimate game or movie room, and an elevator that seamlessly connects all three levels. The interior was thoughtfully selected with high-end finishes throughout including fresh paint, a spacious laundry room, and a dedicated multi-purpose room. Custom ¾ inch thick hickory flooring in the kitchen, dining room, and upstairs hallways too. The massive subterranean 10-car garage that's approximately 3,300 sq. ft. — a collector’s dream! A true backyard oasis — complete with a sparkling pebble tech pool & spa, waterfall, waterslide, built-in BBQ with seating, expansive grassy areas, and generous side yards for recreation. Very few custom estates can combine resort-style living with peace of mind like Oak Meadow does. Truly a one-of-a-kind offering that redefines luxury in Valencia.

25532 Oak Meadow Drive, Valencia

$610,000
2 Beds 2 Baths SR25218088 MLS Closed Status
Incredible Move In Ready Prime Valencia Gated Arbor Park Community-No Rear Neighbors Privacy-Bright & Airy With Lots Of Natural Light, Open Floor Plan-Lower Level Single Level 2 Bedroom+2 Full Baths / Private Direct Access Garage & Additional Assigned Parking Condo-Thousands Invested in Recent Professional Upgrades & Remodel-New Kitchen, New Bathrooms, New Floors, New Paint, New Window Treatments, New Lighting...New Everything! Large Living Room With Upgraded, New Built Built In Entertaining Center with Built In Lights, Cozy Fireplace, New Paint, New Custom Lighting & New Custom Window Treatments-Breakfast / Dining Area Adjoins Kitchen & Has New Flooring, Bay Window Overlooking Back Yard, Double Sink Stainless Steel Sink with Custom Faucet, Stainless Steel Dishwasher, Garbage Disposal, New Paint, New Window Treatments & Custom Lighting Overlooking Private Landscaped Back Yard-New Chef's Kitchen Has New Cupboards, New Granite Counters, New Stainless Steel Top Of The Line Oven/Stove, New Recessed Lighting & Additional Custom Lighting, New Tiled Flooring-Second Bedroom Which is Separated From Living Room With Double Doors Is Perfect For Home Office & Has Built In Office Set Up Or Simply Remove & Bring Back As A Closet, Lots of Natural Light, Custom Flooring & Lighting Has Direct Access To Second Full Bathroom With Custom Vanity, Custom Flooring & Lighting-Primary Bedroom Has Custom Floors, Custom Recessed Lighting Plus Additional Custom Lighting, Custom Window Treatments, Large Mirrored Doors Closet With Built In Organizer, Large Slider For Direct Access To Secluded Private Back Yard-Many Thousands Invested In Remodeling Primary Bathroom Which Is Attached To Primary Bedroom, New Double Sink Vanity, New Custom Sinks & Fixtures, Huge Mirrored Closet, Custom Tiled Flooring, Huge Walk In Shower With Top Of The Line Fixtures, New Granite Walls & Glass Shower Door. Recessed Lighting & Gorgeous Mirrors. Hallway Has Large Closet, Direct Access To Second Bathroom-Inside Laundry Room With Storage And Room For Large Side By Side Washer & Dryer-Whole House Vacuum Cleaner System-Oversized Garage Has Storage Shelves, Direct Access To Home, Garage Door Opener/Additional Assigned Covered Parking-Secluded Back Yard for Family Gatherings & BBQ's. Guest Parking Throughout Community, Near Park, Pool & Spa. Walk To Summit Park, Hospital, Ralphs, Starbucks, Whole Foods, Valencia Town Center, YMCA, Granary Square, Tennis Courts, Near Freeway Access. No Mello-Roos. Low HOA Dues.

26117 McBean Parkway Unit 7, Valencia

$3,457,500
6 Beds 8 Baths SR25198577 MLS Closed Status
Welcome to Casa Savannah, a rare and private custom estate in the exclusive, guard-gated Westridge Estates of Valencia. Once showcased as the Sunset Magazine Idea Home, this architectural masterpiece blends timeless design with modern luxury. Spanning over 6,000 sq. ft. on a nearly 15,000 sq. ft. cul-de-sac lot, the home offers sweeping views of city lights, the golf course, and the protected Oak preserve—an unmatched combination of privacy, beauty, and prestige. Inside, soaring beamed ceilings, wide-plank wood floors, and walls of windows set the stage for refined living. The main level features both formal and casual living and dining rooms, a chef’s kitchen with two Sub-Zero refrigerators (one full fridge, one full freezer), dual dishwashers, six-burner cooktop with griddle, and seamless flow to outdoor entertaining spaces. The kitchen, family, and breakfast rooms open to an expansive California room with arches, a fireplace, and panoramic views, while a second covered patio boasts a pizza oven, built-in barbecue, multiple refrigerators, and a full sink—perfect for hosting gatherings. The bedroom layout offers versatility and privacy: four spacious ensuite bedrooms upstairs, a main-level ensuite, and a detached guest house with private bath and closet—ideal as an office, gym, or additional suite—totaling 6 bedrooms and 8 bathrooms (6 full, 2 powder). The luxurious primary retreat offers a spa-inspired bath, dual walk-in closets, private sitting area, and a deck overlooking the preserve. Entertainment abounds with a subterranean level (perfectly suited as a media or game room) featuring a full wet bar, lounge, private bath, and party space. A third-level observation deck, currently styled as a gym, provides the ultimate vantage point to take in the surrounding views. Additional highlights include dual laundry rooms, abundant built-ins, multiple fireplaces, and timeless architectural details throughout. The resort-style grounds are equally impressive: sparkling pool and spa, multiple terraces, lush landscaping, and uninterrupted vistas of the Oak preserve with no rear neighbors. Tucked at the end of a quiet cul-de-sac with only three homes, Casa Savannah offers 24-hour guard-gated security and proximity to award-winning schools, private Oaks Golf Club, and the best of Valencia living. This is more than a home—it’s a statement estate designed for those who value privacy, luxury, and lifestyle.

25514 Oak Savannah Court, Valencia

$2,025,000
5 Beds 4 Baths SR25157031 MLS Closed Status
This is a gorgeous and customized rare Plan 95 Windermere, the floorplan that is a hard find with only one a year or so coming available. Featuring 5 bedrooms plus a bonus room upstairs- this home is perfect for every size family & multi- generational. The English garden style backyard is meticulously designed with so much detail, including a raised dining pavilion, multiple used brick patios, pool, waterfall spa, built in BBQ, and a grassy area as well. The interior of this beauty has been customized with the most incredible gourmet kitchen that has a walk in pantry, completely thought out cabinetry with unique features, Viking 6 burner range, built in Sub Zero, instant hot water, double ovens and dining area in the kitchen. All of the downstairs rooms feature French doors that lead to the back yard and the downstairs bedroom is currently an office with custom built ins. Upstairs you will find a gorgeous primary suite and bath that have been remodeled and feature custom cabinetry, steam shower and air-jet bath tub and the bedroom showcases a stunning raised hearth fireplace and there are also 2 walk in closets. Next is an AWESOME bonus room that could be used for many different purposes and there are 3 more bedrooms off of that. One large bedroom with its own private bath and the other 2 bedrooms with a jack and Jill bathroom. There are numerous other upgrades in the home from motorized window shades, a Generac- whole house generator, custom garage with cabinetry and leaded glass windows. Recessed lighting has been added in many rooms and the house was recently painted & new carpet. Valencia Summit is one of the most sought after neighborhoods in Santa Clarita with low HOA and NO Mello Roos! 82 acres of natural hiking and biking trails and paseos. The best amenities: 4 pools/spas, 2 sets of tennis/pickleball courts, clubhouse, neighborhood swim team, award winning schools and excellent proximity to shopping, entertainment & freeways. This really is a rare find!

24066 Regents Park Circle, Valencia

$2,675,000
6 Beds 6 Baths SR25142199 MLS Closed Status
Located in the prestigious guard-gated community of The Woodlands in Valencia, this stunning home sits on an extra-large 12,573 sq ft lot with no rear neighbors, gorgeous views, and a private entertainer’s yard with a Pebbletec saltwater pool, spa, firepit, outdoor kitchen, and grassy areas. Completely updated and incredibly well maintained, this 6-bedroom, 5.5-bathroom estate offers space, privacy, and high-end features throughout. The Mediterranean-style exterior includes a porte-cochere, paver driveway, and lush landscaping. Inside, you'll find wood-look tile downstairs, wood flooring and new carpet upstairs, tall ceilings, crown molding, and six sets of recently replaced French doors leading to the backyard and courtyard with fireplace. The chef’s kitchen includes a seamless granite slab island, Viking cooktop, double ovens, Subzero fridge, walk-in pantry, two beverage fridges, ice maker, and custom cabinetry with pullouts and under and over-cabinet lighting. The adjacent family room features a cozy raised hearth fireplace and built-in AV setup with speakers throughout the home and yard. Upstairs are four bedrooms including a luxurious primary suite with wood floors, spa-like bathroom with dual rainfall showerheads, soaking tub, and custom vanities and closets. Enjoy beautiful mountain and golf course views from the balcony. Downstairs features a bedroom with attached bath and walk-in closet, plus a detached casita with its own entrance and full bath. Additional highlights include a finished 3-car garage with epoxy floors and storage, dual newer Goettl HVAC systems, a 75-gallon water heater, indoor laundry room with sink and cabinets, central vacuum, and full alarm system. Interior and exterior repainted in 2024 and air ducts were thoroughly cleaned in 2024. The Woodlands offers a community pool, spa, tennis and basketball courts, playground, trails, and more—all with low HOA and no Mello Roos. A truly special home that shows pride of ownership inside and out.

24816 Los Altos Drive, Valencia

$1,600,000
5 Beds 5 Baths SR25129017 MLS Closed Status
Welcome to 24234 Reyes Adobe Way—perched in one of Valencia’s most sought-after communities, Tesoro del Valle, and offering jaw-dropping views that will steal your heart from the moment you arrive. This exquisitely upgraded home blends refined elegance with thoughtful functionality in every corner. Step inside and fall in love with the designer-upgraded interiors. Downstairs features a reimagined powder room with eye-catching wallpaper, a custom vanity, and sleek quartz countertops. The pool room bathroom matches the style with its own updated vanity and quartz finishes. The gourmet kitchen is a showstopper—boasting custom cabinetry, quartz surfaces, a built-in refrigerator, and upgraded appliances—perfect for entertaining or quiet nights at home. Wine lovers rejoice—this home includes a custom, climate-controlled wine cellar that holds approximately 145 bottles, tucked elegantly into the main level. Upstairs, the primary suite feels like a five-star retreat, featuring a remodeled bath with a freestanding soaking tub, marble shower, marble wall tiling, and a vanity tower offering extra storage and style. The custom walk-in closet is a dream come true. A stylish loft with a custom paneled accent wall offers the perfect bonus space for a home office, media room, or lounge. Step outside into your private backyard oasis—highlighted by a built-in BBQ island, dining counter with seating under a gable-roofed patio cover, and a built-in fire pit surrounded by seating for 8–10 guests. There’s even a custom removable pool fence to keep your little ones safe without sacrificing aesthetics. And to top it all off—this home includes solar panels, offering energy efficiency, lower utility bills, and year-round eco-conscious comfort This is more than a home—it’s a lifestyle. Don’t miss your chance to experience elevated living with panoramic views in one of Valencia’s premier neighborhoods.

24234 Reyes Adobe Way, Valencia

$2,125,000
5 Beds 7 Baths SR25087329 MLS Closed Status
Exquisite Executive Home with Panoramic Golf Course Views! Experience unparalleled luxury in this immaculate 5,106 sqft home, nestled within a prestigious gated community overlooking the 10th fairway at The Oaks Club. This premier residence showcases custom travertine flooring in a Versailles pattern, rich dark wood, crown molding, wood casings around all windows, and thick base molding. The grand entry, open to the 2nd story, leads to a cook’s kitchen boasting granite counters, travertine backsplash, top-of-the-line stainless steel Viking Professional appliances, and furniture-quality cabinets. A breakfast room adjacent to the kitchen opens to the resort-like yard, and a large center island with a sink and breakfast bar seamlessly flows into a warm family room with a fireplace. A private office with a separate entrance and a sumptuous downstairs master suite with a fireplace, sitting room, luxurious bathroom featuring granite, travertine, his and her sinks, ample storage, and two custom walk-in closets complete the ground floor. Upstairs, discover a loft library overlooking the entry, a workstation, a balcony with incredible views, an additional family room with a private balcony overlooking the golf course, and four en-suite bedrooms. The outdoor oasis includes a sparkling salt water pool and spa, outdoor kitchen/BBQ area and an outdoor bathroom, plus spacious manicured front lawns and mature trees. Park in style with 3 garage spaces with extra storage. Residents also enjoy access to the HOA amenities, including a clubhouse, tennis courts, park, two pools, and a playground. Located within a community of award-winning schools, and close to dining, shopping, and freeways. A masterpiece of design and craftsmanship with great views!

25340 Twin Oaks Place, Valencia

$1,852,500
7 Beds 6 Baths SR24131623 MLS Closed Status
Don’t miss your opportunity to call this exquisite Tesoro Del Valley home with sensational city and mountain views of the Santa Clarita Valley yours. The completely remodeled 4884sqft home boasts many of the features you would find in a custom estate including a 400sqft freestanding pool house that can be used an additional bedroom or lounge space with an attached bathroom that has direct access to the pool area. The backyard not only offers a 180 degree views but also has a lagoon style pool with spa, rock water fall and a slide. There are several entertaining areas in the yard including a fire pit, 11 foot granite bar/BBQ, freestanding fireplace, and two covered seating areas. Both the backyard amenities and the homes open floor plan make this property an entertainer’s nirvana. The interior of this home as been extensively updated with 9inch wood plank flooring, custom hand finished antique glazed cabinets, travertine showers, custom built-ins, pewter fixtures, Norwegian black granite and has new dual pained windows throughout. Upon entering the home, you are greeted by a vaulted ceiling foyer that opens to a formal living room and dining room. The popular California Great Room and kitchen face out to your wall of windows showcasing your luxurious resort like backyard and views! The custom design kitchen features custom hand finished Antique Glazed cabinets, high end appliances, a built-in refrigerator, 3 ovens, ample counter space and expanded storage. On the main floor the current office can be used as an additional bedroom as it has an attached bathroom. You’ll adore the Primary Bedroom and all it offers, with a comfy sitting area for unwinding, as well as an attached Primary Bathroom with a jetted tub, glass shower, dual vanities & walk-in closets. Upstairs there are 4 additional bedrooms and 2 bathrooms. Each bedroom is of a good size and has ample closet space. Located on a nearly 13,000 sqft in the pinnacle of the Tesoro community, which is known for its amazing clubhouse, sports field, lake, pool, paseos, schools and so much more!

29512 Hacienda Drive, Valencia

$2,225,000
5 Beds 5 Baths LG24129215 MLS Closed Status
PRICE REDUCTION! Welcome to paradise in Westridge Estates! This lovely home is a delight. Completely upgraded, this is the sought-after 5-bedroom floor plan, with a separate casita. You enter through the private courtyard and patio which draws you into the home where you enjoy high ceilings, hardwood floors, and fresh paint throughout. The interiors are adorned with white Carrara marble and enhanced by abundant natural light streaming through well-sized windows. Designer touches include custom wall paneling, wainscoting and intricate moldings. This luxurious home boasts breathtaking mountain views, perfect for cozy gatherings around the fireplace during cooler weather. This home is ideal for entertaining! The kitchen is open to the great room with its classic white paneled entertainment center, and has close proximity to the outside, blending indoor and outdoor living. The quartzite wine-tasting bar, featuring floor-to-ceiling glass-enclosed closets, is a wine enthusiast's dream. Upstairs, a spacious loft offers additional living space, ideal for a media room, study area or playroom. The expansive kitchen is a chef's paradise, equipped with ample cabinetry, a walk-in pantry, and Viking appliances, including a built-in gas range, double ovens, a deep industrial-style sink, a wine fridge, a wet bar, and a butler's station. The oversized island with a breakfast bar is perfect for casual dining. The primary bedroom suite, located on the first floor, serves as a peaceful and stylish retreat. It features an expansive walk-in closet with dressing space highlighted by a quartzite island and glass displays for your treasures. The deluxe en suite bathroom includes dual sinks, a frameless glass shower enclosure, and a soaking tub. The backyard is delightfully private, as no one is situated behind you. It is designed to take full advantage of stunning panoramas with a shimmering pool and spa, and still allow seating and entertaining areas. Amidst beautiful landscaping, you can host and dine alfresco on the patio, complete with a BBQ, and enjoy outdoor meals. Entertain guests at the stone and quartzite dining structure with bar seating, and prepare meals in your outdoor kitchen equipped with a stovetop, refrigerator and warming drawer. This home boasts customized tile in the showers, a laundry room with sink, a custom garage workshop, and a Central Vac system. Just a block and half to the golf course and clubhouse, and close proximity to schools.

26432 Black Oak Drive, Valencia

$1,340,000
5 Beds 3 Baths SR24082517 MLS Closed Status
No Mello ROOS, Gated Community, Breathtaking views, Entertainers Backyard, Owned Solar, Smart Enabled and Beautifully Upgraded home, for eco-conscious and luxury living. As you step inside the soaring ceilings and designer lighting create a light and bright, inviting atmosphere throughout. The great room is spacious and looks out over the newer backyard and view. The family room with brick tile accent wall adds warmth and character, is open to the dining nook with newer French doors and kitchen. The kitchen has upgraded with designer backsplash, newer dishwasher, hood, and draw/cabinet handles, drinking water filtration system under the kitchen sink. There is a half bath, laundry, Theater room (could be bedroom 5), with new projection system, and 2 car garage on the ground floor. Entertaining is a delight in the backyard oasis, featuring a covered gazebo, with outdoor TV, modern pool/spa, natural gas firepit, and BBQ island with an outdoor refrigerator—perfect for hosting gatherings with friends and family. Enjoy the serene ambiance of modern pavers, lush trees/plants, built in bench, creating an ideal setting for outdoor relaxation. Upstairs, you'll find renovated bathrooms with updated faucets, mirrors, lighting, and tiled floors. The primary suite boasts an amazing panoramic view of Santa Clarita, sitting area, dual vanity bathroom and large walk-in closets. 3 Additional guest bedrooms upstairs, a guest bath with dual vanities, and a built-in office area with glass walls and shelving, updated recessed lighting fixtures. For eco-conscious living, the property includes owned solar panels installed in 2020, updated garage doors with battery backup and smart features, two 220-volt outlets in the garage for electric car charging, and a smart Rachio lawn and garden watering system this smart-enabled home offers convenience and efficiency with smart light switches, a thermostat compatible with Alexa and Google Home, and a Ring doorbell and camera system for added security. Located in the desired Westridge Community, with 2 Pools, Clubhouse, tennis courts, 2 parks, basketball courts. Close to elementary, junior high and high school, the 5 freeway and shopping and restaurants. Experience luxury living combined with modern eco-conscious amenities in this meticulously upgraded home. Don't miss your chance to call this property your own!

26836 Greenleaf Court, Valencia

$870,000
3 Beds 3 Baths SR24048904 MLS Closed Status
Wonderful Location in the the prestigious and highly sought after gated community of AVIGNON! This Model is one of the larger floor plans in this very desirable private community and on a cul-de-sac. It features a very spacious 2302 square feet with 3 bedrooms, big loft that can easily be made to a bedroom, and 2 full bathrooms and one half bathroom. The living room has a beautiful fire place, High ceilings, large format tile, and plantation shutters throughout that allow natural light. It has an open floor plan connecting to the formal dining room. The kitchen has stainless steel appliances with custom cabinets and granite countertops and has a cute in-eat breakfast space. The master bedroom is downstairs and has a fireplace, sitting area, access to patio, a very spacious walk in closet that leads to the Master bathroom that features double sinks on the vanity, a shower and a large bathtub. Upstairs you have new 2 large bedrooms and a huge loft that could be another bedroom as it has a big walk-in closet. Upstairs you will also find the second full bathroom and a linen storage closet. The property has a central vacuum and pelican water filtration/softening system that is owned and generator hook-up in the garage. The 2 car Garage has plentiful storage options as well. The association has beautiful Flower gardens and tasteful landscaping with amenities including a pool, spa, bbq, and outdoor fireplace. Close to the freeway and award-winning schools! You get the peek-a-boo view to the Valencia Country Club golf course and close proximity to Westfield Town Center and tons of shopping options. NO MELLO ROOS!

26901 Seurat Lane, Valencia

$920,000
4 Beds 3 Baths SR23226387 MLS Closed Status
Beautiful four bedroom home in Creekside Community! Home features include spacious living room, cooks Kitchen with double oven, stainless appliances, center island breakfast bar, granite stone counters and lots of storage and counter space. The kitchen area opens to large family room with cozy fireplace and sunset views from entertainers back yard and patio area with no rear neighbors. Four bedrooms upstairs with spacious loft area, recessed lighting, plantation shutters and laminate wood flooring throughout. Primary bedroom has beautiful views with its own suite style bathroom, separate shower, large tub, custom tiling, double sinks, retreat area and walk in closet. Home has convenient upstairs laundry room with counter space and storage cabinets. Three car tandem garage with work space and coated flooring. Community amenities include pool, spa and park areas. Great cul-de-sac location with convenient proximity to great schools, walking biking trails, paseos, shopping and dining.

24141 Willowbrooke Court, Valencia

$4,025,000
6 Beds 7 Baths SR23180021 MLS Closed Status
Welcome to your dream home! This exquisitely crafted custom estate is located in the prestigious guard-gated Westridge Estates in Valencia. A lavish space to relax and entertain, this home has it all! Featuring 6 bedrooms and 7 bathrooms, this 7745 square foot home is located at the end of a quiet cul-de-sac. The main level features a grand entrance and a cozy formal living room with a fireplace that opens up to a courtyard patio. Adjacent and on the main level is a formal dining room, family room, powder bath, additional bedroom, full bathroom, and not to mention a kitchen that is a chef's dream! It is equipped with a Sub-Zero refrigerator, dual Bosch dishwashers, Wolf appliances, a walk-in pantry and fine finishes throughout. Additionally, on the main level, there is an expansive game/great room with a bar which is a perfect space to entertain guests and relax with an open floor plan that allows for plenty of room as well as direct access to the backyard. The subterranean area of this home is a truly unique space including an enviable 1600 bottle temperature-controlled wine cellar. The cellar is kept at a constant temperature and humidity, to ensure that the wine ages properly. There is also a nine-person movie theater fully equipped with a state-of-the-art sound system and projector. A separate bathroom and bedroom with no closet are also located on the subterranean level. Upstairs, you find a stunning primary suite with amazing private mountain views and spacious accommodations including a bathroom that features a walk-in steam shower and soaking tub. In addition, there is a fabulous large closet with plenty of space for clothes, shoes and accessories. Upstairs laundry room, 3 additional bedrooms and an office. The quality construction and resort-like yard make this home a one-of-a-kind find. It is beautifully landscaped and features a swimming pool with a waterslide, spa, a covered patio, as well as an outdoor kitchen and a pool bathroom. There is also a fire pit for enjoying those great weather evenings. A fabulous attached 4-car garage that is temperature-controlled and offers plenty of room for cars and storage. Nearby award-winning schools, shopping and restaurants with easy freeway access. NO Mello Roos, OWNED SOLAR, and SO much more!

25878 Shady Oak Lane, Valencia

$1,250,000
4 Beds 3 Baths SR23173613 MLS Closed Status
STUNNING WATERFRONT HOME AT THE COVE! Located in the prestigious Bridgeport community, this property is designed to highlight its AMAZING 270 DEGREE LAKEFRONT VIEW. This four bedroom, three bath, 2,572 square foot home is loaded with both builder upgrades as well as owner enhancements. French doors from the dining room lead to your covered flagstone patio and a built-in barbeque. The master retreat features a cozy fireplace and opens out onto a spacious balcony. It’s adjoining primary bath includes a jetted spa tub and a huge walk-in closet. The gourmet kitchen in this open floorplan features a large island/breakfast bar, granite countertops, double ovens, cabinets with roll-out trays and plate racks and is topped off with a walk-in pantry. Enjoy your TV & movies in the living room with custom built-ins, speakers and wiring for surround sound and a wood-burning/gas fireplace. The downstairs bedroom and ¾ bathroom is perfect for your business needs or guests. This freshly-painted home includes a myriad of extras: custom two-tone painting, travertine floors, upgraded baseboards, Anderson French doors and windows with phantom screens, ceiling fans throughout, dual A/C units, security system with intercom, central vacuum system, upstairs laundry, attic storage access, outdoor speakers, gutters/downspouts and much more. The details show the pride of ownership – even the window treatments were carefully selected to enhance the views! Bridgeport Lake serves as the community centerpiece – with New England style architecture with gardens, fountains and walkways around the lake. The private “Beach Club” recreation area includes a clubhouse, meeting rooms, spa, dock with boat rentals, double-sided outside fireplace, gas BBQ’s, pool and a kids swimming lagoon. Additionally, the home’s location within Santa Clarita is prime – it’s walking distance to award-winning schools as well as the stores and restaurants at the Bridgeport Marketplace. The neighborhood is integrated into Valencia’s highly-touted paseo system of 20+ miles of walking/biking trails and bridges. DON’T MISS THIS SELECT OPPORTUNITY TO OWN ONE OF THE FINEST WATERFRONT PROPERTIES IN VALENCIA!

27100 Island View Court, Valencia

$4,000,000
6 Beds 6 Baths SR23172307 MLS Closed Status
Nestled behind the guarded gates of Valencia's Westridge Estates, this one of kind custom renovated home is a symphony of thoughtful design and high-end finishes. The grandeur begins with an arched Porte cochere and a stone driveway, leading to a 4.5-car garage. Sweeping views from the two balconies overlook the 17th hole of The Oaks Club. The wainscoted foyer boasts a two-story, multifaceted custom ceiling with an elegant chandelier and a curved wrought iron staircase to the upper level. The recently renovated kitchen is an entertainer's dream with a large quartz island with seating, double Sub Zeros, a Wolf cooktop, Wolf double ovens, a Wolf microwave, a warming drawer, and a steam oven. There is ample storage in the butler's pantry, which includes a beverage cooler and ice maker. The main level features a study with a bay window, custom built-ins, an in-law suite with private bath and laundry room, and a beverage cooler with French door sliders to the backyard. There is a second ensuite bed and bath with French door sliders to the backyard. Spacious formal living and dining rooms with upscale designer chandeliers. Upstairs, the primary owner's suite wing has its own office, custom built-ins, beverage cooler, fireplace, and a walk-in closet fully customized. Several large and inviting balcony areas off the primary suite and bedrooms. The well-manicured landscape features European gardens, fountains, and a recently refinished pebble-tech saltwater pool and water feature. Entertainer's yard with covered patio, fireplace, TV, and custom BBQ with seating. French Normandy-inspired, with adorned stone and custom hickory wood floors, this home melds grace and modern luxury. All new windows, doors, Control4 with security, and new HVAC systems help this home run efficiently and securely. Adjacent to the Oaks golf course and top-rated schools, with no Mello Roo taxes, this estate is peerless in elegance and location. Every room has been renovated with a feel that you will want to bask in. Exceptional lot on a cul-de-sac with no rear neighbors. There is just too much to list, this is a stunning residence!

25505 Oak Savannah Court, Valencia

$935,000
4 Beds 3 Baths SR23171038 MLS Closed Status
This Beautiful Pool Home Welcomes You!! Located in desirable Old Orchard I neighborhood. As you turn the key and enter through a beautiful stained glass door and into a grand foyer with custom marble flooring and cascading staircase with new carpet and custom lights that illuminate at night on the stairs. step down to enter the living room that is accented with a fireplace and open to the dining area that has a beautiful upper cabinet built in for your favorite stemware or favorite keepsakes. The stunning kitchen is upgraded and remodeled with granite countertops and gorgeous cabinets with custom pull out cabinets in pantry and for pots and pans and custom separate drawers for trash and recycling plus a special drawer to keep your bread fresh. Stainless steel appliances and a spacious island with drawers and cabinets plus custom cabinet for large mixer. The custom stove vent is the centerpiece to the kitchen plus additional granite countertops and cabinets on both sides of the kitchen. The kitchen opens to the spacious den/ t.v room with surround sound speakers . The downstairs has a upgraded bathroom with a walk in shower with stone and custom accent tiles and custom vanity.Direct access to two car garage with cabinets and storage. The grand staircase takes you up to the primary bedroom and three additional bedrooms with middle bathroom. The primary bedroom is spacious with large windows and mirrored wall closet and vaulted ceiling. The primary bathroom is upgraded with a beautiful vanity, custom lighting and walk in shower with custom insets and marble plus wood cabinet for linens. The secondary bedrooms share the middle full bathroom. The upgrades include new carpeting, dual paned Milgard windows, wood shutters, and shades on the outside back windows ,french doors to backyard.Newer exterior paint & interior hall. central vacuum, flag pole in front yard ,pebble tech pool/spa/ custom gazebo, new child safe fencing for pool area( this can be removed and put back as needed.) The Entertainers back yard has a beautiful pool/spa and built in red brick counter to add your own favorite BBQ or pizza oven. Spend your days under the lovely pergola dining in the evening with the built in lights. Nice side yard for pool equipment. The driveway is custom brick with an inviting porch to sit on & enjoy.This home is located in an HOA with pool, recreation center ,park, sport court,BBQ area and walking paseo through the neighborhood. Shopping and dining nearby

25126 Avenida Rotella, Valencia

$1,500,000
5 Beds 6 Baths SR23141235 MLS Closed Status
Welcome to the epitome of luxurious and refined living in the highly coveted Woodlands Presidio community. Showcasing an exquisite Santa Barbara exterior, this stunning 5-bedroom, 6-bathroom property marries timeless architecture with elegant, modern updates. Freshly painted and professionally staged, it is ready to be called your next home. As you arrive, a private courtyard, complete with a custom fountain, gently ushers you into a world of grace and comfort. This residence provides a versatile layout featuring a main floor primary bedroom suite with an additional full bedroom and bathroom on the main level which includes its own private entrance. An additional suite junior awaits upstairs, boasting an intimate sitting area/office, perfect for those seeking a balance between comfort and productivity. Soaring high ceilings invite you into the open foyer, while an abundance of windows provides an airy, light-filled atmosphere throughout. Formal living quarters offer a large fireplace, perfect for cozy evenings, and the curved dining room with a built-in bar and refrigerated wine storage becomes a showstopper for hosting elegant dinners. A dream for those who love to cook, the gourmet kitchen showcases an oversized granite island, a Viking cooktop, a built-in Sub Zero refrigerator, and a charming dining nook. A butler's pantry plus a large walk-in pantry add to the kitchen's appeal, along with an office area with built in desk for added convenience. The primary bath is an oasis of tranquility, complete with an oval jetted tub, dual sinks, a vanity, and a generous walk-in closet with an organizer. The home features enhanced upgrades such as central vacuum system, plantation shutters, and surround sound for an unparalleled living experience. In addition to an attached 3-car garage with an epoxy floor finish and extra storage space, this home offers a peaceful, Zen-like backyard, adorned with a large custom fountain, a covered patio, and a Viking built-in BBQ for those leisurely summer afternoons. Living in the heart of Valencia, the Woodlands community presents a range of amenities - from a guard-gated entry, a recreation center, a junior Olympic pool, a spa, an outdoor fireplace, barbeques, to tennis and basketball courts, a tot lot, and trails. This is more than just a house; it's a lifestyle, a community, and a place to call home. Simply Spectacular and ready to welcome you!

26918 Mirasol Street, Valencia

$788,000
3 Beds 3 Baths SR23136507 MLS Closed Status
Stunning townhome in the prestigious gated community of The Stratford Collection, located in the Valencia Summit. This 2,034 square foot, The Chadwick plan, is the largest model which boasts a spacious open floor plan with vaulted ceilings, 2 fireplaces, 2 balconies, 2 skylights, with tons of natural light throughout. Unit is pristine and shows pride of ownership. Additional features include a chef’s kitchen equipped with new stainless steel appliances, which consist of a microwave/wall oven combo, 5-burner stove top, range hood, dishwasher, refrigerator, under-counter wine cooler, that are all included in the sale. Kitchen has a breakfast bar and opens to the family room with a cozy fireplace. Sliding doors lead to the backyard sanctuary which is beautifully landscaped and outfitted with a custom built wood pergola. Backyard sits on a huge greenbelt with gorgeous scenic paseo views. The unit is currently a 2 bedroom with guest bath, dual sinks, a spacious loft, which can easily be converted to a 3rd bedroom. The loft/3rd bedroom is also equipped with a balcony. You will enjoy your primary suite w/private balcony, romantic fireplace with views of the backyard, greenbelt, paseo walking trails, and arroyo canyon. Other notable upgrades include, a brand new A/C unit, 240 volt electric car charger, upgraded sliders and windows,Toto toilets, owned water softener and water filter system, beautiful draperies on all sliders and pulldown shades on most windows. Situated on a peaceful tree-lined street with HOA amenities that include, 4 lighted tennis courts, rentable clubhouse, 2 Stratford pools, 1 Olympic sized pool, along with multiple nearby satellite pools and spas for your enjoyment. You have direct access to the paseo trails which lead to the Valencia Summit Park. Close to the freeways, shopping, dining and entertainment. A wonderful place to call home!

24660 Brighton Drive Unit C, Valencia

Based on information from California Regional Multiple Listing Service, Inc. as of . This information is for your personal, non-commercial use and may not be used for any purpose other than to identify prospective properties you may be interested in purchasing. Display of MLS data is usually deemed reliable but is NOT guaranteed accurate by the MLS. Buyers are responsible for verifying the accuracy of all information and should investigate the data themselves or retain appropriate professionals. Information from sources other than the Listing Agent may have been included in the MLS data. Unless otherwise specified in writing, Broker/Agent has not and will not verify any information obtained from other sources. The Broker/Agent providing the information contained herein may or may not have been the Listing and/or Selling Agent.