Refine Search
Sort by
$1,100,000
4 Beds 3 Baths SR26154754 MLS Active Status
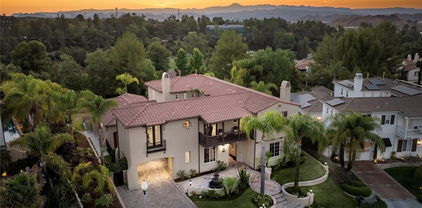
Stunning Cul-de-Sac View Home with a Backyard Oasis in Valencia’s Desirable Northbridge! Perfectly situated on a quiet cul-de-sac with beautiful curb appeal and a large grassy front and side yard, this beautifully updated and impeccably maintained 2,488-square-foot home offers 4 bedrooms, 3 bathrooms, and the perfect blend of luxury, comfort, and functionality. Step inside to an interior showcasing exquisite travertine and hickory hardwood flooring, custom crown molding, window casings, and thoughtful modern updates throughout. The open floor plan features a formal dining room with French doors to the backyard and a spacious living room with soaring ceilings. The chef’s kitchen is a true showpiece, featuring premium stone countertops and backsplash, an extended breakfast bar, and high-end stainless steel appliances, including a Thermador 6-burner cooktop, Sub-Zero refrigerator, oven, microwave, warming drawer, and trash compactor. It flows seamlessly into the inviting family room with a stately fireplace, creating an ideal space for everyday living and entertaining. The main level features one of the home's four bedrooms, currently configured as a private home office, along with a full bathroom, ideal for guests, multigenerational living, or a flexible workspace. Upstairs, luxury vinyl plank flooring leads to the tranquil primary suite with a cozy fireplace, incredible balcony views, walk-in closet, a remodeled spa-inspired bath featuring a floating vanity, separate soaking tub, and a versatile bonus loft. Two additional bedrooms and a beautifully remodeled hall bathroom complete the upper level. The true highlight is the spectacular backyard oasis. Enjoy beautiful sunset, mountain, & valley views, no rear neighbors, and a lush greenbelt setting. Relax in the saltwater spa with stunning mosaic tile and remote app control, gather around the built-in natural gas fire pit, or unwind beneath the covered patio or on the upper balcony. Additional upgrades include a newer high-efficiency HVAC system, complete PEX re-pipe, ceiling fans, and a three-car attached garage with lots of storage including overhead rack storage. Residents enjoy Northbridge’s resort-style amenities, including pools, spas, tennis courts, playgrounds, and sports courts, for a remarkably low HOA fee of just $70 per month. With No Mello-Roos and an ideal location near award-winning schools, parks, shopping, and dining, this turnkey Northbridge gem is not to be missed.

23707 Bluestone, Valencia

$979,000
4 Beds 3 Baths SR26146025 MLS Active Under Contract Status
This Beautifully maintained Valencia family home features 2598 square feet with 4 bedrooms, 3 baths, a separate office alcove, and a 3-car garage. Enjoy the gorgeous back yard that features a firepit and lovely patio cover that keeps the home cool all day. There are upgraded wood floors downstairs and crown molding throughout. The spacious primary bedroom boasts a light and bright bathroom with walk-in shower, soaking tub, separate sinks, and 2 walk-in closets. Secondary bedrooms are good sized; the kitchen cabinetry has been upgraded with sliding shelves. Located in the highly desirable Alta Vista community, there is a community pool and playground. Close to paseo bike paths, dining and shopping with freeway access. No Mello Roos...

24334 Las Palmas, Valencia

$939,900
4 Beds 3 Baths 26848357 MLS Active Status
Wake up to breathtaking panoramic views every single day. Tucked behind the gates of the highly sought after Altoliva community in Tesoro del Valle, this stunning 4 bedroom, 3 bathroom home delivers the view, the upgrades, and the lifestyle all in one. Step inside to a light and bright open floor plan with soaring ceilings, plantation shutters, and designer touches throughout. Pet lovers will appreciate the custom under-stair pet retreat, designed with a beautiful iron gate and private backyard access so pets can stay comfortable indoors while still having easy access outside. The remodeled eat-in kitchen shines with quartz countertops, a center island, and stainless steel appliances. It flows seamlessly into the family room, where a cozy gas fireplace and a wall of windows frame that picture perfect valley view. Upstairs, the primary suite is your personal escape. Unwind in the soaking tub, enjoy the walk-in shower and dual sinks, and end your evenings on the private balcony watching some of the best sunsets Santa Clarita has to offer. Three additional bedrooms, a full guest bathroom with dual sinks, and an upstairs laundry room complete the second level. The entertainer's backyard is where this home truly shows off. Custom stamped concrete, low maintenance turf, a covered patio, and a built-in barbecue all sit against a jaw dropping panoramic backdrop. Whether you're hosting summer cookouts or enjoying a quiet evening under the stars, this yard delivers. The upgrades keep going with owned solar, a tankless water heater, a whole house fan, a level 2 EV charger, and dual pane windows. Residents of Altoliva enjoy resort style amenities including two pools, a clubhouse, a playground, and a sport court, all just minutes from top rated schools, shopping, dining, and easy freeway access. Homes with views like this do not come around often. Welcome home.

28937 Mirada Circulo, Valencia

$1,225,000
5 Beds 3 Baths V1-37063 MLS Active Status
Welcome to this stunning home located in the highly sought-after Northbridge community of Valencia, offering 2,750+ square feet of living space with 5 bedrooms and 3 full bathrooms, the 5th bedroom currently used as an office. Perched to capture sweeping mountain and valley views from nearly every angle, this impeccably upgraded property offers luxury living with an abundance of amazing features, starting with an owned, oversized solar system that has eliminated the electric bill to date. Step inside to find upgraded flooring throughout with new baseboards, crown molding, plantation shutters, and full smart-home integration controlling lighting, climate, security, and irrigation right from your phone. The backyard, fully transformed in 2021, is a true entertainer's retreat: a heated pool and spa, custom pavers throughout, an outdoor BBQ kitchen with built-in refrigerator and sink, a gas fire pit, and lush landscaping designed for effortless entertaining, along with many other upgrades throughout the home. The best part: this property comes with no Mello Roos. As a resident of Northbridge, enjoy access to two exclusive community recreation centers with pools, spas, paseos, and a clubhouse, all within walking distance to shopping centers, restaurants, award-winning schools, and much more. Schedule your private tour today!

27407 Whitefield Place, Valencia

$889,999
4 Beds 2 Baths SR26126048 MLS Active Status
Newly Updated! Welcome to one of the most sought-after neighborhoods in Santa Clarita—Old Orchard I. This beautifully maintained single-story pool home offers 4 bedrooms, 2 bathrooms, and 1,817 square feet of comfortable living space on a 6,123 square foot lot. Thoughtfully updated throughout, the home features energy-efficient dual-pane windows and sliding glass doors, upgraded laminate wood flooring, recessed kitchen lighting, a newer refrigerator, ceiling fans, central air conditioning, and a whole-house fan for year-round comfort and efficiency. The spacious primary suite includes a beautifully remodeled bathroom with dual sinks and a large walk-in shower, while the secondary bathroom has also been tastefully upgraded. Soaring cathedral ceilings with exposed beams create an open, airy feel, and the generous dining area overlooks the backyard oasis. Step outside to your private retreat featuring a covered patio, vintage-style pool and spa with charming brick and tile accents, a fire pit, pool storage shed, and plenty of space for entertaining. A side yard with a mature lemon tree and discreet garbage can storage adds both character and functionality. Additional features include an insulated two-car garage and a dedicated mudroom/laundry room with utility sink and washer/dryer hookups. Ideally located just a 3-minute walk on the paseo from the recently renovated Old Orchard Park and directly across from Old Orchard Elementary School. Enjoy all the benefits of this established community, including exceptionally low HOA dues and access to the popular Old Orchard I clubhouse, community pool, pickleball courts, volleyball courts, and summer social events—all just minutes from your front door. This is a rare opportunity to own a move-in-ready pool home in one of Valencia's most beloved neighborhoods!

25136 Avenida Rondel, Valencia

$1,849,999
6 Beds 5 Baths RS26122583 MLS Pending Status
*REDUCED PRICE* Welcome to an extraordinary expression of luxury nestled within one of Valencia’s most affluent and privately secured gated communities. Designed for those who demand sophistication, this estate offers an unparalleled lifestyle where grand-scale entertaining & elevated everyday living converge in flawless harmony. Guests are immediately captivated by a spectacular private courtyard featuring a custom stone waterfall, gas firepit, & TV designed to impress long before stepping through the front door. Inside, a dramatic two-story foyer showcases a sweeping spiral staircase amidst soaring ceiling setting the tone for the elegance found throughout. Thoughtfully designed for lavish entertaining, the expansive open-concept floorplan seamlessly blends sophistication with comfort. At the heart of the home lies an exceptional gourmet chef’s kitchen with an oversized center island ideal for large gatherings, premium finishes, abundant cabinetry, and separate butler’s pantry offering effortless access to the formal dining room. An additional dining area flows seamlessly into the sprawling great room highlighted by a cozy fireplace and adjoining living space, creating the ultimate setting for unforgettable gatherings. The opulent primary suite serves as a private sanctuary featuring a spa bathroom complete with a modern soaking tub, oversized shower, and dual walk-in closets totaling more than 200 sqft. All five spacious bedrooms feature adjoining bathrooms & walk-in closets. Step outside into a breathtaking resort-style backyard enhanced by approximately $500,000 in luxury upgrades. This entertainer’s paradise features a spectacular in-ground pool with tanning shelf, waterfalls, multiple fire features, & a remarkable 2-story entertainment lounge complete with an in-ground firepit, built-in seating, & dual jumbo television screens creating an unrivaled outdoor viewing experience. Sports enthusiasts will appreciate the custom Kobe Bryant “Mamba” half basketball court, while the professionally designed putting green. Rarely does a residence of this caliber become available. The 6th bedroom was converted to a walk in closet, but can be easily converted back. This is far more than a home—it is a private resort, an entertainer’s dream, & a statement of prestige. You must see to fully appreciate!

28163 Anvil Court, Valencia

$2,049,999
6 Beds 5 Baths 26835169 MLS Active Status
This luxury estate is nestled on the premier street of its community, a private cul-de-sac lot, within the prestigious gated West Hills community. Offering ultimate privacy and views for miles - situated on approximately 0.7 acres (over 30,000 sq ft) with breathtaking city lights, mountain, and neighborhood views, this exceptional residence offers nearly 4,000 square feet of refined living space thoughtfully designed for both grand entertaining and everyday comfort. Showcasing 6 bedrooms and 5 bathrooms, this stunning home features hundreds of thousands of dollars in upgrades throughout, over $600k into landscaping this home beautifully, all around inside and out seamlessly blending elegance, smart technology, custom finishes, designer lighting, and resort-style living - it's all in the details! The sensational floor plan welcomes you with a gorgeous formal entry, expansive living spaces, oversized rooms, loft, parlor room, and a highly desirable main-floor bedroom en-suite with full bath. Additional highlights include custom cabinetry, spacious walk-in closets, upstairs laundry room, and two oversized balconies perfectly positioned to capture spectacular sunsets and panoramic views. The luxurious primary suite is a true retreat - offering generous space, breathtaking views, a dry bar with fridge, a spa-inspired bathroom, and dual walk-in closets. The lavish primary bath features a soaking tub, oversized walk-in shower, dual vanities, and elegant finishes that create the perfect private sanctuary. The chef's kitchen is boasts top-of-the-line appliances, an oversized custom island with ample seating, and four additional built-in wine refrigerators through the home, creating the ultimate space for entertaining. Premium smart home features include smart locks, wired 5.1 surround sound, whole-home surge protection, and a Level 2 EV charger. Fully paid Tesla solar adds tremendous value, efficiency, and long-term savings. Step outside into your own private oasis featuring resort-inspired outdoor living at its finest. Enjoy the heated in-ground saltwater pool and spa, built-in fire pit, beautifully landscaped grounds, and expansive entertaining areas designed for unforgettable gatherings. The rare private hillside offers endless possibilities for future expansion, recreation, or customization, while the oversized lot provides an unmatched blend of privacy, security, and potential rarely found in the area. Built with both luxury and functionality in mind, this exceptional property also includes a 3-car attached garage, ample driveway and curbside parking - so much parking potential, dual-zone HVAC, and access to outstanding community amenities including pools, spa, clubhouse, parks, playgrounds, and BBQ areas. Conveniently located just minutes from award-winning schools, premier shopping, dining, entertainment, and freeway access, this is truly one of the finest offerings in West Hills. Homes with this level of upgrades, privacy, views, lot size, and amenities rarely become available, offering an unparalleled lifestyle with every luxury you could desire and more.

28236 Forge Court, Valencia

$950,000
3 Beds 3 Baths SR26072318 MLS Closed Status
Nestle in the desirable Valencia community, this well-maintained single-family residence offers 3 bedrooms 3 baths, and approximately 2,083 square feet of through fully designed living space. A gated front entry welcome you with manicures landscaping, creating an inviting first impression. Inside, the home opens to a bright and spacious living area featuring clean tile flooring at the entrance, and warm laminate floors throughout the main living space, enhanced by abundant natural light. The Kitchen is positioned to the left of the home and offers generous functionality with ample cedar cabinetry, quarts countertops, a stainless-steel-faucet, and dedicated space for dinning. Additional features include a breakfast bar and a built-in wine refrigerator, making it ideal for both everyday living and entertaining. The right wing of the home has been fully remodeled and includes a comfortable family room, three bedrooms with walking in closet, and a dedicated office space. One bathroom is conveniently designed with dual access between two bedrooms, while the primary suite offers privacy with is own bath, featured with dual sinks, a separate enclosed shower and toilet area, and an expansive walk-in- closet. The primary bedroom also showcases a custom ceiling design and upgraded lighting. The back yard is designed for relaxation and entertainment, accessible through sliding glass doors. Enjoy a fully equipped outdoor space complete with a built-in barbecue, patio furnishings, a swimming pool with waterfall features, and retractable awing controlled via mobile divice. The surrounding greenbelt enhances privacy and provide a tranquil setting. Additional features include integrated cable wiring and smart home capabilitieexa enables control. This is a true turnkey property, ready for immediate occupancy.

23104 Poplar Glen, Valencia

$905,000
3 Beds 3 Baths SR26054143 MLS Closed Status
Located in Valencia’s highly desirable Northpark community, this beautifully upgraded 4+2.5 home offers low HOA dues and resort-style amenities including 3 pools, 2 tennis courts, basketball court, clubhouse, and miles of scenic paseos, all within an award-winning school district. The freshly repainted exterior provides excellent curb appeal with a stamped concrete walkway, custom masonry and stucco courtyard wall, and custom iron gate. The landscaped front yard features mature trees, shrubs, roses, grass, and irrigation, while coach lights highlight the entry and garage. The private backyard is designed for relaxing and entertaining with a stamped concrete patio and side walkway, patio cover, additional covered patio off the primary bedroom and kitchen window, seat wall near the fire pit, and professionally installed landscaping, irrigation, and underground drainage. Inside, the home features tile flooring at the entry, crown molding, architectural baseboards, LED lighting, and a window seat with frosted glass for privacy. The living and dining rooms include engineered wood flooring, plantation shutters, custom wood wall detailing, dimmable LED lighting, and upgraded window casings. The updated kitchen and family room feature painted cabinetry with new doors and drawer fronts, pull-out island shelves, tile backsplash, under-cabinet lighting, USB outlets, upgraded hands-free faucet, and newer appliances including dishwasher, range, and microwave. Additional highlights include a Nest thermostat, built-in entertainment center, window box above the sliding door, and fireplace hearth matching the wood flooring. The staircase features iron pickets and engineered wood flooring. Upstairs includes a built-in office with upper and lower cabinetry, carpeted hallway, and oak flooring in the office area. The primary suite features crown molding, wainscoting, window casings, ceiling fan, and freshly painted walk-in closet. The updated primary bathroom offers engineered wood flooring, epoxy countertops, new sinks and faucets, framed mirrors, upgraded lighting, floating shelves, and lighted vanity mirror. Secondary bathrooms and bedrooms include numerous upgrades such as crown molding, ceiling fans, updated fixtures, framed mirrors, custom wall treatments, shutters, and freshly painted closets. This thoughtfully upgraded home offers modern updates, quality finishes, and beautifully landscaped outdoor spaces in one of Valencia’s most sought-after communities.

28347 Lobelia Lane, Valencia

$1,595,000
4 Beds 4 Baths SR26025893 MLS Active Status
An elegant Westridge home offering breathtaking mountain vistas and panoramic valley views, backing directly onto the second hole of The Oaks Club at Valencia Golf Course. The resort-style backyard boasts lush landscaping, a fully-equipped outdoor kitchen with built-in BBQ and sink, and an oversized spa with a waterfall—perfect for relaxing or entertaining in a private, scenic oasis. This highly desirable floor plan offers dual primary suites on each level, providing flexibility and privacy. The main-level suite boasts a generous walk-in closet and a spa-inspired bath with dual vanities, a soaking tub, and a separate shower. The large upper-level junior suite features a walk-in closet and an ensuite bathroom. Additionally, two spacious upstairs rooms are connected by a well-sized Jack and Jill bathroom, offering both convenience and privacy. Inside, soaring ceilings, abundant natural light, and rich wood flooring create an open, elegant atmosphere. The formal living and dining areas flow seamlessly together, enhancing the home’s graceful and expansive feel. The chef’s kitchen features custom cabinetry, luxurious granite countertops, a large center island, and premium appliances, overlooking the spacious family room with a cozy fireplace. Additional highlights include a 3-car tandem garage, low HOA, no Mello-Roos, and access to Westridge amenities—pools, clubhouse, tennis courts, parks, and more. All conveniently located in Valencia, near top schools, shopping, and dining. A rare combination of luxury, privacy, and unforgettable views!

26846 Pine Hollow Court, Valencia

$1,100,000
4 Beds 3 Baths SR26003391 MLS Closed Status
Welcome to this Gorgeous Gated Valencia Westridge Property! This Former Model has been significantly upgraded & enhanced with top-of-the-line designer finishes, showcasing Model Home Pride of Ownership. After purchasing the home in 2015, the owners have done amazing remodeling & upgrades to this stunning home! This beauty features travertine flooring & wood-look tile upstairs, along with high-end luxurious touches throughout. This is the home you've been dreaming of, with Formal Living & Dining Rooms wrapped around a charming Atrium/Patio area, perfect for relaxing & enjoying the peaceful surroundings. French Doors, custom window treatments, & an advanced smart security system with video & intercom system throughout. These are all the details you would dream of if money were no object, & they are all already installed. Entertainers' Chef's Kitchen boasts a huge color-contrasting stone countertop island with a breakfast bar featuring a Stainless Steel 5-burner cooktop. The rest of this amazing kitchen features a double oven, a built-in Integrated Refrigerator, custom cabinets, a Stone countertop & a custom backsplash, opens to the separate spacious family room with a designer fireplace & custom built-in cabinetry with a flat panel TV overlooking the lovely backyard with beautiful valley views, numerous water features, two fire pits, an outdoor kitchen, and huge Spa with a waterfall! The formal dining area off the kitchen offers plenty of room for entertaining guests! Ascending the custom staircase leads to the Primary Suite, which offers impressive views to be appreciated every morning. The Suite features a walk-in closet and a spacious bath with a separate tub & shower. Plus three additional bedrooms, a full bath and Laundry room. Huge 9.66KW Solar System with Battery Back-up to keep the electric bill low & affordable. The original builder offered an optional 5th bedroom/den & full bathroom downstairs (in lieu of the 3rd car garage bay; please see floor plan). Enjoy access to world-class resort amenities nestled within the TPC Oaks Golf Course, ideally situated west of the 5 Freeway within walking distance of top-rated schools—Oak Hills Elementary, Rancho Pico Junior High, & West Ranch High. Westridge residents enjoy exclusive amenities, including two pools, tennis & sports courts, a clubhouse, & pickleball courts. Just steps away from The Oaks Club, offering PGA TOUR golf & social membership opportunities—all with no Mello-Roos tax & a low HOA fee.

26874 Greenleaf Court, Valencia

$725,000
3 Beds 2 Baths SR25241336 MLS Closed Status
Charming Single-Story Valencia Home on a Beautiful Corner Lot. Welcome to this beautifully upgraded single-story home, nestled in a quiet, well-established Valencia neighborhood. Situated on a well-landscaped corner lot, this residence offers comfort, style, and exceptional outdoor living. Step inside to discover a thoughtfully designed floor plan that's perfect for entertaining. The remodeled kitchen is a true showstopper, featuring high-end Thomasville soft-close cabinetry, granite countertops, stainless steel appliances, and an abundance of counter space—all opening seamlessly to the main living areas. Enjoy the spacious living and dining room with vaulted ceilings, rich hardwood floors, and plenty of natural light—ideal for both everyday living and hosting family gatherings. Step outside to your private backyard oasis, complete with a covered patio, built-in BBQ, fire pit, and a terraced hillside adorned with mature, high-producing avocado and fruit trees. Retreat to the remodeled primary suite with a luxurious spa tub in the upgraded bath. This home also features numerous upgrades, including copper plumbing, dual-pane windows, and a newer HVAC system, roof, water heater, and main service panel. Additional highlights include a stand-up attic above the garage offering valuable storage space. Don’t miss this rare opportunity to own a move-in-ready gem in one of Valencia’s most desirable neighborhoods. Some photos have been virtually staged.

27717 Sequoia Glen, Valencia

$4,375,000
7 Beds 10 Baths SR25226678 MLS Closed Status
There are maybe a handful of custom homes in the guard gated Westridge Valencia community on over 1/3 of an acre with a cul-de-sac location & panoramic views of the valley. You would be hard pressed to find one of the quality, design and jaw dropping features of 25711 Shady Oak. There are 3 distinct levels to enjoy in this masterpiece, each thoughtfully designed for function and impressive in a way that’s hard to describe. The first level (subterranean) features the amazing game room (ping pong, air hockey, slot machines, pool table all stay), the private movie theater (you have to see it) yoga room (which was a tea room with retractable table for service should you desire) full bath (one of 8),12-car garage with car chargers and half bath for convenience. It’s safe to say it’s unequaled in the community. Take the elevator (or stairs) to the main level and enjoy a first floor guest suite with private entrance, kitchenette and living room. Perfect for parents or guests wanting privacy. There are two other large bedrooms on the main level, and all 7 bedrooms have private baths. The remodeled kitchen is light and bright with tons of windows to enjoy the amazing views of the valley. All the highest quality finishes and appliances of course and powered by a 600-amp commercial panel, a testament to the many examples of the best of the best used in the 4 years it took to build this home. Custom Lutron lighting throughout and each bedroom has access to its own heat or air. One button to push and you are good to go. The amazing entrance with 25-foot ceilings features a gorgeous crystal chandelier so the home is both amazingly constructed and aesthetically spectacular. The primary bedroom has a private covered deck with maybe the best views of all, huge walk-in closet and attached security closet. Private yard with pool, spa, fire pit and best of all a fully covered second kitchen with private fireplace, Wolf stove, Teppan grill & a final full bath so you don’t need to go inside to shower off. How thoughtful! The community is coveted for access to the golf course, great schools and quick access to the freeway. All with 24-hour guard gated security and all the amenities Valencia is loved for. Truly, what a home!

25711 Shady Oak Ln, Valencia

$3,457,500
6 Beds 8 Baths SR25198577 MLS Closed Status
Welcome to Casa Savannah, a rare and private custom estate in the exclusive, guard-gated Westridge Estates of Valencia. Once showcased as the Sunset Magazine Idea Home, this architectural masterpiece blends timeless design with modern luxury. Spanning over 6,000 sq. ft. on a nearly 15,000 sq. ft. cul-de-sac lot, the home offers sweeping views of city lights, the golf course, and the protected Oak preserve—an unmatched combination of privacy, beauty, and prestige. Inside, soaring beamed ceilings, wide-plank wood floors, and walls of windows set the stage for refined living. The main level features both formal and casual living and dining rooms, a chef’s kitchen with two Sub-Zero refrigerators (one full fridge, one full freezer), dual dishwashers, six-burner cooktop with griddle, and seamless flow to outdoor entertaining spaces. The kitchen, family, and breakfast rooms open to an expansive California room with arches, a fireplace, and panoramic views, while a second covered patio boasts a pizza oven, built-in barbecue, multiple refrigerators, and a full sink—perfect for hosting gatherings. The bedroom layout offers versatility and privacy: four spacious ensuite bedrooms upstairs, a main-level ensuite, and a detached guest house with private bath and closet—ideal as an office, gym, or additional suite—totaling 6 bedrooms and 8 bathrooms (6 full, 2 powder). The luxurious primary retreat offers a spa-inspired bath, dual walk-in closets, private sitting area, and a deck overlooking the preserve. Entertainment abounds with a subterranean level (perfectly suited as a media or game room) featuring a full wet bar, lounge, private bath, and party space. A third-level observation deck, currently styled as a gym, provides the ultimate vantage point to take in the surrounding views. Additional highlights include dual laundry rooms, abundant built-ins, multiple fireplaces, and timeless architectural details throughout. The resort-style grounds are equally impressive: sparkling pool and spa, multiple terraces, lush landscaping, and uninterrupted vistas of the Oak preserve with no rear neighbors. Tucked at the end of a quiet cul-de-sac with only three homes, Casa Savannah offers 24-hour guard-gated security and proximity to award-winning schools, private Oaks Golf Club, and the best of Valencia living. This is more than a home—it’s a statement estate designed for those who value privacy, luxury, and lifestyle.

25514 Oak Savannah Court, Valencia

$1,125,000
5 Beds 3 Baths SR25163615 MLS Closed Status
Stunning View Home in Vista Ridge – Entertainer’s Dream with Spa, RV Access & Outdoor Kitchen! Welcome to 25378 Cariz Drive, a beautifully upgraded 5 bedroom, 2.5 bathroom home located in the highly sought-after Vista Ridge neighborhood of Valencia. Set on an expansive 8,478 square foot lot with 2,288 square feet of living space, this home offers the perfect blend of comfort, functionality, and luxurious outdoor living. Enjoy breathtaking mountain, city light, and rolling hill views from your backyard oasis—truly one of the best vantage points in the neighborhood! Entertain year-round in the custom outdoor kitchen featuring granite countertops, a built-in fireplace, a firepit, and a brand new sod lawn lined with elegant white iceberg roses. Inside, the home is equally impressive. The remodeled kitchen boasts modern finishes and ample space, while the remodeled primary bathroom offers a spa-like retreat. The primary suite features high ceilings, a cozy fireplace, and abundant natural light. Dual-pane windows, a nearly new A/C and heating system (August of 2024), and ample storage throughout the home ensure year-round comfort and practicality. Relax in the incredible above-ground spa with multiple jets and lounge seating, or take advantage of the full RV access—complete with dump station, water, and electrical hookups. A 3-car garage and a large laundry room add even more convenience. Located just minutes from shopping, dining, and with easy freeway access, this light-filled home is an exceptional find in a prime Valencia location.

25378 Cariz Drive, Valencia

$2,675,000
6 Beds 6 Baths SR25142199 MLS Closed Status
Located in the prestigious guard-gated community of The Woodlands in Valencia, this stunning home sits on an extra-large 12,573 sq ft lot with no rear neighbors, gorgeous views, and a private entertainer’s yard with a Pebbletec saltwater pool, spa, firepit, outdoor kitchen, and grassy areas. Completely updated and incredibly well maintained, this 6-bedroom, 5.5-bathroom estate offers space, privacy, and high-end features throughout. The Mediterranean-style exterior includes a porte-cochere, paver driveway, and lush landscaping. Inside, you'll find wood-look tile downstairs, wood flooring and new carpet upstairs, tall ceilings, crown molding, and six sets of recently replaced French doors leading to the backyard and courtyard with fireplace. The chef’s kitchen includes a seamless granite slab island, Viking cooktop, double ovens, Subzero fridge, walk-in pantry, two beverage fridges, ice maker, and custom cabinetry with pullouts and under and over-cabinet lighting. The adjacent family room features a cozy raised hearth fireplace and built-in AV setup with speakers throughout the home and yard. Upstairs are four bedrooms including a luxurious primary suite with wood floors, spa-like bathroom with dual rainfall showerheads, soaking tub, and custom vanities and closets. Enjoy beautiful mountain and golf course views from the balcony. Downstairs features a bedroom with attached bath and walk-in closet, plus a detached casita with its own entrance and full bath. Additional highlights include a finished 3-car garage with epoxy floors and storage, dual newer Goettl HVAC systems, a 75-gallon water heater, indoor laundry room with sink and cabinets, central vacuum, and full alarm system. Interior and exterior repainted in 2024 and air ducts were thoroughly cleaned in 2024. The Woodlands offers a community pool, spa, tennis and basketball courts, playground, trails, and more—all with low HOA and no Mello Roos. A truly special home that shows pride of ownership inside and out.

24816 Los Altos Drive, Valencia

$1,440,000
5 Beds 4 Baths SR25137108 MLS Closed Status
Westridge Valencia is home to this super popular floorplan, the Emerald home with the primary bedroom plus 2 more bedrooms downstairs and the upstairs offering 2 more good-sized bedrooms plus a huge loft. This functionality is often asked for and rarely available (only a few were made) so it truly offers lots of generous room sizes both upstairs & down and for those that want a single story and can’t find one, this home lives like one. From the gated courtyard to the remodeled kitchen there are tons of tasteful improvements as well. The flooring was all redone by the current owner in wood and its super sharp. The kitchen is equally impressive with quartz counters, tile backsplash, stainless appliances including a high end convection oven and a big pantry. Shutters, surround sound, tech center upstairs with double desks, the huge loft has a closet and can be a 6th bedroom and much more. With high ceilings, lots of windows and natural light, it’s really the floorplan that makes the home unique. From the huge primary closet to the family room to the tech center workstation upstairs - every part of the home uses space perfectly and feels spacious. The private yard is mostly hardscape (stamped concrete) with firepit, gazebo and BBQ cook station. Plenty of mature trees and room to entertain. Close to Oak Hills, Rancho Pico or West Ranch. Also enjoy pools, tennis, paseo walking trails and more all for one low HOA fee and no Mello Roos taxes. Come home to Westridge Valencia!

26052 Shadow Rock Lane, Valencia

$1,280,000
5 Beds 3 Baths 25548263 MLS Closed Status
Experience elevated living in one of Valencia's most exclusive enclaves Sage at FivePoint Valencia. Built in 2023, this stunning 5-bedroom single-family residence seamlessly blends modern sophistication with designer-quality upgrades with a coveted indoor-outdoor lifestyle. A dramatic entryway welcomes you with an illuminated floating staircase that immediately captures the eye and sets the tone for the refined design found throughout the home. Inside, no expense was spared, enjoy upgraded quartz marble countertops, custom cabinetry, premium tile, flooring, and a full suite of top-tier Wolf / Sub Zero appliances. A spacious walk-in butler's pantry with wine and beverage center adds both convenience and wow factor. The expansive great room opens to an oversized, meticulously landscaped backyard oasis with dramatic floating black marble LED fireplace and a covered patio for year-round enjoyment, ideal for entertaining and enjoying the picturesque mountain views. The primary suite exudes luxury, featuring a spacious sitting area, dual walk-in closets, and breathtaking mountain views. The spa-inspired ensuite bath is equally impressive, with a massive rain shower, Soaking tub, premium finishes, and a serene, resort-like ambiance designed for ultimate relaxation. Additional features include upgraded insulation, PAID OFF SOLAR panels and EV charging station. Residents of FivePoint Valencia enjoy a vibrant lifestyle with access to resort-style amenities, including pools, luxurious cabanas, clubhouses, playgrounds, BBQs, community gardens and miles of paseos and biking trails. The community also hosts local events, food truck nights, seasonal festivals, and outdoor concerts all just minutes from top-rated schools, shopping, and dining. This is more than a home it's a statement.

27703 Sequel Court, Valencia

$2,075,000
5 Beds 4 Baths SR25120434 MLS Closed Status
Come see this gorgeous fully remodeled and thoughtfully designed single story estate nestled in the Windemere enclave of the Valencia Summit. This home features 5 bedrooms (one currently serving as a private office,) 4 baths and nearly 3400 sq.ft. of open living space. Remodeled in 2025, this home has been designed to meet the standards of the most discerning of buyers. Experience 10 in wide plank hand scraped oak flooring in warm Sahara finish, soaring ceilings, recessed lighting, designer light fixtures, inviting paint selections, and tons of windows and doors filling the space with natural light. The kitchen is the showcase of the home including new custom cabinetry w/ glass accents, stunning counters in Calacatta Maccia Vecchia with full backsplash, premium stainless Zline appliances, microwave drawer, and a center island in oak w/ seating for 4. The dining room enjoys the double sided fireplace, french doors w/ views of the gorgeous landscape, all accented with a chandelier by Loram. The formal living room has dramatic ceilings, gorgeous fireplace and french doors leading you to the most beautiful backyard. The family room is also generously sized and includes a cozy fireplace w/ custom mantle. You will love the modern wet bar w/ coordinating backsplash, sink, display shelves and a wine refrigerator. The powder bath is sure to impress w/ a stunning floating counter and coordinating fixtures. The Primary Suite is your escape and includes a huge walk in closet, romantic retreat w/ a cozy white washed brick fireplace, and doors leading to a private patio. The ensuite bath is a dream w/ custom oak vanity w/ double sinks, quartz counters in limestone, and a shower room featuring a separate soaking tub, double showers all highlighted by Cloe tile and pebble floor. The office is the perfect place to work w/ floor to ceiling built in shelving and also has a private patio. The additional 3 bedrooms are generous in size w/ ample closet space, two share a Jack n Jill bath and one includes an ensuite. All baths feature organic modern esthetic w/ coordinating vanities and custom tile. Walk outside and enjoy your beautiful oasis w/ pool, spa, and a nearly 15,000 sq ft lot with incredible VIEWS. Experience multiple patios, gazebo and large grassy area for play! Modern conveniences include:3 car attached garage, huge custom laundry room w/ sink, and a new HVAC. The resort style HOA amenities include multiple pools, spas, tennis courts and lovely common areas.

26065 Charing Cross Road, Valencia

$1,075,000
4 Beds 3 Baths SR25107401 MLS Closed Status
Welcome to this stunning Kentwood Plan 2 in the heart of Valencia Northbridge Pointe! 4 + oversized bonus room or 5th bedroom, 3 full baths, one bedroom and bath down. Beautiful interior and exterior with large lot. Privacy surrounds the yard with beautiful trees and plants, new sod in back, and fountains front and back Inside the flooring downstairs is an upgraded Aqua Fiiber composite LVP plank in light or French oak style. There is crown molding throughout (except primary bedroom) 6" baseboards, 6 ceiling fans, & upgraded lighting and light fixtures. There are shutters, a whole house fan, 1 year new HVAC, Solar! The kitchen has an enlarged island in granite, newer cabinets with pull out racking system, spice drawer, stainless top of the line appliances including microwave, double ovens, dishwasher. Kitchen backsplash is tumbled stone with granite inserts. An entertainment cabinet is added with pull out drawers. The family room has a beautiful fireplace with custom mantel & designer molding & has an oversized fireplace surround/hearth with granite & stone inserts. Shutters, upraded light fixtures and lighting throughout, Staircase & upstairs flooring is done in dark bamboo wood, wrought iron stair rail; Upstairs baths are remodeled, with primary bath having custom designed glazed porcelain shower & separate soaking tub, shower has dual shower towers and overhead rainfall shower heads, plus pebble mosaic floor, custom mirrors with defrost & dimming abilities; custom designed quartz vanities & finishes. Shiplap wood wall behind soaking tub, fan serves as speaker with color-changing light system; The flooring is LVP & bath has dual walk in custom organized closets. Beautiful barn door opens to primary bath from lovely bedroom. Hall bath has LVP flooring, updated vanity & lighting. The bonus room has custom white cabinetry which also hides a Murphy bed for guests, room is large enough to be an office or media room & is plumbed for audio and video. Secondary bedrooms have organized closets Freshly painted interior in most rooms. The large back yard offers major privacy, has new sod, beautiful trees, fountain, bbq island, waterfall/pond, pavers, side elevated patio in stone & includes fire pit. Curb appeal is wonderful, with fully landscaped front yard, fountain, dry rock "waterfall like" designed landscape/hardscape at side front courtyard, potted plants. Xmas light package on exterior, 3 car garage. Fantastic location!

23611 Clearidge Drive, Valencia

$899,000
3 Beds 3 Baths SR25090073 MLS Closed Status
Exquisite Turnkey Westridge Townhome located in the Prestigious Gated Bella Ventana Community with Amazing Views! First Time on The Market! As you enter the Lush Gated Entry you are in awe with the Professional Hardscape & Landscape in this Private Serene Setting. Feels like you are in Descanso Gardens! As you stroll into this Highly Upgraded home you are drawn to the Spectacular Gourmet Kitchen with Quartz Counter Tops, Gorgeous Backsplash, Stainless Steel Appliances, Large Quartz Island with Sitting Area & Butler’s Pantry. This Stunning home Boasts 3 Large Bedrooms, Downstairs Office, 3 Upgraded Bathrooms, Approx. 2,010 Sq. Ft. on a Large Corner Private Lot with only one Neighbor. Large Great Room with Fireplace, Custom Built-Ins, Ceiling Fan & Surround Sound. Formal Dining Area with Chandelier and Sliding Doors leading to the Serene Backyard with Breathtaking Views. As you meander up the stairs you are in drawn to the Huge Primary Suite with Separate Sitting Area, Romantic Fireplace, Custom Window Treatments, Crown Molding & Doors to the Large Balcony with Majestic City & Mountain Views. Perfect for watching the Amazing Sunsets. Luxurious Upgraded Primary Bathroom with Large Walk-In Shower, Quartz Counters, Stunning Designer Stone Backsplash, Gorgeous Upgraded Cabinetry, Ceiling Fan with Crystal Chandelier. Feels like you are at a Spa! Large Walk-In Closet with Crystal Chandelier & Closet Organizer. Large Secondary Bedrooms with Ceiling Fans. Features include Highly Upgraded Bathrooms with Crystal Chandeliers, Custom Window Treatments, Hardwood Flooring, Designer Carpeting, Recessed Lighting, Plantation Shutters, Mirrored Closet Doors, and Ceiling Fans & Professionally Painted. Large Lush Enchanting Serene Backyard with Patio Area, Pavers, Fire Pit & Spectacular City & Mountain Views. Professionally Hardscaped & Landscaped. Great for Entertaining! 2 Car Garage. Thousands of dollars in upgrades. No Expense Left Unturned. True Pride of Homeownership! Close proximity to Award Winning Schools, Shopping, Restaurants, and easy freeway access. Prestigious Westridge Community Amenities include Clubhouse, Pools, Spa, BBQ, Patio Areas, Tennis Court & Basketball Court.

26706 Via Colina, Valencia

$1,085,000
4 Beds 3 Baths SR25079359 MLS Closed Status
Exquisite Valencia Northbridge POOL, SPA and VIEW HOME with full bed and bath DOWNSTAIRS plus 3 CAR GARAGE on a picture perfect culdesac street! This beautiful home boasts 4 bedrooms and 3 bathrooms fresh paint and new carpet just completed 9/10/2025! Upon entry the cathedral vaulted ceilings, natural light, timeless hardwood flooring and regal iron adorned staircase make an unforgettable and inviting impression! This home boasts 2 gas Fireplaces, one in the family room and primary bedroom! The formal living and dining rooms overlook swimming pool views through double French doors, plantation shutters and tons of privacy and natural light! The tastefully upgraded kitchen opens to the breakfast area as well as the cozy family room and includes beautiful stainless steel appliances, double oven, microwave, sit up breakfast bar, plenty of storage and views of the beautifully manicured backyard including covered patio, grassy play space and gas fire pit! The DOWNSTAIRS BEDROOM currently functions as an office with custom built-in desk area and cabinetry with room for pull out couch for guests and is adjacent to the DOWNSTAIRS BATH with WALK IN SHOWER! The full sized laundry room is inside adjacent to the 3 car garage with built in custom storage cabinets! Upstairs the expansive primary suite with views of the lovely neighborhood and 6 Flags Magic Mountain in the distance; boasts a walk in closet with organizers, upgraded tumbled travertine tile, dual sinks, soaking tub and separate shower! The 2 additional upstairs bedrooms share a large hall bathroom also with dual sinks! The gorgeous backyard is an entertainer's dream with sparkling swimming pool and waterfall, spa, patio cover, built in BBQ, fire pit and tons of grass for kids and pets to play under beautiful palm trees! The 3 car garage with high quality built in storage cabinets offers tons of storage and function plus upgraded energy efficient A/C unit approx 2017 make this home stylish and economical! Enjoy some of the very best amenities in Valencia including: community pools, spas, organized Summer swim team, tennis and basketball courts, recently upgraded playground, paseos and parks! This is a home you will cherish for years to come!

27448 Whitefield Place, Valencia

$1,300,000
4 Beds 3 Baths SR25025293 MLS Closed Status
Located in a quaint sought after community in Valencia where homes like this don’t often come on the market. Nestled at the end of a cul-de-sac, this beautiful 4 bedroom, 3 bathroom pool home with views spans over 2,700 square feet of refined living space that offers exceptional value with no Mello Roos tax and a low HOA fee. Features many upgrades. The heart of the home is the recently remodeled kitchen, which flows seamlessly into the spacious family room where you’ll find a stunning fireplace that creates a warm and inviting atmosphere leading to the large backyard that is a true oasis, great for entertaining with a sparkling pool, hot tub, cozy fire pit, and multiple seating areas to relax and unwind and enjoy the panoramic views of the city and skyline. Inside and up the stairs, you'll find an expansive primary bedroom offering a generous sleeping area, with an en suite bathroom featuring a separate jetted spa tub and shower, dual vanities, and a large walk-in closet. Down the hall are multiple bedrooms and a separate laundry room. On the main level, additional highlights include a roomy 2-car garage with ample storage space, plus a convenient storage/gym room. The Alta Vista community area where the home is located has current low HOA dues ($93) and offers great amenities such as a pool & spa, playground, clubhouse, garden, greenbelt, and all of them are just a short walk away. This home's prime location has very nearby shopping, dining, freeway access, and award winning schools just minutes away. This exceptional estate seamlessly combines sophistication and comfort in one of Valencia's most coveted locations.

24343 Mira Vista Street, Valencia

$1,280,000
4 Beds 4 Baths P1-20683 MLS Closed Status
Big Price Reduction!! Located in the highly sought-after, gated Westridge Community, this beautiful 4-bedroom, 3.5-bathroom home offers a spacious and flexible layout. With 3,329 sq ft of living space, it sits at the middle of a quiet cul-de-sac, providing privacy and convenience.The bright kitchen features granite countertops, stainless steel appliances, a large center island, and a butler's pantry with a wine fridge--perfect for everyday living or entertaining. Custom wood shutters and recessed lighting add an elegant touch throughout the home. A versatile office on the main floor can easily serve as a 5th bedroom, depending on your needs.Step outside to a private courtyard and a custom backyard with a fire pit and built-in BBQ, ideal for gatherings. The home also includes a powerful exhaust fan in the hallway to improve air quality, reduce humidity, and eliminate odors for a fresh, comfortable environment.Enjoy top-rated schools and access to great community amenities, including pools, a clubhouse, tennis and basketball courts, bike and hiking trails, and a playground. Plus, with no Mello-Roos tax and close proximity to shopping, dining, and freeway access, this home offers the perfect combination of luxury and convenience.

25625 Birchleaf Court, Valencia

$1,049,999
4 Beds 3 Baths SR24244560 MLS Closed Status
Your Dream Home on Valencia's Most Magical Christmas Light Street! Nestled on a serene, tree-lined cul-de-sac, this stunning home offers 4 bedrooms, a spacious bonus room, 3 bathrooms, downstairs bedroom and a 3-car garage. With no rear neighbors and breathtaking views of lush landscapes and trees, this property exudes privacy and charm. Step inside to discover an inviting interior with soaring two-story ceilings and abundant natural light in the living room, accentuated by plantation shutters. The formal dining area flows seamlessly into the freshly painted spaces. The updated kitchen features granite countertops, a central island, ample pantry space, and a cozy breakfast nook. It opens to an expansive family room with a cozy fireplace, creating the perfect gathering space. From there, step out to the covered patio, ideal for indoor-outdoor entertaining. The backyard is a true oasis, complete with a built-in BBQ, a charming lemon tree, a storage shed, two gated side yards, and a raised seating area with a firepit to enjoy sweeping views. A dedicated outdoor dining area makes alfresco meals a delight. The main floor offers a convenient DOWNSTAIRS BEDROOM with direct access to a full bathroom, as well as a laundry room featuring a sink and additional storage that leads to the three-car garage. Upstairs, the luxurious primary suite boasts panoramic views and an en-suite bathroom designed for ultimate relaxation. This spa-like retreat features custom cabinetry, a spacious walk-in shower with five shower heads, and dual walk-in closets. Two additional bedrooms share a well-appointed hall bathroom with dual sinks, while the oversized bonus room provides endless possibilities as a fifth bedroom, home office, gym, or playroom. Situated in a quiet neighborhood, the home backs to a private loop with easy access to scenic paseos and miles of walking trails. The community offers low HOA fees, no Mello-Roos, and access to two pools and a clubhouse. This turnkey home combines tranquility, comfort, and convenience, ready for you to make it your own!

23506 Clearidge Drive, Valencia

$530,000
2 Beds 2 Baths SR24225422 MLS Closed Status
Welcome to the beautiful Madison Villas at Town Center, located in the heart of the city, near fine dining, movie theaters, stores, medical facilities, and so much more. As a new home owner in the Madison Villas, you will enjoy 24 hour security guards and a gated entrance that leads to your 2 dedicated, side by side parking spaces on the 4th floor of the garage, or if you'd prefer you can take the elevator or the stairs. Once inside, you will enjoy beautiful views of the mountains and city lights from your bedrooms, living room, and covered patio. 2 walk-in closets, a large linen closet, and a hall closet, provide ample storage. This extraordinary home was renovated in 2016, with new kitchen and bathroom cabinets, stone countertops, and flooring designed for easy maintenance, and more recently, custom made plantation shutters on all windows, and new light fixtures. The stainless steel refrigerator, gas range, microwave, and dishwasher, plus the washer and dryer will convey with the property. Enjoy the good life with all the amenities included with your HOA dues: a community room perfect for entertaining with kitchen, a meeting and conference area for your business needs, an entertainment system, a pool table, a newly renovated pool, BBQ area, outdoor fireplace, movie theater, and a state-of-the-art fitness center and more!

24595 Town Center Drive Unit 3412, Valencia

$1,499,000
5 Beds 3 Baths SR24190884 MLS Closed Status
Welcome to this gorgeous Executive home and discover elevated living in this 5-bedroom, 4-bath estate nestled at the end of a cul-de sac on a sprawling 12,000 sq. ft. lot in the highly desired Westridge neighborhood. Offering nearly 3,400 sq. ft. of open-concept living, this home perfectly blends modern farmhouse style with timeless esthetics. Step inside to find soaring cathedral ceilings, rich wood floors, custom built ins, plantation shutters, soft inviting paint selections, and an abundance of natural light streaming through large windows. The gourmet kitchen features a large center island, granite countertops, glass display cabinetry, built in refrigerator, and under-cabinet lighting. The kitchen flows seamlessly into the spacious great room accented by a cozy fireplace and incredible views and access to the gorgeous backyard...absolutely perfect for entertaining. Upstairs, retreat to the luxurious Primary Suite with panoramic backyard views, a huge walk-in closet, and a spa-like ensuite bath with a mosaic-tiled soaking tub, custom walk-in shower, dual vanities with quartz counters, and a makeup station. Generously sized secondary bedrooms with views of the neighborhood and all having ample closet space. The hall bath has double vanities and a private shower/water closet. Enjoy a built-in office nook perfect for the home office or homework station. Outside, enjoy one of the largest backyards in the neighborhood with a large grassy area, multiple patios, a custom shed, and a cozy fire pit. Located minutes from award-winning schools, shopping, beautiful parks, and easy access to the 5 freeway. HOA amenities include multiple pools, parks, and scenic walking trails, making it the perfect blend of convenience and luxury.

26190 Lone Rock Court, Valencia

$890,000
4 Beds 3 Baths SR24188506 MLS Closed Status
Welcome to this stunning home in the highly sought-after Old Orchard II neighborhood, where charming curb appeal meets lush landscaping. Recently refreshed with new interior paint, flooring, fixtures, and updated pool equipment, this home is move-in ready. The expansive living room features beautiful beveled windows and overlooks the serene garden. Enjoy formal dining with views of the sparkling pool and spacious yard. The kitchen offers real wood cabinetry, granite countertops, and a cozy breakfast nook, all with views of the covered patio and pool. The large family room, complete with a cozy fireplace, provides a perfect gathering space. Upstairs, you’ll find four bright, spacious bedrooms. The primary suite is a true retreat with a private balcony, a huge walk-in closet, and ample storage. Low HOA dues provide access to a clubhouse, pool, spa, and swim team. Located near scenic paseos, award-winning schools, freeways, shopping, and dining, this pool home is ideal for family living. The outdoor space is perfect for entertaining, featuring a covered patio, fire pit, and plenty of seating.

23910 Via Copeta, Valencia

$1,675,000
4 Beds 4 Baths SR24186408 MLS Closed Status
One of a Kind Valencia Summit Windermere! Spacious backyard, Resort Setting with Gorgeous Views of the Arroyo! 11,000+ sq ft lot! Pool/Spa! Outdoor Pavilion, Fireplace & Firepit. Downstairs Primary Bedroom with Retreat! End of Cul-de-sac! Beautifully updated 4- bedroom + retreat, 3.5-bathroom home in the highly sought-after Valencia Summit neighborhood. This spacious 3,139 sq ft home is packed with thoughtful updates throughout. The practical floorplan design includes a 3-car garage with built-in storage, a convenient laundry room with oversized sink, and plenty of storage, it even has a laundry chute from upstairs! Inside, you'll love the new wood flooring, remodeled kitchen with quartz countertops, a pantry, and stainless-steel appliances, and updated bathrooms. The beautiful staircase makes a great first impression. Fun touches like a sunken wet bar and 3 gas fireplaces with auto control make this home perfect for entertaining or relaxing. The home features beautiful unobstructed views from 3 large sliding doors that provide access to the private backyard, where you'll find lots of natural stone used throughout, a saltwater Pebble tec pool and spa, an outdoor living space with fireplace, a firepit, play area with artificial turf, and a built-in BBQ island. Upstairs, there are 3 bedrooms, one suite bedroom with an attached bathroom. One bedroom has a custom walk-in closet ideal for an office, while the other two bedrooms have beautiful closet doors with custom built-in shelving. There is lots of storage between the built-in linen cabinets and closet. The sellers have UPGRADED SO much including a new roof and skylights, new exterior siding, new beautiful front entry doors, freshly painted interior & exterior, synthetic grass, newer A/C heating & plumbing systems. Located in the desirable Valencia Summit neighborhood, known for its pools, tennis courts, clubhouse, walking trails, and excellent schools. Plus, no Mello-Roos, low HOA dues, and close to shopping, dining, and convenient freeway access!

26077 Charing Cross Road, Valencia

Based on information from California Regional Multiple Listing Service, Inc. as of . This information is for your personal, non-commercial use and may not be used for any purpose other than to identify prospective properties you may be interested in purchasing. Display of MLS data is usually deemed reliable but is NOT guaranteed accurate by the MLS. Buyers are responsible for verifying the accuracy of all information and should investigate the data themselves or retain appropriate professionals. Information from sources other than the Listing Agent may have been included in the MLS data. Unless otherwise specified in writing, Broker/Agent has not and will not verify any information obtained from other sources. The Broker/Agent providing the information contained herein may or may not have been the Listing and/or Selling Agent.