Refine Search
Sort by
$1,325,000
4 Beds 3 Baths PW26132131 MLS Active Under Contract Status
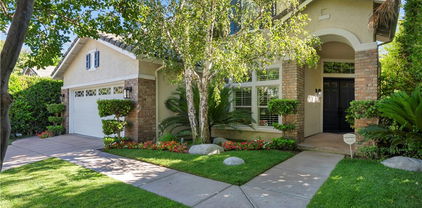
This lovely cul-de-sac home is in the much desired Southern Oaks community of Stevenson Ranch. Great floor plan for both everyday living and entertaining with 4 bedrooms and 3 full bathrooms, plus a loft that could be a 5th bedroom. Yes, there is a bedroom and bathroom on the first floor!  The large kitchen has ample cabinets and counter space with a large island for countertop seating, plus a breakfast nook. Kitchen appliances include Viking 6-burner gas cooktop - GE Cafe double-oven with convection, air-fry, wi-fi features and more - Bosch dishwasher. Living room with high ceilings. Formal dining area. Hard-surface flooring throughout the first floor. The main floor bedroom with closet is currently set up as an office with built-in desk and cabinets. Primary suite on the second-floor features split-tilt plantation shutters and a primary bathroom with a luxuriously deep soaking tub, separate walk-in shower, separate vanities and yours-and-mine walk-in closets. Second floor also features two large secondary bedrooms, laundry, and a spacious loft with built-in shelving that could be converted to a 5th bedroom. Direct access to side-by-side 3-car garage with ample storage. Upgraded Simonton DaylightMax energy-efficient double-pane windows and casings throughout. Dual-zone AC. New interior paint. Professionally cleaned. Move-in ready. So much storage space! No Mello Roos. Nice backyard with orange and lime trees, and no one behind you. Gazebo is hard-wired with a power outlet - great for lighting and entertaining al fresco. Southern Oaks community residents enjoy access to HOA amenities including a community pool, spa, and clubhouse. Close to parks and hiking and biking trails. Conveniently located for commuters and near shopping, dining, and more. Schools include highly-rated Stevenson Ranch Elementary School, Rancho Pico Junior High School, and West Ranch High School.

25086 River Walk Lane, Stevenson Ranch

$1,150,000
5 Beds 4 Baths SR26107746 MLS Closed Status
Welcome to one of the most impressive homes in the highly sought-after community of Stevenson Ranch — where timeless design, thoughtful upgrades, and resort-style living come together beautifully. From the moment you arrive, the pride of ownership is undeniable with custom paver stone driveway and walkways, manicured curb appeal, and elegant architectural presence. Inside, the expansive open-concept layout offers the perfect blend of sophistication and everyday comfort. Recent upgrades elevate the home throughout, including stunning remodeled primary bathrooms, beautiful new wood-like flooring upstairs, custom designer paint, and a spectacular newer pool that transforms the backyard into your own private retreat. Owned solar adds tremendous value and energy efficiency. The chef’s kitchen is designed for both entertaining and functionality with granite countertops, full granite backsplash, upgraded maple cabinetry, center island with breakfast bar, recessed lighting, dining area, and French doors leading to the backyard oasis. The adjacent family room features a cozy fireplace with raised hearth, built-in media niche, ceiling fan, and custom shutters that continue throughout the home. A downstairs bedroom with adjacent full bath provides flexibility for guests, multi-generational living, or a private office. Upstairs, rich flooring carries through the hallways and leads to an expansive primary suite featuring a spa-inspired remodeled bathroom, oversized walk-in closet, dual vanities, soaking tub, and large walk-in shower. Additional secondary bedrooms offer walk-in closets, including a junior suite with its own en-suite bath, plus a Jack-and-Jill layout and upstairs tech center with breathtaking mountain views. Additional highlights include crown molding, high baseboards, two-zone HVAC with Nest thermostats, abundant garage built-ins, and exceptional storage throughout. The backyard is truly an entertainer’s dream with a gorgeous custom pool, outdoor BBQ area, firepit, and room to relax or host year-round under the beautiful Santa Clarita Valley skies. Located in the heart of Stevenson Ranch, residents enjoy award-winning schools, quick access to the 5 freeway, nearby shopping and dining, scenic hiking trails, parks, and one of the most desirable lifestyles in all of Los Angeles County. This is the kind of home buyers wait for — upgraded, move-in ready, and designed to impress.

26525 Thackery Lane, Stevenson Ranch

$1,060,000
4 Beds 3 Baths SR26028713 MLS Closed Status
A true hidden gem tucked away on a quiet cul-de-sac, offering privacy, comfort, and the ultimate entertainer’s dream backyard. This inviting home features a spacious and functional layout with abundant natural light, generous living areas, and a seamless indoor-outdoor flow perfect for everyday living and hosting alike. Whether you’re relaxing with family or gathering with friends, the home provides the ideal setting for both comfort and connection. Step outside to a stunning entertainer’s backyard designed for unforgettable moments. The expansive outdoor space offers plenty of room to host summer BBQs, pool parties, or an evening gathering under the stars. With a sparkling pool and spa, lush landscaping, and multiple areas for lounging and dining, this backyard feels like your own private resort. The privacy of the cul-de-sac location enhances the serene atmosphere, creating a peaceful retreat right at home. Located in a desirable neighborhood with access to award-winning school districts. The listing agents/brokerage does not guarantee the accuracy of permits, square footage, lot size, zoning, rent control, use codes, schools, and or other information concerning the condition or features of the property provided by the seller or obtained from public records. The property is sold as As-Is, no seller credit or repairs.

25559 Longfellow Place, Stevenson Ranch

$1,235,000
5 Beds 3 Baths SN25170115 MLS Closed Status
Breathtaking Mountain & Sunset Views | Luxurious 5-Bedroom Oasis! Enjoy peace, privacy, and panoramic mountain and sunset views in this light-filled, five-bedroom, three-bathroom home spanning 2,951 square feet. Situated on a highly sought-after street in a quiet, well-established neighborhood, this beautifully maintained residence features soaring ceilings, abundant natural light, and elegant finishes throughout. Step into a true backyard paradise, with ambient solar lighting where mature Mediterranean and Mexican Blue Fan palm trees surround a large, deep Pebble Tec pool that naturally retains heat during summer months. The pool and inground spa with brand-new waterline tile provide a relaxing retreat! The pool area is finished in Durango Stone, which remains cool underfoot for children and pets even on the hottest days. Entertain in style with a built-in BBQ bar complete with new tile, a new grill, a mini fridge, and —perfect for outdoor gatherings. This “Smart” home is equipped with a Nest-zoned HVAC system, double ovens, an Aqua Link pool automation system, and a full burglar and fire alarm system with Blink camera coverage. Plantation shutters and ceiling fans throughout the home help maintain a cool and comfortable environment. The kitchen features granite countertops, travertine flooring, a center island, a walk-in pantry, and newer stainless-steel appliances. Recent upgrades include fresh interior and exterior paint, new downstairs windows and master suite windows, a new sliding glass door to the backyard, updated pendant lighting in the kitchen, automated window shade in the kitchen window above the sink, and a new water heater. The spacious primary suite opens to a private balcony with a newly painted Trex deck offering stunning views. The ensuite bathroom has been updated with new quartz countertops, fixtures, shower tile and trim, and new medicine cabinets. It also includes a large soaking tub, dual sinks, and a generous linen closet. The garage offers excellently built-in cabinets, a workbench, and plenty of storage space. Additional features include front and rear automatic sprinkler systems, proximity to award-winning schools, and 24-hour roaming security patrol.

25512 Wilde Avenue, Stevenson Ranch

$640,000
3 Beds 3 Baths BB24194492 MLS Closed Status
Welcome Home to Stevenson Ranch! This immaculate 3-bedroom, 2.5-bathroom townhome is located in the prestigious Stevenson Ranch community, known for its top-rated schools and desirable location. **No Mello Roos!** Upon entering discover an open-concept floor-plan, perfect for modern living. The first floor boasts high ceilings, recessed lighting, and a remodeled kitchen featuring stunning quartz countertops, ample seating, and updated finishes. A convenient half bath and washer/dryer are also located on the first floor. Luxury vinyl plank (LVP) flooring flows throughout the home, creating a cohesive and stylish look. Upstairs, the spacious master suite offers an en-suite bathroom with dual sinks, a large walk-in closet, and abundant natural light. Two additional well-appointed bedrooms and a full bathroom complete the second floor, providing plenty of space for family or guests. This turnkey property also features direct access to an attached 2-car garage, a welcoming patio area, and access to a well-maintained community with a pool and spa, green areas and much more. With a low HOA fee that includes water and trash, you'll enjoy stress-free living with access to nearby parks, shopping centers, dining options, and major freeways. Don't miss your chance to own this beautiful home in one of Santa Clarita's most sought-after neighborhoods!

25737 Perlman Place Unit D, Stevenson Ranch

$560,000
2 Beds 2 Baths OC24149456 MLS Closed Status
Absolutely, Immaculate "Crown Villa" Lower, End Unit with a View of Trees and Surrounding Hills! The interior offers a formal living room with a dining area, a kitchen with a breakfast bar open to the living room, a sliding door to the rear covered porch and laundry closet, a primary suite with a sliding door to the rear porch, with its own bath, a customized walk-in shower, double sink vanity, and mirrored wardrobe, a secondary bedroom with a window to the gated, pony wall access to the front door, and the second bath complete with a tub/shower combination. Upgrades throughout include, but are not limited to, newer, custom laminate flooring, a freshly painted interior, tall baseboards, newer white blinds without strings, a custom stone fireplace surround and threshold, all less than a year old appliances, with the exception of the washer (approx. 1-1/2 yrs.)....a stainless steel refrigerator, upgraded stove and microwave, and a "brand-new" dishwasher, mirrored wardrobes, a remodeled master bath with custom tile shower surround and base, and "shaker" style cabinetry, a remodeled 2nd bath (except for tub), and a completely redone, direct access garage with built-in cabinetry and indoor/outdoor carpet. There is also a covered carport directly across from the garage. This unit is a must see for the discerning buyer. Amenities include greenbelts, a pool and spa exclusively for Crown Villas and the Stevenson Ranch community offers a park, elementary school, and greenbelts!

25542 Hemingway Avenue Unit B, Stevenson Ranch

$850,000
3 Beds 3 Baths SR24137941 MLS Closed Status
This charming Stevenson Ranch home, boasting 3 bedrooms, 3 full bathrooms, and 1,771 square feet, is now available for sale with the added benefit of no Mello-Roos tax. The property has undergone significant upgrades, including a new roof, paid off solar, a new HVAC system, 3 fully renovated bathrooms, a 220v EV Level 2 charging point, and an epoxy-coated garage floor. The kitchen showcases newly painted cabinets and quartz countertops. The spacious family room features high ceilings and recessed lighting that extends throughout the entire house. Additional features of this home include a dedicated laundry room and a 2-car garage. Ideally located near top-rated schools, scenic parks, hiking trails, and community events, this home presents an excellent opportunity to enjoy Stevenson Ranch's desirable lifestyle in a beautifully updated environment.

25805 Dickens Court Unit 3, Stevenson Ranch

$1,300,000
4 Beds 3 Baths PF24057113 MLS Closed Status
Beautiful Southern Oaks pool home situated at the end of a tranquil cul-de-sac. This stunning residence features three bedrooms upstairs, including the primary en suite, two total bathrooms, and an office, offering both luxury and practicality. Additionally the open floor plan includes a full bedroom and bathroom downstairs, ideal for guests. Step through custom French doors to discover the relaxing pool, spa, and outdoor cooking area, creating a resort-like ambiance in your backyard. Thoughtful upgrades abound, from the granite kitchen countertops to the tile floors, crown molding, newer windows, shutters, and built-ins in the office. Additional neighborhood amenities include a community pool, spa, playgrounds, and clubhouse. An exceptional opportunity in a highly coveted pocket of Stevenson Ranch.

25081 River Walk Lane, Stevenson Ranch

Based on information from California Regional Multiple Listing Service, Inc. as of . This information is for your personal, non-commercial use and may not be used for any purpose other than to identify prospective properties you may be interested in purchasing. Display of MLS data is usually deemed reliable but is NOT guaranteed accurate by the MLS. Buyers are responsible for verifying the accuracy of all information and should investigate the data themselves or retain appropriate professionals. Information from sources other than the Listing Agent may have been included in the MLS data. Unless otherwise specified in writing, Broker/Agent has not and will not verify any information obtained from other sources. The Broker/Agent providing the information contained herein may or may not have been the Listing and/or Selling Agent.