Refine Search
Sort by
$1,849,000
6 Beds 5 Baths SR26138941 MLS Active Status
Welcome to this Executive Pool Estate with an ADU, positioned at the end of a cul-de-sac on an expansive 10,000 sq. ft. lot in prestigious Southern Oaks. Showcasing beautiful craftsmanship, this home offers over 4,100 sq. ft. of sophisticated living space with 6 bedrooms and 5 bathrooms. Featuring a grand entrance with fountain, manicured landscaping, and a gated courtyard. Inside, you will find rich finishes, neutral tile flooring, shutters, custom woodwork, wainscoting, built-ins, and designer wallpaper reminiscent of a luxury boutique hotel. The formal living and dining rooms are elegant spaces for entertaining while French doors open to the courtyard, creating effortless indoor-outdoor living. The beautifully remodeled kitchen showcases rich cabinetry with crown detailing, glass display, pull-out storage, and exceptional craftsmanship. Professional stainless steel appliances, granite counters, mosaic backsplash, apron sink, custom wood range hood, walk in pantry, breakfast nook, and a center island complete this stunning space. The family room is anchored by an elegant fireplace with a custom mantel. The ADU features a private entrance and includes a full kitchen, spacious living area, laundry, and a bath with lovely walk in shower. Providing exceptional flexibility for multigenerational living or extended family accommodations. A dedicated office within the main residence offers an additional workspace. Upstairs, the luxurious primary suite features a sitting area, mountain views, and a huge walk in closet with extensive built-ins. The spa inspired bath is finished with marble counters, custom cabinetry, dual vanities, a soaking tub, and a large walk in shower. The secondary bedrooms are generously sized with abundant closet space. Each bathroom is designed with coordinating marble or granite surfaces and warm cabinetry creating a sense of luxury throughout the home. The resort style grounds feature a pool, spa, romantic outdoor fireplace, huge covered patio, tranquil koi pond, and landscaping with exceptional privacy. The custom barbecue island with built-in grill and bar seating provides the perfect setting for entertaining. Additional amenities include an upstairs custom laundry room designed to impress, library shelving, extensive storage and a 3 car garage. HOA amenities include: community pool, clubhouse, and beautifully maintained common areas. Ideally located near award winning schools, shopping, dining, and convenient access to the 5 freeway.

24802 Greensbrier Drive, Stevenson Ranch

$1,799,000
5 Beds 5 Baths SR26127943 MLS Closed Status
Welcome to this exceptional Executive Pool Home, perfectly positioned within the prestigious Torcello tract at the top of Stevenson Ranch. Set along a picturesque tree-lined street, this stunning residence captures breathtaking mountain VIEWS, timeless architecture, and incredible curb appeal. Arrive to an oversized driveway, charming pergola entry, El Dorado stone accents, and a dramatic arched wood door framed by an elegant iron gate. Offering 5 bedrooms, 5 baths, and nearly 3,800 sq. ft. of beautifully designed living space, this home blends sophistication and effortless California living. Step inside to soaring ceilings, Versailles patterned Walker Zanger travertine floors, designer lighting, custom stone detail, and an abundance of natural light. The chef’s kitchen showcases freshly painted white shaker cabinetry, luxury appliances, an expansive center island with seating for 3, Cambria quartz counters, marble herringbone backsplash, statement globe pendants, butler’s pantry, and spacious walk-in pantry. Designed for both everyday living and elevated entertaining, the formal living and dining spaces overlook the beautiful landscape, while the family room features a custom display wall, elegant fireplace, and backyard views. The main level also includes a guest suite with ensuite bath, remodeled powder room with designer finishes, oversized laundry room, and ample storage. Upstairs, the luxurious primary retreat enjoys sweeping mountain views, a custom walk-in closet, and a versatile lounge space ideal for a sitting area, home office, or fitness room. The spa inspired bath offers dual vanities with granite counters, vanity, soaking tub, and walk-in shower. The 3 additional bedrooms complete the second level, including a Jack-and-Jill layout and one with a private ensuite. Beautiful custom built-ins create the perfect space for a library or display. Step outside to your own resort inspired oasis surrounded by unforgettable views. Enjoy the sparkling pool with custom medallion, cascading waterfalls, elevated spa, oversized fire pit lounge, and outdoor kitchen featuring Lynx BBQ, refrigerator, and generous island seating. The vine-covered patio delivers romantic Italian villa vibes and creates the perfect place for al fresco dining or relaxing evenings at home. Additional highlights include OWNED solar, new lush carpeting and a 3 car garage with built in storage. Ideally located near award winning schools, parks, shopping, dining, and easy freeway access.

26876 Grey Place, Stevenson Ranch

$1,174,000
4 Beds 3 Baths SR26115609 MLS Closed Status
Experience elevated living in this beautiful VIEW home located in the highly sought after neighborhood of Stevenson Ranch. Offering over 2,500 square feet of thoughtfully designed living space, this home features 4 bedrooms, 3 baths, a spacious bonus/game room that can easily function as a fifth bedroom or home theater, formal living and dining spaces, and an inviting family room designed for both everyday comfort and effortless entertaining. Filled with natural light, the open concept floor plan showcases sweeping views from nearly every room along with sophisticated finishes throughout, including rich ebony tile flooring, new lush carpeting, oversized baseboards, plantation shutters, designer lighting, and a timeless neutral palette. The chef’s kitchen is both functional and refined, appointed with granite countertops, stainless steel appliances, a center island, freshly painted cabinetry with glass display accents, and views of the backyard and surrounding mountains. The main level offers a generously sized guest bedroom, lovely bath with shower and convenient indoor laundry room. Upstairs, the expansive primary suite serves as a private retreat, complete with a large walk in closet and breathtaking views. The recently renovated spa inspired bath features dual vanities, an oversized freestanding soaking tub, and a large frameless walk in shower. Two additional secondary bedrooms are connected by a Jack-and-Jill bath, while the oversized bonus room provides flexible living space ideal for a media room, playroom, office, or optional fifth bedroom. Step outside to a serene backyard designed for relaxation and entertaining, featuring an expansive patio, lush grassy area, and tranquil outdoor setting framed by scenic vistas. Additional highlights include a desirable 3-car attached garage and close proximity to award-winning schools, parks, shopping, and dining.

26448 Beecher Lane, Stevenson Ranch

$1,050,000
4 Beds 3 Baths SR26111889 MLS Pending Status
Near the top of Stevenson Ranch with views sits this sharp 4 bedroom updated cul-de-sac home! Nicely upgraded & offering an entertainer’s yard with privacy this home has been well maintained and improved by the original owner. From the sharp paver stone hardscape and the fresh paint when you pull up, you immediately see the pride of ownership. Full bed and bath downstairs with 3 more bedrooms up PLUS permitted loft make for an open, functional floorplan. Remodeled kitchen with quartz counters and tasteful tile backsplash and the flooring is a combination of wood and tile. All very neutral. The views are especially striking with the primary having a large deck to really see them. The yard is private with plenty of mature trees, more paver hardscape, in ground spool (bigger than a spa, not yet a pool!), fireplace, BBQ and large covered patio. There are 3 full baths, and all have been updated since the original with the primary being especially impressive. 3-car garage too with storage. There is a lot to love about this move-in condition home from the cul-de-sac location to the views to all the amenities in the area. 33 acre Richard Rioux Park and award winning Stevenson Ranch Elementary are both close by. Great home!

26044 Bates Place, Stevenson Ranch

$1,150,000
5 Beds 4 Baths SR26107746 MLS Closed Status
Welcome to one of the most impressive homes in the highly sought-after community of Stevenson Ranch — where timeless design, thoughtful upgrades, and resort-style living come together beautifully. From the moment you arrive, the pride of ownership is undeniable with custom paver stone driveway and walkways, manicured curb appeal, and elegant architectural presence. Inside, the expansive open-concept layout offers the perfect blend of sophistication and everyday comfort. Recent upgrades elevate the home throughout, including stunning remodeled primary bathrooms, beautiful new wood-like flooring upstairs, custom designer paint, and a spectacular newer pool that transforms the backyard into your own private retreat. Owned solar adds tremendous value and energy efficiency. The chef’s kitchen is designed for both entertaining and functionality with granite countertops, full granite backsplash, upgraded maple cabinetry, center island with breakfast bar, recessed lighting, dining area, and French doors leading to the backyard oasis. The adjacent family room features a cozy fireplace with raised hearth, built-in media niche, ceiling fan, and custom shutters that continue throughout the home. A downstairs bedroom with adjacent full bath provides flexibility for guests, multi-generational living, or a private office. Upstairs, rich flooring carries through the hallways and leads to an expansive primary suite featuring a spa-inspired remodeled bathroom, oversized walk-in closet, dual vanities, soaking tub, and large walk-in shower. Additional secondary bedrooms offer walk-in closets, including a junior suite with its own en-suite bath, plus a Jack-and-Jill layout and upstairs tech center with breathtaking mountain views. Additional highlights include crown molding, high baseboards, two-zone HVAC with Nest thermostats, abundant garage built-ins, and exceptional storage throughout. The backyard is truly an entertainer’s dream with a gorgeous custom pool, outdoor BBQ area, firepit, and room to relax or host year-round under the beautiful Santa Clarita Valley skies. Located in the heart of Stevenson Ranch, residents enjoy award-winning schools, quick access to the 5 freeway, nearby shopping and dining, scenic hiking trails, parks, and one of the most desirable lifestyles in all of Los Angeles County. This is the kind of home buyers wait for — upgraded, move-in ready, and designed to impress.

26525 Thackery Lane, Stevenson Ranch

$1,325,000
5 Beds 3 Baths SR26092560 MLS Closed Status
Panoramic view residence located within the prestigious Ryland Summit tract of Stevenson Ranch, offering breathtaking views and an elevated living experience. Soaring vaulted ceilings and expansive windows fill the home with natural light, beautifully showcasing the formal living and dining rooms and enhancing the home’s refined, open ambiance. Rich wood flooring extends throughout the main level, adding warmth and sophistication. The thoughtfully remodeled kitchen serves as the heart of the home, featuring an oversized waterfall quartz island, matching countertops, crisp white cabinetry, stainless steel appliances including a double GE oven, and custom Roman shades—seamlessly blending function with modern design. The adjoining family room is both inviting and elegant, complete with added cabinetry, a custom fireplace, and plantation shutters. A main-level bedroom and full bathroom provide versatility for guests or extended living arrangements, while the downstairs laundry room is equipped with a utility sink for added convenience. A grand staircase leads to the upper level, where a versatile loft or sitting area offers additional living space. Three well-appointed secondary bedrooms feature plantation shutters and plush carpeting, while the primary suite presents a private retreat with a balcony that captures sweeping panoramic views. The primary bathroom is designed for relaxation, offering updated countertops, elegant travertine flooring, an oversized soaking tub, a separate walk-in shower, and a walk-in closet with built-in organizers. Outdoors, the backyard is thoughtfully designed to complement the home’s stunning setting, featuring a combination of hardscape and grassy area, along with an above-ground jacuzzi—creating an ideal space to unwind while taking in the remarkable views. Additional highlights include a spacious three-car garage with extensive built-in cabinetry, low HOA, and a prime location close to shopping, freeway access, and Richard Rioux Park.

26058 Baldwin Place, Stevenson Ranch

$1,200,000
6 Beds 4 Baths SR26089362 MLS Active Status
Great location in prestigious Stevenson Ranch with views of the hills and a rare "double primary bedroom" floorplan! With the larger primary bedroom downstairs this home can truly live like a single-story home and with this location and move-in condition, it is truly a rare find. The upstairs primary is smaller but still has a full private bath. There are also 4 more oversized bedrooms upstairs plus one of the largest lofts you will ever see. Perfect for multi-generational living. The home flows beautifully and feels larger than the square footage suggests. 3-car garage with cabinets too. Nice improvements include HVAC (2 years), shutters, crown molding and closet organizers. All very neutral and with lots of natural light. The yard is private with full length patio cover (also newer) and an oversized pebble tech inground spa (spool). There are no steps to navigate on the first floor and there is an additional half bath for guests, so the layout is extremely functional. The downstairs primary also offers an additional (third) AC unit and walk-in closet. Nice tile flooring on the main level and in the baths as well. The Stevenson Ranch community offers a low HOA, no Mello Roos taxes and this home is close to the popular 33-acre Richard Rioux Park and award-winning Stevenson Ranch Elementary. Better hurry on this one!

25716 Hood Way, Stevenson Ranch

$628,000
3 Beds 2 Baths 26673555 MLS Active Status
Summer Special! Motivated Seller will assist with Interest Rate Buydown. Completely updated tri-level townhome in one of Stevenson Ranch's most sought-after Palisades communities. Fully turn-key and move-in ready townhome. Every inch of this 3+2 with 1,521 sq ft home has been thoughtfully refreshed, delivering the rare combination of move-in condition and timeless style. Fully redesign kitchen shines with crisp updated finishes and brand new appliances, abundant custom cabinetry, and recessed lighting, connecting to a formal dining area. Brand-new flooring that flow throughout the entire residence, creating an immediate sense of light and openness rarely found in attached homes. The living room anchors the main level with a cozy fireplace and generous natural light the kind of space that feels equally at home for a quiet evening or a lively gathering. Upstairs, the private primary suite offers a true retreat spacious enough for a sitting area, anchored by a large walk-in closet and a beautifully updated suite bath. Two additional bedrooms provide the flexibility modern buyers need: a home office, a guest room, a gym, or all three. A versatile loft on the second level adds yet another layer of livable, creative space. The private front patio, framed by mature trees, is your own quiet corner of the neighborhood ideal for morning coffee, evening unwinding, or weekend entertaining. Direct access to attached two-car garage. Community delivers resort-style living: three sparkling pools, relaxing spas, playgrounds, and lush greenbelts all beautifully maintained. And the location speaks for itself: award-winning Stevenson Ranch schools, scenic walking trails, top-tier shopping and dining, and seamless freeway access to the greater Los Angeles area. NO Mello-Roos, NO issues with the CA SB-326. Easy to show, contact Listing Agent direct.

25715 Wagner Way Unit B, Stevenson Ranch

$1,620,000
5 Beds 5 Baths SR26071391 MLS Closed Status
Welcome to this stunning Executive Pool Home, ideally situated at the end of a beautiful cul-de-sac in upper Stevenson Ranch in the highly desired Twilight Vista tract. From the moment you arrive, the home makes a lasting impression with exceptional curb appeal, highlighted by a private courtyard with professional landscaping and tranquil fountains. Through the grand double doors you will find a breathtaking formal entry, where soaring ceilings and a dramatic wrought-iron staircase create a striking focal point. Rich marble-inspired 20” x 20” tile flooring spans the lower level, while the upper level is beautifully finished with warm wood flooring, creating a cohesive blend of elegance and comfort throughout. Spanning nearly 3600 sq ft, the expansive floor plan features 5 bedrooms, 5 baths, a huge great room, formal dining, office nook and upstairs laundry. The expanded great room includes modern wood slat wall detail, ambiance lighting and tons of windows filling the space with natural light. At the center of it all, the newly updated kitchen impresses with an oversized center island, white shaker cabinetry, gorgeous granite counters, walk in pantry, stainless appliances, and modern hardware. The space opens seamlessly to the inviting great room perfect for hosting large gatherings. The main level also features a generously sized bedroom and a private full bath, ideal for guests, multigenerational living, or a home office. Upstairs, the primary suite offers a true retreat, complete with a private balcony capturing sweeping views of Stevenson Ranch and the surrounding mountains. Thoughtfully re-designed with a huge walk in closet with custom built ins and a spa-inspired bath featuring a soaking tub and oversized walk-in shower. The upper level also includes 3 additional well appointed bedrooms, and a versatile flex space ideal for an office. The backyard is designed for both relaxation and entertaining, featuring a newer pool and spa, lush landscaping, and expansive patio spaces perfectly positioned to take in the surrounding views. Additional highlights include plantation shutters, surround sound, enhanced security, solar, Tesla charging station, newer interior and exterior paint, new HVAC systems, tankless water heater, new windows (downstairs) and a 3 car attached garage. Enjoy the benefit of a low HOA, no mello-roos and access to highly acclaimed award winning schools. Close to shopping, restaurants, gorgeous parks and easy access to the 5 freeway.

26010 Tennyson Lane, Stevenson Ranch

$1,165,000
4 Beds 3 Baths SR26063679 MLS Closed Status
Stunning two-story home in desirable Stevenson Ranch featuring 4 bedrooms and 3 bathrooms, including a convenient downstairs bedroom and full bath. Offering approximately 2,698 sq ft of living space on a 5,656 sq ft lot, this beautifully remodeled home (2017) showcases a custom wrought iron entry door, high-gloss porcelain flooring, recessed lighting, and a formal living room with cathedral ceilings. The gourmet kitchen features a center island, granite countertops, custom cabinetry, and opens to the family room with fireplace and sliding glass doors leading to a landscaped backyard. Upstairs offers laminate wood flooring throughout, a bright primary suite with walk-in closet, and a spacious bathroom with dual sinks and walk-in shower. Secondary bedrooms are generously sized with ample closet space. Additional features include a separate laundry room with top-of-the-line washer and dryer, a security alarm system, and an attached 3-car garage with tiled flooring and built-in workstation.

25724 Lewis Way, Stevenson Ranch

$1,100,000
4 Beds 3 Baths SR26057065 MLS Closed Status
Welcome to 25308 Joyce Place, an elegant and beautifully maintained residence located in Stevenson Ranch, where timeless design meets everyday comfort. Offering 4 spacious bedrooms, 3 bathrooms, and approximately 2,584 square feet of thoughtfully designed living space, this impressive home sits on a view lot and features an attached three-car garage, providing both functionality and curb appeal. From the moment you step through the front door, you are greeted by a sense of openness and sophistication. Soaring ceilings, expansive windows, and polished tile flooring create a bright and welcoming atmosphere while allowing natural light to flow throughout the home. The thoughtfully designed layout offers both formal and casual living spaces, making it ideal for entertaining and everyday living. The formal living room provides an elegant setting for gatherings or quiet evenings, while the nearby dining space features double doors that lead directly to the backyard patio, creating an effortless transition between indoor and outdoor living. At the heart of the home is a beautifully designed kitchen that blends style and functionality. Crisp white cabinetry, modern appliances, and generous counter space provide both beauty and practicality, while the center island with breakfast bar seating creates a natural gathering place for family and guests. The kitchen opens to the inviting family room, where a warm fireplace serves as the perfect focal point for relaxing evenings or casual get-togethers. Adding to the home’s versatility is a main-level bedroom with its own private bathroom, ideal for overnight guests, extended family, or even a private home office. Upstairs, the home continues to impress with three additional bedrooms, each offering comfortable proportions and abundant natural light. The primary suite serves as a peaceful retreat, complete with vaulted ceilings and its own fireplace. The primary bathroom is designed for relaxation, featuring dual vanities, a soaking tub, and a separate shower. Step outside to the backyard patio, where there is space for outdoor dining, entertaining, or simply enjoying the Southern California sunshine. Additional highlights include a dedicated laundry room with extra storage and the practicality of a three-car garage. This home offers convenient access to highly regarded schools, Richard Rioux Park, shopping centers, dining, and entertainment. LOW HOA and NO MELLO ROOS.

25308 Joyce Place, Stevenson Ranch

$1,150,000
4 Beds 3 Baths SR26054422 MLS Closed Status
Welcome to this stunning Executive Pool Home in the highly desirable Summerset tract of Stevenson Ranch. Situated at the end of a cul-de-sac on a corner lot, this beautifully maintained home offers four bedrooms, three bathrooms, and over 3,300 square feet of thoughtfully designed living space. From the moment you arrive, the exceptional curb appeal of the home sets the tone. Step inside and discover ceilings accented by exposed beams, wood-like flooring, designer light fixtures, inviting paint selections, and tons of windows filing the space with natural light. The formal living and dining spaces are generous in size and highlighted by an elegant modern chandelier. The kitchen offers an abundance of cabinetry, tile countertops, coordinating appliances, and views of the backyard. The kitchen opens seamlessly to a bonus room, currently utilized as a gym, featuring a cozy brick fireplace and direct access to the backyard, making it an ideal space for entertaining. The main level also features a convenient bedroom and bath, perfect for guests. Upstairs, the primary suite with panoramic views create a romantic retreat. This space includes a private balcony, an oversized walk-in closet and dressing area with custom organizers. The spacious ensuite bath is complete with a soaking tub, walk-in shower, dual vanity with tiled countertops, and a dedicated makeup station. Additional bedrooms are generously sized and offer ample closet space along with neighborhood views. The hall bath features a coordinating vanity and a shower-tub combo. A large loft with a wet bar provides flexible space ideal for a library, home office, or media room, while an additional loft area is currently being used as a fifth bedroom and could easily function as a game room or workspace. Additional upgrades include OWNED SOLAR, indoor laundry, an oversized driveway, and a three-car garage featuring epoxy flooring and a newer modern garage door. Step outside to your private backyard featuring a sparkling pool with a new heater, expansive grassy play area, and multiple seating and relaxation spaces create the perfect setting for outdoor living. The backyard enjoys both privacy and beautiful views of the surrounding neighborhood. Ideally located just minutes from award-winning schools, shopping, parks, and convenient access to the 5 freeway. HOA amenities include sport courts, parks, security patrol, common ground maintenance and walking​​‌​​​​‌​​‌‌​​‌​​​‌‌​​​​​‌​​​‌‌​​​‌‌‌​​​ paths.

25546 Hardy Place, Stevenson Ranch

$1,310,000
4 Beds 3 Baths SR26037486 MLS Closed Status
Welcome to this stunning Executive Pool home nestled in the prestigious upper Stevenson Ranch neighborhood, located on a beautiful elevated cul-de-sac with views of the surrounding landscape. From the moment you arrive, the home’s striking curb appeal draws you in, featuring lush landscaping, an expansive driveway, and a beautiful front lawn with a welcoming porch. Encompassing nearly 3,000 sq. ft, this home offers 4 spacious bedrooms (1 down,) dedicated office (possible 5th bedroom,) 3 bathrooms, elegant formal living and dining rooms, family room, laundry room, and an additional office nook. Step inside to find dramatic vaulted ceilings, inviting paint selections, rich wood flooring, and an abundance of windows that flood the space with tons of light. The upgraded kitchen features an abundance of cabinetry, granite countertops with seamless backsplash, stainless steel appliances, large center island, charming breakfast nook, walk-in pantry, and a built-in buffet with coordinating granite surfaces. The adjacent dining area showcases views of the backyard and neighborhood. The expansive family room offers the perfect space for gatherings, featuring a fireplace and seamless access to your entertainer’s backyard. Upstairs, the generously sized primary suite is a luxurious retreat, with views of the surrounding mountains and dual walk-in closets with custom built-ins. The spa-like ensuite bath offers dual vanities with quartz counters, upgraded cabinetry, an oversized soaking tub, and a separate walk-in shower with custom tile work. The oversized covered terrace is a romantic get away, enjoy the incredible views of the Santa Clarita Valley and surrounding mountains. The Secondary bedrooms are well-sized, each with ample closet space. The shared hall bath includes dual sinks with granite counters and a private shower room. Step outside to your own resort-style backyard on an impressive VIEW lot, complete with a newer custom patio featuring surround sound, recessed lighting and a ceiling fan. The outdoor kitchen is incredible with Coyote BBQ grill, smoker, built in refrigerator, and a beverage cooler! You will love the resort style pool and spa accented with gorgeous flagstone, and a large side yard ideal for a pet run or additional play area. Additional features include: a solar energy system, upstairs laundry, custom closets organizers, and a 3 car garage. Located near Richard Rioux Park, award-winning schools, shopping, restaurants and easy freeway access.

25830 De Quincy Place, Stevenson Ranch

$1,865,000
5 Beds 4 Baths SR26032445 MLS Closed Status
Get ready for a customized pool and view home at the top of Stevenson Ranch with a location like no other! Truly a one-of-a-kind property with upgrades and features both functional and jaw-droppingly gorgeous! It's one thing to enjoy the privacy and sunsets of a 180-degree panoramic view of Santa Clarita, it’s even better when it comes with a floorplan and custom improvements you rarely see. Even in neighborhoods as popular as "Torcello". As you approach the gated courtyard with fountain, you can sense you are in for something special...and you are! From the custom front door your eyes are drawn out the sliders to the pool and beyond. A striking first impression! To the right are 3 downstairs bedrooms, including the primary with its own views of the yard. For those desiring single story living (and rarely finding it) you never have to go up the stairs to the 2 additional bedrooms and huge loft. To the left is a spacious family room and kitchen which has been recently remodeled with quartz counters, beautiful island with a cascading waterfall edge, awesome backsplash, built-in appliances and a custom glass walled wine cellar. Another hint of all that has been put into this amazing property. Wood and tile floors throughout and the stone hardscape - front and back - is both practical and impressive. Outside is what you came for - pebble tech pool, separate covered spa, amazing stone gazebo with TV, heaters and fireplace. As the owner said, "I’ll never see something like this again." Sunken BBQ cook station too, all with complete privacy. The 3-car split garage is fully finished with epoxy and cabinets and the single car garage (WITH AC!) can be a gym or office as it has been both. All 5 bedrooms are good-sized with large closets, all with organizers and the loft is huge including a closet for storage. There are no Mello Roos taxes, you are close to Richard Rioux Park and amazing schools, but you will truly feel like you are in your own world in this incredible home. WOW!

25845 Flemming Place, Stevenson Ranch

$1,710,000
6 Beds 5 Baths SR26021215 MLS Closed Status
Welcome to this exceptional Executive Pool Estate, set on an expansive 23,000 sq ft lot at the end of a cul-de-sac in the highly desired Southern Oaks neighborhood. As you enter the private gate you will notice the gorgeous curb appeal with an inviting front porch, oversized driveway, and lush landscaping. The home offers 6 bedrooms and 5 bathrooms with over 4,000 sq ft of sophisticated, elegant living space. Inside, you’ll find beautiful neutral tile and warm wood flooring, plantation shutters, inviting Sand Dune paint selections accented by oversized warm white baseboards, modern light fixtures, coordinating spa-like baths with frameless glass, and designer touches throughout. Abundant windows fill the home with natural light. The formal living and dining rooms provide elegant spaces to entertain, while the kitchen and family room feel open and grand ideal for hosting. The kitchen features sleek cabinetry, stainless appliances, granite counters, a breakfast nook, walk-in pantry, and a generous center island. The great room is centered around a cozy fireplace and opens directly to your private backyard retreat. The first floor is complete with a guest bedroom/office and an awesome movie theater featuring tiered flooring, a top-notch media system, and comfortable reclining seating. Upstairs, the primary suite is a luxury retreat with a private balcony, sitting area, and a spacious walk-in closet with custom organizers. The ensuite bath includes marble tile, a soaking tub, dual vanities, a walk-in shower, and a makeup station. The additional bedrooms (one with a private ensuite) are all generously sized with ample closet space. Outside, experience one of the most private and desirable entertainer’s lots in Southern Oaks. The resort style pool with waterslide and waterfalls is complemented by a romantic stacked-stone fireplace and elevated seating area. A BBQ island with Lynx grill, refrigerator, and sink is ideal for the grilling enthusiast. The patio is designed for outdoor entertaining and includes a large TV and built-in heaters. An extended driveway and basketball hoop is a bonus! Modern conveniences include PAID SOLAR, EV charger, upstairs laundry, an office nook, built-in garage storage, and smart-home features allowing control of the gate, thermostat, and pool directly from your phone. HOA amenities include community pool, clubhouse, hiking trails, and parks. Conveniently located near award winning schools, shopping, and easy access to the 5 freeway.

25505 Brighton Place, Stevenson Ranch

$1,272,000
5 Beds 3 Baths SR25254747 MLS Closed Status
Situated at the peak of Stevenson Ranch on a quiet cul-de-sac, this stunning executive residence offers resort-style living with every modern convenience. Designed for both elegance and function, this spacious home features 5 bedrooms (including one on the main level), 3 bathrooms, formal living and dining areas, an expansive great room, and an oversized upstairs loft that adapts easily to your needs—whether it’s a media room, home office, gym, or play space. Inside, rich dark walnut hardwood floors, designer paint tones, and custom lighting create a sophisticated yet inviting atmosphere. The gourmet kitchen is a showstopper with refaced cabinetry, quartz countertops, a custom oversized butcher block island, stainless steel appliances, subway tile backsplash, and built-in display shelving. The adjoining great room is warm and welcoming with a stone-accented fireplace and built-in media center. Upstairs, the luxurious primary suite is a true retreat with vaulted ceilings, a romantic fireplace, and views overlooking the beautifully landscaped backyard. The ensuite bathroom has been completely reimagined with double shaker-style vanities wrapped in marble, an elegant soaking tub with marble accent wall, and an oversized walk-in shower outfitted with multiple sprays and premium fixtures. A custom barn door leads to a professionally organized walk-in closet. The secondary bedrooms are generously sized, and two of them share access to a charming balcony with sweeping views of the neighborhood and nearby mountains. The hall bath includes updated cabinetry, dual sinks with quartz countertops, and a shower/tub combo. Downstairs, the guest bedroom is paired with a stylish bathroom featuring a walk-in shower and pedestal sink. Step outside to your private backyard escape, where a covered patio, sparkling pool, spa, and outdoor kitchen await. Whether you're entertaining or unwinding, this space is designed for relaxed California living with multiple seating and dining areas. Additional features include upstairs laundry, multiple skylights for natural light, solar panels (leased through SunRun with a low-rate agreement), artificial turf, and an EV charger. Located close to top-rated schools, scenic parks, and with convenient access to major freeways, this exceptional home checks every box for luxury, comfort, and location.

25531 Durant Place, Stevenson Ranch

$1,015,000
4 Beds 3 Baths SR25249577 MLS Closed Status
Stevenson Ranch pool home with a great cul-de-sac location on the view side of the street. Truly an exceptional spot for those desiring all the features of Stevenson Ranch in a 4 bedroom pool home with OWNED solar to power it all! The system covered all of the previous owner's electricity use so it is a substantial system. Soaring ceilings upon entry reflect the open floorplan with a full bedroom and bath downstairs and 3 upstairs. 3 of the 4 bedrooms are oversized with the primary being especially spacious and featuring a second fireplace. Good-sized walk-in closet too. The kitchen was redone in granite and Corian, stainless appliances, tile backsplash and it opens into an oversized family room. Really a nice flow to the floorplan. 2-car garage with cabinets. The yard is private with shade bar and large patio, and you can see all the hills in the distance, so the setting is special. The solar system is owned, there are NO Mello Roos taxes, low HOA and close distance to shopping, restaurants, schools and the freeway make this a winner!

25528 Paine Circle, Stevenson Ranch

$637,000
3 Beds 3 Baths SR25220763 MLS Closed Status
Welcome to this beautifully renovated townhome located in the highly desirable Diamond Head community of Stevenson Ranch. Spanning nearly 1,500 sq. ft., this residence offers three bedrooms and three baths, designed with an open floor plan and enhanced by neighborhood and park views from almost every window. Step inside to find rich wood flooring, plush carpeting, shutters, inviting paint selections, recessed lighting, designer fixtures, and expansive windows that fill the home with natural light. The remodeled kitchen is a true highlight, featuring sleek granite counters, seamless backsplash, abundant cabinetry with modern hardware, floating shelves, stainless steel appliances, and a breakfast bar ideal for casual dining. The spacious family room centers around a stacked stone fireplace, while the dining area is accented with an elegant chandelier and opens through sliding doors to an expansive private patio. Perfectly framed by lush landscaping and views of the playground, this space is ideal for entertaining or al fresco dining. The stylishly updated powder bath boasts new fixtures, lighting, and freshly painted cabinetry. Upstairs, the primary suite offers a private remodeled ensuite bath with a vanity topped with curated marble counters, floor to ceiling tile with mosaic accents, and a spacious oversized closet. Two additional bedrooms are generous in size with lovely views and ample storage. The updated hall bath mirrors the designer finishes of the primary, featuring a curated marble topped vanity and a custom tiled shower with mosaic detail. A convenient upstairs laundry area with washer, dryer, and extra storage completes this level. Additional highlights include an oversized two car garage with ample storage and the prime end unit location, close to the pool, spa, and playground. All of this is within close proximity to award-winning schools, shopping, dining, and convenient freeway access.

25118 Steinbeck Ave. Unit A, Stevenson Ranch

$1,600,000
5 Beds 5 Baths SR25199540 MLS Closed Status
Welcome to this Executive Pool Home, perfectly situated in the prestigious Torcello tract at the top of Stevenson Ranch. A picturesque tree-lined street leads you to this stunning home with incredible VIEWS and curb appeal. A private courtyard with a grand fountain, beautifully pavered driveway and walk ways sets the tone for the pride of ownership you’ll find throughout. This former model home offers 5 bedrooms, 5 bathrooms, and an impressive 4,124 sq. ft. of thoughtfully designed living space blending elegance, functionality, and comfort. Inside, a grand rotunda entry with soaring ceilings and beautiful Versailles patterned tile welcomes you. Natural light pours in through oversized windows, highlighting the inviting paint selections and open layout. The chef’s kitchen is a true centerpiece, featuring abundant cabinetry, huge center island, granite counters and backsplash, a stylish light fixture, butler’s pantry, and walk-in pantry. Entertain with ease in the formal living and dining rooms, both with views of the lush landscape, or relax in the family room with its custom built-in media center, elegant fireplace, and views of the backyard. The main level also offers a private guest suite with ensuite bath, a home office with custom built-ins, a powder room with designer wallpaper, a large laundry room, and generous storage. Upstairs, the luxurious primary suite is a true retreat with sweeping mountain views, two walk in closets with custom organizers, and a separate lounge area perfect for a sitting room, office, or gym. The spa-like ensuite bath boasts dual vanities, a makeup area, soaking tub, and walk-in shower. Three additional bedrooms are generously sized, two sharing a Jack-and-Jill bath and one with its own ensuite. A spacious loft provides the ideal spot for a media room, playroom, or additional office space. Step outside to your private backyard oasis with incredible views of the surrounding mountains and landscape. The resort style pool with cascading waterfalls, elevated spa, sitting area, and covered patio create the perfect setting for relaxing evenings or weekend gatherings. Ample side yards provide room for pets and gardening. Additional modern conveniences include solar panels, a solar-heated pool, a brand-new HVAC system, and a three car garage with built in storage. Located near award-winning schools, scenic parks, shopping, and with easy access to the 5 freeway, this exceptional residence offers the best of Stevenson Ranch living.

25808 Tennyson Lane, Stevenson Ranch

$660,000
3 Beds 3 Baths SR25194604 MLS Closed Status
Welcome to this stylishly renovated townhome in the sought after Diamond Head community of Stevenson Ranch. Spanning nearly 1,500 sq. ft., this residence offers three bedrooms, three baths with an open floor plan highlighted with neighborhood views from nearly every window. Step inside to discover new wide plank luxury vinyl flooring throughout the main living areas, new inviting paint selections, plush new carpeting upstairs, upgraded lighting, and walls of windows that flood the home in natural light. The kitchen is a chef's dream with sleek granite counters, seamless backsplash, abundant cabinetry with modern hardware, and a breakfast bar perfect for casual dining. The generous family room centers around a cozy tiled fireplace, while the dining area is accented with a chic ceiling fan. Through large sliding doors, you will find the expansive patio surrounded by gorgeous landscape, perfect for al fresco dining or entertaining. Upstairs, the primary suite includes a private ensuite bath and an oversized closet, while the two additional bedrooms are also generous in size and enjoy lovely neighborhood views. A convenient upstairs laundry room and extra storage is a huge plus. The oversized two car garage is conveniently located and provides plenty of additional storage space. The home is perfectly located being an "end unit" and just a short distance from the pool, spa, and playground. Close to award winning schools, shopping, dining, and easy 5 freeway access.

25120 Steinbeck Avenue Unit A, Stevenson Ranch

$1,134,000
4 Beds 3 Baths SR25184175 MLS Closed Status
Welcome to this stunning Executive Home, ideally located in the highly sought-after upper Stevenson Ranch neighborhood on a picturesque street that radiates pride of ownership. From the moment you arrive, you will immediately notice the picture-perfect curb appeal adorned with meticulously manicured landscaping and featuring beautiful mature palms. Spanning nearly 3,000 square feet, this home boasts four bedrooms (one down,) den/bonus room, three baths, formal living and dining areas, family room, loft, spacious laundry room with sink, and upgrades throughout. As you walk in you will notice the soaring cathedral ceilings, beautiful LVP wide plank flooring in Canyon Oak, inviting paint selections, newer carpeting upstairs, and several windows flooding the space with natural light. The home's chef will love the updated kitchen including a wealth of cabinetry, stainless appliances, stylish quartz counters with seamless backsplash, spacious center island, and a convenient breakfast nook. The dining room is highlighted by a gorgeous chandelier, tray ceiling and views of the backyard. Entertain with ease in the large family room with a cozy fireplace and easy access to your entertainer's backyard. Upstairs, you will find the luxurious primary suite that is generous in size, includes a large walk in closet and enjoys views of the surrounding landscape. Enjoy the private ensuite bath, complete with dual sinks, an oversized soaking tub, and a separate walk in shower. The secondary bedrooms are generously sized and offer ample closet space. The hall bath features dual sinks and a private shower room. The loft is perfect for a home office or additional relaxation area. Step outside and discover an entertainer's space featuring a large covered patio, BBQ island and a huge grassy area for play. Don't miss the additional upgrades of a newer water heater, outdoor shed and newer exterior paint! Minutes away from shopping, Richard Rioux Park, award-winning schools, and effortless freeway access! This home embraces the essence of Southern California living at its best!

25707 Lewis Way, Stevenson Ranch

$685,000
3 Beds 3 Baths SR25147696 MLS Closed Status
Welcome to this gorgeous renovated townhome with stunning VIEWS, nestled at the top of Stevenson Ranch within the coveted Crown Villas neighborhood. Boasting 3 bedrooms and 2.5 baths, this adorable two level home features nearly 1700 square feet of open living space. Upon entering enjoy new interior paint, new LVP wide plank flooring, new modern baseboards, new designer light fixtures, and oversized arched windows highlighting the incredible VIEWS of the beautiful neighborhood. The formal living room and dining area create an elegant ambiance, complemented by a cozy tiled fireplace, perfect for gatherings or quiet evenings in. Step outside onto the gorgeous patio, a tranquil retreat where you can enjoy incredible VIEWS of the mountains and gorgeous surrounding landscape. The kitchen features oak cabinetry, tiled counters, white appliances including a new dishwasher, all accented by a spacious breakfast bar with seating for three. The primary suite is a sanctuary of comfort with panoramic VIEWS, ample closet space, a private ensuite bath with double vanity updated with reglazed counters and new fixtures, large soaking tub and walk in shower. The secondary bedrooms are spacious and both have ample closet space. The additional bath has been updated with reglazed counters, new fixtures and enjoys a tub/shower combo. Don't miss the convenience of an attached 2 car garage, washer/dryer closet, and abundant storage options. Guests will appreciate the ample parking available within the community. Experience resort-style living with HOA amenities that include a sparkling pool, rejuvenating spa, and outdoor entertainment areas. This home is surrounded by lush, grassy common areas, all against the backdrop of stunning mountain views. Situated near award-winning schools, shopping destinations, parks, and easy access to freeways. This home offers the epitome of comfortable and convenient living. Don't miss the opportunity to make this your new home!

25534 Hemingway Avenue Unit B, Stevenson Ranch

$1,750,000
6 Beds 5 Baths SR25142490 MLS Closed Status
People seek out Southern Oaks in Stevenson Ranch for the large, open floorplans and hoping (hoping!) it has a pool and a big usable, private lot. Here it is! The perpetually asked for "Plan 2 Manor" home with over a third of an acre perfectly located as the last house on the cul-de-sac. Surrounded by the Santa Monica Conservancy and no rear or side neighbors. What a find! These original owners also chose the bonus room above the garage, offering a true guest house set up with full bath and private entrance. Perfect for guests or family that want separation from the main house. With this option you have 5 bedrooms in the main house with four full baths available plus the 6th bedroom/5th bath in the bonus room over the garage. It’s really a terrific floorplan with an office and huge family room in the main house as well. Lots of nice features throughout - wood floors, fresh paint, shutters, huge kitchen with granite counters and walk-in pantry. The list goes on and on with OWNED solar and new HVAC to enjoy as well. True entertainers yard too with covered areas at the front and back of the yard, BBQ cook station, firepit, nice stone hardscape and huge pool/spa. In 2019 the pool was replastered & the coping redone as well. The deck off the primary offers a great vantage point for this oasis of a yard with the adjacent stairs leading to the bonus room/6th bedroom. Just a great layout all the way around. 3-car split garage behind the gate and Porto cochere, one of the signature architectural features of these John Liang homes. Southern Oaks offers a wonderful in-town location tucked just minutes from the freeway but the feeling that you are in another world. HOA includes, Jr Olympic-size pool, clubhouse, tot lots and more all with no Mello Roos taxes. Better hurry on this one!

25502 Morning Mist Drive, Stevenson Ranch

$1,199,000
5 Beds 3 Baths SR25126586 MLS Closed Status
Welcome to this stunning Executive Pool home nestled in the prestigious upper Stevenson Ranch neighborhood, located along a beautiful street lined with oversized cascading lots. From the moment you arrive, the home’s striking curb appeal draws you in, featuring lush landscaping, an expansive driveway, and a sprawling front lawn. Encompassing nearly 3,000 square feet, this home offers five spacious bedrooms, three bathrooms (including one on the main floor), elegant formal living and dining rooms, family room, upstairs laundry room, and an office nook. Step inside to find dramatic vaulted ceilings, newer interior paint, a blend of rich wood and sleek tile flooring, newer carpeting, and an abundance of windows that flood the space with tons of light. The upgraded kitchen features newer shaker cabinetry, granite countertops, stainless steel smart appliances, large center island, a charming breakfast nook, walk-in pantry, and a built-in buffet with matching granite surfaces. The adjacent dining area showcases lovely views of the backyard. The expansive family room offers the perfect space for gatherings, featuring a fireplace and seamless access to your entertainer’s backyard. Upstairs, the generously sized primary suite is a luxurious retreat, with views of the surrounding landscape, dual walk-in closets with custom built-ins, and a spa-like ensuite bath offering dual vanities, upgraded cabinetry, an oversized soaking tub, and a separate walk-in shower. Secondary bedrooms are well-sized, each with ample closet space. The shared hall bath includes dual sinks, upgraded cabinetry and a private shower room. Step outside to your own resort-style backyard on an impressive 10,000+ sq ft lot, complete with a spacious patio, inviting pool and spa accented with gorgeous flagstone, and large side yards ideal for a pet run or additional play area. Multiple relaxing sitting areas provide the perfect setting to unwind on warm California evenings. Additional features include: a solar energy system, Tesla Power Wall, and a three-car garage. Ideally located near Richard Rioux Park, award-winning schools, shopping, restaurants and convenient freeway access.

25815 Forsythe Way, Stevenson Ranch

$974,000
3 Beds 3 Baths SR25120386 MLS Closed Status
Refined Modern Luxury in Stevenson Ranch – Fully Remodeled Pool Home with Designer Finishes! Experience elevated living in this stunning Stevenson Ranch pool home, privately nestled at the end of a quiet cul-de-sac with no rear neighbors and only one neighbor to the side. Recently reimagined with over $125,000 in high-end upgrades, this 3-bedroom, 2.5-bathroom residence blends timeless elegance with sleek modern style in one of Santa Clarita’s most coveted neighborhoods. Step inside to a bright and sophisticated interior featuring designer 36"x36" high-end porcelain tile flooring—a luxurious and durable surface that defines the main level. The gourmet kitchen is a showpiece, boasting Calacatta-inspired durable porcelain slab countertops, subway tile backsplash, and premium fixtures and lighting sourced from Ferguson Bath, Kitchen & Lighting Gallery. An oversized architectural porcelain trough sink adds a dramatic designer touch, while updated cabinetry and finishes complete the look. All three bathrooms have been completely remodeled with exquisite attention to detail, including modern light fixtures, premium tile work, and high-end hardware. The spa-inspired primary bath features a luxurious porcelain-tiled walk-in shower, a freestanding soaking tub, and contemporary finishes that rival any five-star resort. Upstairs, the former loft has been transformed into a custom walk-in closet—a versatile space that could easily serve as a fourth bedroom, home office, or nursery. The staircase and second level are finished with luxury, scratch-resistant, waterproof wood-look flooring that offers both beauty and durability. Additional features include plantation shutters, a whisper-quiet whole house fan, upgraded recessed lighting, and a hard-wired security camera system offering peace of mind. Step outside into your private entertainer’s backyard—featuring a sparkling pool and spa with cascading waterfalls, a built-in BBQ with refrigerator and beer tap, and ample patio space for gatherings or quiet relaxation. Enjoy the unbeatable location just minutes from Starbucks, Wood Ranch BBQ, Spumoni Italian, Urbane Café, Chili’s, LA Fitness, and more—plus award-winning Stevenson Ranch schools, Richard Rioux Park, and quick access to the 5 Freeway. All this with low HOA fees and exceptional value as the lowest-priced pool home in Stevenson Ranch—this is modern California living at its finest.

25605 Wordsworth Lane, Stevenson Ranch

$1,225,000
4 Beds 3 Baths SR25102075 MLS Closed Status
Welcome to your own private tropical retreat, nestled on one of the most picturesque streets in upper Stevenson Ranch. From the moment you arrive, you will love the exceptional curb appeal and pride of ownership. Step inside this professionally designed four-bedroom, three-bath home offering over 2,300 sq.ft of open living space. Soaring cathedral ceilings, inviting paint selections, and richly appointed flooring create a sophisticated ambiance. Nearly every room showcases serene views of your personal oasis. The living room features dramatic vaulted ceilings, architectural art niches, and expansive windows that fill the space with natural light. An elegant formal dining room, adorned with a stunning chandelier, provides the perfect setting for hosting gatherings. The generously sized great room includes a custom-built entertainment center, an accent wall with textured wall covering, a cozy fireplace, and luxurious imported Italian wood-look tile. The recently remodeled kitchen boasts white shaker cabinetry, a central island with Taj Mahal quartzite, complementary granite counters with ogee edging, high-end stainless steel Electrolux appliances, an LG French door refrigerator with InstaView panel and craft ice dispenser, and a reverse osmosis water filtration system. A refined powder room includes marble countertops, a wall-to-wall framed mirror, and designer fixtures. Upstairs, the luxurious primary suite features a spacious walk-in closet and a private retreat area (optional fourth bedroom,) all with tranquil views of majestic palms. The ensuite bath is spa-inspired complete with porcelain flooring, dual marble-topped vanities, a soaking tub, and a separate walk-in shower. The add'l bedrooms are generously sized, one of which is enhanced with custom built-ins—ideal for a home office. The hall bath has been remodeled with upscale finishes, including marble counters and porcelain flooring. Step into your backyard paradise and discover a custom pebble finish pool and spa with a rock waterfall, a huge shade bar patio, and an outdoor island equipped with a Fire Magic stainless steel BBQ. Enjoy lush landscaping featuring mature Queen, Mediterranean, and Pindo Palms, Birds of Paradise, and a selection of tropical plants. Add'l amenities include an indoor laundry room, a three-car garage with built-in storage, smart home technology, and a security system. Conveniently located near award-winning schools, shopping, dining, parks, and easy access to the 5 Freeway.

26059 Singer Place, Stevenson Ranch
$1,130,000
5 Beds 3 Baths SR25096827 MLS Closed Status
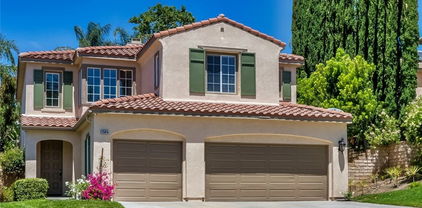
Tucked away on a serene cul-de-sac in one of Upper Stevenson Ranch’s most sought-after pockets, this stylishly upgraded home offers nearly 3,000 square feet of thoughtfully designed living space with sweeping views of Stevenson Ranch and the Santa Clarita Valley. With five bedrooms (including a convenient downstairs suite,) three bathrooms, and generous living spaces throughout, this home strikes the perfect balance between functionality and sophistication. Step inside to find soaring cathedral ceilings, newer wide-plank flooring, spiral staircase, open floor plan, decorative windows and inviting paint selections throughout. The kitchen has been beautifully updated featuring quartz countertops, newly painted cabinetry, a spacious center island with seating for three, breakfast nook, and sleek stainless appliances. Host with ease in the formal dining room that frames picturesque views of the backyard. Gather in the great room where an elegant fireplace sets the tone for relaxed entertaining. Upstairs, the primary suite is your retreat, complete with panoramic views, balcony, and a huge walk in closet. A spa-worthy ensuite bath features dual vanities, an oversized soaking tub, and a walk-in shower. Secondary bedrooms are generously sized with ample closet space and the upstairs hall bath offers dual sinks and a separate shower room. Don't miss the modern conveniences including an electric car charger, built in garage storage, and energy saving individual AC cooling systems in the bedrooms. Step outside to your own entertainer’s dream: a 7,000+ sq ft lot featuring a newly installed above-ground pool, large grassy area for play, and a large covered patio perfect for weekend lounging or al fresco dining—all framed by tranquil views and thoughtfully designed landscaping. Located just minutes from shopping, award-winning schools, freeway access, Richard Rioux park, perfect SoCal living at it's best!

25925 Clifton Pl., Stevenson Ranch

$1,330,000
4 Beds 4 Baths SR25095313 MLS Closed Status
Nestled in the Heart of the Highly Sought after Stevenson Ranch Community this Enchanting VIEW Home is Luxury Living at its Finest! Upon Entry you are Greeted with High Ceilings, Custom Window Treatments, Shutters, Newer Engineered Wood Flooring, and Fenestration that Bathes the Home in Natural Daylight! Boasting a Designer Kitchen complete with Butlers Pantry, Custom Lighting, Exquisite Quartzite Counter tops, and Island with Quartzite Waterfall. The Family Room with its Cozy Fireplace and Built in Entertainment Center seamlessly blends into the Kitchen Area, making it perfect for Gatherings. Currently offered as a 4 Bedroom, 3 1/2 Bathroom Home, but has the Option to have 6 Bedrooms, with the Dining Room/Office and a portion of the three Car Tandem Garage as Potential Bedroom Spaces. The Downstairs Half Bathroom is Adorned with Custom Lighting, Quartzite Counter & Backsplash. Upstairs Includes the Primary Retreat featuring a Balcony with Stunning Canyon Views & A Cozy Fireplace, Luxurious Primary Bathroom with Granite Counters and Custom Tile Backsplash & Tub Surround, Travertine Floors, Dual Vanity areas, Walk in Shower & Separate Closets, 3 Guest Bedrooms, 2 Share the Jack & Jill Bathroom, One with En-suite Bathroom. The Outdoor Space is Nothing short of a Private Retreat, Featuring a Built in Barbeque surrounded with Ample Seating, and Refrigerator, a Putting Green for the Golf Enthusiast, Awe Inspiring Views that Promise Tranquility and a Side Patio that Offers an Intimate Getaway with a Jacuzzi which is Complete with a Rock Waterfall and an Outdoor Fireplace, Making it an Ideal Space for Relaxation. Additional Upgrades Include Fresh Paint, Reverse Osmosis System, Exterior Lighting, New Jacuzzi Plaster, Refurbished Primary Suite Balcony Awning, Upgraded Laundry Room, & Newer A/C Units. Surrounded by Award Winning Schools, and Close Proximity to Shops & Restaurants.
26238 Beecher Lane, Stevenson Ranch

$1,200,000
5 Beds 3 Baths SR25095847 MLS Closed Status
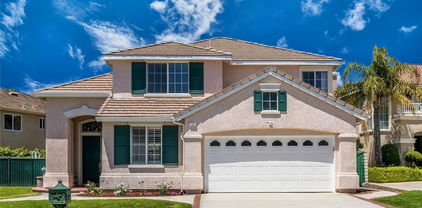
Welcome to this beautiful Executive Pool Home in the highly coveted neighborhood of upper Stevenson Ranch situated at the end of a cul-de-sac. From the moment you arrive, you will immediately notice the picture-perfect curb appeal adorned with meticulously manicured landscaping, oversized driveway with decorative pavers and a sprawling front yard. Spanning nearly 3,000 square feet, this home boasts four bedrooms, a convenient downstairs office (could be a 5th bedroom,) three baths (one down,) formal living and dining areas, great room, spacious remodeled laundry room, and upgrades throughout. As you walk in you will notice the soaring cathedral ceilings, beautiful wood flooring, plantation shutters, and several windows flooding the space with natural light. The heart of the home lies in the expansive updated kitchen including a wealth of cabinetry, walk in pantry, travertine backsplash, granite counters, spacious center island, breakfast nook and a built in buffet with coordinating counters. The dining room is highlighted by a gorgeous double chandelier and views of the backyard. Entertain with ease in the large great room with a cozy fireplace, custom built ins and easy access to your private oasis. Upstairs, you will find the luxurious primary suite that is generous in size, enjoys views of the surrounding landscape and has two large walk in closets with custom organizers. Indulge in the spa-inspired ensuite bath, complete with dual sinks, two vanity areas, an oversized soaking tub, and a separate walk in shower. The secondary bedrooms are generously sized and offer ample closet space. The hall bath features dual sinks and a private shower room. Step outside and discover a captivating entertainer's space featuring a huge 10,000+ sq ft lot with a large patio, gorgeous pool, spa, water slide, and a huge side yard perfect for a dog run or play area. You will love the tranquil and relaxing multiple sitting areas to enjoy those warm Summer evenings. Don't miss the modern conveniences including an extremely efficient OWNED solar system, upgraded HVAC and a three car garage! Minutes away from shopping, Richard Rioux Park, award-winning schools, and effortless freeway access! This home embraces the essence of Southern California living at its best!

25769 Hawthorne Place, Stevenson Ranch

$570,000
2 Beds 2 Baths SR25090208 MLS Closed Status
Welcome to this gorgeous renovated condominium, nestled at the top of Stevenson Ranch within the coveted Crown Villas neighborhood. Boasting 2 bedrooms and 2 baths, this adorable lower level home features nearly 1100 square feet of open living space. Upon entering enjoy inviting paint selections, oversized arched windows highlighting the views of the beautiful pool area and new laminate wood flooring that extends a warm welcome throughout. The formal living room and dining area create an elegant ambiance, complemented by a cozy stacked stone fireplace, perfect for gatherings or quiet evenings in. Step outside onto the gorgeous patio, a tranquil retreat where you can enjoy the beauty of the surrounding landscape. The kitchen features newly painted cabinetry, new stainless appliances, quartz counters, all accented by a spacious breakfast bar with seating for three. The primary suite is a sanctuary of comfort with ample closet space, a private ensuite upgraded bath with new double vanity and access to the patio with incredible views. The secondary bedroom is spacious and has ample closet space. The additional bath has also been updated with a new coordinating vanity. Don't miss the convenience of an attached garage, additional carport, washer/dryer closet, and abundant storage options. Guests will appreciate the ample parking available within the community. Experience resort-style living with HOA amenities that include a sparkling pool, rejuvenating spa, and outdoor entertainment areas. This home is surrounded by lush, grassy common areas, all against the backdrop of stunning mountain views. Situated near award-winning schools, shopping destinations, parks, and easy access to freeways. This home offers the epitome of comfortable and convenient living. Don't miss the opportunity to make this charming retreat your own.

25564 Hemingway Avenue Unit D, Stevenson Ranch

Based on information from California Regional Multiple Listing Service, Inc. as of . This information is for your personal, non-commercial use and may not be used for any purpose other than to identify prospective properties you may be interested in purchasing. Display of MLS data is usually deemed reliable but is NOT guaranteed accurate by the MLS. Buyers are responsible for verifying the accuracy of all information and should investigate the data themselves or retain appropriate professionals. Information from sources other than the Listing Agent may have been included in the MLS data. Unless otherwise specified in writing, Broker/Agent has not and will not verify any information obtained from other sources. The Broker/Agent providing the information contained herein may or may not have been the Listing and/or Selling Agent.