Refine Search
Sort by
$629,900
3 Beds 3 Baths WS26141246 MLS Active Status
**First time on the market in 25 years!** Welcome to this spacious and well-maintained 3-bedroom, 3-bath townhome offering approximately 1,684 square feet of comfortable living in one of Santa Clarita's most desirable gated communities. **Homes in this community are rarely available, and it's easy to see why. Lovingly maintained by the same owners for the past 25 years, this home is ready for its next chapter.** Step inside to an inviting open floor plan designed for comfortable everyday living and effortless entertaining. The spacious living room features a cozy gas-burning fireplace, creating the perfect place to relax with family or gather with friends. Upstairs, the generous primary suite offers a private retreat with a spacious ensuite bath featuring a separate walk-in shower and a luxurious sunken soaking tub—the perfect place to unwind after a busy day. One of this home's greatest advantages is its exceptional value and opportunity. Unlike many homes requiring major renovations, this property needs only fresh paint and new flooring, giving you the freedom to personalize the finishes and create a home that reflects your own style without paying a premium for someone else's remodel. The gated community offers a wonderful neighborhood setting with a private park and play area where children can play and neighbors can gather, making it an ideal place to put down roots and enjoy a true sense of community. Additional highlights include central heating and air conditioning, an attached two-car garage, generous storage, and a location just minutes from shopping, dining, parks, highly rated schools, and convenient freeway access. To make this opportunity even more attractive, the seller may consider contributing toward closing costs, an interest-rate buydown, or approved cosmetic improvements for qualified buyers. If you've been waiting for a home with an excellent floor plan, desirable amenities, a secure gated community, and the opportunity to build instant equity through simple cosmetic updates, this is one you won't want to miss. Schedule your private showing today!

25407 Calcutta Pass Lane, Saugus

$680,000
3 Beds 3 Baths SR26134009 MLS Active Status
Welcome to River Village, one of Saugus' most sought-after communities, where comfort and resort-style amenities come together. This attractive two-story end-unit townhome offers added privacy with only one common wall and a thoughtfully designed floor plan ideal for today's lifestyle. Built in 2016, this spacious residence features 3 bedrooms, 3 bathrooms, and a versatile loft that can easily serve as a home office, media room, playroom, or additional living space. The open-concept design provides comfortable living areas, abundant natural light, and a functional layout perfect for both everyday living and entertaining. Residents of River Village enjoy exceptional community amenities, including a sparkling swimming pool, relaxing spa, clubhouse, playground, BBQ area, picnic spaces, and beautifully maintained greenbelts that create a welcoming neighborhood atmosphere. Conveniently located near parks, schools, shopping, dining, and commuter routes, this home presents an excellent opportunity to enjoy all that the Saugus lifestyle has to offer. This property is being sold through an online auction event. All offers must be submitted by the Buyer's Agent through the online auction platform.

22041 Barrington Way, Saugus

$1,189,900
4 Beds 4 Baths SR26110687 MLS Pending Status
Nestled within the highly sought-after Hidden Ranch/Pacific Hills community, this stunning executive residence offers an exceptional blend of luxury, functionality, and lifestyle. Ideally situated on a desirable double cul-de-sac corner lot, positioned on the bend of the street, this impressive home features 4 bedrooms, 3.5 bathrooms, and approximately 3,436 square feet of living space on a generous 7,969 square foot lot. Designed for both everyday living and entertaining, the thoughtfully crafted floor plan includes a convenient downstairs bedroom with its own ensuite bathroom, soaring ceilings that create a grand sense of space, a formal dining room, separate family room, and an open-concept kitchen that flows seamlessly into the main living area. Upstairs, the expansive primary suite serves as a private retreat, complete with a spacious ensuite bathroom. Two additional bedrooms are connected by a Jack-and-Jill bathroom, while a dedicated office space, upstairs laundry room and a large bonus room add convenience and versatility. Step outside to your own backyard entertainment destination. The custom-covered patio is designed for year-round enjoyment and features a built-in BBQ, bar seating area, television, sink, and an above-ground jacuzzi. A sizeable grass area provides additional space for recreation, relaxation, and outdoor gatherings. Additional highlights include a 3-car garage with two side-by-side spaces and a tandem bay, RV access, and the benefit of no Mello-Roos. Residents of Pacific Hills enjoy access to a private gated community park and appreciate the neighborhood's proximity to highly regarded schools, scenic trails, open space, shopping, dining, and everyday conveniences. This exceptional property presents a rare opportunity to enjoy the best of the Hidden Ranch lifestyle in one of the area's most desirable communities.

29140 Starwood Place, Saugus

$1,162,000
5 Beds 3 Baths SR26126290 MLS Active Status
$50,000 reduction!!! Stunning 5-bedroom, 3-bath Estrella Vista executive home featuring an extraordinary tropical resort-style backyard designed for year-round entertaining. The one-of-a-kind, negative-edge, beach-entry pool showcases a massive waterfall with a collecting trough and multiple fountains. The Jacuzzi, equipped with a new heater, warms to 100°F in just 30 minutes. For added peace of mind, a safety gate surrounds the tropically landscaped pool area. The expansive covered patio is an entertainer's dream, complete with a built-in BBQ and vent hood, two beverage refrigerators, a stone-set fireplace, ceiling fan, and beautiful tongue-and-groove ceiling. From the moment you arrive, the home's grand Mediterranean architecture makes a lasting impression with its dramatic turret entry, rich wood finishes, plantation shutters, and sweeping wrought-iron staircase. The formal living and dining areas are both majestic and warmly inviting, complemented by a custom built-in bar offering abundant storage and serving space—perfect for hosting holidays and special occasions. The chef's kitchen is beautifully appointed with granite countertops, a large center island with seating, and stainless steel appliances, and opens seamlessly to the spacious family room featuring high ceilings and a cozy fireplace. Adjacent to the kitchen is a convenient indoor laundry room with a utility sink and direct access to the three-car garage. Designed with flexibility in mind, the home offers a full downstairs bedroom and bathroom with a walk-in shower—ideal for guests, extended family, or a private home office. Upstairs, the majestic primary suite serves as a luxurious retreat, featuring abundant natural light, dual vanities, a large soaking jacuzzi tub, a sitting area overlooking tranquil backyard views, and two capacious walk-in closets. Three additional bedrooms share a hall bathroom, while a spacious loft provides the perfect playroom, media area, or fitness space. A unique turret alcove provides an additional space that could function as a dedicated office, craft room, or in-home art gallery. The upstairs level and staircase are enhanced with new carpet, creating a plush and comfortable living environment. This exceptional home seamlessly combines elegant design with highly functional living spaces you can easily tailor to your needs. Conveniently located near shopping, restaurants, parks, and excellent schools, this is the dream home you've been waiting for!

28618 Gabrial Place, Saugus

$975,000
5 Beds 3 Baths SR26080160 MLS Active Status
This alluring home comes with a long list of inviting features. As a start, the back yard is an entertainers delight with a custom made free form rock swimming pool, spa and waterfall as well as a patio cover over the deck. The pool was refinished with Pebble Tech in 2025. There is an abundance of privacy with a large side yard and no neighbor you can see directly behind you. This home comes with 4 bedrooms upstairs which includes a loft and 1 additional bedroom downstairs. The Main bedroom is spacious with both a soaking tub and shower. The kitchen has been upgraded similar to the remainder of the home which has granite counter tops, stainless steel appliances and views of the backyard swimming pool and waterfall. Besides a dining room and formal living room, there is also an eating area in the kitchen and a spacious family room off to the side. There is a three car garage that compliments additional outdoor parking. This home is part of the beautiful Copper Hill North Community which extends a couple miles back up in the hills, providing residents with plenty of peace and quiet. There are ample local conveniences nearby, with shopping centers, churches and restaurants within walking distance and a short drive to highly rated schools, the 5 fwy and Valencia Town Center Mall. No Mello Roos taxes or HOA. A must see!

22138 Copper Hill, Saugus

$845,000
5 Beds 3 Baths SR26114570 MLS Active Under Contract Status
Welcome to this beautifully upgraded home in the highly desirable Echo Pointe community of Saugus — offering the perfect blend of comfort, functionality, and modern style. With over 2,300 sq. ft. of thoughtfully designed living space, this light-filled residence features 4 bedrooms, 3 bathrooms, and a flexible downstairs room ideal for a 5th bedroom, home office, or guest space. The spacious open-concept floor plan is perfect for both everyday living and entertaining. At the heart of the home is a gourmet kitchen showcasing stainless steel appliances, granite countertops, a large center island with breakfast bar seating, abundant cabinetry, and walk-in pantry. The kitchen flows seamlessly into the main living and dining areas, creating a warm and inviting atmosphere. Upstairs, the expansive primary suite offers a true retreat with a large walk-in closet and a beautifully upgraded bathroom featuring quartz countertops, dual vanities, a walk-in shower, and a separate soaking tub. Additional upstairs highlights include generously sized secondary bedrooms and a convenient laundry room. Step outside to your private backyard oasis complete with a sparkling pool and spa, built-in BBQ area, and a grassy yard area — perfect for entertaining, relaxing, or enjoying Southern California living year-round. Situated on a desirable cul-de-sac corner lot, the home also offers fantastic curb appeal and an attached 2-car garage. Additional features include seller-owned solar panels for energy efficiency and savings, low HOA dues, and a prime location close to shopping, dining, parks, schools, and easy freeway access. A great opportunity to own a well-rounded, move-in ready home in a sought-after neighborhood with thoughtful upgrades, versatile living space, and exceptional indoor-outdoor living.

19826 Melissa, Saugus

$1,080,000
4 Beds 3 Baths SR26095385 MLS Active Status
Welcome to Bella Vida, where privacy, space, and elevated living come together in one of Santa Clarita’s most desirable gated communities. Tucked away within a quiet cul-de-sac, 29161 Harmony Way is a captivating two-story Mediterranean-inspired retreat built in 2006, offering approximately 3,501 sq. ft. of thoughtfully designed living space on an expansive 24,526 sq. ft. lot. This beautifully maintained 4-bedroom, 3-bathroom residence blends timeless architecture with modern comfort, creating a home that feels both refined and effortlessly livable. From the moment you arrive, the home impresses with inviting curb appeal and a strong sense of privacy, enhanced by mountain views and a thoughtfully designed backyard. Step inside to a spacious, light-filled living room anchored by a striking fireplace, creating a warm and welcoming focal point for gatherings. The well-appointed kitchen features travertine flooring throughout, custom-painted walls, dual sinks, a reverse osmosis system, and a large pantry. Ample cabinetry and a seamless flow into the separate dining area make it ideal for both everyday living and entertaining. Built-in storage throughout the home adds functionality, and select areas have been freshly painted, enhancing its clean, move-in-ready appeal. The versatile floor plan offers four generously sized bedrooms, along with a bonus room and a separate flex room that can both easily function as a fifth and sixth bedrooms. The primary suite serves as a private retreat, complete with an extra-large closet and an en-suite bathroom featuring a soaking tub. Plantation shutters throughout enhance both privacy and the home’s warm, inviting interiors. Step outside to your own private backyard sanctuary, where a covered patio with a built-in BBQ, outdoor fireplace, and sweeping mountain views set the stage for peaceful evenings at home. The surrounding natural landscape creates a serene setting, often complemented by sightings of abundant wildlife, adding to the home’s sense of tranquility and connection to nature. Additional highlights include energy-efficient assumable solar panels, dual-zone air conditioning, and included refrigerator, washer, and dryer for a seamless move-in. Lovingly cared for by its owner, this home reflects true pride of ownership. Ideally located near shopping, dining, parks, and top-rated schools, 29161 Harmony Way is more than a home—it’s a place to gather, unwind, and create lasting memories.

29161 Harmony Way, Saugus

$1,079,000
4 Beds 4 Baths PF26084725 MLS Active Status
Beautifully maintained Mediterranean-inspired home nestled in the desirable Copper Hill North area of Santa Clarita, offering 4 bedrooms, 3.5 bathrooms, and approximately 3,143 square feet of well-designed living space on an expansive 21,956 square foot lot. Built in 2002 and showcasing pride of ownership throughout, this home features a bright and open floor plan with beautiful hardwood-style tile flooring, spacious living and entertaining areas, and abundant natural light. The generously sized primary suite offers a peaceful retreat with lovely views, while additional bedrooms provide flexibility for family, guests, or home office needs. The backyard is thoughtfully landscaped with multiple seating areas, creating a private and tranquil setting ideal for entertaining or relaxing, including a charming fire pit area and garden spaces. Additional highlights include solar, RV parking, and an attached garage with ample storage and a dedicated workshop area. Located in a quiet, well-kept neighborhood with no HOA, this home combines comfort, functionality, and outdoor enjoyment in one exceptional offering.

21116 Cross Creek Drive, Saugus

$735,000
3 Beds 3 Baths SR26078746 MLS Closed Status
Beautiful, detached home in the lovely Acacia II neighborhood in Saugus, very private with no rear neighbors. Offering 1,867 sq ft of living space with vaulted ceilings throughout, this home has an open floor plan that's fantastic for entertaining friends and family. The beautifully remodeled kitchen with a large island and plenty of storage has barstool seating, and it overlooks the large family room with in-ceiling speakers for true surround sound and the largest television you've ever seen! There is also a cozy fireplace for those cool winter evenings. A convenient half bath is located downstairs with three large bedrooms and two bathrooms upstairs, including a master suite with walk-in closet. The laundry room with a washer and dryer (included in your purchase) is conveniently located upstairs near the bedrooms. There is also a huge loft upstairs, perfect for the kids to have their own play space and media room. Or use it as your home office area. This home has solar, so your electric bills are low, even in the summer! And there is an electric car charger in the attached, two-car garage with direct access into the house. This home truly has it all! Located close to the community's sparkling pool, parks, hiking trails, and shopping, you'll love living here!

28312 Sycamore Drive, Saugus

$1,200,000
5 Beds 5 Baths OC26035259 MLS Closed Status
Tucked into the highly desirable Pacific Hills community, this home offers a private backyard retreat designed for entertaining, relaxing, and enjoying Southern California living year-round. This spacious 5-bedroom, 5-bathroom home offers approximately 3,724 sq ft of living space on an expansive 14,703 sq ft lot, combining comfort, functionality, and resort-style outdoor living. Step inside to soaring ceilings, travertine and hardwood flooring, abundant natural light, and a flowing layout ideal for both everyday living and hosting. The kitchen opens to the main living areas and features granite countertops, a large center island, generous storage, a built-in Sub-Zero refrigerator, and an inviting layout that creates a true gathering space at the heart of the home. In addition to the main living areas, a large bonus/game room provides flexible space ideal for entertaining, a media room, or a playroom. The backyard is where this property truly shines, designed for year-round enjoyment with a resort-style pool and spa with waterfall features, a covered patio for shaded dining and entertaining, a built-in outdoor kitchen with grill and burner, and multiple seating areas that create a private, park-like setting. Tiered landscaping, mature trees, and hillside pathways provide both privacy and character, making the yard feel like a personal retreat. Upstairs and throughout the home, generously sized bedrooms and well-appointed bathrooms provide flexibility for families, guests, or work-from-home needs, while high ceilings and thoughtful architectural details enhance the sense of space throughout. Additional highlights include paid-off solar panels, extensive hardscaping, outdoor lighting, and a three-car garage, along with a layout designed for both indoor comfort and outdoor living. Located within the William S. Hart Union High School District, with low HOA dues and no Mello-Roos, this home combines lifestyle, space, and value in a way that is increasingly hard to find, and homes with this combination of privacy, lot size, and outdoor living rarely come to market.

29123 Black Pine, Saugus

$1,150,000
5 Beds 6 Baths SR26022459 MLS Active Status
Exclusive opportunity to reside within the gated 5 Knolls Community of Santa Clarita! This beautiful, upgraded 5 bedroom and 5 1/2 bathroom home plus LOFT and 3 car garage offers on a culdesac street with over 3,900 square feet of thoughtfully designed living space with high ceilings and bright natural light! The kitchen is incredibly spacious with granite countertops, a huge center island, and superfluous storage! Adjacent to in kitchen dining plus a spacious living room and backyard views along with a lovely formal dining room! Outside, enjoy the covered patio, lush landscaping and fruit trees complete with outdoor ceiling fan and grassy space for pets and kids to enjoy! There is an en-suite BEDROOM AND BATHROOM located on the MAIN FLOOR, which is perfect for guests or a home office! Additionally a convenient powder half bath is available for visitors! Upstairs features an expansive primary suite, 3 additional bedrooms, 3 full bathrooms, and a large bonus room/loft with balcony overlooking the lovely neighborhood! The primary bathroom includes 2 walk-in closets, dual sinks with vanity areas, soaking tub and large walk-in shower! Community amenities include a beautiful pool, spa, modern clubhouse, paddle tennis courts, BBQ areas, fire pits, dog park and hiking trails! With mind access over Golden Valley, Newhall Ranch Road to the 14, 5 and 126 freeways make this a convenient and desirable location central to all of Santa Clarita’s finest amenities! This is a home you will enjoy for years to come!

27606 Skylark Lane, Saugus

$750,000
3 Beds 3 Baths SR26017879 MLS Closed Status
Incredibly charming and truly move-in ready, this detached Saugus home is nestled in the desirable Acacia community on a quiet interior cul-de-sac and prime corner lot! Offering over 1,600 sq. ft. of thoughtfully designed living space, this inviting 3-bedroom, 2.5-bath residence features an open floor plan and soaring ceilings that create a bright, airy ambiance throughout. The home is bursting with designer upgrades, including slate tile flooring that flows seamlessly throughout the main level, granite countertops, stylish lighting, and ceiling fans. The welcoming family room showcases a cozy fireplace with a rustic floating mantel and opens effortlessly to the light-filled kitchen—complete with stainless steel appliances, pendant lighting, and a sit-up breakfast bar—perfect for both everyday living and entertaining. All three spacious bedrooms are located upstairs, offering comfort and privacy. The upgraded bathrooms add a sleek, contemporary touch with designer lighting and modern matte black hardware that complete the sophisticated look. Step outside to the fully fenced backyard featuring a private covered patio with space to relax, entertain, or enjoy safe play. Additional highlights include a charming covered front porch that enhances curb appeal, plus an attached two-car direct-access garage equipped with an EV charger and owned solar! This home is also just a short distance to the sparkling, gated community pool, shopping, parks and hiking trails!This home offers the perfect blend of comfort, style, and efficiency in a peaceful setting—one you’ll truly enjoy for years to come!

21552 Cherry Court, Saugus

$892,805
4 Beds 3 Baths SR26010283 MLS Closed Status
Beautifully upgraded detached home with 4 Bedrooms 3 baths and no rear neighbors! This lovely homes features a MAIN FLOOR BEDROOM AND FULL BATH! The open-concept family room showcases a stacked-stone fireplace and opens to a luxurious kitchen with granite countertops, white cabinetry, stainless steel appliances, designer backsplash and a spacious center island! The generously sized primary suite offers a walk-in closet and private bath. You will also find 3 additional bedrooms upstairs - one with custom closets and cabinetry, perfect for a home office or epic bedroom sized closet! Enjoy the private backyard with no rear neighbors, and plenty of room to entertain! Along with added conveniences such as a garage workbench and security camera wiring and conveniently located nearby community parks, pool and hiking! This is a home you will enjoy for years to come!

28534 Old Spanish Trail, Saugus

$830,000
4 Beds 3 Baths SR25280636 MLS Closed Status
Welcome to this stunning and thoughtfully designed home located in the highly desirable Five Knolls community of Santa Clarita. Offering 4 bedrooms and 3 full bathrooms, this home features a highly sought-after layout with a downstairs bedroom and full bathroom with walk-in shower—ideal for guests, extended stays, or a private home office. From the moment you enter, you’re greeted by wood-style flooring, soft neutral wall tones, elegant crown molding, and an abundance of recessed lighting that creates a bright, welcoming atmosphere throughout the main living spaces. The open-concept design allows each room to flow effortlessly, making the home perfect for both everyday living and entertaining. The kitchen is a true centerpiece, featuring white shaker-style cabinetry, granite countertops, stainless steel appliances, and a generous center island with seating. Pendant lighting adds warmth and character, while the kitchen opens seamlessly to the dining and living areas. Sliding glass doors extend the living space outdoors, creating an inviting indoor-outdoor connection. A built-in workspace with custom cabinetry and countertop adds versatility for remote work, study, or organization. Upstairs, the spacious primary suite offers a serene retreat with plush carpeting, a statement chandelier, windows with plantation shutters, an ensuite bathroom with dual vanities, and a massive walk-in closet with exceptional storage. The additional upstairs bedrooms are all generously sized with large closets and share a well-designed bathroom featuring dual sinks and a separate shower and toilet room, allowing for comfort and functionality. The upstairs laundry room includes tile flooring, a utility sink, cabinetry, and open shelving. Additional highlights include a 2-car attached garage with driveway parking, tankless water heater, solar, EV charger, and hookups for a water softener (buyer to verify solar terms). The private backyard is designed for easy enjoyment with artificial turf, block wall fencing, and a covered gazebo seating area. Residents enjoy a resort-style clubhouse, park, dog park, and security patrol, along with pool, spa, and gathering spaces (buyer to verify HOA features and fees). Conveniently located near shopping, dining, parks, and commuter routes—this home offers comfort, style, and a true sense of community. Buyer to verify all information including square footage, bedroom/bathroom count, HOA details, solar terms, and any assessments.

27314 Attwell Lane, Saugus

$1,795,000
4 Beds 4 Baths SR25257050 MLS Active Status
Discover unmatched tranquility and sweeping mountain vistas from this custom Mediterranean estate, perfectly set on six plush acres in historic San Francisquito Canyon. Built in 1994, this 3,151 sq. ft. villa offers 3 bedrooms, 2.5 baths, and a versatile bonus room. A grand double-door entry welcomes you past lighted fountains into a foyer with vaulted ceilings and authentic Saltillo tile floors throughout the main level. The living and dining rooms center around a Spanish-tiled wood burning fireplace, framed by windows and French doors that open to the front patio and breathtaking views. The chef's kitchen features cobalt blue Italian tile, a butcher block island, and a walk-in pantry, while the adjoining family room offers a wood stove and views of the pool. The main level also includes two bedrooms, 1.5 baths, a bonus room, and a laundry area. Upstairs, the primary suite is a private retreat with vaulted ceilings, panoramic views, a private deck, and a spa-inspired bath with Jacuzzi tub, large shower, and dual vanities. Step outside to an entertainer's paradise featuring a 20' x 40' heated pool and spa, built-in BBQ, and expansive patios perfect for relaxing or entertaining. The lower acreage offers open meadows ideal for horses, barns, storage, or stables. Above the oversized 3-car garage -with 9'+ ceilings, 220V power, sink, and automatic openers - is a fully permitted 650+ sq. ft. guest house featuring vaulted ceilings, a kitchen, wood stove, large bedroom, 3/4 bath, and private deck with panoramic views. An elevator provides wheelchair access, perfect for guests or extended family. Enjoy ultimate privacy where deer graze at dusk and peace surrounds you. A true blend of Mediterranean charm and Santa Clarita serenity - this one-of-a-kind estate must be seen to be believed.

30040 San Francisquito Canyon, Saugus

$999,000
4 Beds 3 Baths SR25254017 MLS Closed Status
Expansive cul-de-sac lot with sweeping valley and mountain views! Some homes feel ordinary. Others feel destined. Quietly nestled at the end of a peaceful cul-de-sac in Santa Clarita, 22411 Holly Court seems to breathe with its own rhythm — calling in those who appreciate beauty, stillness, and panoramic views. From every window, the valley opens wide: palm trees swaying, golden hills stretching beyond the horizon, and sunsets painting the sky each evening. Completely upgraded just a year ago with over $150,000 in renovations, this 4-bedroom, 3-bath residence blends modern refinement with the calm of nature. Approximately 2,214 sq ft of light-filled living space rests on an 8,730 sq ft lot, offering both privacy and room to enjoy the outdoors. White oak wide plank floors, marble, and warm wood tones create a timeless, elegant flow throughout. The open-concept living area welcomes you with soaring ceilings and abundant natural light. The European-inspired kitchen is both functional and striking — featuring custom floor-to-ceiling cabinetry with soft-close drawers and doors, a built-in LG elecric oven and microwavr and a Samsung smart French-door refrigerator with touch screen family hub . The sleek design is anchored by porcelain slab countertops — large, seamless panels made of fine porcelain stoneware that mimic marble yet are lighter, eco-friendly, and resistant to stains, scratches, heat, and acids. The black porcelain backsplash with gold veining continues up the wall in one dramatic sweep. Downstairs offers a private guest suite or home office with a marble-clad walk- in shower. Upstairs, the primary suite feels like a private spa retreat — airy, calm, and filled with natural light. French doors open to a spacious balcony that captures soft breezes and glowing sunsets. The bathroom features a freestanding soaking tub positioned for the view, floating cabinetry with dual sinks, and natural bamboo woven Roman shades. Every detail — from the soft-close finishes to the minimalist fixtures was thoughtfully crafted. The backyard is fully private and expansive, framed by palms, a fruiting nectarine tree, and a young lemon tree — ideal for outdoor entertaining or quiet reflection. Located within Santa Clarita’s top-rated school district, this home offers a rare combination of tranquility, style, and convenience — with no HOA and no Mello-Roos.

22411 Holly Court, Saugus

$905,000
4 Beds 4 Baths SR25238638 MLS Closed Status
Welcome to a stunning luxury home in the highly sought-after Five Knolls community. Upon entering you are greeted by engineered hardwood floors throughout the home, creating a warm & inviting atmosphere filled with natural light. To your right a versatile room awaits, that can serve as a home office that features sliding glass doors for privacy. Across from the sitting area, the mudroom is beautifully complemented by mahogany cabinetry that offers abundant storage, wine fridge & access to the garage. Step into the gourmet kitchen that boasts an abundance of cabinet space, premium appliances, double oven, quartz countertops & abundant lighting. The kitchen seamlessly opens to the living area with overhead beams that extend across this open-concept space. Enjoy the advantages of recessed dimmable LED lighting throughout the home, alongside stylish vinyl shades & wood shutters. Convenience continues with a generously sized laundry room that features an abundance of cabinetry to accommodate your storage needs. Upstairs you will discover a cozy loft area with a built-in office space with balcony with a picturesque view. Both bedrooms have ceiling fans & generous walk-in closets, while the primary suite is the epitome of luxury & comfort. This light, bright, & open retreat has new plush carpeting, custom closet system & an opulent primary bathroom. The bathroom offers luxurious modern finishes including a clean white marble Herringbone tiled floor, soapstone countertop & free standing soaking tub plus an exquisite shower adorned with natural stone floor. Outside step into a meticulously landscaped backyard with California native plants ensuring minimal water usage while promoting sustainability with drip irrigation system as well as durable artificial turf for a year-round green space. This serene area has a covered patio ideal for relaxation or hosting gatherings. Enjoy the perfect size yard, complete with a designated dog run. This smart home is equipped with a whole-house stereo system with ceiling speakers & hardwired alarm system with motion detectors. Upgrades include fresh exterior paint, paid-off solar & two Tesla Powerwalls with a universal car charger. The expansive garage features a durable concrete coating & the home has a new tankless water heater. Enjoy resort-style amenities in a community that includes a swimming pool & clubhouse as well as being close to Golden Valley Park & dog park, making it not just a residence but a vibrant lifestyle.

27308 Ellery, Saugus

$730,000
2 Beds 4 Baths SR25238903 MLS Closed Status
Come see this one of a kind Mediterranean townhome in the Villa Metro community of the Cielo subdivision! It combines stylish living with an adaptable 400 sq ft retail space on the bustling main street delivering a seamless live/work/play vibe. Inside you'll find an open light filled layout highlighted by an updated kitchen with quartz countertops, stainless steel appliances and recessed lighting, plus hardwood floors, a convenient laundry closet and a cozy study nook. The bedrooms sit on the top floor, for maximum privacy, each with its own ensuite bath and generous walk-in closet, while an attached private 2-car garage on the ground floor adds easy, secure parking. The gated retail space features a private bathroom and a spacious front patio, offering diverse possibilities from a store-front or studio, to an additional living or entertainment area, all just steps away from restaurants and Metrolink station. The community compliments the lifestyle with a pool, fire pits, clubhouse, play areas and a garden, creating a welcoming backdrop for work, home and a social life.

26265 Prima Way, Saugus

$690,000
3 Beds 3 Baths RS25184917 MLS Closed Status
“Turnkey. Upgraded. Priced to Move. Your Santa Clarita Dream Is Here.” Immaculate 3BR/3BA detached home loaded with upgrades—owned solar with the brand new inverter carried 10-year warranty, Nest thermostat, Ring doorbell, tankless water heater—and move-in ready today! Gourmet granite kitchen with stainless steel appliances and white cabinets opens to bright living area with custom shiplap wall. Two upstairs suites (primary with spa bath & walk-in closet + junior with Juliet balcony) plus downstairs bedroom & full bath for guests/office. Upstairs laundry w/ washer & dryer included. Gated community with pool, spa, clubhouse, BBQs, fire pit, playground—minutes to shops, schools, parks, Metrolink. Act fast—this one will be gone in days!

21851 Moveo Drive, Saugus

$815,000
4 Beds 3 Baths SR25172005 MLS Closed Status
Excellent value under 800k!!! Saugus Canyon two story POOL/SPA home featuring almost 1,850 square feet (per tax assessor records) of living space with four bedrooms and three full baths, with a DOWNSTAIRS BEDROOM AND FULL BATH! When you arrive you will be greeted with a professionally landscaped front yard and a grand double door entrance that leads you to the living room and formal dining with dramatic high ceilings, driftwood vinyl plank floors, and lots of windows providing plenty of natural light. The open kitchen with center island and connecting family room with fireplace is the perfect blend of functionality and comfort. Recessed lighting and ceiling fans in just about every room! Recently updated berber style carpet on the stairs, hall and all four bedrooms. There is a patio slider to the backyard with palm trees, two covered patios and in-ground pool and spa! The primary bedroom suite has high ceilings, a spacious walk in wardrobe closet. The primary bath has a soaking tub, separate shower and dual sinks! A direct access attached two car garage, tile roof, and central heat/air are welcome amenities on this 1994 built home. Close proximity to ALL grade level schools! Don’t miss this opportunity to live in this premiere Saugus locale. Low HOA dues include playground area, a park with a lush grass lawn, and community pool all for only $60. per month. Super convenient to have access to a playground and park area nearby, a short trip of less than .50 mile from the front door of this home.

22212 Pamplico Drive, Saugus

$1,200,000
4 Beds 3 Baths SR25158537 MLS Closed Status
WELCOME to this Absolutely Turnkey Private Oasis on a nearly 12K sq/Ft VIEW Lot with POOL/SPA, Outdoor Fireplace, BBQ Island, Pergola, FIREPIT, and Huge Grassy Yard! The Perfect Layout includes 4 Bedrooms (one down) and 3 Baths plus a Spacious LOFT that overlooks the Dramatic Two-Story Dining Room, all in approximately 3100 sq/ft of Living Space. The Stunning Remodeled Kitchen includes Beautiful Creamy White Quartz Countertops, Designer Backsplash, Stainless Steel Appliance Suite including Refrigerator, & Expansive Center Island w/ Breakfast Bar. The Spacious Primary Suite features Beautiful Views, Abundant Windows, & Balcony to Enjoy the Sunset nightly! The Primary Bath boasts a Large Soaking Tub, His & Hers Vanities, and an Enormous Fully Outfitted Walk-In Closet! Two Additional Bedrooms with Walk-In Closets on the 2nd Floor. Full Bedroom, Overlooking the Pool & View, & a Full Bathroom on the 1st Floor. Freshly Painted Throughout. New Carpet. Newer Tile. Plantation Shutters, Recessed Lighting, Ceiling Fans, Designer Lighting Fixtures, & Wired for Surround Sound. OWNED SOLAR & TWO TESLA POWER WALLS. Three Car Tandem Garage w/ Work Stations, Built-In & Overhead Storage. At the Top of Pacific Crest on a Cul-De-Sac with only one neighbor, this Peninsula Style Lot is Really Special!

29273 Moon Dust Court, Saugus

$1,900,000
5 Beds 5 Baths SR25145552 MLS Closed Status
Welcome to a luxurious and functional design in this impeccably reimagined 5-bedroom, 5-bathroom estate with a detached guest casita, situated at the end of a private cul-de-sac in the prestigious gated community of River Village in Santa Clarita. Spanning approximately 4,446 square feet, every detail of this home has been thoughtfully designed for modern living. As you enter through the custom iron gate, you’ll find a grand two-story foyer with a sweeping curved staircase, designer lighting, and stunning herringbone-laid wood flooring. The formal office, located in the casita, offers privacy and elegance, featuring its own closet and full bathroom—perfect for guests or work-from-home. The casita can also serve as a multi-generational living space, providing private living steps from the main house. The main level features a fully renovated open-concept layout, featuring a chef’s kitchen with custom floor-to-ceiling cabinetry, two-tone finishes, polished brass hardware, and luxury stone countertops. A dramatic waterfall-edge island with bar seating anchors the space, complemented by a professional-grade double refrigerator, 36-inch Legacy Dual Fuel Range with 6 burners, a farmhouse sink, and a hidden microwave drawer. Adjacent to the kitchen, a stylish coffee bar and butler’s pantry showcase bold designer tile, an additional sink, and custom storage, perfect for entertaining. A formal dining room, nestled off the kitchen, is ideal for memorable gatherings. Downstairs also includes a glass-enclosed private gym outfitted with custom paneling, flooring, and a fitness station. The open-concept family room, featuring a custom black-paneled fireplace surround and expansive sliding glass doors, opens to the outdoor living space, where a built-in barbecue and covered cabana bar with TV, tile bar front, wood beam ceiling, and outdoor speakers are designed for outdoor enjoyment. The luxurious primary suite offers detailed wall molding, a statement chandelier, and a spa-inspired bath with dual vanities, a soaking tub, and an oversized walk-in closet with built-in organization. Secondary bedrooms are thoughtfully designed, each with distinctive finishes, custom walk-in closets, and direct en-suite bathrooms featuring custom lighted mirrors for a modern and elegant touch. A dedicated home theater enhances the living experience, and a second-floor laundry room enhances daily convenience. Outside, your private entertainer’s paradise features an upgraded pool and spa.

22388 Riverstream Court, Saugus

$1,040,000
4 Beds 4 Baths SR25153618 MLS Closed Status
A Rare Find with a Versatile Twist – One-of-a-Kind Van Daele Luxury Home with No Mello Roos! Welcome to one of the most exceptional homes in the community—the largest and most coveted model by Van Daele, offering 4 bedrooms, 3.5 baths, and 3,558 sq ft of refined living space. But what truly makes this property stand out is the professionally finished 3-car garage, complete with its own HVAC system and private room—perfect for a home office, studio, gym, or guest suite. Downstairs, you'll find a full bedroom and with an on suite bathroom plus an additional powder room, ideal for guests or multi-generational living. Upstairs includes three spacious bedrooms, two full baths, a large loft, and a dedicated laundry room. The heart of the home lies in its open-concept layout that seamlessly connects the kitchen, living room, and California Room—creating one continuous, vibrant space for entertaining or relaxing with family. The expansive kitchen features quartz countertops, an oversized center island, under-cabinet lighting, walk-in pantry, and an extended buffet with added cabinetry—offering both style and function. The living room opens effortlessly to the California Room, blending indoor and outdoor living. With a built-in fireplace, ceiling fan, recessed lighting, and TV setup, the California Room becomes an inviting year-round extension of your living space. Additional highlights include rich tile floors, 6-inch baseboards, dual-zone A/C, a tankless water heater, and no Mello Roos. Located within walking distance to a great park, a community pool, top-rated schools, shopping, and dining—with convenient access to the 14 freeway—this home delivers on both luxury and lifestyle. Don’t miss your chance to own this one-of-a-kind property that truly has it all.

28245 Nield Court, Saugus

$1,040,000
5 Beds 3 Baths SR25123746 MLS Closed Status
NO Mello Roos! NO HOA! This Stunning Sunrise Ridge Home in Bouquet Canyon. Welcome to this beautifully updated Coronado Model with 5 bedrooms, 3 full bathrooms, and an Entertainer’s Dream Backyard. This home is the perfect blend of style & comfort with Brand New AC. Step into the Entry Foyer where Soaring Two-Story Ceilings and Expansive Windows flood the Formal Living and Dining Rooms with Natural Light, creating a Bright and Welcoming ambiance. The Interior has been freshly painted, offering a pristine, move-in-ready canvas for your personal style. New Vinyl Wood Flooring Downstairs and new Carpeting Upstairs bring warmth and modern appeal throughout. Downstairs, a private Bedroom with adjacent Full Bath are ideal for Guests or Multi-generational Living. The spacious Laundry Room with Sink and Cabinetry is conveniently located just in from the 3-car Garage. The Family Room, featuring a cozy Fireplace, opens to the Updated Kitchen with Quartz Countertops, Stainless Steel Appliances, and a Hydrotech Reverse Osmosis System with dedicated Tap. This Open-Concept Space is perfect for daily living and entertaining. Upstairs, you'll find four more generously sized bedrooms, including the Luxurious Primary Suite with Two Walk-In Closets, Luxury Bathroom recently remodeled with Dual Vanities, a separate Soaking Tub, Large Walk-In Shower with Multiple Shower Heads, and a private WC. One of the secondary Bedrooms is large enough to serve as a Second Master, or an Office, a Gym, or Recreation Room. The upstairs hall Full Bathroom serves the additional bedrooms. From the Family Room, step outside through the Glass-Panel door with Sliding Screen and discover your Private Backyard Oasis—complete with Pebble Tec Pool and Spa, a Large Built-in Fire Pit, and ample Patio Space and Decking to host anything from intimate evenings to full-scale parties with enough room for a band setup! Additional features include: 55’ x 13’ RV Parking area—large enough for a Full-size RV and a Boat * Dog Area outside with Doggie Door from Family Room * Whole House Water Purification System * Built-in Central Vacuum System * Owned Solar System with Level 2 EVSE Charging for Electric Cars * Security System with 4 Cameras and a Swan 8-channel DVR * Front Rain Gutters This home has everything you’ve been searching for—space, updates, and features galore—all in one of the most sought-after SCV Communities. Don’t miss this rare opportunity to own a Turnkey property with Unmatched Amenities!

28768 Woodside Drive, Saugus

$520,000
2 Beds 3 Baths SR25124601 MLS Closed Status
One of the Most Private Homes in the Community is Now Available! Don’t miss this rare opportunity to own one of the most private homes in this sought-after neighborhood. Tucked away in a quiet, secluded location, this home offers comfort, charm, and functionality from the moment you arrive. One of the standout features of this property is the shaded, private backyard—perfect for relaxing with a book or entertaining friends and family in a peaceful setting. Welcoming and Secluded Entry. The front entryway is tucked away from the street, providing added privacy and security—ideal for those who value tranquility. Step inside to a spacious living room complete with a cozy fireplace, custom baseboards, and crown molding that add a touch of elegance. The open layout continues into the dining area and well-appointed kitchen, featuring beautiful cabinetry, updated countertops, a newer GE oven/stove, and a newer GE dishwasher. Upstairs, both the primary and secondary bedrooms feature their own en-suite bathrooms and generous closet space—making this home ideal for guests, roommates, or multi-generational living. Enjoy energy-efficient living with a whole-house fan that helps keep the interior cool. The attached, insulated garage adds extra value—great for storage or a workshop—and connects directly to the laundry area, which stays comfortable year-round thanks to the garage insulation. Community Perks: The HOA includes access to a pool, spa, and BBQ area. And here are the words every buyer loves to hear: Low HOA dues and NO Mello Roos! This is a Prime Location as it is Situated in a vibrant area of Santa Clarita, you're just steps from popular local favorites—Sushi, Italian restaurants, fitness studios, and a trusted vet clinic. People from all over the valley come here to enjoy what you’ll have right outside your door. *The living room and kitchen photos have been digitally staged

19539 Laroda, Saugus

$875,000
3 Beds 3 Baths PW25080330 MLS Pending Status
Don't miss your chance to own this incredible home with breathtaking mountain and valley views! From the moment you arrive, you’ll fall in love with the inviting covered front porch—perfect for sipping your morning coffee or relaxing in the evening. Inside, the bright and airy front room overlooks the yard, making it an ideal spot for a home office or a cozy reading nook. Toward the back of the house, you’ll find a spacious, light-filled great room that flows effortlessly into a stunning kitchen. It features granite countertops, rich dark cabinets, stainless steel appliances, a farmhouse sink, a large pantry (plus extra storage under the stairs), and a generous island that’s great for prepping or entertaining. The dining area sits just off the kitchen, offering the perfect space to gather with family and friends—all while soaking in those incredible views. The oversized great room includes a charming nook and large windows that really showcase the scenic surroundings. Plantation shutters throughout the home add a touch of style and privacy. Step outside and you'll find your own private backyard paradise—an entertainer's dream! Take a dip in the custom PebbleTec pool and spa by Premier Pools, complete with dramatic water and fire bowls and remote-controlled lighting. The backyard also features a island with stone countertop and room for chaise and chair lounges and grilling equipment—perfect for hosting unforgettable gatherings. There’s plenty of seating space so you and your guests can relax and take in the panoramic views. As a bonus, you'll have access to The Club at Five Knolls, which includes a resort-style pool, lounge chairs, umbrellas, cabanas, BBQ grills, and indoor event rooms. Plus, Golden Valley Park sits at the community entrance and offers a playground, grassy areas, a dog park, basketball court, covered picnic space, and clean restrooms. This home truly has it all. Come see it for yourself—and make it yours before someone else does!

27323 Ardella Place, Saugus

$990,000
4 Beds 3 Baths SR25073754 MLS Closed Status
Welcome Home to Oak Ridge – A Hidden Gem Just Outside Circle J Ranch! Move-in ready and nestled at the end of a peaceful cul-de-sac, this stunning 4-bedroom, 3-bathroom two-story home offers the perfect blend of comfort, elegance, and convenience — with no HOA or Mello Roos. Featuring RV parking with almost full hook-ups, this property is ideal for those who crave both space and freedom. Step inside to discover custom flooring throughout, a formal dining room for memorable gatherings, and a spacious living room that flows effortlessly into a bright and open kitchen. The kitchen overlooks a cozy family room with beautiful backyard views — perfect for entertaining or simply relaxing with loved ones. Downstairs, you'll find a full bathroom conveniently located next to the expansive laundry room with direct access to the 3-car garage. Upstairs, all four bedrooms await, including a luxurious master suite featuring a dual-sink vanity, a generous walk-in closet, and a separate linen space for added convenience. Step out onto your private custom patio off the master bedroom — a serene retreat to savor morning coffee or unwind with breathtaking sunset views. The gorgeously landscaped front and backyard are designed for both relaxation and entertaining, complete with a working Jacuzzi to enjoy under the stars. Ideally located near top-rated schools, shopping, and with easy access to major freeways — this home offers everything you’ve been searching for. Don’t miss your chance to call this rare find your own – schedule a showing and make an offer today!

25302 Rolling Greens Way, Saugus

$845,000
4 Beds 3 Baths SR25072706 MLS Closed Status
Turnkey Beauty in Santa Clarita’s Acacia Community – Don’t Miss This One! Welcome to your dream home in one of Santa Clarita’s most sought-after neighborhoods! This beautifully upgraded 3-bedroom + loft + office home in the Acacia community checks every box—from the stylish interior to the energy-efficient features and resort-style amenities. Step inside and fall in love with the open-concept layout, soaring vaulted ceilings, and wood-like floors that bring warmth and sophistication to every room. The chef’s kitchen is a true standout, complete with a large island, granite countertops, subway tile backsplash, and stainless steel appliances—perfect for cooking, hosting, or just hanging out. Upstairs, enjoy a flexible loft space, generously sized bedrooms (including one with its own balcony), and a spacious primary suite with a walk-in closet and private sitting area. Additional highlights you’ll love: • Downstairs office that can function as a 4th bedroom • Fresh paint and professionally cleaned carpet throughout • Private backyard—ideal for relaxing or entertaining • 2-car garage with extra storage, home gym setup, and 240V EV charger outlet • Leased solar panels with low monthly payments for energy efficiency • Access to community pool, spa, and park This move-in-ready gem offers the perfect mix of style, comfort, and convenience—with everything you need just minutes away. Act fast—homes like this in Acacia don’t come along often! Schedule your tour today.

28623 Silverking Trail, Saugus

$3,655,000
5 Beds 8 Baths SR25056818 MLS Closed Status
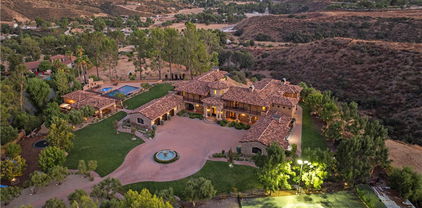
Welcome to this remarkable Mediterranean-style estate, perched atop a mountain with breathtaking valley views. A long paver stone driveway leads to a grand circular entrance, where a central fountain exudes opulence. The home's smooth stucco exterior, custom terra-cotta roof tiles, and arched entryways perfectly complement the serene surroundings. Inside, every detail is meticulously crafted, with towering columns, expansive archways, and warm natural stone creating a grand yet inviting atmosphere. A large crystal chandelier graces the soaring ceilings in the foyer, accessible through a striking metal and glass front door. This estate features 5 bedrooms, 5 full baths, 1 3/4 bath and 2 powder rooms, offering ample space. The chef's kitchen, complete with a Sub-Zero refrigerator, Dacor double oven, and 6-burner range, is both functional and stunning, featuring Inca gold slab countertops and a Walker Zanger mosaic backsplash. The family room's cozy fireplace and the great room's exposed wooden beams and bar make this home ideal for both relaxed gatherings and elegant entertaining. The formal dining room, with a wine closet and fireplace, sets the scene for sophisticated dinners. The primary suite is a private sanctuary, with a large balcony offering stunning views, a retreat with a dual-sided butterscotch onyx fireplace, and a luxurious bath with Incan gold countertops, slab-onyx mosaic backsplash, a large shower, and a jet tub. The massive closet with built-ins and windows ensures ample storage. The estate also includes a spacious basement, a separate gym, and a theater room. Upstairs, guest suites feature private baths and large balconies with views of the pool, driveway, or canyon. Outdoor living is spectacular, with a rear courtyard, water fountain, a half basketball court, and a stunning 30x60 pool with Luminar jets and color-changing lights. The pool area includes a massive spa, spillways, and a fireplace with fire bowls. The covered bar, with a horseshoe-style bar top, built-in grill, and heaters, is perfect for entertaining on cooler nights. The pool house offers a bathroom, shower, and an additional outdoor shower, ideal for rinsing off after a swim. Beautifully landscaped grounds feature lush grass, a playset, a built-in trampoline, and private gates for security and exclusivity. Close proximity to Santa Clarita with award winning schools, shops, restaurants, and the 5 & 14 freeways for commuters.

30419 Heard Drive, Saugus

Based on information from California Regional Multiple Listing Service, Inc. as of . This information is for your personal, non-commercial use and may not be used for any purpose other than to identify prospective properties you may be interested in purchasing. Display of MLS data is usually deemed reliable but is NOT guaranteed accurate by the MLS. Buyers are responsible for verifying the accuracy of all information and should investigate the data themselves or retain appropriate professionals. Information from sources other than the Listing Agent may have been included in the MLS data. Unless otherwise specified in writing, Broker/Agent has not and will not verify any information obtained from other sources. The Broker/Agent providing the information contained herein may or may not have been the Listing and/or Selling Agent.