Refine Search
Sort by
$1,162,000
5 Beds 3 Baths SR26126290 MLS Active Status
$50,000 reduction!!! Stunning 5-bedroom, 3-bath Estrella Vista executive home featuring an extraordinary tropical resort-style backyard designed for year-round entertaining. The one-of-a-kind, negative-edge, beach-entry pool showcases a massive waterfall with a collecting trough and multiple fountains. The Jacuzzi, equipped with a new heater, warms to 100°F in just 30 minutes. For added peace of mind, a safety gate surrounds the tropically landscaped pool area. The expansive covered patio is an entertainer's dream, complete with a built-in BBQ and vent hood, two beverage refrigerators, a stone-set fireplace, ceiling fan, and beautiful tongue-and-groove ceiling. From the moment you arrive, the home's grand Mediterranean architecture makes a lasting impression with its dramatic turret entry, rich wood finishes, plantation shutters, and sweeping wrought-iron staircase. The formal living and dining areas are both majestic and warmly inviting, complemented by a custom built-in bar offering abundant storage and serving space—perfect for hosting holidays and special occasions. The chef's kitchen is beautifully appointed with granite countertops, a large center island with seating, and stainless steel appliances, and opens seamlessly to the spacious family room featuring high ceilings and a cozy fireplace. Adjacent to the kitchen is a convenient indoor laundry room with a utility sink and direct access to the three-car garage. Designed with flexibility in mind, the home offers a full downstairs bedroom and bathroom with a walk-in shower—ideal for guests, extended family, or a private home office. Upstairs, the majestic primary suite serves as a luxurious retreat, featuring abundant natural light, dual vanities, a large soaking jacuzzi tub, a sitting area overlooking tranquil backyard views, and two capacious walk-in closets. Three additional bedrooms share a hall bathroom, while a spacious loft provides the perfect playroom, media area, or fitness space. A unique turret alcove provides an additional space that could function as a dedicated office, craft room, or in-home art gallery. The upstairs level and staircase are enhanced with new carpet, creating a plush and comfortable living environment. This exceptional home seamlessly combines elegant design with highly functional living spaces you can easily tailor to your needs. Conveniently located near shopping, restaurants, parks, and excellent schools, this is the dream home you've been waiting for!

28618 Gabrial Place, Saugus

$896,500
4 Beds 3 Baths SR26094658 MLS Active Under Contract Status
Welcome to this stunning residence, ideally situated in the heart of Santa Clarita on a picturesque street that beautifully reflects pride of ownership. From the moment you arrive, you will notice the beautiful curb appeal, highlighted by fresh exterior paint, manicured landscaping and a welcoming front porch. Spanning over 3,000 square feet, this thoughtfully designed home offers four bedrooms (including one conveniently located on the main level), a spacious bonus room/loft, three bathrooms, formal living and dining rooms, a spacious family room, and a well-appointed laundry room with sink. Upon entry, you are welcomed by soaring cathedral ceilings, warm yet neutral wood flooring, inviting designer paint selections, updated lighting, and an abundance of windows that fill the home with natural light. The chef’s kitchen is both functional and inviting, featuring extensive cabinetry, stainless steel appliances, ample counter space, a center island, walk in pantry and a charming breakfast nook. The formal dining is highlighted by an elegant chandelier, creating the perfect setting for both intimate dinners and larger gatherings. The family room offers a comfortable and sophisticated space to unwind, complete with a cozy brick fireplace, wet bar, custom built-ins, and seamless access to the backyard, ideal for effortless indoor-outdoor entertaining. Upstairs, the luxurious primary suite serves as a true retreat featuring a large walk-in closet and peaceful views of the surrounding landscape. The beautifully updated ensuite bathroom features a dual-sink vanity, oversized soaking tub, and a separate walk-in shower. The secondary bedrooms are well-sized and offer ample closet space. The hall bathroom has been tastefully updated with a coordinating dual-sink vanity and tub/shower combination. The expansive loft provides exceptional flexibility and can easily function as a home theater, game room, office, or additional living space. Don't miss the modern conveniences of a newer roof, newer HVAC, newer water heater and solar! Step outside and experience a private entertainer’s backyard, complete with a new large covered patio and expansive grassy area, perfect for relaxing, hosting, or everyday enjoyment. Ideally located just minutes from shopping, parks, award-winning schools, and convenient freeway access, this home perfectly captures the essence of refined Southern California living.

29033 Shadow Valley Lane, Saugus

$899,900
4 Beds 3 Baths SR25239555 MLS Closed Status
No Mello Roos or HOA! Beautifully Maintained & Upgraded 4-Bedroom, 3-Bath Home with 3-Car Garage. This move-in-ready home sits on a flat, usable lot with gated side storage — perfect for toys. The backyard offers a large covered patio, gorgeous waterfall feature, and a hobby shed, ideal for outdoor enjoyment. Structural upgrades include newer dual-pane windows, whole-house fan, attic fan, copper re-pipe, newer HVAC, newer sliding glass doors, newer roof, whole-house water filtration system, exterior paint, and generator hookup. A custom gated front porch offers a warm welcome into the open formal area with soaring ceilings, a living room with window seat, and a step-down formal dining room. The kitchen features a farmhouse sink, garden window, and breakfast nook with direct access to the backyard. The family room includes a cozy fireplace and custom wet bar with sink. A spacious downstairs bedroom, full bath, laundry room, 3-car garage with built-in cabinets and workbench, plus multiple storage closets add convenience and functionality. Upstairs, the primary suite offers dual closets (one walk-in), a vanity dressing area, dual sinks, soaking tub, and frameless glass shower. Three additional bedrooms feature newer windows, mirrored closet doors, and ceiling fans. The upper level also includes a guest bath and a versatile loft library. This home blends thoughtful upgrades, comfort, and pride of ownership — truly move-in ready!

28011 Charles, Saugus

$927,625
4 Beds 3 Baths SR25228059 MLS Closed Status
Beautiful 4-Bed, 3-Bath Home with Salt-Water Pool, RV Parking! Welcome to this stunning single-family home, tucked away on a private flag lot with a huge RV parking pad—and best of all, NO HOA and NO MELLO ROOS! Step through elegant Spanish-style double doors into a bright and open living space featuring soaring ceilings, a wraparound staircase, and new laminate flooring throughout the main level. The kitchen has been upgraded with new tile floors, a center island, and flows seamlessly into the dining and family rooms—perfect for entertaining. Enjoy sunny California days in your beautiful wraparound backyard, complete with a PebbleTec high-efficiency saltwater pool—your own private oasis. The main floor also includes a formal living and dining room, one bedroom and full bath (perfect for guests or multi-gen living), plus a laundry room for convenience. Upstairs, retreat to your spacious master suite featuring breathtaking views, a dual-sided fireplace, jacuzzi tub, separate shower, dual vanities, a private water closet, and a large walk-in closet. Two additional upstairs bedrooms share a completely remodeled Jack & Jill bathroom. This home also features a leased solar system (15.36 kW) to help save on energy costs year-round. Seller is motivated! So don't miss this rare opportunity to own a truly special property with space, style, and privacy—schedule your tour today!

28760 Mauch Street, Saugus

$990,000
4 Beds 3 Baths SR25166210 MLS Closed Status
ASSUMABLE LOAN 401K at 2.75%! NO HOA! NO MELLOS ROOS TAX!! OWNED SOLAR!! RV ACCESS!! Stunning Remodeled Home with Sparkling Pool, Panoramic Views & Oversized Lot!! Welcome to 28503 Ray Court, a beautifully renovated 4-bedroom, 2.5-bathroom home nestled at the end of a peaceful double cul-de-sac. Situated on one of the largest homesites in the community, this 10,155 sq ft lot offers incredible privacy, tranquility, and breathtaking valley views. Step inside to a freshly remodeled interior featuring luxury vinyl plank flooring, high vaulted ceilings, and an abundance of natural light. The chef’s kitchen is a showstopper, boasting custom cabinetry, exquisite quartz countertops, designer lighting, and newer stainless steel appliances—all overlooking the pool and yard. The spacious family and living areas offer seamless indoor-outdoor flow through sliding glass doors that lead to your private backyard oasis. Enjoy summer days in the resort-style pool with a diving board, relax in the spa, or entertain on the expansive brick patio—all while taking in sweeping views of the surrounding hills. Retreat to the large master suite complete with a private balcony overlooking the lush backyard and valley below—perfect for enjoying quiet mornings or golden-hour sunsets. Additional highlights include: • Fully remodeled bathrooms with upscale finishes • Elegant formal living and dining rooms • Oversized 2-car garage with ample driveway parking • Mature landscaping with palms and flowering plants Located in a sought-after neighborhood with no through traffic, this home offers the perfect balance of luxury, comfort, and location. Homes like this rarely come on the market—don’t miss your chance to own this extraordinary property!

28503 Ray Court, Saugus

$1,900,000
5 Beds 5 Baths SR25145552 MLS Closed Status
Welcome to a luxurious and functional design in this impeccably reimagined 5-bedroom, 5-bathroom estate with a detached guest casita, situated at the end of a private cul-de-sac in the prestigious gated community of River Village in Santa Clarita. Spanning approximately 4,446 square feet, every detail of this home has been thoughtfully designed for modern living. As you enter through the custom iron gate, you’ll find a grand two-story foyer with a sweeping curved staircase, designer lighting, and stunning herringbone-laid wood flooring. The formal office, located in the casita, offers privacy and elegance, featuring its own closet and full bathroom—perfect for guests or work-from-home. The casita can also serve as a multi-generational living space, providing private living steps from the main house. The main level features a fully renovated open-concept layout, featuring a chef’s kitchen with custom floor-to-ceiling cabinetry, two-tone finishes, polished brass hardware, and luxury stone countertops. A dramatic waterfall-edge island with bar seating anchors the space, complemented by a professional-grade double refrigerator, 36-inch Legacy Dual Fuel Range with 6 burners, a farmhouse sink, and a hidden microwave drawer. Adjacent to the kitchen, a stylish coffee bar and butler’s pantry showcase bold designer tile, an additional sink, and custom storage, perfect for entertaining. A formal dining room, nestled off the kitchen, is ideal for memorable gatherings. Downstairs also includes a glass-enclosed private gym outfitted with custom paneling, flooring, and a fitness station. The open-concept family room, featuring a custom black-paneled fireplace surround and expansive sliding glass doors, opens to the outdoor living space, where a built-in barbecue and covered cabana bar with TV, tile bar front, wood beam ceiling, and outdoor speakers are designed for outdoor enjoyment. The luxurious primary suite offers detailed wall molding, a statement chandelier, and a spa-inspired bath with dual vanities, a soaking tub, and an oversized walk-in closet with built-in organization. Secondary bedrooms are thoughtfully designed, each with distinctive finishes, custom walk-in closets, and direct en-suite bathrooms featuring custom lighted mirrors for a modern and elegant touch. A dedicated home theater enhances the living experience, and a second-floor laundry room enhances daily convenience. Outside, your private entertainer’s paradise features an upgraded pool and spa.

22388 Riverstream Court, Saugus

$1,025,000
4 Beds 3 Baths SR25122010 MLS Closed Status
This spacious pool home offers luxury, comfort, and the perfect layout for both everyday living and entertaining. Nestled on a beautifully landscaped lot surrounded by majestic mountains and a resort-style backyard oasis. Interior Highlights: *Grand Entryway w/Wet Bar* Make a sophisticated first impression with an entryway that opens to a stylish wet bar, ideal for hosting guests. *Formal Living & Dining* The step-down formal living room features hardwood flooring and a fireplace, while the dining room boasts its own sliding glass door opening to the lush, parklike backyard. *Gourmet Kitchen* Cook and entertain with ease in the chef’s kitchen featuring double ovens, a cooktop, center island, granite countertops, and a sunny breakfast nook. *Inviting Family Room* Just off the kitchen, the family room includes an inviting fireplace and a sliding glass door that opens to the covered patio. *Main Floor Bedroom & Full Bath* A full bedroom and bathroom on the main level offers convenience and flexibility for guests, multi-generational living, or a home office. *Functional Laundry Room* Complete with built-in cabinetry and a utility sink. Upstairs Living: *Hardwood Flooring Throughout* *Expansive Bonus Room* A large upstairs bonus room with its own fireplace and wet bar creates the ultimate space for a game room, media lounge, or additional entertaining area. *Primary Suite Retreat* The spacious primary bedroom features a sliding door leading to a private deck overlooking the backyard pool and spa, and a large walk-in closet. The ensuite bathroom includes a soaking tub, separate shower, and dual vanities. *Generously Sized Bedrooms* All bedrooms are roomy while the upstairs guest bathroom also offers dual sinks for added comfort and functionality. Outdoor Paradise: *Resort-Style Backyard* Enjoy your own private escape with a beautiful in-ground pool and spa. *Covered Patio & Built-in BBQ* The backyard is ideal for year-round gatherings and al fresco dining. Additional Features: *Energy Efficiency & Comfort* Ceiling fans in all bedrooms and multiple sliding doors for natural light and indoor-outdoor flow. 2 zone heating and air conditioning. *3-Car Garage* An oversized three-car garage provides ample storage and parking space. This one-of-a-kind home offers everything you need—from formal entertaining spaces and casual family areas to a resort-style backyard perfect for relaxing or entertaining.

28852 Woodside Drive, Saugus

$3,655,000
5 Beds 8 Baths SR25056818 MLS Closed Status
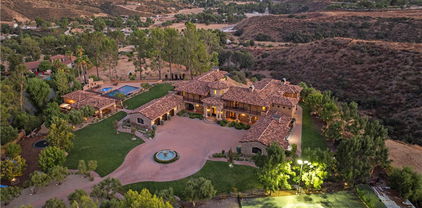
Welcome to this remarkable Mediterranean-style estate, perched atop a mountain with breathtaking valley views. A long paver stone driveway leads to a grand circular entrance, where a central fountain exudes opulence. The home's smooth stucco exterior, custom terra-cotta roof tiles, and arched entryways perfectly complement the serene surroundings. Inside, every detail is meticulously crafted, with towering columns, expansive archways, and warm natural stone creating a grand yet inviting atmosphere. A large crystal chandelier graces the soaring ceilings in the foyer, accessible through a striking metal and glass front door. This estate features 5 bedrooms, 5 full baths, 1 3/4 bath and 2 powder rooms, offering ample space. The chef's kitchen, complete with a Sub-Zero refrigerator, Dacor double oven, and 6-burner range, is both functional and stunning, featuring Inca gold slab countertops and a Walker Zanger mosaic backsplash. The family room's cozy fireplace and the great room's exposed wooden beams and bar make this home ideal for both relaxed gatherings and elegant entertaining. The formal dining room, with a wine closet and fireplace, sets the scene for sophisticated dinners. The primary suite is a private sanctuary, with a large balcony offering stunning views, a retreat with a dual-sided butterscotch onyx fireplace, and a luxurious bath with Incan gold countertops, slab-onyx mosaic backsplash, a large shower, and a jet tub. The massive closet with built-ins and windows ensures ample storage. The estate also includes a spacious basement, a separate gym, and a theater room. Upstairs, guest suites feature private baths and large balconies with views of the pool, driveway, or canyon. Outdoor living is spectacular, with a rear courtyard, water fountain, a half basketball court, and a stunning 30x60 pool with Luminar jets and color-changing lights. The pool area includes a massive spa, spillways, and a fireplace with fire bowls. The covered bar, with a horseshoe-style bar top, built-in grill, and heaters, is perfect for entertaining on cooler nights. The pool house offers a bathroom, shower, and an additional outdoor shower, ideal for rinsing off after a swim. Beautifully landscaped grounds feature lush grass, a playset, a built-in trampoline, and private gates for security and exclusivity. Close proximity to Santa Clarita with award winning schools, shops, restaurants, and the 5 & 14 freeways for commuters.

30419 Heard Drive, Saugus

$1,100,000
4 Beds 4 Baths SR24244351 MLS Closed Status
Step into your forever home nestled in the prestigious Hidden Ranch community of Santa Clarita, where elegance meets comfort in this stunning 3,526 sq. ft. residence. Situated on a private double cul-de-sac perfect for children, this home offers unparalleled privacy and a safe, serene environment. The 4-car tandem garage provides ample space for vehicles, toys, and storage, enhanced by built-in cabinets for exceptional organization and convenience. Inside, you'll find a thoughtfully designed open layout with three elegant fireplaces adding warmth and charm. The centerpiece is the exquisite white kitchen, equipped with top-of-the-line stainless steel appliances, including a large KitchenAid 6-burner stovetop, double oven, dishwasher, refrigerator, and trash compactor. A built-in bar area with a wine fridge makes entertaining effortless. With four generously sized bedrooms, this home perfectly balances comfort and functionality. The downstairs mother-in-law suite, complete with an attached bathroom, ensures privacy and convenience for guests or extended family. Upstairs, the luxurious primary suite serves as a true retreat, featuring a spa-like ensuite with a jacuzzi tub. The versatile loft provides endless possibilities, whether as a play area, home office, or secondary living space. Throughout the house, you'll find built-in cabinets that add both style and practicality, offering ample storage to keep everything organized. The upper level also includes a spacious laundry room for added convenience. Additional living spaces include a cozy den, a formal dining room, and a welcoming family room, all complemented by ceiling fans and recessed lighting for year-round comfort and ambiance. Step outside to your private backyard oasis featuring a sparkling saltwater pool and spa, the perfect setting for relaxation and outdoor gatherings. This home is equipped with a tankless water heater for on-demand hot water and energy efficiency. For added convenience and holiday cheer, Christmas light plugs are thoughtfully installed under the eaves, making decorating a breeze. The community offers a picturesque park just down the street, ideal for leisurely strolls and family activities. With no Mello-Roos and an unbeatable location, this exceptional home combines luxury, functionality, and community charm. Don’t miss the chance to make it yours and start creating memories to last a lifetime.

29126 Starwood Place, Saugus

$875,000
4 Beds 3 Baths RS24237019 MLS Closed Status
Welcome to your dream home! This stunning 4-bedroom, 3-bathroom residence boasts 2,354 sq. ft. of living space on a generous 14,106 sq. ft. lot. Designed with functionality and comfort in mind, the open-concept floor plan features a convenient downstairs bedroom and bathroom, ideal for hosting guests or accommodating multi-generational living. Recent updates include a new air conditioning unit and furnace (installed just three years ago) and a whole-home water filtration system, ensuring modern convenience and peace of mind. The attached 3-car garage offers direct access to the home, making parking and storage effortless and the backyard is an entertainers dream. Fully equipped with a firepit, built in bbq and in ground spa! Fantastic master bedroom space, complete with a walk-in closet, a private balcony overlooking the spacious backyard, and a spa-like bathroom featuring a large soaking tub, dual vanities, with plenty of space for everyone. Situated in a prime location, this home is just moments from Saugus High School, Central Park, shopping, and dining, offering unparalleled convenience for families and professionals alike. Located in Sutter's Pointe, the low HOA ensures the best curb appeal and access to tennis courts. Don't miss the opportunity to make this incredible property your own!

21124 Mill Ridge Drive, Saugus

$1,020,000
3 Beds 3 Baths SR24224179 MLS Closed Status
Welcome to a stunning hillside retreat with breathtaking views! Located in the peaceful Circle J Ranch community of Saugus, this 3-bedroom, 3-bathroom home offers the perfect blend of modern elegance and serene surroundings. As you step inside, you'll be captivated by the expansive open floor plan and large windows that flood the home with natural light and frame sweeping views of the mountains and cityscape. The spacious living and dining areas flow effortlessly into the gourmet kitchen, fully equipped with high-end stainless steel appliances, tile countertops, and a large island – ideal for entertaining or simply enjoying a meal. The primary suite is a private haven featuring a fireplace with stunning views, a luxurious en-suite bathroom with a soaking tub, and a spacious walk-in closet. The additional bedrooms provide flexibility for family, guests, or a home office, each designed with comfort and style in mind. Step outside to find a beautifully landscaped backyard that’s perfect for entertaining, where you can relax and unwind while gazing at the sunset over the mountains. With no rear neighbors and unobstructed vistas, this home offers the privacy and tranquility that make it truly exceptional. Located minutes from local shopping, dining, and top-rated schools. This is a rare opportunity to own a home that combines space, comfort, and captivating views. Don’t miss your chance to make this hilltop paradise yours!

22310 Circle J Ranch Road, Saugus

$840,000
4 Beds 2 Baths SR24142662 MLS Closed Status
Stunning single story home on a large corner lot with four bedrooms, two baths, AND an office! Cul de sac location! Meticulously maintained and upgraded with a newer roof and radiant barrier, newer HVAC system and ducts, copper plumbing, newer windows, 200 amp electric panel, tankless water heater, and a smart attic fan! Charming from the moment you step inside, handcrafted custom features await your every turn. New England style wide plank knotty pine wood floors, smooth ceilings, recessed lighting, marble laden wet bar with custom cabinets and brick wood burning fireplace set a cozy scene for your new home. Daylight pours into the large kitchen with brick floors, floating center island and breakfast bar, carrera style quartz countertops, glass subway tile backsplash, and stainless steel appliances including a commercial grade Wolf Range and Sub Zero Refrigerator. Both bathrooms have been updated and have heated floors!!! The hallway guest bathroom has a jetted tub in a wood tile enclosure, custom hand made vanity with quartz countertop, stone floors, and shiplap walls. The primary suite has a custom built in dresser with quartz countertop and cedar lined mirrored wardrobes with automatic lights! Through a frosted sliding pocket door is a brand new primary bath with a step in shower, rainfall showerhead, sliding glass barn door, and honeycomb pattern tile accents and floors. The office sits behind french doors and is perfect for a remote workspace. Take entertaining up a notch in the rear yard that has an outdoor kitchen with slate countertops, a brand new patio cover, a detached covered outdoor eating space, AND a 12 x 12 Tuff Shed modified with electric connections perfect for storage, a man cave, she shed, you name it! With a long driveway, and no HOA, feel free to park your RV or boat in the driveway, and save on storage fees! "This old home" has never looked and felt so new!! For the first time in 31 years, it's ready for its next owner... maybe you? Truly a must see, don't miss this one!

27912 Honeycomb Drive, Saugus

$905,000
4 Beds 3 Baths SR24052968 MLS Closed Status
Gorgeous El Dorado Estates 4 bd.,3 ba., 3 car garage..Traditional floorplan features Formal Living & Dining high dramatic ceilings.. with step down formal dining room ..upgraded windows throughout.. Remodeled Kitchen with white cabinets and custom pullouts & granite counters. .stainless steel appliances.. custom ceiling.. designer lighting.. eating nook.. wine refrigerator.. Family room features huge rock fireplace w/ mantel.. Bar for easy entertaining leading to beautiful patio & huge Spool with Gazebo yard ..hard surface floors throughout.. Main level bedroom .. Full Bath main level .. Spacious Primary bedroom with sitting bay window w/ view. .Primary bath suite separate shower and tub areas.. 2 large upstairs Secondary bedrooms with custom built-in-cabinetry.. Landing area features built- in- cabinetry and shelves..2 Carrier infinity ac units downstairs 3 ton unit.. upstairs is 2.5 ton heat pump with zoning, hepa filter system.. garage features duct less mini split for your garage enthusiast! Lush landscaping front & back features many fruit trees and extensive hardscape & Spool Gazebo..

20723 Satinwood Drive, Saugus

$1,212,000
5 Beds 3 Baths SR23231253 MLS Closed Status
Absolutely beautiful 5 bedroom and 3 bath Estrella Vista Executive cul de sac home with a one of a kind entertainers back yard complete with infinity edge beach entry swimming pool and massive resort-style waterfall! The huge outdoor covered patio space includes a built-in barbecue with vent hood, beverage refrigerator, ceiling fan, tongue and groove ceilings and fireplace! This exquisite Mediterranean style home is one you will cherish for years to come! The grand turret entry, regal wood finishes, plantation shutters and winding wrought iron staircase make quite an impression as guests enter. The balcony overlooks the formal living room and dining room adjacent to the custom built-in bar which offers tons of storage and extra counter space, perfect for holiday entertaining! The beautiful chef's kitchen is upgraded with granite countertops, sit-up center island, stainless steel appliances and opens to the family room with a gas fireplace and high ceilings! The kitchen conveniently opens to the indoor laundry room, complete with a utility sink and three car garage adjacent! With 5 bedrooms plus a loft and an office space upstairs, this home is perfect for families of all sizes! FULL downstairs bedroom and bathroom with walk-in shower! Upstairs you will find an incredibly private primary en suite with a retreat area, two vanities, a large soaking tub and dual walk-in closets! This space is incredibly light and bright and overlooks the stunning backyard! Upstairs, you also find three additional bedrooms that share a hall bath with dual sinks and tub shower combo. The loft is perfect for a play space or workout area and it is adjacent to the in-home office as well! This beautiful home has been loved for many years and offers an ideal location near shopping restaurants, parks, and excellent schools!

28618 Gabrial Place, Saugus

$1,290,000
5 Beds 3 Baths SR23147272 MLS Closed Status
Welcome to this stunning 5 bedroom, 3 full bathroom home located on a quiet cul-de-sac in the prestigious River Village community in Santa Clarita. Built in 2013, this energy-efficient home features OWNED AND PAID OFF SOLAR. No MELLO ROOS. The open floor plan and large windows fill the space with natural light. Crown molding throughout the house. The first floor offers a spacious office, a bedroom, and a full bath for convenience and flexibility. The gourmet kitchen boasts granite countertops, stainless steel appliances, ample cabinetry, and an extra-large island. The kitchen seamlessly connects to the cozy living room with a fireplace. Upstairs boasts a large loft, and a convenient upstairs spacious laundry room with sink and cabinets. The primary suite is a true retreat with additional office, boasting a large his and hers walk-in closet and a luxurious in-suite bathroom with dual vanities, a soaking tub, and a separate shower. The three additional bedrooms are also generously sized. Step outside to the beautifully landscaped backyard, enjoy the covered patio with a fireplace and a spacious backyard with potential for a pool. Built-in grill and gazebo. The home also features a 3-car garage with storage space, with oversized driveway. The River Village community offers a clubhouse, pool, walking trails, and a serene park.

26458 Woodstone Place, Saugus

$1,000,000
4 Beds 3 Baths SR23132944 MLS Closed Status
Welcome to the epitome of luxury living in the prestigious GATED River Village community. This exquisite 4-bedroom, 3-bathroom + office/family room home with DOWNSTAIRS PRIMARY SUITE is nestled on a quiet cul-de-sac, offering privacy and serenity. As you step inside, you are greeted by an open floor plan, where large windows fill the space with an abundance of natural light, creating a warm and welcoming atmosphere. Beautiful hardwood flooring graces the interior, while elegant plantation shutters offer both style and privacy. The first floor of this home offers a seamless blend of functionality and luxury. A spacious family room/office provides versatile space for work or relaxation. The master bedroom, a true retreat, boasts a luxurious en-suite bathroom featuring a soaking tub, a walk-in shower, his and hers separate sinks, and a generously-sized walk-in closet. For added convenience and flexibility, a guest bathroom and a laundry room with a sink and built-in cabinets are also located on the first floor. The heart of the home is the large gourmet kitchen, complete with state-of-the-art built-in stainless steel appliances, granite countertops, ample cabinetry, and an impressive island. The custom backsplash adds a touch of elegance to the space. Connecting seamlessly to the kitchen is a cozy living room with a fireplace, a built-in cabinet wall, and surround sound system, creating the perfect spot for relaxation and gatherings. The second floor boasts a large loft, providing an excellent space for entertainment, a playroom, or a second living area. Three more generously sized bedrooms and a double sink bathroom complete this level. Step outside to the spacious covered patio and built-in firepit, perfect for hosting outdoor gatherings or simply enjoying some quality time with loved ones. The glamorous landscaped backyard offers beautiful sunset views and ensures privacy, as there are no neighbors behind. Additional features include a 2-car garage and an oversized driveway, providing ample parking for residents and guests. Living in the River Village community means enjoying a range of fantastic amenities, including a clubhouse, pool, walking trails, and a serene park, perfect for an active and social lifestyle. Don't miss the opportunity to make this dream home yours and experience the best of luxurious and convenient living in the esteemed River Village community.

26611 Heirloom Place, Saugus

Based on information from California Regional Multiple Listing Service, Inc. as of . This information is for your personal, non-commercial use and may not be used for any purpose other than to identify prospective properties you may be interested in purchasing. Display of MLS data is usually deemed reliable but is NOT guaranteed accurate by the MLS. Buyers are responsible for verifying the accuracy of all information and should investigate the data themselves or retain appropriate professionals. Information from sources other than the Listing Agent may have been included in the MLS data. Unless otherwise specified in writing, Broker/Agent has not and will not verify any information obtained from other sources. The Broker/Agent providing the information contained herein may or may not have been the Listing and/or Selling Agent.