Refine Search
Sort by
$1,099,000
4 Beds 3 Baths SR26161253 MLS Active Status
TENNIS ANYONE? This incredible Saugus home features RV Parking AND a full size, lighted Regulation TENNIS COURT plus tons of grassy space for outdoor enjoyment! Tucked away on a quiet cul-de-sac is the unique Saugus home on nearly 40,000 sq ft of private grounds features a one of a kind lifestyle! This 4 bedroom and 3 bathroom home is designed for both comfort and recreation! The expansive kitchen opens to the family room and living room with upgraded cabinetry, granite counters, center island with seating, stainless steel appliances and tons of storage! Outside, the private space offers a grassy play area with play area, spacious patios and tons of room to entertain! Upstairs, the private primary retreat offers a relaxing escape, with three nearby additional bedrooms. Conveniently located near award-winning schools, parks and shopping with streamlined access to the 14 freeway via Golden Valley! With no HOA and no Mello Roos, ample parking and outdoor amenities galore... this is a home you will cherish for years to​​‌​​​​‌​​‌‌​​‌​​​‌‌​​​​​‌​​​‌‌​​​‌‌‌​​​ come!

20906 Susan Carole Drive, Saugus

$1,159,500
5 Beds 3 Baths SR26143394 MLS Active Status
Looking for a Stunning Family Home in Circle J Ranch with NO MELLO ROOS, NO HOA and SOLAR? Welcome to this stunning home with a Resort-Style Backyard..so many possibilities! This stunning five-bedroom (and an versatile Bonus Room and closet) and three-bathroom home where elegant living meets unforgettable outdoor entertaining. Step inside to discover light-filled interiors, soaring ceilings, stunning louvre hardwood flooring and an open floor plan designed for both everyday living and effortless entertaining. Imagine all the possibilities: downstairs space available for curriculum, toys and hours of fun. The spacious living and family areas flow seamlessly into the heart of the home, where the open-concept kitchen overlooks the inviting family room, creating a warm gathering place for family and friends with a cozy fireplace welcoming hours of togetherness. A convenient downstairs bedroom and full bath provide flexibility for guests, multigenerational living, gym, studio or a private home office. Upstairs, the spacious primary suite offers a peaceful retreat including a soaking tub and separate walk in shower, dual sinks and spacious walk in closet with custom elfa organizers. Three additional bedrooms and den provide generous accommodations for family and visitors. Imagine spending sunny California afternoons relaxing in your sparkling pool with slide & jacuzzi, surrounded by graceful palm trees creating your own private resort. Step outside...enjoy outdoor dining on the covered patio, host unforgettable gatherings, or simply unwind while taking in the peaceful surroundings. Another magical part of this home is the one-of-a-kind custom playhouse that transforms the backyard into an exclusive destination providing hours of fun and creativity for your younger residents. Whether it's a place for imaginative adventures, a creative retreat, or a cherished family gathering spot, this makes the home unlike any other and creates memories that will last a lifetime. Located near award-winning schools, beautiful Circle J Ranch Park, shopping, dining, and commuter access centrally located with quick access to the 5 and 14 Freeways. This home has beautifully designed living spaces to make memories both inside and out with so many possibilities. This exceptional home delivers the perfect balance of sophistication, comfort, and California indoor-outdoor living. This is more than a home—it's your own private retreat where every day feels like a vacation.

25317 Oak Ridge Drive, Saugus

$825,000
4 Beds 3 Baths RS26144785 MLS Pending Status
Welcome to this beautifully upgraded 4-bedroom, 3-bathroom residence nestled in the highly sought-after Montage community of Plum Canyon. Thoughtfully designed for both everyday living and elegant entertaining, this impeccably maintained home offers a desirable floor plan featuring a bedroom and full bathroom on the main level—ideal for guests, multi-generational living, or a private home office. From the moment you arrive, you'll appreciate the home's fresh custom interior and exterior paint and exceptional pride of ownership. Inside, luxury vinyl plank flooring flows throughout the living spaces, complemented by recessed LED lighting that creates a bright, modern ambiance. The spacious formal living and dining rooms provide the perfect setting for entertaining, while the inviting family room features a cozy fireplace and opens seamlessly to the beautifully appointed kitchen. The remodeled kitchen showcases stunning quartz countertops, refinished cabinetry, and newer Samsung stainless steel appliances, offering both timeless style and everyday functionality. Retreat upstairs to the expansive primary suite, a private sanctuary complete with a spa-inspired ensuite bathroom featuring a relaxing garden tub, separate shower, dual vanities, and generous walk-in closets. The additional bedrooms are spacious and thoughtfully designed to accommodate family and guests alike. Ideally located with convenient freeway access and just minutes from premier shopping, dining, parks, and award-winning schools, this exceptional home combines luxury, comfort, and convenience in one of Santa Clarita's most desirable neighborhoods. Move-in ready and meticulously cared for, this is an outstanding opportunity to own a truly exceptional home in the heart of Plum Canyon.

20001 Franks, Saugus

$840,000
4 Beds 3 Baths OC26143777 MLS Active Status
Nestled in the highly desirable Saugus neighborhood, this beautiful home offers 4 spacious bedrooms, 2.5 bathrooms, plus a dedicated office and bonus loft space. Step inside to a light-filled interior featuring an elegant formal living room with a cozy fireplace—perfect for relaxing or entertaining. The open-concept kitchen is the heart of the home, complete with a center island that flows seamlessly into the inviting family room, creating an ideal space for everyday living and gatherings. An open office on the main floor provides the perfect work-from-home setup. Upstairs, a graceful curved staircase leads to the generously sized primary suite, featuring double-door entry, two separate walk-in closets, dual vanities, a soaking tub, and a separate walk-in shower. A cozy loft offers the perfect reading nook or flex space, complemented by three additional well-sized bedrooms and a full bathroom. Outside, enjoy a lush, private backyard—ideal for relaxing, entertaining, or soaking up the California sunshine. Recent upgrades include a brand-new HVAC system, newer water heater, and fresh interior paint throughout, offering comfort and peace of mind. The low HOA provides excellent amenities, including a gated park, pool, and spa. Conveniently located near award-winning schools, shopping, dining, and everyday conveniences, this is a wonderful place to call home.

28549 Silverking Trail, Saugus

$1,050,000
6 Beds 3 Baths SR26128582 MLS Active Status
Discover the perfect blend of space, comfort, and Southern California charm in this stunning 6 bedroom, 3-bath custom-built home, boasting right under 3,600 square feet of beautifully designed living space. Located in the heart of Saugus, this expansive property boast ample room for both family living and entertaining, with spacious bedrooms, open-concept living areas, and thoughtfully crafted finishes throughout. From the minute you walk through the double entry doors, to enjoying the stainless steel appliances within the magnificent gourmet chef's dream kitchen, to the many bedrooms upstairs to choose from, this home has it all! Enjoy the lifestyle that comes with living in the heart of Santa Clarita—one of SoCal’s most sought-after communities. From award-winning schools and scenic hiking trails to nearby shopping, dining, and easy access to major freeways, this home is more than just a place to live—it’s a gateway to everything that makes Southern California living exceptional.

20312 Dorothy, Saugus

$969,000
4 Beds 3 Baths SR26122329 MLS Active Under Contract Status
Welcome to this Stunning Former Model Home nestled in the Estrella Vista community of Copper Hill North in Saugus! Showcasing an exceptional blend of Elegance, Comfort and Spacious Living, this Beautiful Residence offers four bedrooms, three bathrooms, and a Light filled Open Floor plan deigned for both Everyday living and Entertaining! The Main Level features a Desirable Bedroom and Full bathroom, along with a Formal Living Room, Spacious Family Room, Billiard Room, Built-in Bar, Laundry Room, and a Beautifully appointed Kitchen which Opens to the Family Room. Rich Architectural details and Designer finishes are found throughout, including Travertine tile Countertops, Decorative backsplashes, Custom accent Floor tiles, and a Dramatic Sweeping Staircase that serves as the Centerpiece of the home. Upstairs you'll find an Inviting office Niche, Generously sized Secondary bedrooms, and an Expansive Primary Suite offering a Luxurious Retreat. The Spa-Inspired Primary Bathroom showcases Travertine and Granite finishes, Custom decorative borders and beautifully Upgraded Tub and Shower Surrounds. Step outside to the Pool-sized backyard offering Endless possibilities for Outdoor living, Entertaining, or Creating your own Dream backyard Oasis. Completing this Exceptional property is a Three-car Garage, providing ample room for Vehicles, Storage and more! This is a Rare opportunity to own a Former Model Home loaded with Upgrades on a Cul-De-Sac in one of the most Desirable Neighborhoods in Santa Clarita!

21809 Taylor Ct., Saugus

$1,299,000
4 Beds 3 Baths SR26121858 MLS Active Status
Welcome to one of Skyline’s most exceptional homes! Ideally located at the end of a quiet cul-de-sac on a rare 10,024 sq. ft. homesite with no neighbor on one side, this beautifully upgraded residence offers an unparalleled combination of privacy, space, and turnkey living. Boasting approximately 3,382 sq. ft., the thoughtfully designed floor plan features 4 bedrooms, 3 full baths, a downstairs den ideal for a home office or potential 5th bedroom, and a spacious upstairs loft perfect for a media room, playroom, or additional living space. A main-level bedroom and full bath provide an ideal setup for guests or multigenerational living. The dramatic two-story entry opens to a bright, open-concept design with soaring ceilings and abundant natural light. The spacious kitchen flows seamlessly into the dining and family rooms, creating an inviting space for everyday living and entertaining. Upstairs, the luxurious primary suite features a generous walk-in closet and spa-inspired bath with dual vanities, soaking tub, and separate walk-in shower. Step outside to an expansive backyard rarely found in Skyline, complete with a covered California Room and plenty of room to create your dream outdoor retreat. Enjoy the benefits of new construction without the added costs or hassle, this home already features professionally completed landscaping, owned solar, permanent Govee exterior lighting, and a finished outdoor living space. The oversized 3-car garage with extra-tall ceilings offers exceptional flexibility for vehicles, storage, a workshop, gym, or recreational equipment. Enjoy Skyline’s resort-style amenities, including multiple pools, clubhouse, fitness center, splash pad, parks, pickleball, tennis and basketball courts, baseball fields, dog parks, walking trails, and a future elementary school. Rarely does a home come to market offering this combination of premium lot, privacy, oversized garage, and extensive turnkey upgrades. 28631 Bloom Lane delivers the space and lifestyle of new construction, with the costly work already done. Truly move-in ready from day one!

28631 Bloom, Saugus

$1,150,000
4 Beds 4 Baths SR26090101 MLS Closed Status
Discover this exceptional Executive Pool Home in the highly sought-after Skyline Ranch neighborhood. Offering four bedrooms (including one downstairs) and four bathrooms across more than 3,600 square feet of thoughtfully designed open concept living space, this residence effortlessly blends comfort and sophistication. Step inside to a grand entry with soaring ceilings and an abundance of natural light. Just off the foyer, a versatile space functions beautifully as a dedicated office, formal living room, or elegant dining area. Enjoy wide plank flooring throughout the main living areas, complemented by light and bright paint selections, designer lighting and ceiling fans, recessed lighting, and expansive windows that flood the home with natural light. The stunning kitchen is a true centerpiece, featuring crisp white shaker cabinetry, a walk-in pantry, professional-grade stainless steel appliances, a refrigerator with glass display doors, quartz countertops, a statement backsplash, and an oversized island with seating for three. The adjoining great room offers generous space for gathering and seamless access to the entertainer’s backyard. A separate flex space complete with built-in cabinetry and two beverage coolers, makes the perfect game room, home theater, or private gym. The downstairs guest wing includes a spacious bedroom and full bath, ideal for visitors or multigenerational living. Upstairs, plush carpeting, oversized windows, and charming neighborhood views create a warm and inviting retreat. The primary suite features a large walk-in closet and a luxurious ensuite bath with dual quartz vanities, an oversized soaking tub, and a walk-in shower. Two additional generously sized bedrooms, a hall bath with private shower room, a spacious loft, and a well-appointed laundry room with abundant storage and counter space complete the upper level. Outdoors, enjoy your own covered “California Room,” a private pool, and a professionally designed low-maintenance yard with artificial turf and quality hardscape. Modern conveniences include an owned SOLAR system, tankless water heater, and direct access two car garage. Residents enjoy exclusive access to The Lookout and Base Camp amenities, including clubhouses, fitness centers, resort-style pools and spas, parks, hiking trails, and playgrounds. Ideally located near top-rated schools, shopping, dining, and convenient freeway access!

28695 Windbreak Terrace, Saugus

$899,000
3 Beds 3 Baths SR26077556 MLS Active Status
beautiful sunset views year round private corner location on cul-de-sac overlooking park location oversized 10,000+ sq. ft. lot heated pool and spillover spa NO HOA or MELLO-ROOS Welcome to your own private Santa Clarita retreat! This beautiful Cottage Glen home offers the perfect combination of quiet, comfort, privacy, outdoor living, and an incredible peaceful location. Situated on a desirable corner lot of over 10,000 square feet, this 3-bedroom, 2.5-bath home with a dedicated office features approximately 1,750 square feet of thoughtfully designed living space. Enjoy gorgeous sunset views and a resort-style backyard featuring a sparkling pool, relaxing spillover spa both with heater, and plenty of room to entertain, garden, play, or explore future possibilities. The side yard provides additional flexibility and may offer potential for an ADU (buyer to verify). A newer air-conditioning system and newer energy efficient pool motor adds comfort and peace of mind. The location is truly special with 5 large fruit trees overlooking beautiful David March Park with basketball courts, softball fields, cornhole, horseshoe pits, walking paths, the popular 116-step exercise staircase, expansive green space, and multiple covered playgrounds for all ages. With a private setting, an oversized lot, stunning outdoor living, and the added benefits of No HOA and No Mello-Roos, this home offers a rare opportunity in one of Saugus' most desirable neighborhoods. Experience breathtaking sunsets, exceptional privacy, and the best of Southern California living. Seller will pay for Home Warranty for 1 year

20122 Gina Court, Saugus

$1,150,000
5 Beds 6 Baths SR26022459 MLS Active Status
Exclusive opportunity to reside within the gated 5 Knolls Community of Santa Clarita! This beautiful, upgraded 5 bedroom and 5 1/2 bathroom home plus LOFT and 3 car garage offers on a culdesac street with over 3,900 square feet of thoughtfully designed living space with high ceilings and bright natural light! The kitchen is incredibly spacious with granite countertops, a huge center island, and superfluous storage! Adjacent to in kitchen dining plus a spacious living room and backyard views along with a lovely formal dining room! Outside, enjoy the covered patio, lush landscaping and fruit trees complete with outdoor ceiling fan and grassy space for pets and kids to enjoy! There is an en-suite BEDROOM AND BATHROOM located on the MAIN FLOOR, which is perfect for guests or a home office! Additionally a convenient powder half bath is available for visitors! Upstairs features an expansive primary suite, 3 additional bedrooms, 3 full bathrooms, and a large bonus room/loft with balcony overlooking the lovely neighborhood! The primary bathroom includes 2 walk-in closets, dual sinks with vanity areas, soaking tub and large walk-in shower! Community amenities include a beautiful pool, spa, modern clubhouse, paddle tennis courts, BBQ areas, fire pits, dog park and hiking trails! With mind access over Golden Valley, Newhall Ranch Road to the 14, 5 and 126 freeways make this a convenient and desirable location central to all of Santa Clarita’s finest amenities! This is a home you will enjoy for years to come!

27606 Skylark Lane, Saugus

$950,000
4 Beds 3 Baths SR26022852 MLS Closed Status
Tucked away at the end of a quiet cul-de-sac, this warm and welcoming home is a place where everyday moments turn into lasting memories. From the moment you step inside, open sightlines draw you in, connecting the entry to the living spaces beyond and creating an immediate sense of comfort and ease. Natural light fills the home, highlighting multiple living areas designed for both gathering and quiet retreat. The living room is anchored by a fireplace that creates a cozy setting for conversations and relaxed evenings, while the family room offers its own fireplace, making it the perfect space for movie nights, game days, or unwinding at the end of the day. At the heart of the home, the kitchen provides generous counter space and storage while staying connected to the surrounding living areas, allowing you to cook, host, and stay part of the moment. Thoughtful touches throughout the home, including hallway storage with built-in cabinetry and counter space, add everyday convenience and functionality. Upstairs, the expansive primary suite feels like a true escape, complete with its own fireplace, a comfortable sitting area, and a spacious ensuite bathroom featuring a soaking tub, ideal for relaxing and recharging. Additional bedrooms offer flexibility for family, guests, or home office needs. Step outside to a private backyard designed for both relaxation and entertaining, with a pool and covered patio that invite long summer days and peaceful evenings under the stars. This is a home that offers warmth in every season, space to gather, and room to make it your own.

27641 Sutters Pointe, Saugus

$900,000
4 Beds 3 Baths GD26010629 MLS Closed Status
So much house for the money! Nestled in a prime Saugus location, 21714 Agajanian Lane offers an exceptional blend of space, comfort, and scenic beauty. This impressive two-story home boasts 4 bedrooms with the flexibility of a possible 5th bedroom, including a convenient main-floor bedroom, ideal for guests or a private home office. With 2,804 square feet of thoughtfully designed living space and an attached 3-car garage, this residence delivers both functionality and style. Step inside to discover bright, inviting interiors filled with natural light. The spacious eat-in kitchen serves as the heart of the home, featuring abundant cabinetry and counter space, and opening seamlessly to the family room with cozy fireplace - perfect for gatherings and everyday living. A separate game room with its own fireplace and oversized window creates a fun, versatile retreat for entertaining or relaxing. Upstairs, the expansive primary suite provides a true sanctuary. French doors lead to a large private deck where you can enjoy peaceful mornings and sweeping views of the beautiful open space behind the property. The ensuite bath features a separate tub and shower, private water closet, and an oversized walk-in closet designed to impress. The backyard is an entertainer's dream, highlighted by a covered patio just off the family room and tranquil views of the surrounding natural landscape. Recent upgrades include 2 new air conditioning units for year-round comfort, With handsome curb appeal and a welcoming street presence, this home captures pride of ownership at every turn. Ideally located near schools, parks, shopping, and dining, this outstanding property offers the perfect opportunity to enjoy the best of Santa Clarita Valley living. Don't miss you chance to make this remarkable house your new home. (Some images have been digitally altered, staged, remodeled using AI).

21714 Agajanian Lane, Saugus

$1,200,000
6 Beds 5 Baths SR25267392 MLS Closed Status
Discover exceptional living in this beautifully updated 6-bedroom, 4.5-bath home located in the desirable Hidden Ranch neighborhood. With extensive high-end upgrades inside and out, this home offers modern luxury, thoughtful functionality, and true move-in readiness. This home features living room and family room both with fireplaces, formal dining room with built in hutch, remodeled kitchen and all 4.5 bathrooms have been remodeled as well, 2 bedrooms downstairs –sparkling pool and spa, outdoor fireplace. Upstairs loft area, large primary suite with updated bathroom and 2 walk-in closet and 3 additional bedrooms. The kitchen has been completely transformed into a chef’s dream, showcasing cabinetry with soft-close drawers and hinges, an enlarged oversized island with bar seating, and elegant quartz countertops. A custom range hood and upgraded exhaust fan elevate the design, while a Kohler porcelain farm sink, Kohler faucet, and purified water spigot add both style and practicality. Premium KitchenAid appliances—including a dishwasher, drawer microwave, double ovens, and a six-burner cooktop—ensure top performance. The kitchen nook features built-in bench seating with updated paint, and additional LED ceiling lights enhance the bright and modern atmosphere. The primary suite received an exquisite full remodel. This spa-like retreat features a free-standing soaking tub, an oversized custom-tiled shower, cabinetry with dual sinks, Moen fixtures, custom tile flooring and shower tile, LED ceiling lighting, and two vanity lights. The suite also includes a reconfigured walk-in closet outfitted with custom organizers. With its exceptional upgrades, thoughtful layout, and premium finishes, this Hidden Ranch home offers a rare combination of luxury, comfort, and turnkey living. Every detail has been carefully curated, creating a residence that truly stands out.

29231 Black Pine Way, Saugus

$1,795,000
4 Beds 4 Baths SR25257050 MLS Active Status
Discover unmatched tranquility and sweeping mountain vistas from this custom Mediterranean estate, perfectly set on six plush acres in historic San Francisquito Canyon. Built in 1994, this 3,151 sq. ft. villa offers 3 bedrooms, 2.5 baths, and a versatile bonus room. A grand double-door entry welcomes you past lighted fountains into a foyer with vaulted ceilings and authentic Saltillo tile floors throughout the main level. The living and dining rooms center around a Spanish-tiled wood burning fireplace, framed by windows and French doors that open to the front patio and breathtaking views. The chef's kitchen features cobalt blue Italian tile, a butcher block island, and a walk-in pantry, while the adjoining family room offers a wood stove and views of the pool. The main level also includes two bedrooms, 1.5 baths, a bonus room, and a laundry area. Upstairs, the primary suite is a private retreat with vaulted ceilings, panoramic views, a private deck, and a spa-inspired bath with Jacuzzi tub, large shower, and dual vanities. Step outside to an entertainer's paradise featuring a 20' x 40' heated pool and spa, built-in BBQ, and expansive patios perfect for relaxing or entertaining. The lower acreage offers open meadows ideal for horses, barns, storage, or stables. Above the oversized 3-car garage -with 9'+ ceilings, 220V power, sink, and automatic openers - is a fully permitted 650+ sq. ft. guest house featuring vaulted ceilings, a kitchen, wood stove, large bedroom, 3/4 bath, and private deck with panoramic views. An elevator provides wheelchair access, perfect for guests or extended family. Enjoy ultimate privacy where deer graze at dusk and peace surrounds you. A true blend of Mediterranean charm and Santa Clarita serenity - this one-of-a-kind estate must be seen to be believed.

30040 San Francisquito Canyon, Saugus

$1,000,000
4 Beds 3 Baths SR25228824 MLS Closed Status
Can’t find a large single story? This popular floorplan has the primary suite PLUS two more bedrooms downstairs! Full bedroom and bathroom upstairs plus a spacious loft. Terric versatility and rarely for sale. This absolutely gorgeous pool home is located at the end of the cul-de-sac. The kitchen is breathtaking. It was remodeled in 2024 with outstanding meticulous finishes. Greige custom cabinetry with 4 ft doors, black hardware, all soft close drawers, island with built-in microwave and pull-out cabinets, quartz countertops, ceramic 3x12 horizontal backsplash and Café appliances. Custom pantry with pull-out drawers. Laminate “white oak” looking floors throughout with 6-inch baseboards. Family room fireplace was redone with new custom doors and tiled fireplace. The primary suite bathroom was also remodeled in 2024 with a custom dual vanity, quartz countertops and a beautiful walk-in shower featuring hexagon white tile flooring and 3x12 tile walls. Primary suite added French doors off the back leading to the covered patio. The other two bedrooms downstairs are also good-sized and share another bathroom which has been remodeled with a custom vanity, mirror and lighting. Linen closet has been added for additional storage right outside the bathroom. Formal living room has a fireplace with custom doors, newer mantel and trendy sconces. Upstairs loft is large and would make a great game room or second family room. Bedroom upstairs is currently set up as an office but has a closet which makes it the 4th bedroom in the house. Entertainers’ backyard! Outdoor island with BBQ, covered patio, pool and spa, and turf! Extra-long and wide driveway with a 3-car garage. No Mello Roos. This home is a 10!!

28626 Natalie Lane, Saugus

$901,000
4 Beds 3 Baths SR25217815 MLS Closed Status
No Mello Roos or HOA! This beautifully appointed 4-bedroom, 3-bathroom home with gated RV parking offers the perfect blend of style, comfort, and functionality. Step inside to a spacious open floor plan designed for entertaining and everyday living. The chef’s kitchen features quartz counters, refinished cabinetry, a large center island, and newer stainless-steel appliances. The inviting family room, highlighted by a brick fireplace and expansive windows, fills with natural light and overlooks the tranquil backyard complete with a covered patio, mature trees, generous lawn area, and gated RV parking. The formal living and dining rooms showcase soaring cathedral ceilings, decorative beams, with views of the private backyard retreat. For convenience, the main floor includes a bedroom and full bath, an internal laundry room, and an attached 2-car garage. Upstairs, the primary suite boasts a sitting area, remodeled bath with spa tub, oversized shower, and walk-in closet. Two additional guest bedrooms share a bath with dual vanities. Upstairs you’ll also find wood-like flooring and plantation shutters, while the entire home has been freshly painted—making it move-in ready. Close to shopping, dining, and award-winning schools, this home truly has it all!

22428 Poplar Street, Saugus

$1,055,000
4 Beds 4 Baths SR25216708 MLS Closed Status
Welcome to Your Dream Home in Circle J Ranch! This stunning 4-bedroom, 3.5-bathroom home sits on an expansive 19,000+ sq. ft. lot in the highly desirable Circle J Ranch community of Santa Clarita. Located on a quiet cul-de-sac, this property offers a rare blend of privacy, space, and flexibility – with no HOA! Step inside to soaring vaulted ceilings and a light-filled living space that immediately feels warm and inviting. The thoughtfully designed layout features a secondary primary suite/Next Gen space or ADU with kitchenette perfect for multi-generational living, guests, or a private home office. The kitchen opens to the family room and offers plenty of counter space, cabinetry, and natural light – making it a perfect gathering spot. Multiple living areas, including a sun-filled bonus room, provide room for everyone to spread out and enjoy. Upstairs, you’ll find the spacious primary suite with vaulted ceilings and views of the backyard, along with additional well-sized bedrooms. Home includes 2 ac units and a whole house fan. Outside, the park-like backyard is a true highlight – complete with mature trees, a covered patio, and plenty of space for RV with sewer clean out or boat parking. Whether you dream of a pool, garden, or outdoor entertaining space, this oversized lot gives you endless possibilities. This home is a rare opportunity to enjoy the charm and serenity of Circle J Ranch with all the space you’ve been searching for. Schedule your private showing today and see why this property is the perfect place to call home!

25530 Newcastle Court, Saugus

$965,000
4 Beds 3 Baths SR25194045 MLS Closed Status
Beautifully upgraded and thoughtfully maintained, this home blends modern comforts with timeless elegance while capturing serene mountain views. Step inside to find authentic wood floors, plantation shutters throughout, and soaring ceilings enhanced by an automatic blind system for the upper windows. The new stair railings and board-and-batten accents add character and style, while a whole-house fan and tankless water heater provide everyday comfort and efficiency. At the heart of the home, the brand-new kitchen showcases high-end cabinetry, Perla Venata quartz countertops, and premium finishes, making it ideal for both daily living and entertaining. Upstairs and down, every detail has been carefully chosen to create a warm and inviting atmosphere. The finished three-car garage is complete with recessed lighting and a finished floor, offering both function and polish. Outdoors, enjoy your own private retreat with a sparkling pool featuring a Pebble Tec finish, designed for beauty and durability, all set against a tranquil mountain backdrop. Lovingly cared for and stylishly upgraded, this residence offers a rare combination of sophistication, comfort, and charm—ready to welcome its next chapter. NO MELLO ROOS AND NO HOA! Award winning schools!

28744 Haskell Canyon Road, Saugus

$1,080,000
5 Beds 5 Baths MB25160557 MLS Closed Status
Elegant Executive Estate nestled on a private cul-de-sac in the exclusive gated River Village community. This sophisticated residence offers the perfect blend of comfort, design, and functionality—with a main home featuring 5 spacious bedrooms and 4 1/2 designer bathrooms, plus a separate, private casita—ideal for guest accommodations, in-laws, or a luxury office retreat. Must check out the bonus rooms, can be used as office or gym. The grand primary suite is a sanctuary unto itself, showcasing breathtaking mountain views, a generous walk-in closet for his and hers, and a spa-style bath with a soaking tub, oversized walk-in shower, and dual vanities. Upon entry, you’re welcomed by a dramatic curved staircase beneath a statement chandelier, leading to a formal dining room perfect for elegant entertaining. The gourmet chef’s kitchen is a true showpiece—outfitted with premium built-in stainless steel appliances, granite countertops, a substantial center island, and an expansive walk-in pantry. The open-concept design flows seamlessly into the great room with a warm fireplace, creating an ideal setting for everyday luxury living. Additional highlights include a dedicated office/bonus room and a fully equipped home theater/media room complete with soundproofing, custom seating, a projector screen, surround sound. Enjoy indoor-outdoor living with a covered patio perfect for al fresco dining and entertaining. The home is equipped with owned solar(paid), tankless water heater, a large 3-Bay Tandem Garage, with and other premium upgrades focused on sustainability and efficiency. Includes ADT security alarm(paid). Ideally located with quick access to both the 5 and 14 freeways via Newhall Ranch and Golden Valley Road, and just minutes from upscale dining, scenic hiking trails, parks, and top-rated schools.

22390 Trailside Court, Saugus

$1,200,000
4 Beds 3 Baths SR25158537 MLS Closed Status
WELCOME to this Absolutely Turnkey Private Oasis on a nearly 12K sq/Ft VIEW Lot with POOL/SPA, Outdoor Fireplace, BBQ Island, Pergola, FIREPIT, and Huge Grassy Yard! The Perfect Layout includes 4 Bedrooms (one down) and 3 Baths plus a Spacious LOFT that overlooks the Dramatic Two-Story Dining Room, all in approximately 3100 sq/ft of Living Space. The Stunning Remodeled Kitchen includes Beautiful Creamy White Quartz Countertops, Designer Backsplash, Stainless Steel Appliance Suite including Refrigerator, & Expansive Center Island w/ Breakfast Bar. The Spacious Primary Suite features Beautiful Views, Abundant Windows, & Balcony to Enjoy the Sunset nightly! The Primary Bath boasts a Large Soaking Tub, His & Hers Vanities, and an Enormous Fully Outfitted Walk-In Closet! Two Additional Bedrooms with Walk-In Closets on the 2nd Floor. Full Bedroom, Overlooking the Pool & View, & a Full Bathroom on the 1st Floor. Freshly Painted Throughout. New Carpet. Newer Tile. Plantation Shutters, Recessed Lighting, Ceiling Fans, Designer Lighting Fixtures, & Wired for Surround Sound. OWNED SOLAR & TWO TESLA POWER WALLS. Three Car Tandem Garage w/ Work Stations, Built-In & Overhead Storage. At the Top of Pacific Crest on a Cul-De-Sac with only one neighbor, this Peninsula Style Lot is Really Special!

29273 Moon Dust Court, Saugus

$1,150,000
4 Beds 4 Baths SR25156561 MLS Closed Status
Cul-de-sac home with a pool, spa, and 4-car garage in the desirable Pacific Hills neighborhood! This spacious 4-bedroom plus loft home offers 3.5 bathrooms and over 3,500 sq ft of beautifully updated living space, including a downstairs bedroom with its own private bath, perfect for guests or multigenerational living. This beautiful home has both a formal living room as well as a family room. In the past year, the home has been lovingly renovated with new designer paint, a combination of warm travertine and luxury vinyl plank flooring, and stylish bathroom updates. The kitchen is both functional and beautiful, featuring crisp white cabinets, granite countertops, stainless steel appliances, and wrap around countertops. There is also a bar area that many have converted to a walk-in pantry or study area. The open layout includes high ceilings, lots of natural light, and multiple living and dining spaces designed for comfort and entertaining. Upstairs, the spacious loft offers flexibility for an office, playroom, or second living area. The primary suite includes a large bathroom and walk-in closet, and the secondary bedrooms are light and bright with plenty of space. Outside, enjoy your private backyard retreat with a sparkling pool and spa, a covered patio, and mature landscaping. This home also features a 4-car tandem garage, sits at the end of a quiet cul-de-sac, and has no Mello Roos. Washer and dryer (less than a year old) are included, along with the kitchen refrigerator. Pacific Hills is known for its gated park, excellent schools, proximity to nature trails, and nearby equestrian community. It’s a peaceful setting while still being close to schools, shopping, and dining.

29125 Starwood Place, Saugus

$815,000
4 Beds 3 Baths NDP2505639 MLS Closed Status
Pride of ownership shines in this beautifully maintained 3-bedroom, 2.5-bath Saugus home, offering thoughtful upgrades, flexible living space, and a prime location. Upstairs, you'll find all three bedrooms plus a very spacious nearly 12' x 17' loft — perfect as a fourth bedroom, home office, or playroom. Major system upgrades have already been completed, including a NEW AC/HEAT system with all-new ductwork throughout ($25k value), new water heater, dishwasher, garage door operator, upgraded electrical, newer gutters, and a replumbed system with newer sewer line to the street ($15k value) — giving you peace of mind for years to come. The bright, open floor plan features a large kitchen, inviting family room with fireplace, generous size bathrooms, and a private backyard ideal for entertaining or relaxing. A built-in spa is the perfect place to unwind at the end of the day. Additional highlights include an extra-wide driveway—perfect for a boat, pop-up trailer, or recreational gear. Located in a sought-after neighborhood with low HOA fees and no Mello Roos, this home is within walking distance to award-winning Saugus High School, multiple parks, a community pool, tennis/pickleball courts, basketball court, and a playground. This is a rare opportunity to own a home with solid bones, modern comfort, unbeatable value and access to schools, shopping, and commuter routes.

21905 Grovepark Drive, Saugus

$1,075,000
5 Beds 4 Baths SR25126774 MLS Closed Status
MAJOR PRICE REDUCTION!!! BONUSES OFFERED TO BUYERS NOW! Home with gorgeous, private and rare back-yard oasis. This 5-bedroom, 4 bathroom property is perfect for the large, or growing family. Located in the highly sought-after Mountain View Homes neighborhood with NO HOA, NO MELLO ROOS, and cul-de-sac location. If you love meticulous woodwork and need lots of bedrooms, this is your home! Downstairs find a large library/bonus room/game room with custom wood cabinetry adjacent to the kitchen/family room that could be 6th bedroom, in-law quarters or secondary master suite. There's a full bathroom with exterior access. Outside this home provides endless possibilities for families, friends and gatherings. Large oversized pool with new LED color lights. Covered patio, outdoor audio system, custom-built Tuff shed, removable "sail" awnings, large grassy area and plenty of privacy. Upstairs find the 5 bedrooms, 3 full baths, laundry area, and large deck overlooking the expansive rear yard. Rare opportunity for a home this size. Come by and take a look, you will not be disappointed! Please check the virtual tour for a detailed view of what this home has to offer.

28642 Apricot Place, Saugus

$821,000
3 Beds 3 Baths SR25118835 MLS Closed Status
Welcome to this beautiful 3-bedroom with a 4th bedroom option, 2.5-bathroom home nestled in the highly sought-after Plum Canyon neighborhood of Saugus. Located at 28409 Connick Place, this turnkey residence offers a perfect blend of comfort, functionality, and family-friendly living just minutes from top-rated schools, local shops, popular restaurants, and with convenient freeway access only 10 minutes away. As you step inside, you’ll find a thoughtfully designed layout featuring a spacious downstairs living area with a cozy fireplace in the family room. The kitchen seamlessly opens to this inviting space, making it ideal for everyday living and entertaining. It offers a generous island, a walk-in pantry, an additional eating area, and plenty of cabinetry, all complemented by a private dining room perfect for more formal meals. Upstairs, you’ll discover three large bedrooms including a luxurious primary suite with a walk-in closet, a spa-like bathroom offering a soaking tub, a separate walk-in shower, and dual vanities. A small upstairs nook provides the perfect opportunity for a home office or study area, while the upstairs laundry room adds convenience to your daily routine. With natural light throughout and plenty of room to spread out, this well-maintained home is move-in ready. Don’t miss the chance to live in one of Saugus’ most desirable communities—welcome home!

28409 Connick Place, Saugus

$1,100,000
4 Beds 3 Baths SR25106483 MLS Closed Status
Welcome to 28600 Foothill Way in the very desirable Skyline Ranch community. You will fall in love with all this entertainers home has to offer offer. A chefs kitchen that features large center island with upgraded quartz counter tops, GE appliances, double ovens, all opened up to your large family room. There is a downstairs bedroom and full bathroom. Upstairs there is a huge loft area that could be a potential den, media room, home office or even a 5th bedroom... there are endless possibilities. The primary suite has a private covered balcony over looking your resort style backyard. There are 2 additional bedrooms and a full bathroom upstairs as well a separate large laundry room. The front and backyard are drought resistant and very low maintenance and the backyard was designed with entertaining in mind. The backyard features a covered patio with a stone wall with TV mounts, gas fireplace built-in, a custom BBQ with sitting area with fire accents, a large gazebo and not to mention a half basketball court. Skyline HOA has access to all the resort style amenities the Skyline Association offers, the resort style pools and spa areas, club house, BBQ area, play grounds etc. But you have plenty of room for your own pool is so desired. Owned solar and a tankless water heater. This is truly a must see. Book your appointment today. Sellers 1st Mortgage of approx. 768K (FHA rate under 2.875%) is assumable through LoanDepot.

28600 Foothill Way, Saugus

$1,100,000
4 Beds 3 Baths SR25094814 MLS Closed Status
HUGE PRICE REDUCTION! Seller will entertain all offers! Resort-Style Living on a Rare Cul-de-Sac Lot! Pride of ownership shines in this 4-bedroom, 3-full bathroom home, lovingly and meticulously maintained by its original owners and nestled on an oversized flat lot at the end of a peaceful cul-de-sac. NO MELLO ROOS! NO HOA! Located in a top-rated school district and close to shops, restaurants, and parks, this home blends space, comfort, and convenience. Step into a thoughtfully upgraded interior featuring luxury vinyl and new real wood flooring, crown molding, plantation shutters throughout. The spacious kitchen with additional dining has new refrigerator, microwave, double ovens, dishwasher and beautifully refinished hardwood kitchen cabinetry. The family room has an added custom cabinet/bookcase, the fireplace has been updated with used brick, custom mantel and entertainment area. The spacious primary suite is a serene retreat with a fireplace and custom mantel, skylight shutters, custom closet, and elegant finishes. Secondary bedrooms and shared living areas echo the same level of attention to detail. The laundry room is inside and equipped with an oversized sink. The real star of the show is the backyard—an entertainer’s dream and private retreat. Relax under the freshly painted patio cover that spans the entire length of the home, host unforgettable gatherings in the built-in BBQ/bar area with newer BBQ, or cool off in the sparkling pool and spa with built in Guardian pool fence. The expansive lawn offers room to play or garden, while the pool basketball hoop and diving board along with multiple seating areas create the perfect setting for both fun and relaxation. Surrounded by mature trees, privacy hedges, and lush landscaping, it feels like your own personal resort. Additional highlights include a 3-car garage with built-in cabinetry, newer HVAC system (2023), Newer pool pump (2021), Nest thermostat, Outlets in the eaves for Holiday lights, and security wiring throughout. This home offers it all—space, upgrades, outdoor lifestyle, and a location that checks every box.

28433 Pinewood Court, Saugus

$1,075,000
5 Beds 5 Baths BB25096417 MLS Closed Status
INCREDIBLE PRICE - the best deal in Santa Clarita!! Gorgeous California Spanish style estate home in Santa Clarita at Plum Canyon Saugus. The largest model in the KB development built BRAND NEW in 2018 – this exceptional residence is highlighted by FIVE bedrooms – FIVE baths, PLUS an office/den, two separate family room areas and designer touches with high end finishes throughout. NO MELLO ROOS – PAID/OWNED SOLAR. A total of over 4600 square feet of living space, with an amazingly private backyard and that features premium stone pavers, a huge built-in barbeque set up and covered patio with plenty of room to entertain or enjoy in peace as there are NO NEIGHBORS behind you! The open concept floorplan of the home blends functionality and style across two levels. One bedroom suite on the first level, PLUS a full sized office/den – with four more generously sized bedrooms upstairs including a huge primary suite with it’s own ultra luxurious spa like full bath, with all the bedrooms centered around another family room on the second level. The interior is characterized by its modern design and fixtures, tiled flooring, sleek finishes and a neutral color palette. Multiple living areas provide versatile spaces for relaxation and entertainment including a spacious formal dining area and a chef’s kitchen with a huge center island, custom cabinets and backsplash that opens to another family room. Dedicated laundry room. THREE CAR GARAGE. Grassy front yard and great curb appeal. The list of upgrades and amenities are countless. Well managed HOA with community pool/parks/etc. Don’t miss this opportunity to make this your forever home!

19183 Bension Drive, Saugus

$3,655,000
5 Beds 8 Baths SR25056818 MLS Closed Status
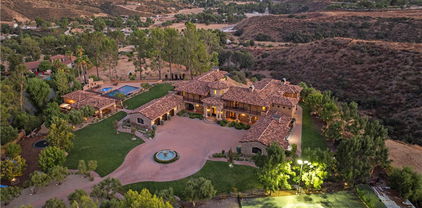
Welcome to this remarkable Mediterranean-style estate, perched atop a mountain with breathtaking valley views. A long paver stone driveway leads to a grand circular entrance, where a central fountain exudes opulence. The home's smooth stucco exterior, custom terra-cotta roof tiles, and arched entryways perfectly complement the serene surroundings. Inside, every detail is meticulously crafted, with towering columns, expansive archways, and warm natural stone creating a grand yet inviting atmosphere. A large crystal chandelier graces the soaring ceilings in the foyer, accessible through a striking metal and glass front door. This estate features 5 bedrooms, 5 full baths, 1 3/4 bath and 2 powder rooms, offering ample space. The chef's kitchen, complete with a Sub-Zero refrigerator, Dacor double oven, and 6-burner range, is both functional and stunning, featuring Inca gold slab countertops and a Walker Zanger mosaic backsplash. The family room's cozy fireplace and the great room's exposed wooden beams and bar make this home ideal for both relaxed gatherings and elegant entertaining. The formal dining room, with a wine closet and fireplace, sets the scene for sophisticated dinners. The primary suite is a private sanctuary, with a large balcony offering stunning views, a retreat with a dual-sided butterscotch onyx fireplace, and a luxurious bath with Incan gold countertops, slab-onyx mosaic backsplash, a large shower, and a jet tub. The massive closet with built-ins and windows ensures ample storage. The estate also includes a spacious basement, a separate gym, and a theater room. Upstairs, guest suites feature private baths and large balconies with views of the pool, driveway, or canyon. Outdoor living is spectacular, with a rear courtyard, water fountain, a half basketball court, and a stunning 30x60 pool with Luminar jets and color-changing lights. The pool area includes a massive spa, spillways, and a fireplace with fire bowls. The covered bar, with a horseshoe-style bar top, built-in grill, and heaters, is perfect for entertaining on cooler nights. The pool house offers a bathroom, shower, and an additional outdoor shower, ideal for rinsing off after a swim. Beautifully landscaped grounds feature lush grass, a playset, a built-in trampoline, and private gates for security and exclusivity. Close proximity to Santa Clarita with award winning schools, shops, restaurants, and the 5 & 14 freeways for commuters.

30419 Heard Drive, Saugus

Based on information from California Regional Multiple Listing Service, Inc. as of . This information is for your personal, non-commercial use and may not be used for any purpose other than to identify prospective properties you may be interested in purchasing. Display of MLS data is usually deemed reliable but is NOT guaranteed accurate by the MLS. Buyers are responsible for verifying the accuracy of all information and should investigate the data themselves or retain appropriate professionals. Information from sources other than the Listing Agent may have been included in the MLS data. Unless otherwise specified in writing, Broker/Agent has not and will not verify any information obtained from other sources. The Broker/Agent providing the information contained herein may or may not have been the Listing and/or Selling Agent.