Refine Search
Sort by
$845,000
4 Beds 3 Baths SR26159031 MLS Coming Soon Status
PANORAMIC VIEWS. EXPANSIVE LOT. ENDLESS POSSIBILITIES. Tucked away at the end of a quiet cul-de-sac, this beautifully refreshed home offers approximately 2,415 sq. ft. of living space on an expansive 9,535 sq. ft. lot. Enjoy panoramic valley and mountain views, added privacy with more distance between neighboring homes, and one of the community's largest usable backyards with room for a resort-style pool, an ADU, or both (buyer to verify). The kitchen opens to the breakfast area and inviting family room with a fireplace, where large windows showcase the views and fill the home with natural light. A downstairs den or office offers the flexibility to serve as a fourth bedroom, while the spacious upstairs loft is ideal as a second living area, game room, media room, or home office. The views continue upstairs and can be enjoyed from every bedroom, the hallway, and even the primary bathroom. Designed for entertaining, the oversized backyard features a custom outdoor kitchen complete with a built-in BBQ, side burner, sink, refrigerator, wraparound bar seating, and a stacked-stone fire pit-perfect for enjoying evening sunsets and gatherings. The large, flat side yard provides exceptional flexibility for future expansion or outdoor living. Additional highlights include fresh interior paint, refreshed landscaping, stamped concrete, custom wrought-iron gates, and exterior touch-ups. Conveniently located near parks, shopping, restaurants, and highly rated schools. A rare opportunity to own a spacious view home on one of the largest lots in the community, offering incredible value in today's market!

28060 Linda Lane, Saugus

$774,900
3 Beds 3 Baths SR26155278 MLS Pending Status
Welcome to this beautifully remodeled, turnkey home where every detail has been thoughtfully designed. From the remodeled interior to the resort-style backyard featuring a sparkling PebbleTec pool, spa, two gas fire pits, and a separate entertaining area complete with a built-in barbecue, smoker, and refrigerator, this home was designed for making memories with family and friends. From the moment you step into the inviting foyer, you'll appreciate the living room with its cozy fireplace, abundant natural light, and seamless flow throughout the main living areas. Inside, the beautifully remodeled kitchen is sure to impress, showcasing rich cherry wood cabinetry, a farmhouse sink overlooking the backyard, a pantry, custom built-ins, and premium stainless steel appliances, including a high-end gas range and microwave. The adjacent dining area creates the perfect gathering space for family and friends. Quality upgrades are found throughout the home, including Energy Star® qualified windows, custom blinds, newer interior and sliding glass doors, a whole house fan, and a gable attic fan for year-round comfort and energy efficiency. Both guest bathrooms have been beautifully remodeled with designer shiplap accents and stylish finishes. The luxurious primary suite offers a spa-inspired bathroom with dual marble vanities, an oversized walk-in shower, and elegant high-end fixtures. Located in one of Santa Clarita's most desirable neighborhoods, this exceptional home offers the added benefit of NO HOA and NO Mello-Roos. Conveniently close to award-winning schools, parks, shopping, dining, and commuter access, this beautifully upgraded, meticulously maintained home is completely move-in ready. Simply unpack and start enjoying the very best of Santa Clarita living.

22711 Boxwood, Saugus

$840,000
4 Beds 3 Baths SR26102815 MLS Closed Status
Tucked away on a quiet cul-de-sac in the heart of Saugus, this beautifully updated 4 bedroom, 3 bathroom home delivers a layout most Santa Clarita buyers are searching for and rarely find. The primary bedroom and ensuite sit conveniently on the main floor, perfect for one-level living, multi-generational households, or anyone wanting a private retreat away from the rest of the home. Upstairs, you'll find three additional bedrooms and a full bathroom, plus one bedroom has a sliding glass doors that open to an expansive private deck overlooking the entire valley! A rare and dramatic feature that has to be seen to be appreciated.Inside, the home has been thoughtfully renovated throughout. A welcoming foyer leads into a bright, open living and dining area anchored by a classic fireplace, with rich, modern engineered hardwood flooring flowing into a chef-inspired kitchen featuring espresso cabinetry, quartz countertops, herringbone tile backsplash, stainless steel appliances, and tile flooring. A breakfast bar and adjacent dining nook make day-to-day living effortless. This house has OWNED SOLAR plus two back up Tesla Batteries, newer roof, newer A/C, double pane windows, vinyl fencing, and pride of ownership that clearly shows! Out back, an oversized patio, manicured lawn, and fire pit lounge create a true California entertainer's yard — with mountain views in every direction. Walking distance to top rated Rosedell Elementary school, parks, and everyday conveniences. This one is completely turnkey, beautifully maintained, and ready for its next chapter. NO MELLO ROOS and NO HOA…what more could a buyer ask for!

27933 Honeycomb, Saugus

$1,450,000
3 Beds 3 Baths SR26087314 MLS Pending Status
Nestled within the coveted gated community of Circle J Ranch Estates, this stunning remodeled two-story home sits on nearly ¾ of an acre with no rear or immediate side neighbors — offering the rare combination of privacy, open space views, and a peaceful setting just minutes from everything in town. The backyard is an entertainer's dream. A massive pebble-tech pool and spa anchor the space, surrounded by gorgeous flagstone and stacked stone hardscape. A built-in Viking BBQ cook station, firepit, and a covered, heated TV lounge that comfortably seats 20 round out an outdoor living experience that's simply hard to match. The oversized deck off the primary suite doubles as a front-row seat to sweeping views of acres of open space — a perfect place to catch the sunrise. Inside, the home has been lovingly updated throughout the years with a clear emphasis on quality. The chef's kitchen is a standout, featuring a built-in Sub-Zero refrigerator, double Wolf ovens, Miele dishwasher, a 250-bottle wine refrigerator, and beautiful light stone countertops — all centered around a generous island with abundant prep space. The primary suite is equally impressive, offering a large retreat with fireplace (currently used as a private office), that show-stopping deck, and a spa-caliber bath with double sinks, stone counters, a steam shower, and a walk-in closet with custom organizers. Thoughtful upgrades throughout include newer windows, a tankless water heater, and newer HVAC — all reflecting true pride of ownership. Wood and stone floors add warmth and sophistication to every room. A 3-car garage with built-in cabinetry completes the package — and there are no Mello-Roos taxes in Circle J Ranch Estates. This one is the real deal.

22043 Parvin, Saugus

$1,080,000
4 Beds 3 Baths SR26031065 MLS Closed Status
Built in 2021 and offered by its original owner, this thoughtfully designed residence blends modern construction with intentional upgrades that elevate everyday living, including OWNED and fully paid SOLAR providing long-term energy value. High ceilings, wide hallways, and open sightlines create an immediate sense of openness and natural flow, reflecting a home designed for comfort and functionality. The open-concept great room anchors the home, where custom open interior railings and exposed wood ceiling beams add architectural character while preserving light throughout the main living areas. Large windows bring in abundant natural light, and the layout supports both relaxed daily living and entertaining. The kitchen was designed as a true gathering space, featuring a premium Monogram appliance package selected at construction, quality cabinetry, and a functional layout balancing workflow, storage, and style. The primary suite is privately positioned and offers generous proportions, a well-appointed bathroom, and an exceptionally large walk-in closet exceeding typical builder standards. Secondary bedrooms and bathrooms are well sized and adaptable for guests, family members, or home office use. A dedicated laundry room, fire sprinkler system, tankless water heater, and modern construction standards further reflect the home’s emphasis on efficiency and durability. Outside, the property has been transformed into a private outdoor retreat. The front yard was redesigned with natural grass, custom paver walkways and driveway extensions, professionally installed low-voltage lighting, and an ornamental fruitless pear tree enhancing curb appeal. Original on-site rocks were incorporated into the landscaping, creating a cohesive, organic design. The backyard functions as a true outdoor living space, anchored by a covered patio with ceiling fan and retractable sun and wind screens. Extensive paver hardscaping defines gathering areas, while a large grassy lawn offers space to relax and play. The outdoor kitchen includes a premium Recteq smoker/grill and outdoor sink, complemented by a custom fire pit, rose garden, fruit trees, mature privacy landscaping, deep swimming pool, and raised spa positioned for both relaxation and active use. Every element of this home was intentionally designed and professionally executed, resulting in a cohesive property built for everyday enjoyment and long-term living.

28604 Foothill, Saugus

$1,227,500
5 Beds 5 Baths SR26004704 MLS Closed Status
Welcome to this beautifully designed home located in the highly sought-after River Village community of Santa Clarita. Offering 3,462 square feet of living space, this spacious two-story residence features five bedrooms, one office, four full bathrooms and one-half bath. A thoughtfully designed floor plan ideal for modern family living. The main level welcomes you with an open-concept kitchen that flows seamlessly into the family room and dining area—perfect for both everyday living and entertaining. A convenient main-floor bedroom and a separate private office provide flexibility for guests, multigenerational living, or working from home. Upstairs, you’ll find generously sized secondary bedrooms, a spacious primary and a versatile loft area, ideal as a game room, media space, or additional family lounge. The home’s layout offers both comfort and functionality, with ample room for everyone. Step outside to an oversized, park-like backyard with plenty of space to create your dream outdoor oasis. The yard is pool-sized and features a built-in barbecue area, making it perfect for entertaining, relaxing, and enjoying Southern California living year-round. Additional highlights include a two-car attached garage and a location within a desirable neighborhood close to parks, trails, shopping, dining, and top-rated schools. This exceptional home offers space, style, and a lifestyle that truly has it all.

22458 Plantation Court, Saugus

$845,000
3 Beds 3 Baths SR25263746 MLS Closed Status
Discover this beautifully upgraded corner-lot home featuring an open layout, high ceilings, and elegant finishes throughout. Enjoy your private resort-style backyard with a spa, firepit, covered patios, and a lush garden, perfect for relaxation or entertaining. The gourmet kitchen with island flows into spacious living areas with a cozy gas fireplace. The primary suite offers backyard access and a spa-like bath. Additional highlights include wood-style tile flooring, recessed lighting, a whole-house fan, and a 2-car garage with storage — easily convertible into an ADU. Situated on one of the largest flat, fully usable lots in the area, this home offers space, peace, and privacy. Move-in ready and in excellent condition — a rare gem you don’t want to miss!

21103 Cross Creek Drive, Saugus

$970,000
4 Beds 3 Baths SR25187596 MLS Closed Status
BLINK AND YOU’LL MISS IT! Don’t wait to claim your slice of poolside paradise at this gorgeous, updated Saugus home with OWNED solar, a resort-style backyard, and NO rear neighbors! This stunning 4-bedroom, 3-bath home shines inside and out. Step inside to find newer wood-look tile floors on the main level, abundant natural light, plantation shutters, PLUS a spacious downstairs bedroom with access to a full bath—perfect for guests, multi-gen living, or a home office. The updated kitchen boasts crisp white cabinetry, a center island with granite countertops, stainless steel appliances including double ovens, and a sunny breakfast nook. A cozy family room fireplace and charming laundry room add warmth and functionality. Upstairs, the primary suite offers a retreat/seating area with its own fireplace, blackout shades, walk-in closet, and an elegantly updated en-suite bath with frameless shower enclosure and stand alone soaking tub. Two additional bedrooms share a Jack-and-Jill bath, and a whole-house fan keeps the home cool year-round. The entertainer’s backyard is pure California dream living—featuring a 2021 Pebble Tec pool with baja shelf entry, umbrella holder, raised spa, waterslide, and a state-of-the-art iAquaLink WiFi system. Relax under the happy hour hut, gather around the firepit, or enjoy the privacy of vinyl fencing and NO rear neighbors! A spacious 3-car garage and extended driveway offer plenty of parking for vehicles and recreational toys. A true move-in ready gem loaded with upgrades that won’t last long!

28711 Howard Marrie Court, Saugus

$745,000
3 Beds 2 Baths SR25164311 MLS Closed Status
Welcome to your Saugus home with a fantastic view! This 3 bedroom, 2 bathroom, SINGLE STORY home is right across the street from the park making the perfect location for kids as well as dog owners! Inside you’ll find it bright and welcoming with an updated smart thermostat & gas fireplace to keep your family cozy. The living-room and master bedroom feature vaulted ceilings and ceiling fans in every bedroom. The master bedroom includes a perfectly updated en suite private bathroom and sliding glass doors leading right to the outdoor spa. The kitchen is bright with plenty of storage space and room for creating family meals. A second set of sliding doors leads from the kitchen to the backyard making entertaining effortless. The backyard has been beautifully updated with a mountain view! You’ll love your private oasis that includes shade from the new patio roof with an outdoor fan, a natural gas fire pit, a relaxing spa, and plenty of space for cooking & year-round entertaining! Leased Solar and direct garage access. Convenient location, close to award winning schools, shopping & Central Park. NO MELLO ROOS & LOW HOA with amazing amenities such as pickleball court, tennis court, pool, and 4 different parks to enjoy.

21742 Grovepark Drive, Saugus

$1,900,000
5 Beds 5 Baths SR25145552 MLS Closed Status
Welcome to a luxurious and functional design in this impeccably reimagined 5-bedroom, 5-bathroom estate with a detached guest casita, situated at the end of a private cul-de-sac in the prestigious gated community of River Village in Santa Clarita. Spanning approximately 4,446 square feet, every detail of this home has been thoughtfully designed for modern living. As you enter through the custom iron gate, you’ll find a grand two-story foyer with a sweeping curved staircase, designer lighting, and stunning herringbone-laid wood flooring. The formal office, located in the casita, offers privacy and elegance, featuring its own closet and full bathroom—perfect for guests or work-from-home. The casita can also serve as a multi-generational living space, providing private living steps from the main house. The main level features a fully renovated open-concept layout, featuring a chef’s kitchen with custom floor-to-ceiling cabinetry, two-tone finishes, polished brass hardware, and luxury stone countertops. A dramatic waterfall-edge island with bar seating anchors the space, complemented by a professional-grade double refrigerator, 36-inch Legacy Dual Fuel Range with 6 burners, a farmhouse sink, and a hidden microwave drawer. Adjacent to the kitchen, a stylish coffee bar and butler’s pantry showcase bold designer tile, an additional sink, and custom storage, perfect for entertaining. A formal dining room, nestled off the kitchen, is ideal for memorable gatherings. Downstairs also includes a glass-enclosed private gym outfitted with custom paneling, flooring, and a fitness station. The open-concept family room, featuring a custom black-paneled fireplace surround and expansive sliding glass doors, opens to the outdoor living space, where a built-in barbecue and covered cabana bar with TV, tile bar front, wood beam ceiling, and outdoor speakers are designed for outdoor enjoyment. The luxurious primary suite offers detailed wall molding, a statement chandelier, and a spa-inspired bath with dual vanities, a soaking tub, and an oversized walk-in closet with built-in organization. Secondary bedrooms are thoughtfully designed, each with distinctive finishes, custom walk-in closets, and direct en-suite bathrooms featuring custom lighted mirrors for a modern and elegant touch. A dedicated home theater enhances the living experience, and a second-floor laundry room enhances daily convenience. Outside, your private entertainer’s paradise features an upgraded pool and spa.

22388 Riverstream Court, Saugus

$1,040,000
5 Beds 3 Baths SR25123746 MLS Closed Status
NO Mello Roos! NO HOA! This Stunning Sunrise Ridge Home in Bouquet Canyon. Welcome to this beautifully updated Coronado Model with 5 bedrooms, 3 full bathrooms, and an Entertainer’s Dream Backyard. This home is the perfect blend of style & comfort with Brand New AC. Step into the Entry Foyer where Soaring Two-Story Ceilings and Expansive Windows flood the Formal Living and Dining Rooms with Natural Light, creating a Bright and Welcoming ambiance. The Interior has been freshly painted, offering a pristine, move-in-ready canvas for your personal style. New Vinyl Wood Flooring Downstairs and new Carpeting Upstairs bring warmth and modern appeal throughout. Downstairs, a private Bedroom with adjacent Full Bath are ideal for Guests or Multi-generational Living. The spacious Laundry Room with Sink and Cabinetry is conveniently located just in from the 3-car Garage. The Family Room, featuring a cozy Fireplace, opens to the Updated Kitchen with Quartz Countertops, Stainless Steel Appliances, and a Hydrotech Reverse Osmosis System with dedicated Tap. This Open-Concept Space is perfect for daily living and entertaining. Upstairs, you'll find four more generously sized bedrooms, including the Luxurious Primary Suite with Two Walk-In Closets, Luxury Bathroom recently remodeled with Dual Vanities, a separate Soaking Tub, Large Walk-In Shower with Multiple Shower Heads, and a private WC. One of the secondary Bedrooms is large enough to serve as a Second Master, or an Office, a Gym, or Recreation Room. The upstairs hall Full Bathroom serves the additional bedrooms. From the Family Room, step outside through the Glass-Panel door with Sliding Screen and discover your Private Backyard Oasis—complete with Pebble Tec Pool and Spa, a Large Built-in Fire Pit, and ample Patio Space and Decking to host anything from intimate evenings to full-scale parties with enough room for a band setup! Additional features include: 55’ x 13’ RV Parking area—large enough for a Full-size RV and a Boat * Dog Area outside with Doggie Door from Family Room * Whole House Water Purification System * Built-in Central Vacuum System * Owned Solar System with Level 2 EVSE Charging for Electric Cars * Security System with 4 Cameras and a Swan 8-channel DVR * Front Rain Gutters This home has everything you’ve been searching for—space, updates, and features galore—all in one of the most sought-after SCV Communities. Don’t miss this rare opportunity to own a Turnkey property with Unmatched Amenities!

28768 Woodside Drive, Saugus

$1,175,000
4 Beds 4 Baths SR25116776 MLS Closed Status
Show-stopping 4-bed, 4-bath corner-lot home in one of Santa Clarita’s most desirable neighborhoods, featuring a fully paid solar system, low HOA, and no Mello-Roos. Grand entry with soaring two-story ceilings, wrought iron staircase, and upscale stained concrete floors. Spacious family room with double-height ceilings flows into an updated kitchen with quartz countertops and stainless-steel appliances. The flexible floor plan includes a downstairs guest suite with an en-suite bathroom. Upstairs, the luxurious primary suite offers a remodeled shower, a two-person Jacuzzi-style tub with Bluetooth, and a custom walk-in closet with high-end organizers and crystal chandeliers. One bedroom features a cleverly converted “secret room” in the closet. A must-see for kiddos! Upstairs also hosts the other two bedrooms and a bathroom, office/gym/flex room, and a laundry room for convenience. The amazing 4-car garage includes laminate flooring, AC/heater, retractable screen doors, sliding barn doors for optional room creation, Edison lights, fans, and custom water heater enclosure—ideal as a game room, workshop, or flex space. The backyard is an entertainer’s dream: Pebble Tec pool/spa with a light show, newer tile, newer heater (2025), spa blower, re-glassed fire pit, vinyl pergola with fan/outlet, jasmine archway, fruit trees, and privacy landscaping. Additional highlights: newer recessed lighting, GFCIs, newer water heater, Ring security system, dual-zone NEST thermostats, French doors to office, water softener-ready plumbing, and hidden storage features. Conveniently located near top-rated schools, shopping, parks, and dining. This move-in ready home is a rare find—schedule your private showing today!

29259 Black Pine Way, Saugus

$1,280,000
5 Beds 5 Baths BB25095604 MLS Closed Status
Welcome to your dream home in the heart of River Village—where comfort, style, and flexibility come together in one incredible package, and bonus—there’s no Mello-Roos! Built in 2014, this stunning "Next Gen" home offers a rare and valuable feature: a private suite on the first floor with its own entrance, kitchenette, laundry, living area, bedroom, and 3/4 bath. Perfect for renting, extended family, guests, or a private office, this space is a true game changer. From the moment you step inside, you'll be impressed by the rich wood floors, soaring ceilings, and high-end finishes throughout. Plantation shutters add classic elegance, while the owned solar system, with 29 panels, covers your electricity, and keeps sustainable living top of mind. The heart of the home is the open-concept kitchen and family room—an entertainer’s dream with granite countertops, a spacious center island, and sleek stainless steel appliances. There’s also a bedroom with its own full bathroom and another half bathroom downstairs, in addition to the next gen suite, for even more flexibility. Upstairs, unwind in the luxurious master suite with a walk-in closet and spa-like bathroom, plus a massive loft area perfect for movie nights, a play/game room or a home office. Two more spacious bedrooms and one more full bathroom along with the oversized laundry room with extra storage or even a craft/workshop space. Topping it all off is a spacious 3-car garage with direct access and EV charger! Plus the newly landscaped backyard features an added covered concrete patio and a cozy fire pit with a gas line plumbed for the fire pit, BBQ, and future pool. Pets will be thrilled with the fenced dog run that runs along the side of the house. HOA is only $185/mo and includes a beautiful pool, spa, BBQ Grills and clubhouse for resort style living. This home checks every box and then some—don’t miss your chance to make it yours!

22474 Flatwater Court, Saugus

$1,215,000
5 Beds 4 Baths SR25107242 MLS Closed Status
"Spectacular" really doesn't adequately describe this highly upgraded Plum Canyon home with panoramic unobstructed views of the Valley! Rarely does a home of this quality come to market and this original owner worked closely with the builder to take options to another level. The highest quality Provenza engineered plank hardwood and finishes you might expect, but 8 foot doors (instead of the 6 and a half), higher ceilings, extra insulation, high end ethernet hard wired security/Wi-Fi system plus so many other touches add to the feeling that this home is more improved than we typically see. The enormous kitchen/family room features extended quartz island, marble backsplash, Kohler farmhouse sink, white shaker cabinets with upgraded soft close drawers and upgraded Kitchen Aid stainless appliances. Truly, wow! All 4 full baths have quartz counters, undermount sinks, upgraded showers/tubs/lighting and fixtures and the colors throughout are neutral and light. From the garage door to the cased-in windows to the upgraded smart home/led lighting package the upgrades are both subtle and obvious throughout and convey what a special home this is to own. Unobstructed views greet you once stepping outside as does the oversized inground pebble tech spa, impressive outdoor kitchen with stacked stone veneer, Brahma 5 burner grill/sink/fridge/burner & the stacked stone firepit is a nice compliment and is carried throughout the front and side yard landscape. With extra lighting and a 12 foot long firewall the effect is both dramatic and impressive. With NO MELLO ROOS and an OWNED 3.7 kwh solar system there is truly a lot to love. The floorplan is the largest in the tract and features a full bed/bath downstairs, 4 more full bedrooms upstairs (one with the fourth bath added ensuite), laundry room and enormous loft with views both front and back. Walk to the community pool, park, school or nice dining and shopping options from this location perched high above the community. There truly isn’t a better home available!

19722 Lanfranca Drive, Saugus

$1,100,000
3 Beds 3 Baths SR25100714 MLS Closed Status
This is a highly sought after street in Santa Clarita with rare large properties. You immediately be impressed with the picture-perfect front yard that radiates charm and curb appeal. Thoughtfully designed with custom landscaping, this lush outdoor space features a vibrant mix of seasonal flowers, manicured shrubs, and mature greenery that create a warm and inviting first impression. Step into timeless elegance with this stunning 3 bedrooms, 3 bathrooms and detached apx 270 Sq. Ft. ‘pool home’ property that perfectly blends classic architecture with luxurious outdoor living. From the moment you step inside, you'll be greeted by a spacious open floor plan that seamlessly connects the living, dining, and kitchen areas—ideal for both entertaining and relaxed family living. Clean lines, high ceilings, and abundant natural light create an airy and cozy indoor atmosphere. Each of the three bedrooms is generously sized, including a luxurious primary suite with a walk-in closet, its own private patio with double doors leading to the resort-like backyard. The private outdoor oasis is designed for relaxation and entertainment, featuring a sparkling pool with a cascading waterfall, a spa, countless patio/sitting areas, built-in BBQ, the built-in pizza oven, fire pit, covered dining space, bar area with a fireplace. Surrounded by lush landscaping, mature palms, and ambient lighting, the backyard feels like your own secluded retreat. This home offers the perfect balance of comfort, charm, and resort-style living—ideal for year-round enjoyment and effortless entertainment.

22658 Arriba Drive, Saugus

$1,635,000
5 Beds 5 Baths SR25090175 MLS Closed Status
(No Open House Saturday 4/26, Please come instead tomorrow, Sunday 4/27) Welcome to your dream retreat, where luxury living meets breathtaking natural beauty. This exceptional 5-bedroom, 5-bathroom estate offers 4,303 square feet of sophisticated living space, gracefully situated on an expansive 10,000+ square foot lot at the end of a peaceful cul-de-sac. From the moment you arrive, you’ll be swept away by the panoramic mountain views that provide a stunning backdrop to your everyday moments. Step inside to find rich wood flooring throughout the main level, paired with custom interior paint and elegant custom shutters. The open-concept design flows effortlessly from the heart of the home—a gourmet kitchen with stainless steel appliances, a double basin sink, large island with seating, butler’s pantry, and a spacious walk-in pantry—into the inviting family room with a cozy fireplace and fully retractable doors that bring the outdoors in. Downstairs, this home is thoughtfully designed for both comfort and functionality. It features a primary suite complete with an attached sitting room—ideal for guests or multi-generational living—as well as a dedicated office for working from home with ease. The main level also offers seamless access to the backyard oasis, creating an effortless indoor-outdoor lifestyle. Upstairs, the grand primary suite serves as a true sanctuary, boasting a private balcony with sweeping views, a spa-inspired bath with a freestanding soaking tub, dual vanities, walk-in shower, and a custom-designed walk-in closet. Three additional bedrooms include a Jack-and-Jill layout, an additional full bathroom, and a spacious loft—perfect as a second living area, playroom, or study zone. Outdoors, your private oasis awaits—featuring no rear neighbors, a resort-style pool and spa with built-in seating, a cozy fire pit, and multiple sitting areas designed for both entertaining and relaxation. The oversized, finished 3-car garage includes epoxy flooring and custom cabinetry, while the side yard offers additional parking for guests or trailer. Exterior has been freshly painted. And did we mention the views? It is a must see!! Located near top-rated schools, shopping, and dining, -with No Mello Roos- this rare gem offers an unmatched blend of elegance, comfort, and convenience.

21609 Lucas Court, Saugus

$875,000
3 Beds 3 Baths PW25080330 MLS Pending Status
Don't miss your chance to own this incredible home with breathtaking mountain and valley views! From the moment you arrive, you’ll fall in love with the inviting covered front porch—perfect for sipping your morning coffee or relaxing in the evening. Inside, the bright and airy front room overlooks the yard, making it an ideal spot for a home office or a cozy reading nook. Toward the back of the house, you’ll find a spacious, light-filled great room that flows effortlessly into a stunning kitchen. It features granite countertops, rich dark cabinets, stainless steel appliances, a farmhouse sink, a large pantry (plus extra storage under the stairs), and a generous island that’s great for prepping or entertaining. The dining area sits just off the kitchen, offering the perfect space to gather with family and friends—all while soaking in those incredible views. The oversized great room includes a charming nook and large windows that really showcase the scenic surroundings. Plantation shutters throughout the home add a touch of style and privacy. Step outside and you'll find your own private backyard paradise—an entertainer's dream! Take a dip in the custom PebbleTec pool and spa by Premier Pools, complete with dramatic water and fire bowls and remote-controlled lighting. The backyard also features a island with stone countertop and room for chaise and chair lounges and grilling equipment—perfect for hosting unforgettable gatherings. There’s plenty of seating space so you and your guests can relax and take in the panoramic views. As a bonus, you'll have access to The Club at Five Knolls, which includes a resort-style pool, lounge chairs, umbrellas, cabanas, BBQ grills, and indoor event rooms. Plus, Golden Valley Park sits at the community entrance and offers a playground, grassy areas, a dog park, basketball court, covered picnic space, and clean restrooms. This home truly has it all. Come see it for yourself—and make it yours before someone else does!

27323 Ardella Place, Saugus

$835,000
3 Beds 3 Baths SR25081801 MLS Closed Status
Absolutely gorgeous 2 story TURN KEY single family home nestled on a lovely culdesac in the Bouquet Canyon Estates of Saugus! This meticulously maintained 3 bedroom and 2.5 bathroom home with above ground spa and upstairs balcony is situated on a quiet, cul de sac street with NO HOA and NO Mello Roos! Exquisite curb appeal with light and bright exterior paint, front yard seating area and plenty of driveway parking make this house an incredibly inviting home! Upon entry the vaulted ceilings, beautiful hardwood flooring and plantation shutters leave a lasting impression! The chef’s kitchen is tastefully upgraded and features stainless steel appliances, beautiful countertops and backsplash and looks out to the family room and picture perfect backyard complete with spa, gazebo, dog run, solid covered patio, outdoor lighting and fire pit seating area! The family room with its cozy fireplace, beautiful built in book shelves and clear french sliding doors which open to the lovely backyard is the perfect place to relax with friends and family! The convenient downstairs indoor laundry room opens to the 2 car garage! Upstairs, beyond the extra wide, carpeted staircase, you will find a spacious landing, 3 generously sized bedrooms, 2 full baths and even a walk-in linen storage closet! The Primary bedroom is the perfect retreat and features a lovely balcony with Mountain Views, en suite bath and additional office/pet den/retreat area not included in the sqftage! The en-suite bathroom has been beautifully upgraded with dual vanity, shiplap accent wall and opens to the walk in closet! Not only is this home beautiful but functional and energy efficient as well with upgraded plumbing, newer water heater, interior and exterior paint and dual paned sliding doors! With streamlined access to the 5 and 14 freeways via Golden Valley Road and Copperhill... the perfect place to call home for many years to come!

20120 Cavern Court, Saugus

$1,360,000
4 Beds 3 Baths SR25072776 MLS Closed Status
*Private* Beautiful ranch with Panoramic views, that is perfect for entertaining with complete privacy. Secluded yet close to town, one of a kind, CUSTOM 4 bedroom, 3 bath single story, built in 2008 with no expense spared. Nestled on a peaceful 5.3 acre parcel of land, it is surrounded by a stylish 3-rail no-climb vinyl fence and features an electric gate for that extra touch of privacy. Step inside to an inviting open floor plan where natural light floods the space. The gourmet kitchen is a chef's delight, boasting stainless steel appliances, a double convection oven, a dishwasher, and a trash compactor with a large walk-in pantry. You'll love the oversized laundry room that has direct access to the backyard. With a central vacuum system, drop stairs leading to the fully insulated attic with fans, and custom surround sound. This home is designed for comfort and convenience. Enjoy the airy ambiance created by recessed lighting and ceiling fans throughout. The oversized 3 car garage offers direct access, perfect for all your toys! Outside, enjoy the peaceful sound and beauty of a natural rock stream, an in-ground fire pit for night viewing of the stars, and a full sized horseshoe pit. The 1 acre horse paddock with two indoor stalls provides access to miles of scenic riding trails. Plus, there's plenty of space to store RVs or additional dwelling units if you desire. No HOA or Mello Roos! This property truly is a slice of PARADISE.

18181 Lost Creek Road, Saugus

$3,655,000
5 Beds 8 Baths SR25056818 MLS Closed Status
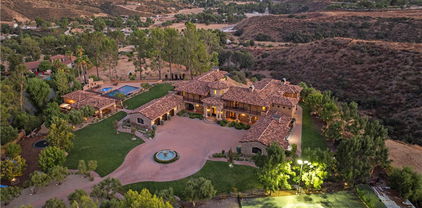
Welcome to this remarkable Mediterranean-style estate, perched atop a mountain with breathtaking valley views. A long paver stone driveway leads to a grand circular entrance, where a central fountain exudes opulence. The home's smooth stucco exterior, custom terra-cotta roof tiles, and arched entryways perfectly complement the serene surroundings. Inside, every detail is meticulously crafted, with towering columns, expansive archways, and warm natural stone creating a grand yet inviting atmosphere. A large crystal chandelier graces the soaring ceilings in the foyer, accessible through a striking metal and glass front door. This estate features 5 bedrooms, 5 full baths, 1 3/4 bath and 2 powder rooms, offering ample space. The chef's kitchen, complete with a Sub-Zero refrigerator, Dacor double oven, and 6-burner range, is both functional and stunning, featuring Inca gold slab countertops and a Walker Zanger mosaic backsplash. The family room's cozy fireplace and the great room's exposed wooden beams and bar make this home ideal for both relaxed gatherings and elegant entertaining. The formal dining room, with a wine closet and fireplace, sets the scene for sophisticated dinners. The primary suite is a private sanctuary, with a large balcony offering stunning views, a retreat with a dual-sided butterscotch onyx fireplace, and a luxurious bath with Incan gold countertops, slab-onyx mosaic backsplash, a large shower, and a jet tub. The massive closet with built-ins and windows ensures ample storage. The estate also includes a spacious basement, a separate gym, and a theater room. Upstairs, guest suites feature private baths and large balconies with views of the pool, driveway, or canyon. Outdoor living is spectacular, with a rear courtyard, water fountain, a half basketball court, and a stunning 30x60 pool with Luminar jets and color-changing lights. The pool area includes a massive spa, spillways, and a fireplace with fire bowls. The covered bar, with a horseshoe-style bar top, built-in grill, and heaters, is perfect for entertaining on cooler nights. The pool house offers a bathroom, shower, and an additional outdoor shower, ideal for rinsing off after a swim. Beautifully landscaped grounds feature lush grass, a playset, a built-in trampoline, and private gates for security and exclusivity. Close proximity to Santa Clarita with award winning schools, shops, restaurants, and the 5 & 14 freeways for commuters.

30419 Heard Drive, Saugus

$700,000
3 Beds 3 Baths SR25005920 MLS Closed Status
Welcome to this stunning 3 bedroom, 3 bath townhome located in the desirable River Village gated community! First time on the market! Move in ready! Clean canvas with upgraded fixtures including: kitchen cabinets, stone countertops throughout, upgraded appliances and a brand new refridgerator. Bright open floor plan with stylish flooring. Charming kitchen boasting dark stone countertops that beautifully contrast white kitchen cabinets with glass displays. The breakfast bar is an added bonus, perfect for entertaining. All appliances are stainless steel including a premium one-touch kitchen faucet for the chefs and bakers. Bright natural light in this well designed space engulfs the kitchen, living room and dining room. The upper level is laid out beautifully starting with a large open loft with high ceilings and views of the city lights. Spacious master bedroom ensuite has a large walk-in closet, stone countertops, double sinks, a seated shower and a privacy lavatory. There are two more bedrooms upstairs with nice size closets that share a full bathroom with tub and shower. The laundry room has like new front-loading washer and dryer. Escape to your newly remodeled backyard paradise. It has the largest premium corner lot that offers multiple spaces to gather and great views. Laid in brick pavers throughout, enjoy your evenings relaxing by the fire pit, dining under the stars or swim against the current in your refreshing private luxury swim spa all in your own backyard. The community provides amenities that includes a gated pool, spa, BBQ & playground. Close to the freeway, highly rated schools, restaurants and shopping.

22038 Barrington Way, Saugus

$732,900
3 Beds 3 Baths SR24202127 MLS Closed Status
Welcome to this stunning turnkey home located in the highly sought-after gated community of River Village. This beautifully updated property boasts high ceilings, recessed lighting, and new flooring and paint, all enhanced by an abundance of natural light. Upon entering, you’ll find an open and inviting floorplan that seamlessly connects the cozy living room, dining area, and a modern kitchen. The kitchen features a large center island, sleek dark cabinets, stainless steel appliances, ample storage, and a walk-in pantry, making it the perfect space for cooking and entertaining. Upstairs, retreat to the spacious private primary suite, complete with a custom-built walk-in closet, cabinets, shelves, and drawers. The luxurious en-suite bathroom features dual vanities, a separate glass-enclosed shower, and a soaking tub. A full-size laundry room, conveniently located next to the primary suite, offers space for side-by-side washer and dryer units. Two additional bright and airy bedrooms with mirrored closets and a shared full bathroom with double sinks and a tub/shower combo are just down the hall. Outside, the upgraded back patio is perfect for relaxing or entertaining, with a built-in fireplace providing a cozy atmosphere. The property also includes a two-car attached garage with built-in cabinets. Enjoy resort-style living with community amenities including a gated pool and spa, BBQ area, and playground. Ideally located close to freeways, highly rated schools, shopping, and dining.

22075 Barrington Way, Saugus

$1,575,000
5 Beds 5 Baths SR24204759 MLS Closed Status
Simply spectacular pool home with views of the hills, city lights and upgrades throughout this largest model available in River Village. Truly everything the discriminating buyer could ask for. Perfect location at the end of the cul-de-sac with no neighbors across the street, just greenbelt. No neighbors directly behind either just unobstructed views! Amazing full length folding doors lead to a gorgeous pebble tech saltwater pool/spa with Baja entry, outdoor kitchen, firepit and the covered California room provides a large, shaded area as well. Stone paver hardscape completes the resort atmosphere. The floorplan offers an open feeling with large living and bedroom spaces you would expect for over 4,800 square feet. There is a junior primary suite down and an oversized primary up with 2 walk-in closets and a large deck to take in the panorama views. Really like offering a primary up and down. In addition to the primary there is another upstairs bedroom with attached bath making 3 en-suite options in the home. Also, a downstairs gym (with closet) and huge loft up to go with the 5 bedrooms offering plenty of flexibility with the space. Between the living room, great room and loft there are 3 distinct living areas, all generous in size. Lots of impressive upgrades too! Owned solar, wood floors, stainless appliances, neutral granite and stone in the kitchen and baths (the primary bath is especially spacious), crown molding, all new LED lights and the list goes on. True pride of ownership throughout. The gated "River Village" community is loved for its open space, hiking and biking trails, clubhouse with pool/spa/BBQ and in town location. What a home!

22372 Driftwood Court, Saugus

$900,000
4 Beds 3 Baths SR24156266 MLS Closed Status
Welcome to this stunning 4-bedroom, 3-bathroom pool home located in the desirable area of Saugus. With 2,322 square feet of living space, this property offers a perfect blend of comfort and style.The home features a charming brick porch with a covered sitting area, ideal for enjoying your morning coffee. The 2-car garage includes RV access, providing ample parking. The spacious backyard is perfect for entertaining, complete with a pool featuring a diving board, a jacuzzi, a large covered patio, and a gas fire pit surrounded by lush greenery. Inside, you'll Step into a grand and inviting living room with vaulted ceilings and updated lighting, and Hardwood floors. The kitchen is equipped with granite countertops, stainless steel appliances, and a farmhouse sink, making meal preparation a delight overlooking your sparkling pool. The family room just off the he kitchen is cozy with a fireplace, ideal for relaxing . The bedrooms are generously sized, featuring large closets, with the primary bedroom offering a double door entry and newer carpet throughout the upstairs. The secondary bathroom has been beautifully remodeled. Located in a family-friendly neighborhood, this home is an ideal choice for those looking for space and modern amenities. Don't miss the chance to call this beautiful house your home!

20555 Alaminos Drive, Saugus

$827,500
4 Beds 2 Baths SR24122175 MLS Closed Status
ALL OFFERS DUE ON THURSDAY THE 11TH AT 8AM. Welcome to 22366 Claibourne Ln in Santa Clarita, a beautifully upgraded home that blends modern amenities with comfortable living. Located in the highly coveted Circle J Ranch neighboorhood with NO HOA and NO MELLO ROOS. This residence features 4 bedrooms, 2 bathrooms, and 1,410 square feet of thoughtfully designed space. Situated on a spacious terraced lot with no neighbors behind and matured trees which offer an enhanced feeling of privacy and tranquility. Step inside to discover a newly remodeled kitchen that will delight any chef, boasting modern finishes and ample counter space. The updated bathrooms feature custom lighting, adding a touch of elegance and sophistication. The property includes a patio cover made of durable aluminum, ensuring it remains rust-free. This cover is equipped with power, making it perfect for installing a fan or a TV, providing an ideal spot for outdoor entertaining. The front walk way features pavers, adding to the home's curb appeal. The finished two car garage has been built out and offers additional storage space with a drop-down ladder providing easy access to the attic, making it perfect for organizing seasonal items and extra belongings. With a large back and side lot, this home provides plenty of outdoor space for relaxation, gardening, or entertaining guests. The backyard offers a serene retreat with no one behind you, ensuring a peaceful and private atmosphere. Located in the heart of Santa Clarita, this property is conveniently close to shopping, dining, parks, and excellent schools. Don't miss your chance to own this beautifully updated home in a prime location. Schedule a showing today and experience all that 22366 Claibourne Ln has to offer!

22366 Claibourne Lane, Saugus

$1,250,000
4 Beds 3 Baths SR24100464 MLS Closed Status
LUXURIOUS ENTERTAINERS DREAM HOME! Gorgeous Skyline Ranch 4 bedrooms Plus Loft, 3 Full Baths, and OWNED SOLAR Home!! This is a True Gem perfectly situated on a corner lot, providing you ample space & privacy with a low maintenance yard. This smartly laid out floor plan not only boasts a Bedroom & Full Bathroom Downstairs, but an upstairs laundry room w/utility sink and dual access-Yes, you can access it directly from the Owners Closet! The Owners Suite features upgraded stacking glass doors that lead you out to the covered balcony with a Rainer motorized screen enclosure. The owners En-suite features an upgraded oversized enclosed glass walk-in shower with designer tile, quartz seat & multiple shower heads. The dual sinks feature stunning upgraded Black quartz counters while the upgraded large plank tile floors & white cabinets finish this perfectly curated spa-like room. Downstairs, The Chef’s Kitchen is sure to impress with blue shaker cabinets, pre-wired for decor lighting fixtures over the huge island with upgraded white Quartz counter tops, upgraded glass tile backsplash, Stainless GE Cafè appliances including smart double ovens, a 5 burner gas cooktop, hood & walk-in pantry. Enjoy eating in the kitchen dinning area looking out to the beautiful yard through the immense widows. The Oversized Family room is prewired with 7.1 channel for surround sound and boasts upgraded stacking glass doors that lead you out to The Entertainer’s Yard that is a perfectly curated Oasis complete with Omni Logic Smart Saltwater Pool & Spa with Abalone Shell infused Pebble Tech, multiple LED Lights, 3 sheer descents waterfalls with LED lighting from the raised stacked stone wall and a top of the line Eclipse Motorized Pool Cover System! The outdoor space also includes a Built-in Gas Fire pit & Covered California Style Room with Tiled floor and Rainer Motorized Roll Down Screen Enclosures, perfect for enjoying the beautiful weather year-round. Other notable features are the tankless water heater, hanging garage storage, 2 EV Car Charging Plugs & Home Security System. It’s also a short distance to the community pool & clubhouse at “Basecamp”, Sunset Park and to the Amazing “Lookout” with a playground, clubhouse, pool & spa, kids wading pool, splash pad, BBQ’s, and glass enclosed gym overlooking the breathtaking views of the valley. Don’t miss out on the opportunity to own this incredible home with resort-like amenities and start living the lifestyle you’ve always dreamed of!

28576 Daybreak Way, Saugus

$1,280,000
4 Beds 4 Baths SR24093991 MLS Closed Status
One of the most amazing yards in Saugus' popular "Miramonte" neighborhood! Perfectly located at the end of the cul-de-sac with no rear neighbors and total privacy, this pool home is an entertainer's dream! Gorgeous landscape and flagstone hardscape. Oversized BBQ cook station with plenty of counter space, sink and new refrigerator. The salt water pool and spa has awesome waterfall features and there is even a custom half bath added so guests don't have to go inside. Inside you are greeted by soaring ceilings and a true open floorplan. Remodeled kitchen with quartz counters and almost new stainless appliances including an oversized refrigerator. Wood and tile floors throughout (no carpet) and the 4 bedrooms upstairs are all large with the one at the front of the home being double sized. Easily enough room for 2 or 3 children or use as an oversized upstairs bonus room with closet. Primary bedroom features an awesome full-sized deck to enjoy morning coffee or the views of the hills. Truly, truly special. The downstairs 3rd car garage has been modified by a previous owner to be a 5th bedroom with separate entrance and personal ac unit. The seller uses as a bedroom but it is not included in the square footage here nor are we marketing as a 5th bedroom. To convert back to a 3-car garage is possible but you probably wont want to. The existing 2-car garage offers lots of cabinets and epoxy floors. Just a model sharp home with no HOA or Mello Roos taxes. Better hurry on this yard!

22019 Gold Canyon Drive, Saugus

$1,750,000
4 Beds 4 Baths SR24082345 MLS Closed Status
Have you been looking for an elegant, executive pool home on almost 1/2 acre on a lush, tree-lined street? Well, you have found it with this gorgeous Circle J Ranch home. This lovely home is filled with special details. Designer lighting throughout. The entry boasts 24 X 24 Travertine mixed with Emperador Marble. There is a roomy, main floor bedroom complete with ensuite, full bathroom. The Primary Bathrooms come with 2 sides: and 2 walk-in closets. Shower walls & floors are Marfil Marble, Shower has Quartzite floor and seat with LED illumination. You'll love cooking in your spacious kitchen complete with: Walker Zanger back splash and a unique center Island with Quartz countertop and LED, dimmable illumination for a truly special look. Custom cabinets and top of the line appliances round out this chef's kitchen. The home theater system comes with an 8-foot 4K-3D projection, with 7 pt surround sound. You'll be comfortable in your cabana with heaters and fans, plus sunshades. If you love the outdoors, this house is for you. The very private backyard has a covered patio with built in BBQ. Sellers designed a true entertainer's backyard complete with a new saltwater pool, fire pit, pond and raised gardens. Love fruit: you'll hardly know which tree to pick from first. There are 2 types of apple trees, a lime tree, lemon tree, pear tree and many more varieties of fruit, including a special Kalamansi tree. Watch amazing sunsets from your private 2nd floor deck off of the primary bedroom. A 3- car garage, large driveway NO HOA fees or Mello Roos taxes round out the fantastic features of this stunning home. Add award winning schools and this home is a "must see". Let's talk about this home's ASSUMABLE loan! Hurry in to see this very special home.

22239 Rolling Ridge Drive, Saugus

$1,600,000
5 Beds 6 Baths SR24063588 MLS Closed Status
Fall in love with this stunning executive pool home! Located in River Village, Santa Clarita's most popular gated community. River Village is renowned for its master planning, award-winning schools, parks, scenic bike and walk paths, and open space hiking trails. This home features 4800+ SqFt, 5 Bedrooms + 6 Bathrooms + Loft + Office (could be 6th Bedroom). This home has it all, high-end upgrades, OWNED SOLAR PANELS, and exquisite hardscaping, including a stylish California room and a master deck perfect for relaxation and views. The interior showcases elegant wood flooring, custom tile, recessed lighting, iron staircase, crown moulding, and an integrated alarm system. The kitchen serves as a culinary haven with a large center island, Viking 6 burner stove, a built-in refrigerator and microwave, a wine fridge, and a butler’s pantry overflowing with storage space. The family room merges comfort with elegance, featuring custom shelving, a fireplace, and opens to the California room through striking accordion doors. A large ensuite bedroom on the first floor offers versatility as a guest suite or mother-in-law quarters, complemented by the office and formal living and dining areas. The master suite is a sanctuary, with a private sitting area, two walk-in closets, and a deck with pool views. Its bathroom provides a spa-like experience with a large soaking tub, double vanities, and a shower. The backyard oasis is designed for entertainment, highlighted by a captivating pool and spa with a swim-up bar, a BBQ pavilion, a fire pit with seating, and a vast grassy area with views of the hills and mountains. Situated close to amenities and highways, shopping and restaurants this home stands as a testament to exquisite living in a community that embodies the best in luxury and convenience. Home sweet home!

22331 Windriver Court, Saugus

$705,000
3 Beds 3 Baths SR24050985 MLS Closed Status
Welcome to the desirable neighborhood of River Village in Santa Clarita Valley, conveniently located in the accessible scenic area of Golden Valley Road. Fabulous opportunity for a move-in ready, spacious townhouse with high ceilings & lots of natural light. The large kitchen is open to the living room & has a pantry, an abundance of cabinet space, and stainless-steel appliances. It boasts of big island ideal for casual dining. This uniquely welcoming townhouse, built in 2015, has 3 bedrooms & 2 full baths with double sink and a powder room by the kitchen. All this in 1,690 sq. ft. of well-designed living space. It has a direct access from its 2-car garage right into the living room which is all on one level. The inviting and bright primary suite has a huge walk-in closet with customized built in cabinets, shelves, drawers, a spacious bathroom with a separate glass shower and bathtub, and double sink. Both nice sized bedrooms have spacious closets & shares a full bath off the hallway, with a shower over bathtub. This townhouse boasts of upgraded carpets, laminate floors, recessed lighting, dual pane windows, central A/C, custom Roman shades through all the living spaces. The indoor laundry is conveniently situated on the second floor is spacious, with room for a side by side washer & dryer. Enjoy cozy evenings in the upgraded patio with its functional built in fireplace ideal for intimate gatherings. In the garage built in cabinets provide additional storage space. The community provides amenities that includes gated pool & spa area. The neighborhood also has a BBQ & a playground area. There are numerous parking spaces just a few steps away from the unit. Close to the freeway, highly rated schools, restaurant and shopping.

22075 Barrington Way, Saugus

Based on information from California Regional Multiple Listing Service, Inc. as of . This information is for your personal, non-commercial use and may not be used for any purpose other than to identify prospective properties you may be interested in purchasing. Display of MLS data is usually deemed reliable but is NOT guaranteed accurate by the MLS. Buyers are responsible for verifying the accuracy of all information and should investigate the data themselves or retain appropriate professionals. Information from sources other than the Listing Agent may have been included in the MLS data. Unless otherwise specified in writing, Broker/Agent has not and will not verify any information obtained from other sources. The Broker/Agent providing the information contained herein may or may not have been the Listing and/or Selling Agent.